

3516 Camelback Drive
Ellison, Kelowna

$888,000
Bedrooms: 5
Bathrooms: 3
Living Area: 2,705 sqft
About this House
in Ellison, Kelowna
Set against sweeping Okanagan views, this beautifully updated five bedroom plus den home offers an incredible combination of space, natural light, and an effortless Okanagan lifestyle. Located in the neighbourhood of Ellison, the home enjoys a peaceful residential setting surrounded by picturesque valley and golf course views, with a low maintenance, master planned community that makes everyday living easy. Inside, the main level is filled with natural light, with large windows bringing the surrounding scenery into the home and creating a bright, open atmosphere throughout the living spaces. The fully renovated contemporary kitchen anchors the main floor, complemented by new flooring upstairs, fresh paint throughout, and a new glass railing leading downstairs. The main floor primary suite offers a private retreat with a well appointed ensuite, while two additional bedrooms upstairs provide plenty of space for family, guests, or an office! The walkout lower level adds two more bedrooms and a den, along with a spacious family room and welcoming bar area that opens to the patio, creating an ideal space for relaxing, entertaining, or giving everyone room to spread out. The den is also roughed in for an additional laundry room, offering added convenience and flexibility. Upstairs, the generous balcony takes full advantage of the setting, offering a beautiful vantage point for golf course views and unforgettable Okanagan sunsets. With five bedrooms, a den, multiple living spaces, a double garage, and an abundance of indoor and outdoor space, this home offers the flexibility to grow, gather, work from home, host guests, and enjoy everything that makes the Okanagan lifestyle so special. The combination of thoughtful updates, incredible views, generous living spaces, and the peaceful setting of Ellison makes this a home that truly offers something for everyone. (id:14735)
Listed by Real Broker B.C. Ltd.
 Brought to you by your friendly REALTORS® through the MLS® System and OMREB (Okanagan Mainland Real Estate Board), courtesy of Stuart McFadden for your convenience.
The information contained on this site is based in whole or in part on information that is provided by members of The Canadian Real Estate Association, who are responsible for its accuracy. CREA reproduces and distributes this information as a service for its members and assumes no responsibility for its accuracy.
Photo 1
Photo 2
Photo 3
Photo 4
Photo 5
Photo 6
Photo 7
Photo 8
Photo 9
Photo 10
Photo 11
Photo 12
Photo 13
Photo 14
Photo 15
Photo 16
Photo 17
Photo 18
Photo 19
Photo 20
Photo 21
Photo 22
Photo 23
Photo 24
Photo 25
Photo 26
Photo 27
Photo 28
Photo 29
Photo 30
Photo 31
Photo 32
Photo 33
Photo 34
Photo 35
Photo 36
Photo 37
Photo 38
Photo 39
Photo 40
Photo 41
Photo 42
Photo 43
Photo 44
Photo 45
Photo 46
Photo 47
Photo 48
Photo 49
Photo 50
Photo 51
Photo 52
Photo 53
Photo 54
Photo 55
Photo 56
Photo 57
Photo 58
Photo 59
Photo 60
Photo 61
Photo 62
Photo 63
Photo 64
Photo 65
Photo 66
Photo 67
Photo 68
Photo 69
Photo 70
Photo 71
Photo 72
Photo 73
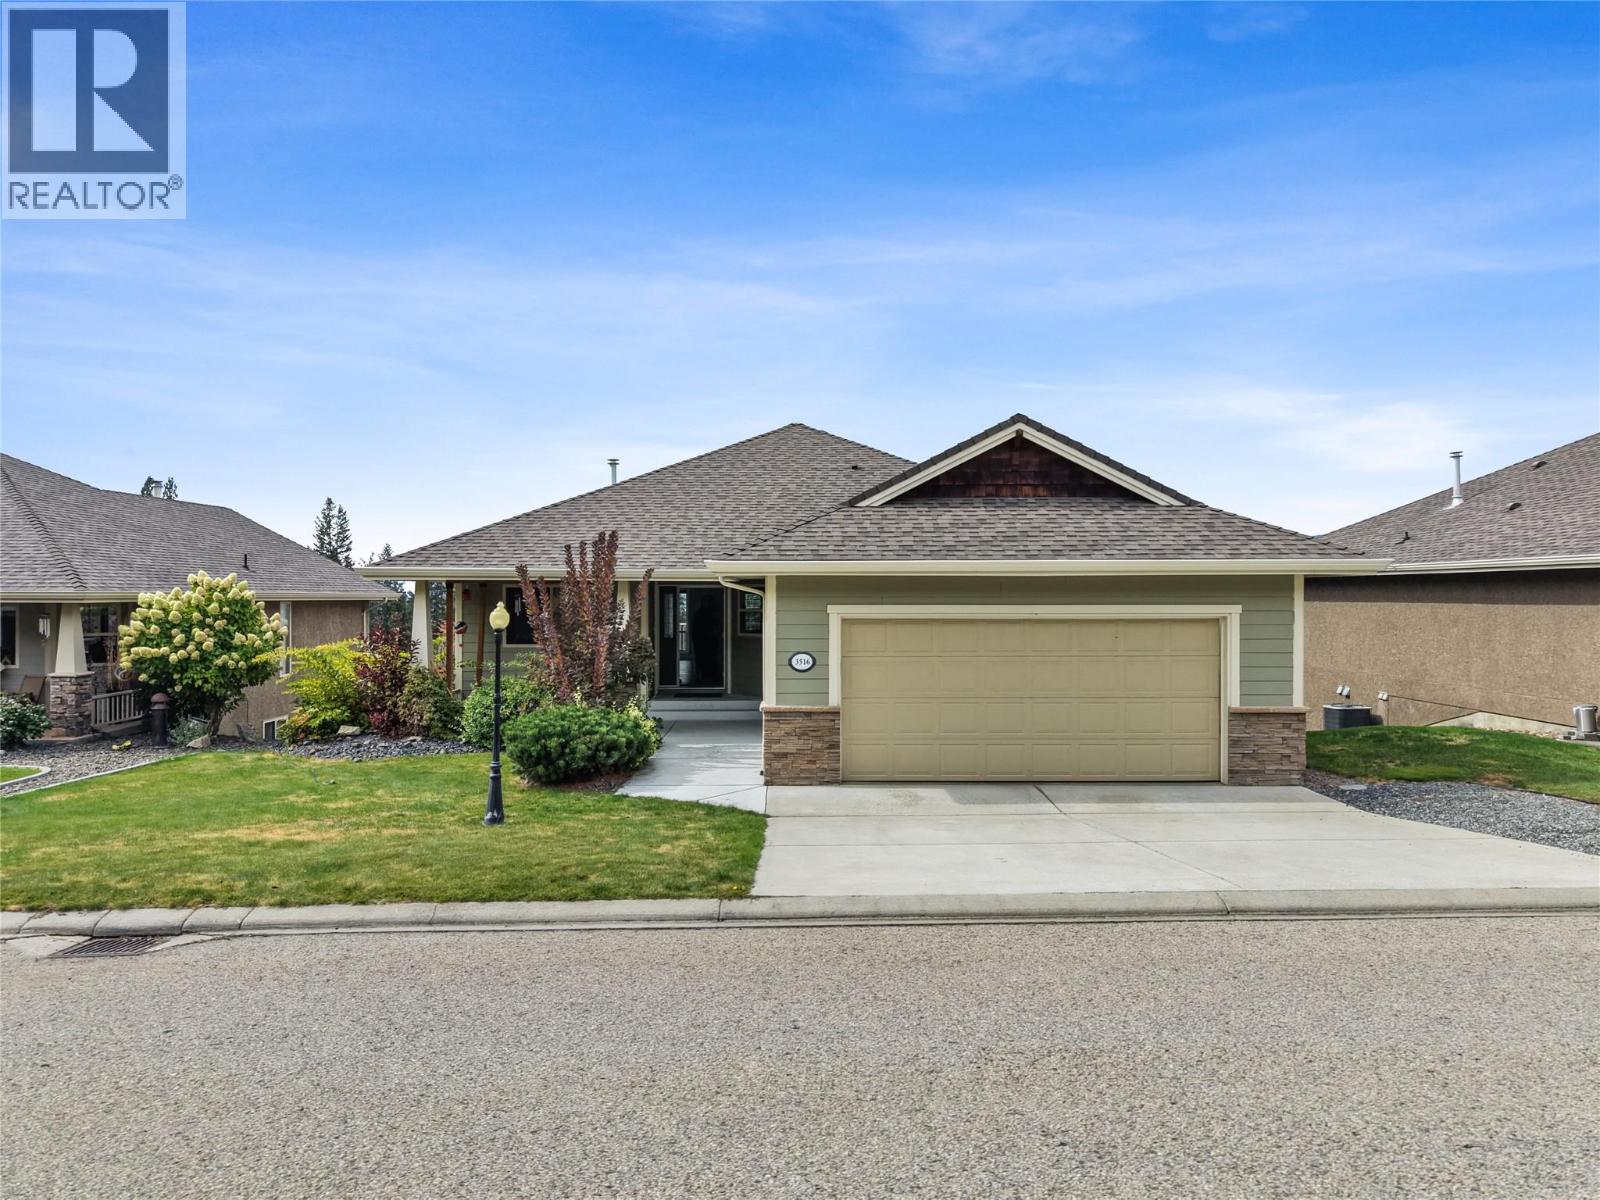
Photo 1
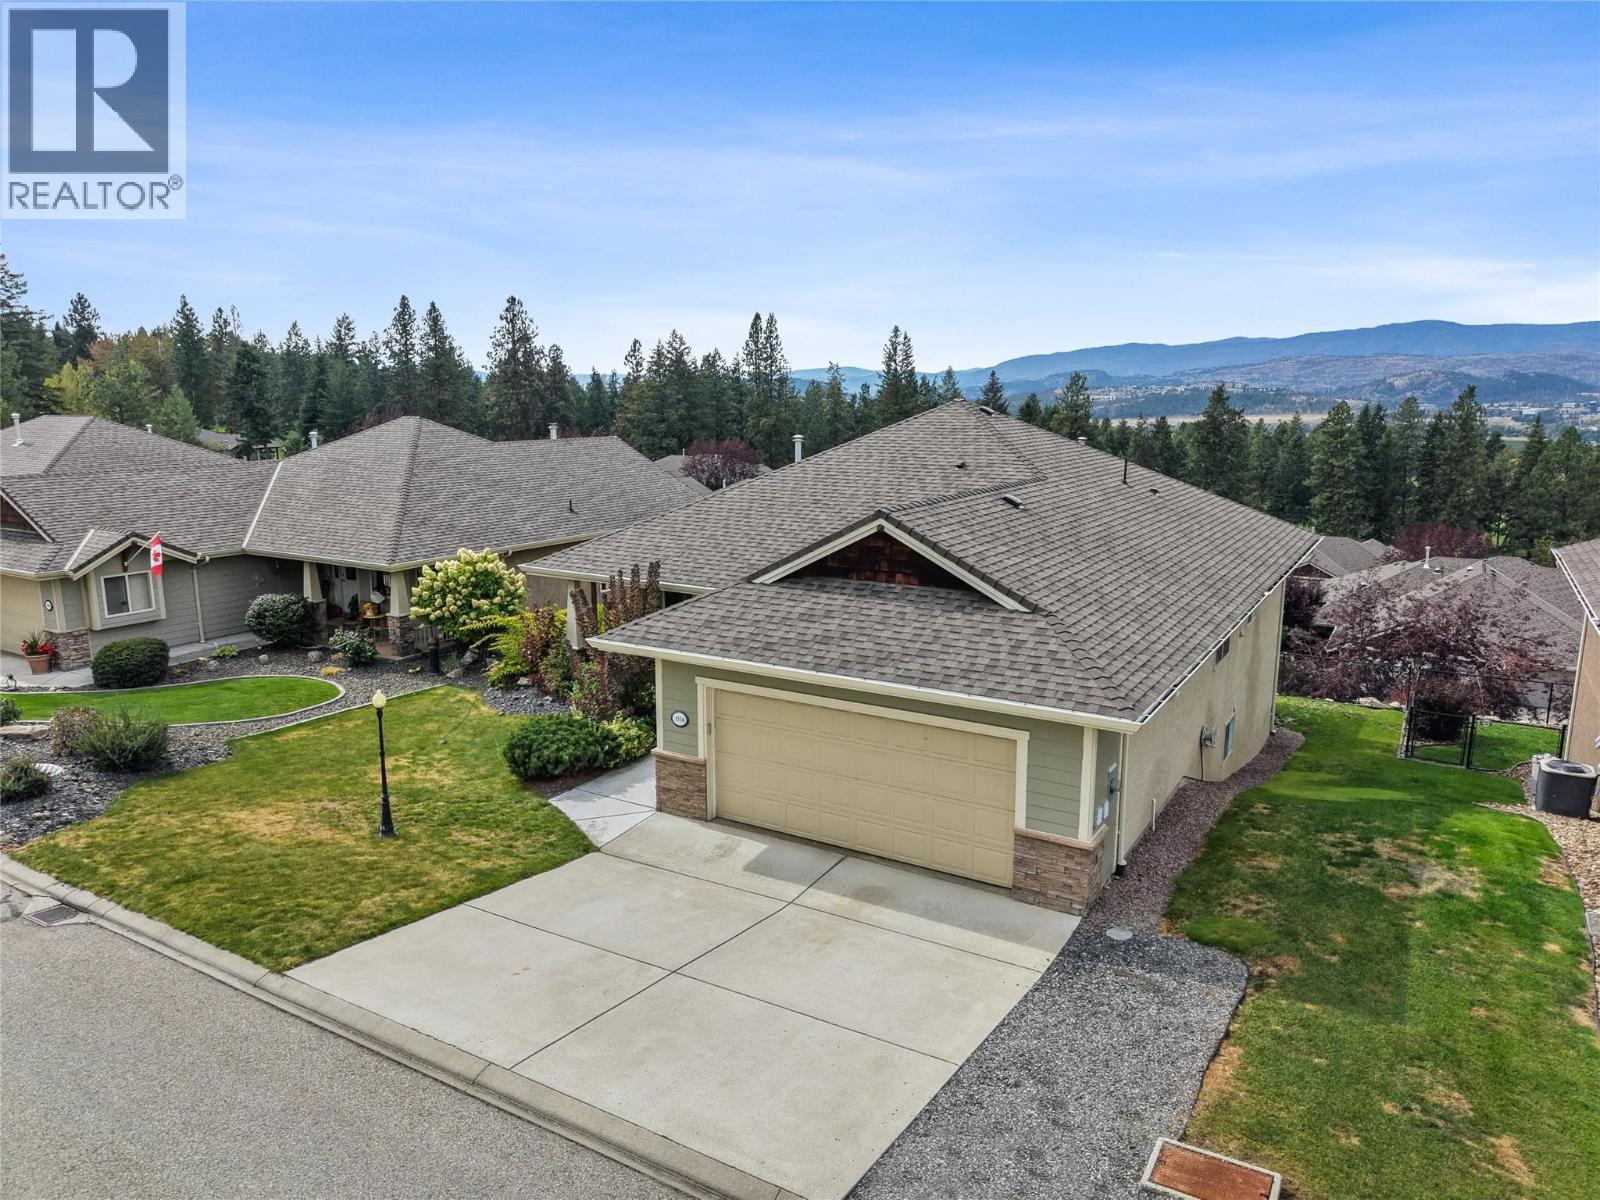
Photo 2
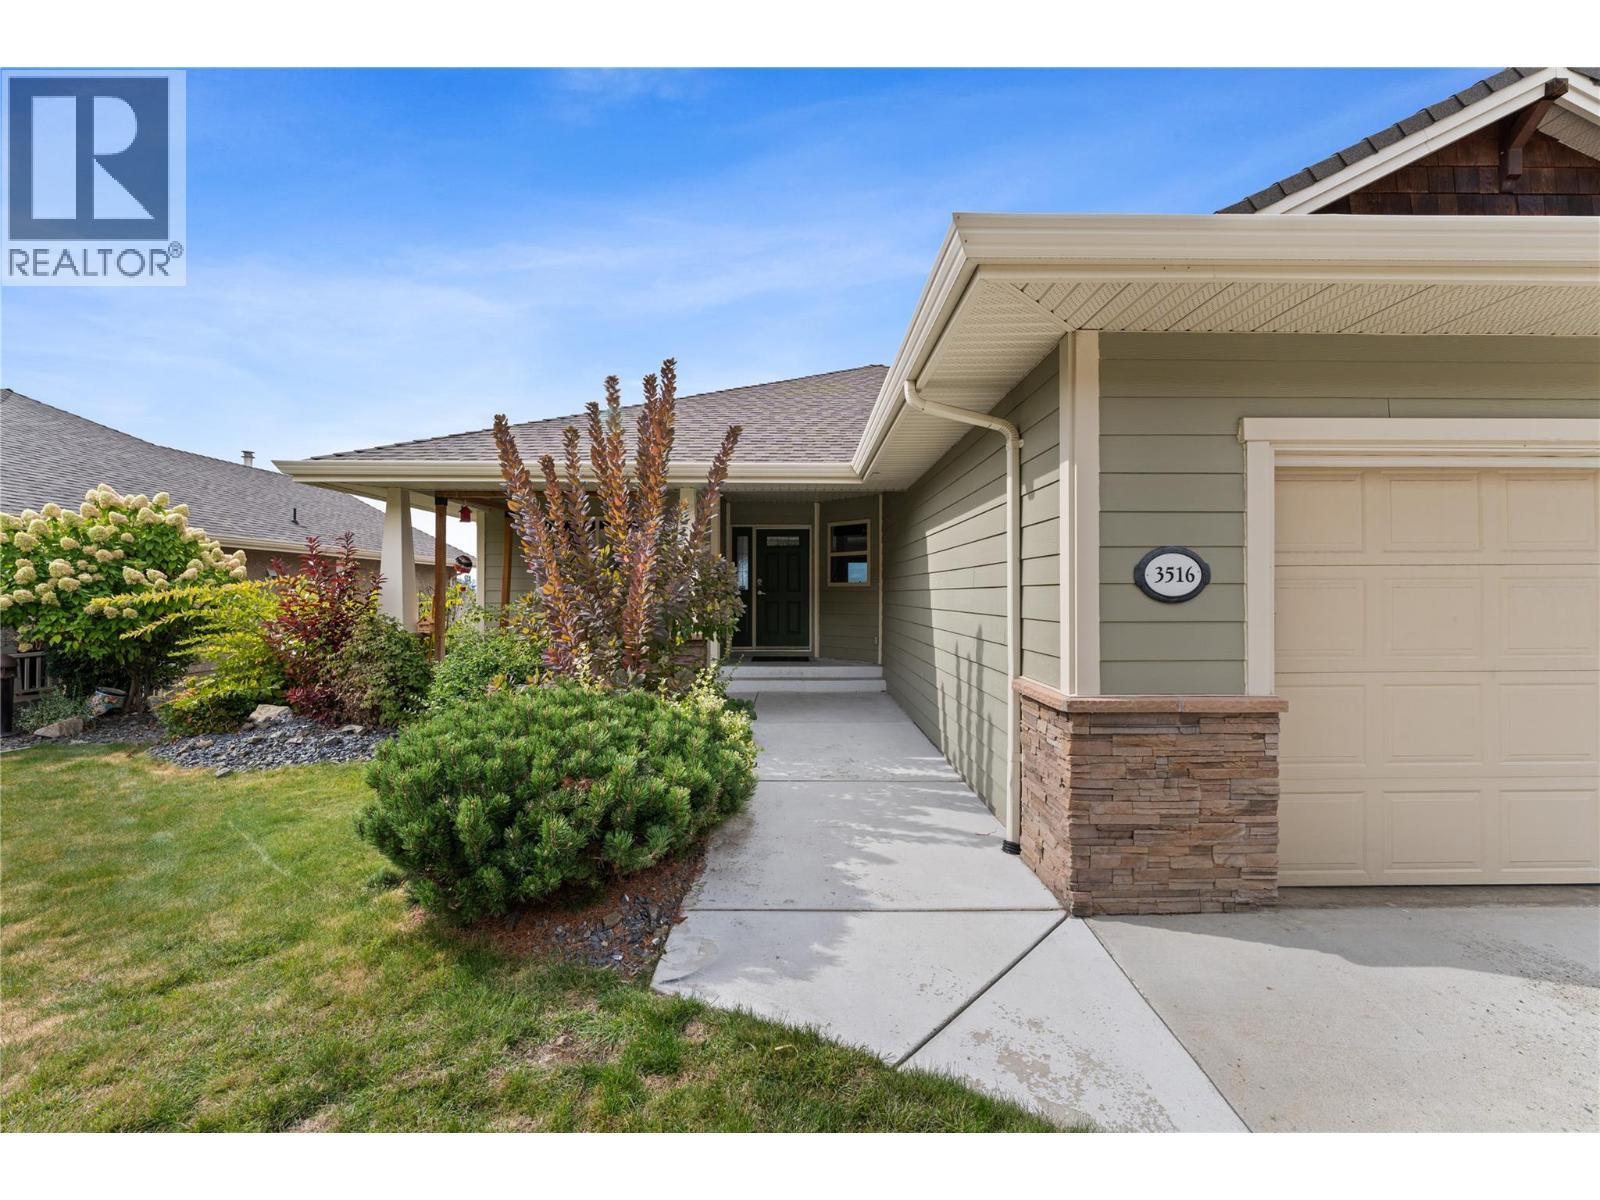
Photo 3
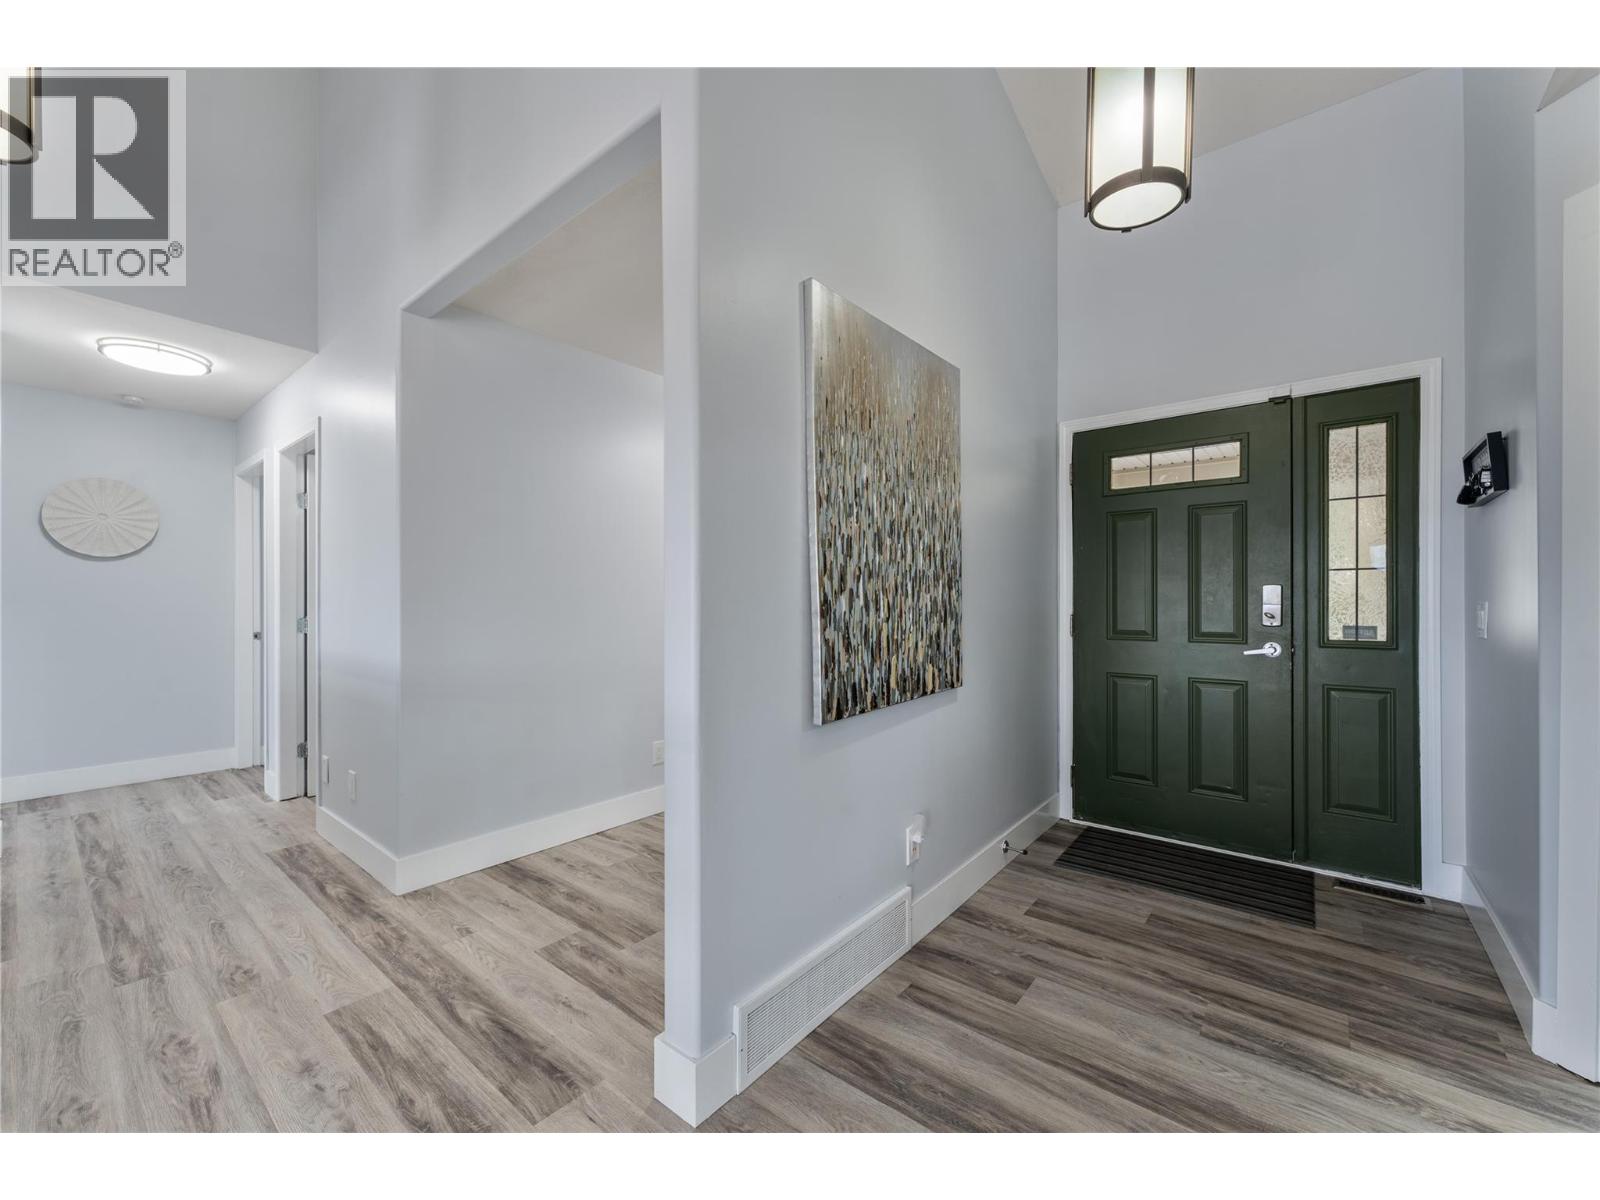
Photo 4
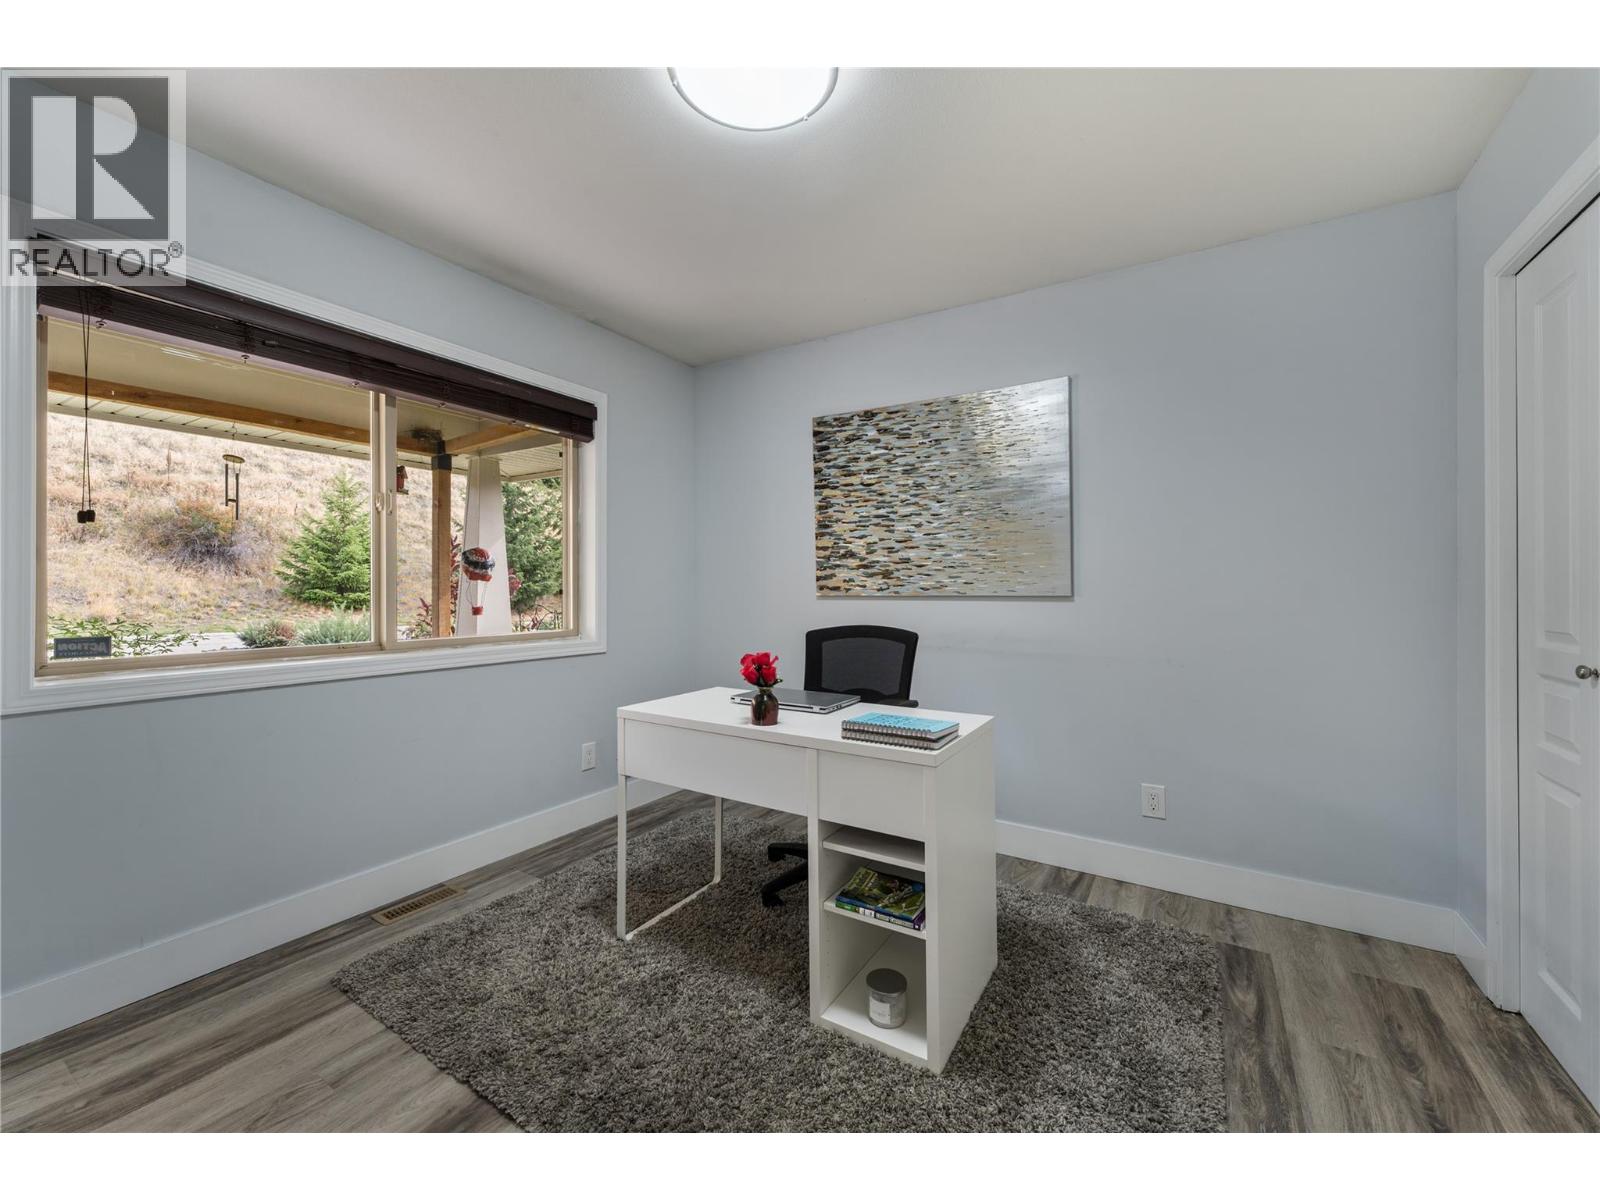
Photo 5
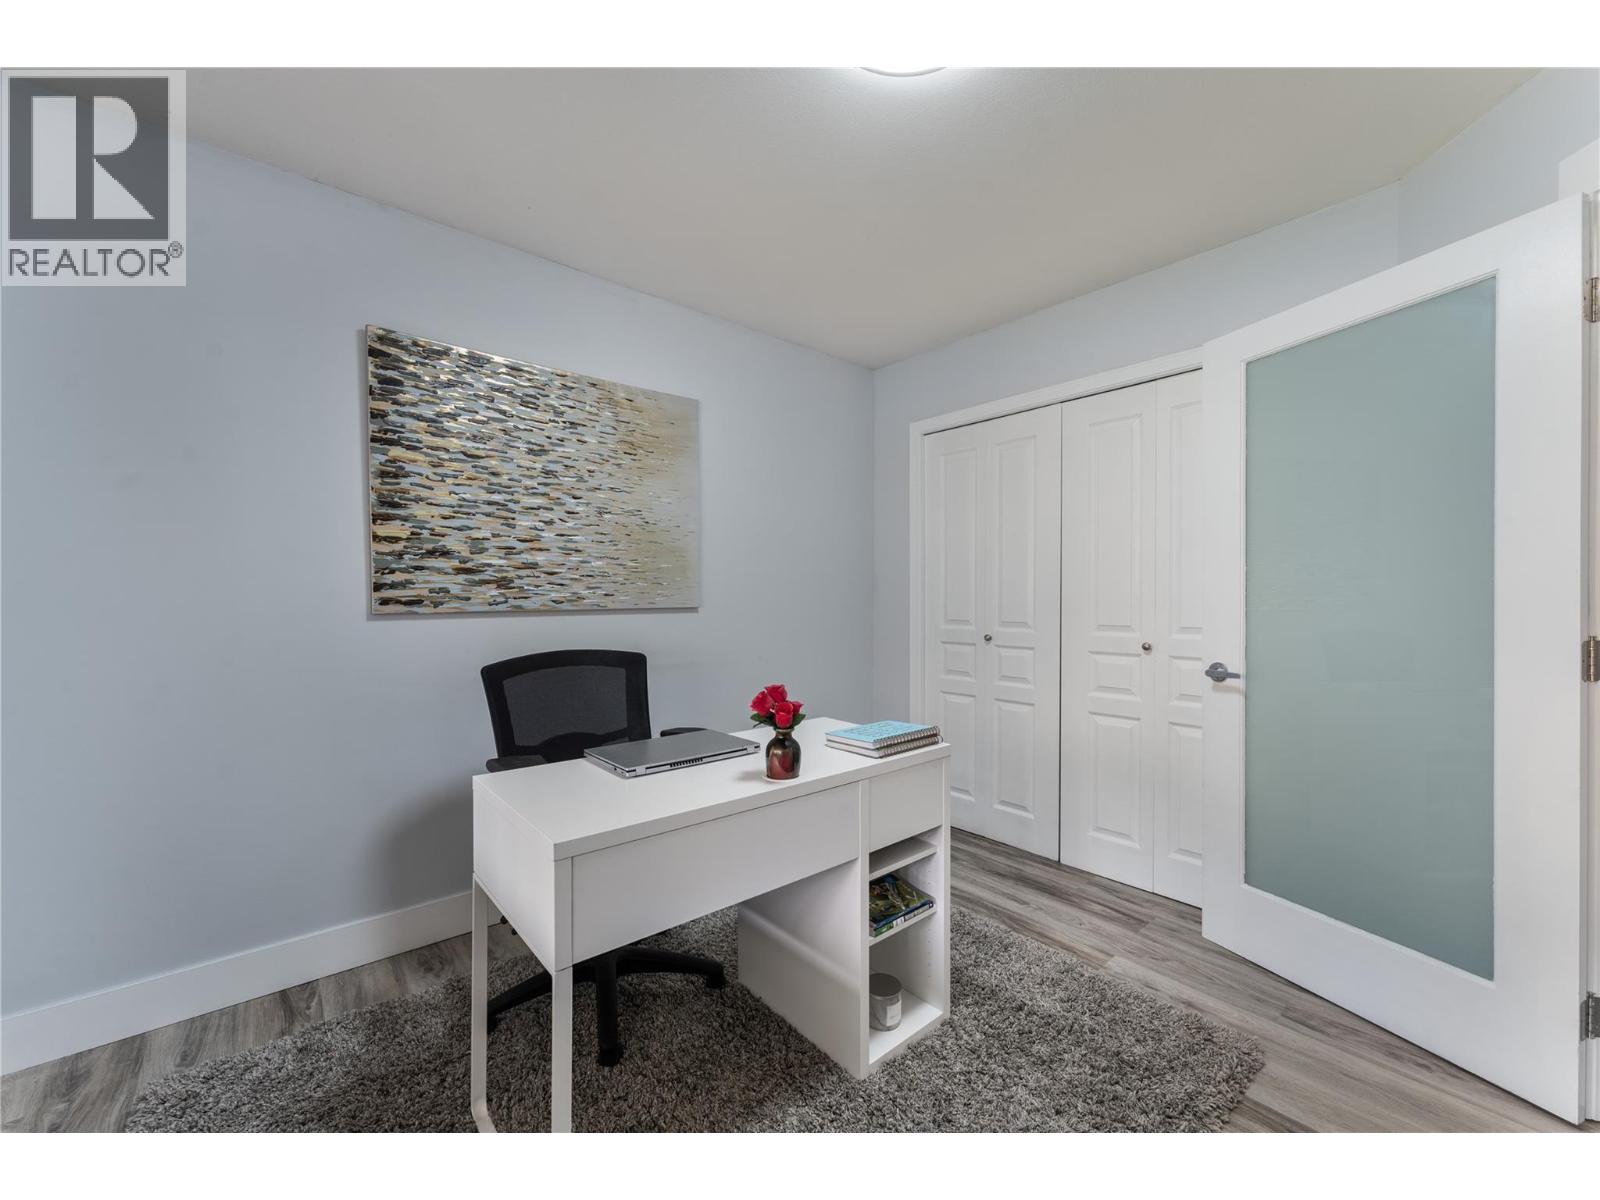
Photo 6
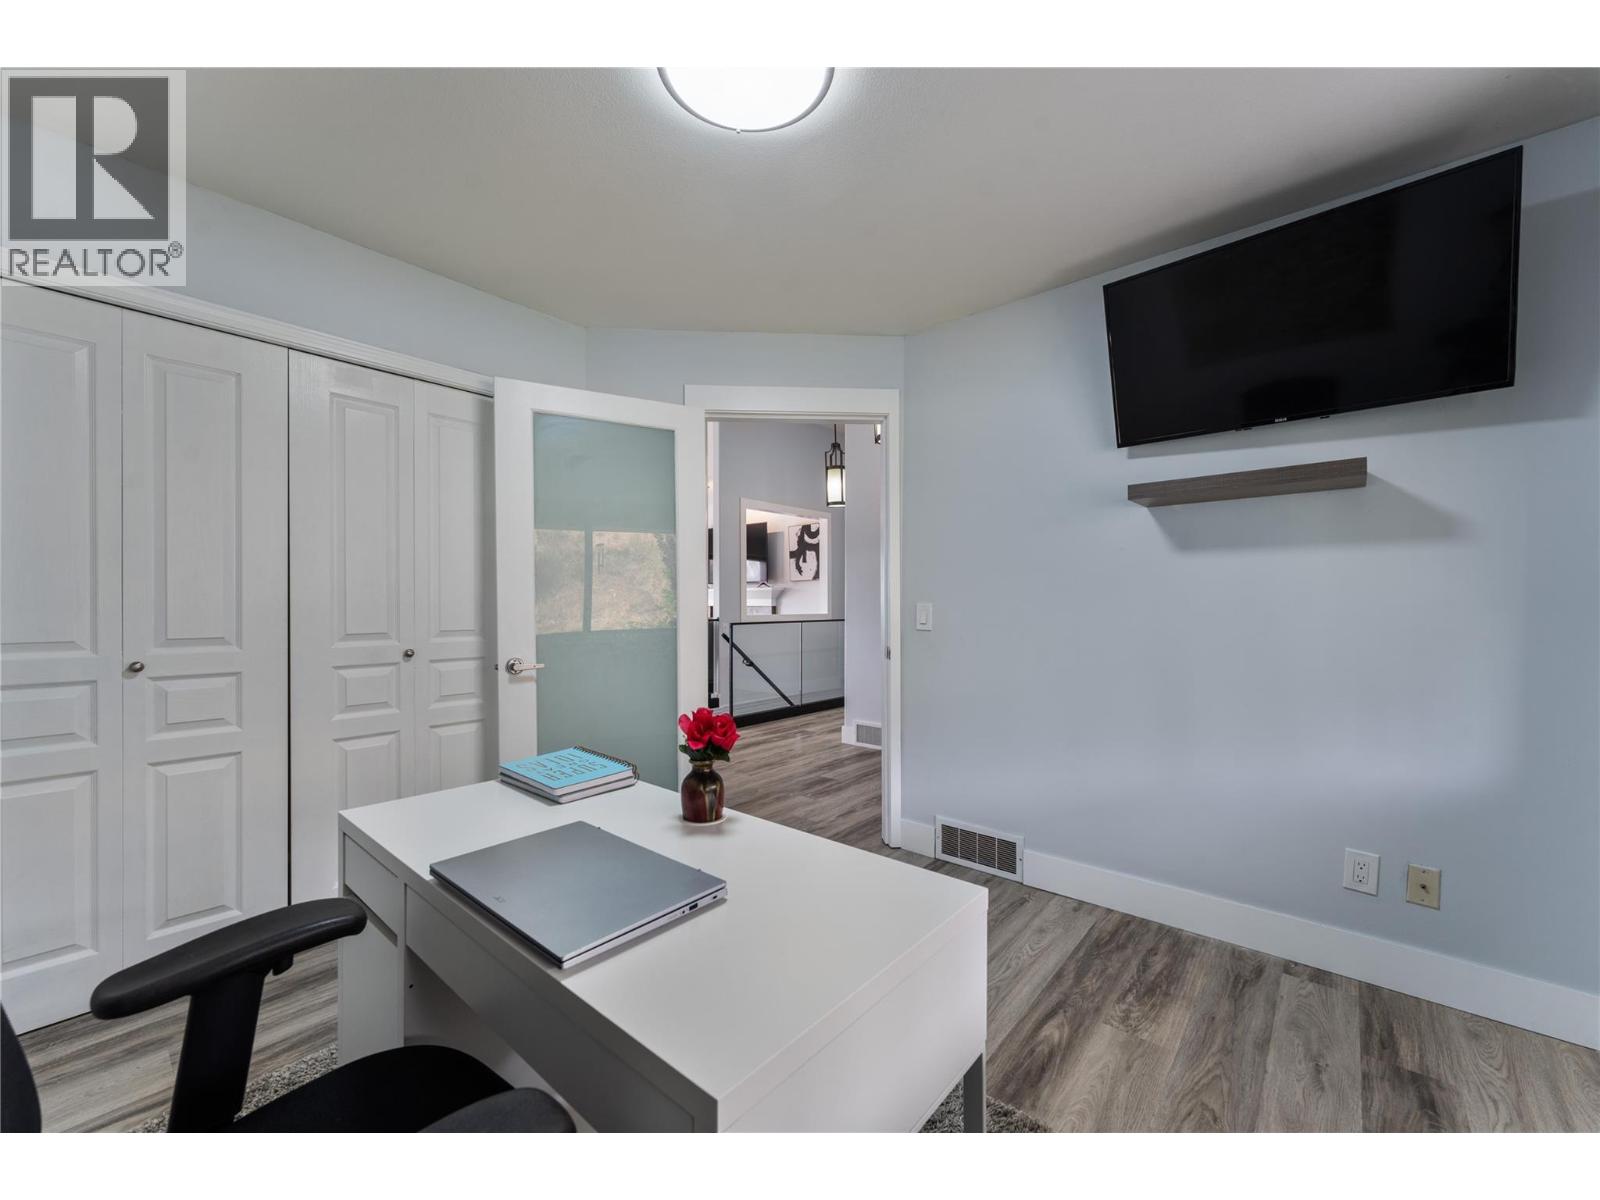
Photo 7
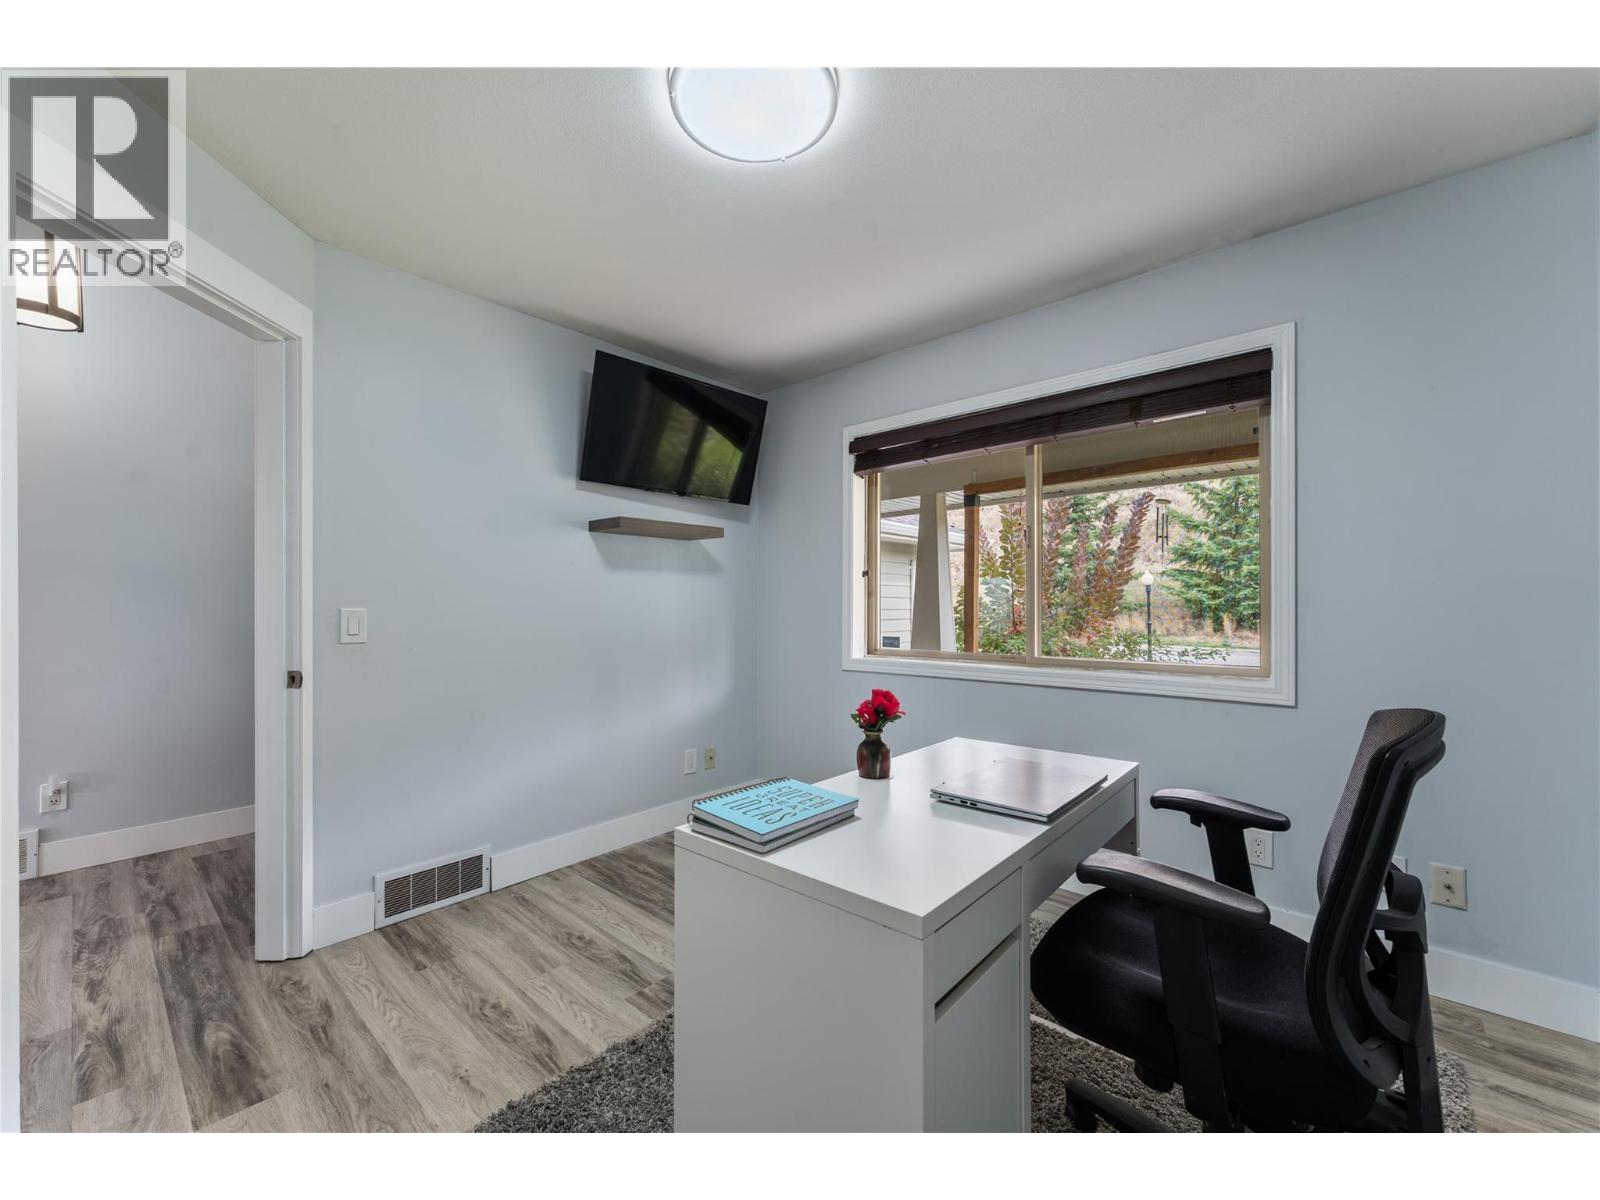
Photo 8
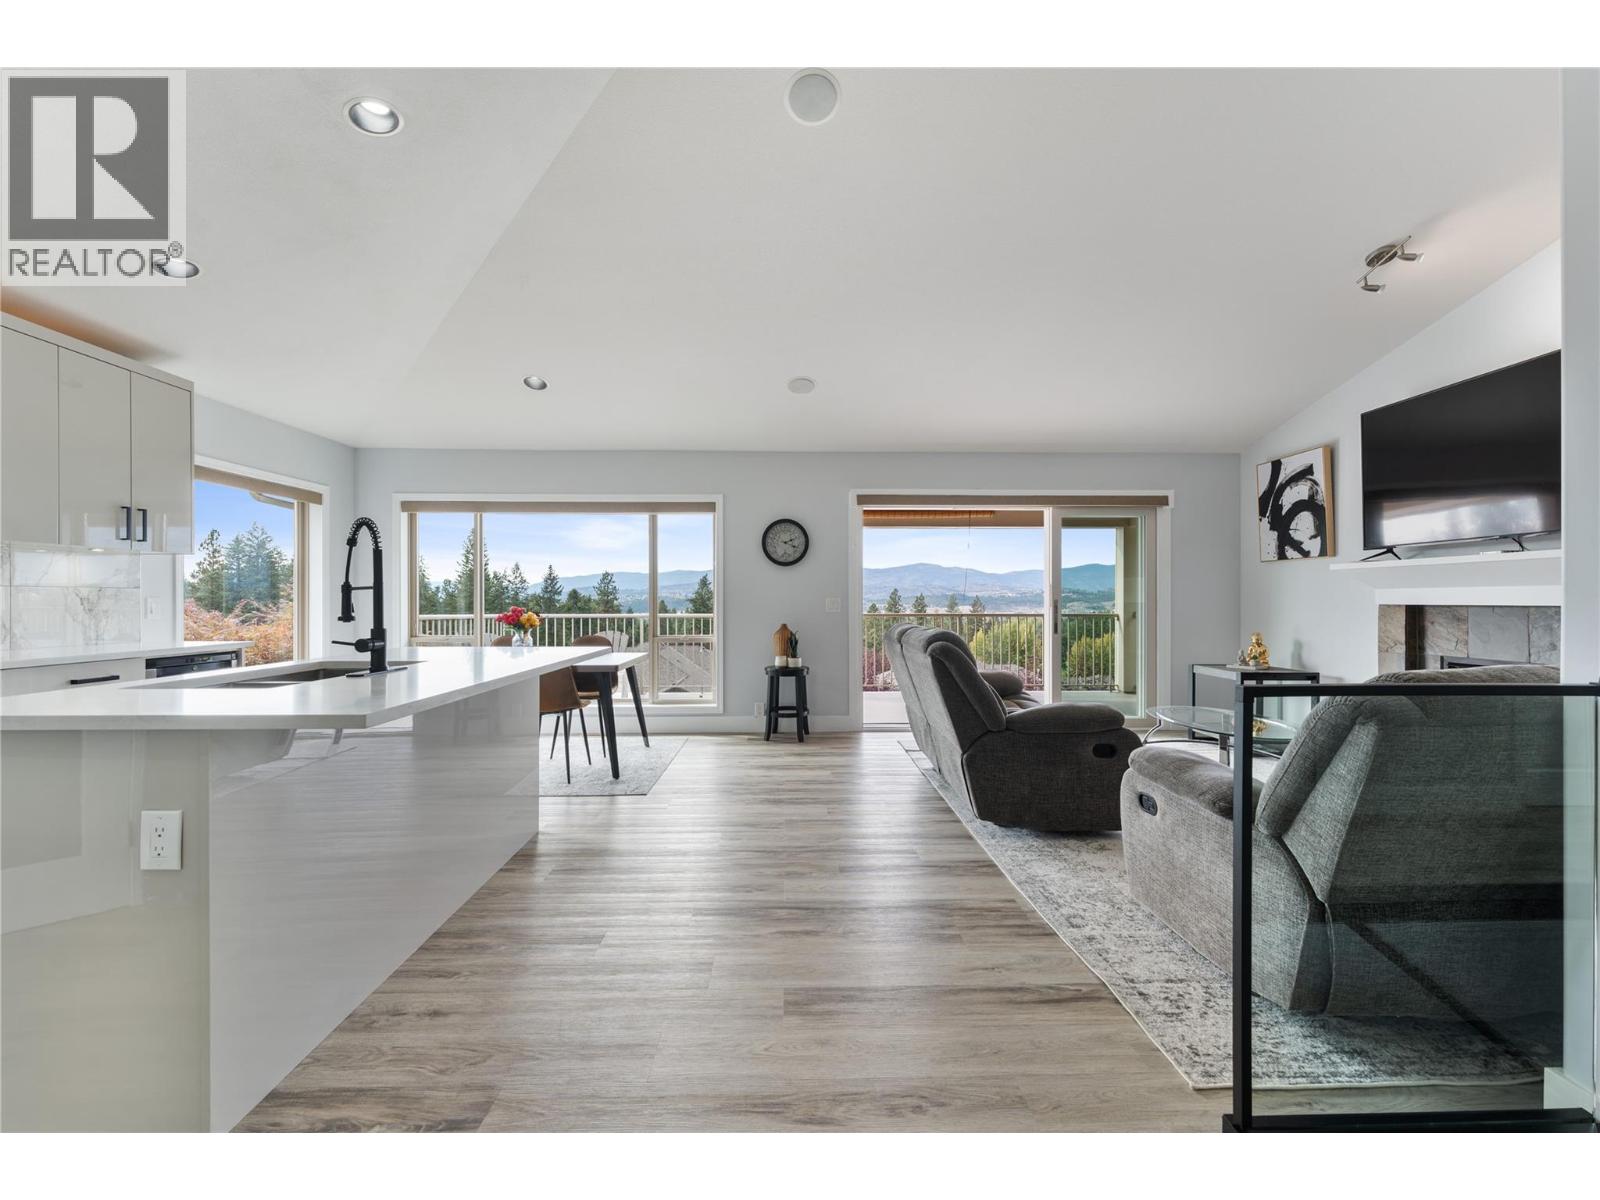
Photo 9
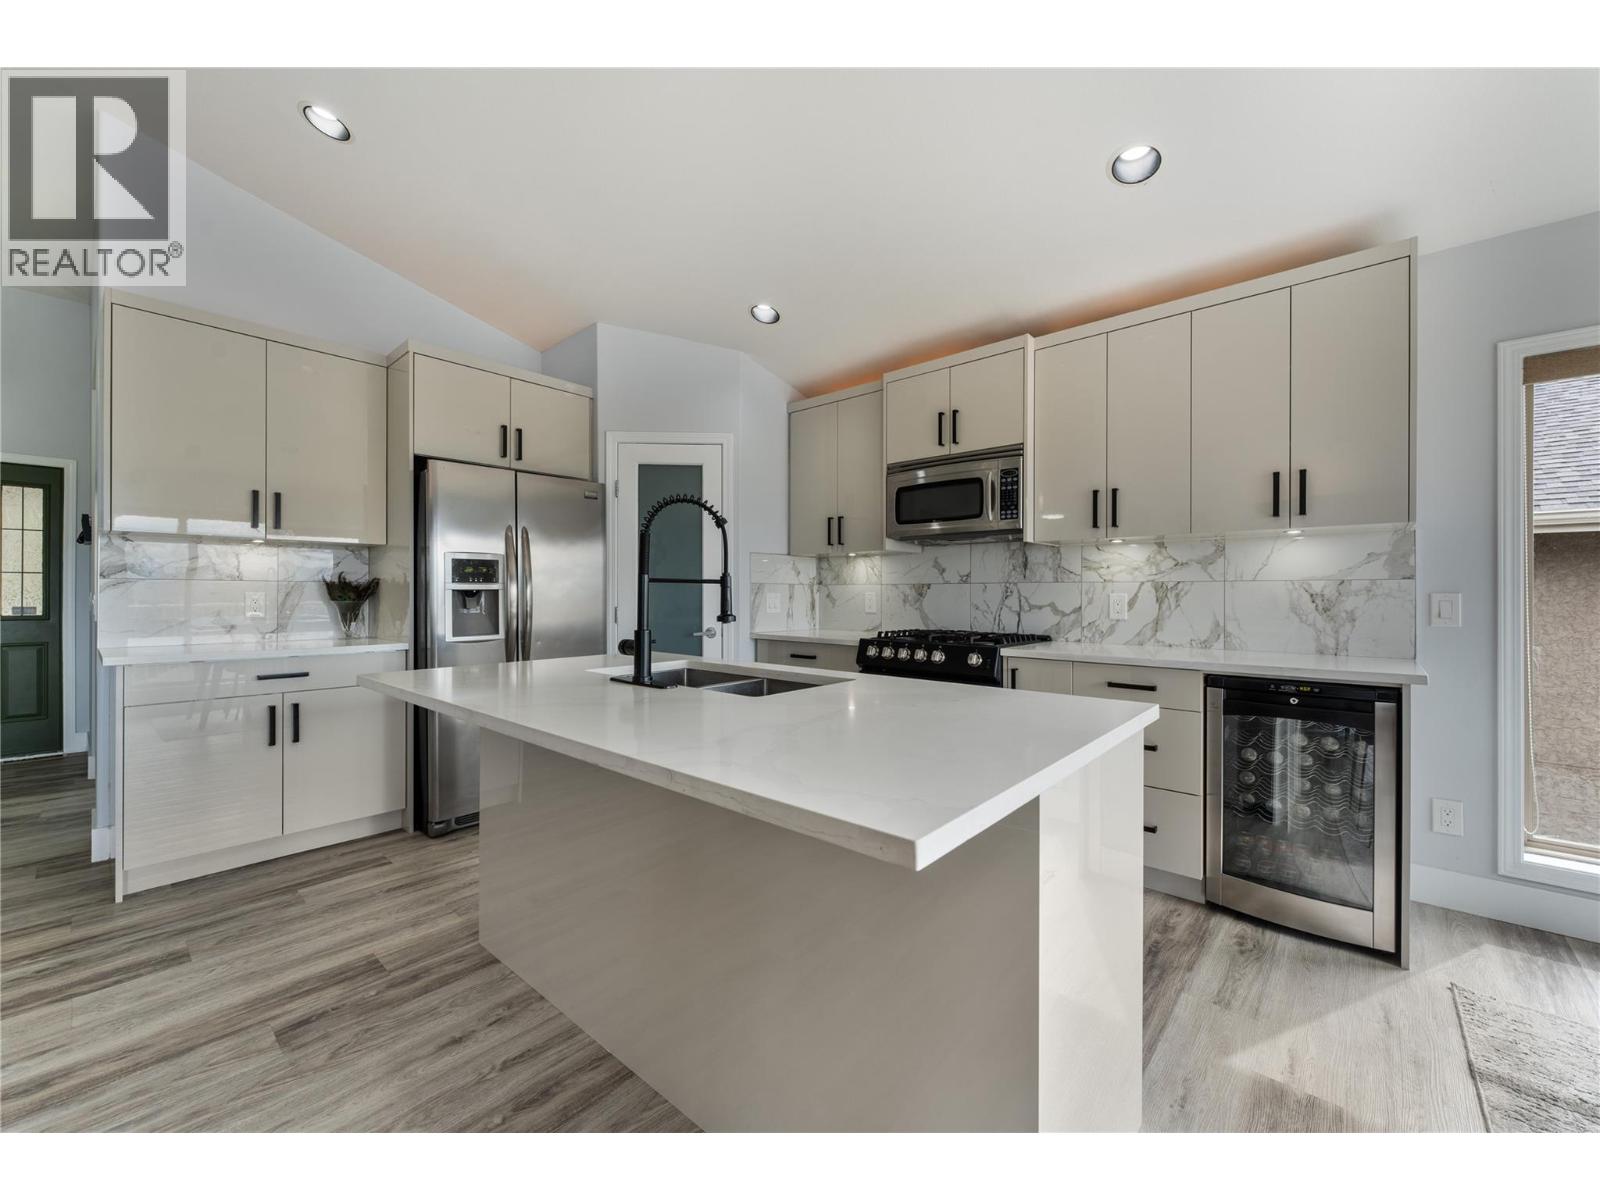
Photo 10
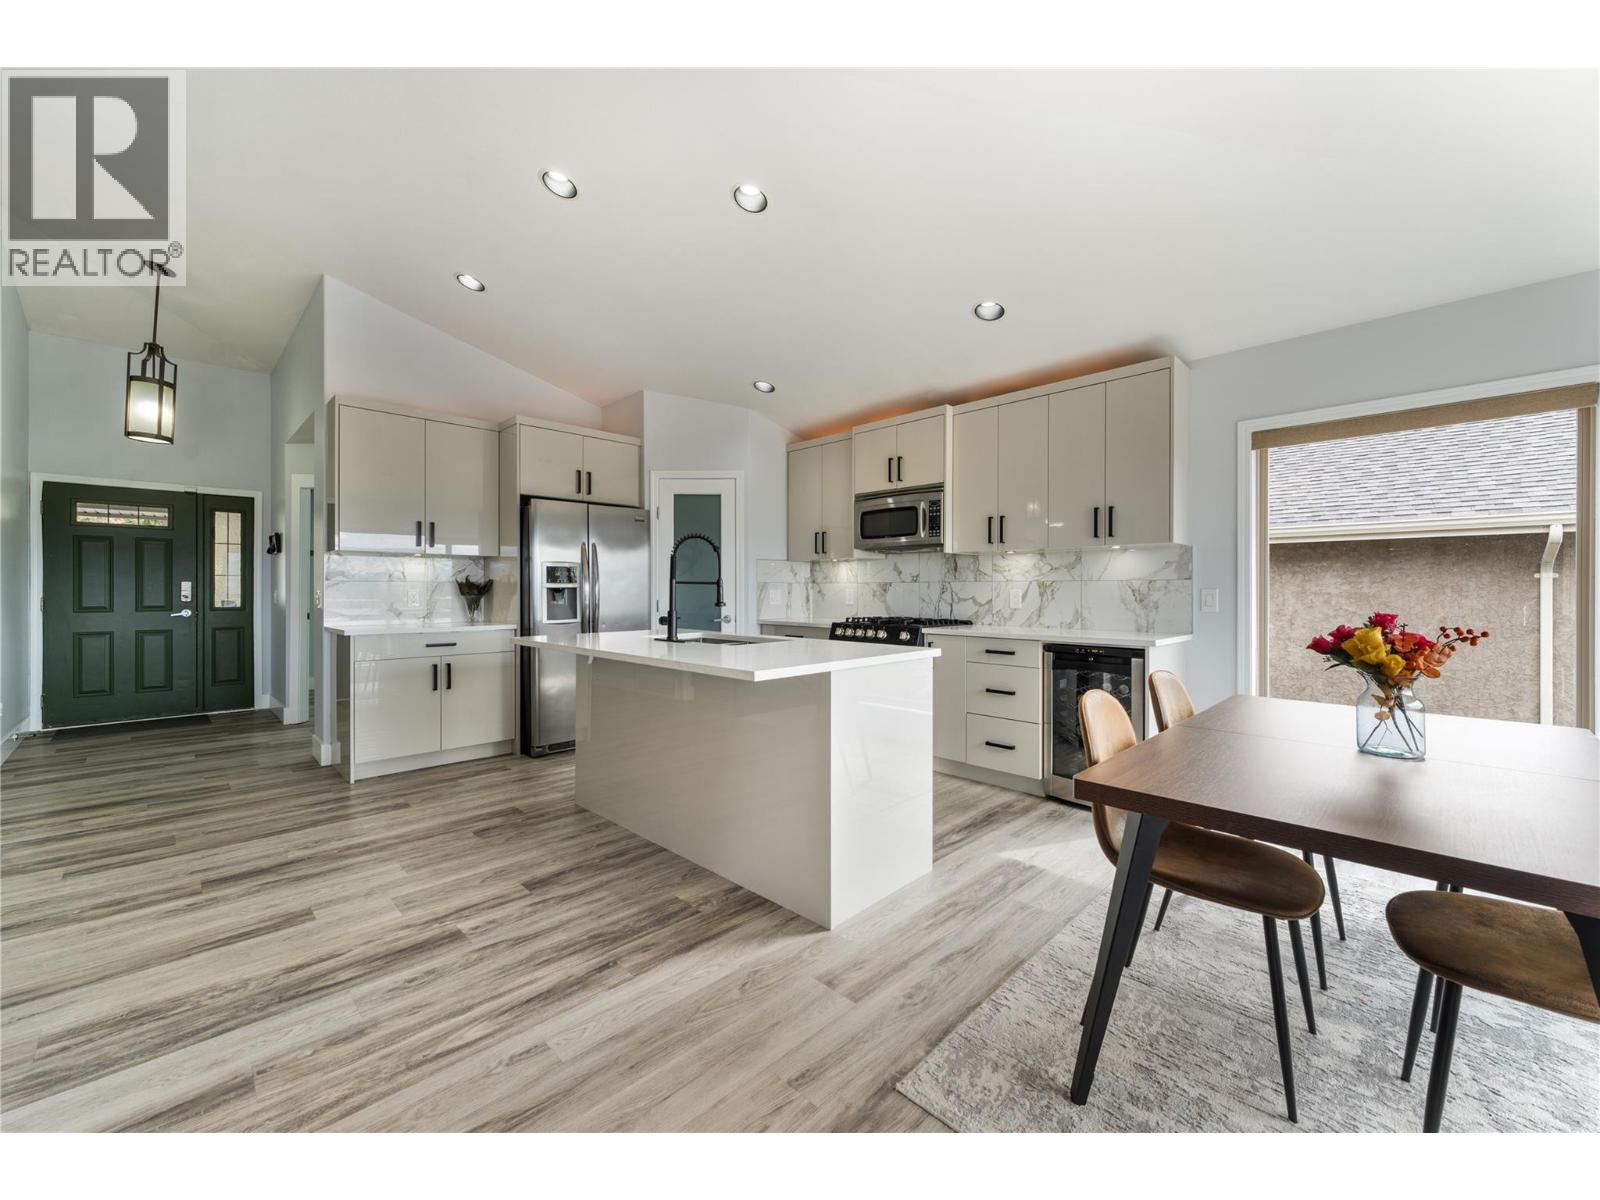
Photo 11
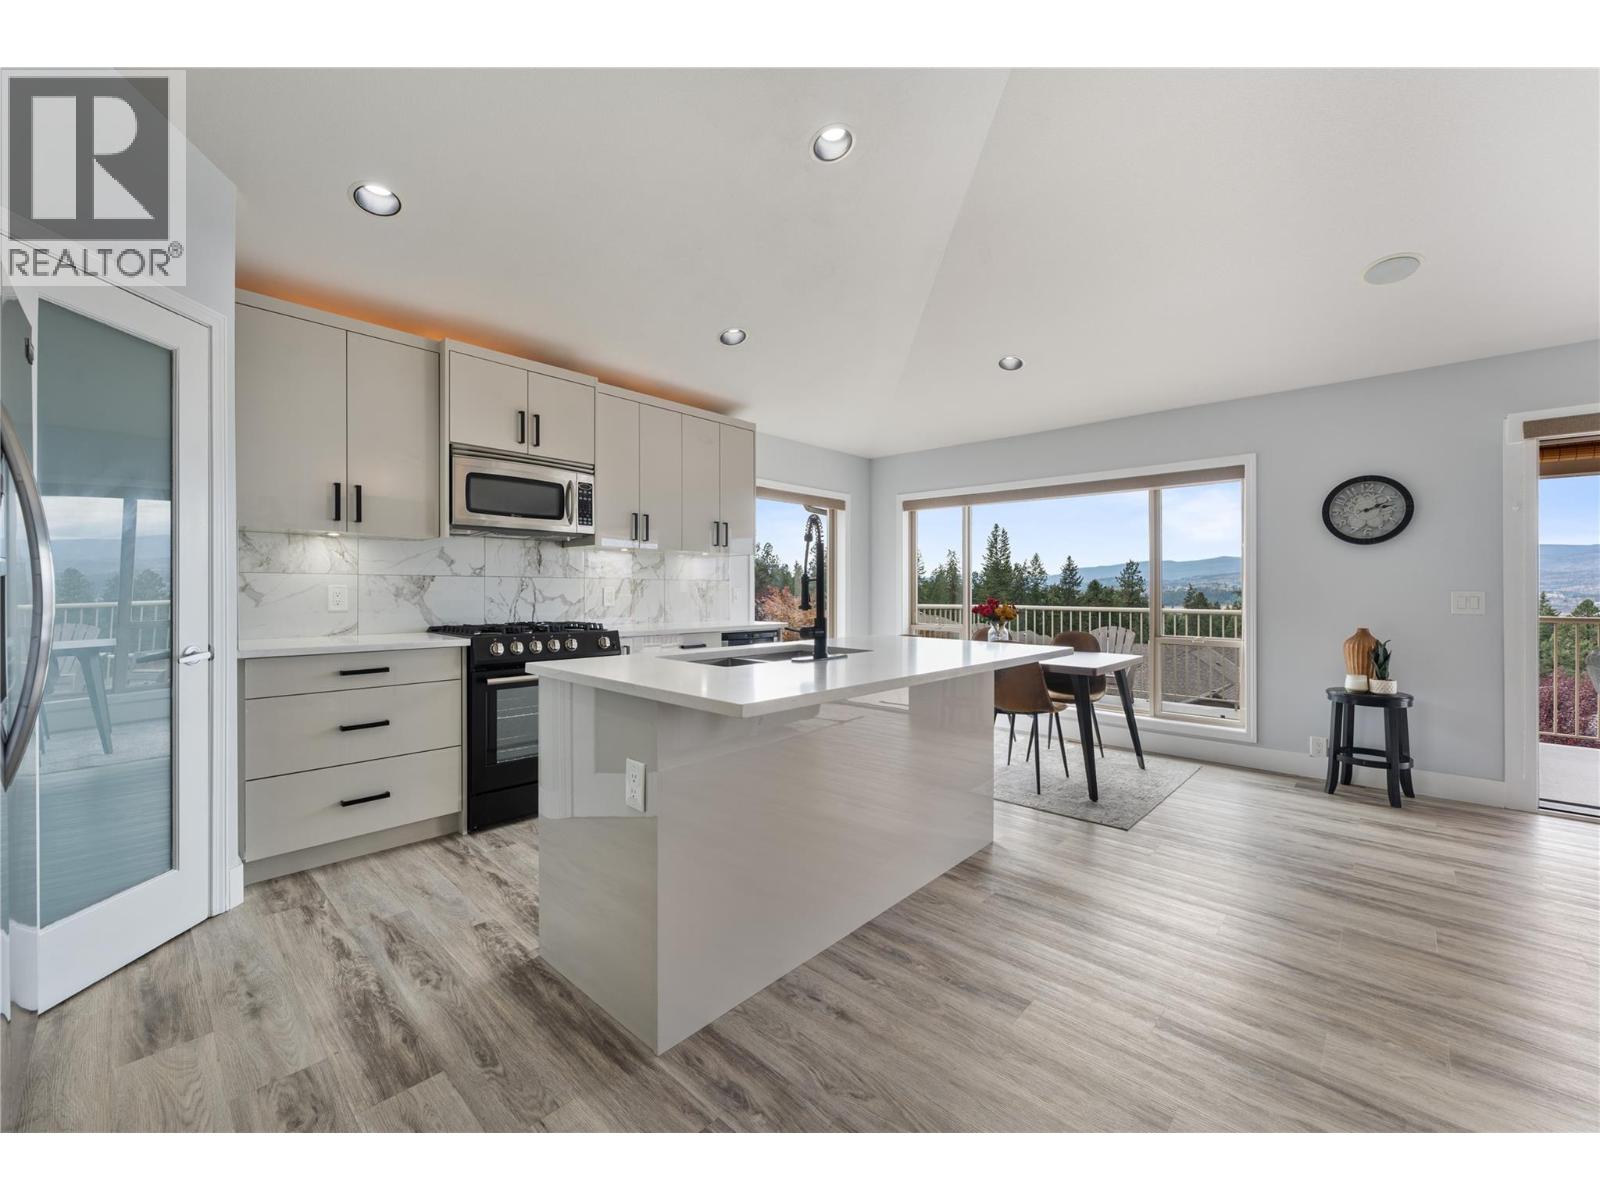
Photo 12
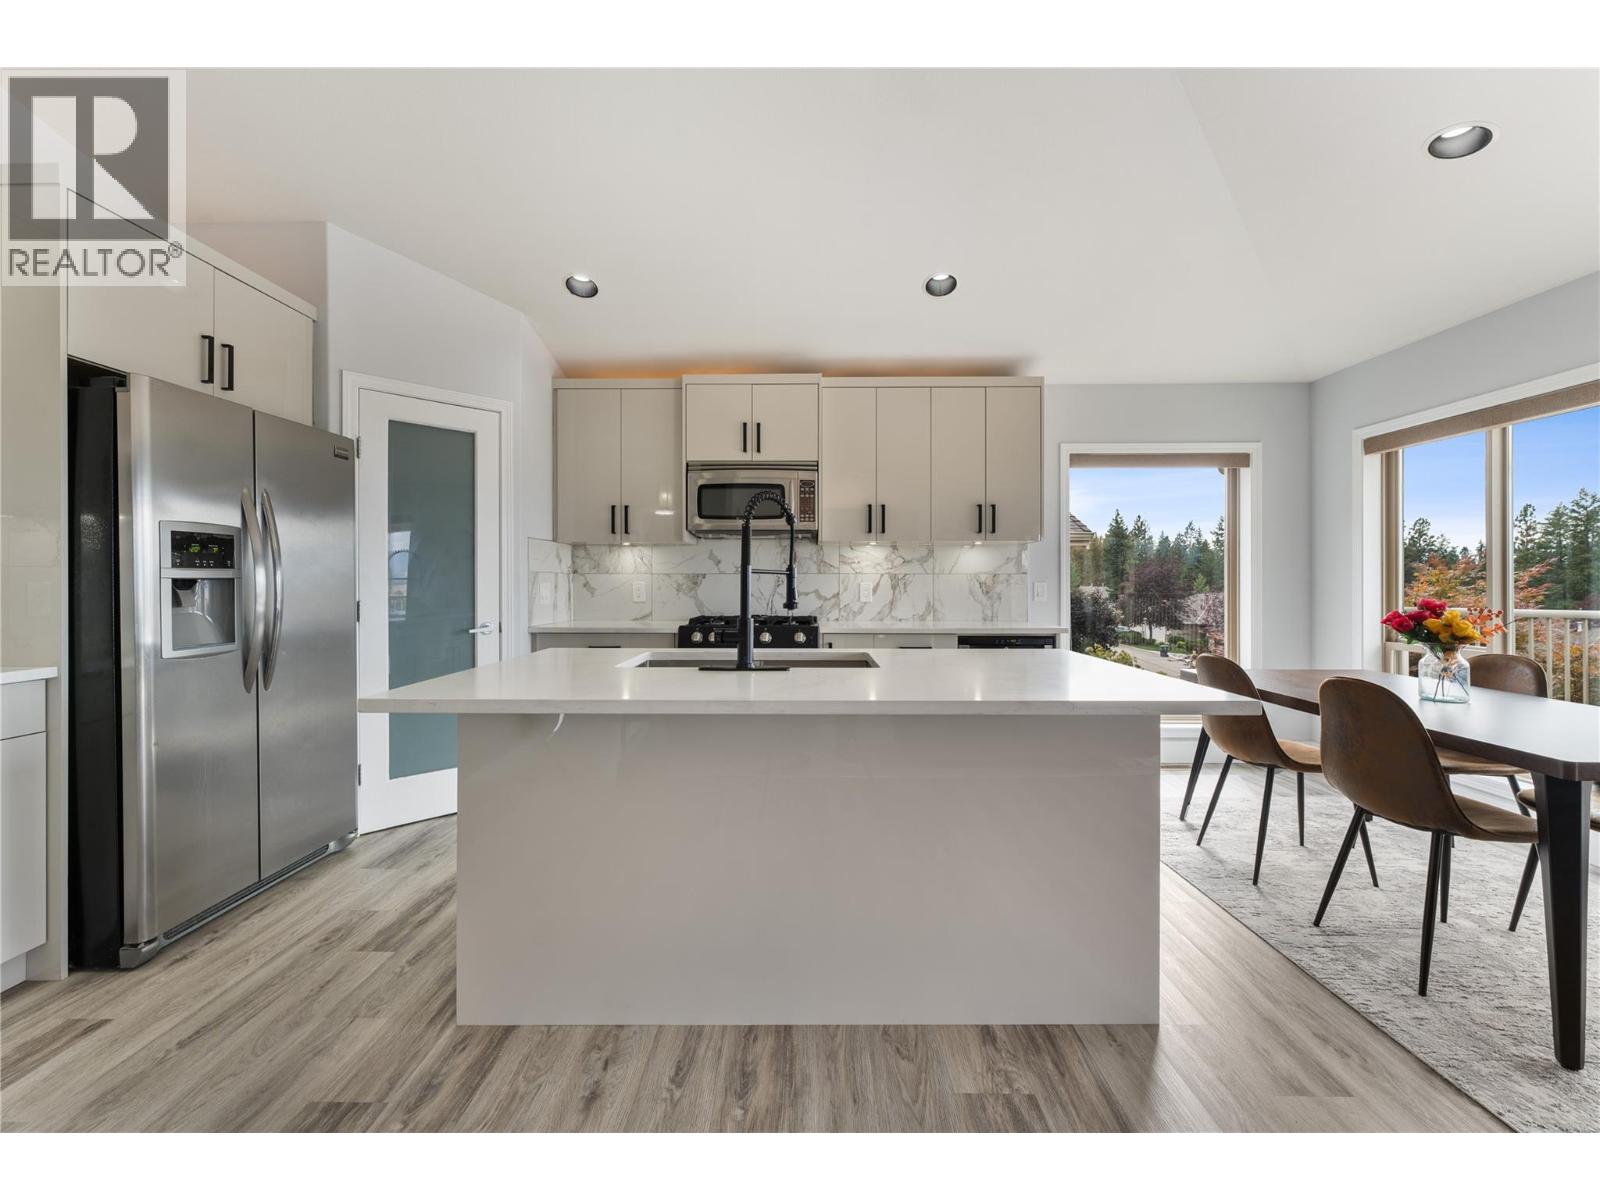
Photo 13
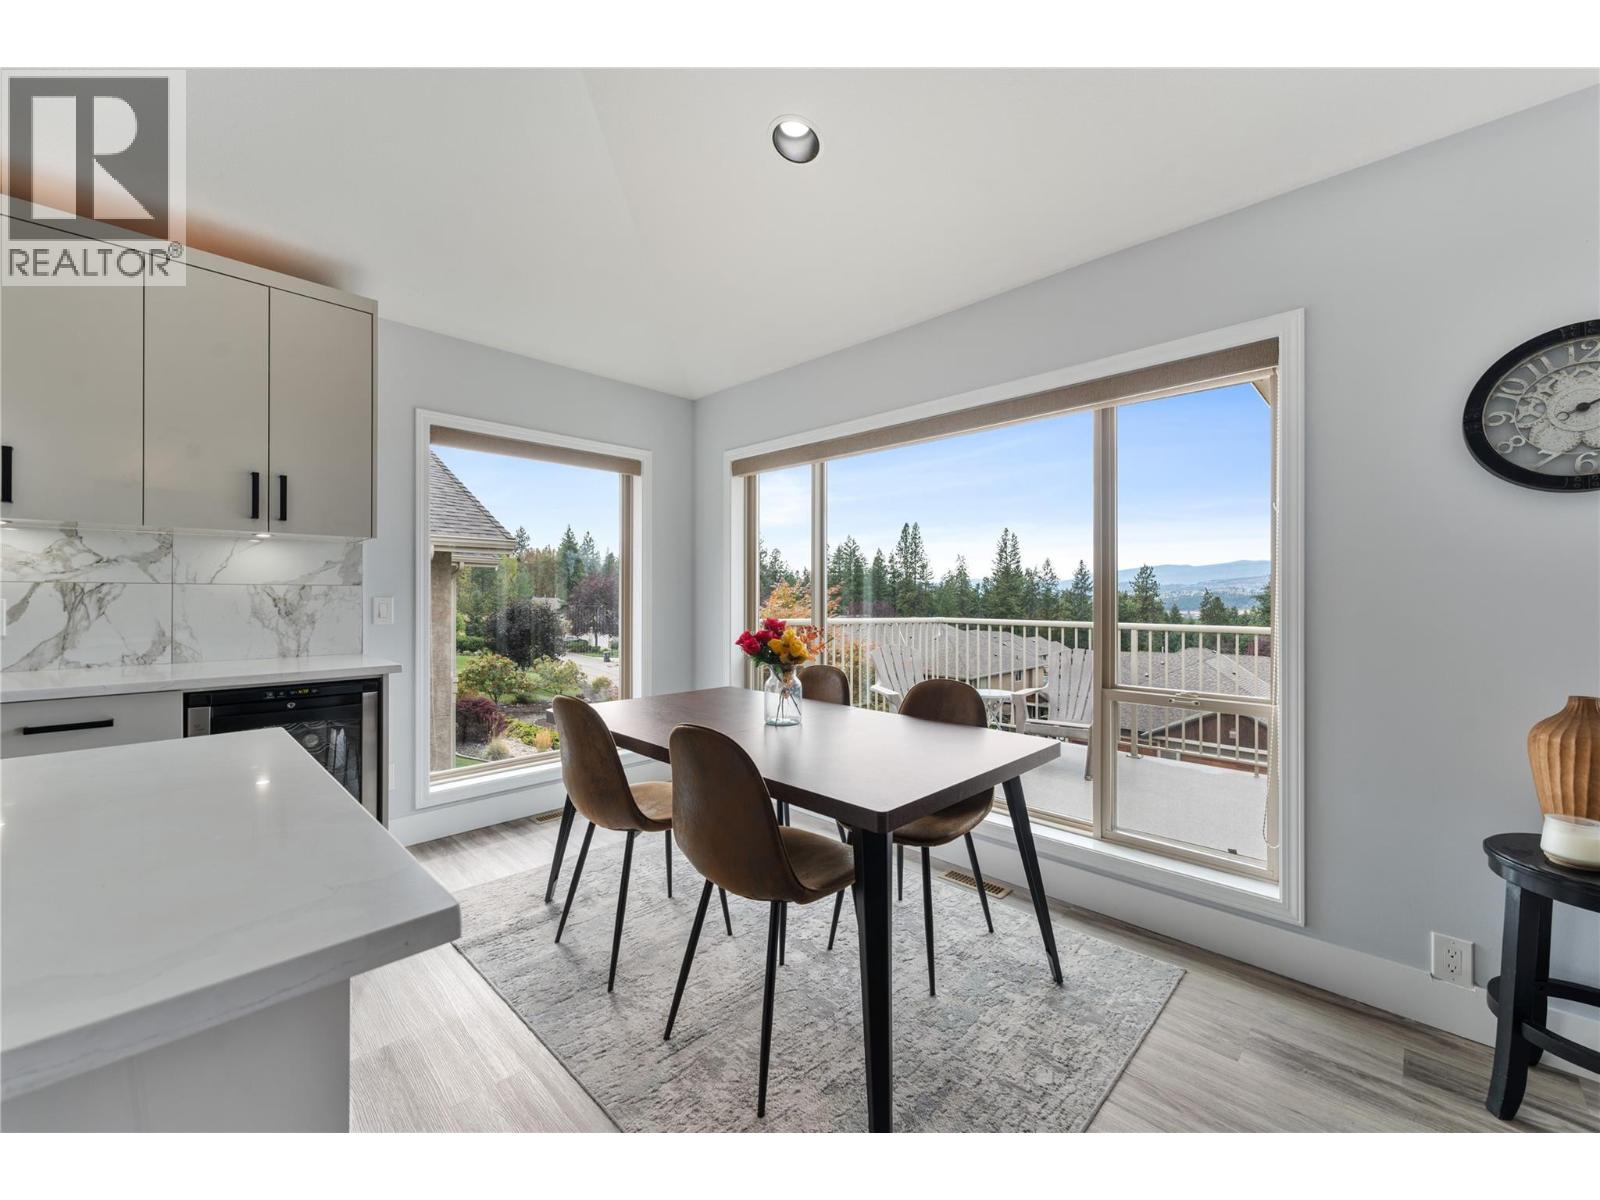
Photo 14
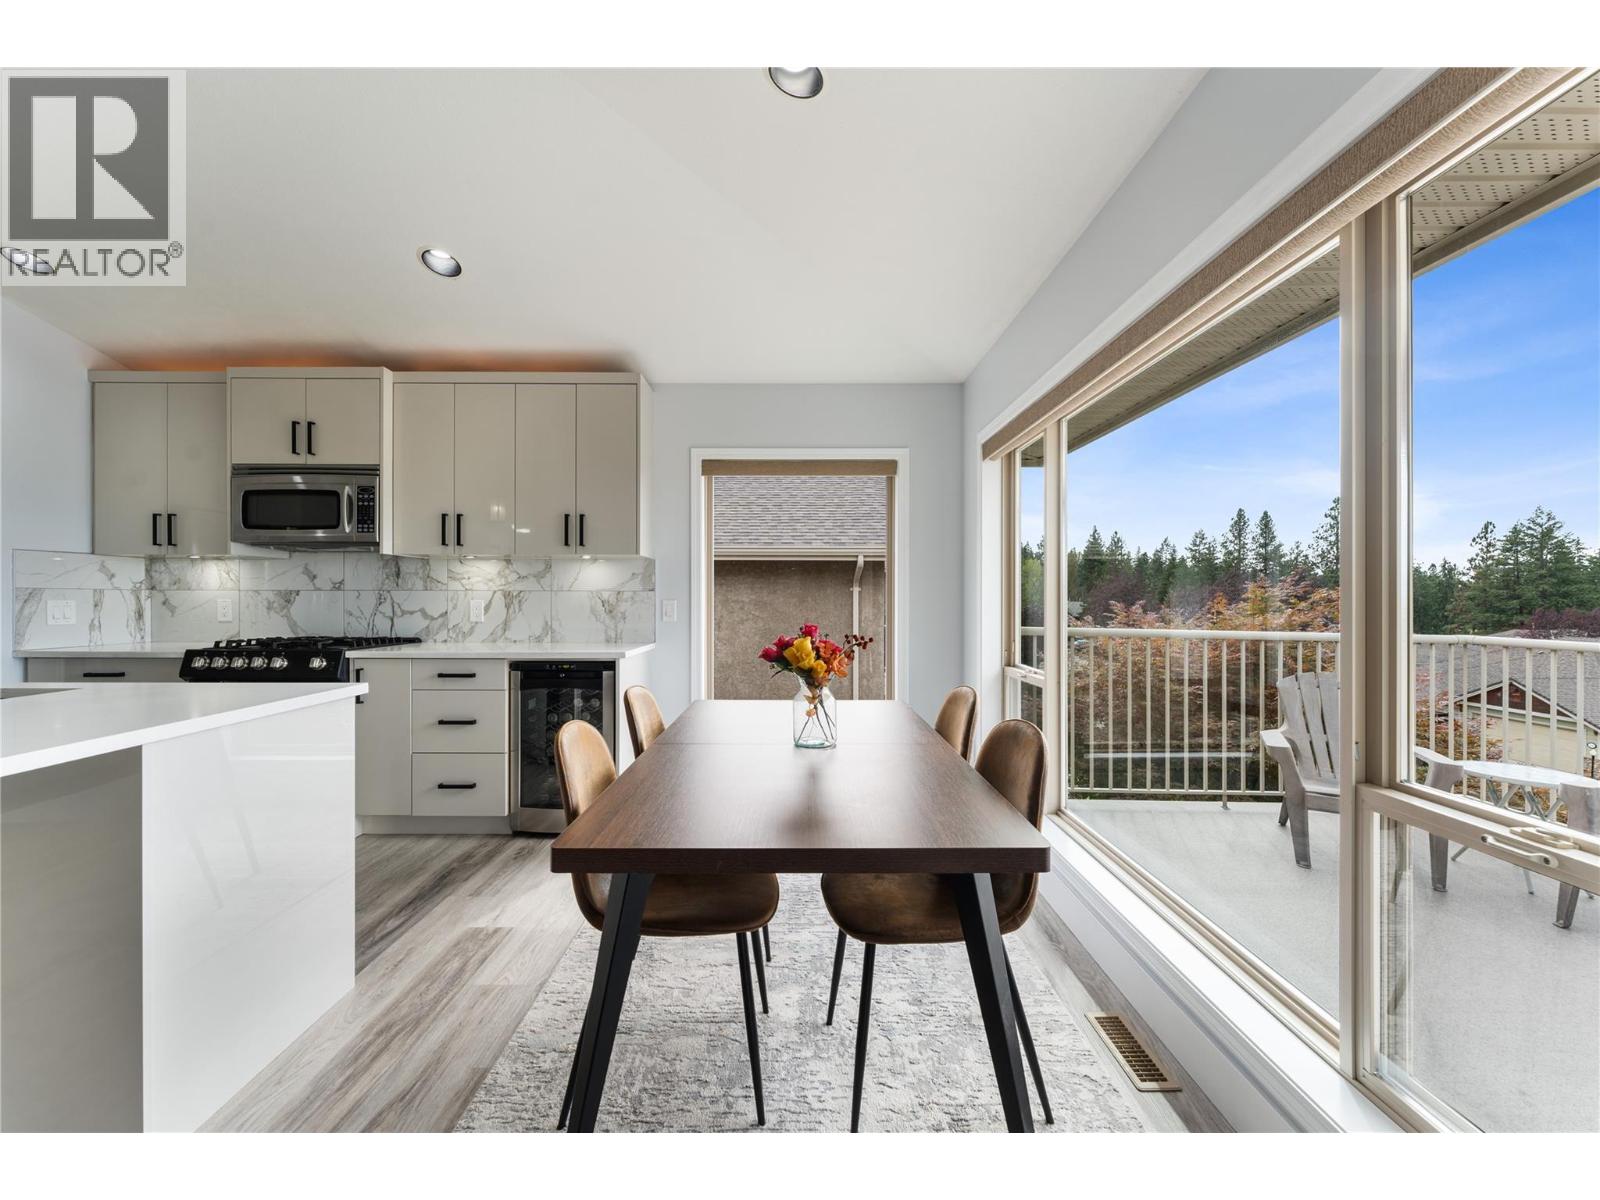
Photo 15
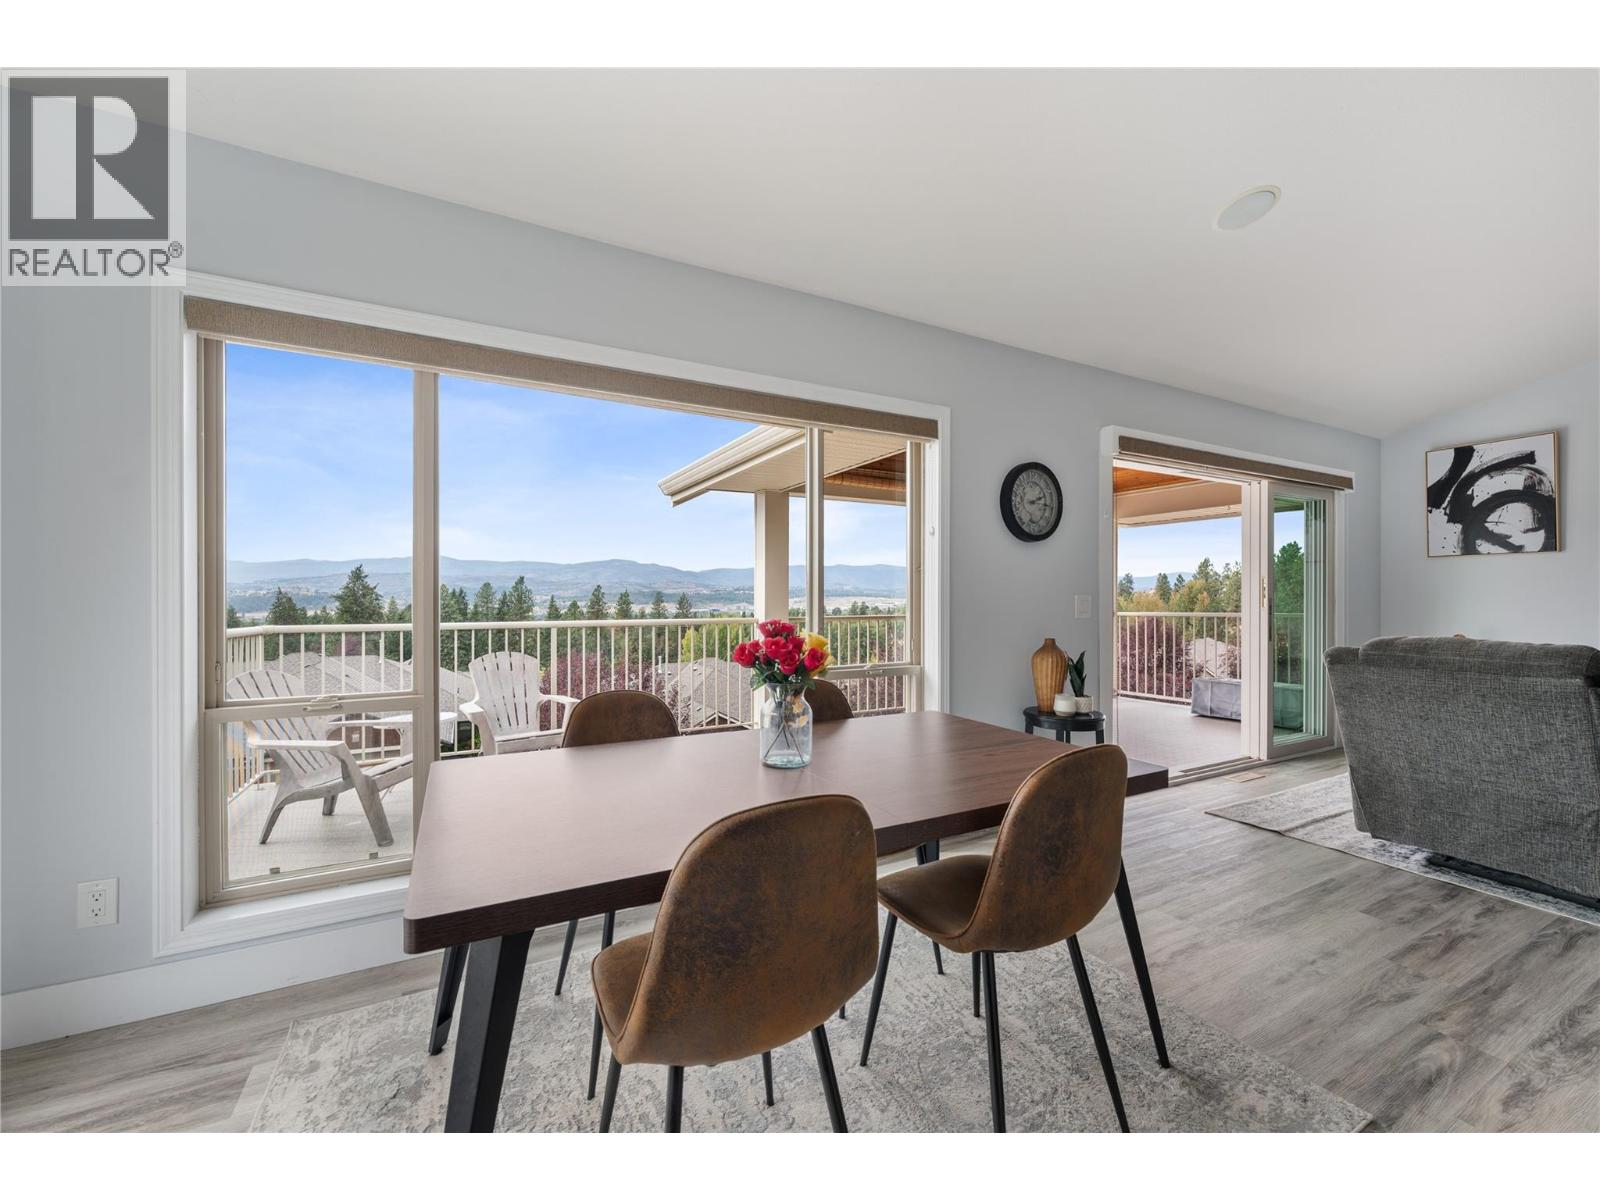
Photo 16
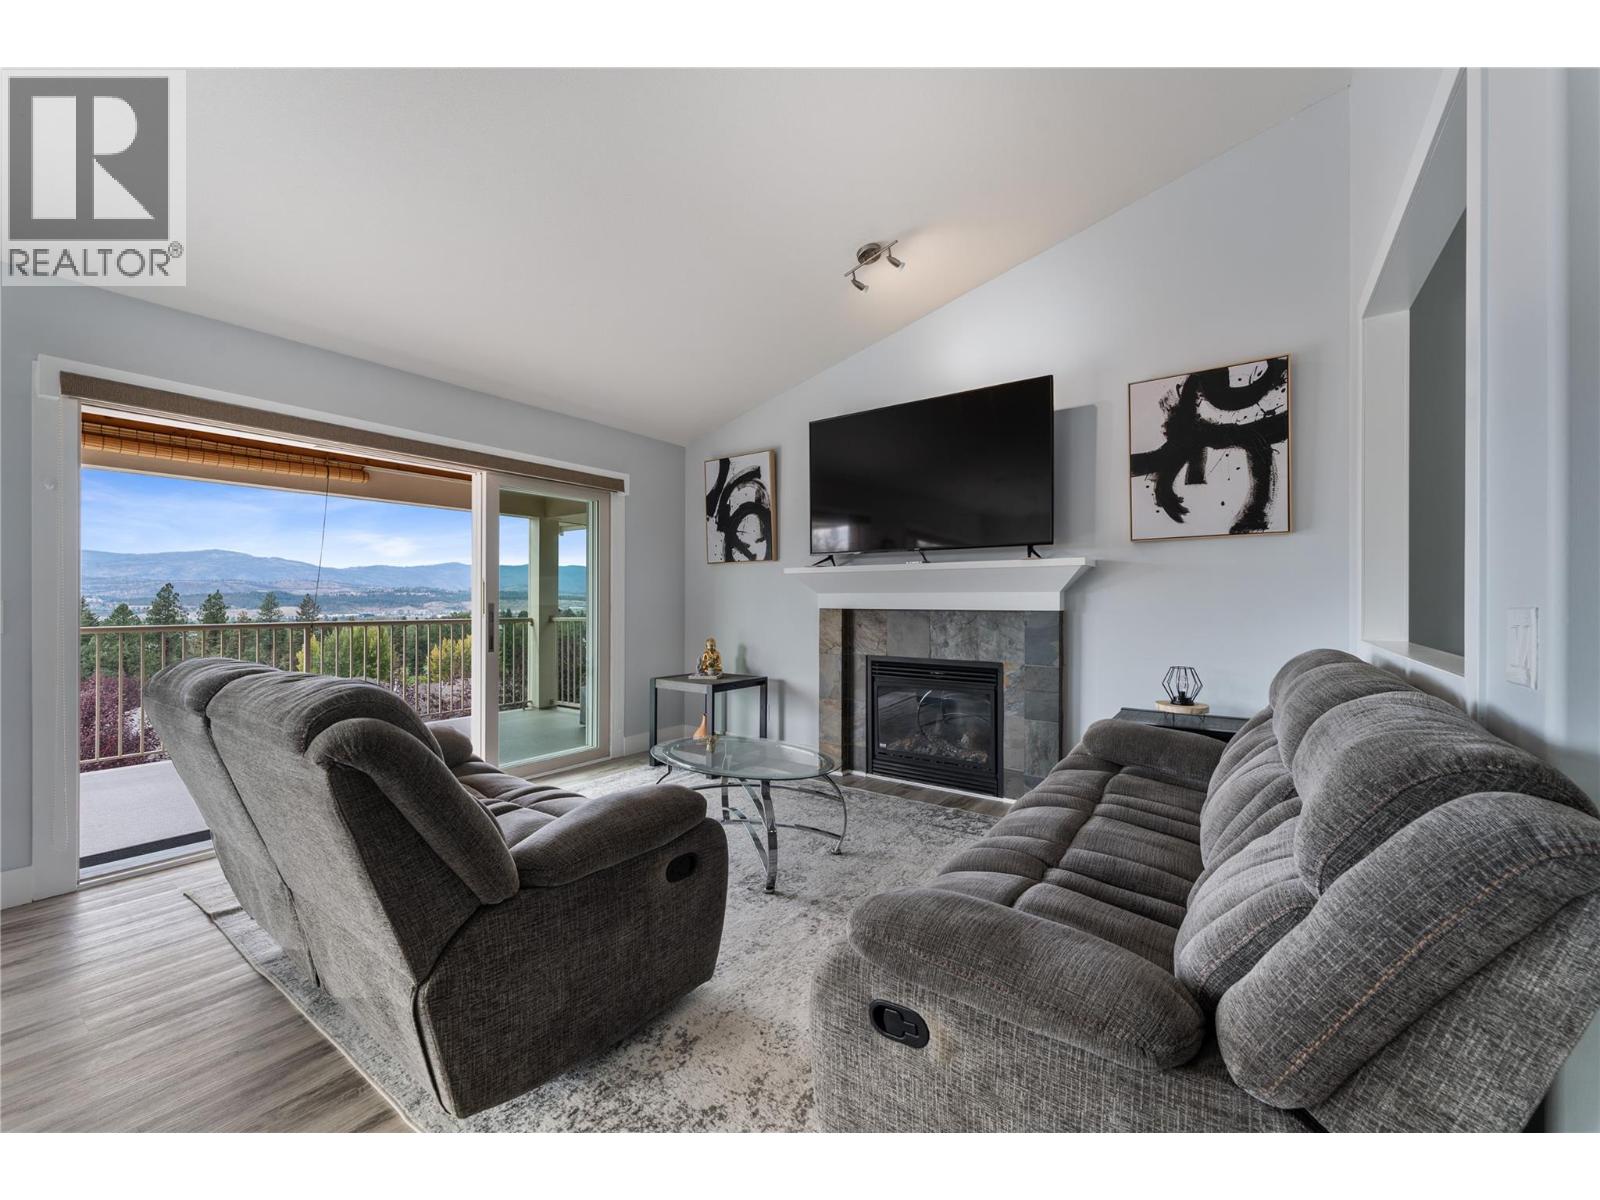
Photo 17
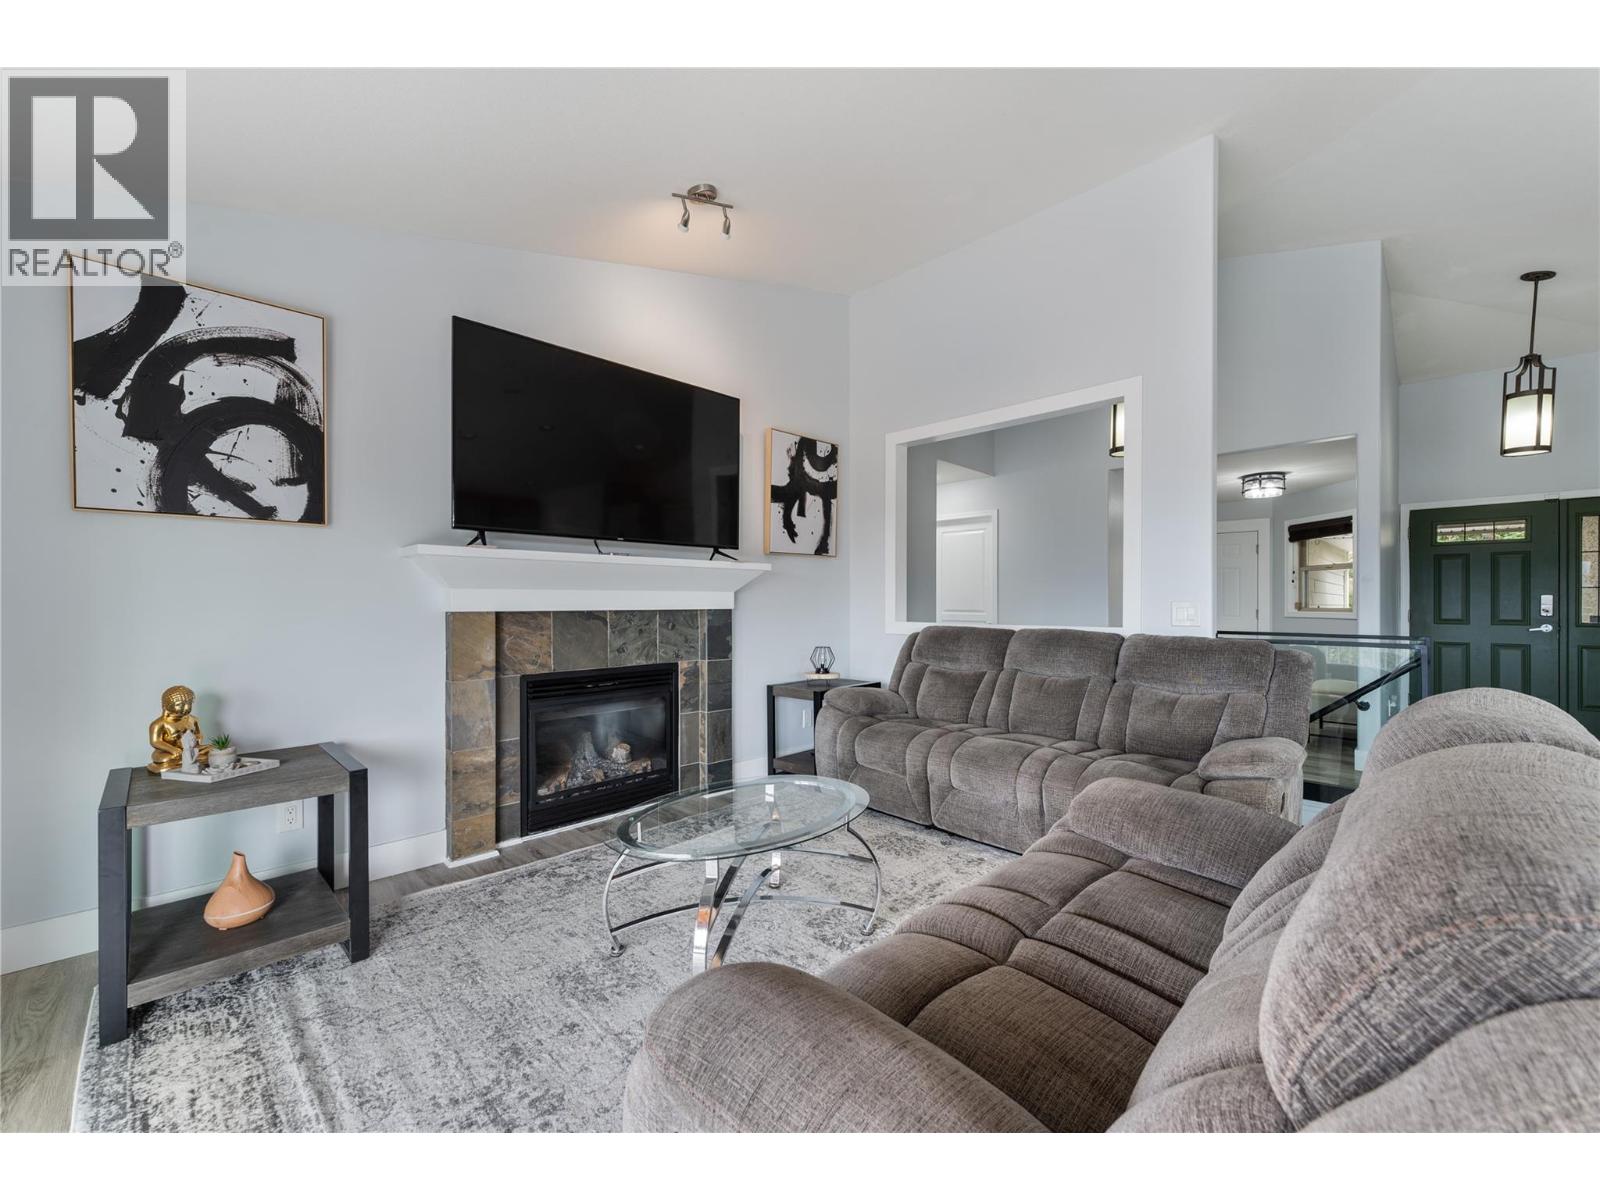
Photo 18
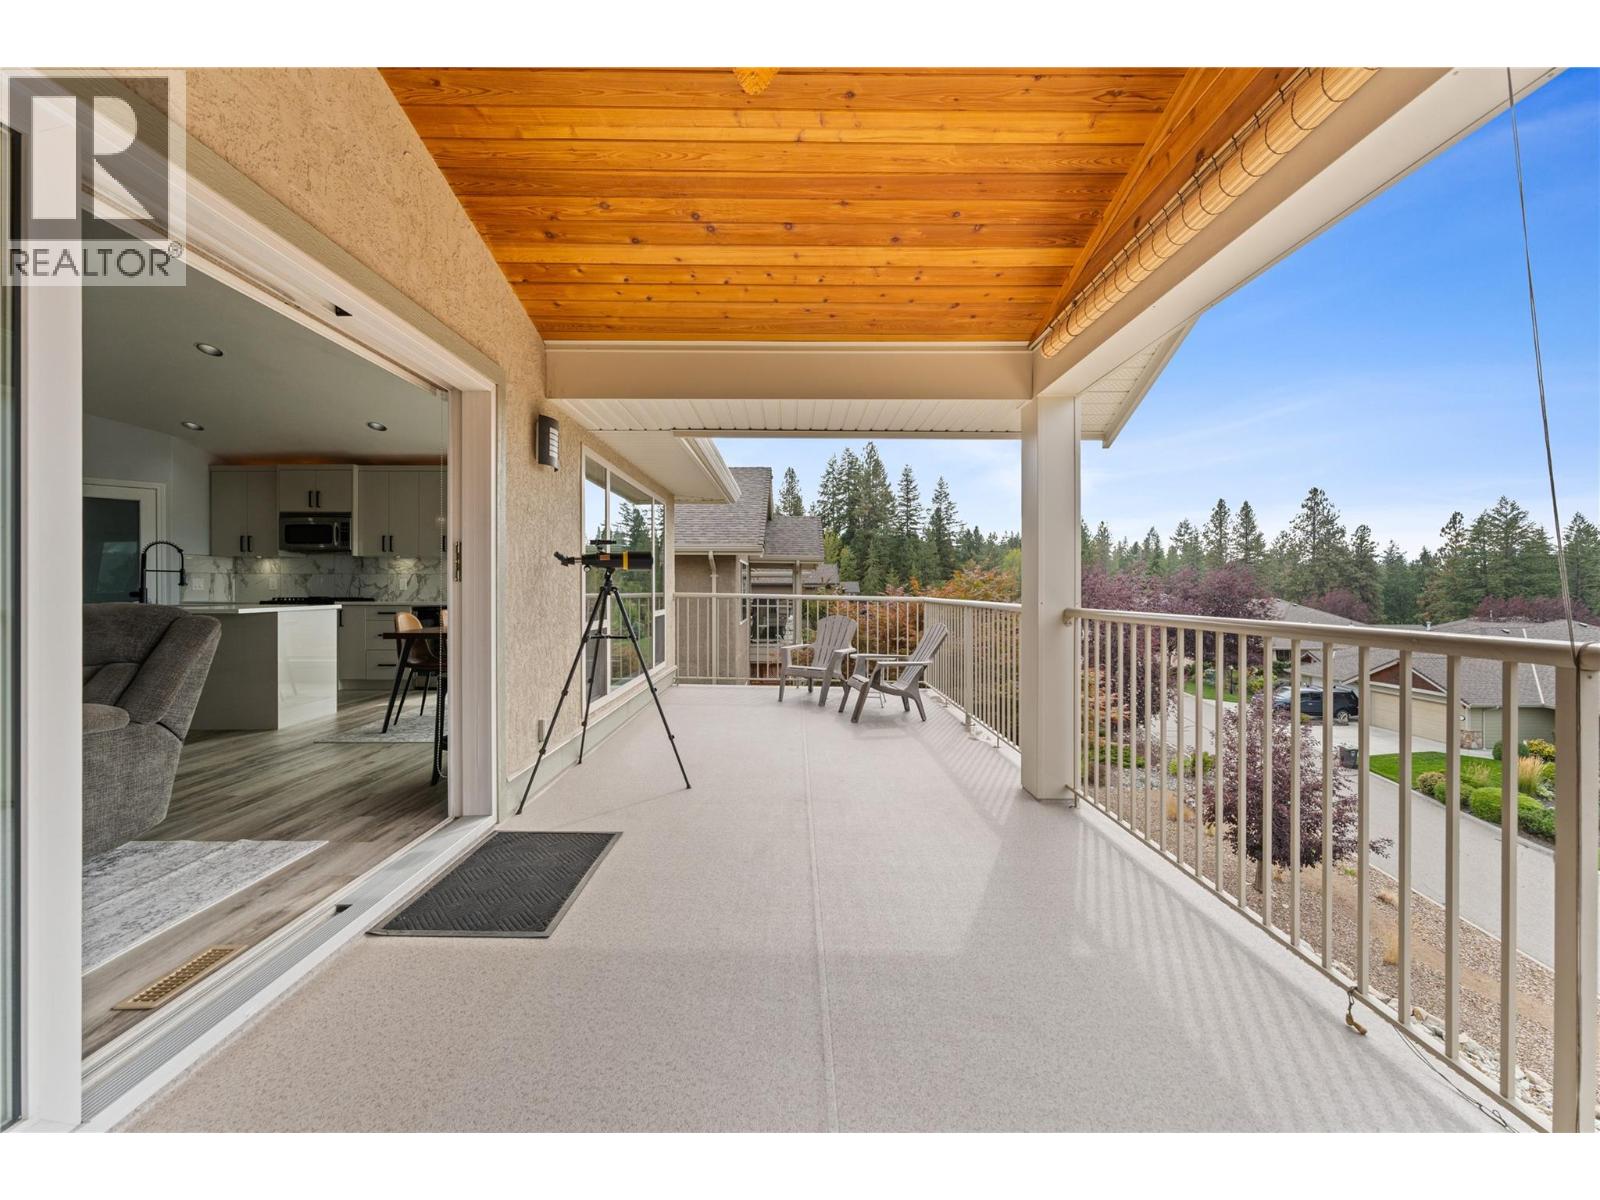
Photo 19
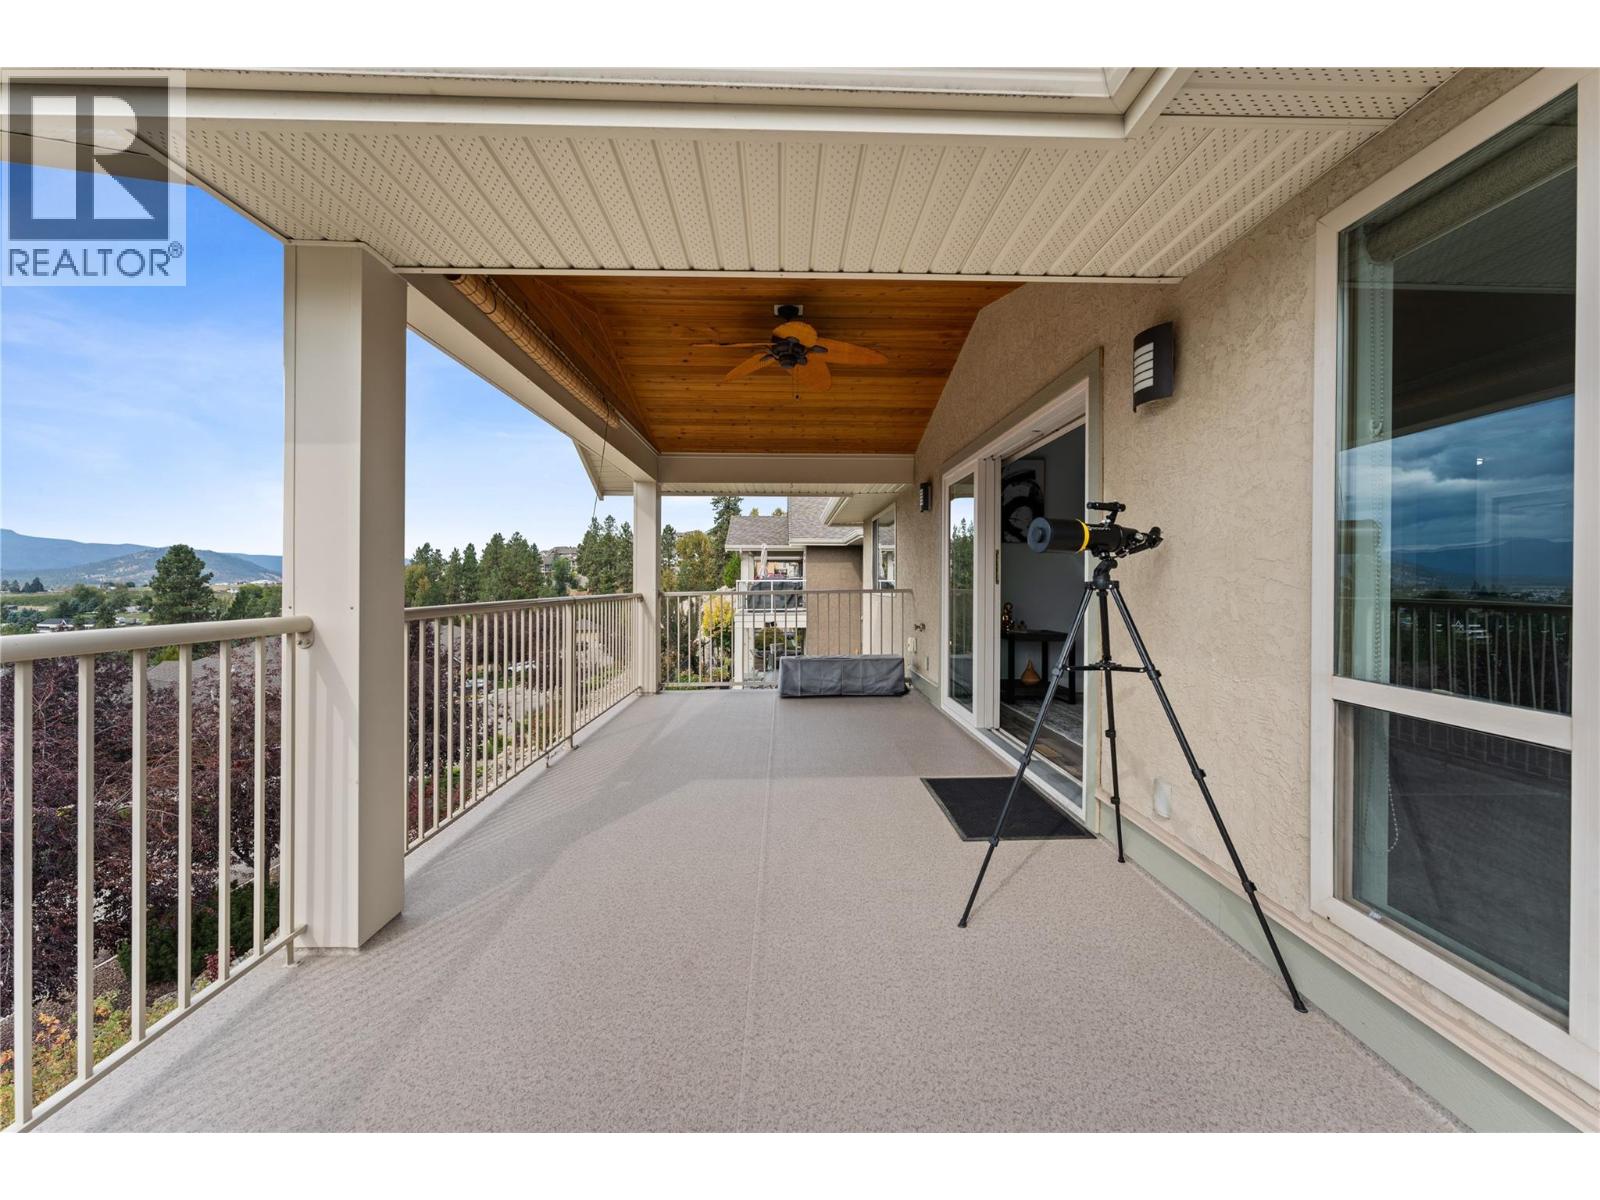
Photo 20
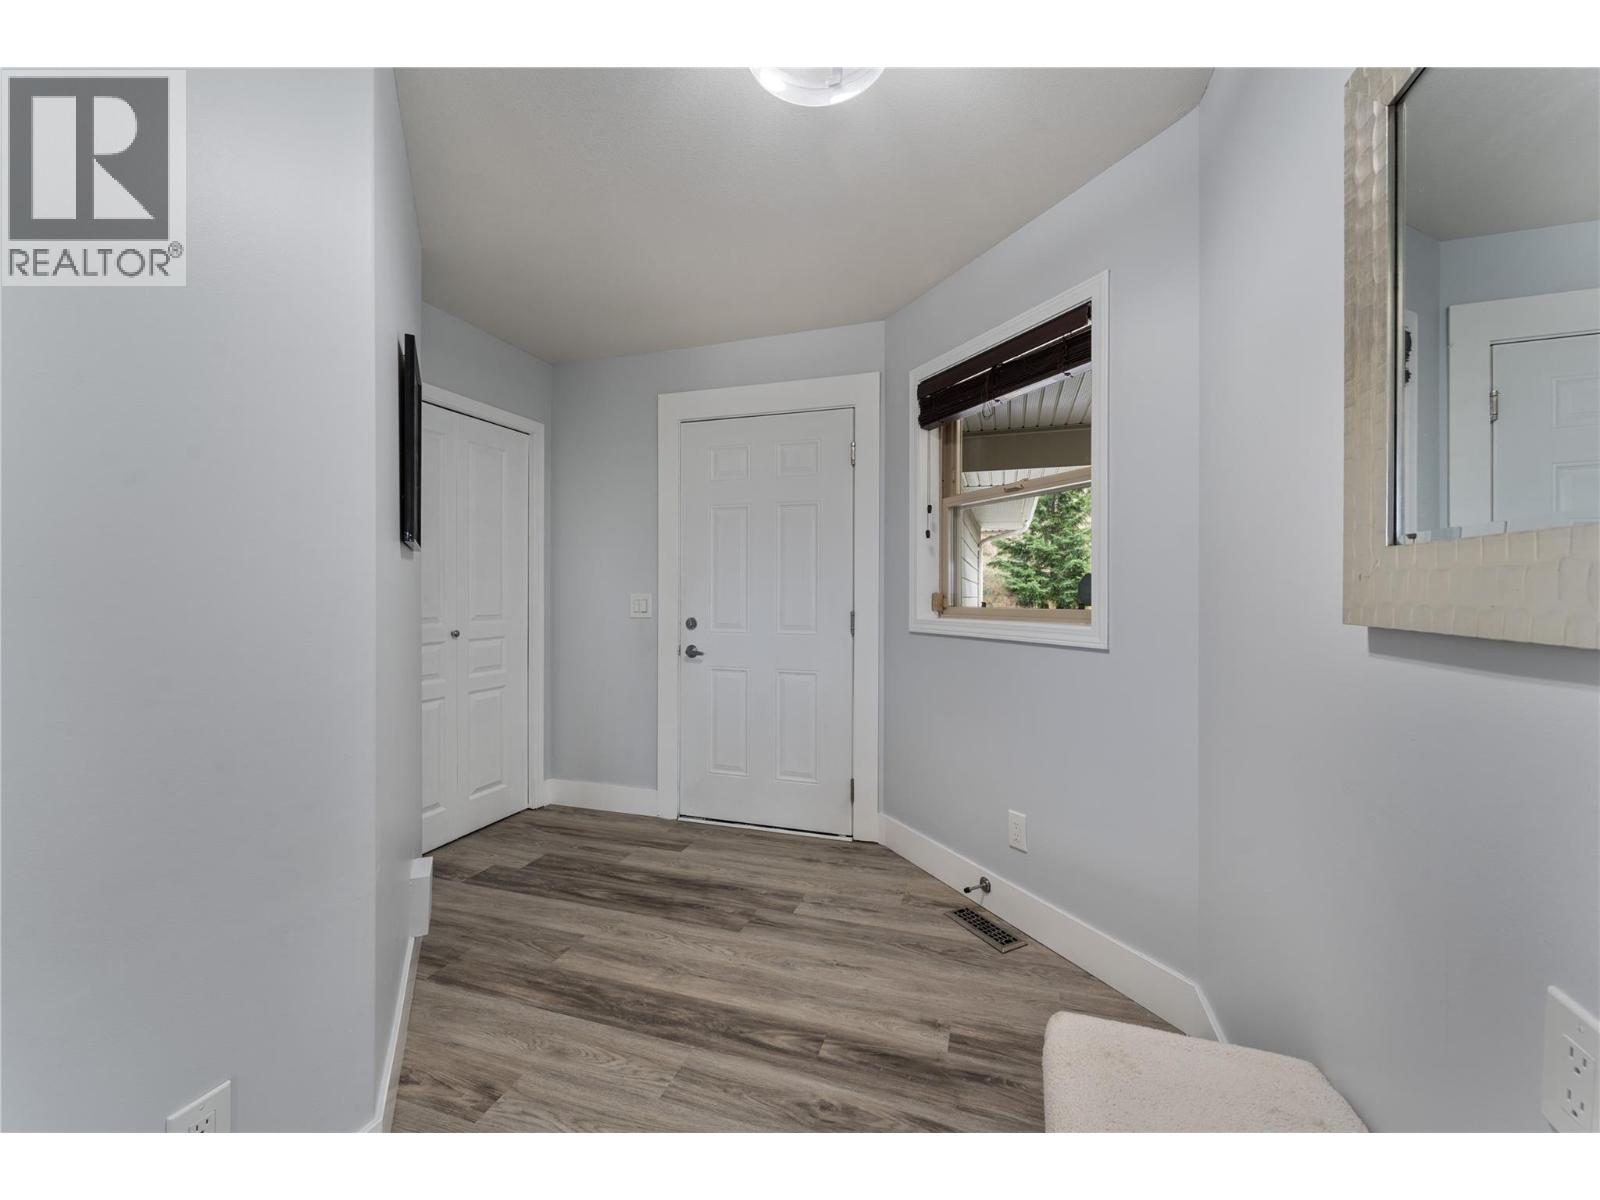
Photo 21
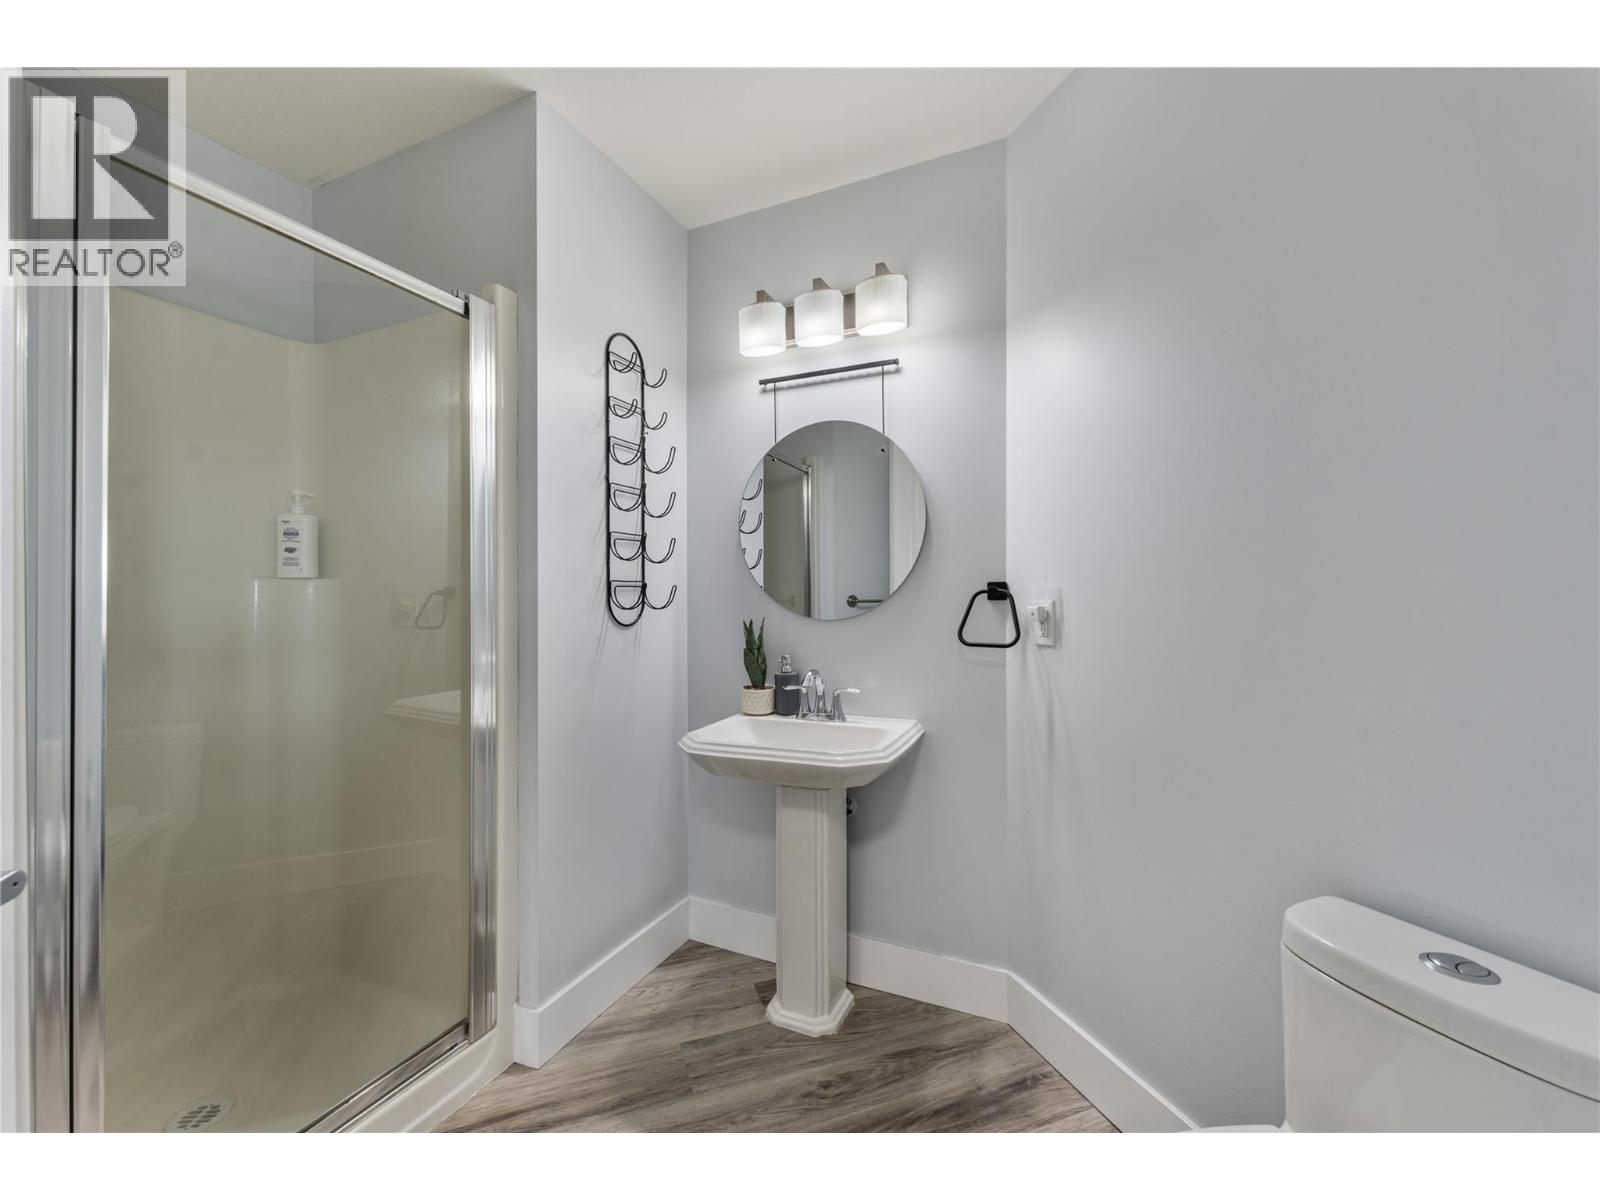
Photo 22
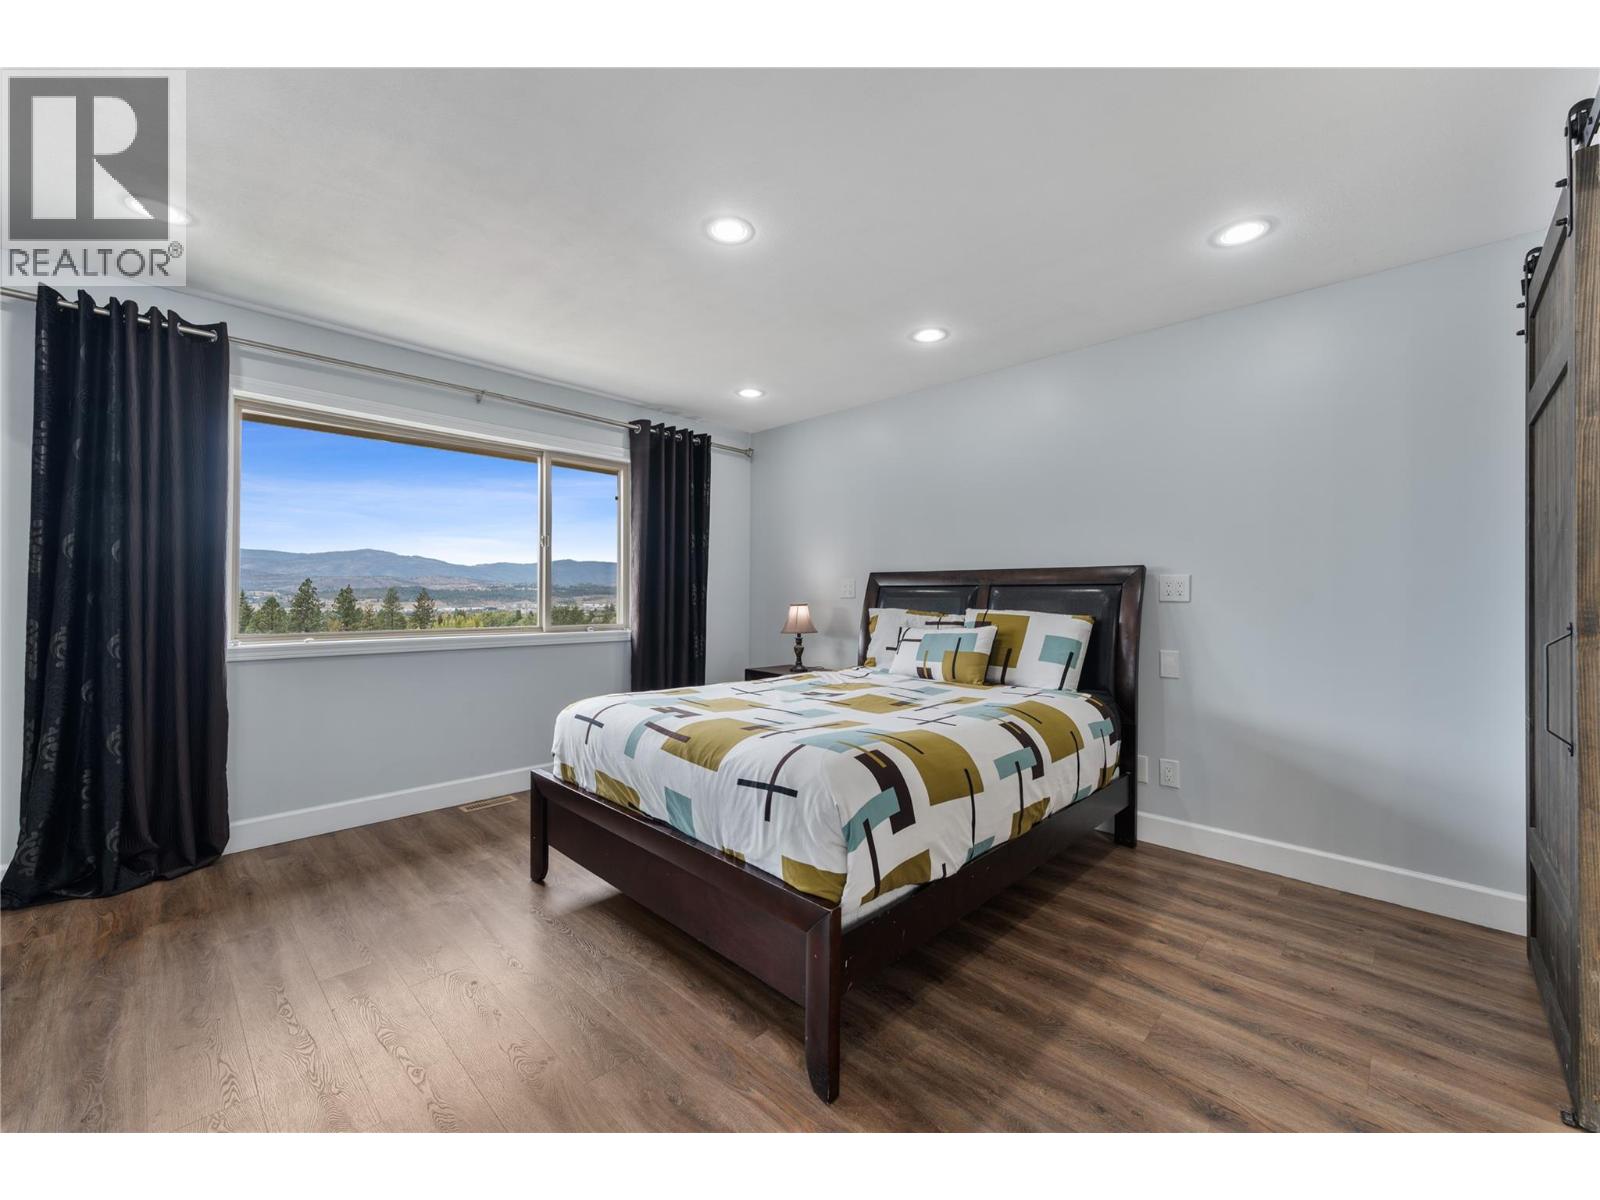
Photo 23
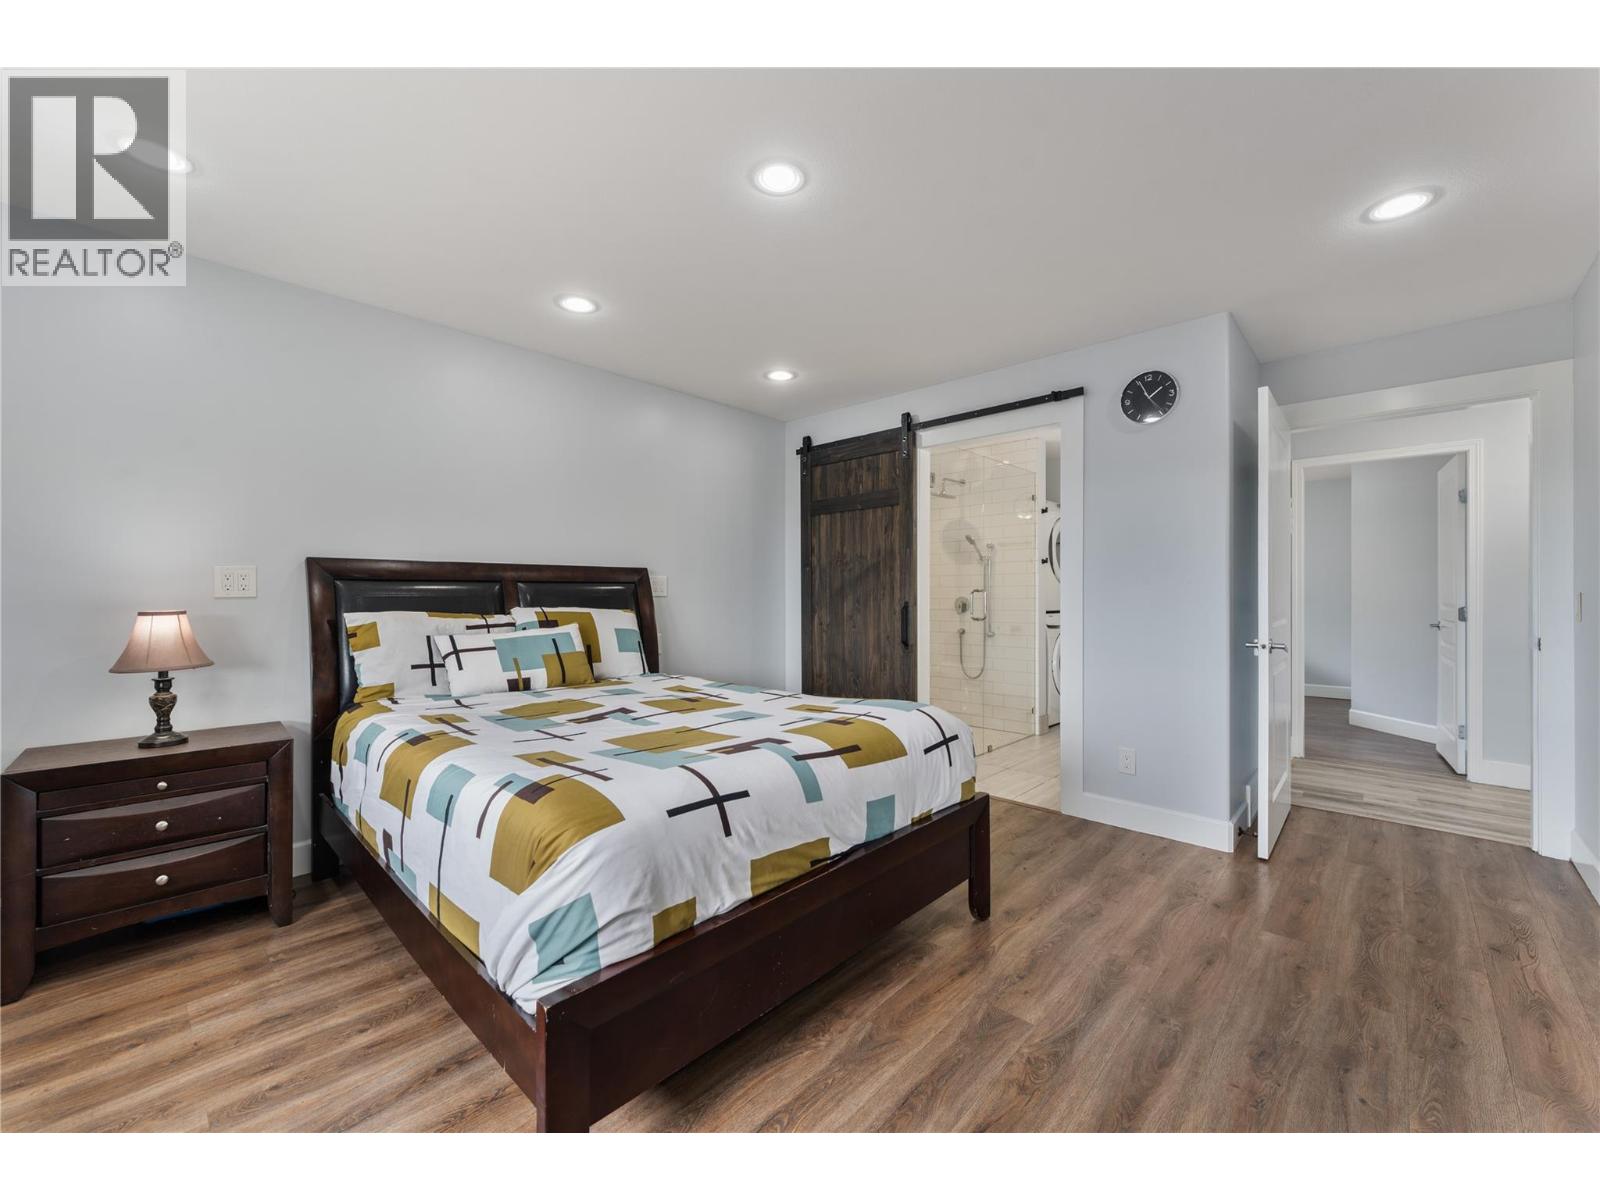
Photo 24
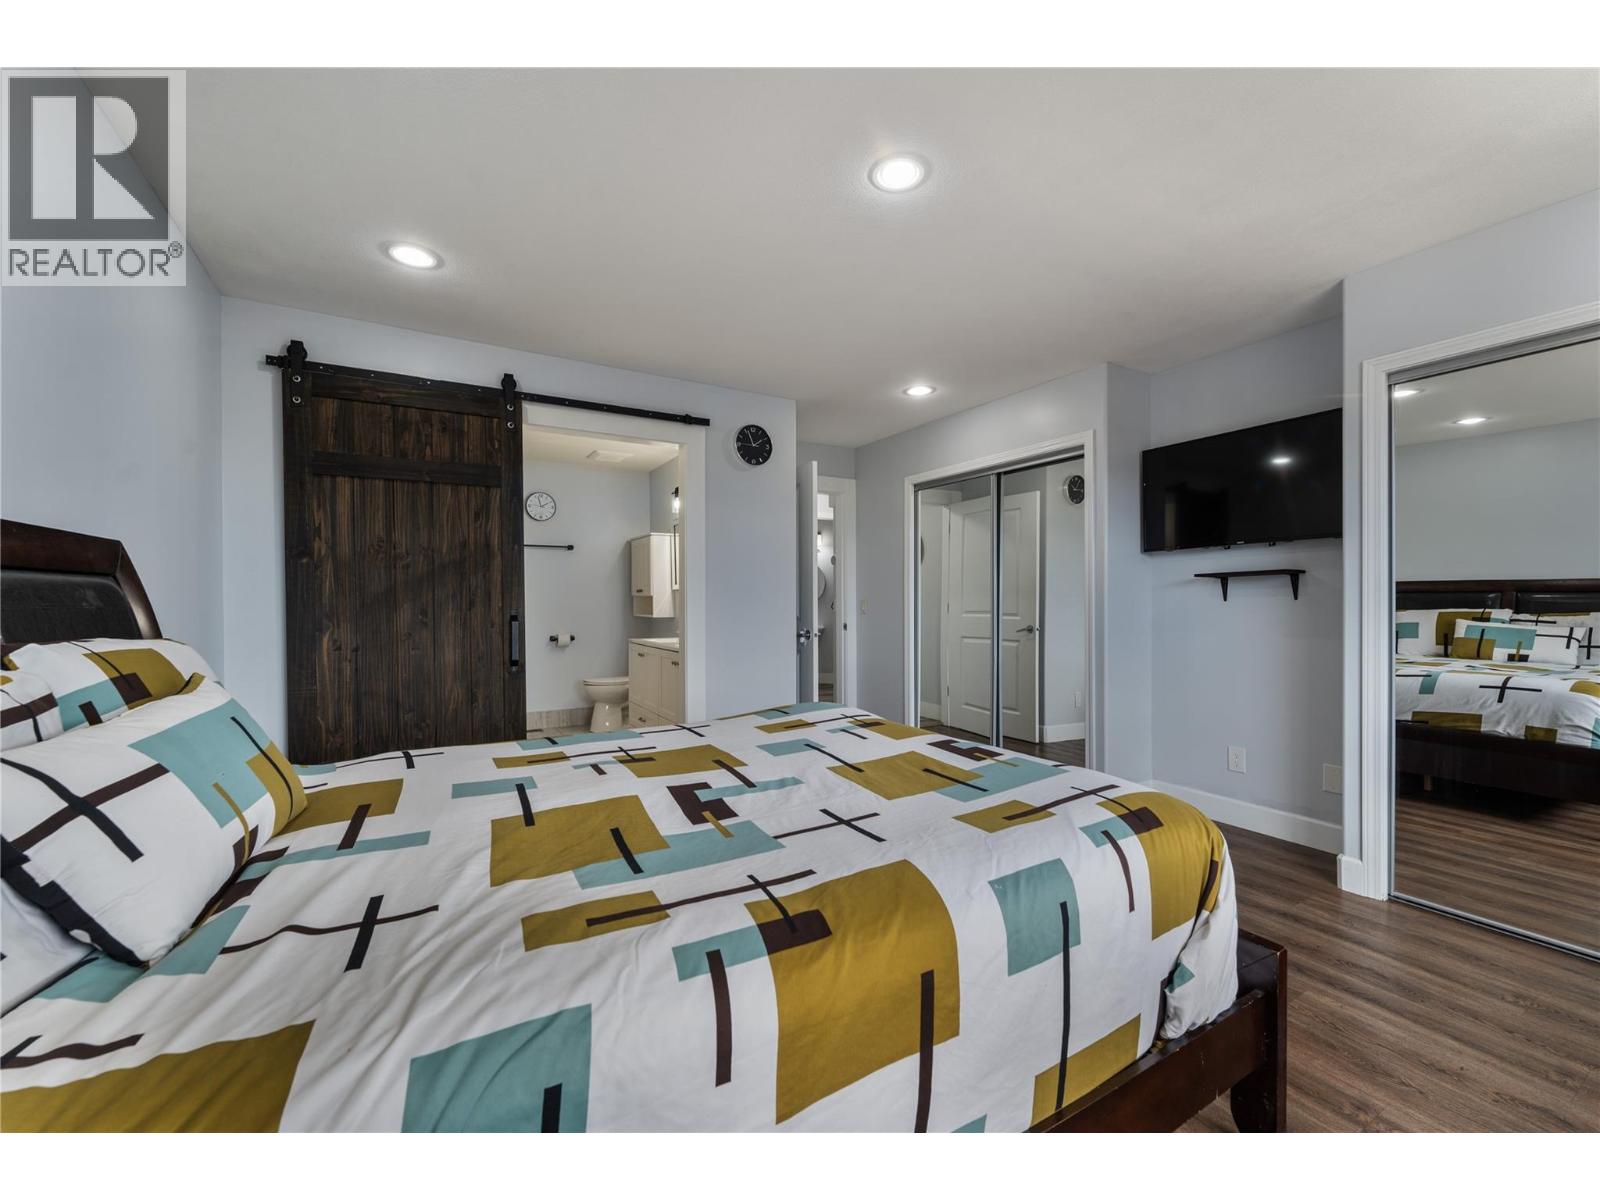
Photo 25
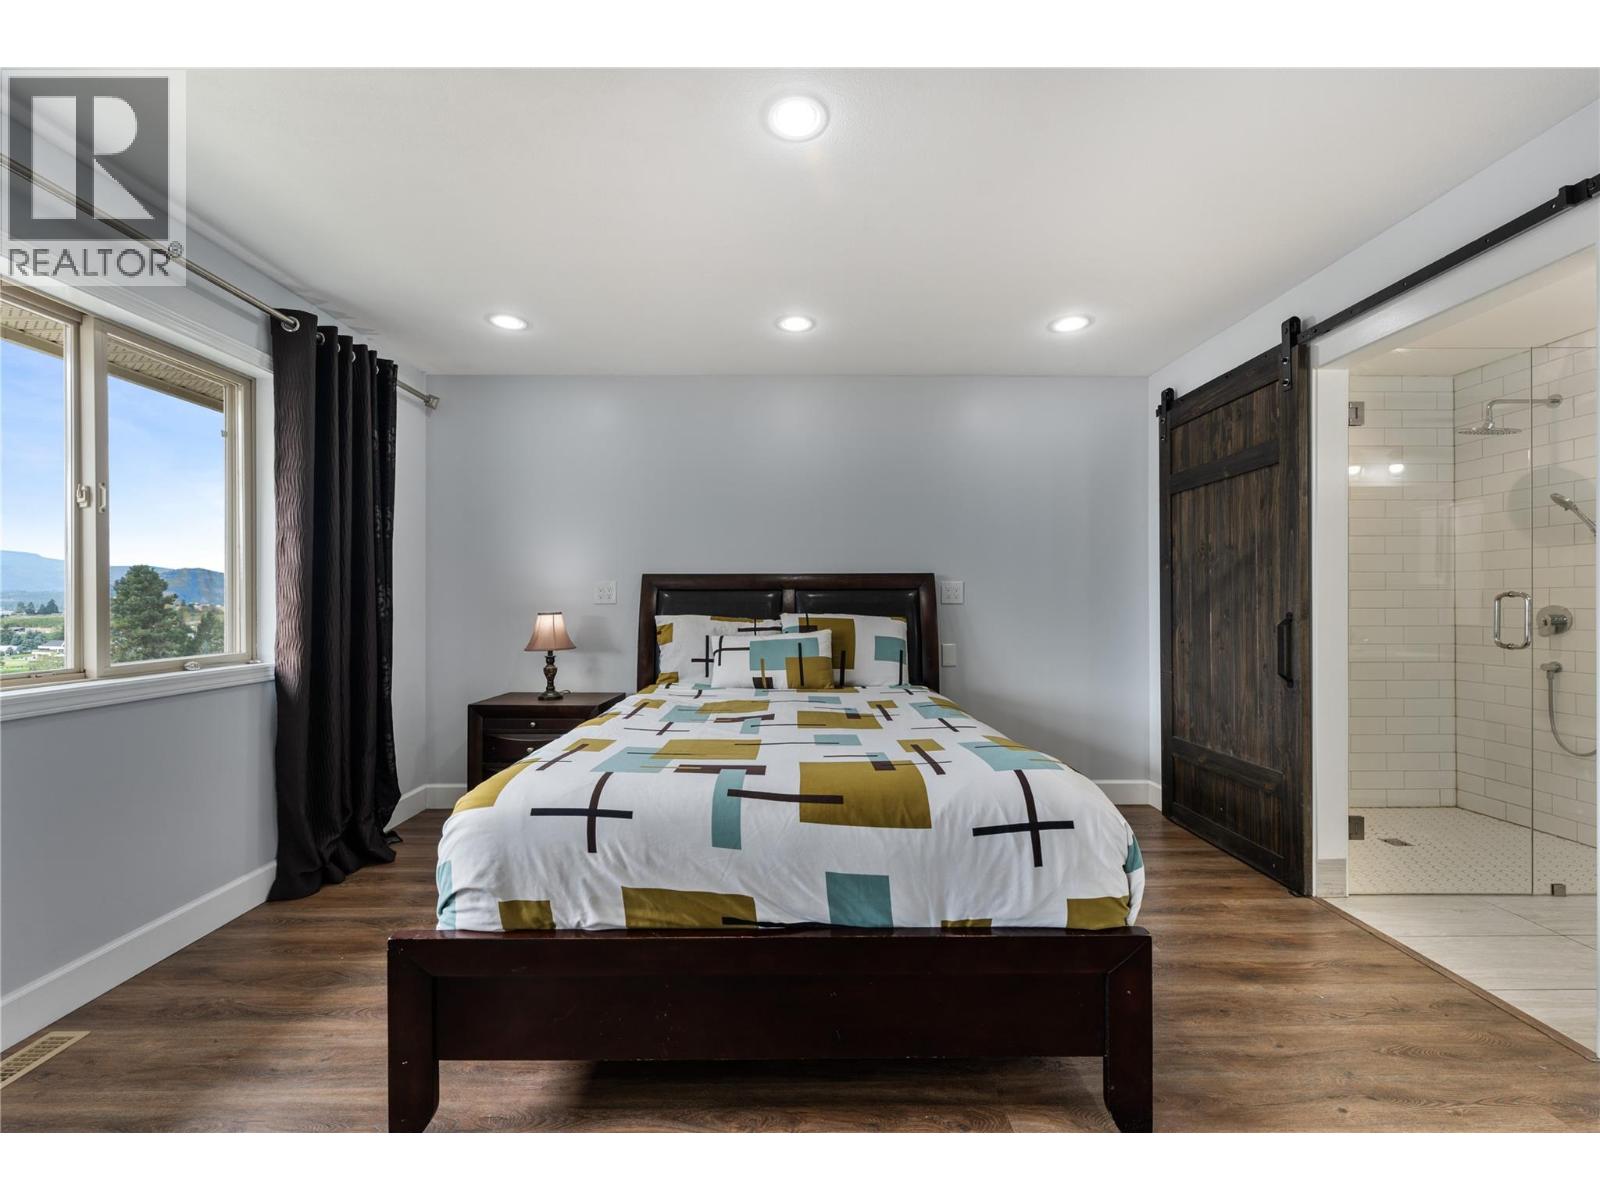
Photo 26
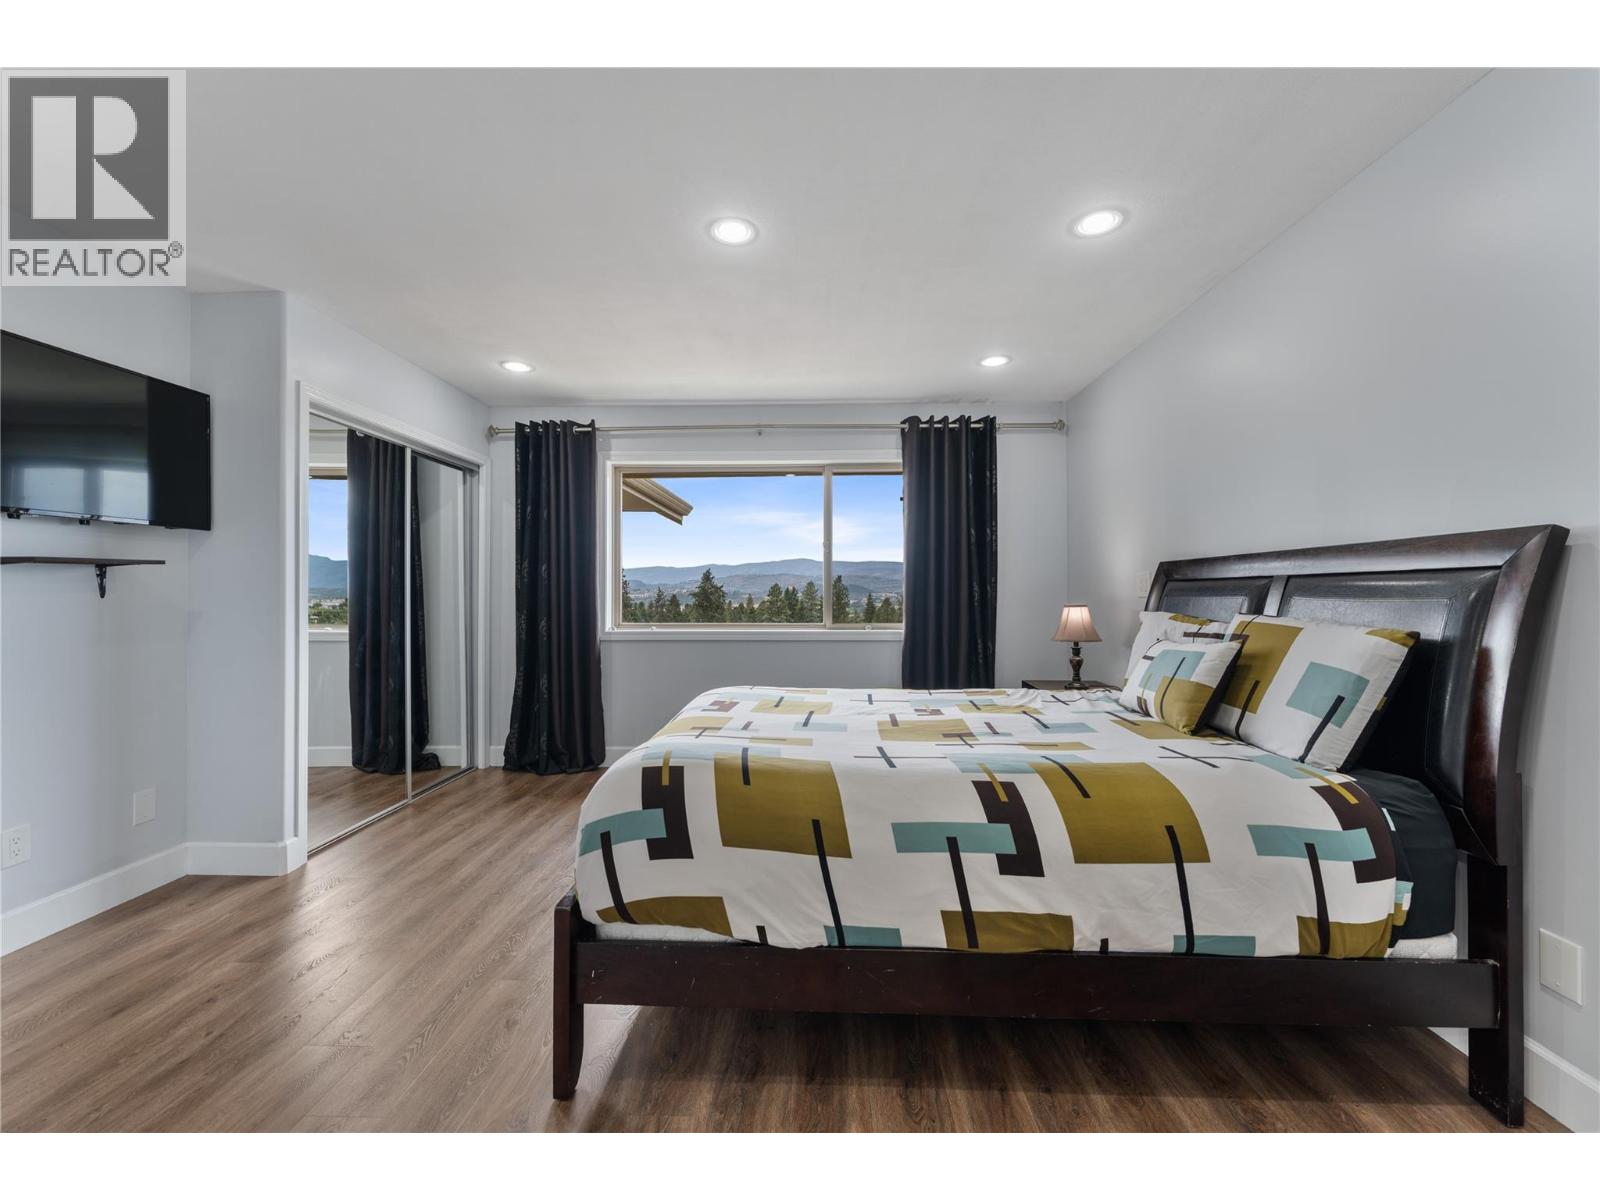
Photo 27
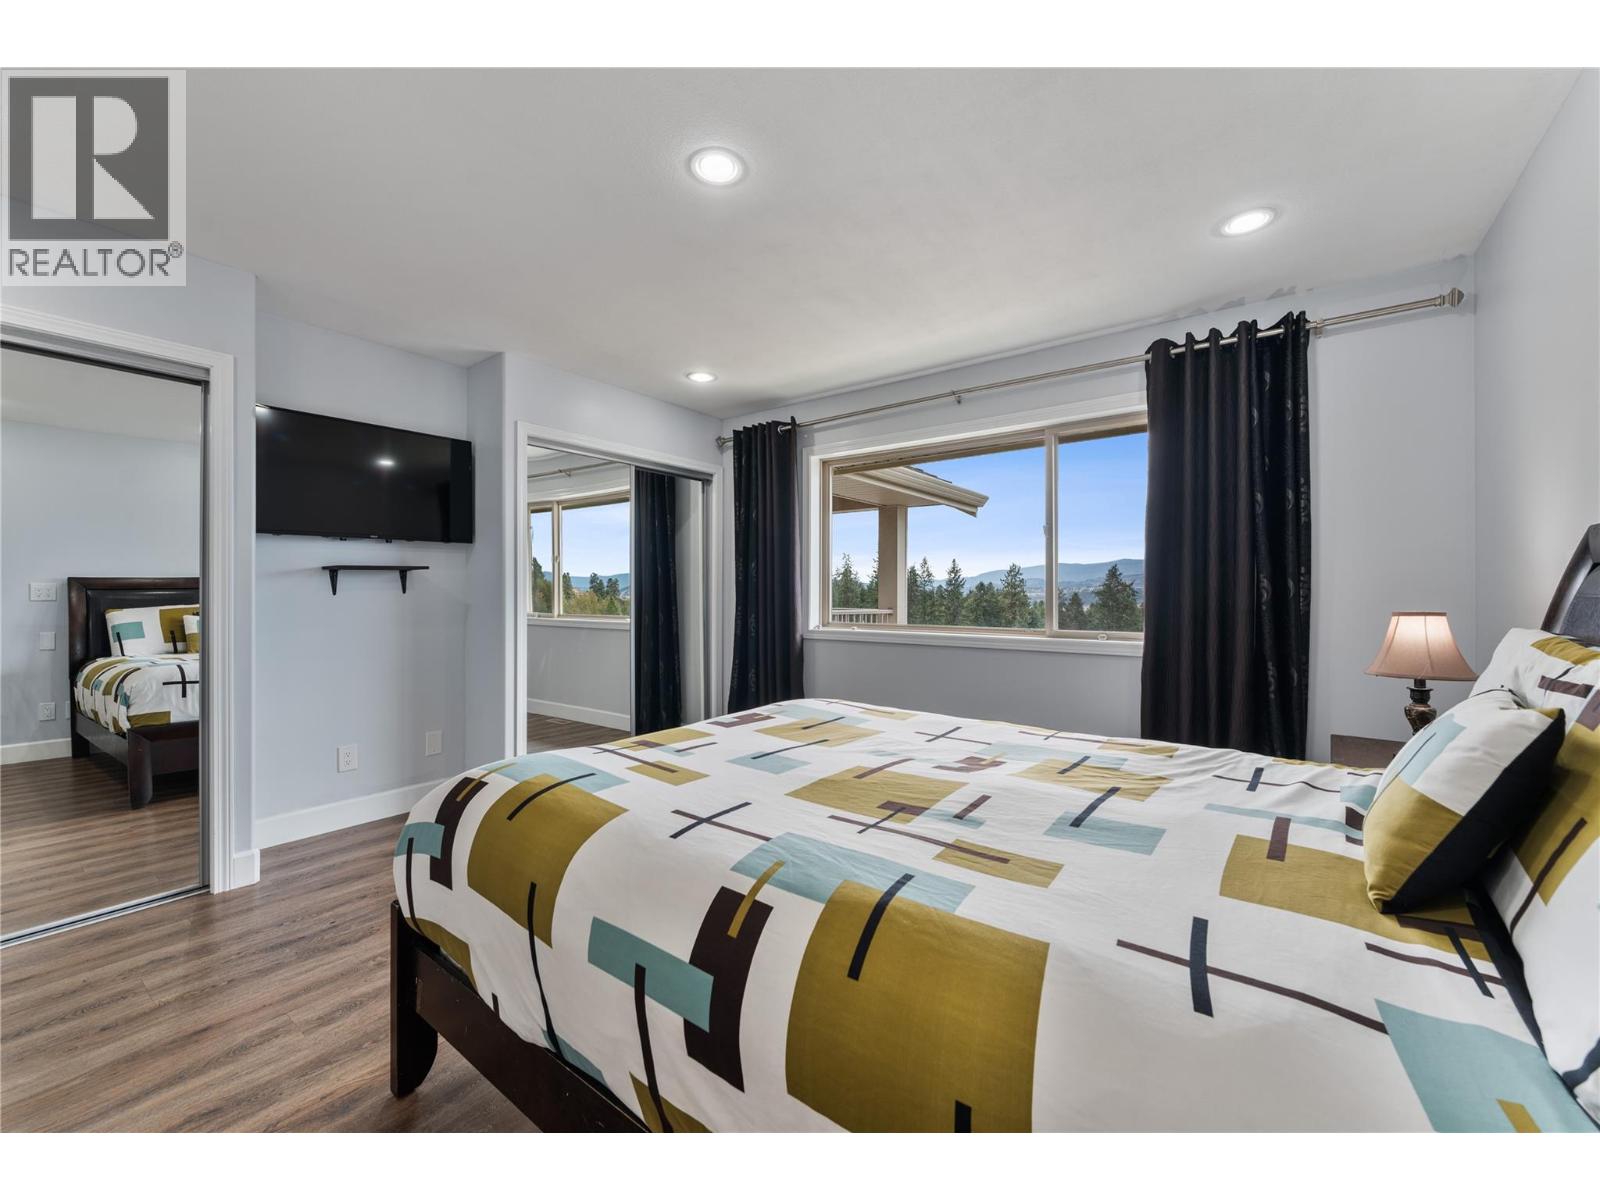
Photo 28
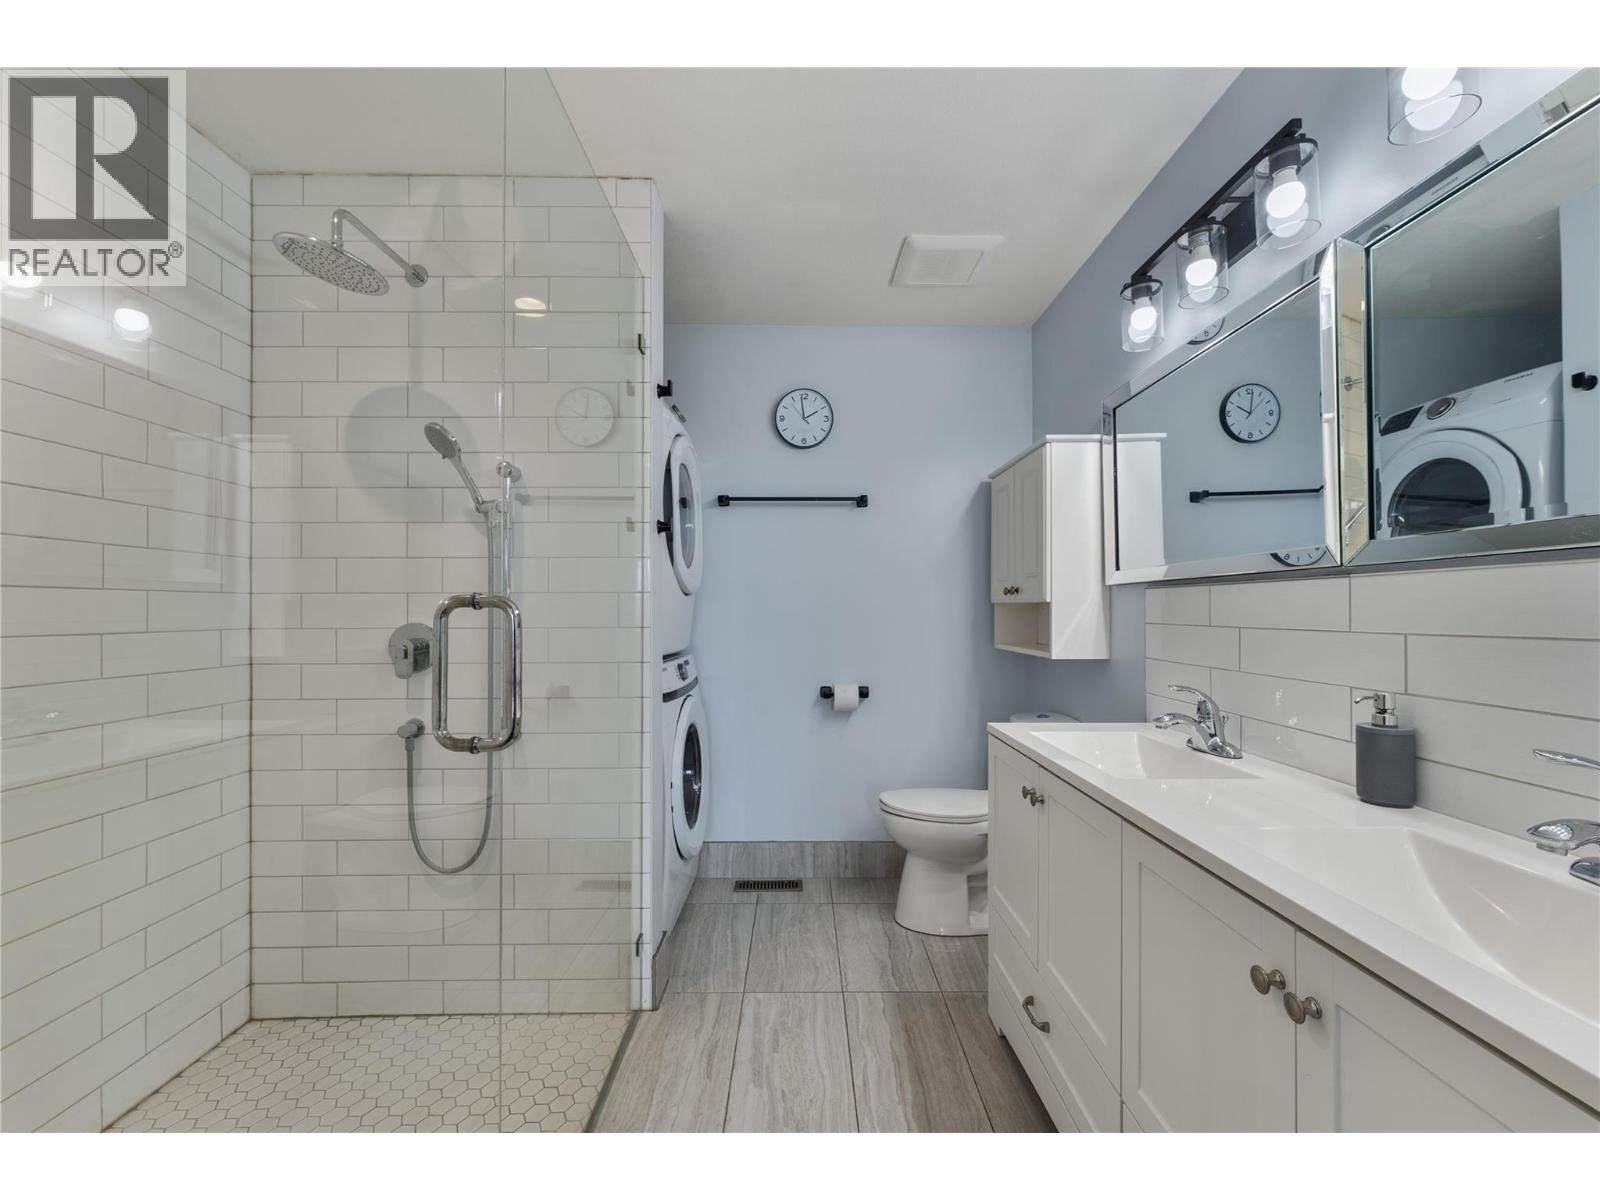
Photo 29
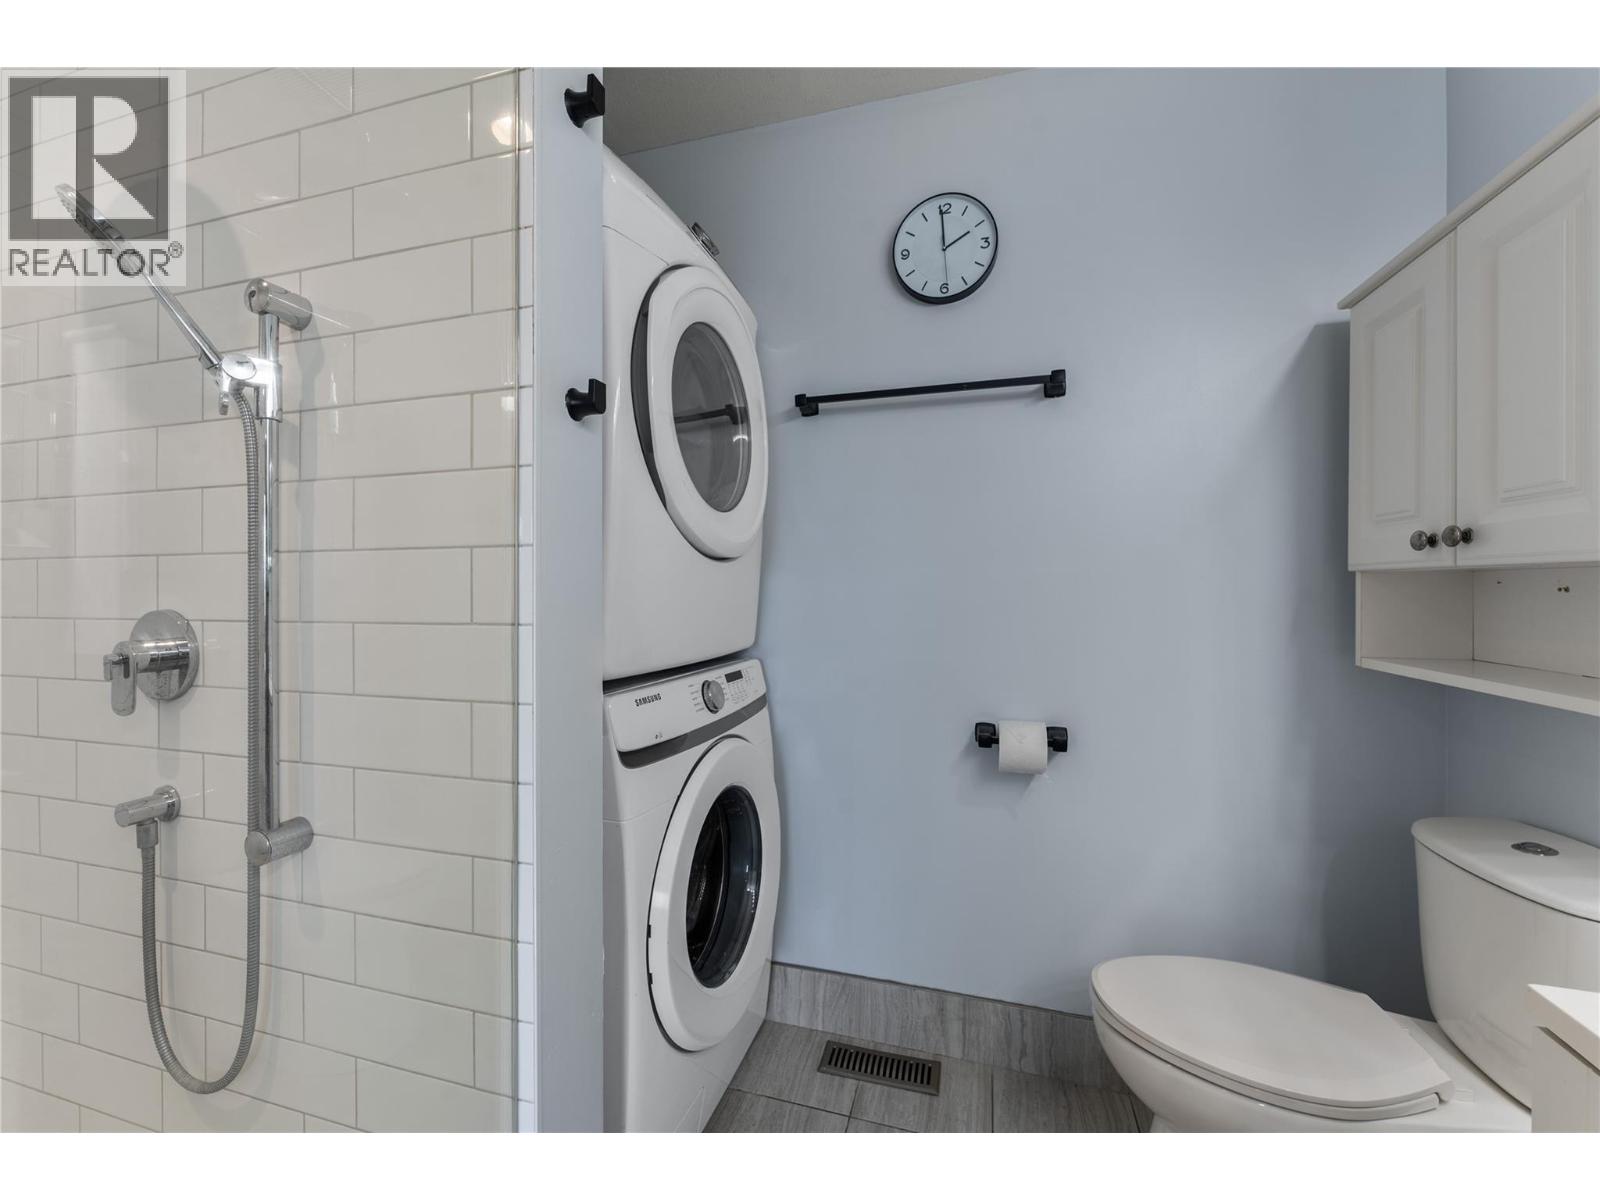
Photo 30
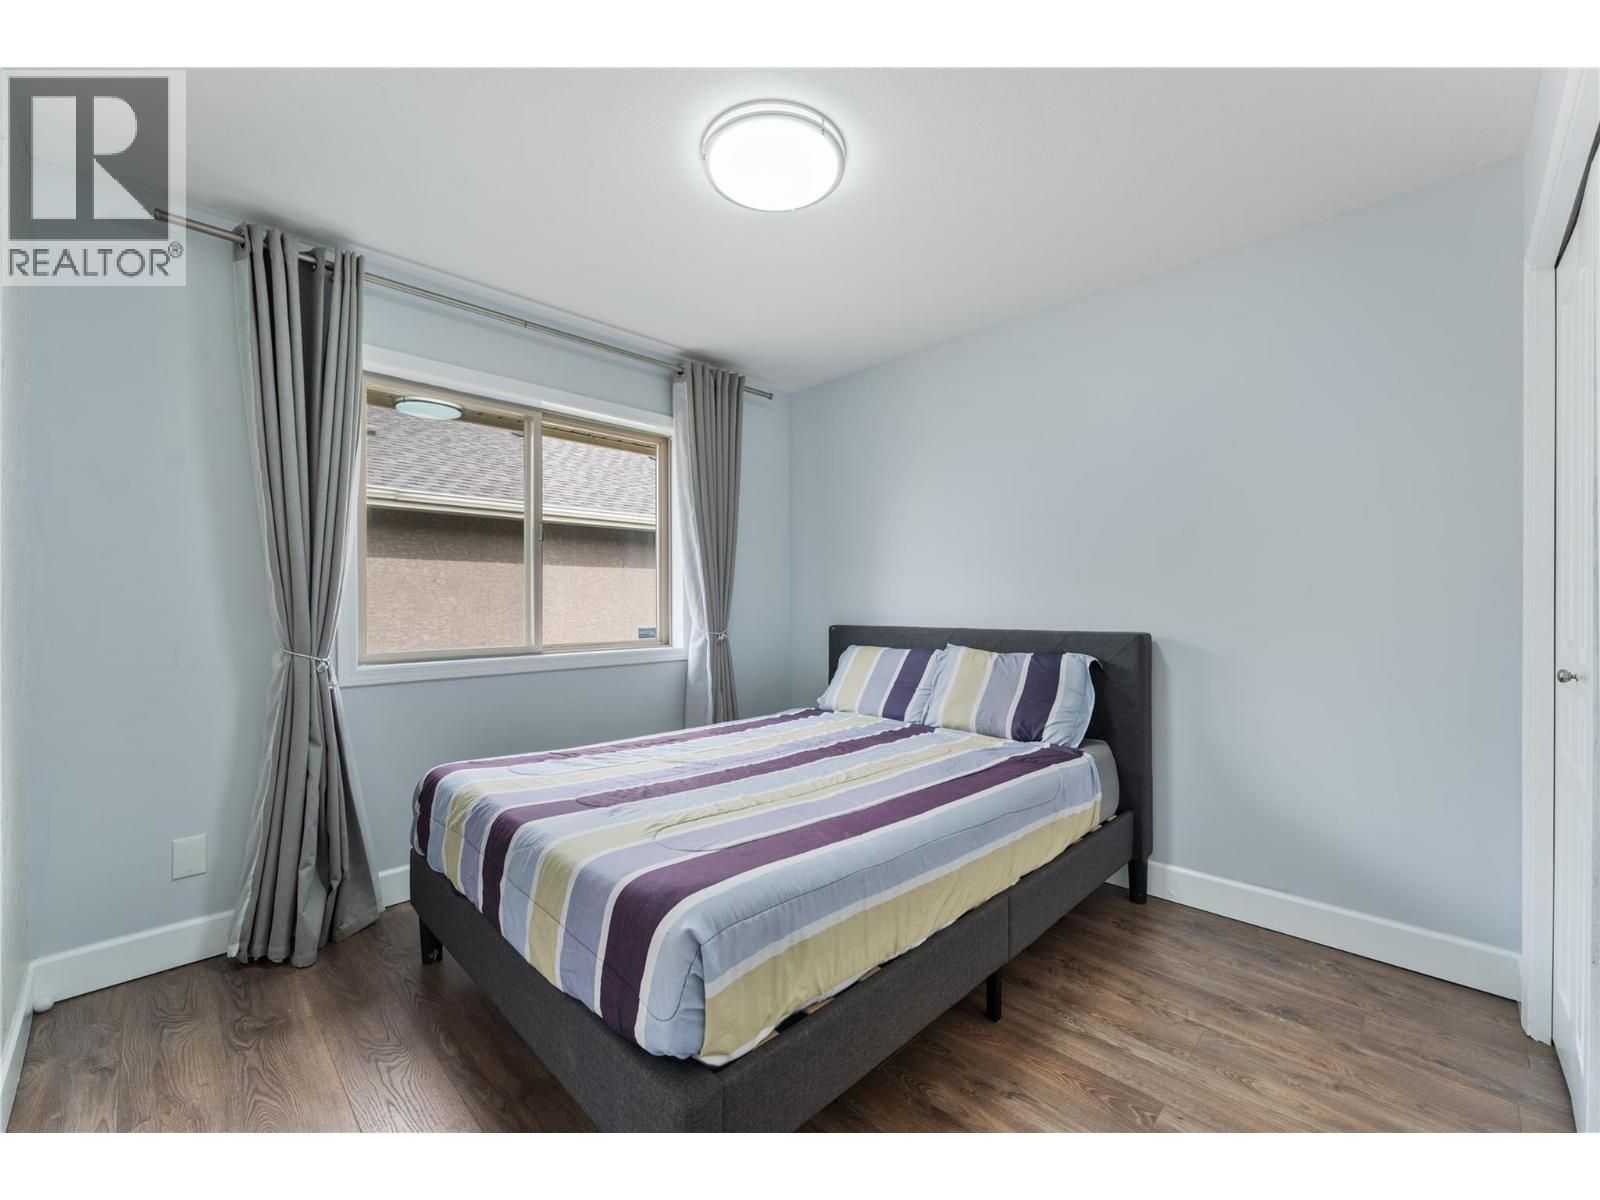
Photo 31
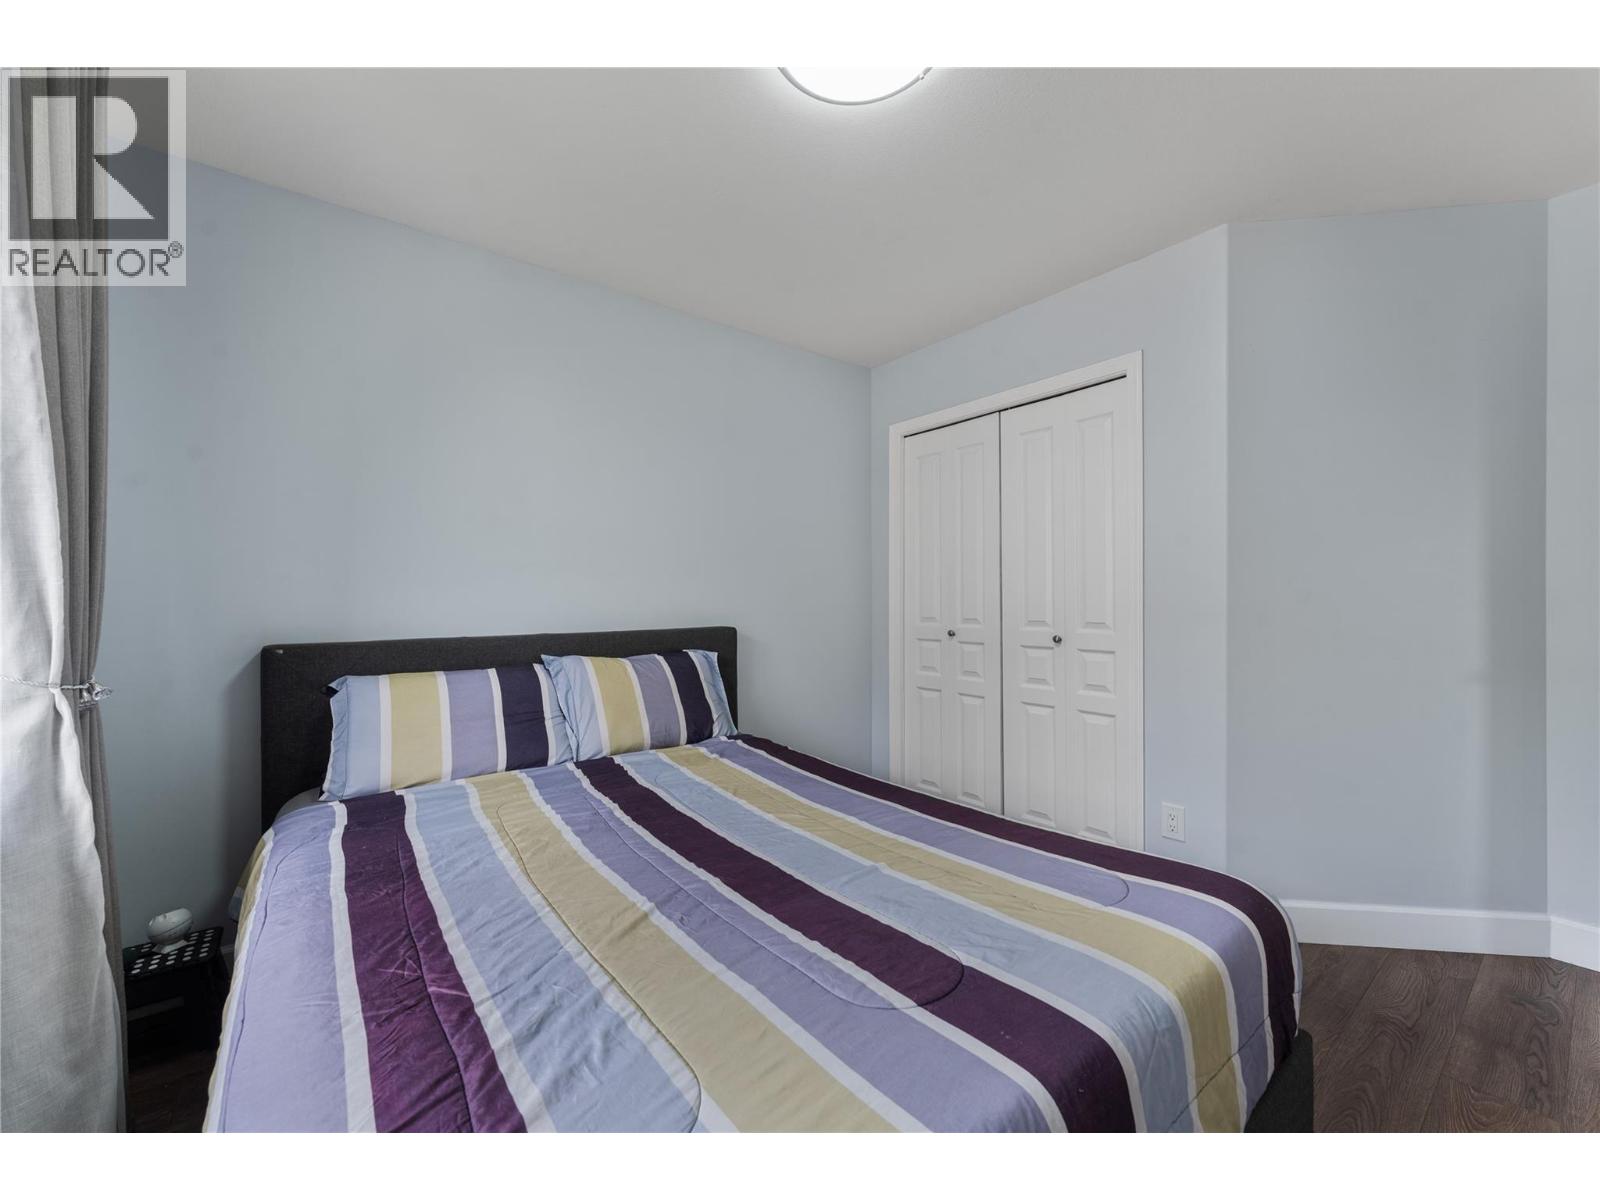
Photo 32
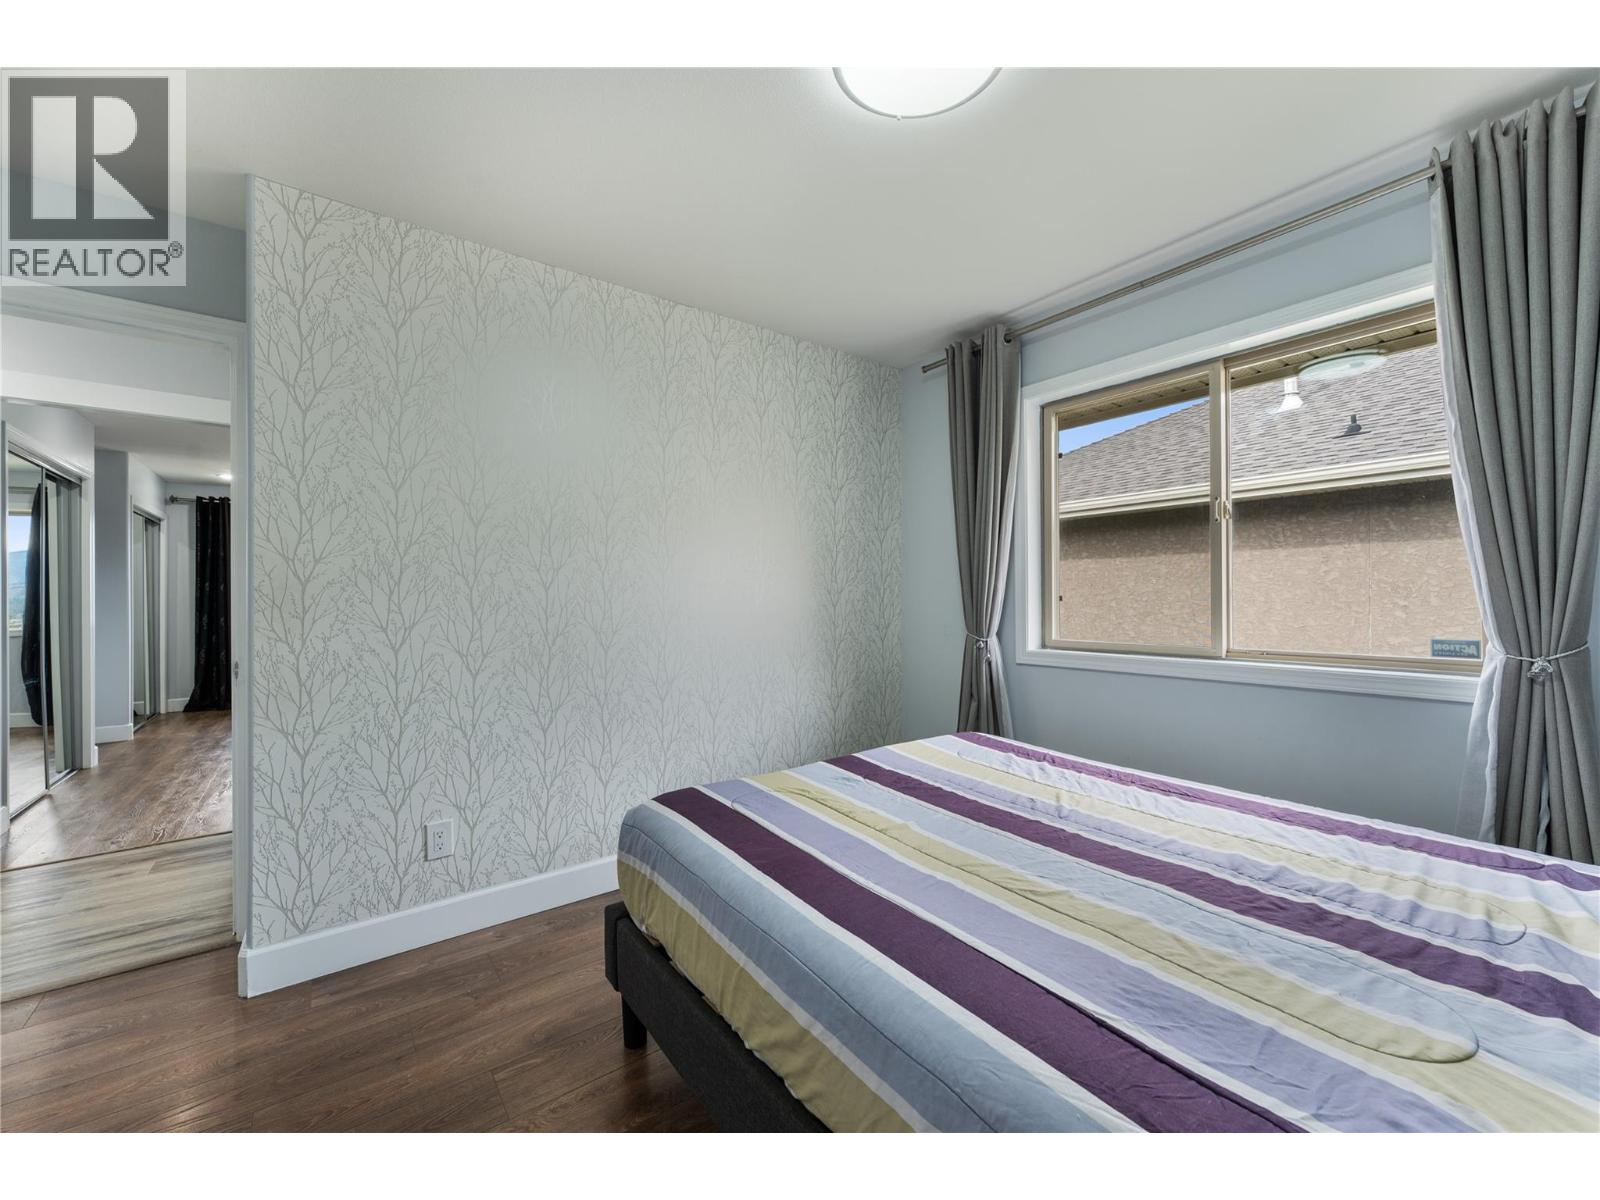
Photo 33
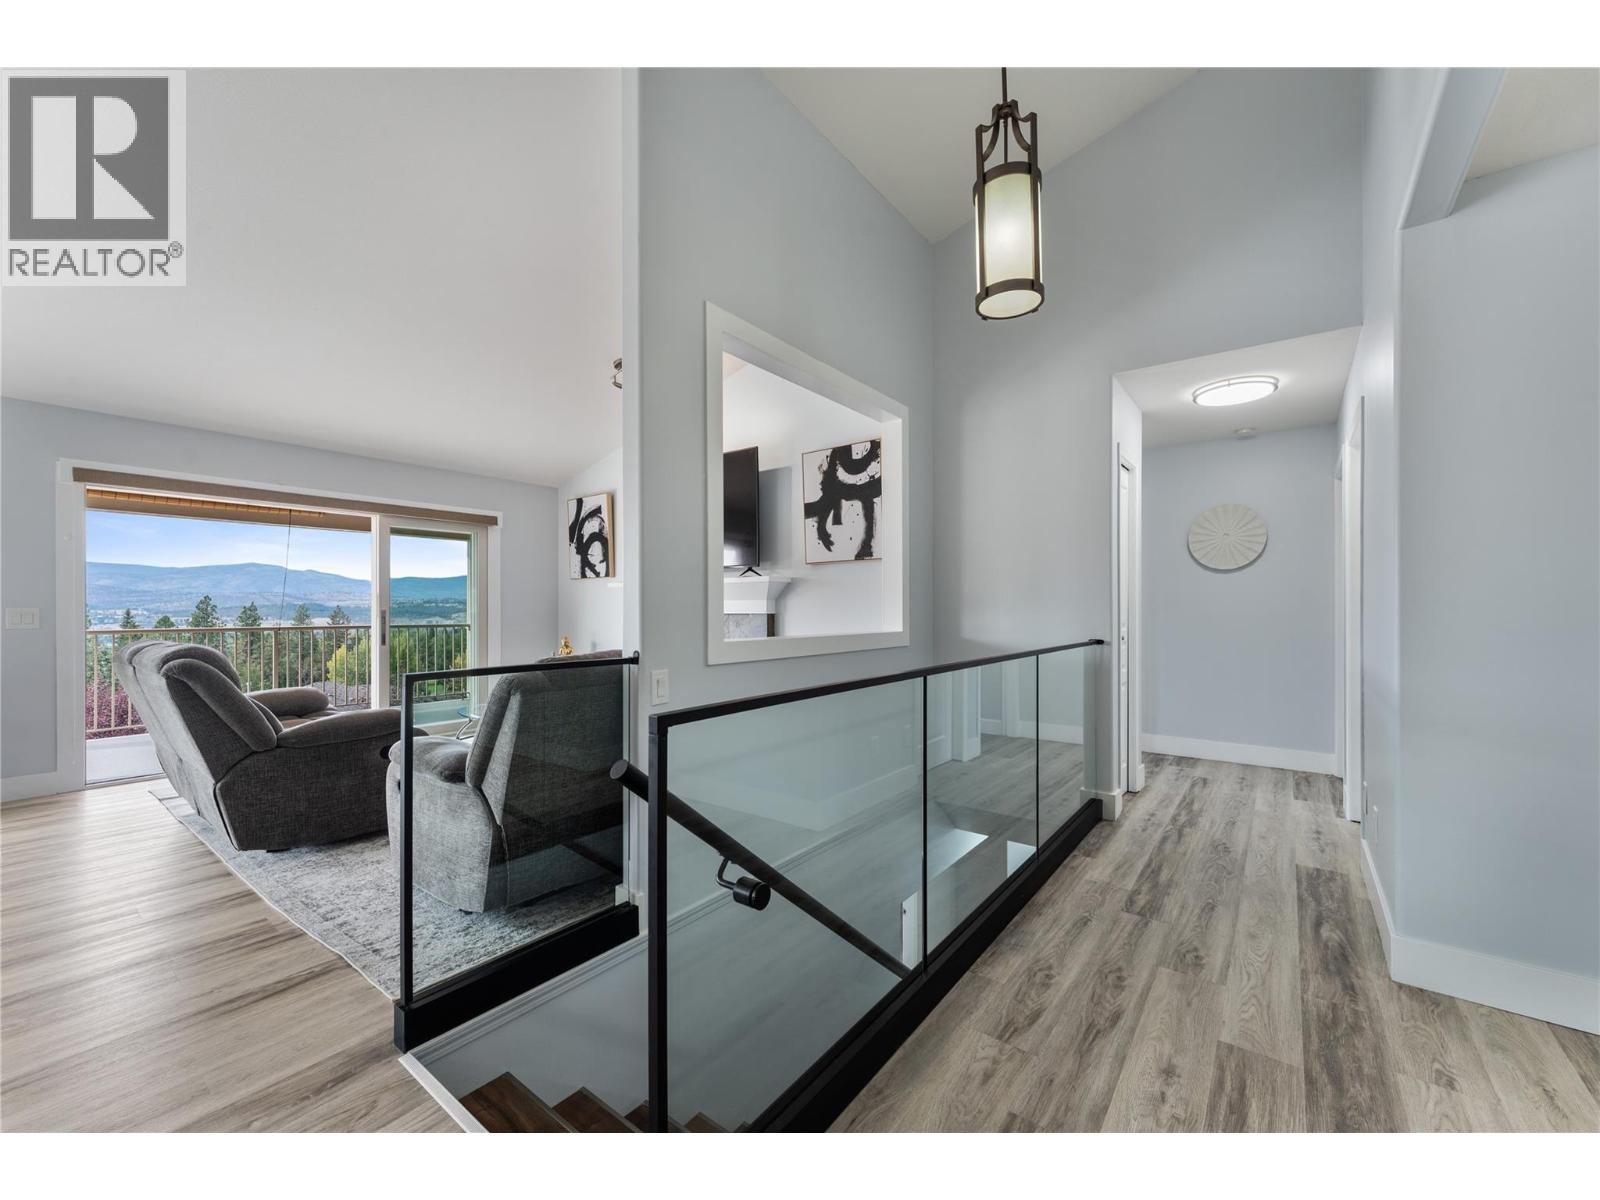
Photo 34
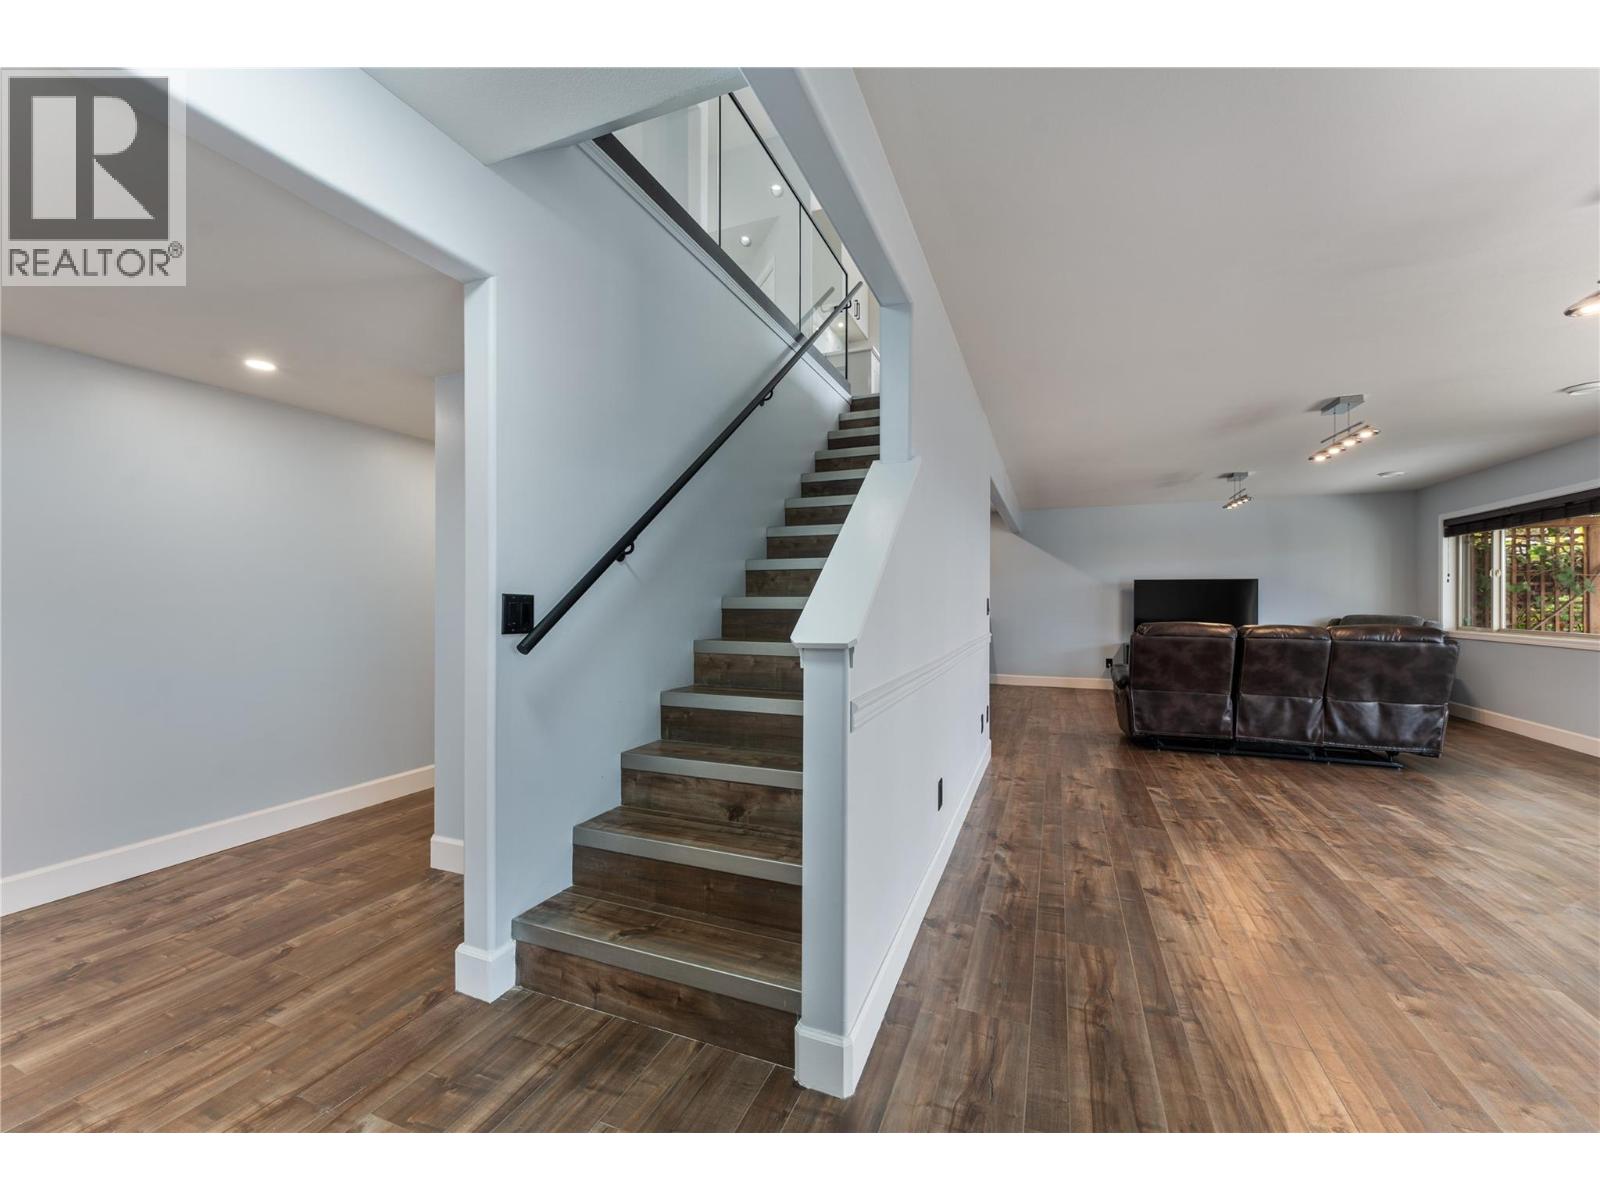
Photo 35
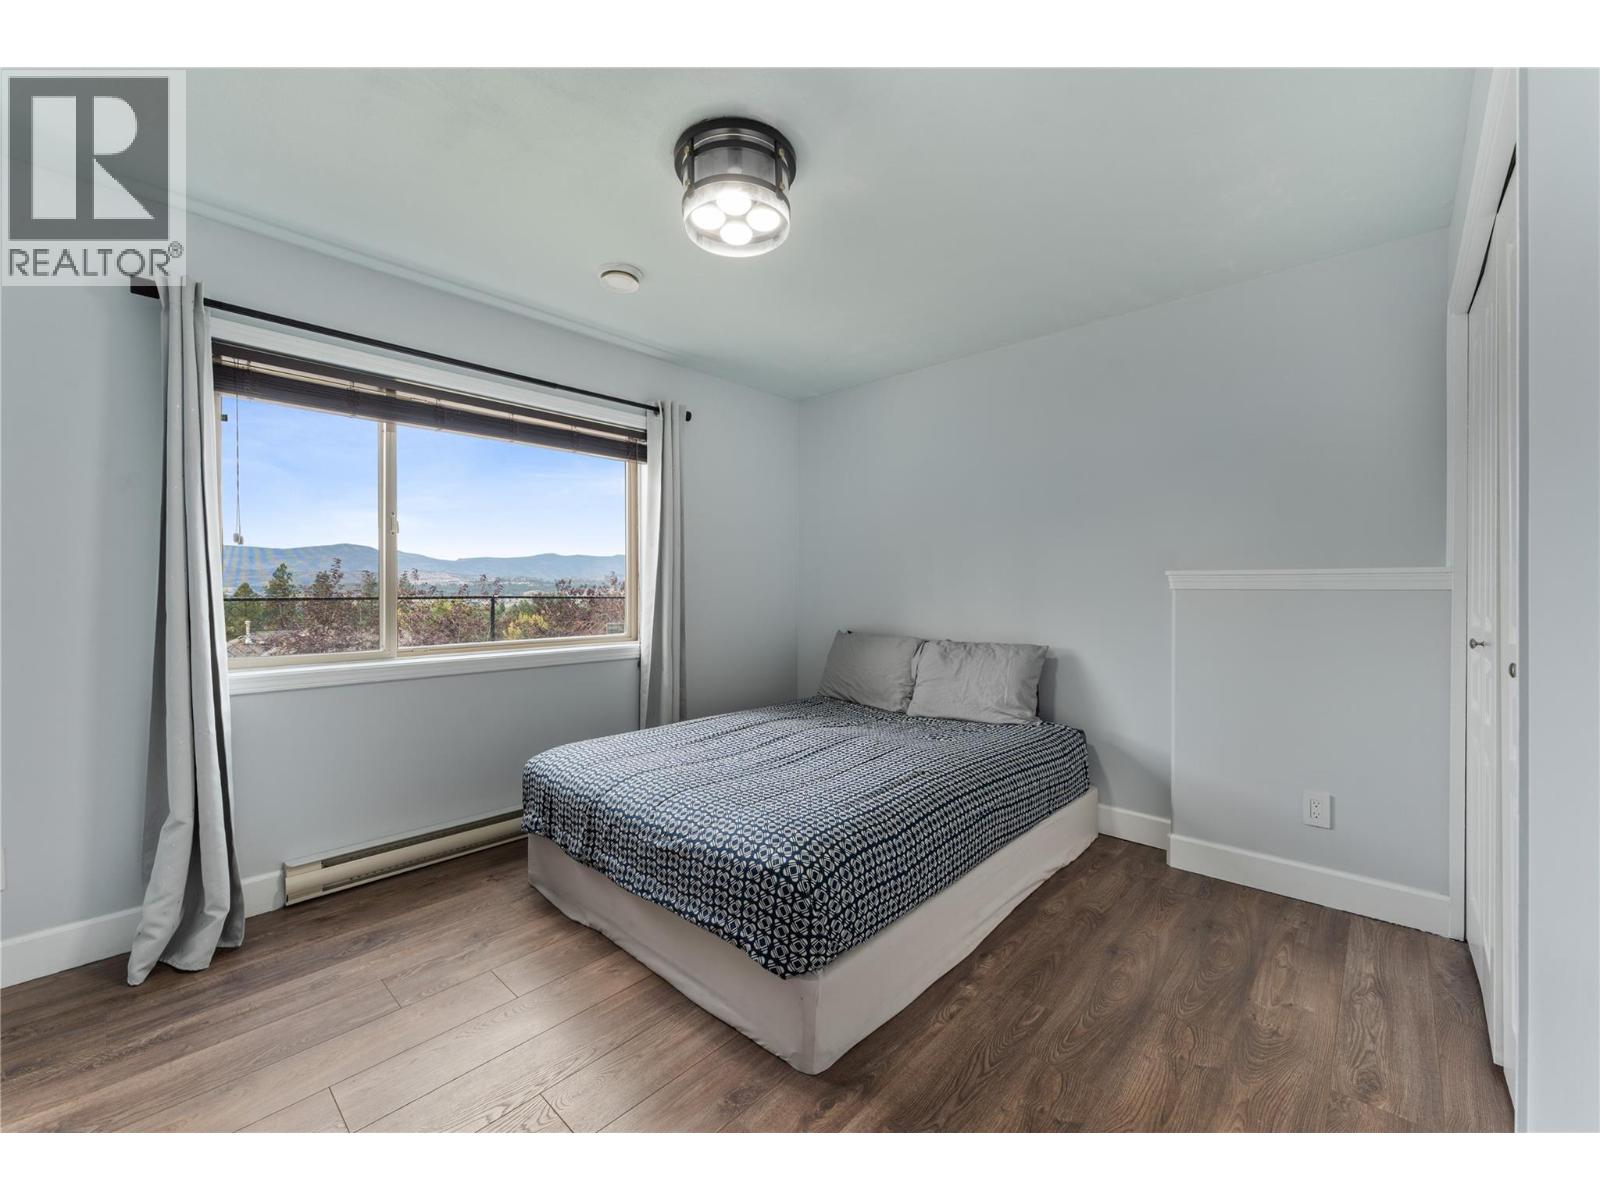
Photo 36
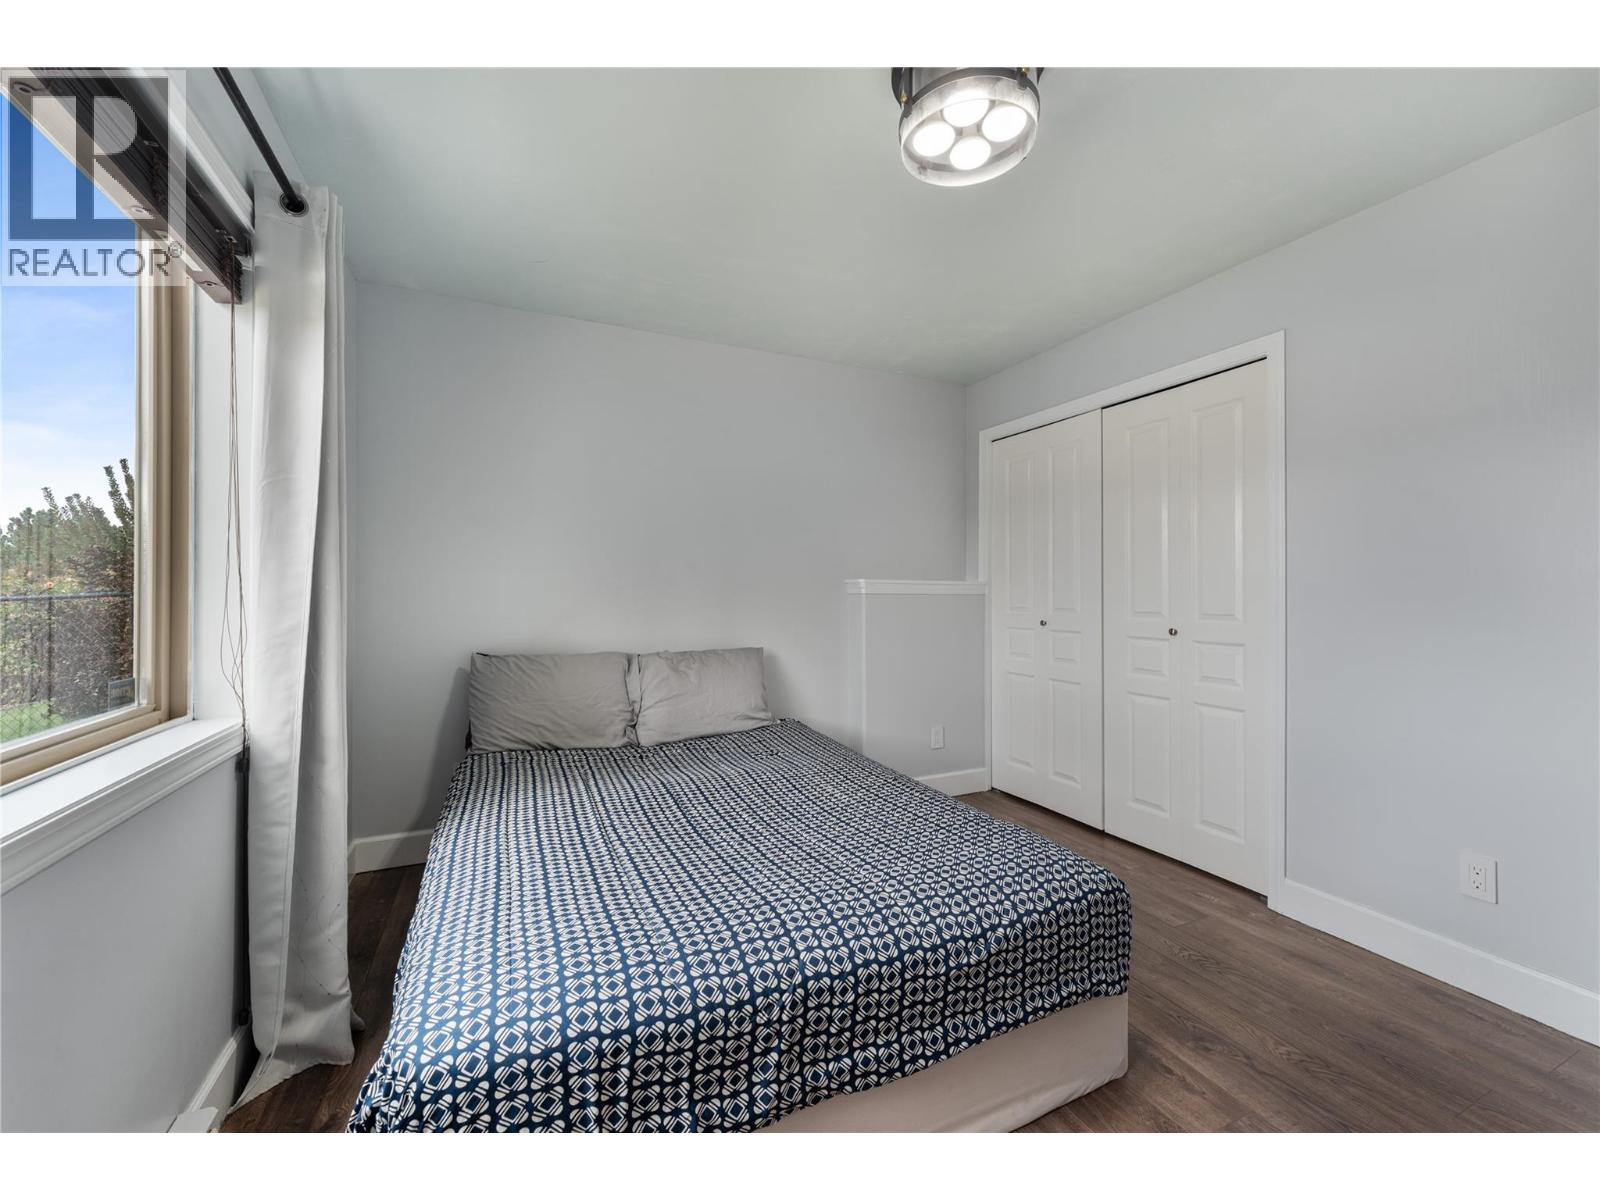
Photo 37
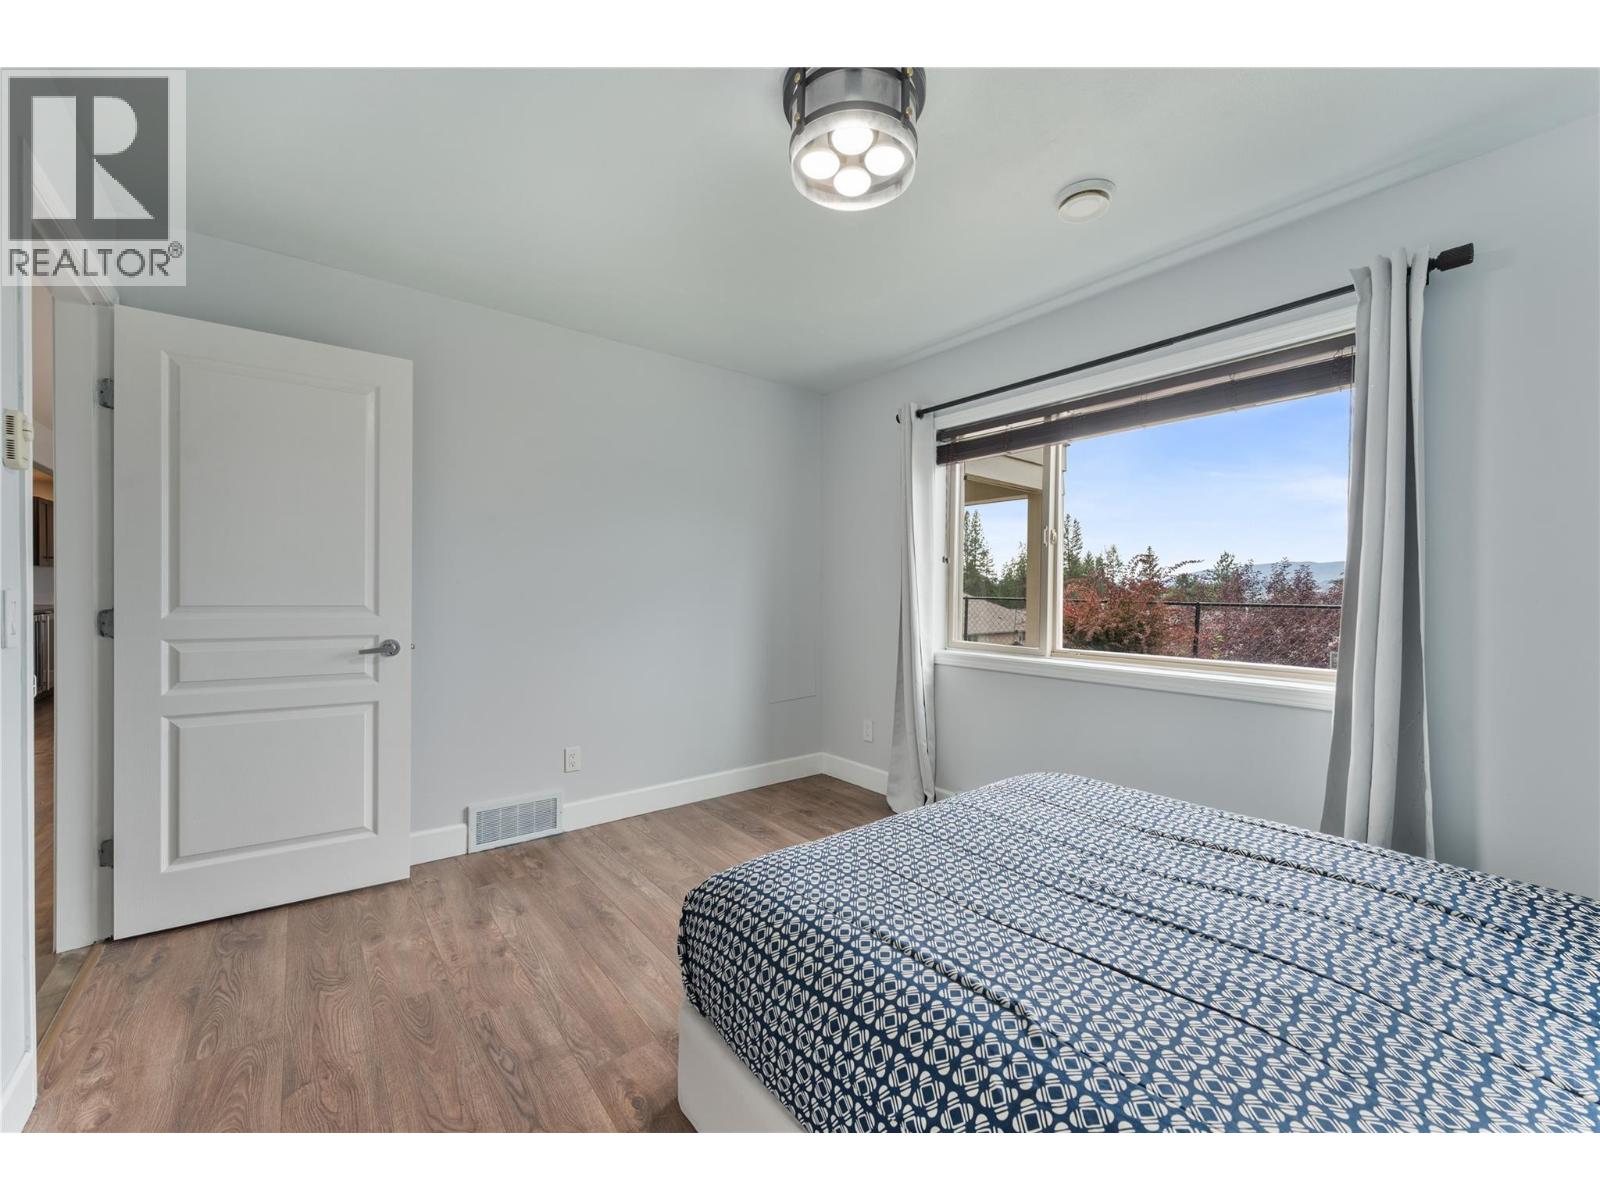
Photo 38
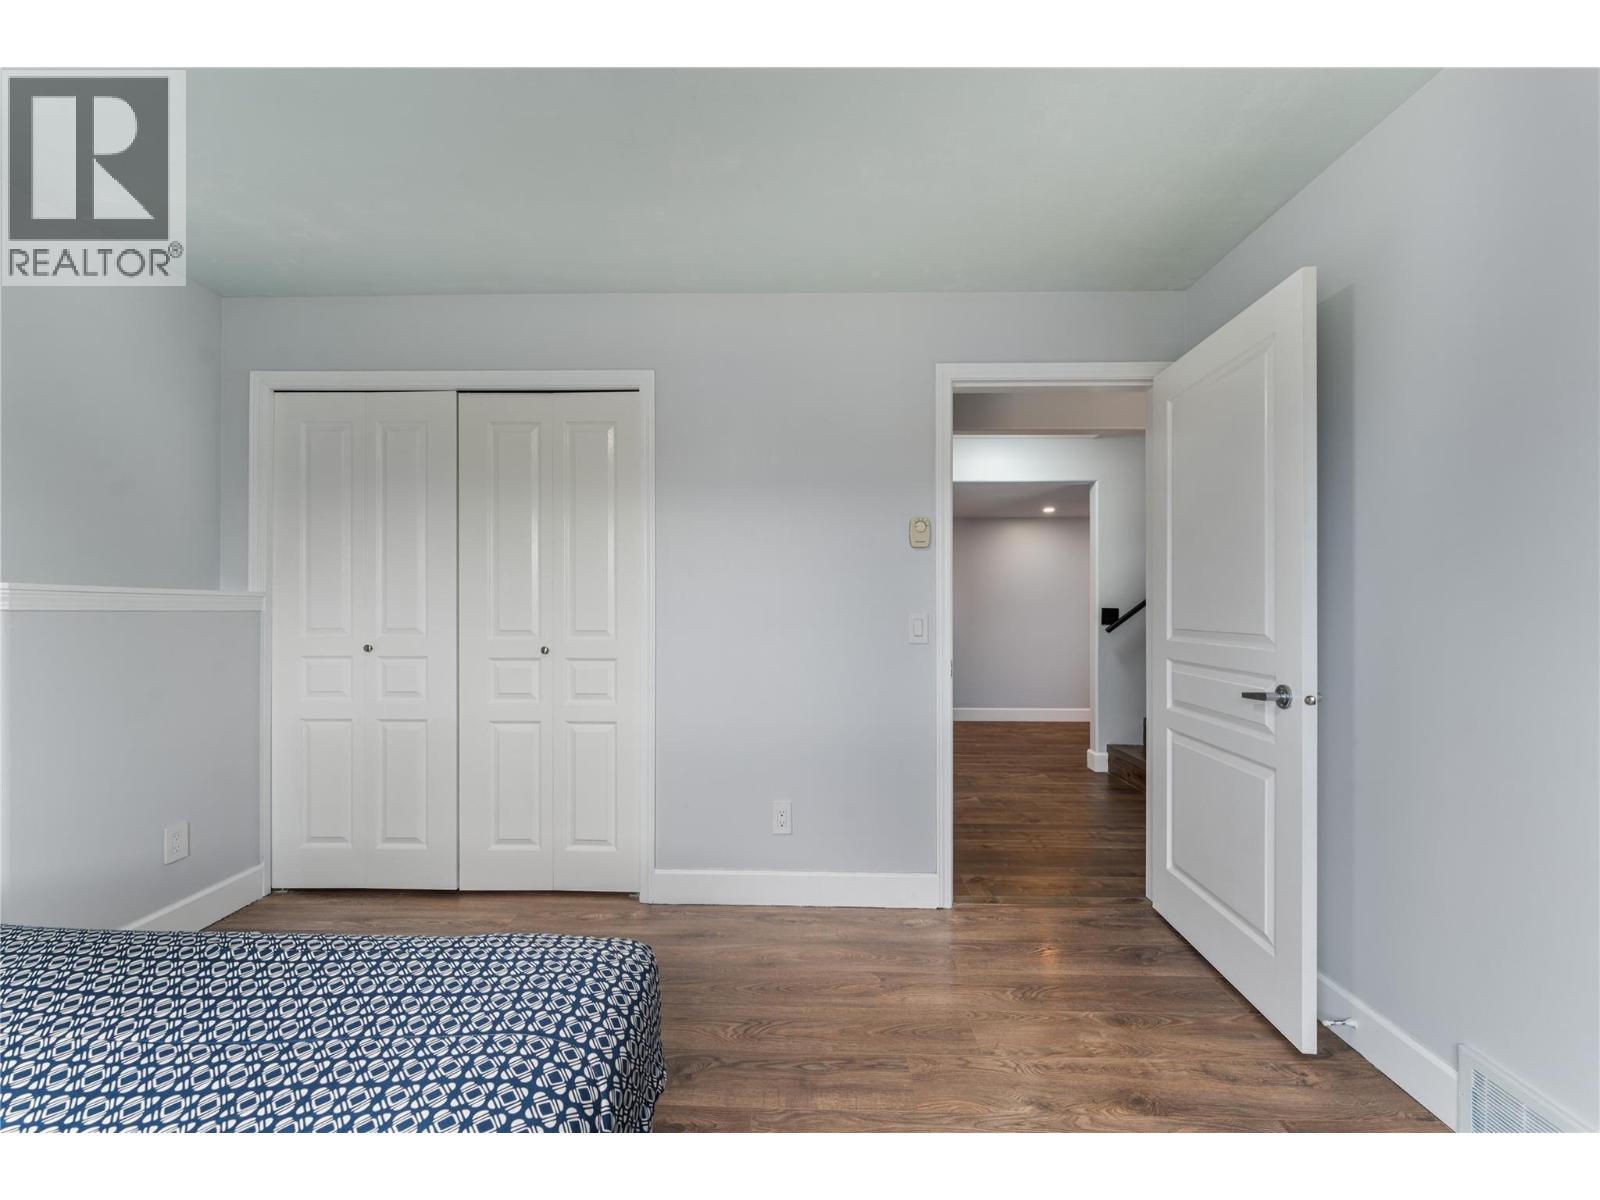
Photo 39
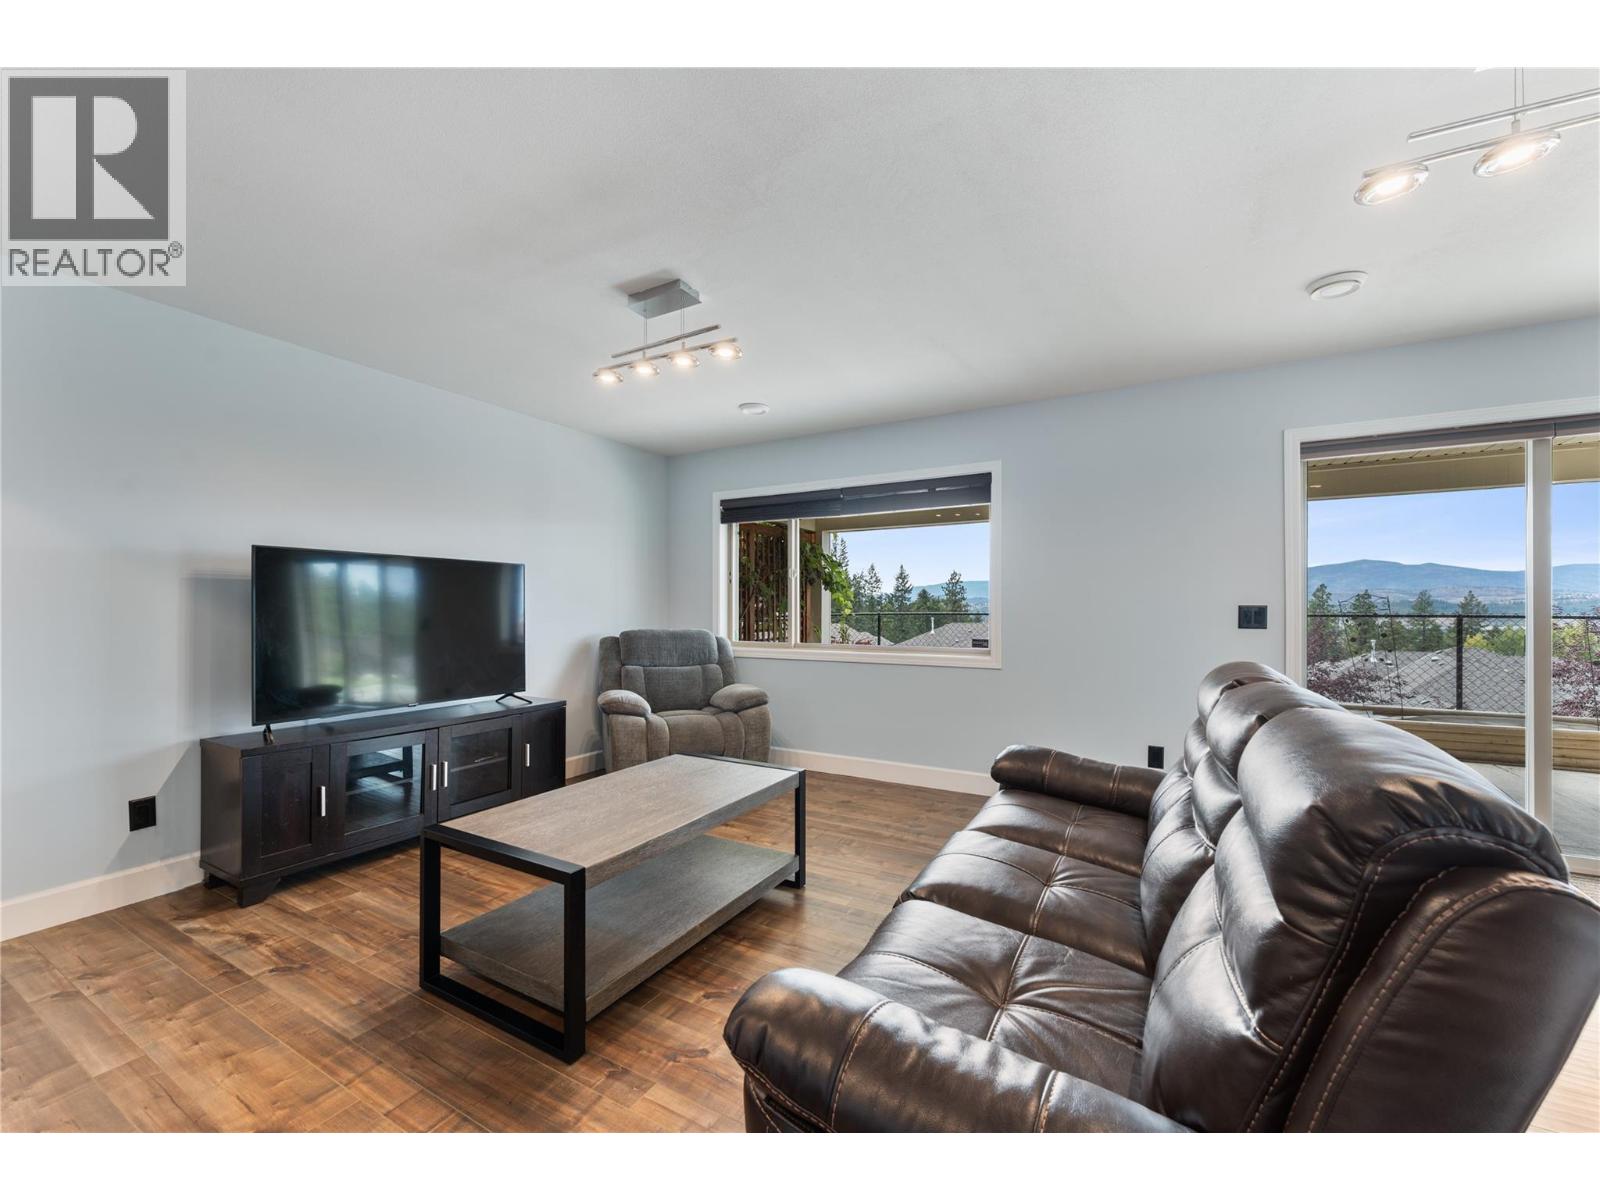
Photo 40
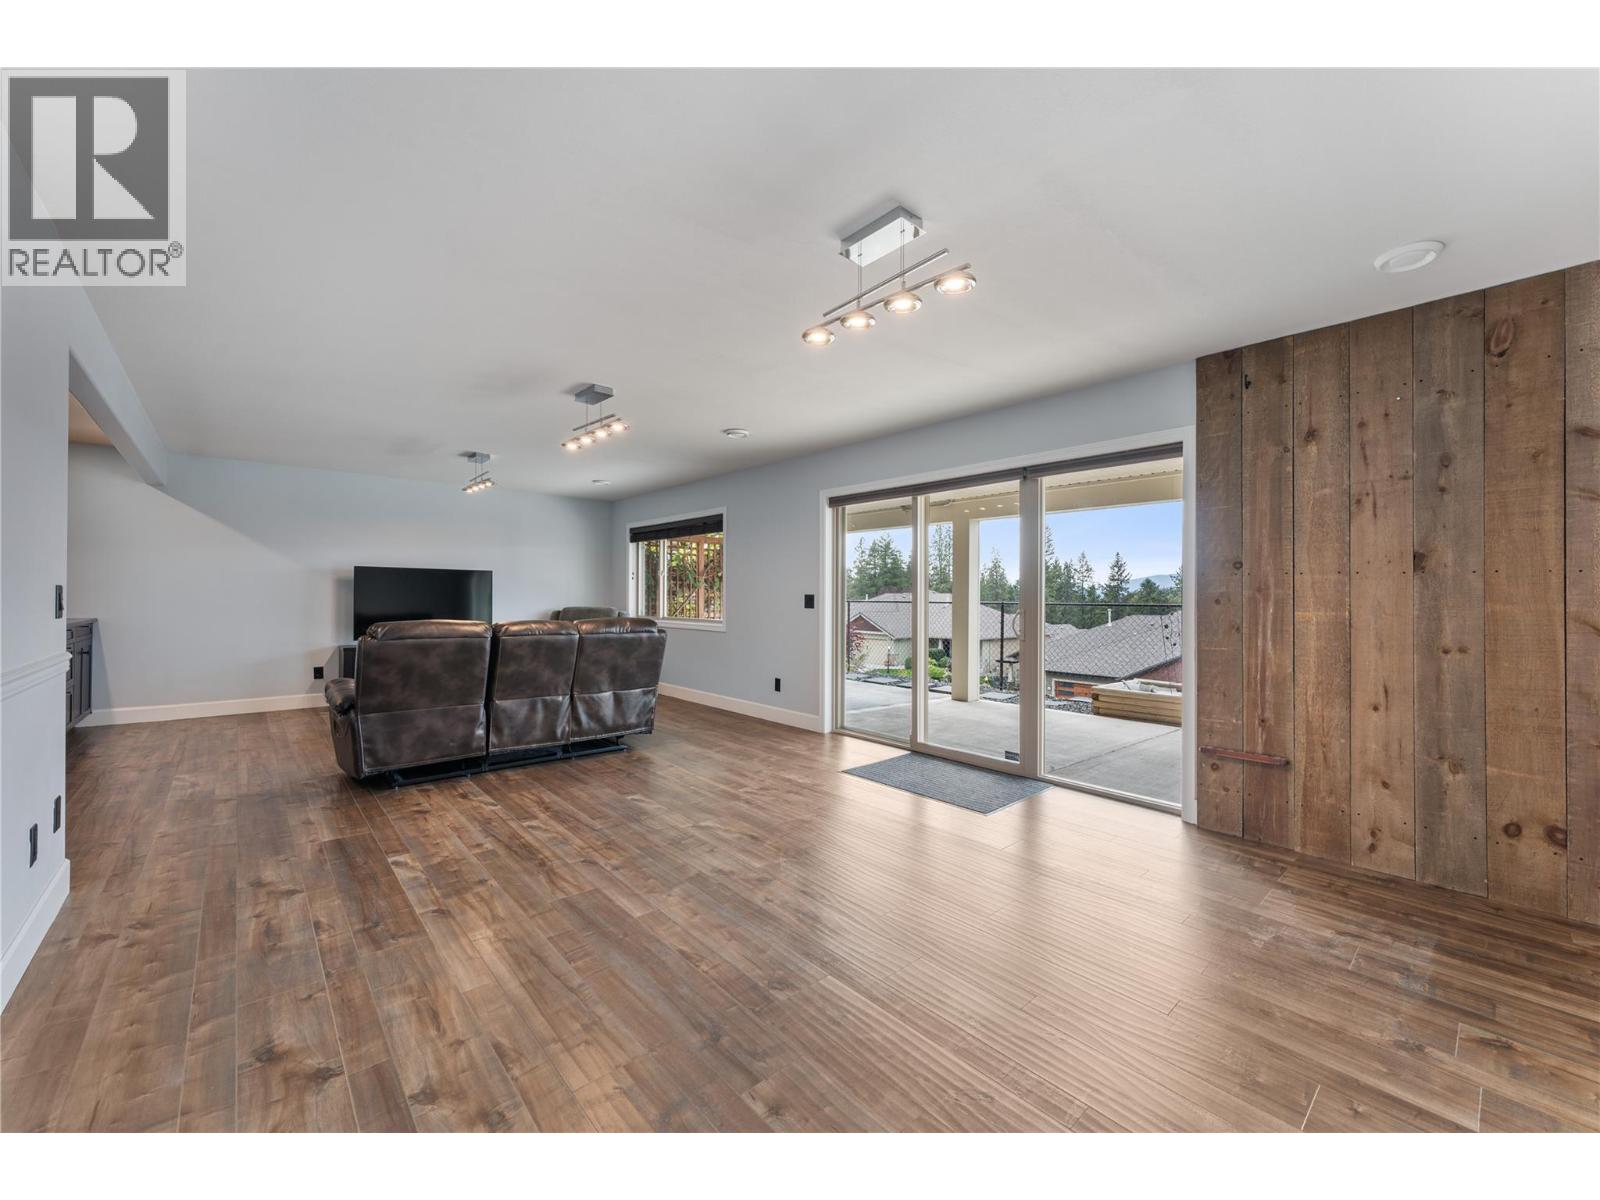
Photo 41
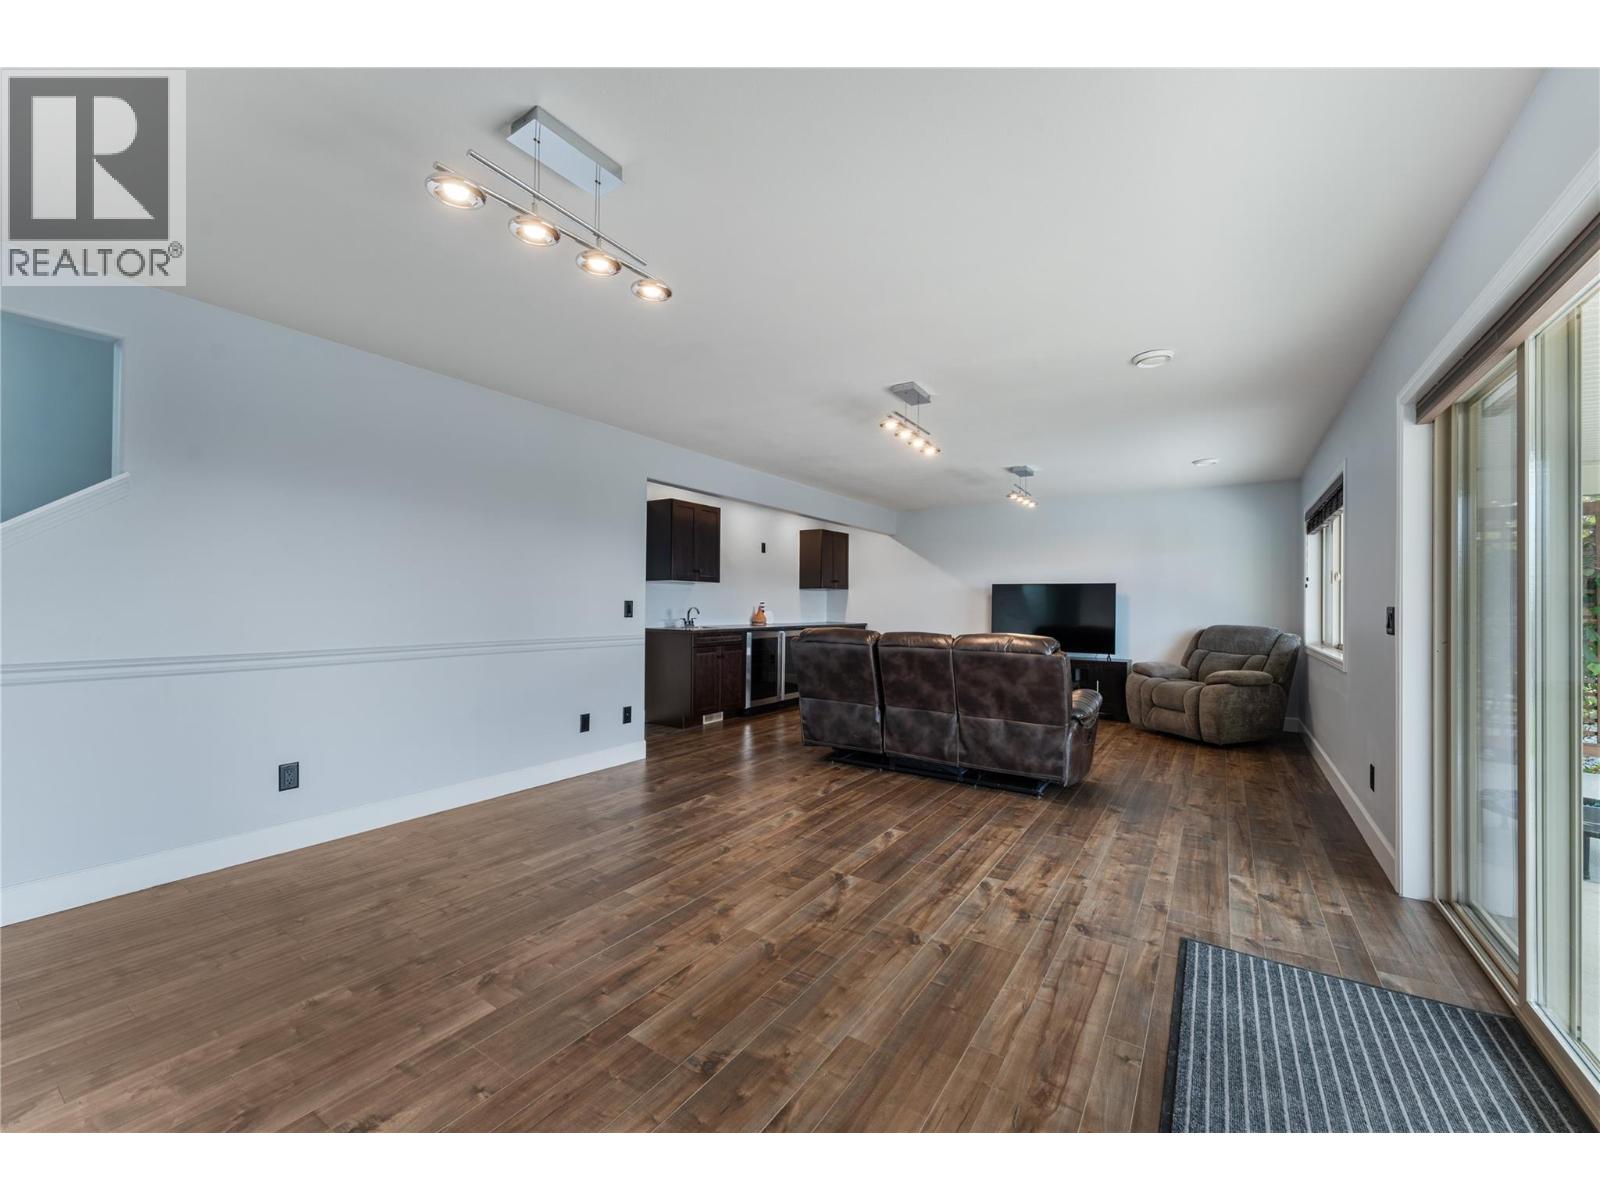
Photo 42
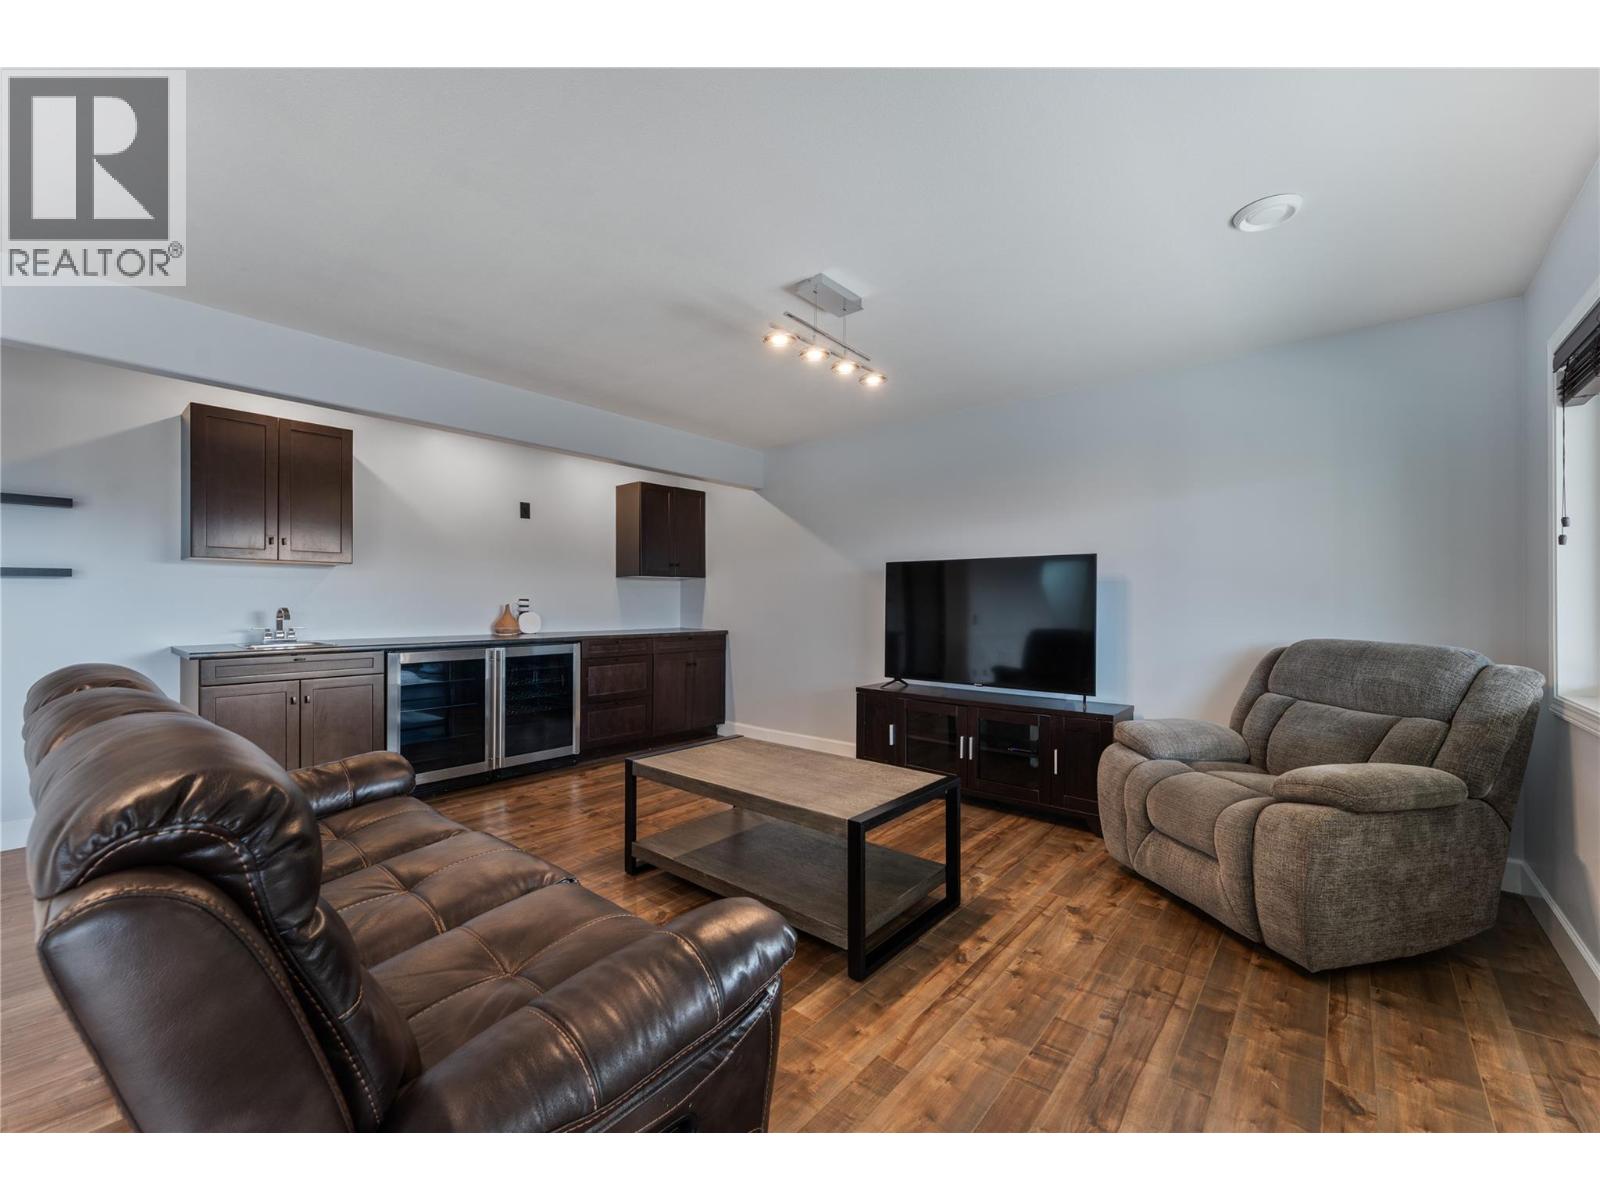
Photo 43
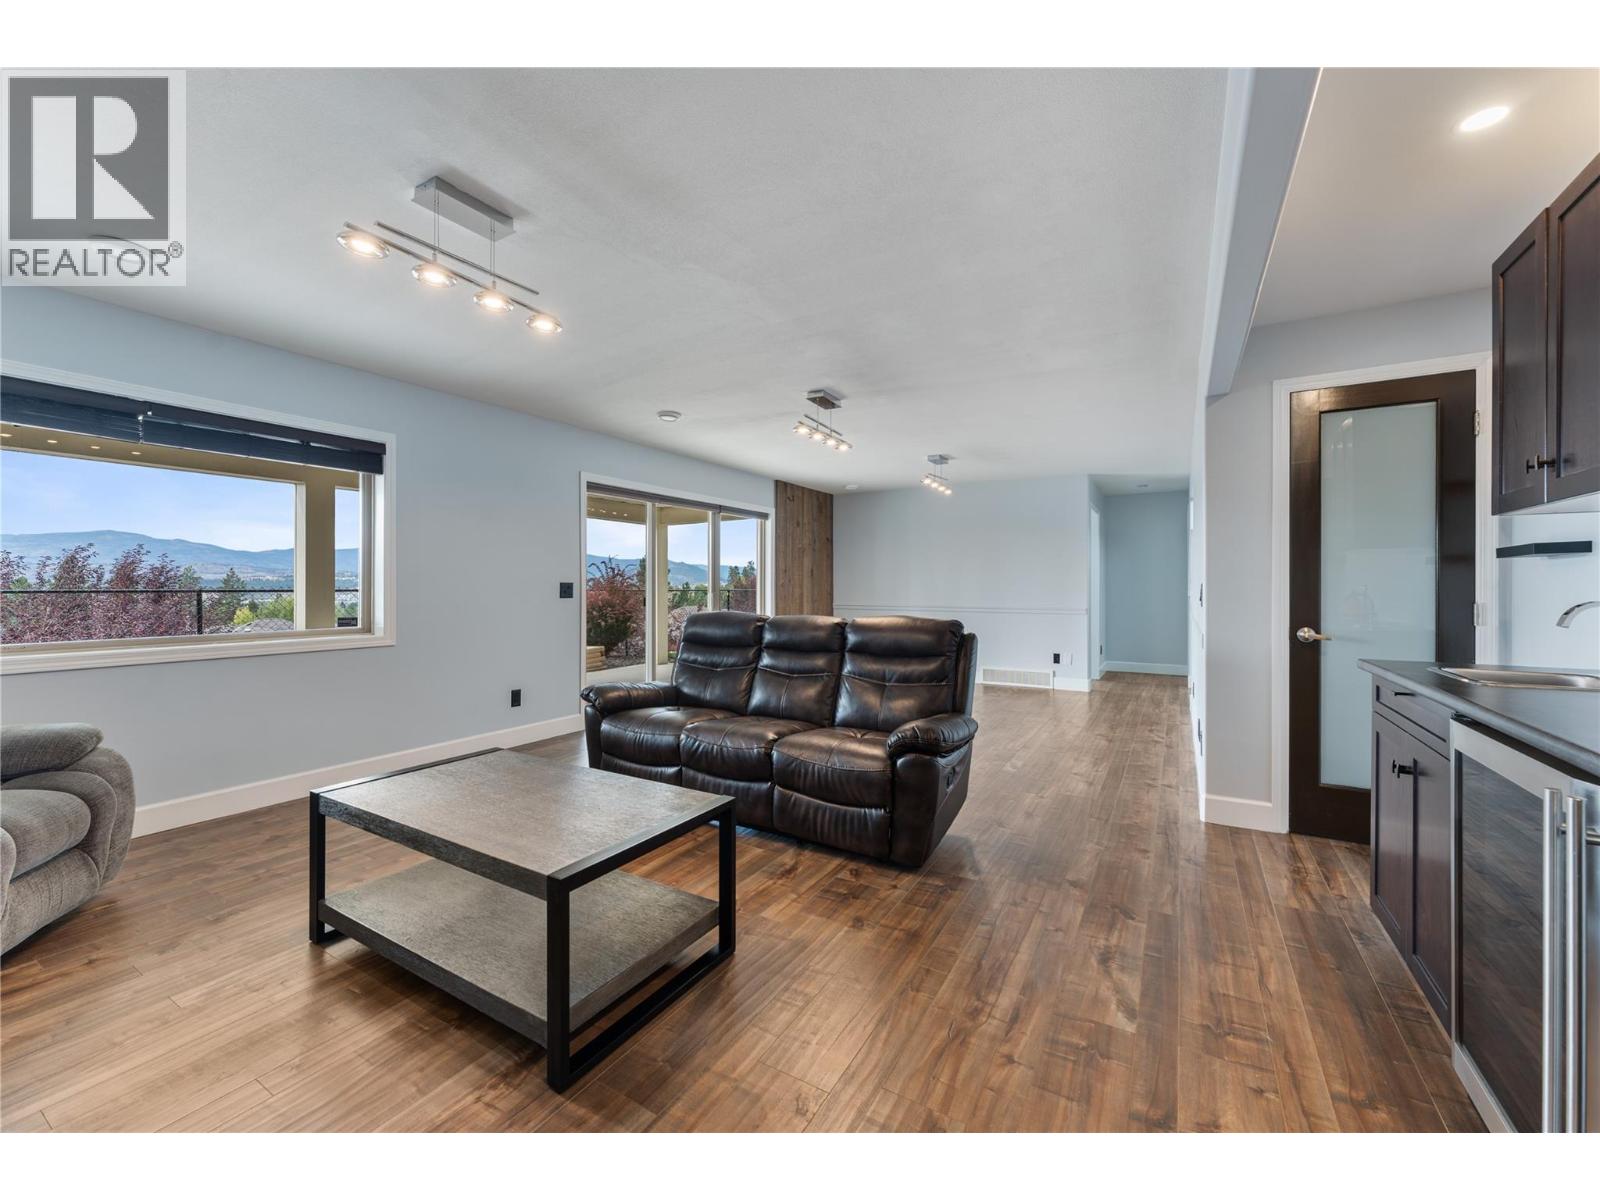
Photo 44
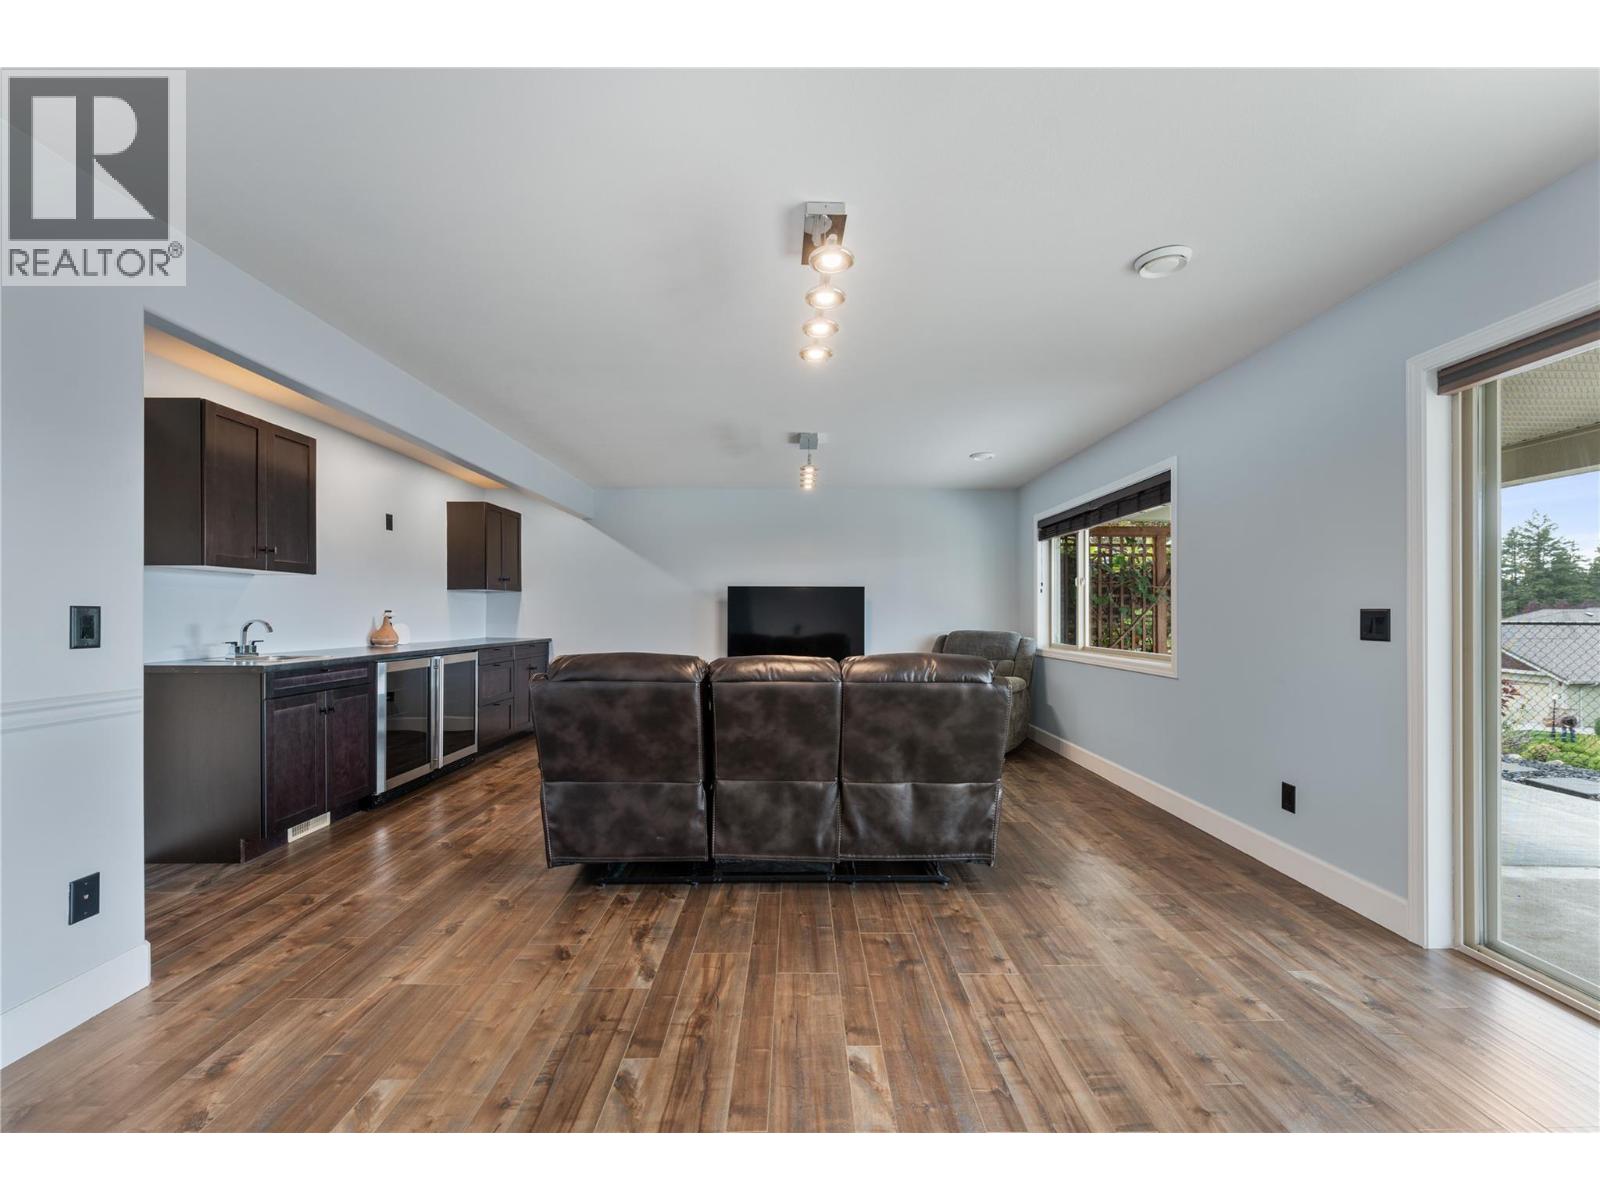
Photo 45
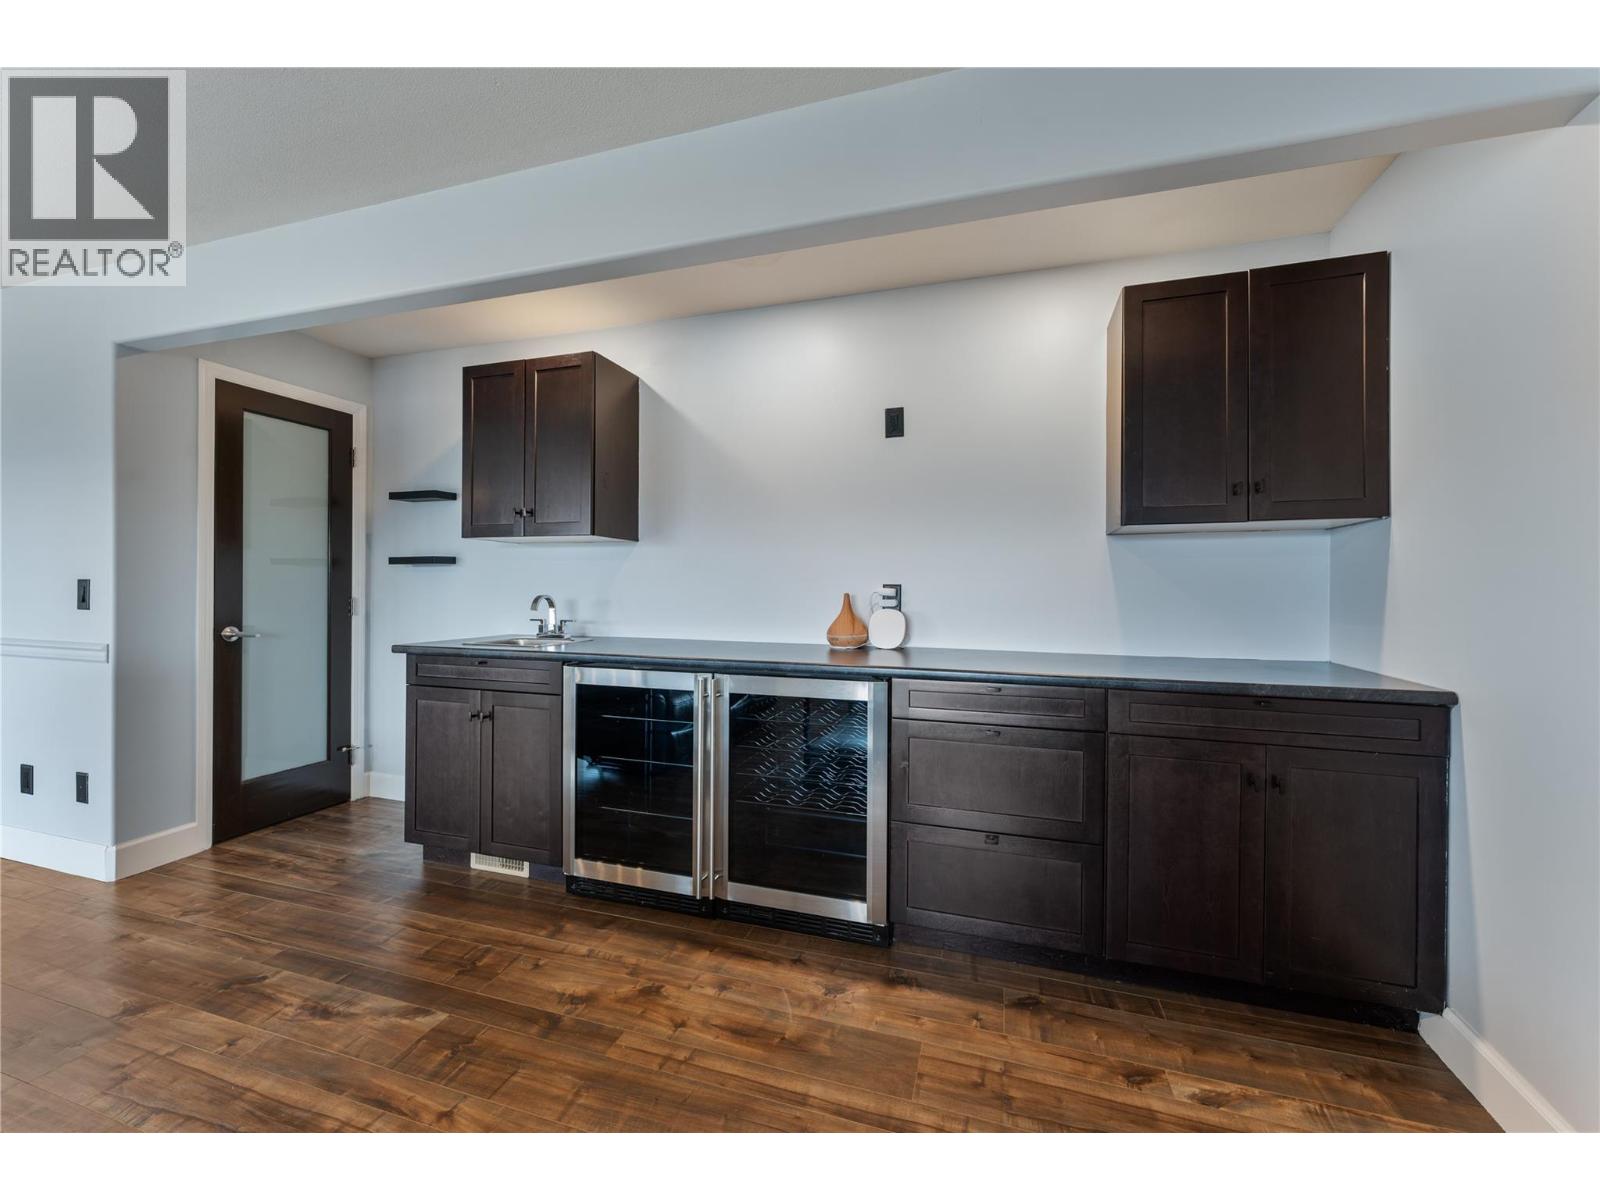
Photo 46
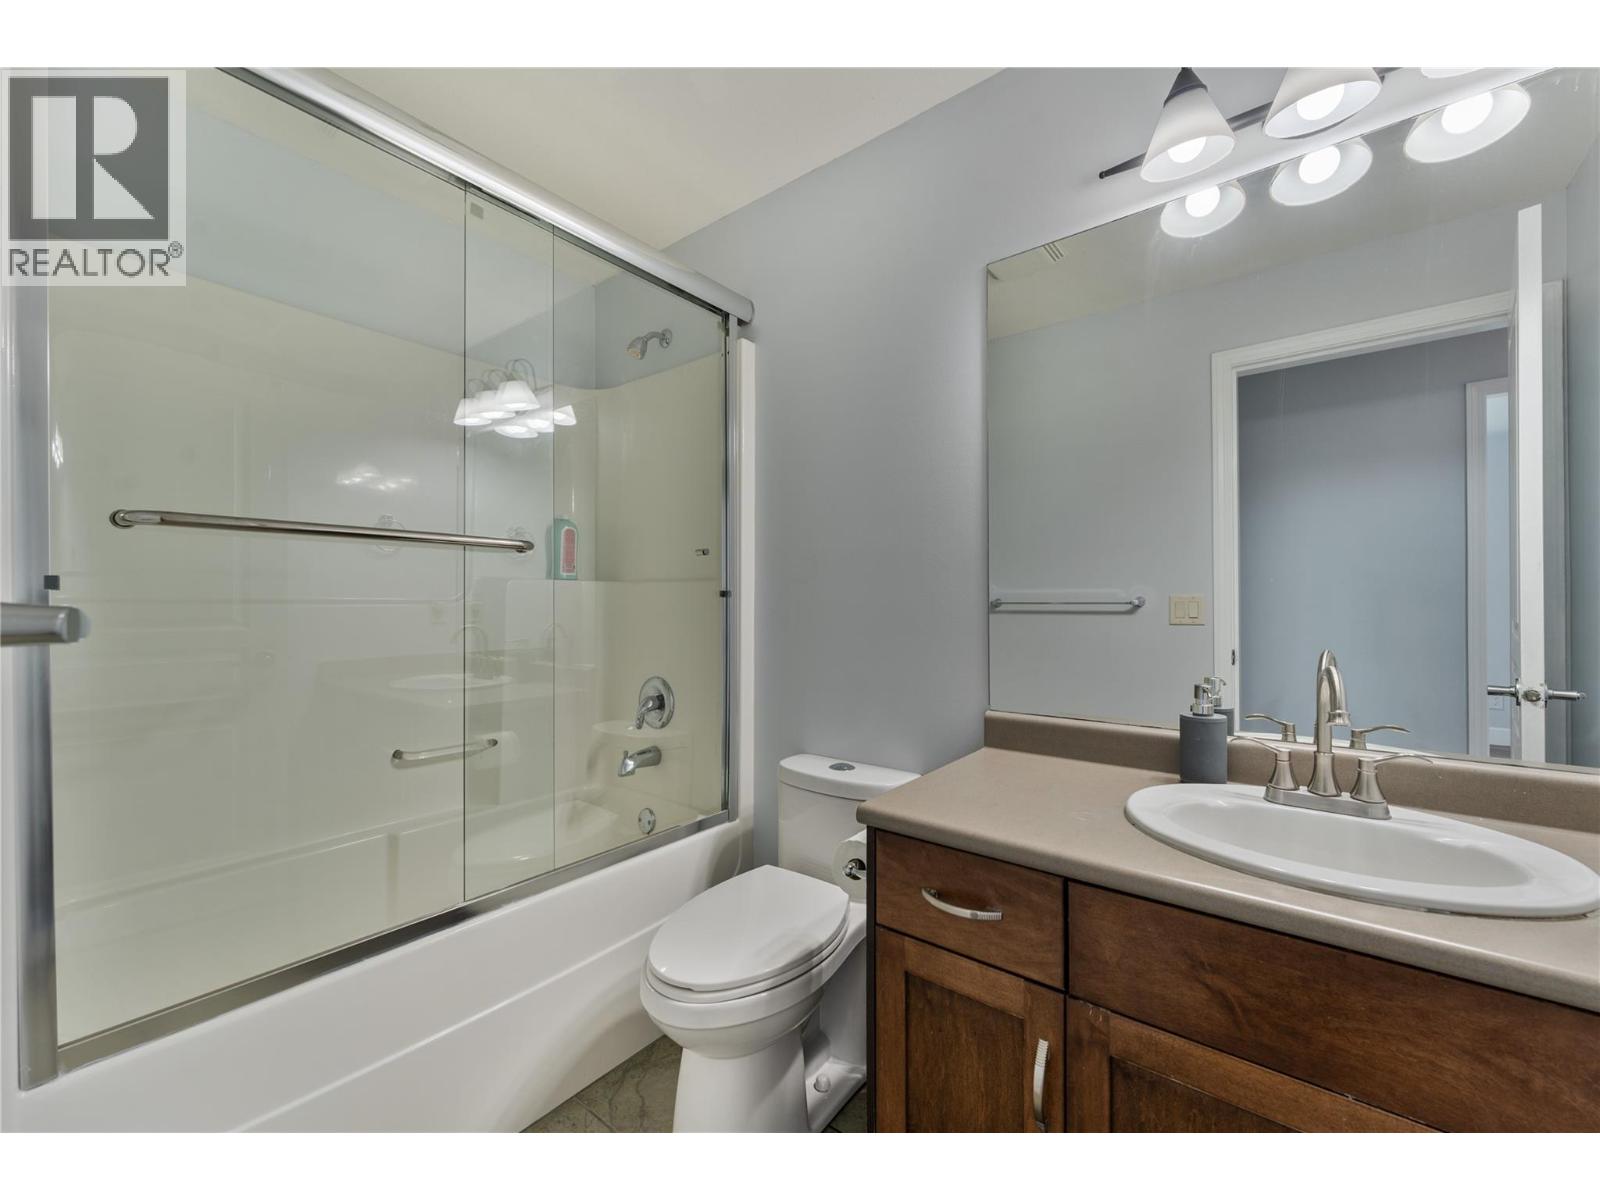
Photo 47
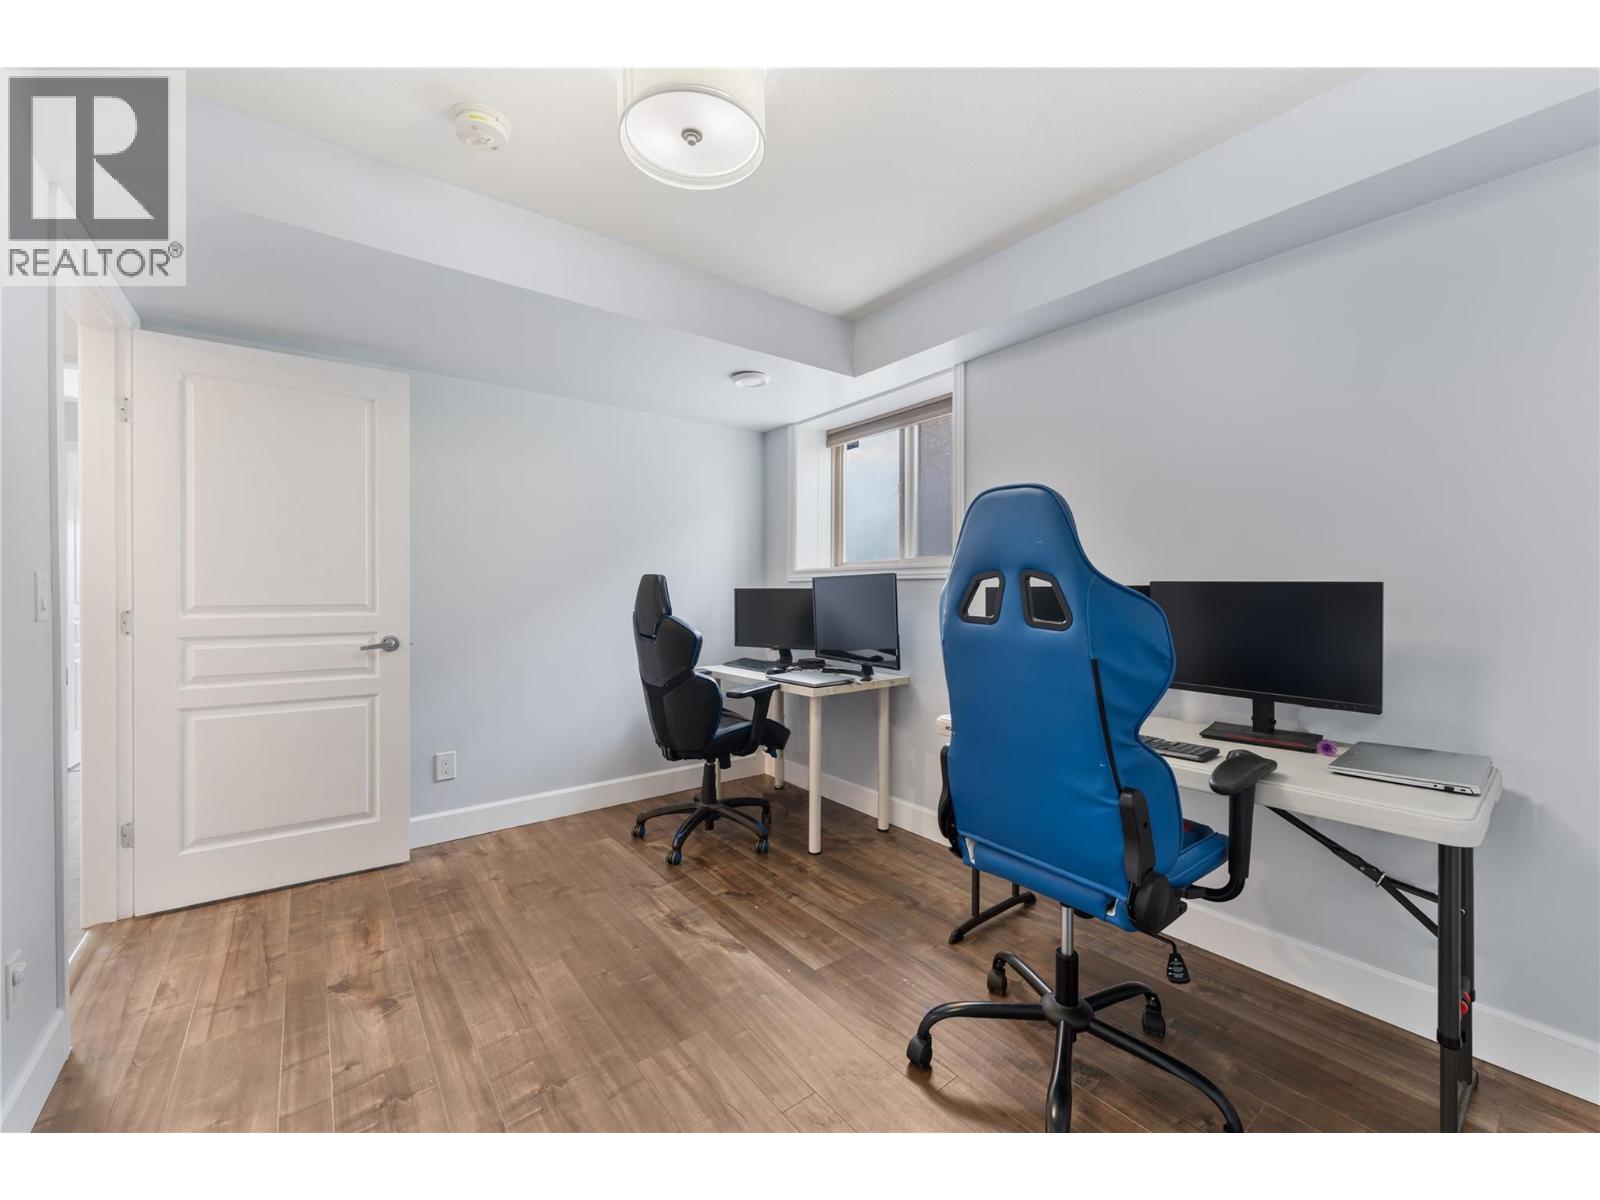
Photo 48
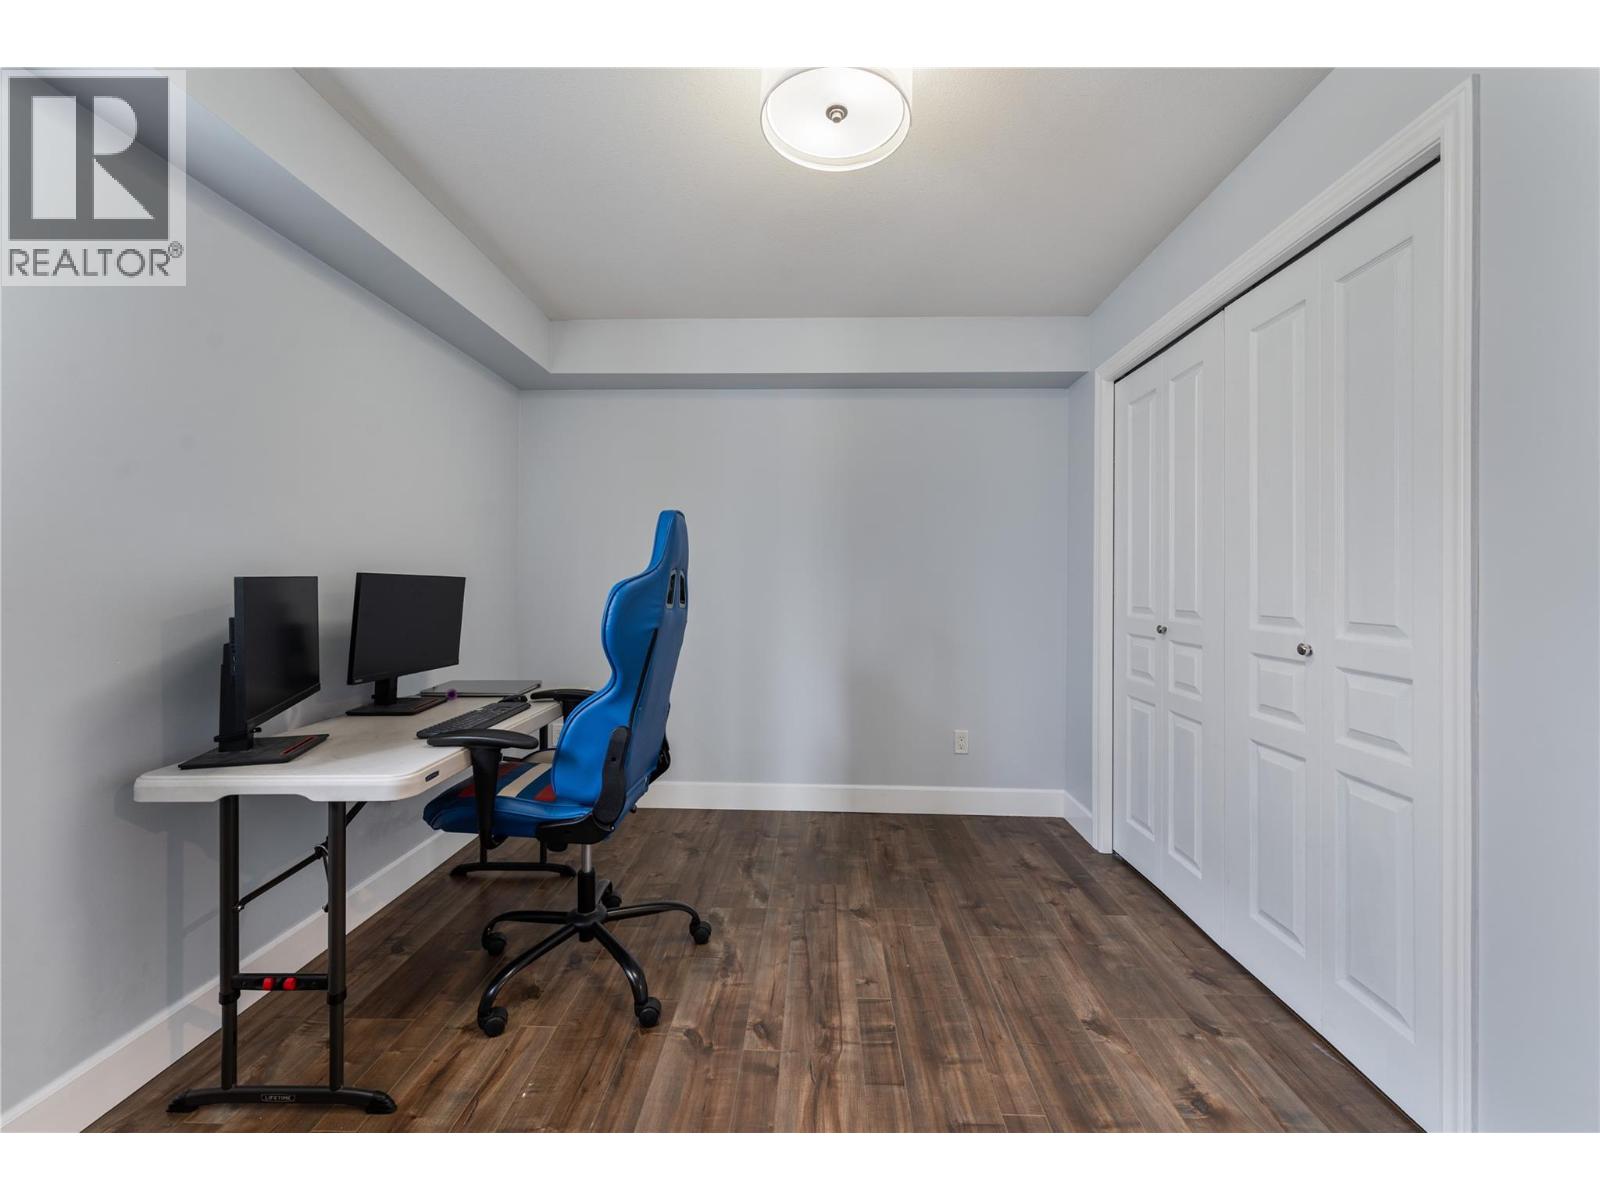
Photo 49
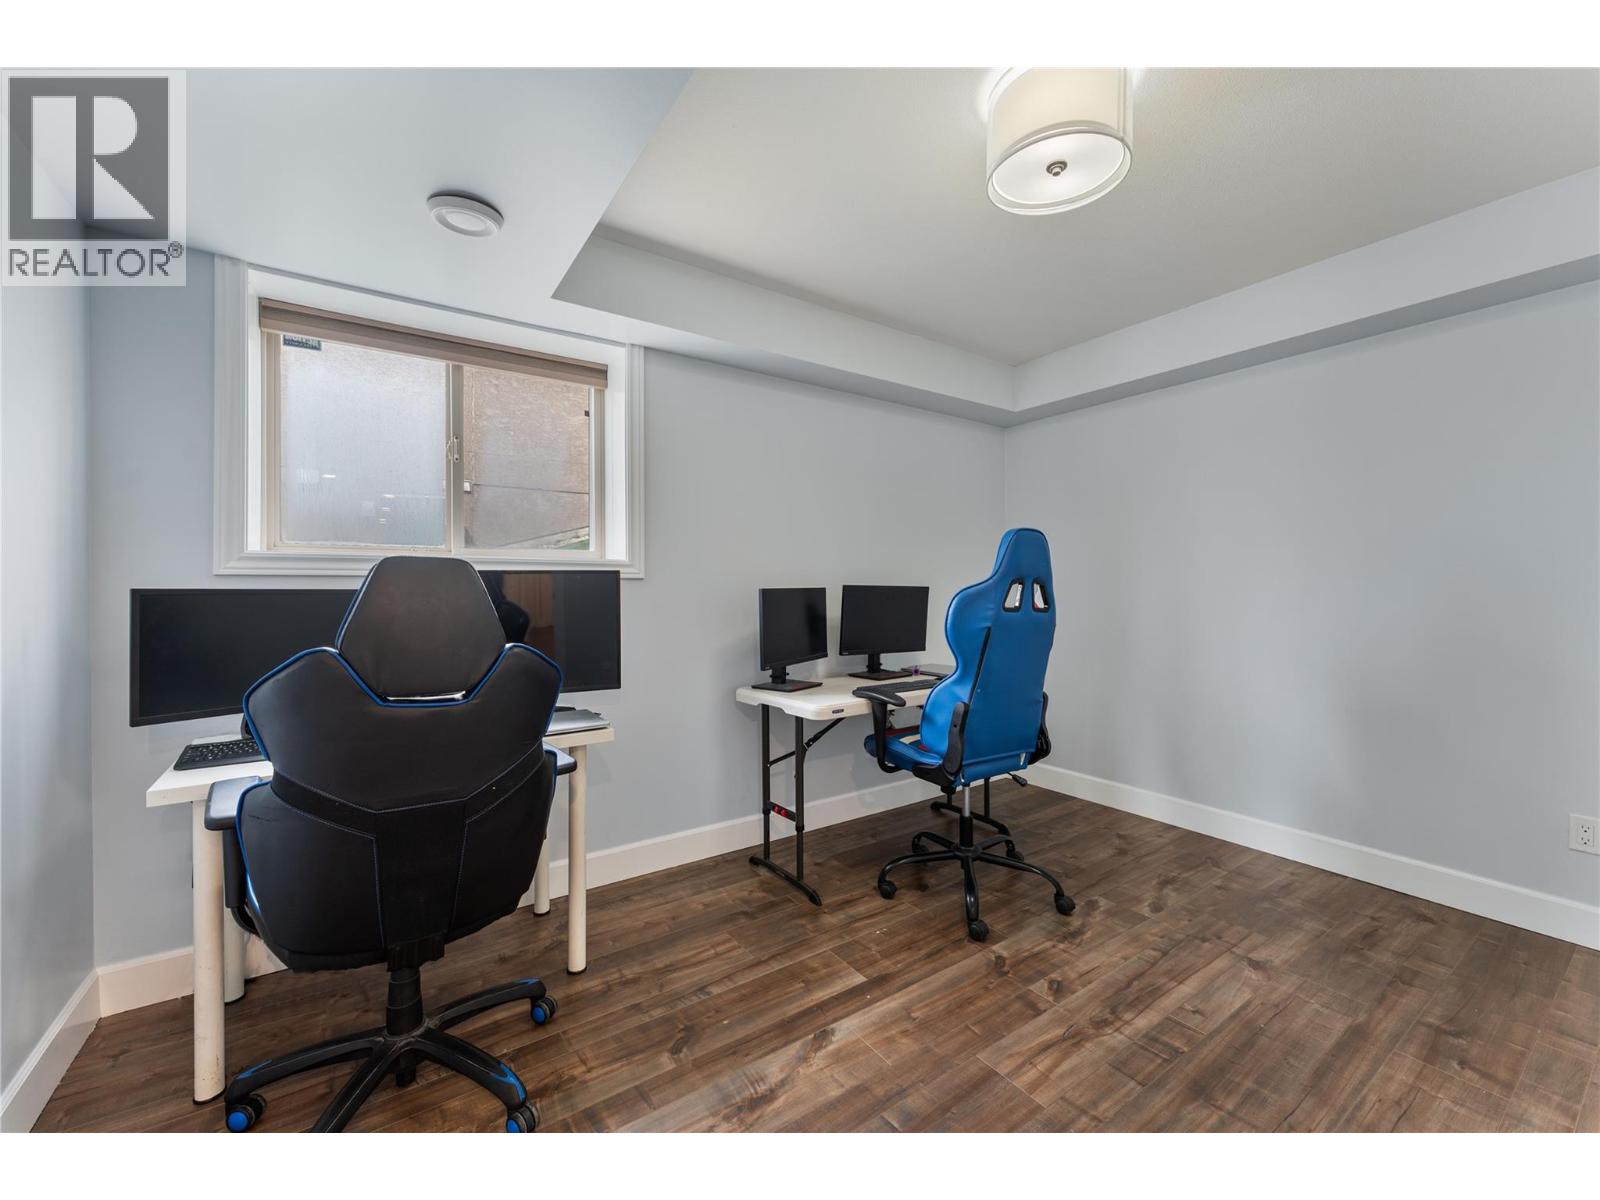
Photo 50
Photo 51
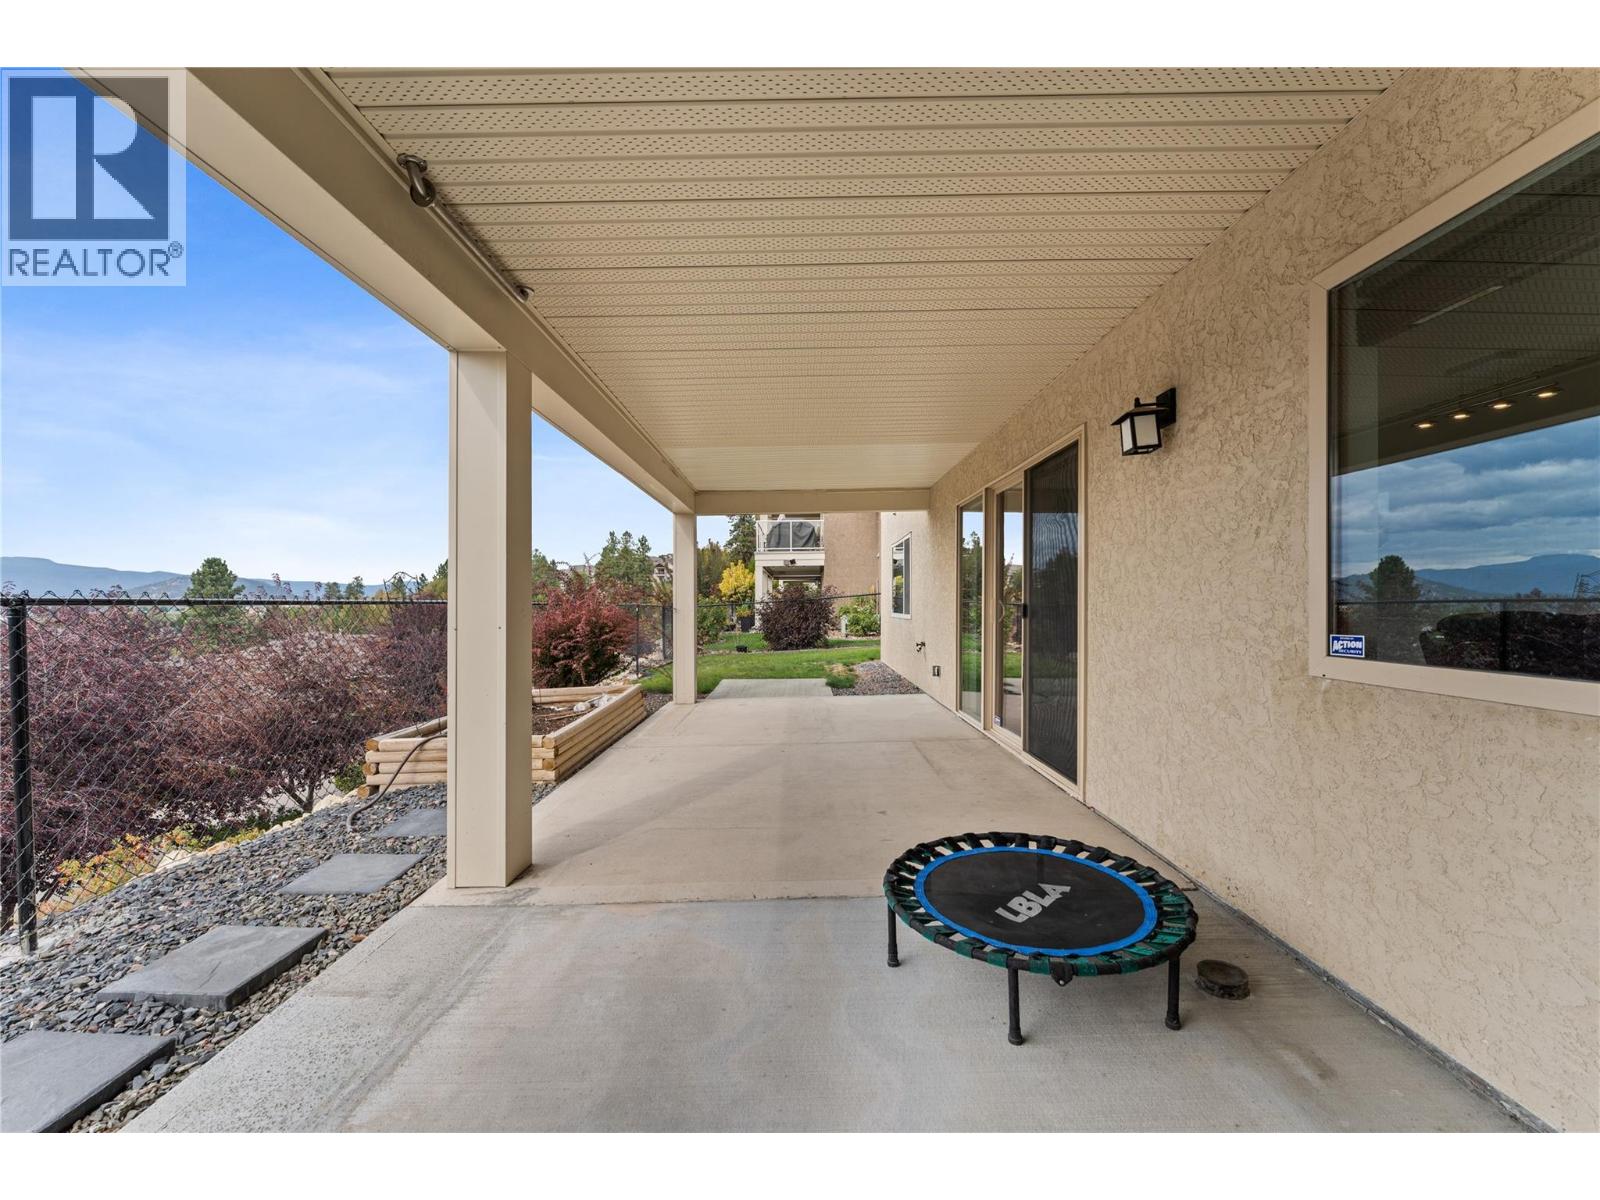
Photo 52
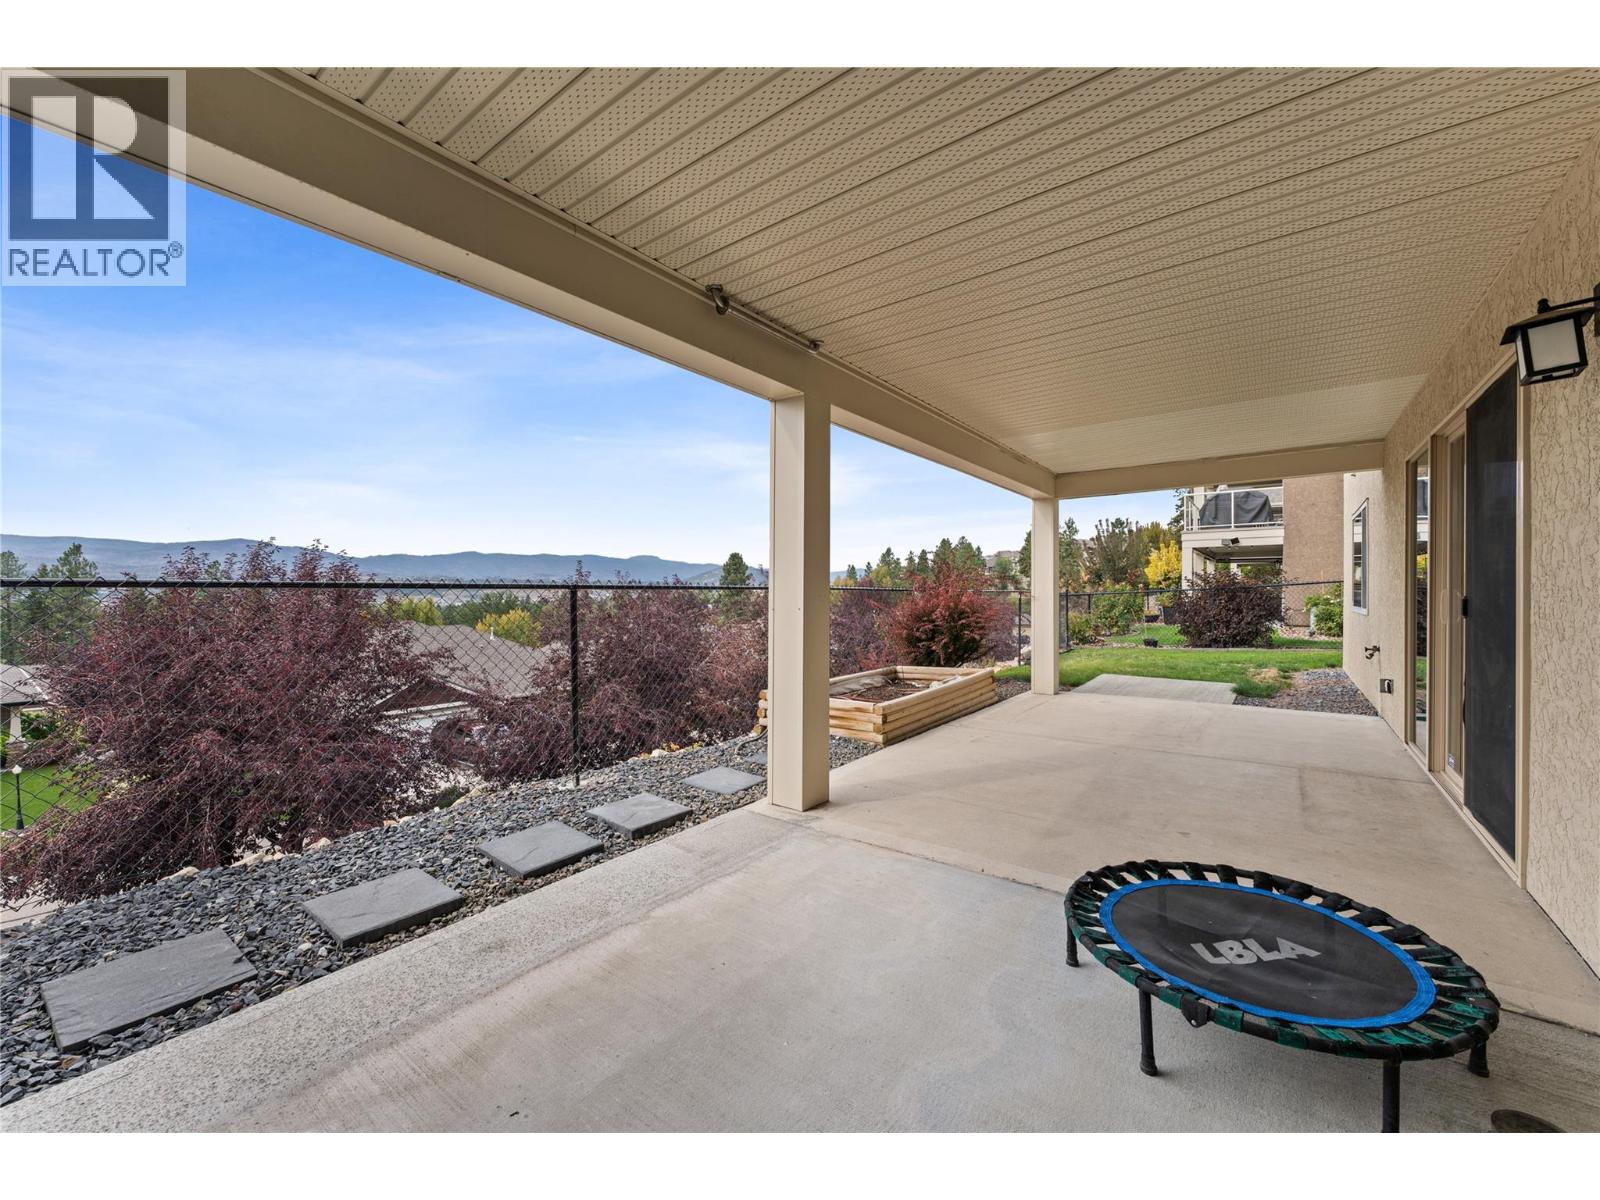
Photo 53
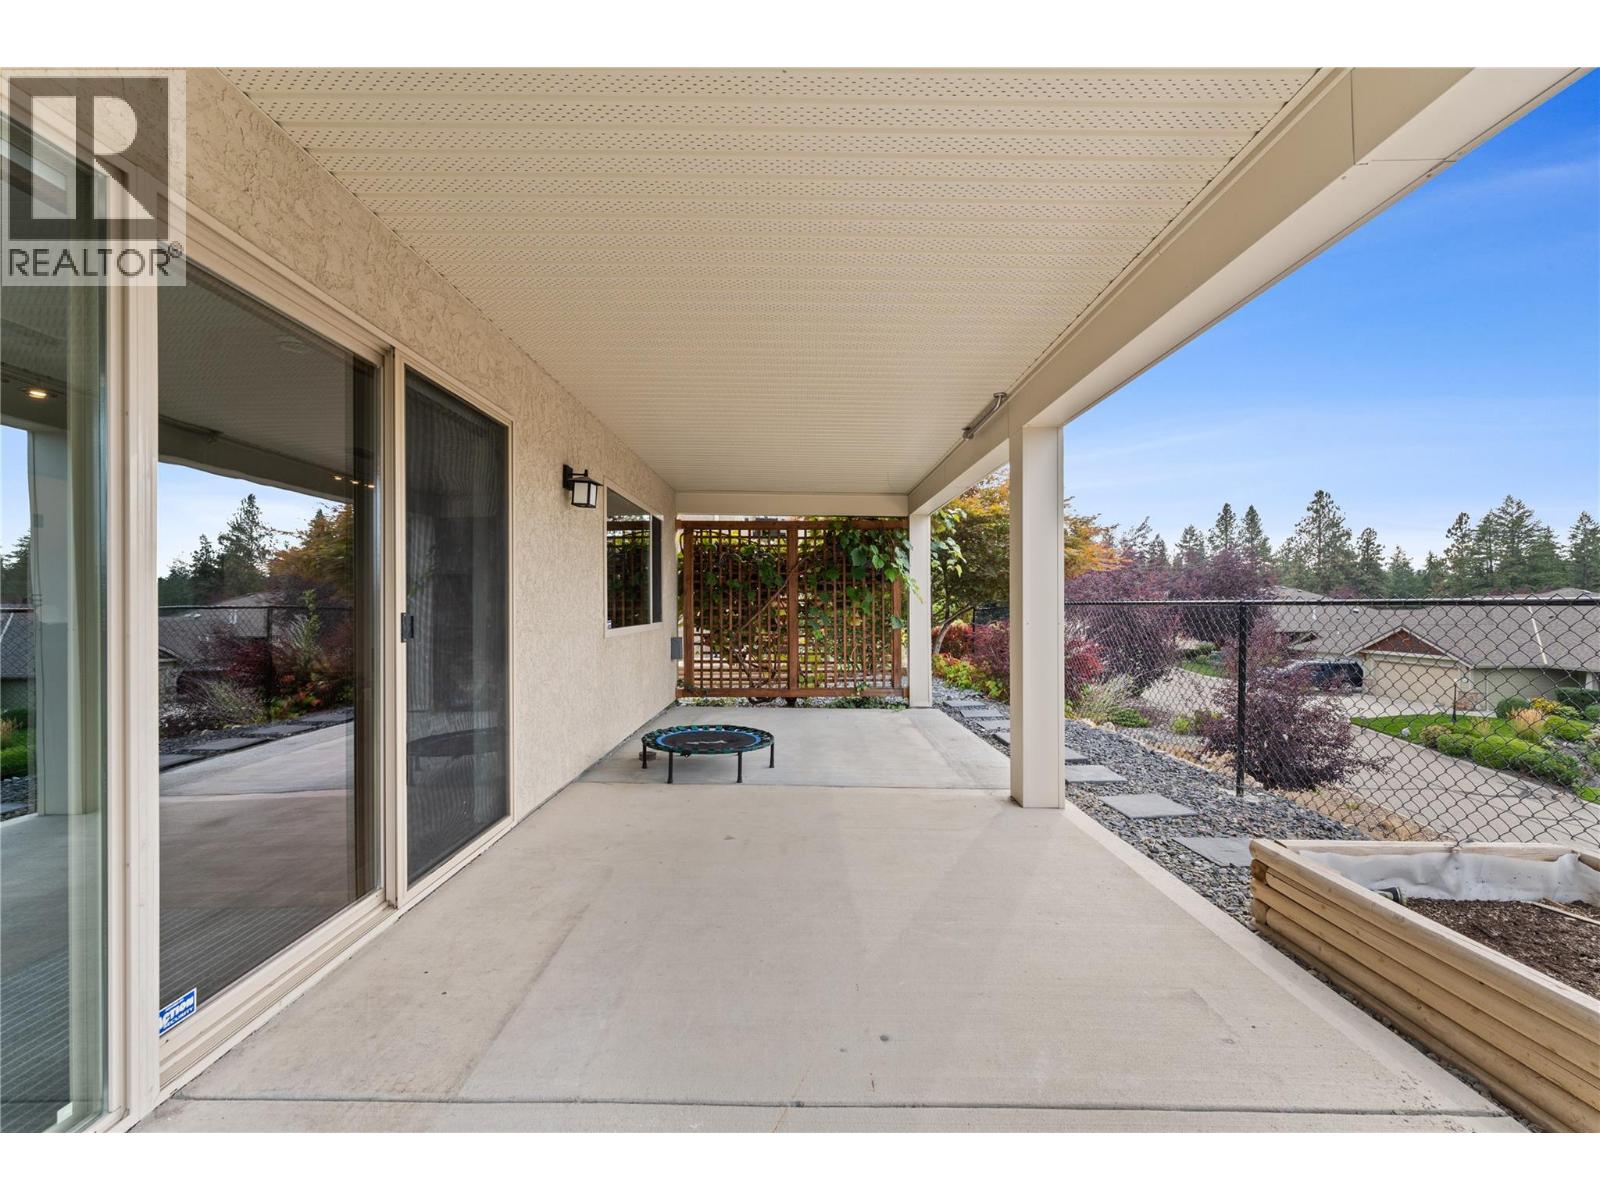
Photo 54
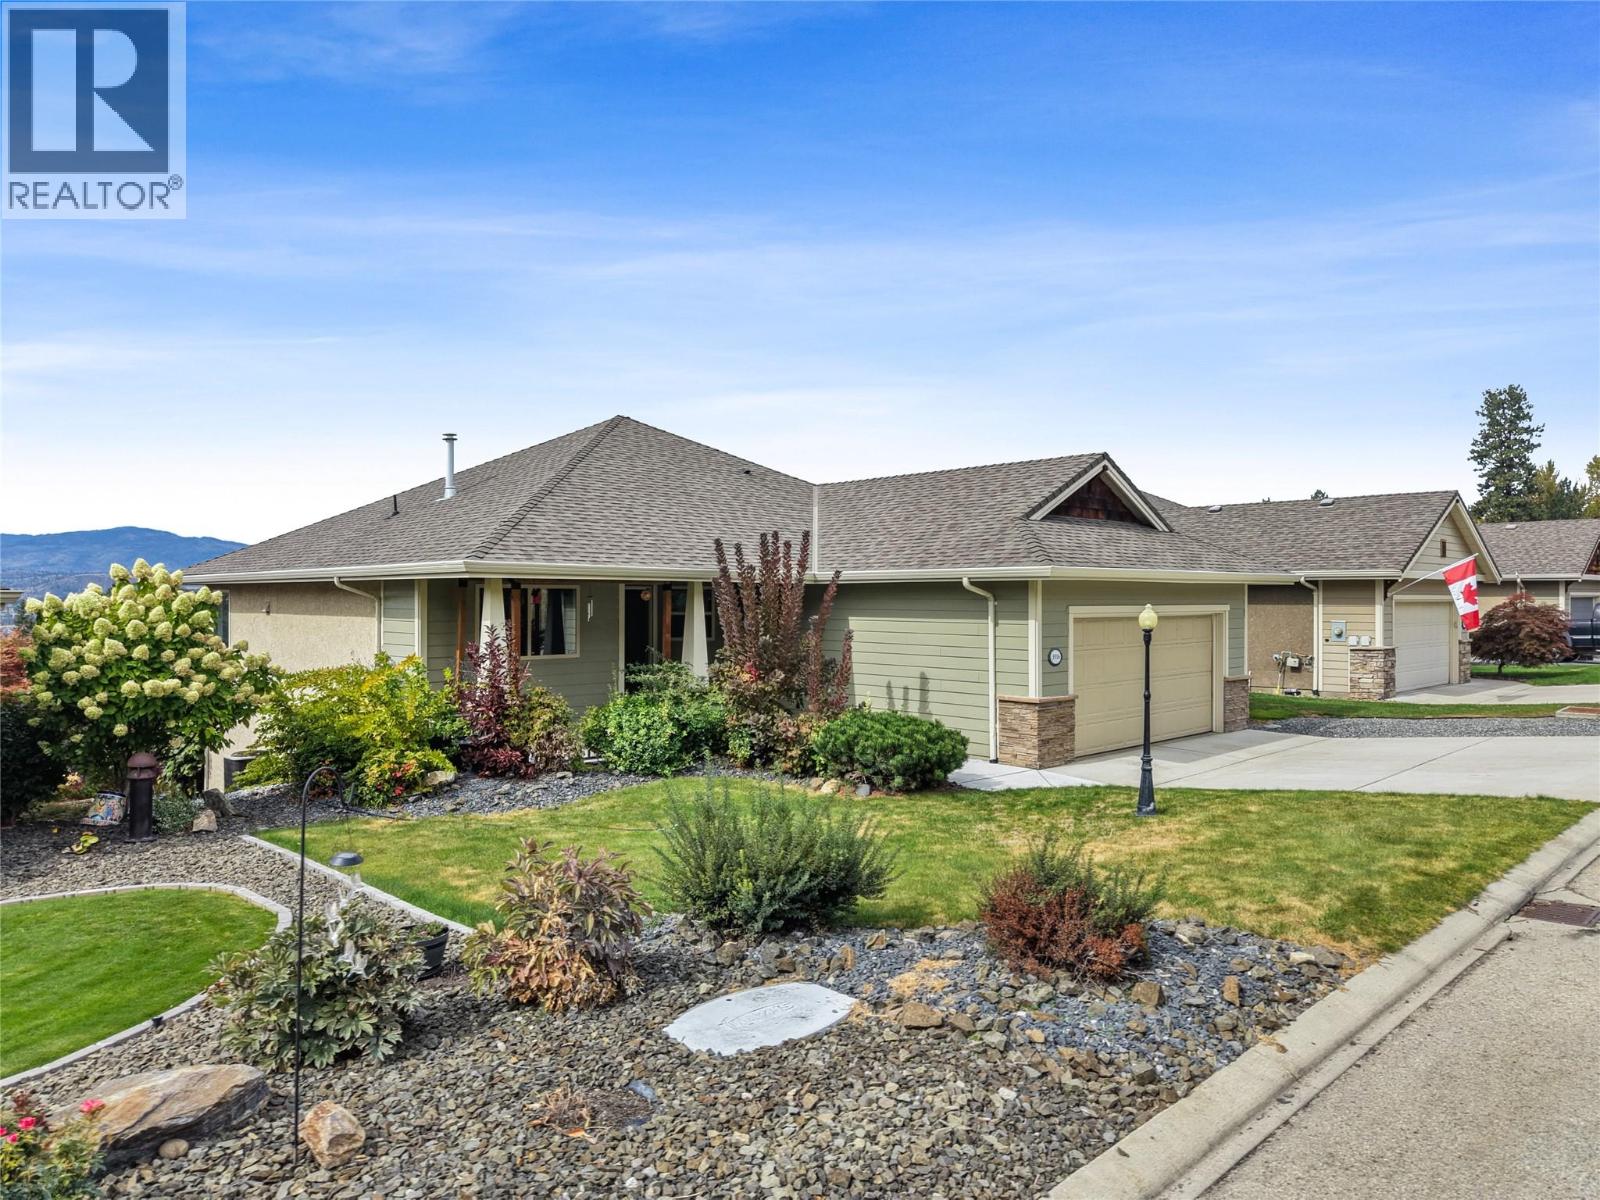
Photo 55
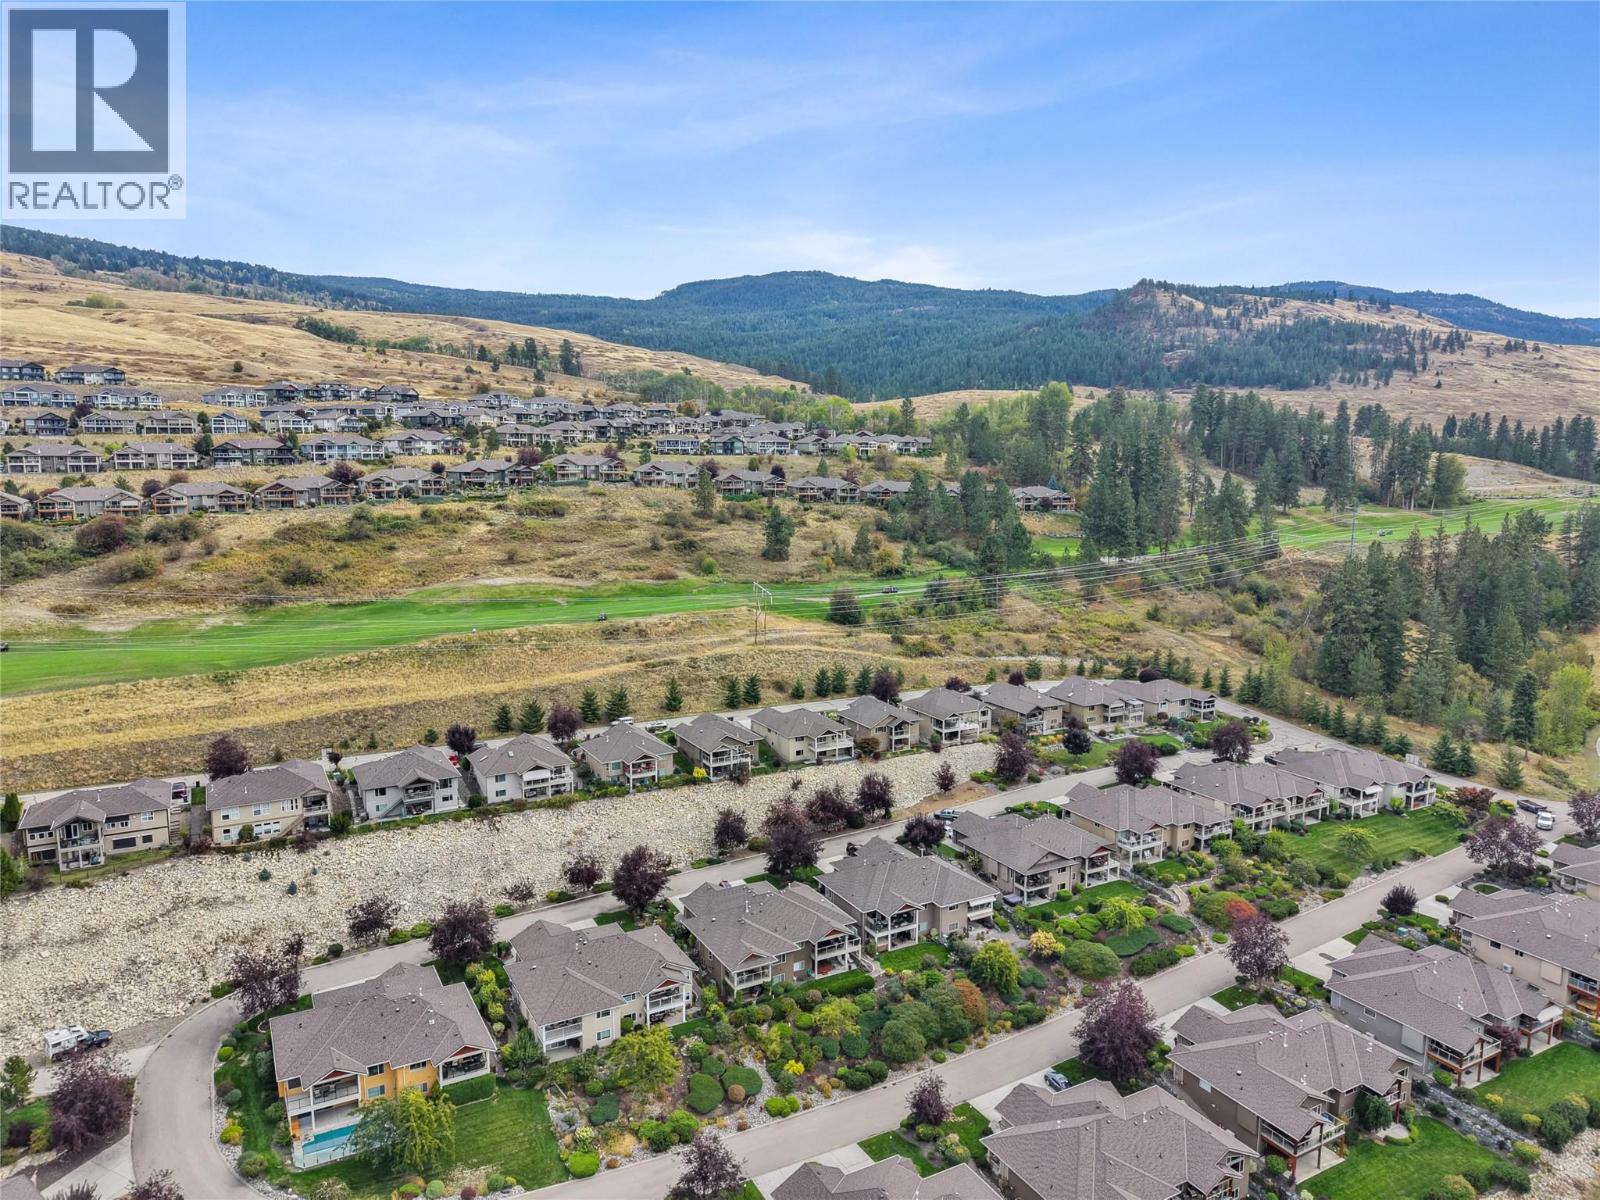
Photo 56
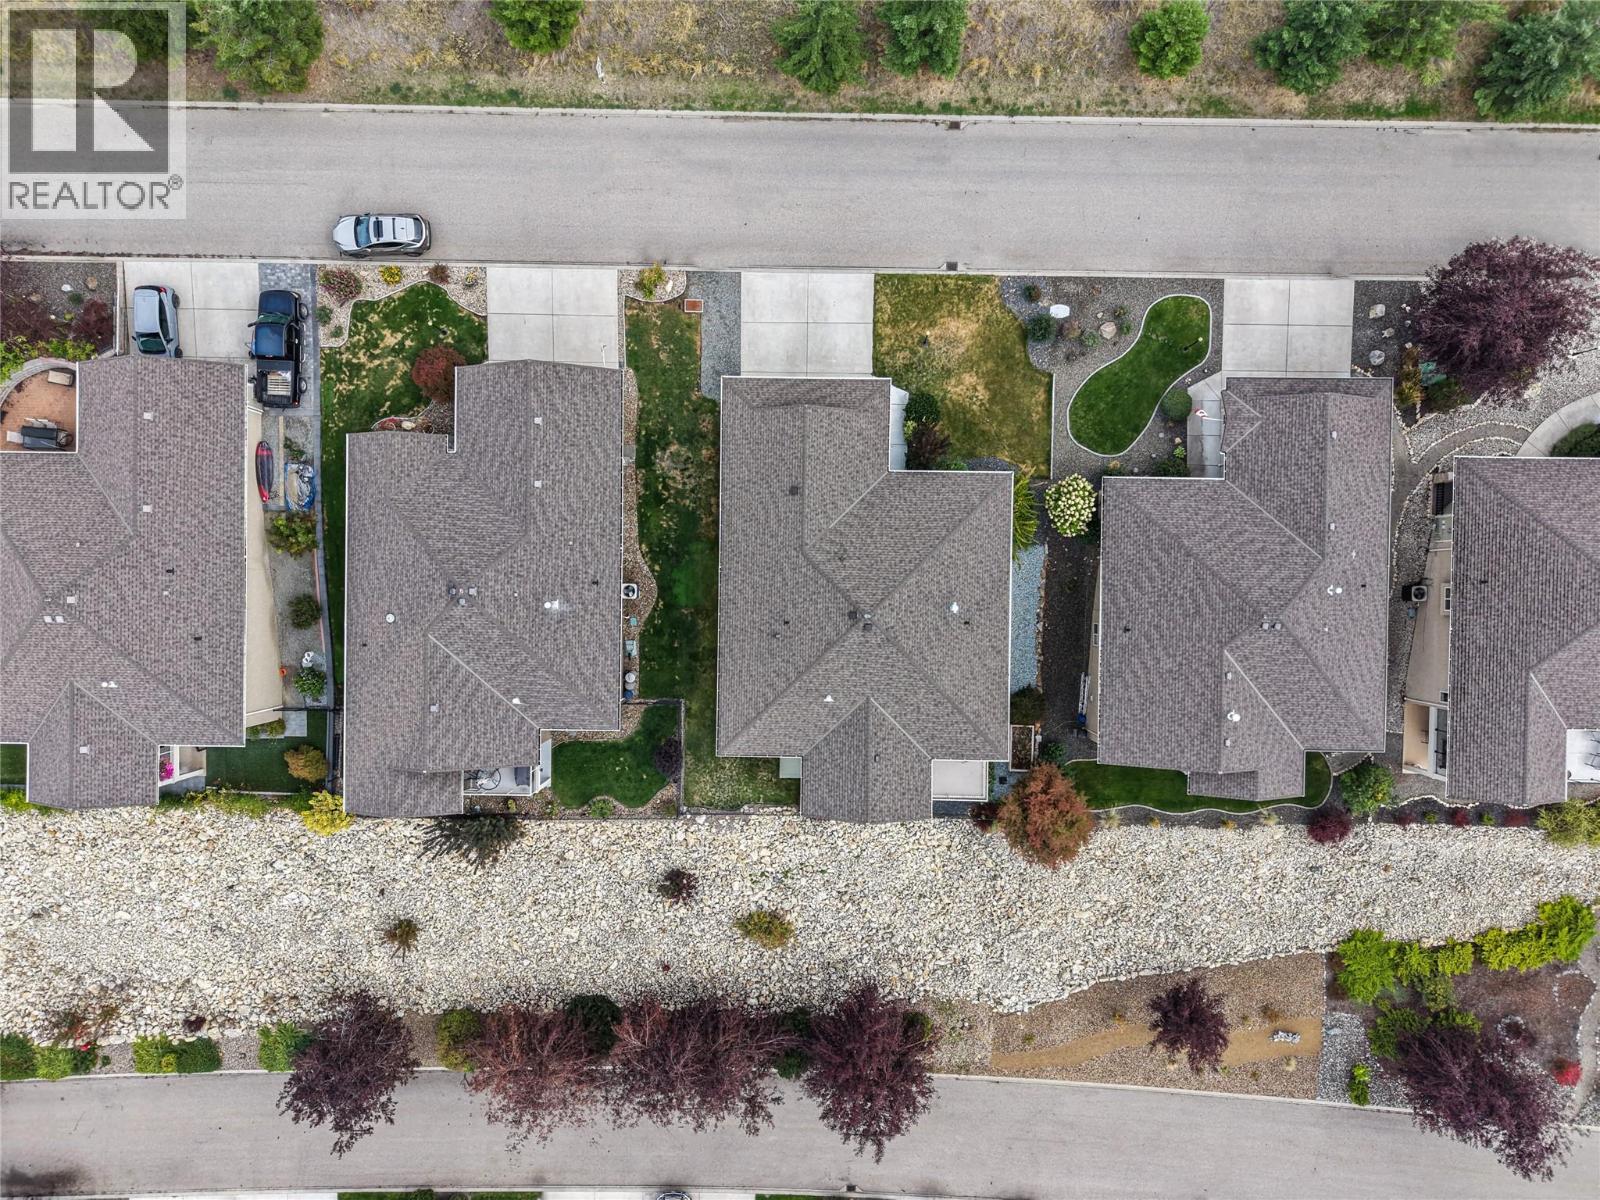
Photo 57
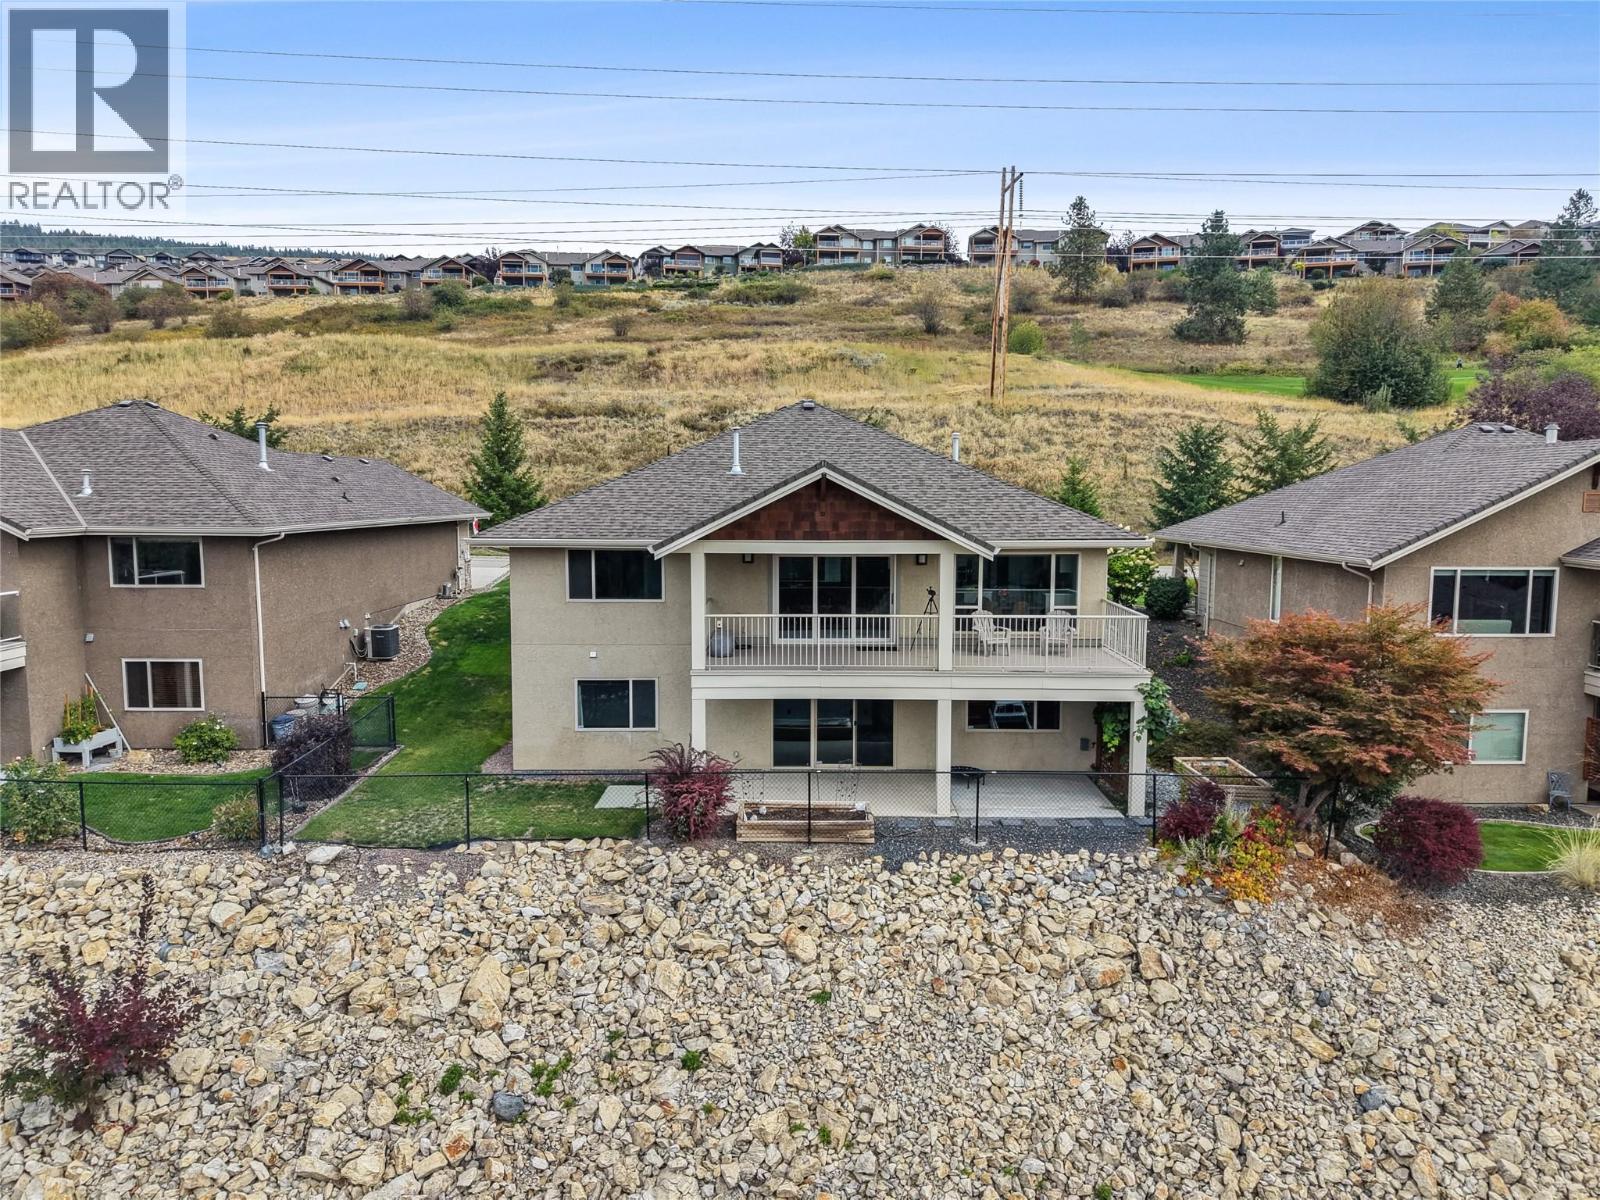
Photo 58
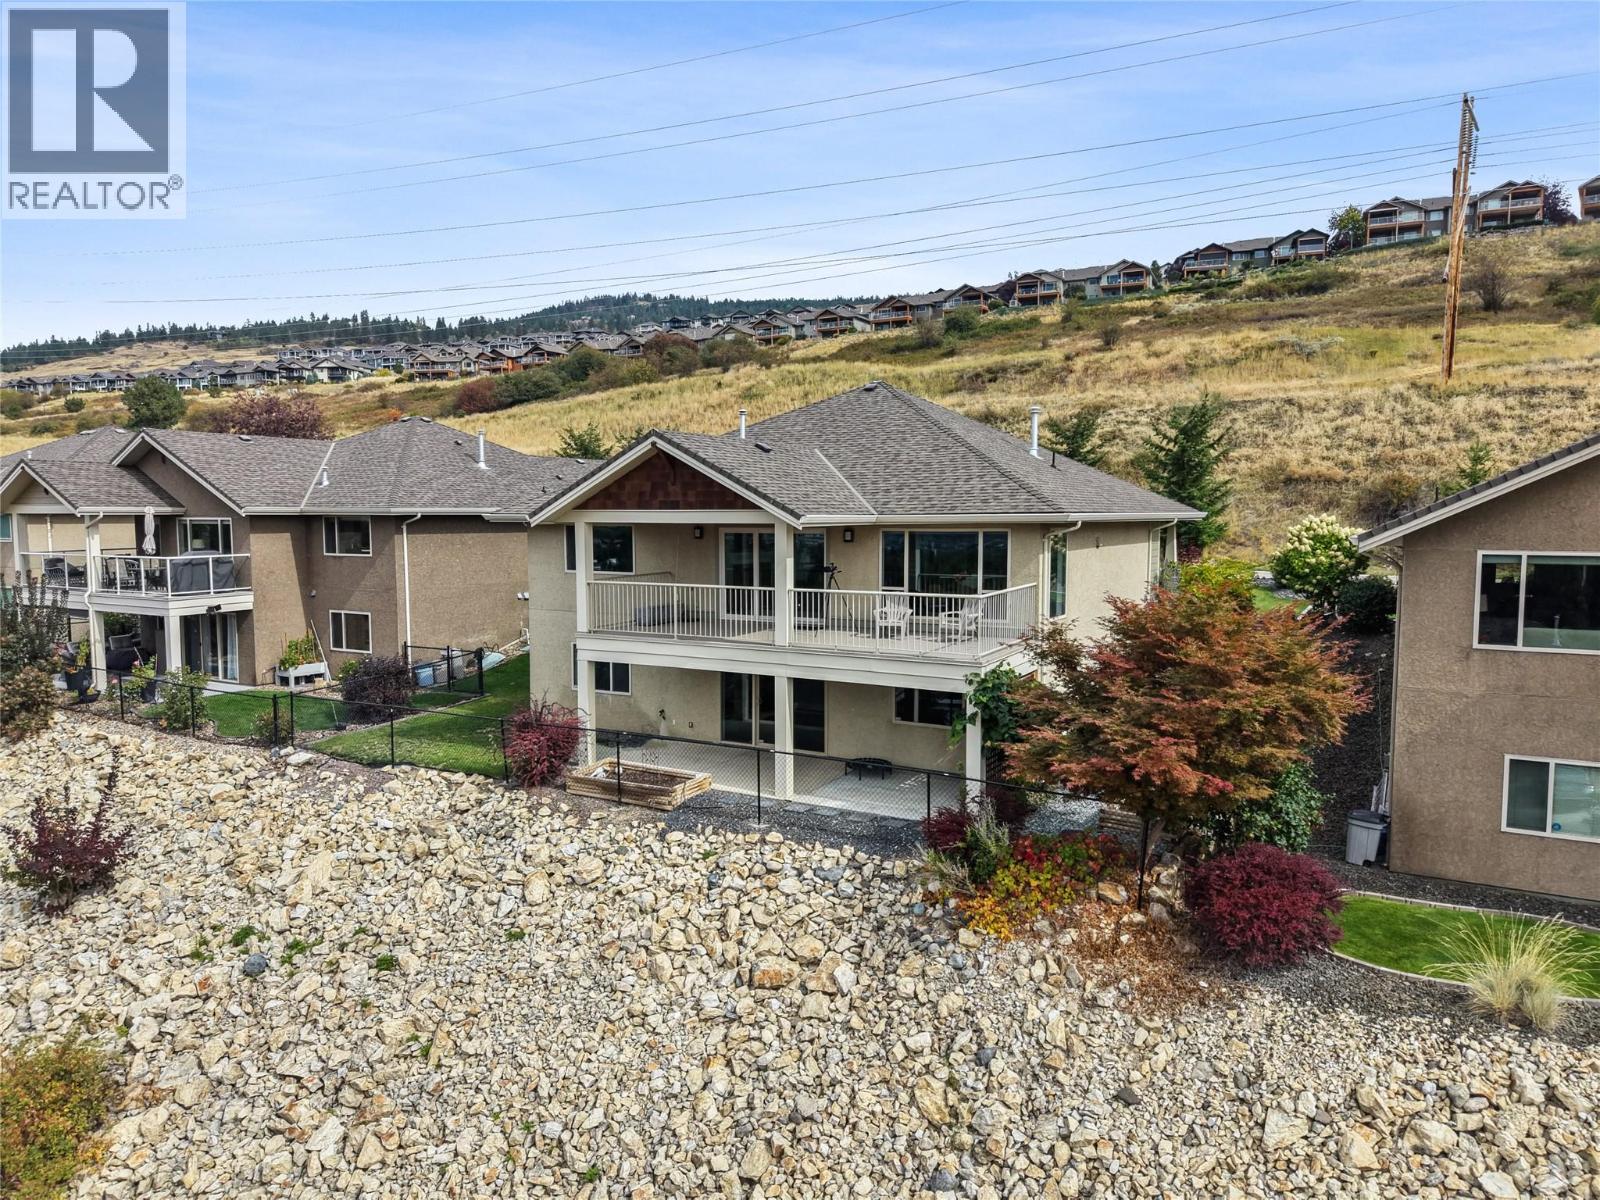
Photo 59
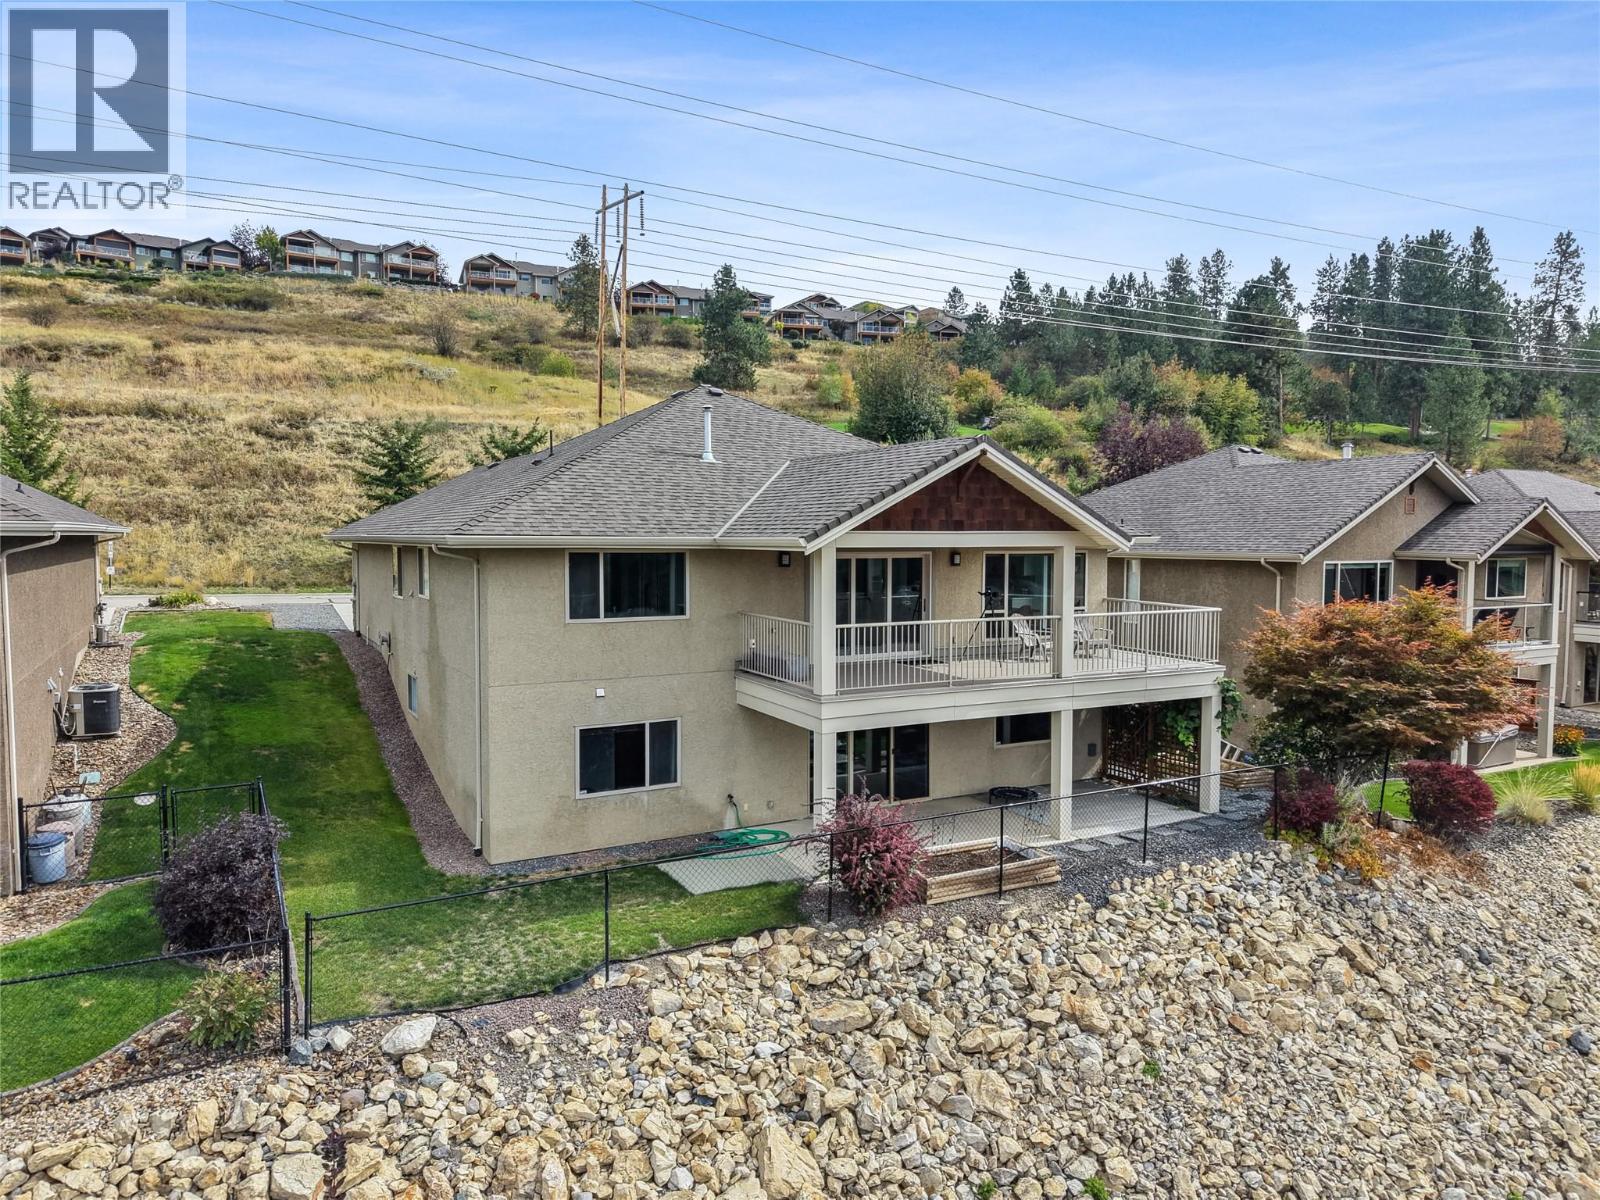
Photo 60
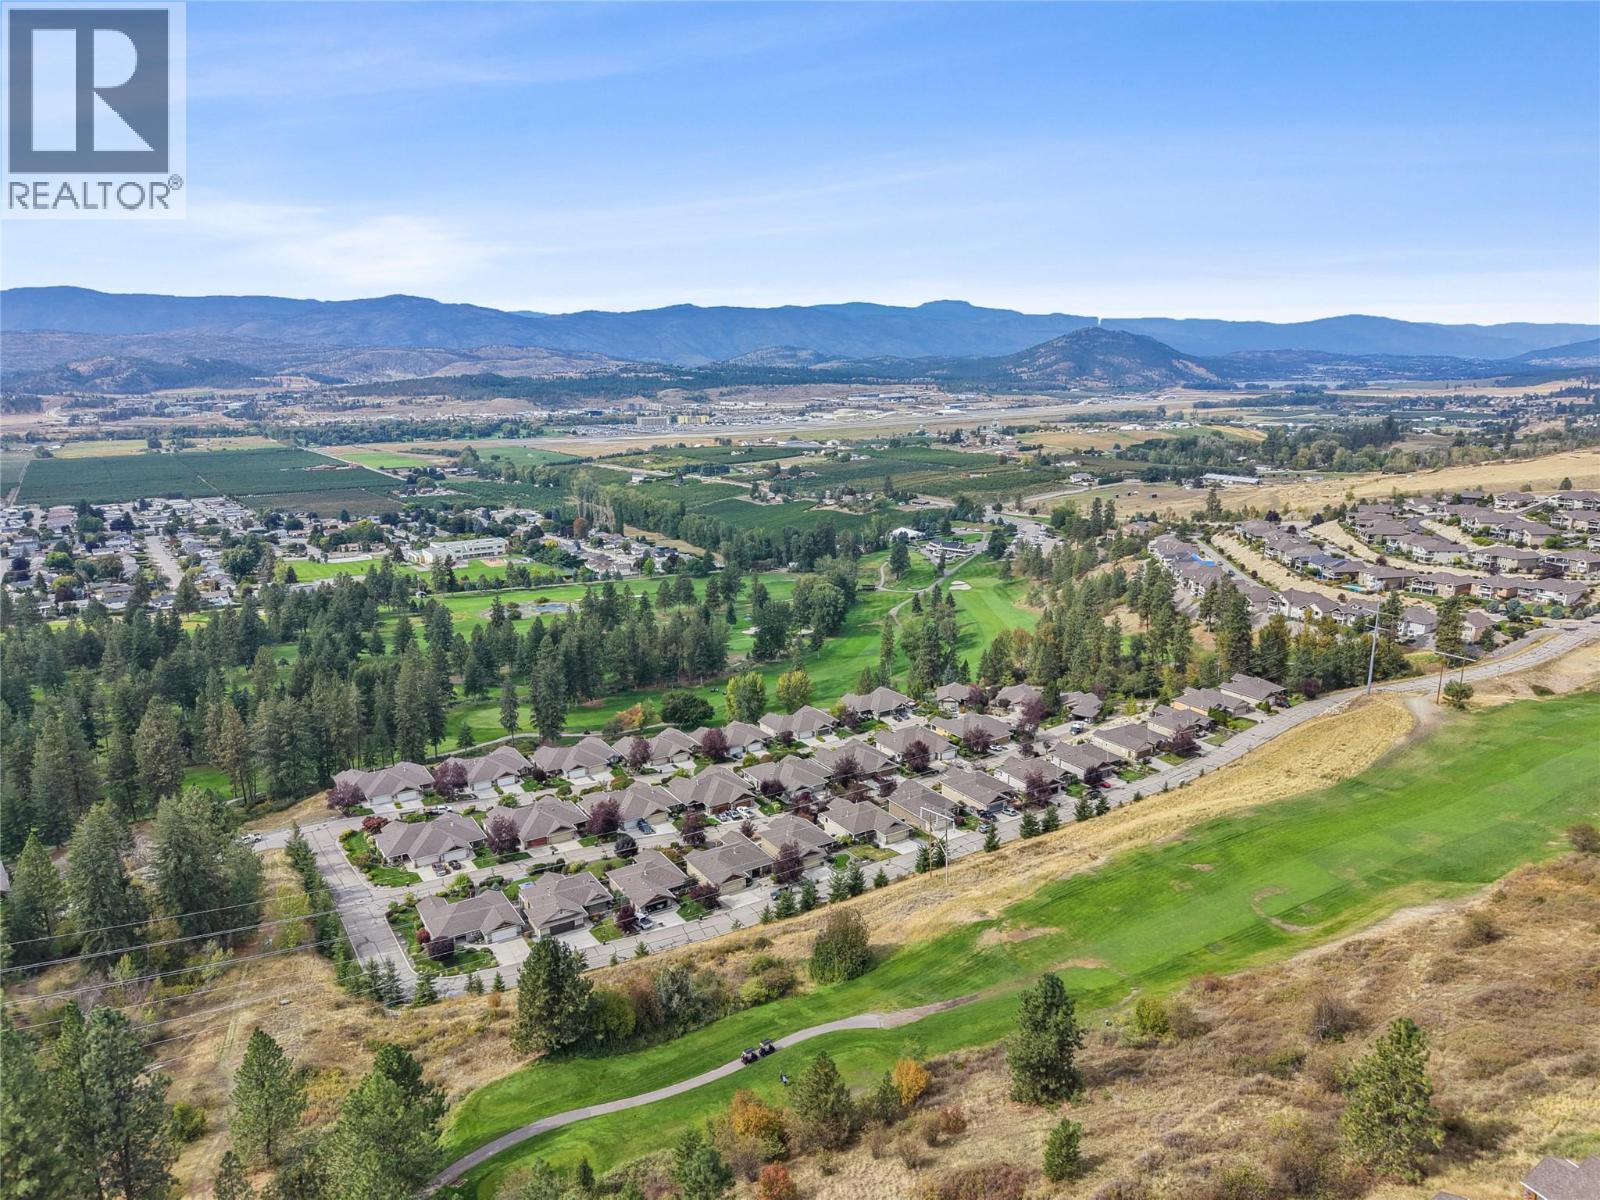
Photo 61
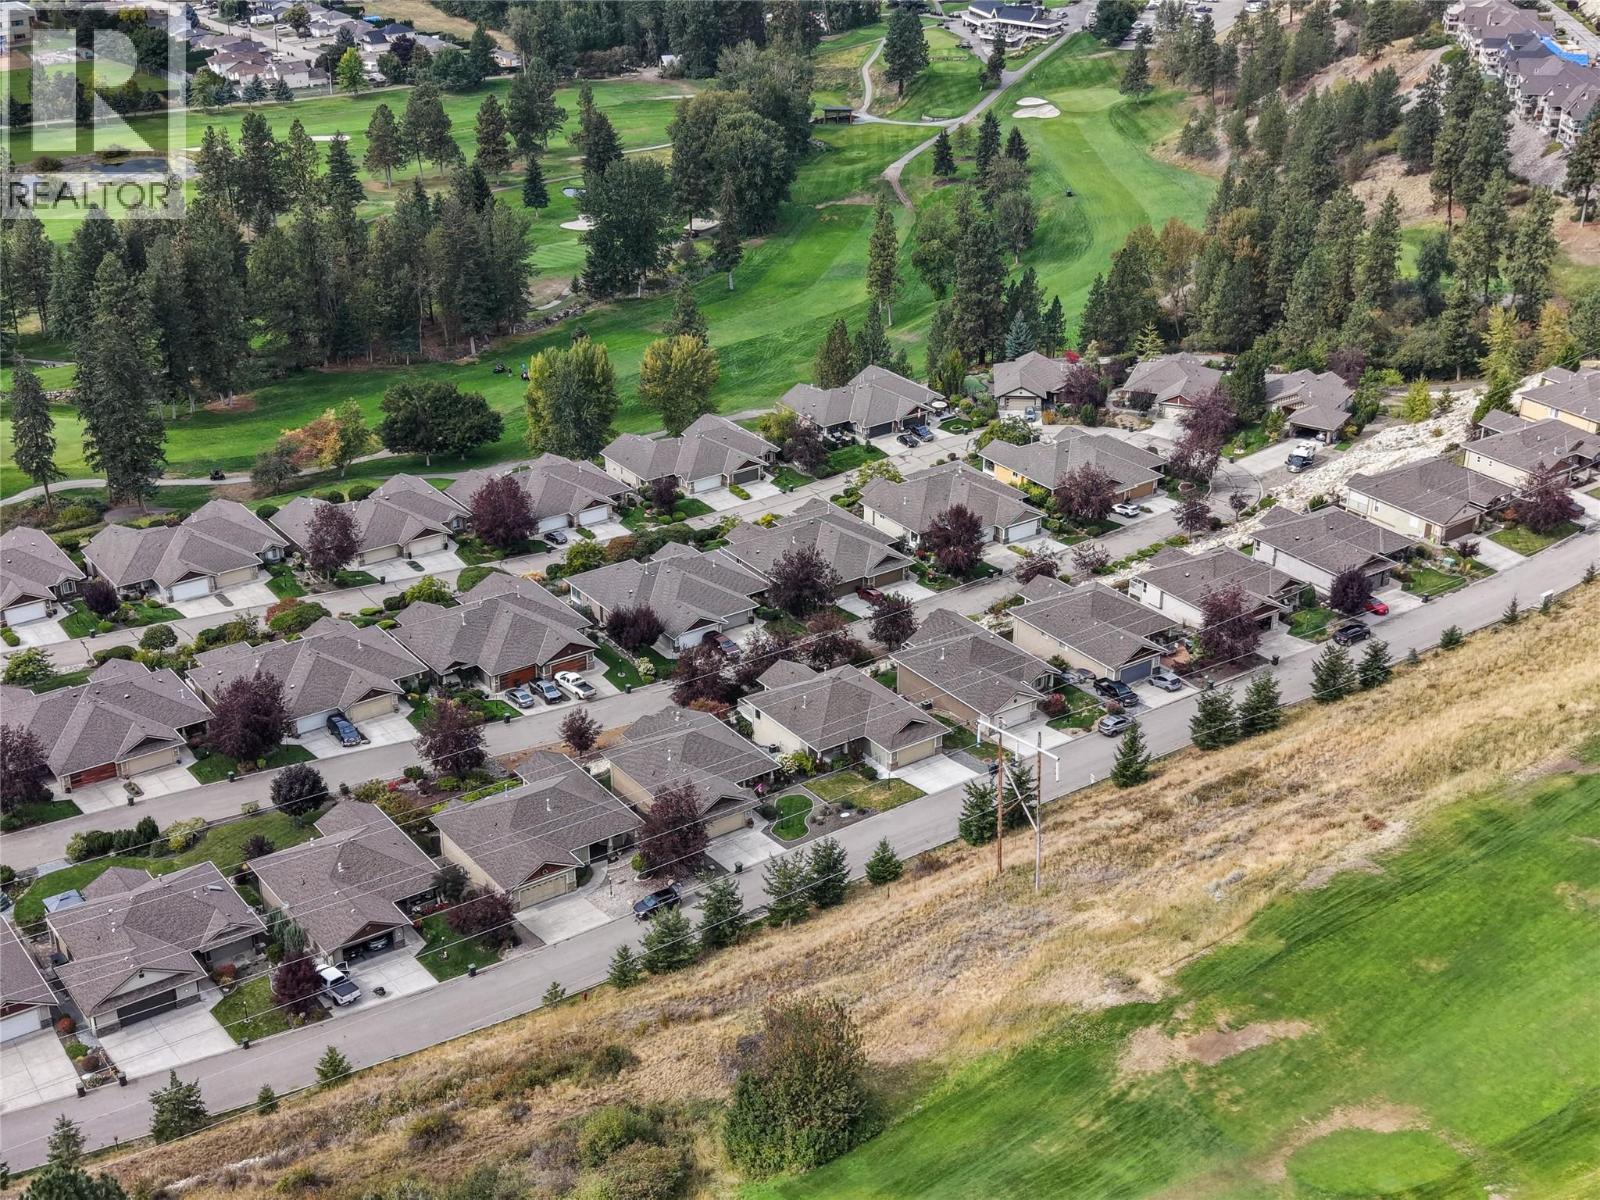
Photo 62
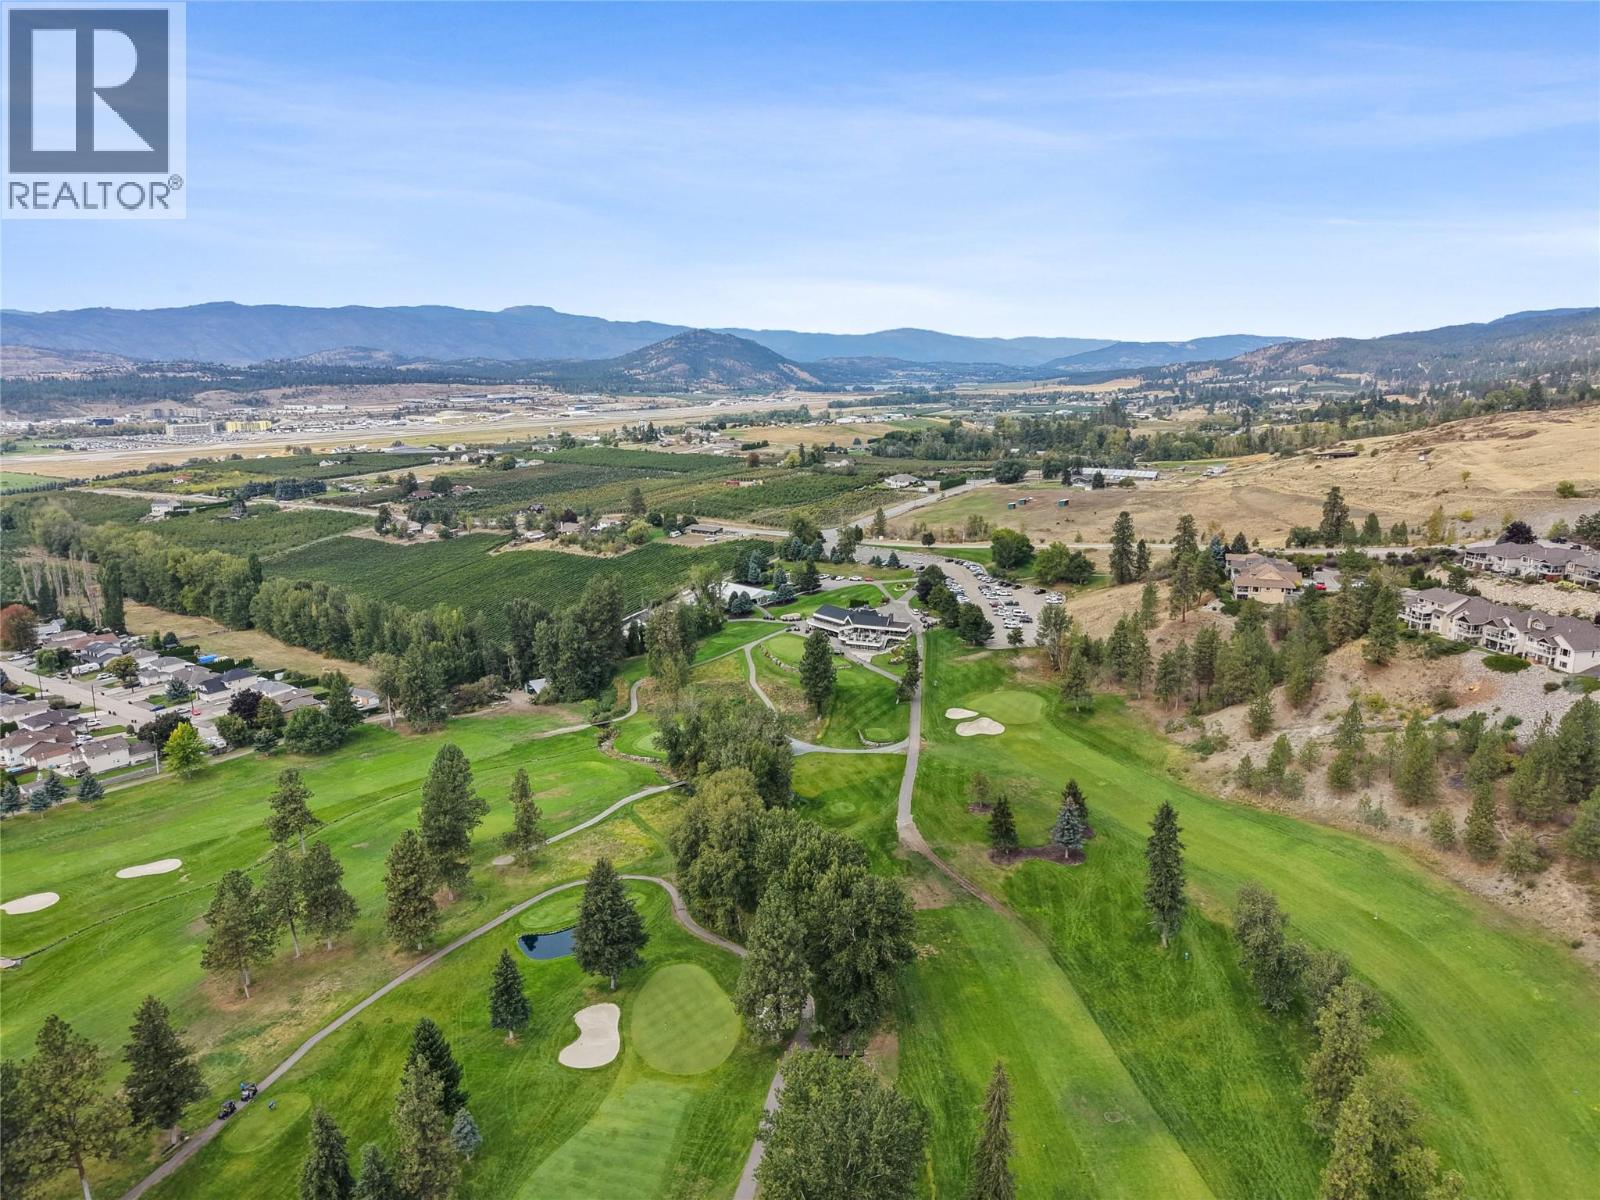
Photo 63
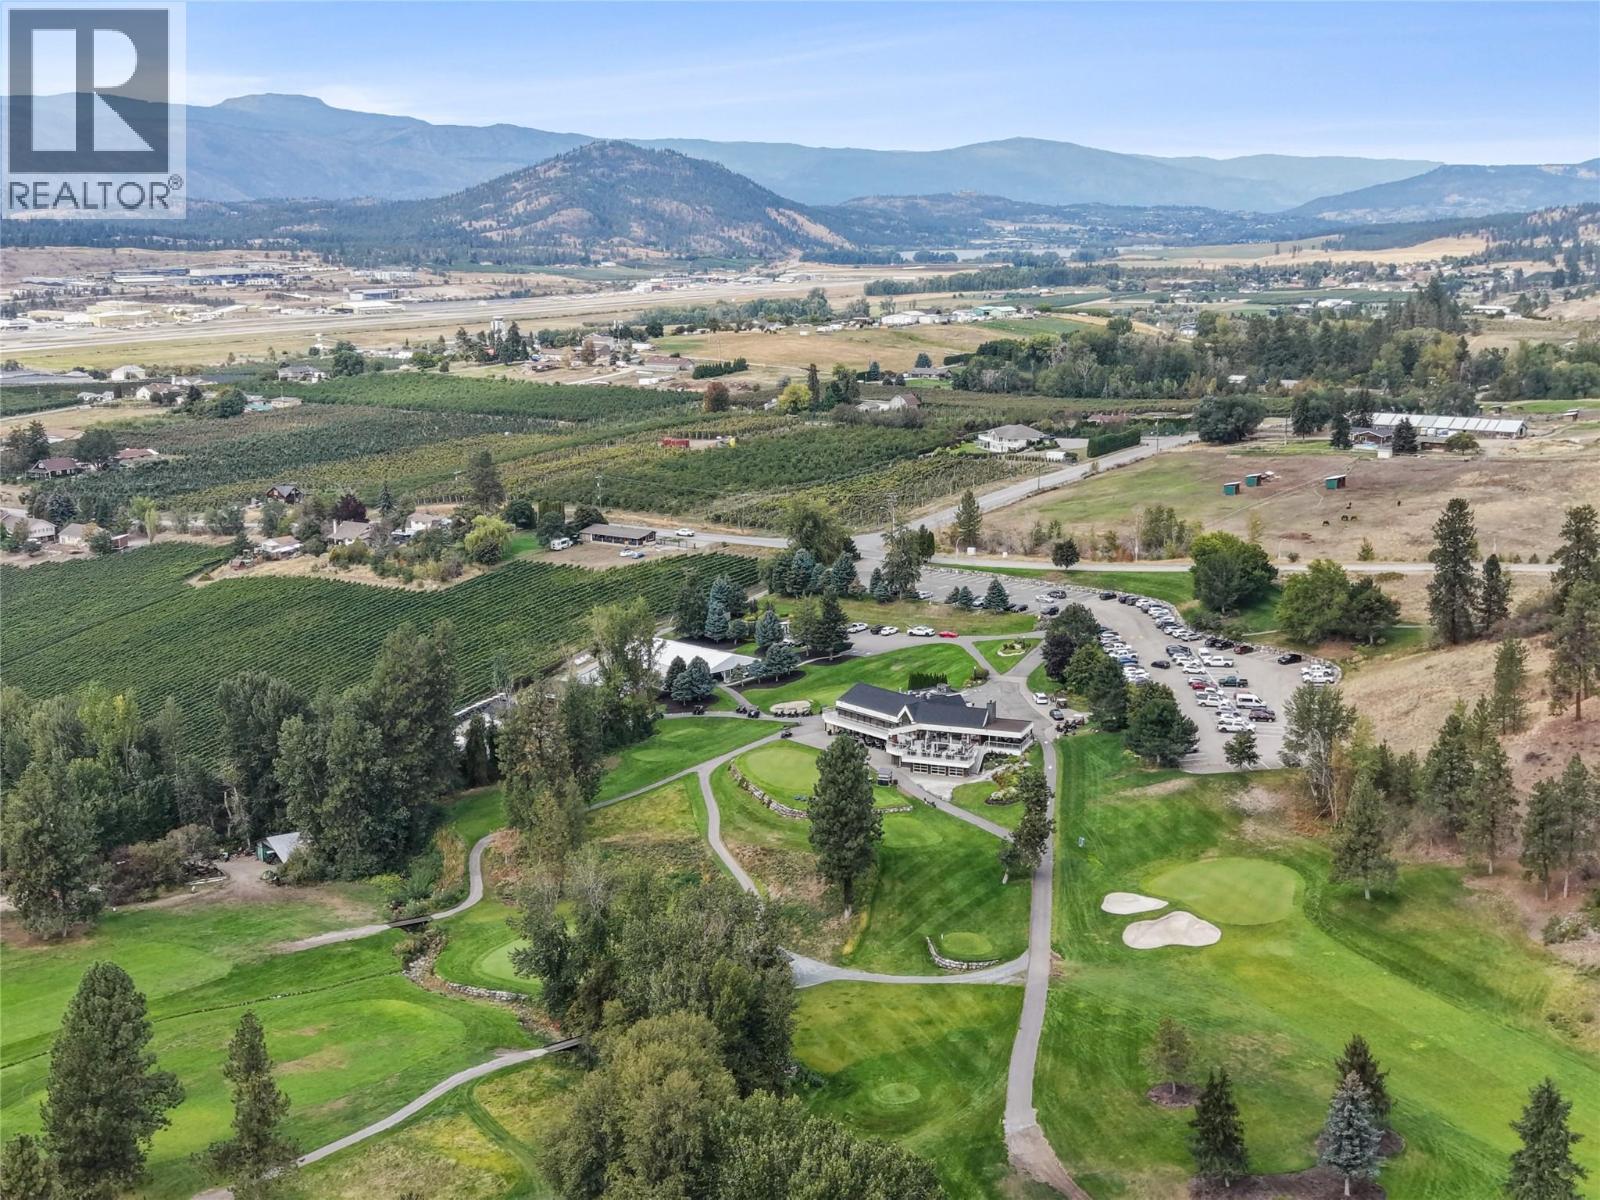
Photo 64
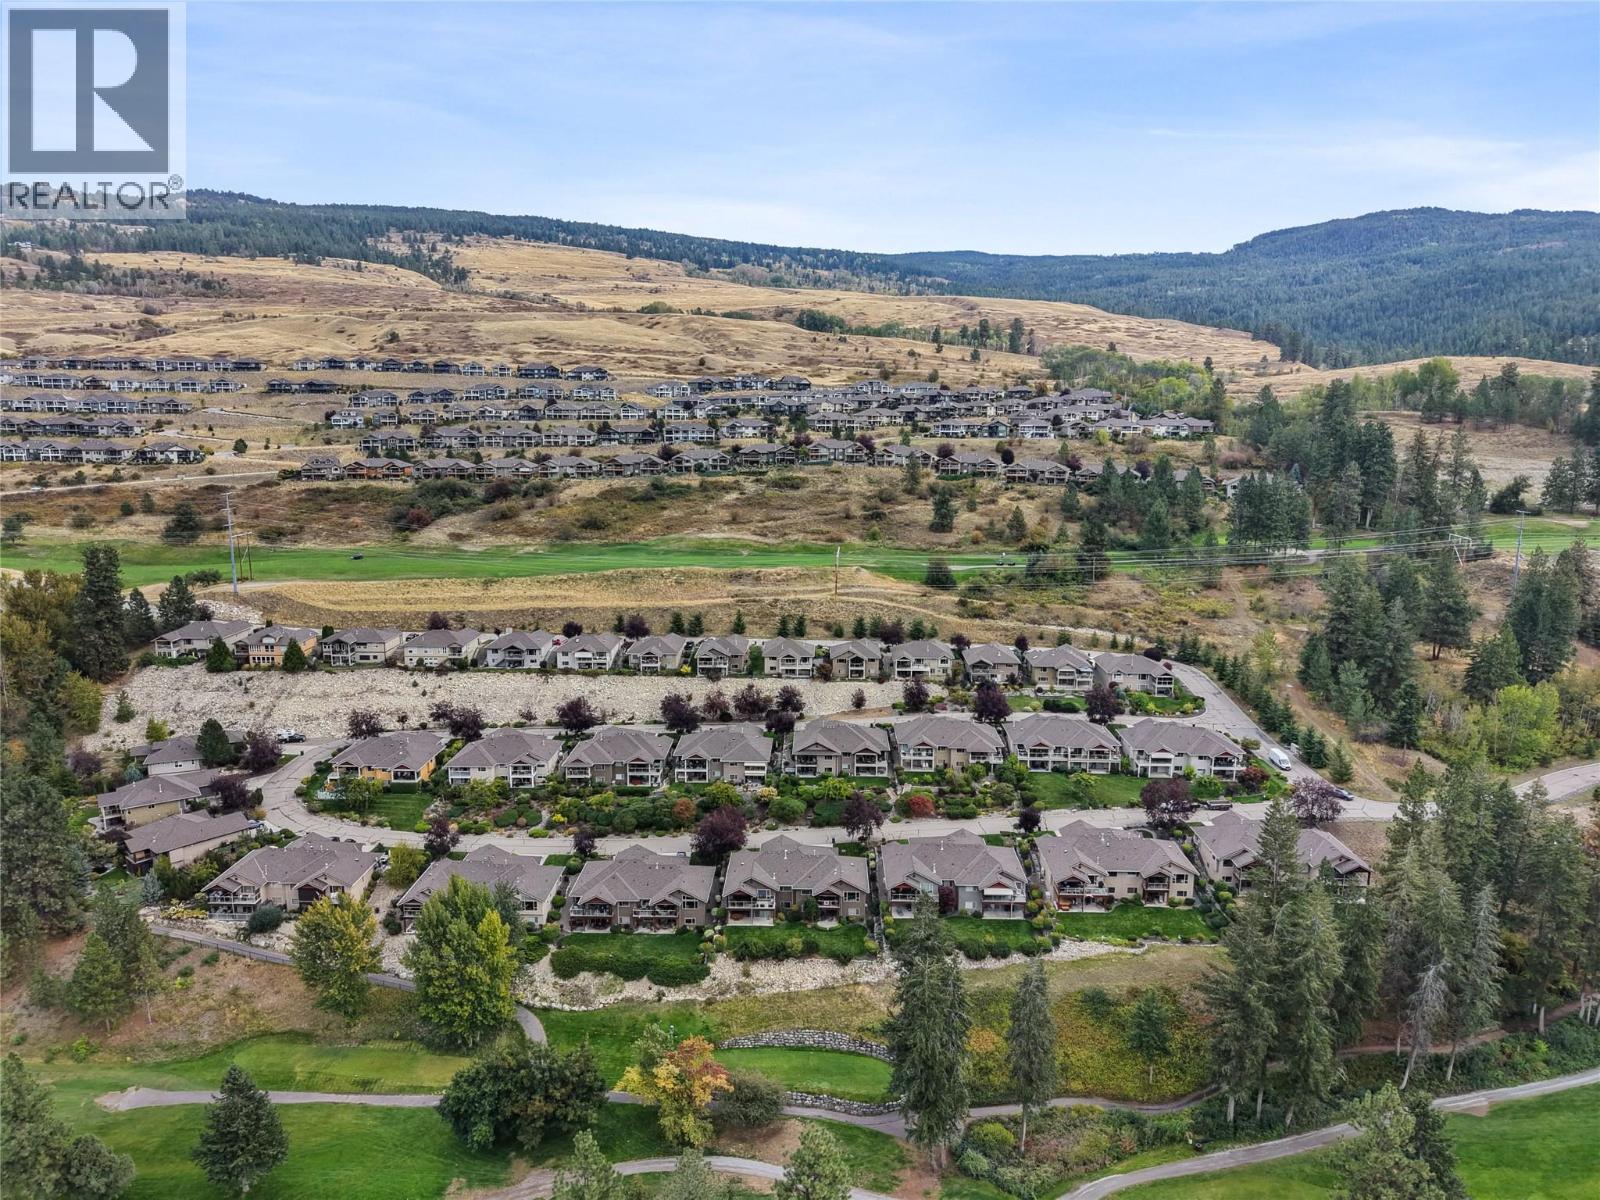
Photo 65
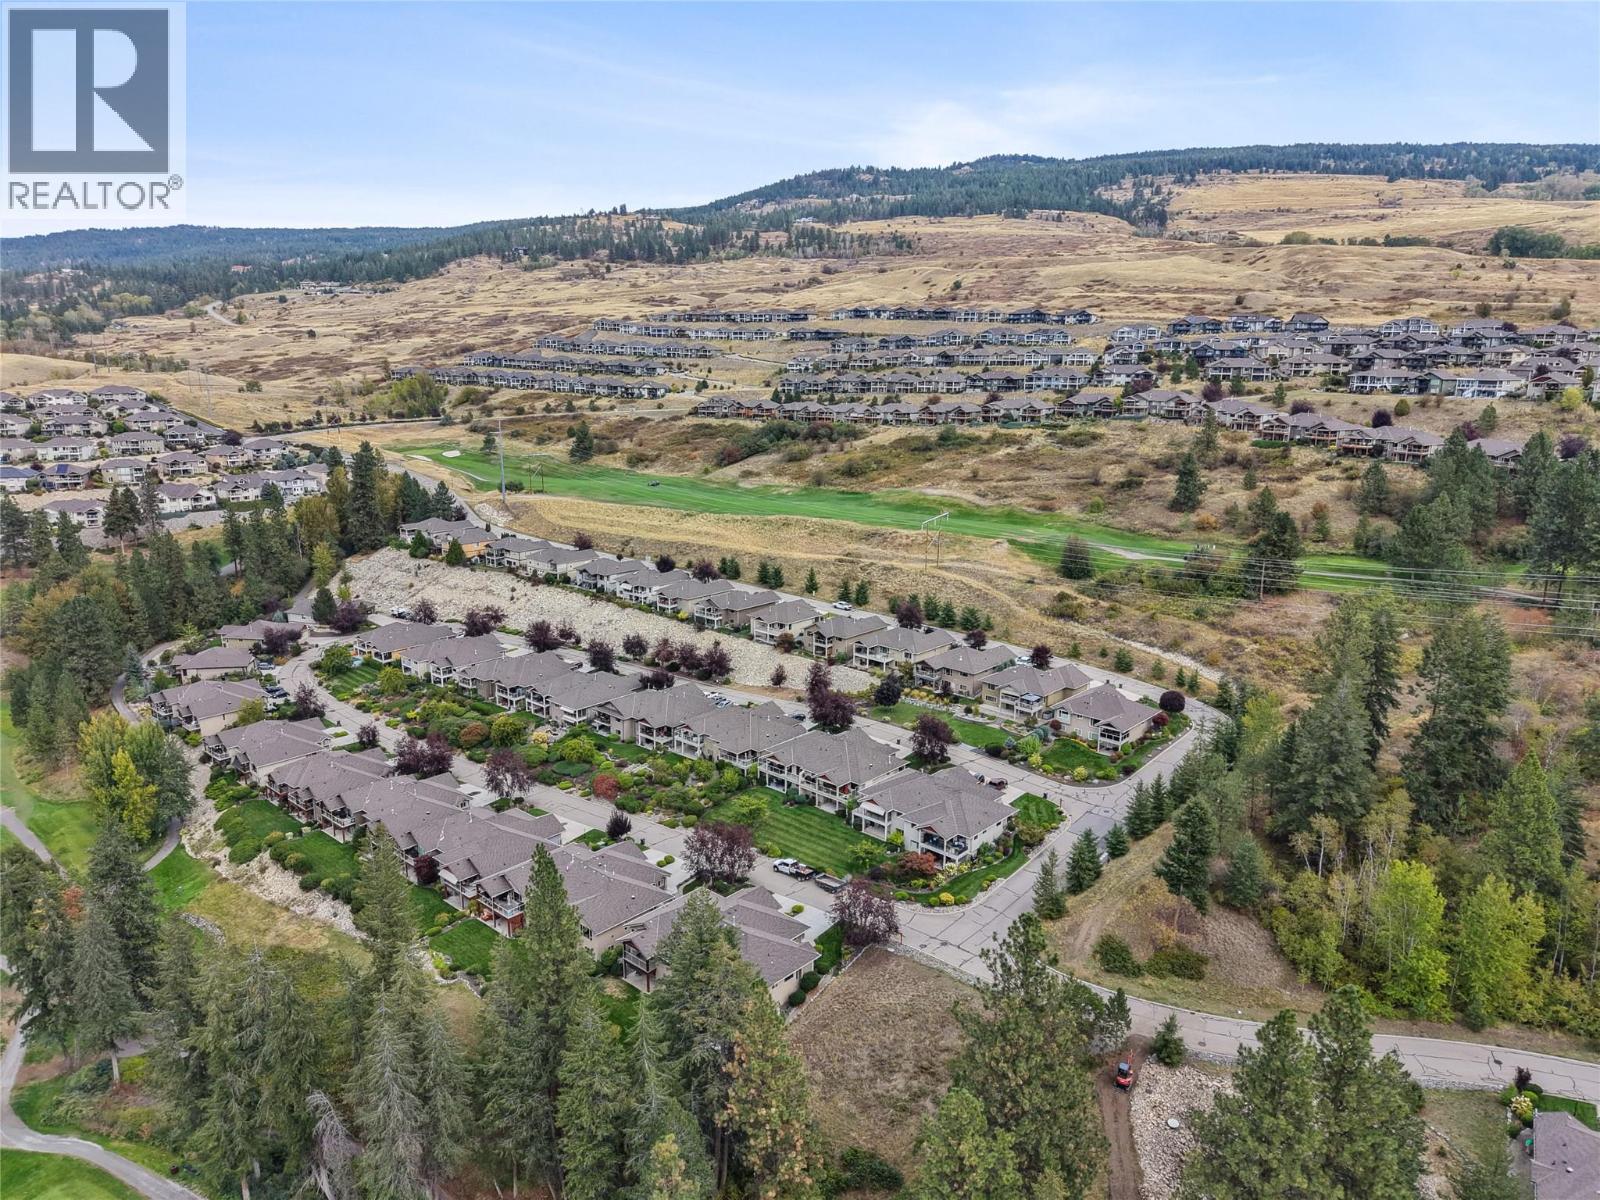
Photo 66
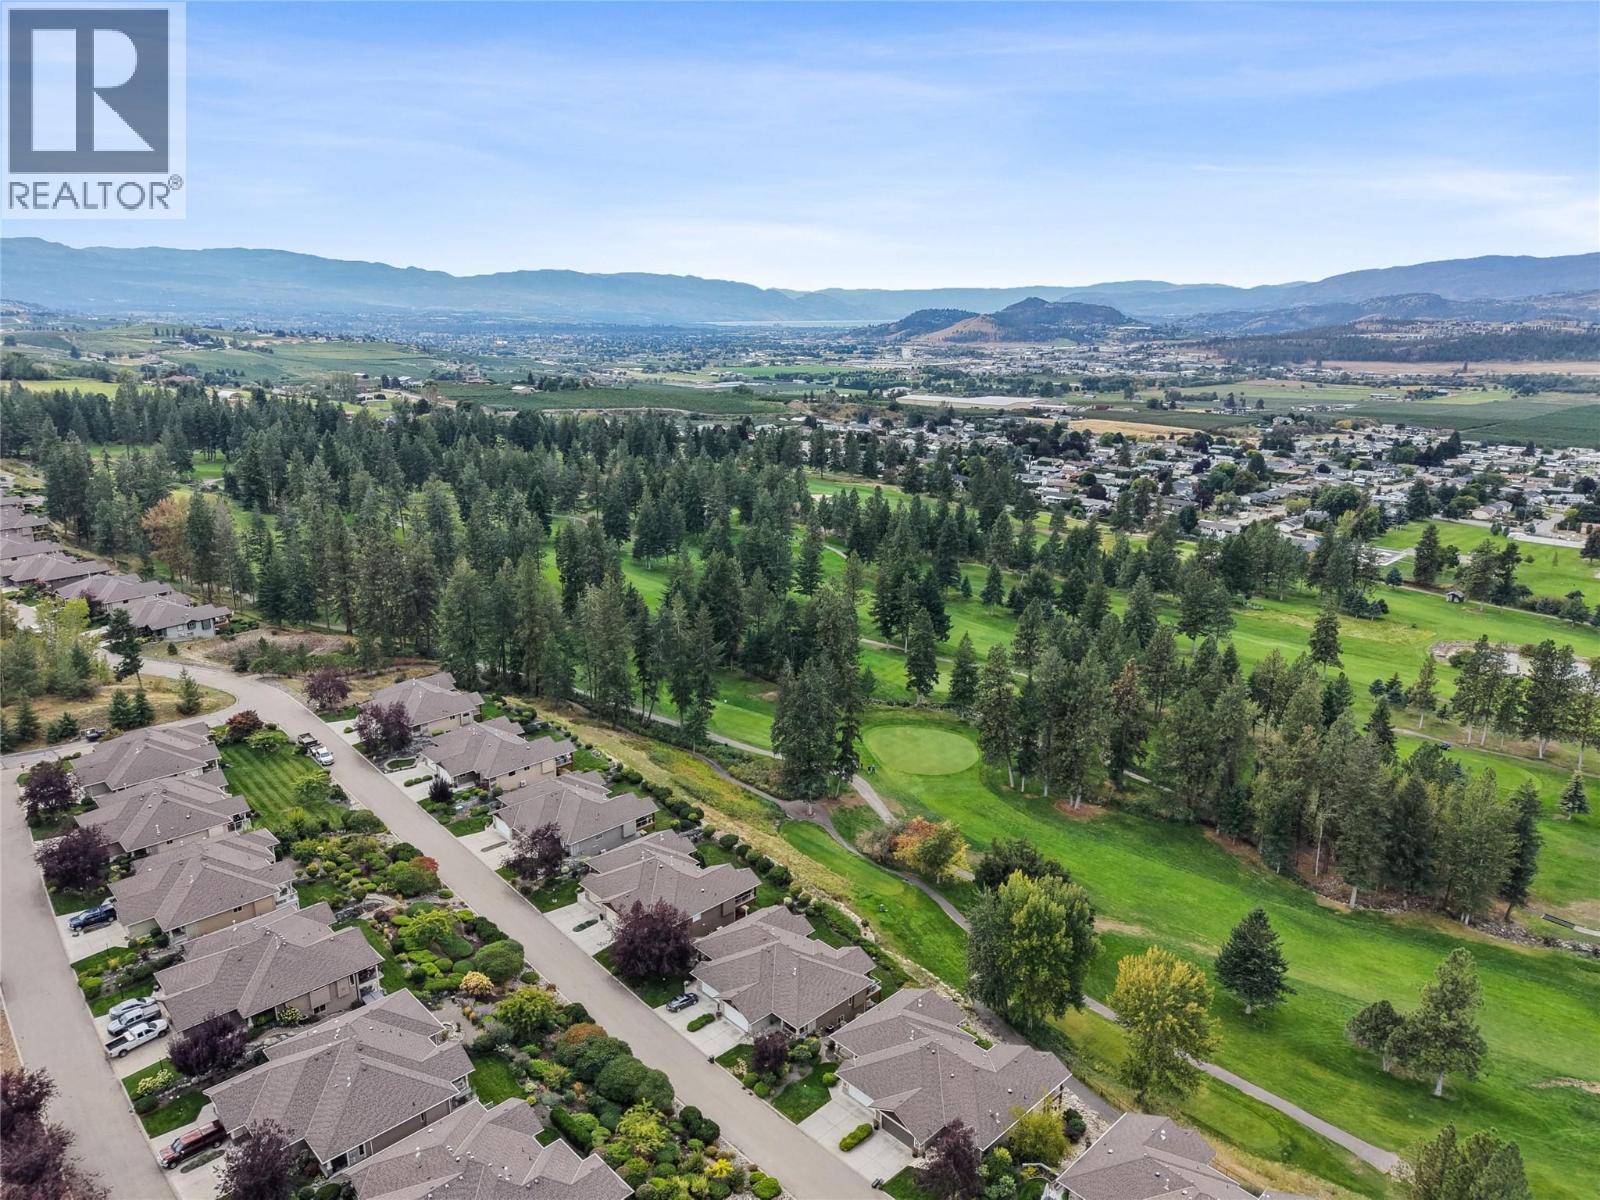
Photo 67
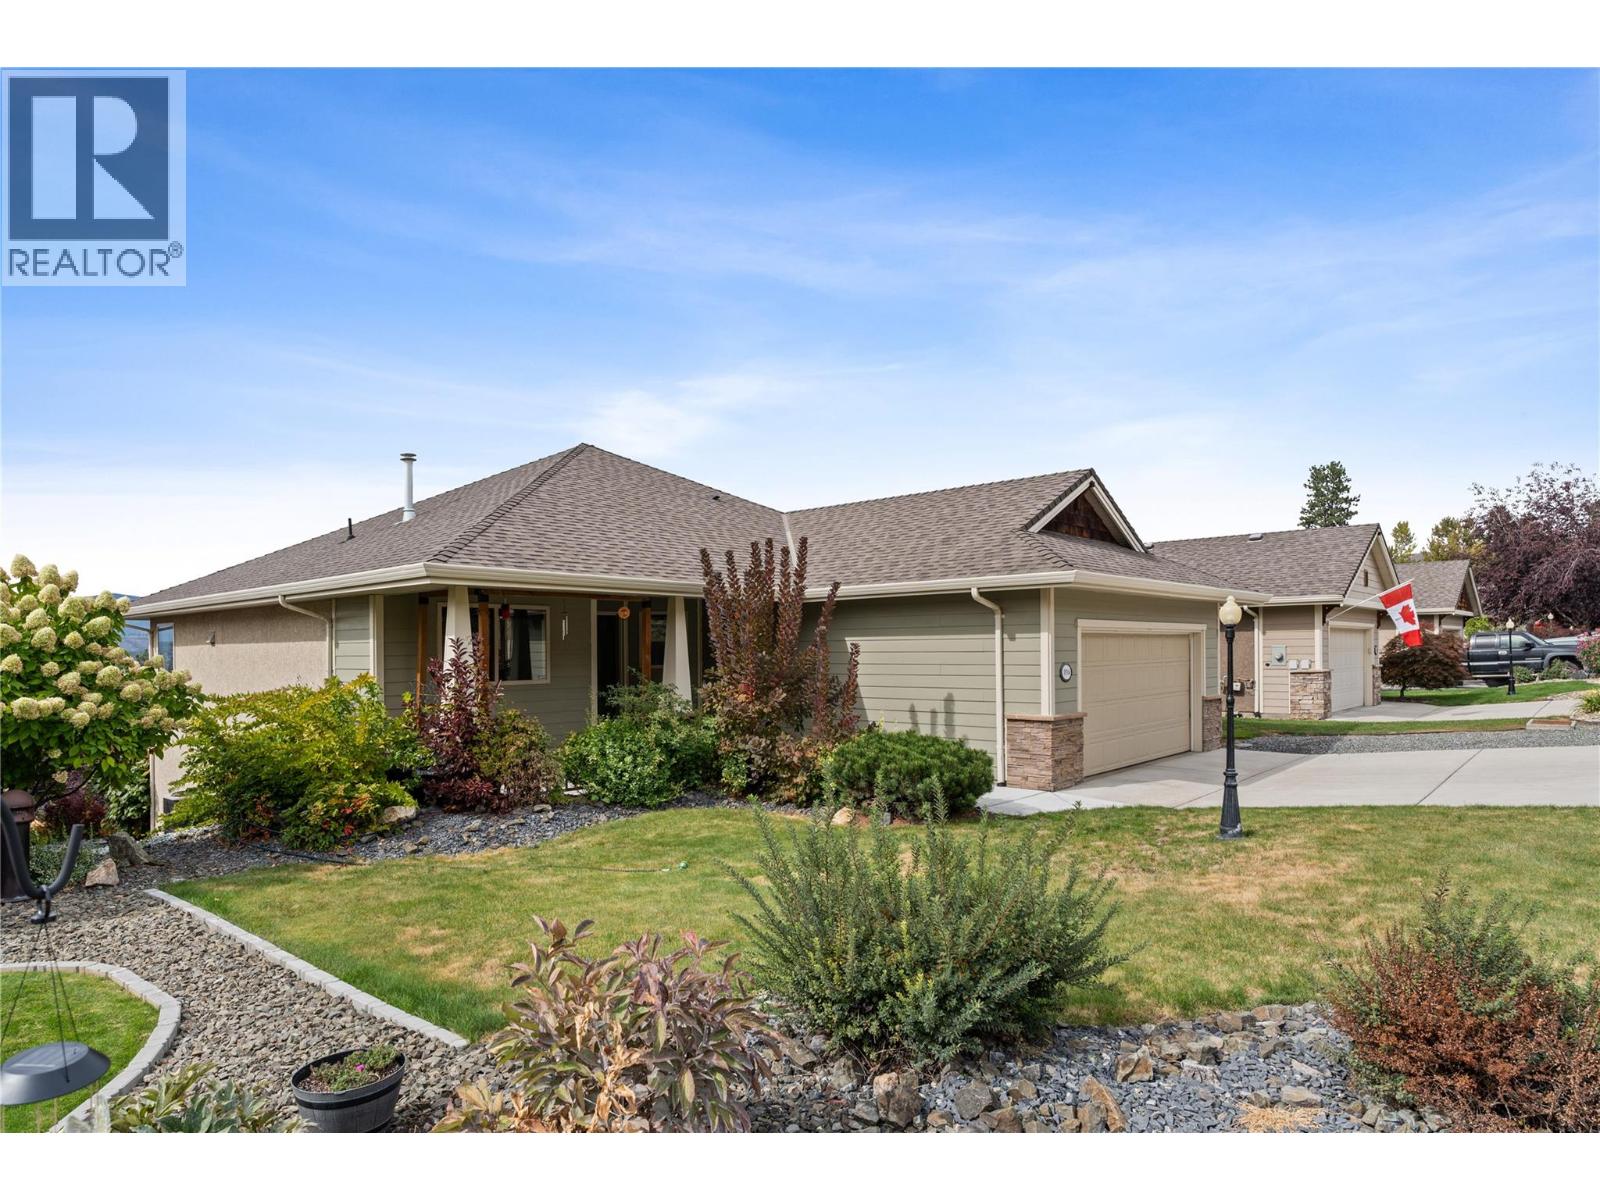
Photo 68
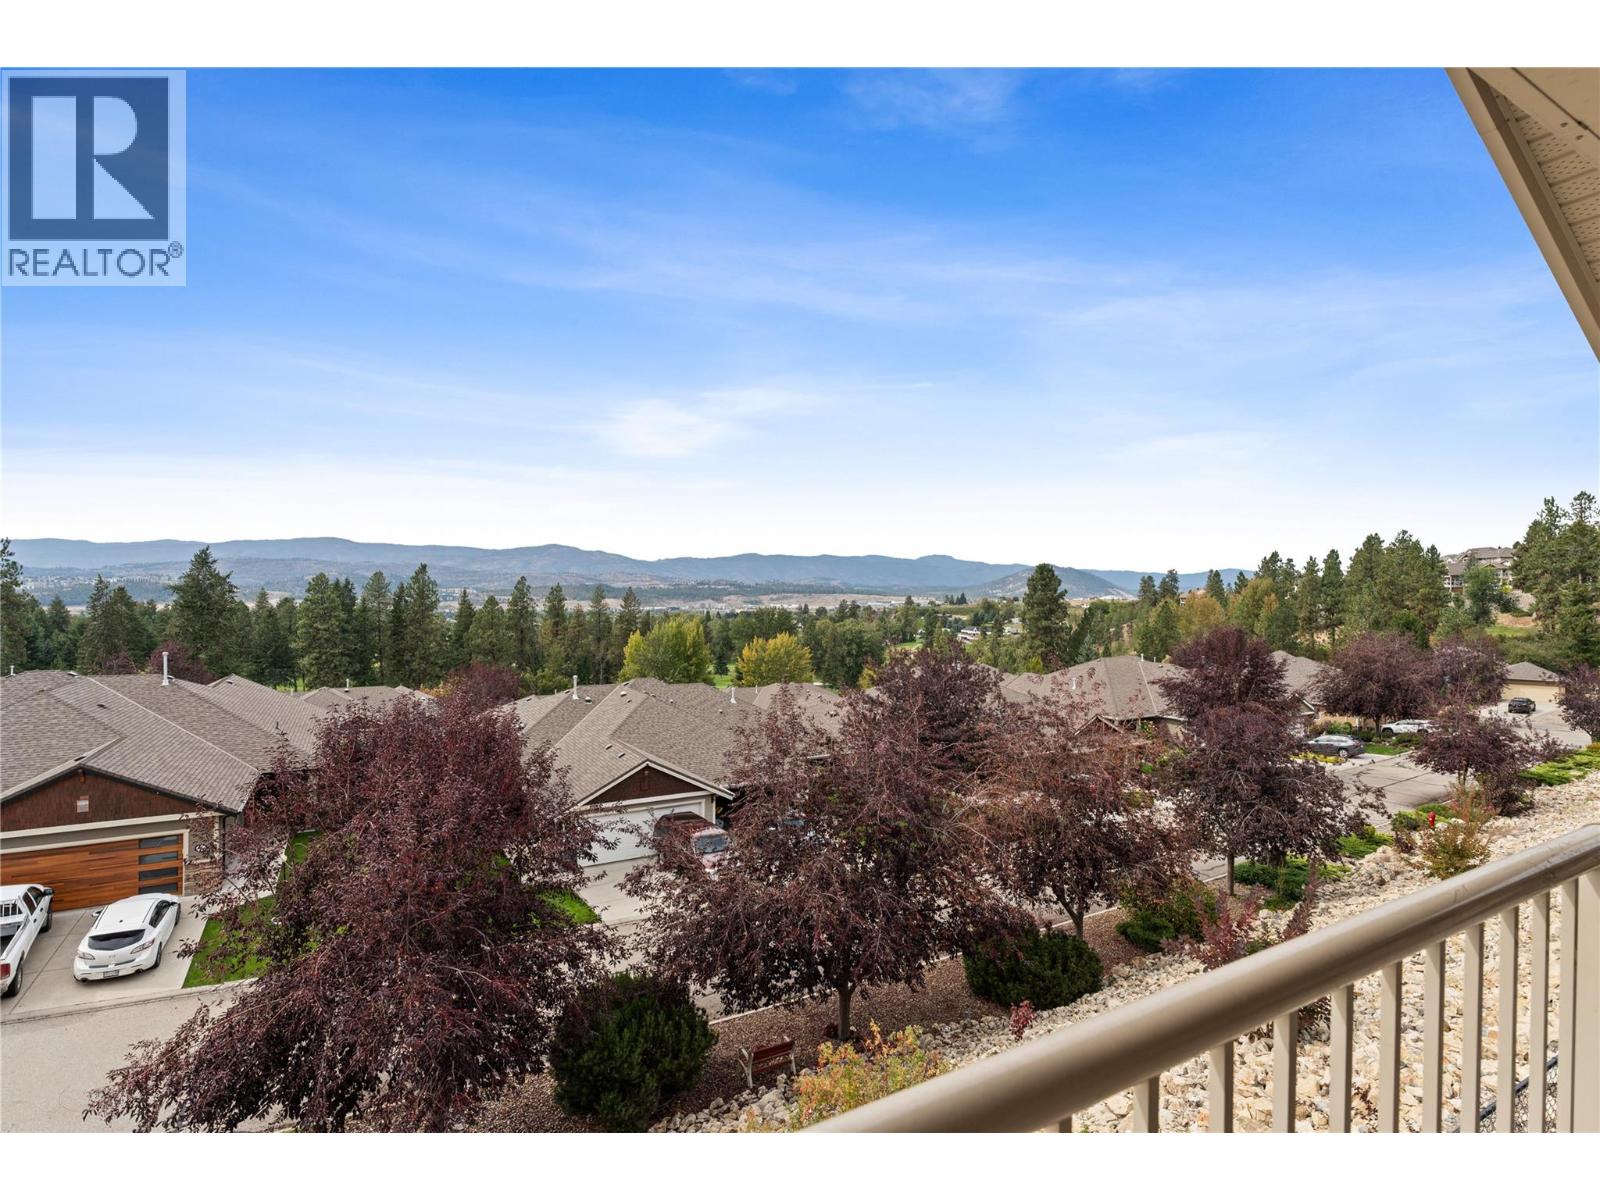
Photo 69
Photo 70
Photo 71
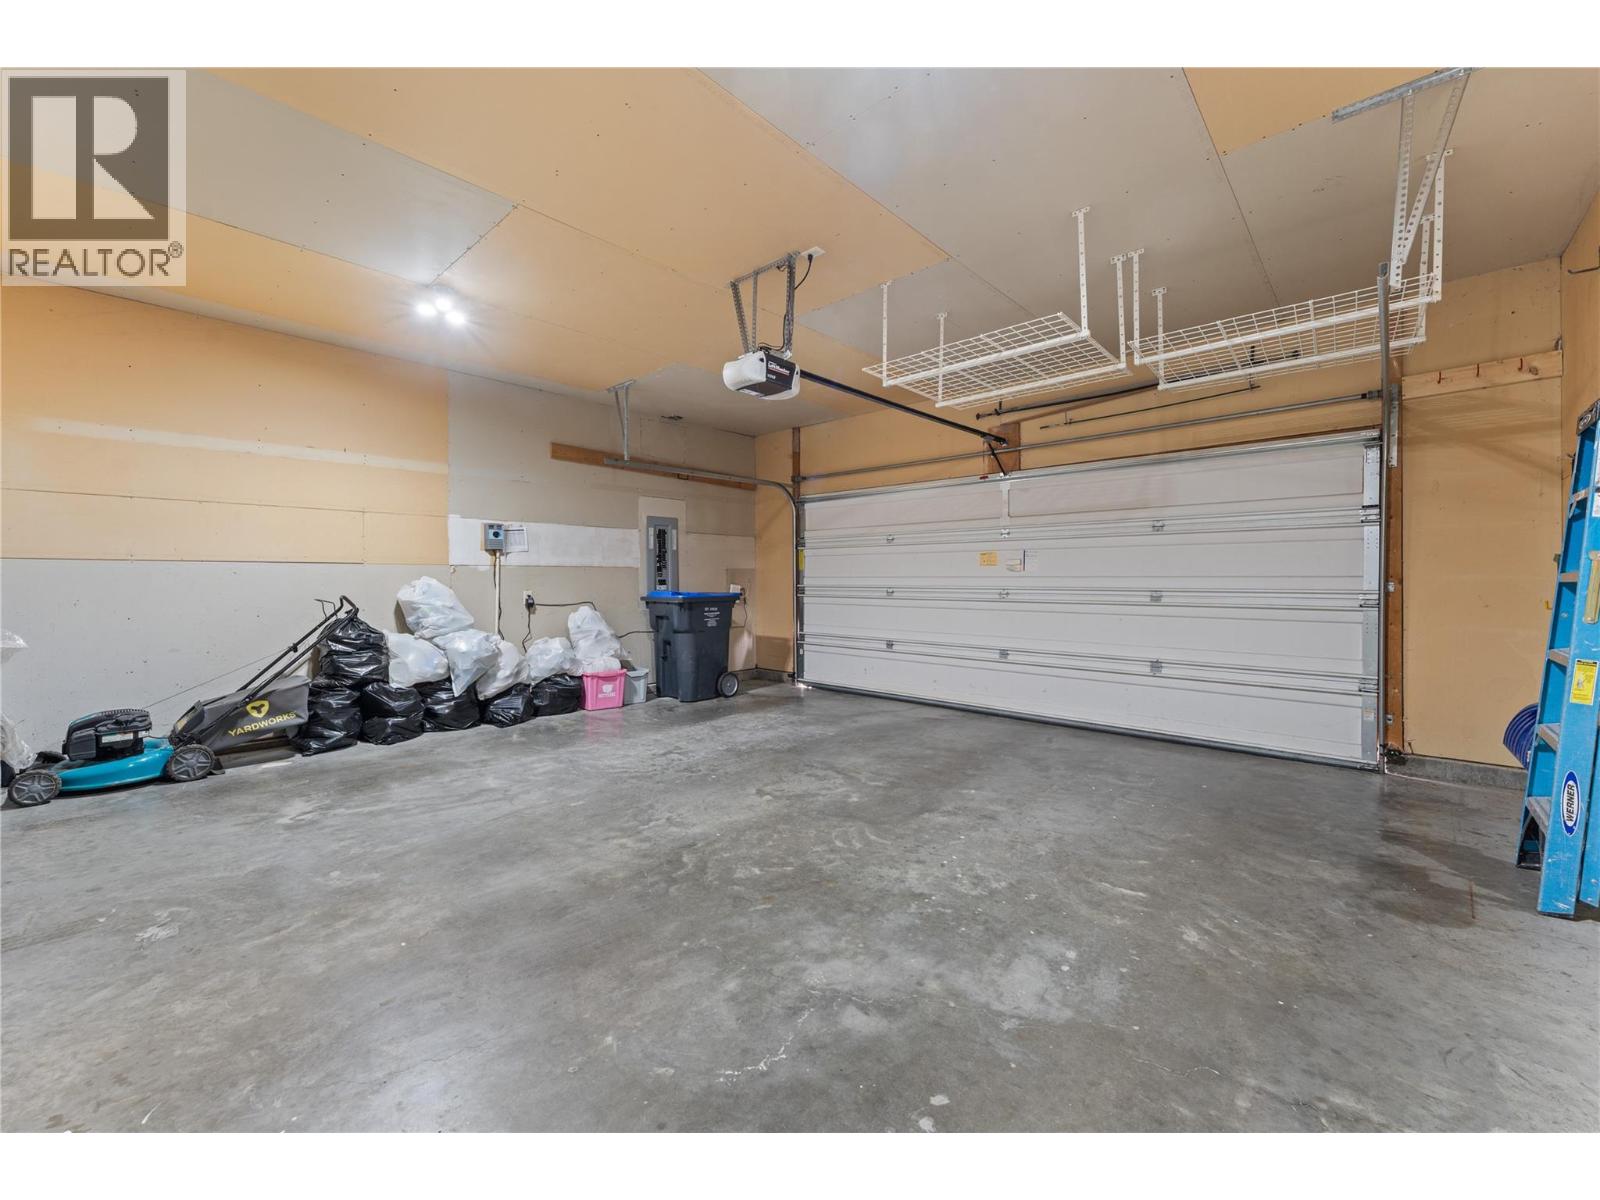
Photo 72
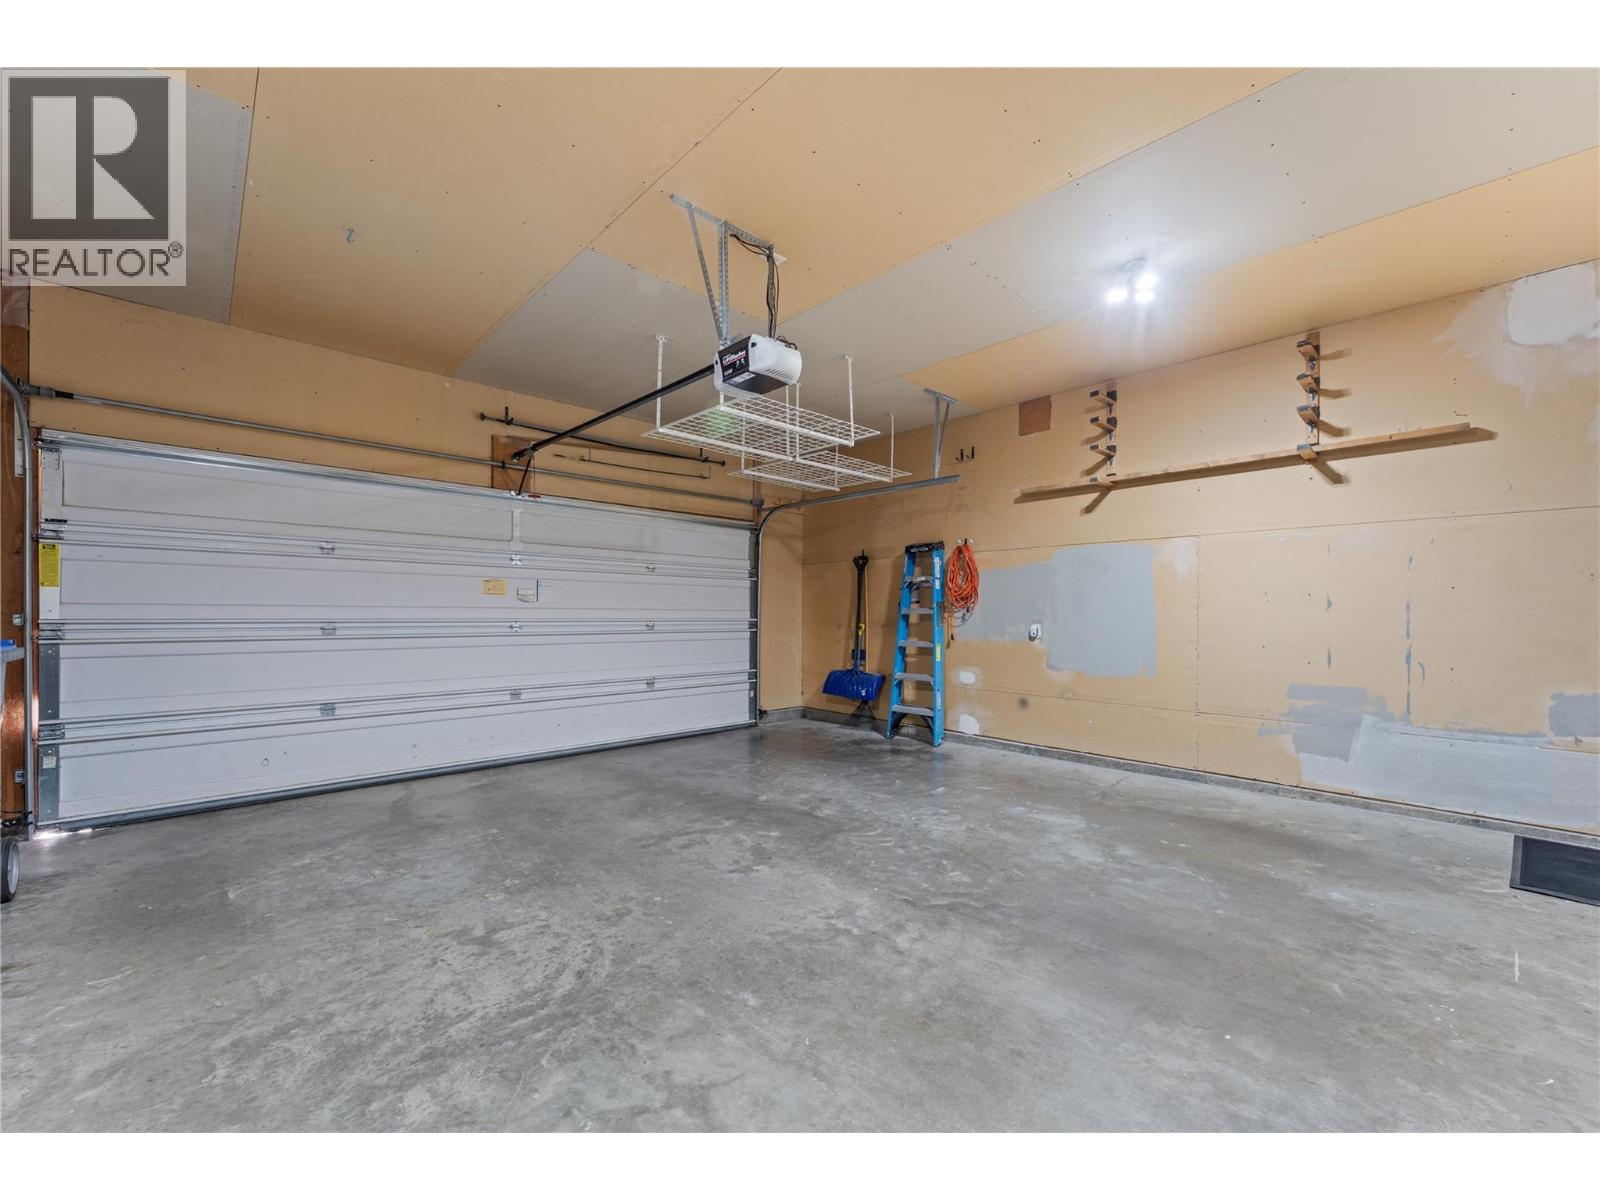
Photo 73
