

274 Summer Wood Drive
Wilden, Kelowna

$2,499,900
Bedrooms: 5
Bathrooms: 4
Living Area: 3,950 sqft
About this House
in Wilden, Kelowna
A beautiful balance of modern sophistication & everyday comfort, this immaculate residence offers nearly 4,000 sq.ft. of thoughtfully designed living space, refined finishes & an exceptional floor plan. Soaring 10-foot ceilings & expansive windows define the main level, filling the home with natural light & creating an inviting atmosphere throughout. At the heart of the home, the impressive kitchen features two-tone cabinetry, a statement quartz island, premium JennAir appliances & a dedicated butler’s pantry offering additional prep space & storage. The adjoining dining & living areas are ideal for both entertaining & everyday living, highlighted by a dramatic floor-to-ceiling fireplace & subtle peekaboo lake views. Beautiful custom lighting, including genuine crystal chandeliers, adds a distinctive touch, while electronic blinds provide effortless convenience & privacy. Privately positioned on the upper level, the primary suite is a peaceful retreat featuring its own balcony, generous walk-in closet & luxurious ensuite complete with heated flooring, a freestanding soaker tub & undermount cabinet lighting. Three additional bedrooms offer flexibility for family & guests, while a spacious recreation room with wet bar creates the perfect setting for movie nights, games & entertaining. An exceptionally spacious 839 sq.ft. triple-car garage offers outstanding room for vehicles, storage & recreational equipment. Outdoors, the beautifully designed backyard is a private oasis featuring a saltwater pool, outdoor fireplace & multiple areas to relax or gather with friends & family. A future hot tub has also been thoughtfully considered with existing rough-ins. Meticulously maintained with an extensive list of upgrades, this exceptional home combines quality craftsmanship, timeless finishes & seamless indoor-outdoor living. (id:14735)
Listed by REMAX Kelowna - Stone Sisters.
 Brought to you by your friendly REALTORS® through the MLS® System and OMREB (Okanagan Mainland Real Estate Board), courtesy of Stuart McFadden for your convenience.
The information contained on this site is based in whole or in part on information that is provided by members of The Canadian Real Estate Association, who are responsible for its accuracy. CREA reproduces and distributes this information as a service for its members and assumes no responsibility for its accuracy.
Photo 1
Photo 2
Photo 3
Photo 4
Photo 5
Photo 6
Photo 7
Photo 8
Photo 9
Photo 10
Photo 11
Photo 12
Photo 13
Photo 14
Photo 15
Photo 16
Photo 17
Photo 18
Photo 19
Photo 20
Photo 21
Photo 22
Photo 23
Photo 24
Photo 25
Photo 26
Photo 27
Photo 28
Photo 29
Photo 30
Photo 31
Photo 32
Photo 33
Photo 34
Photo 35
Photo 36
Photo 37
Photo 38
Photo 39
Photo 40
Photo 41
Photo 42
Photo 43
Photo 44
Photo 45
Photo 46
Photo 47
Photo 48
Photo 49
Photo 50
Photo 51
Photo 52
Photo 53
Photo 54
Photo 55
Photo 56
Photo 57
Photo 58
Photo 59
Photo 60
Photo 61
Photo 62
Photo 63
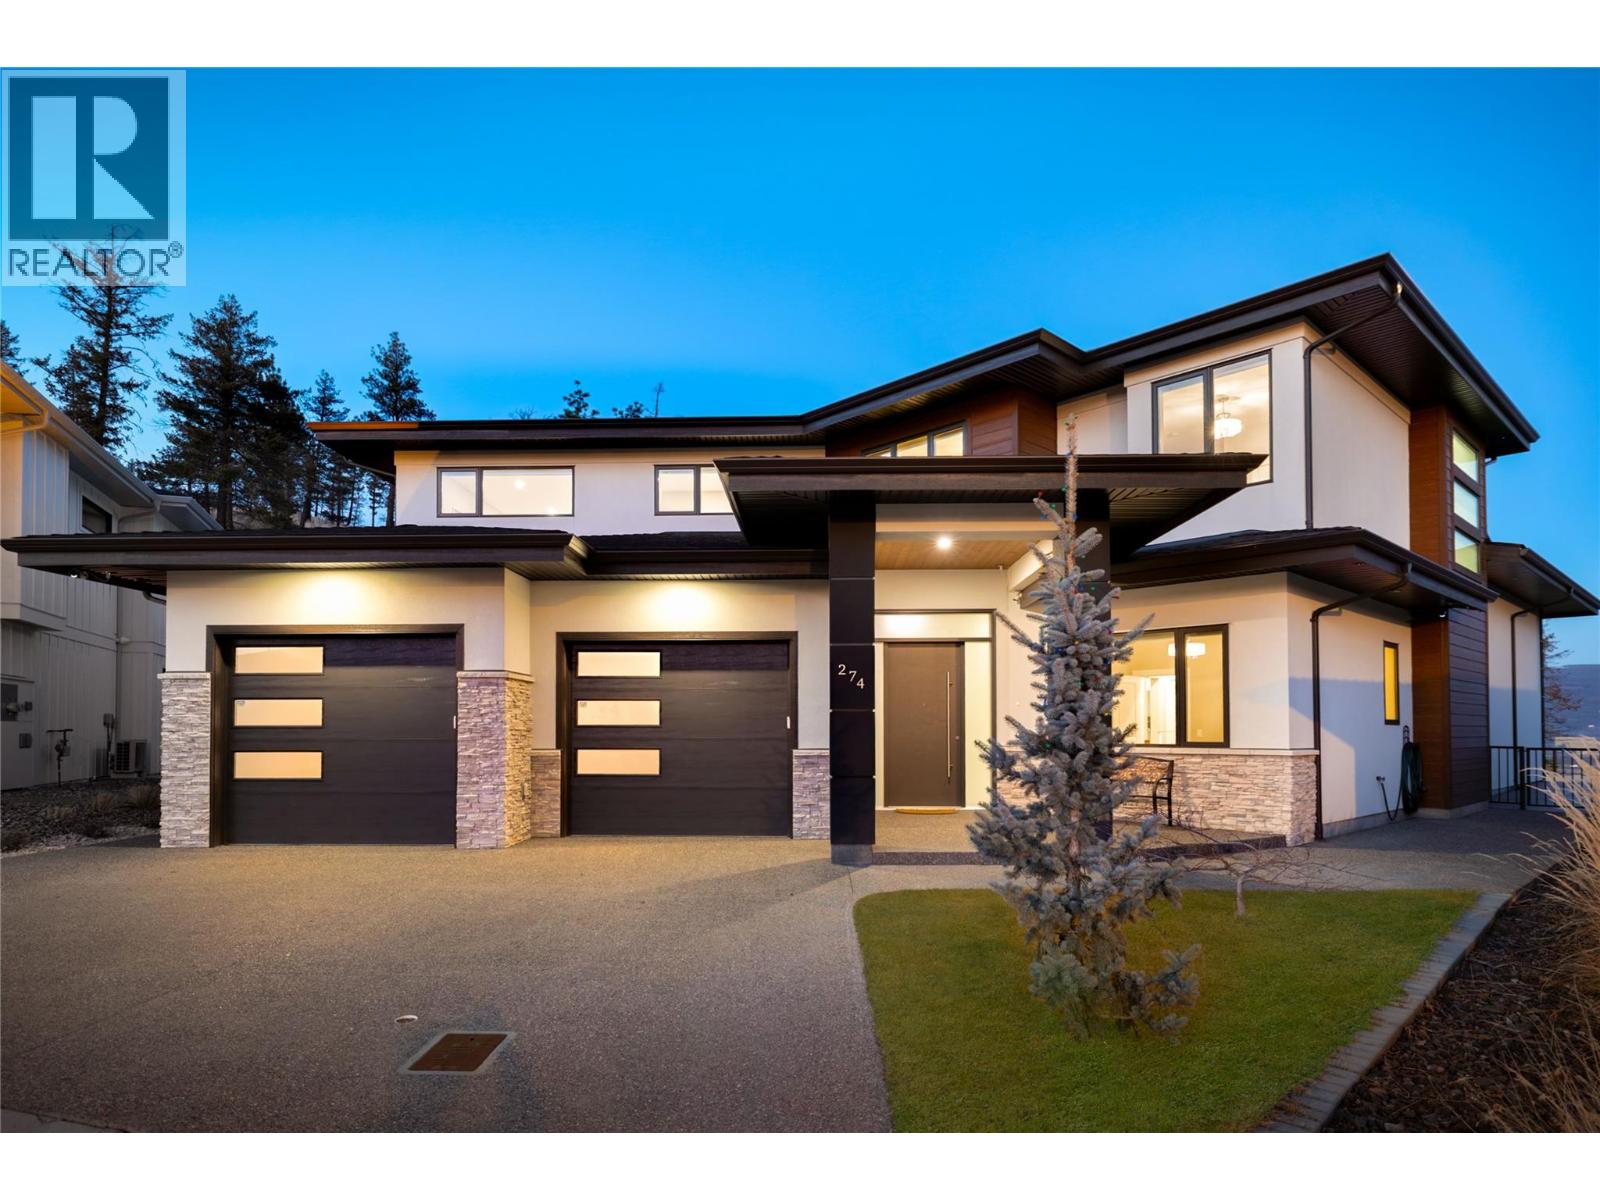
Photo 1
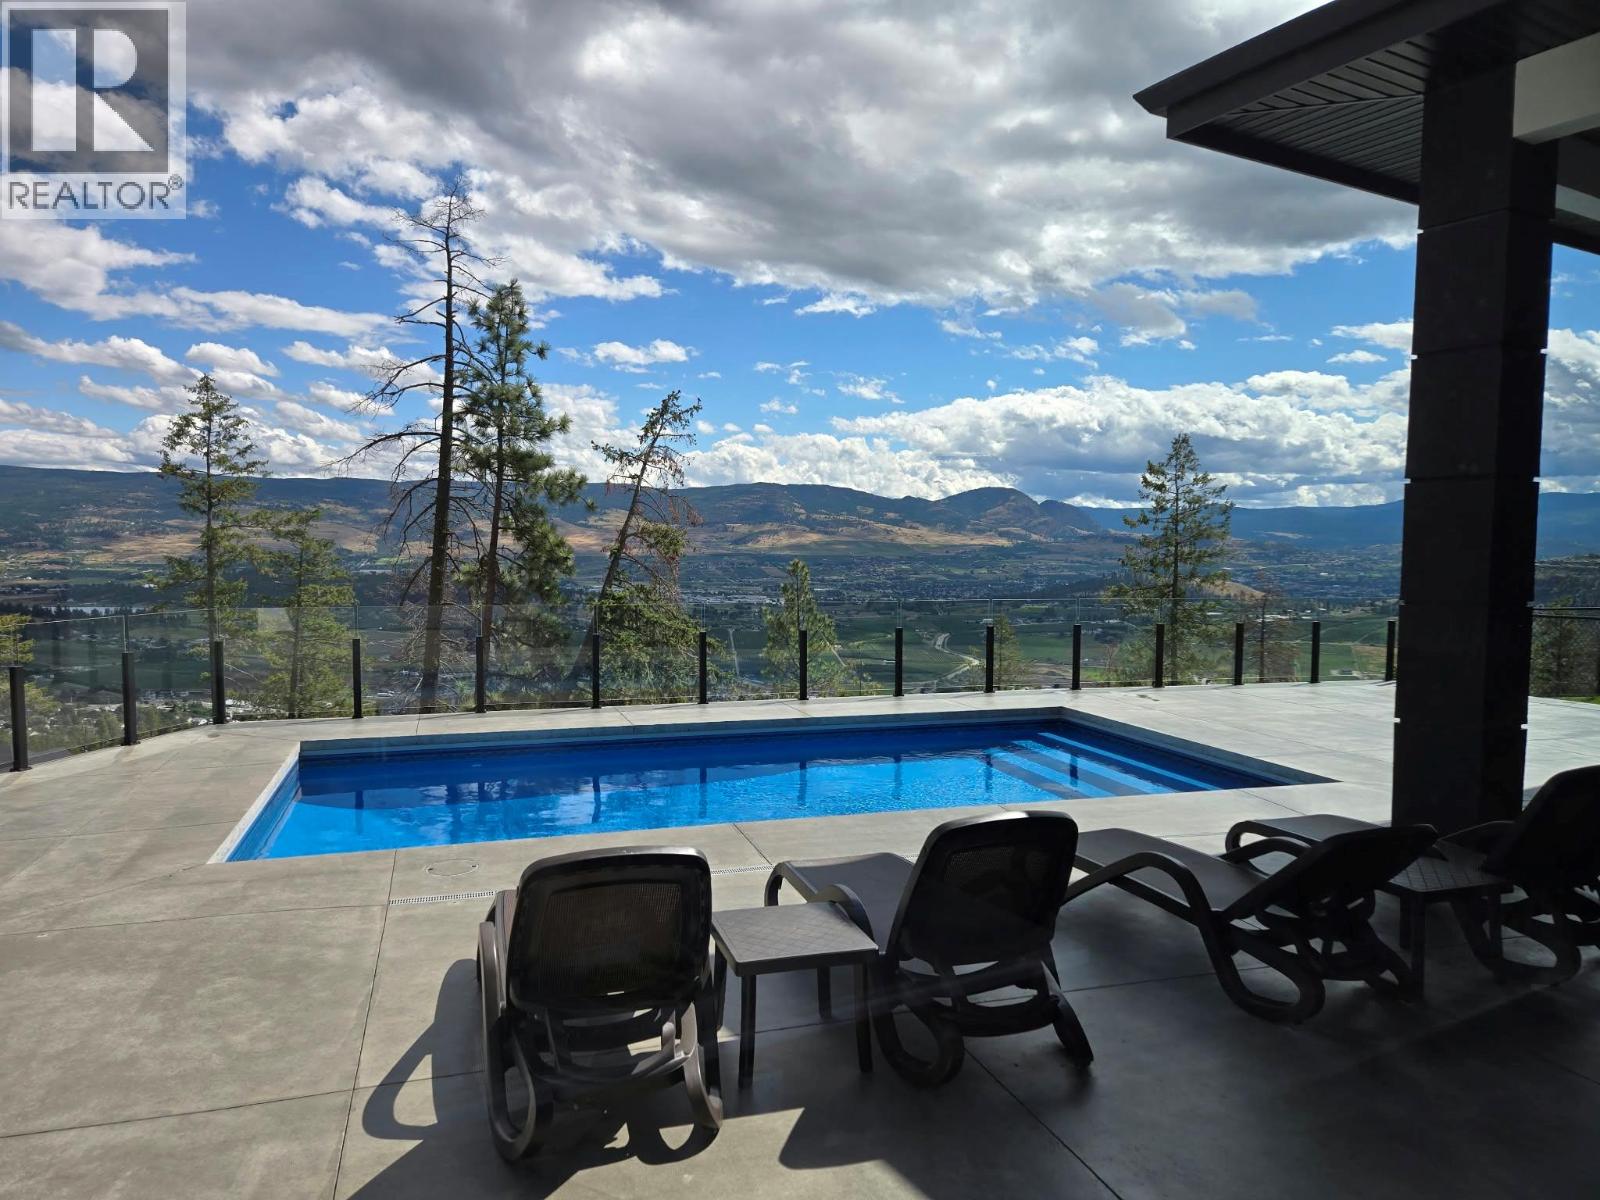
Photo 2
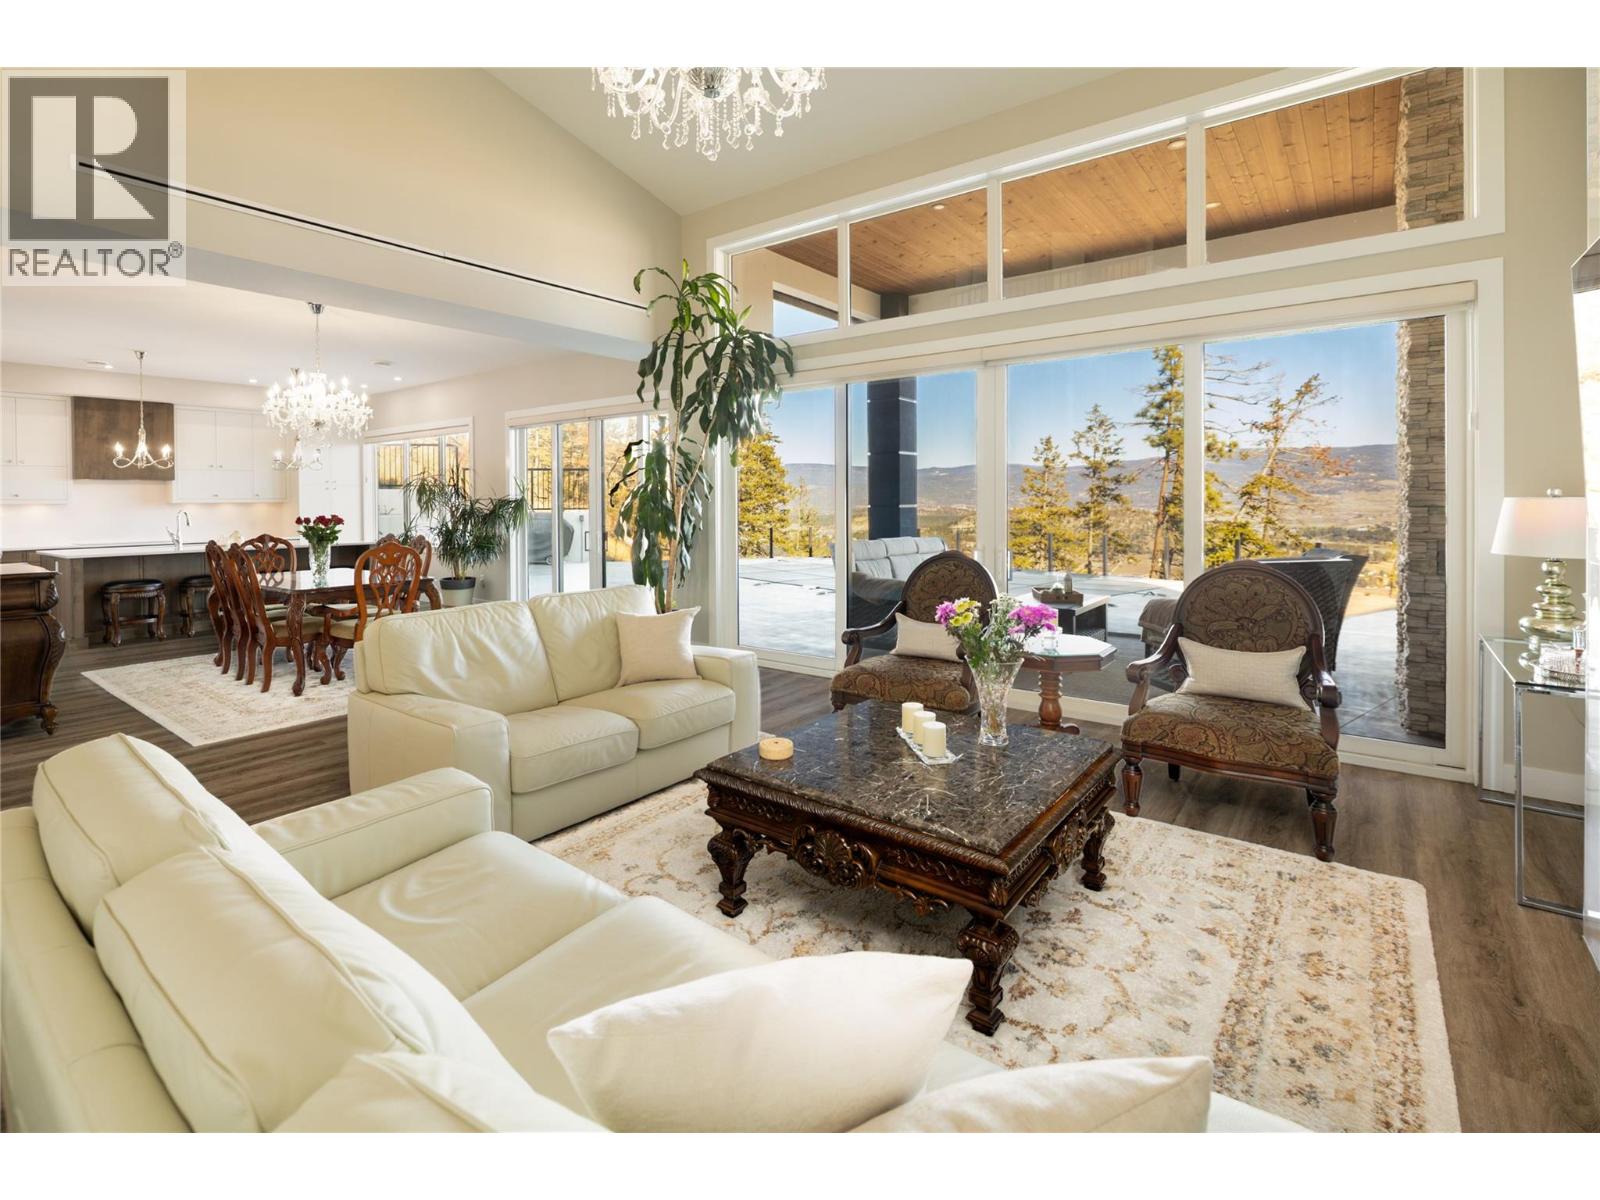
Photo 3
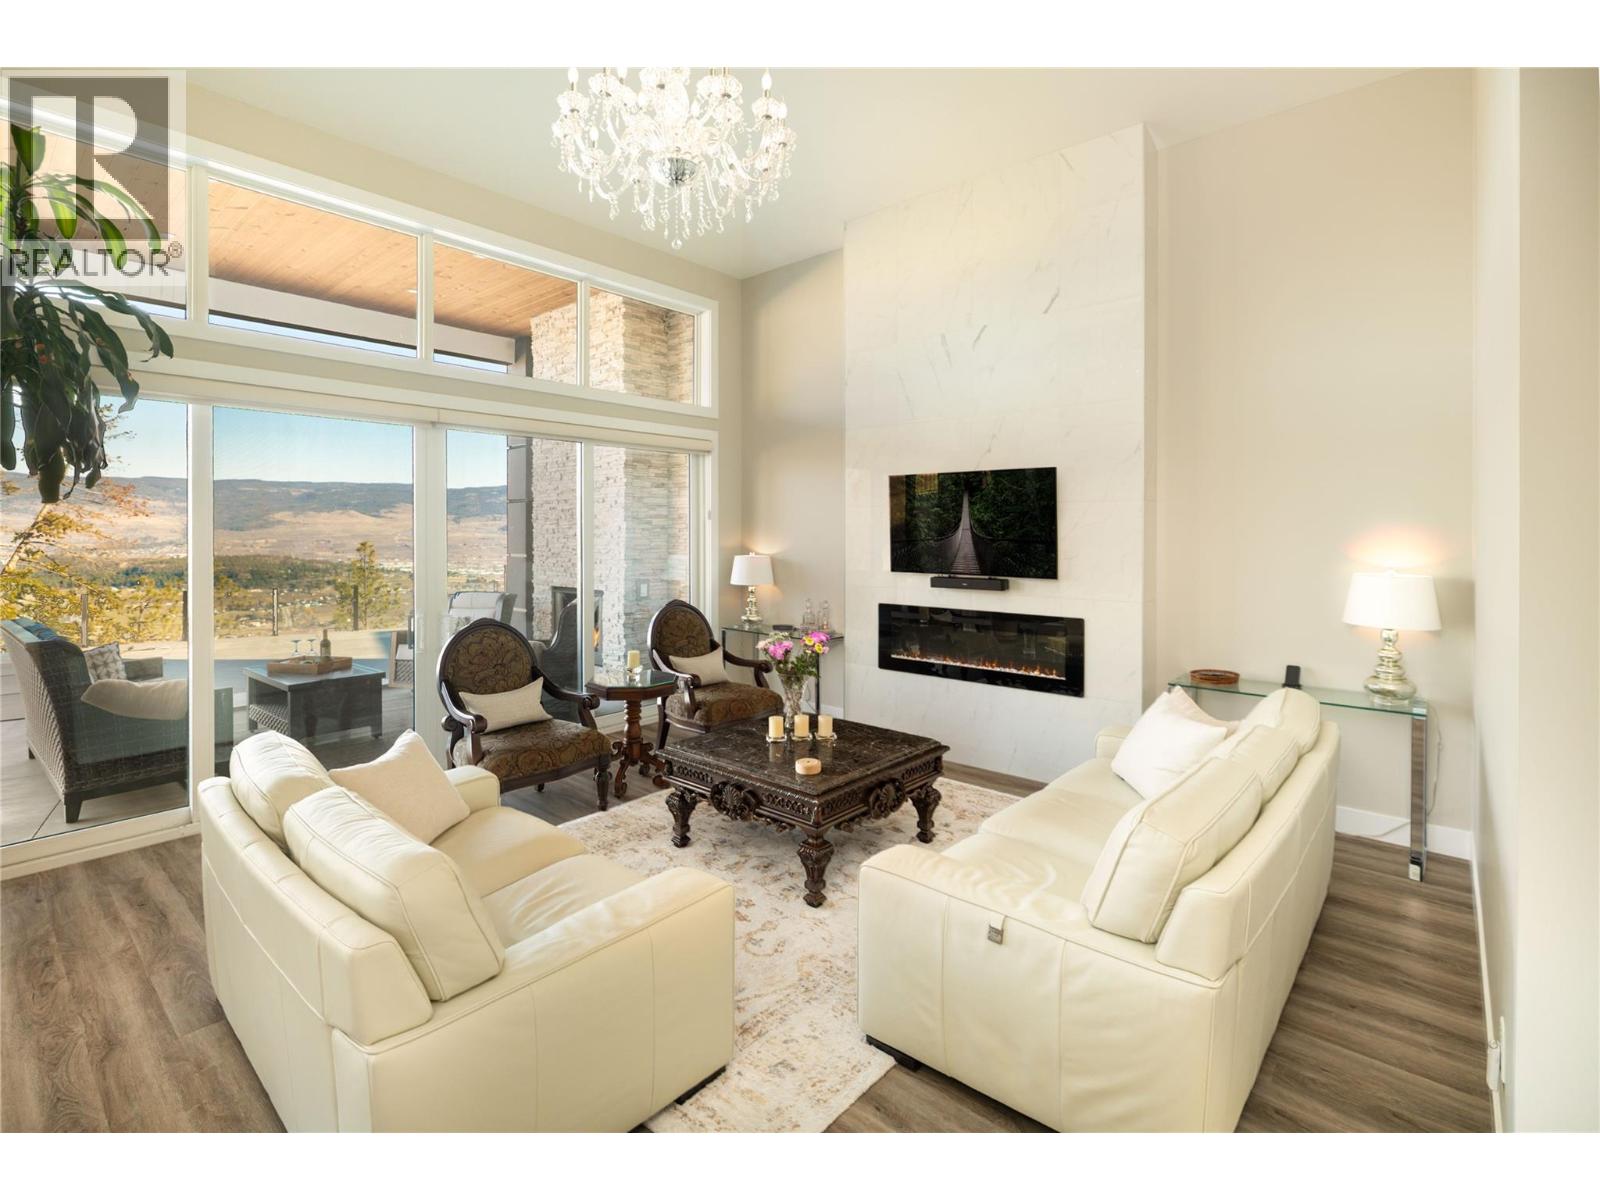
Photo 4
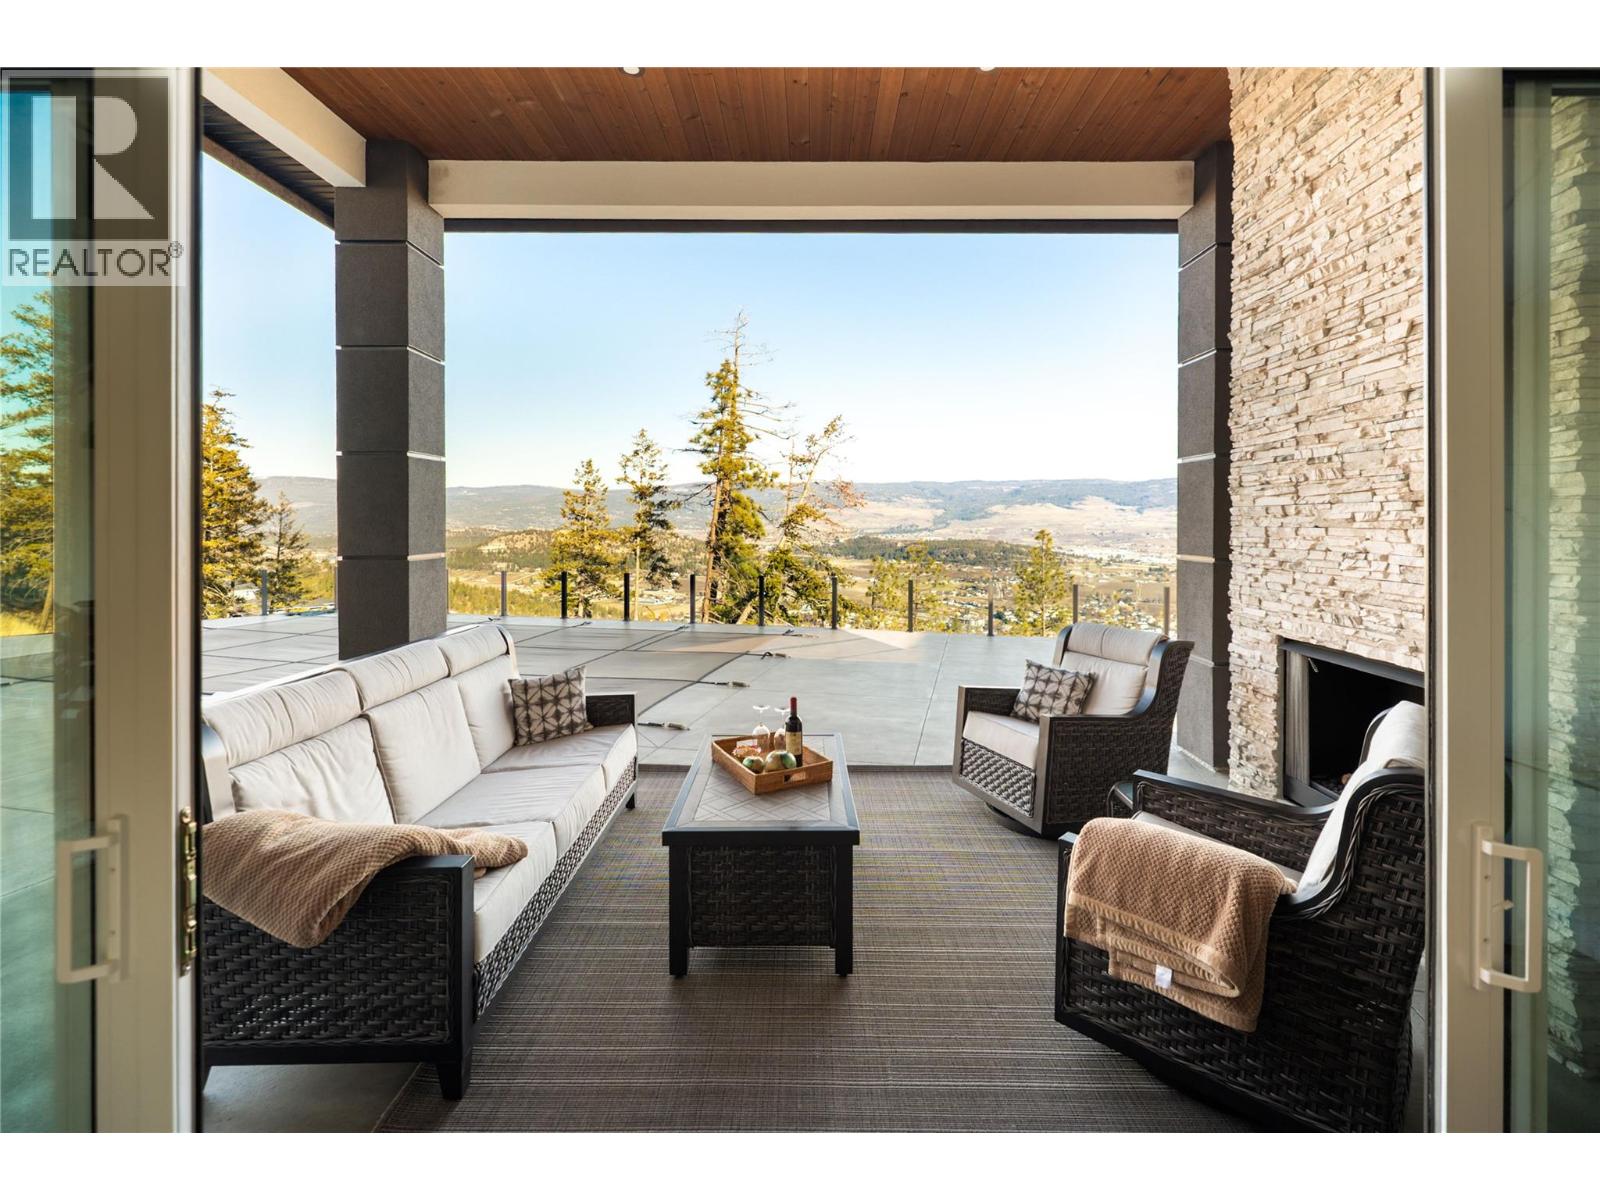
Photo 5
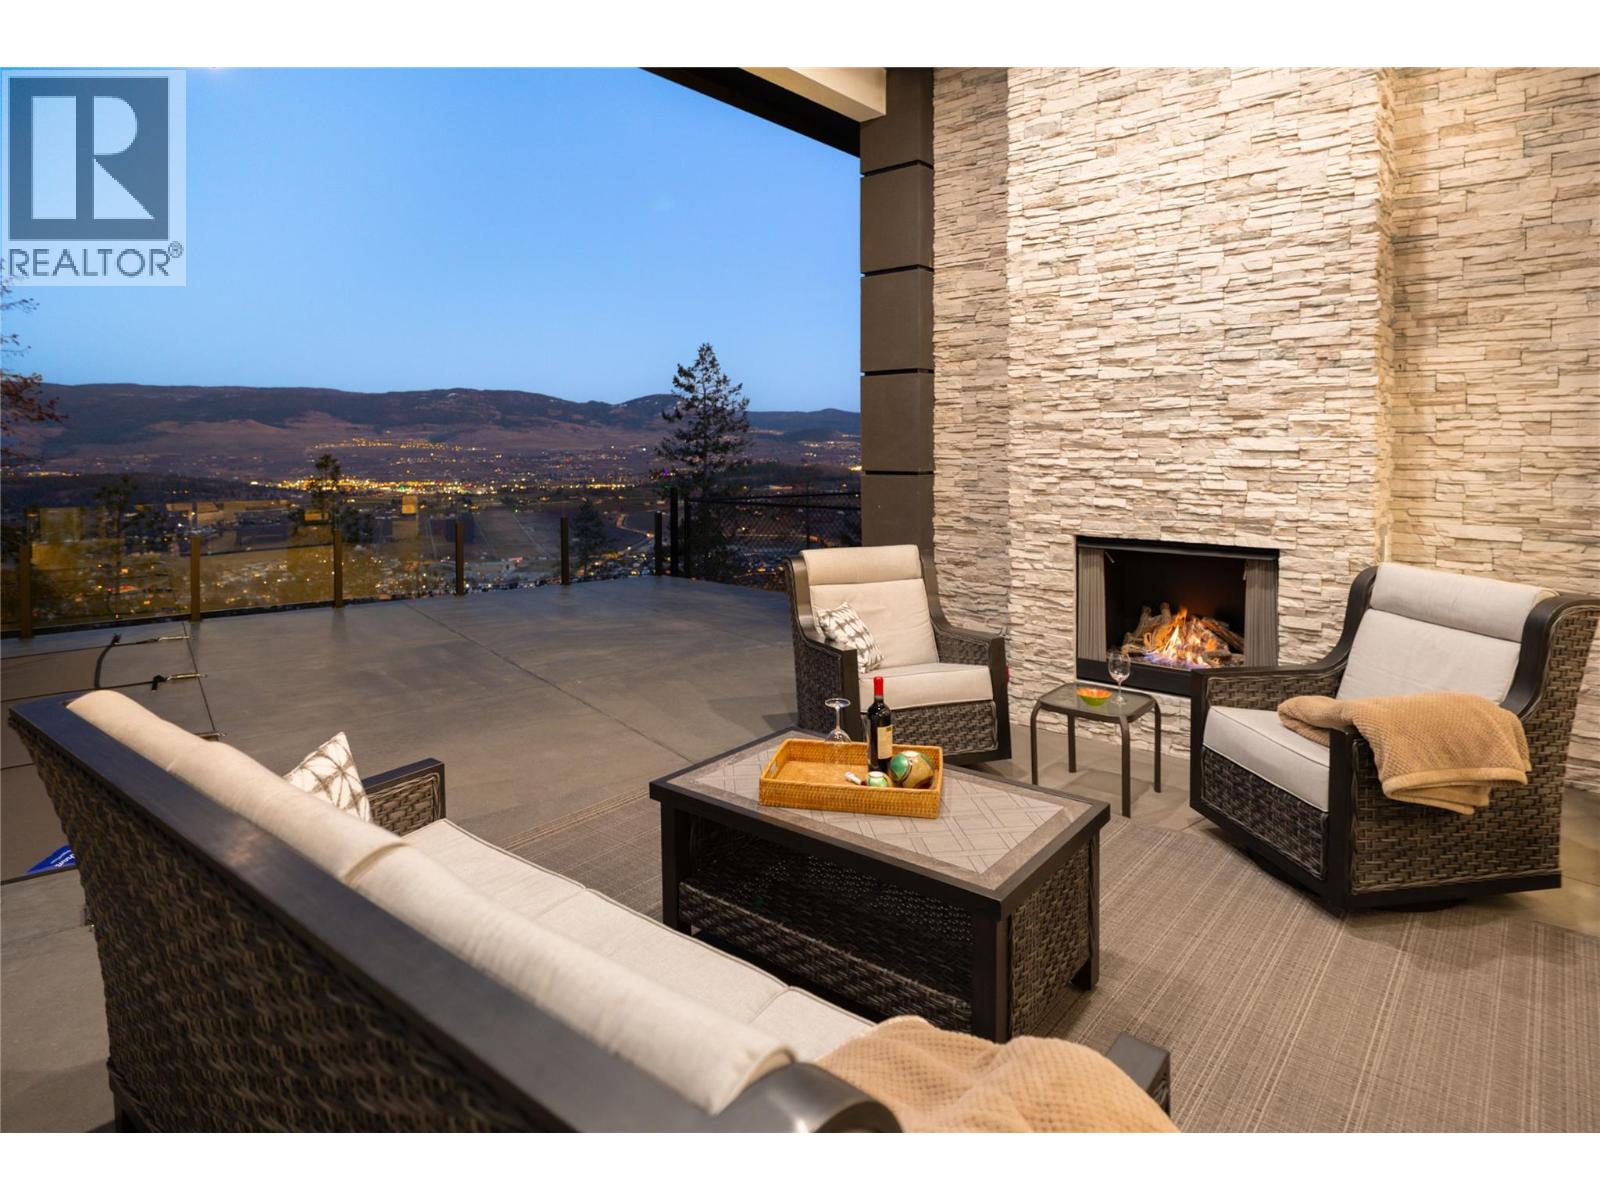
Photo 6
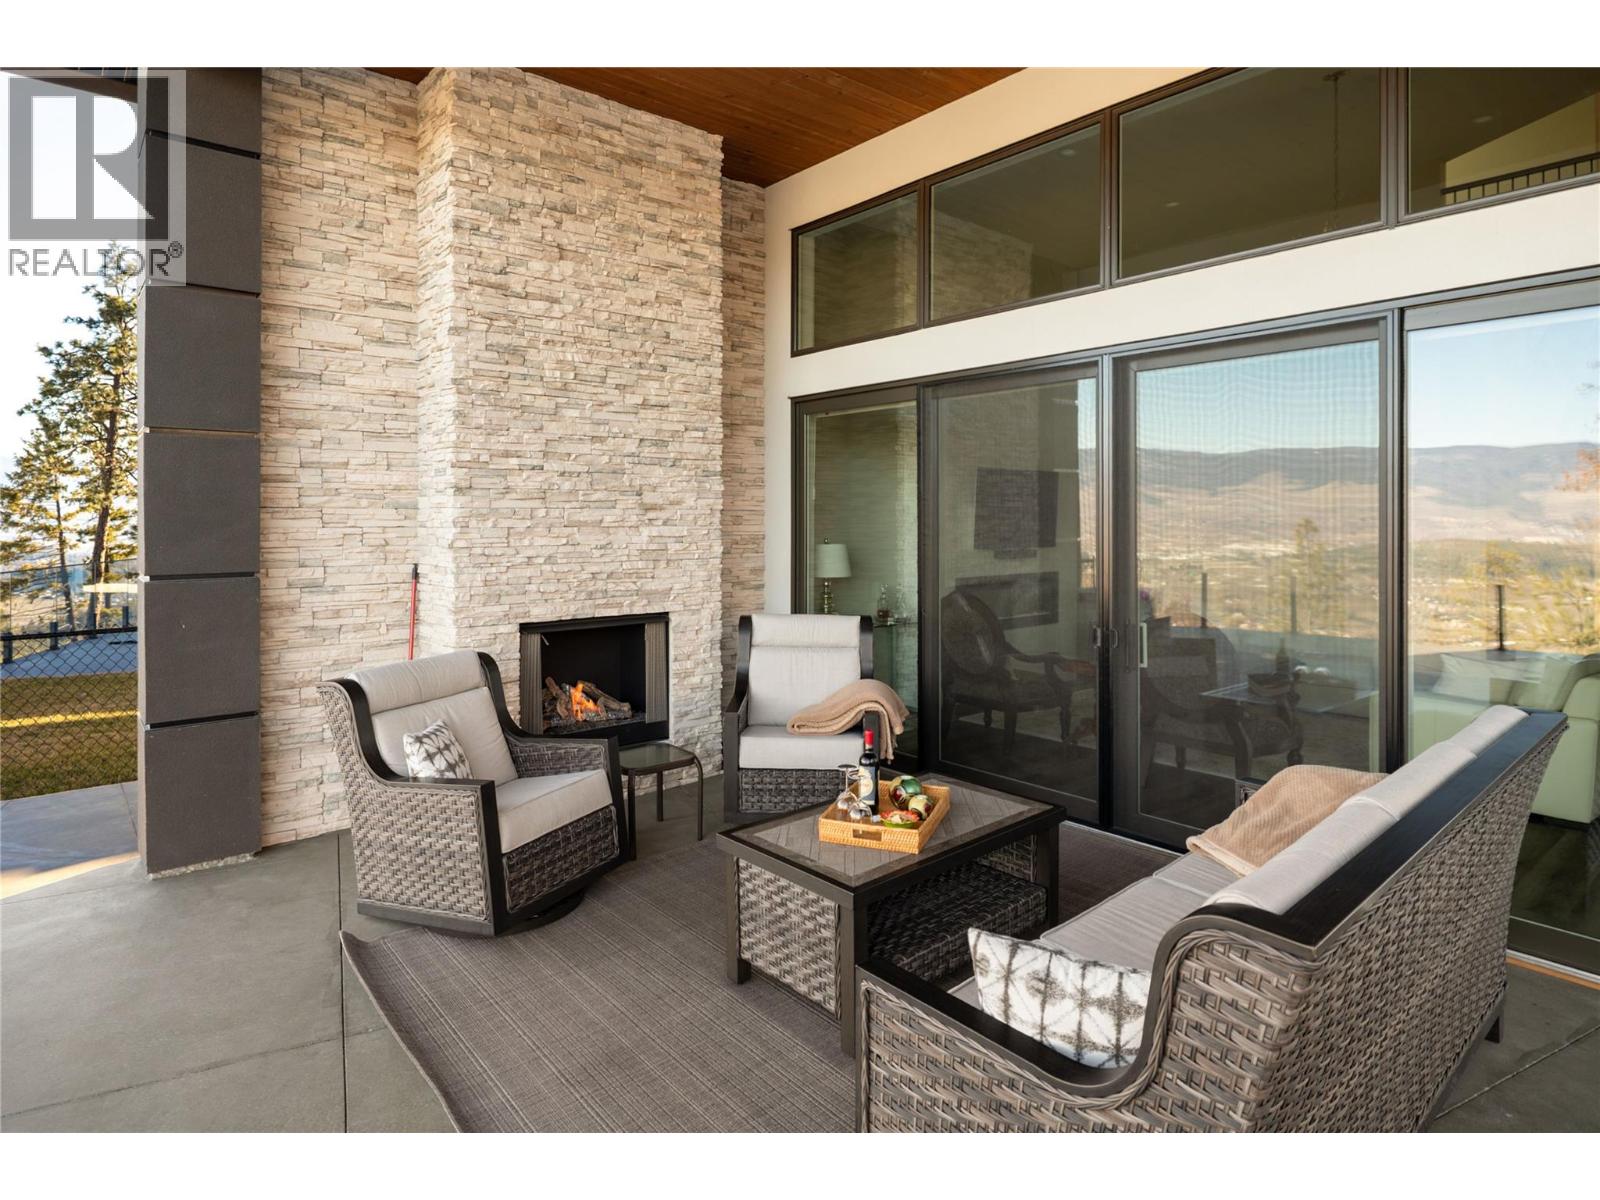
Photo 7
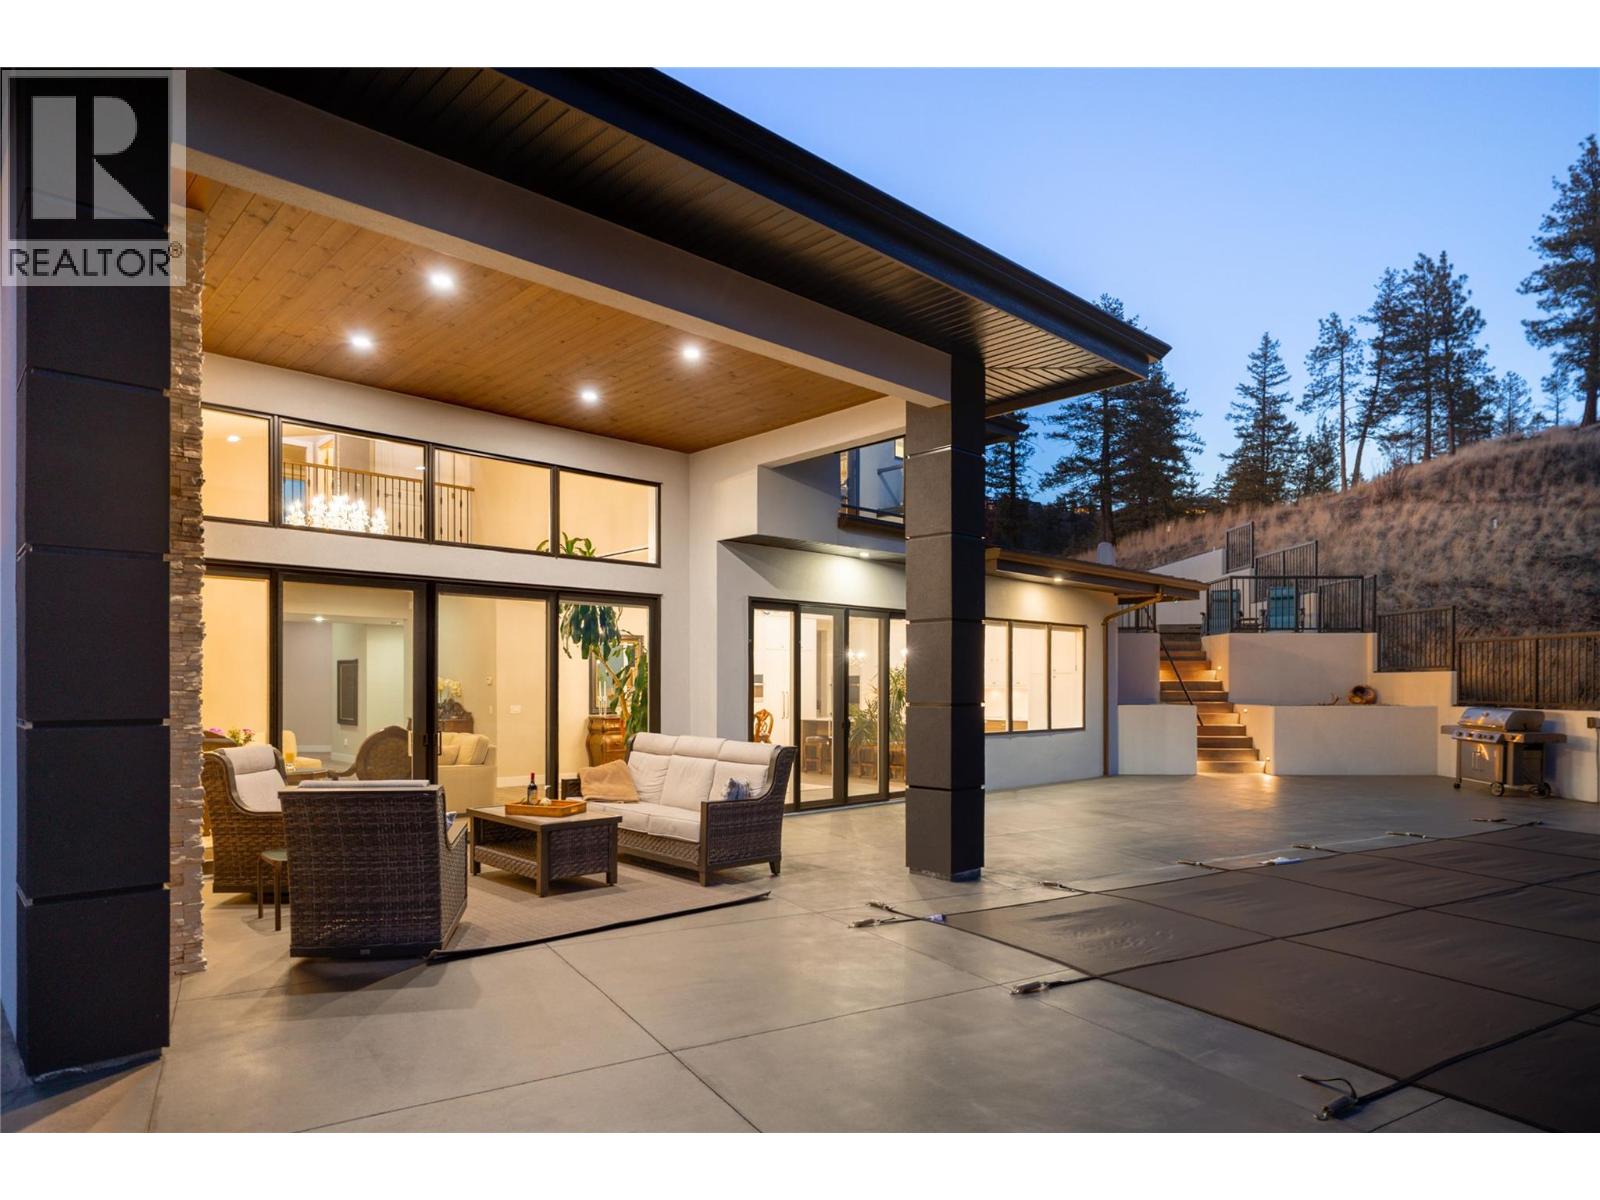
Photo 8
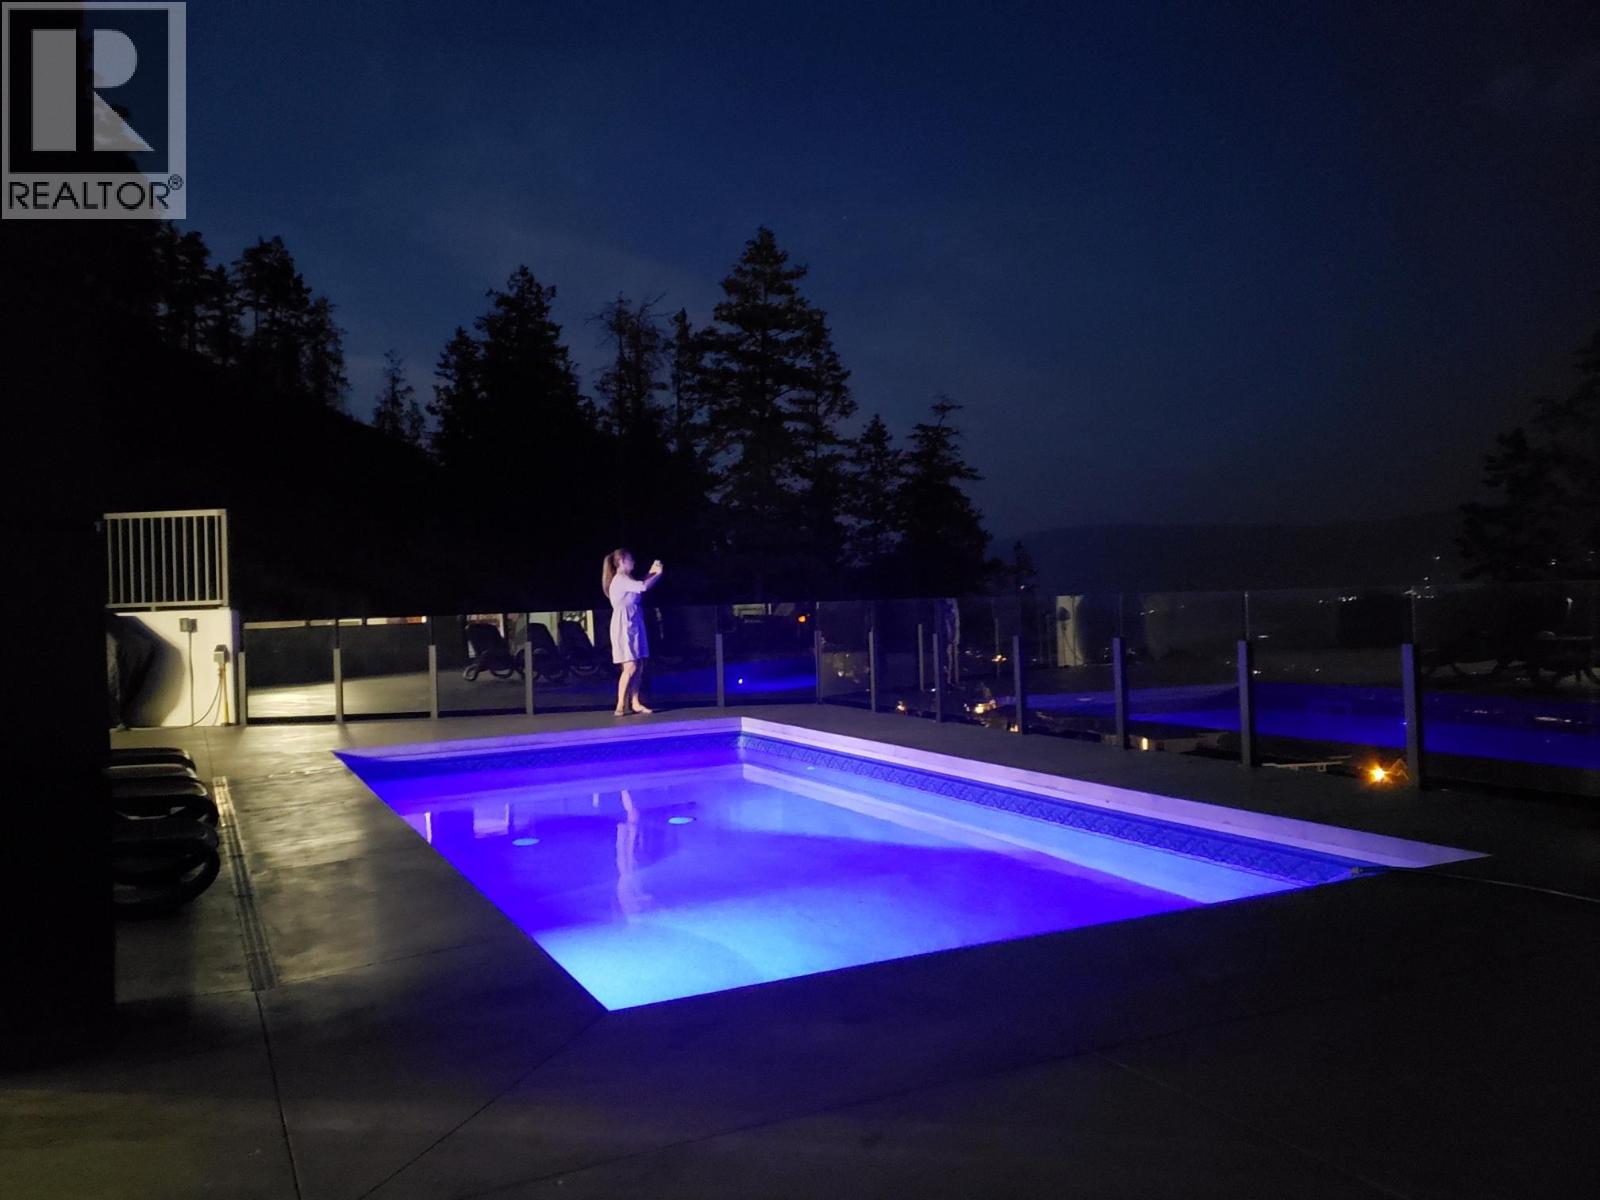
Photo 9
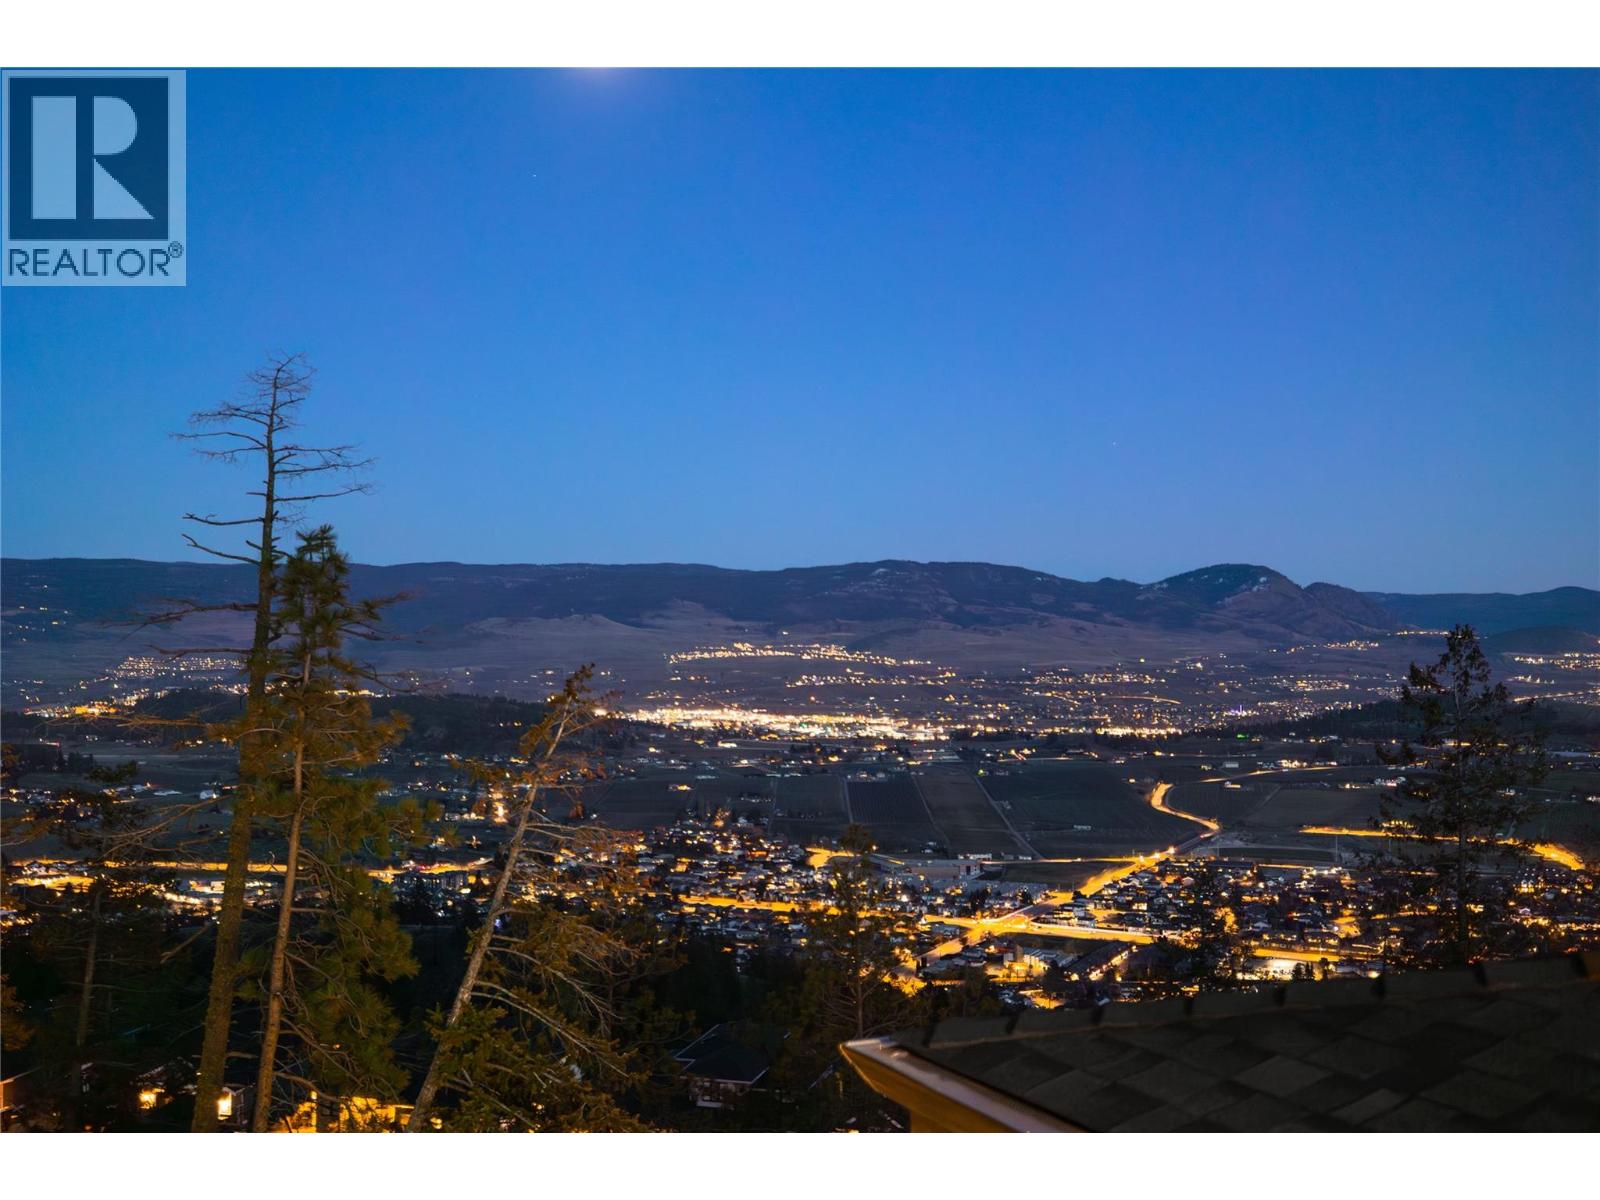
Photo 10
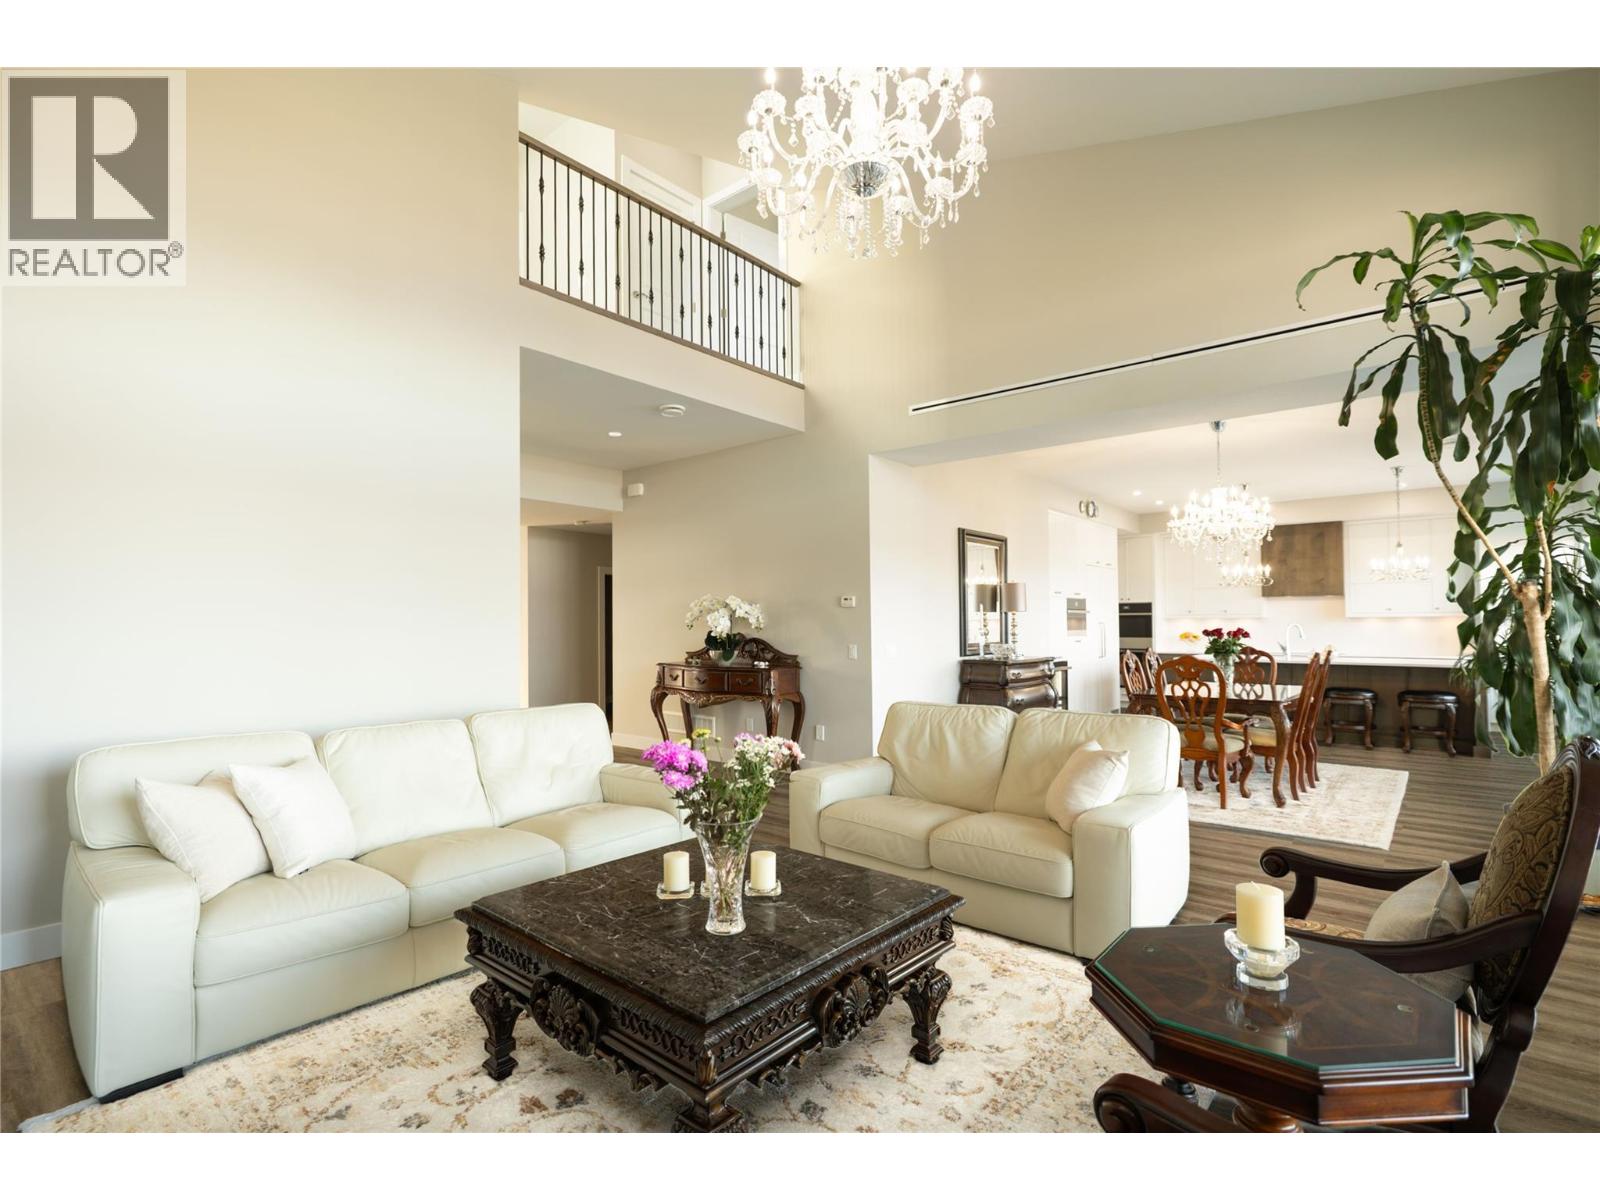
Photo 11
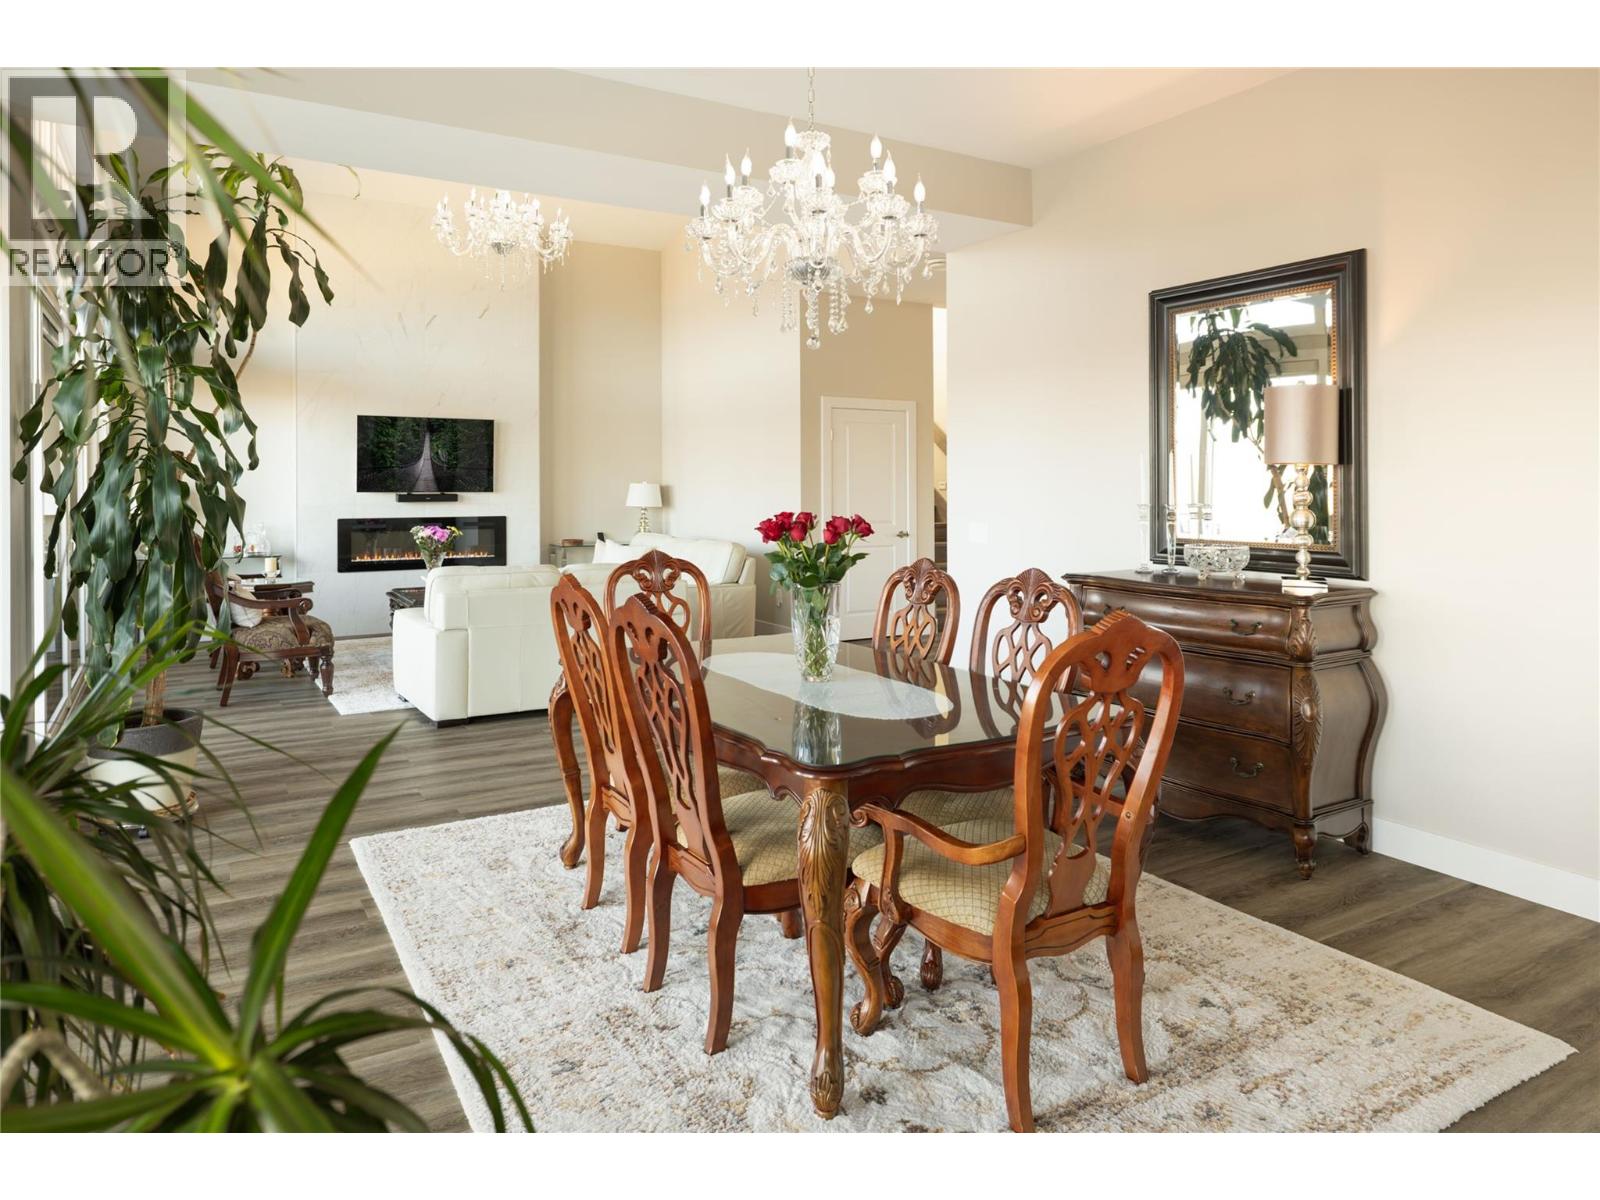
Photo 12
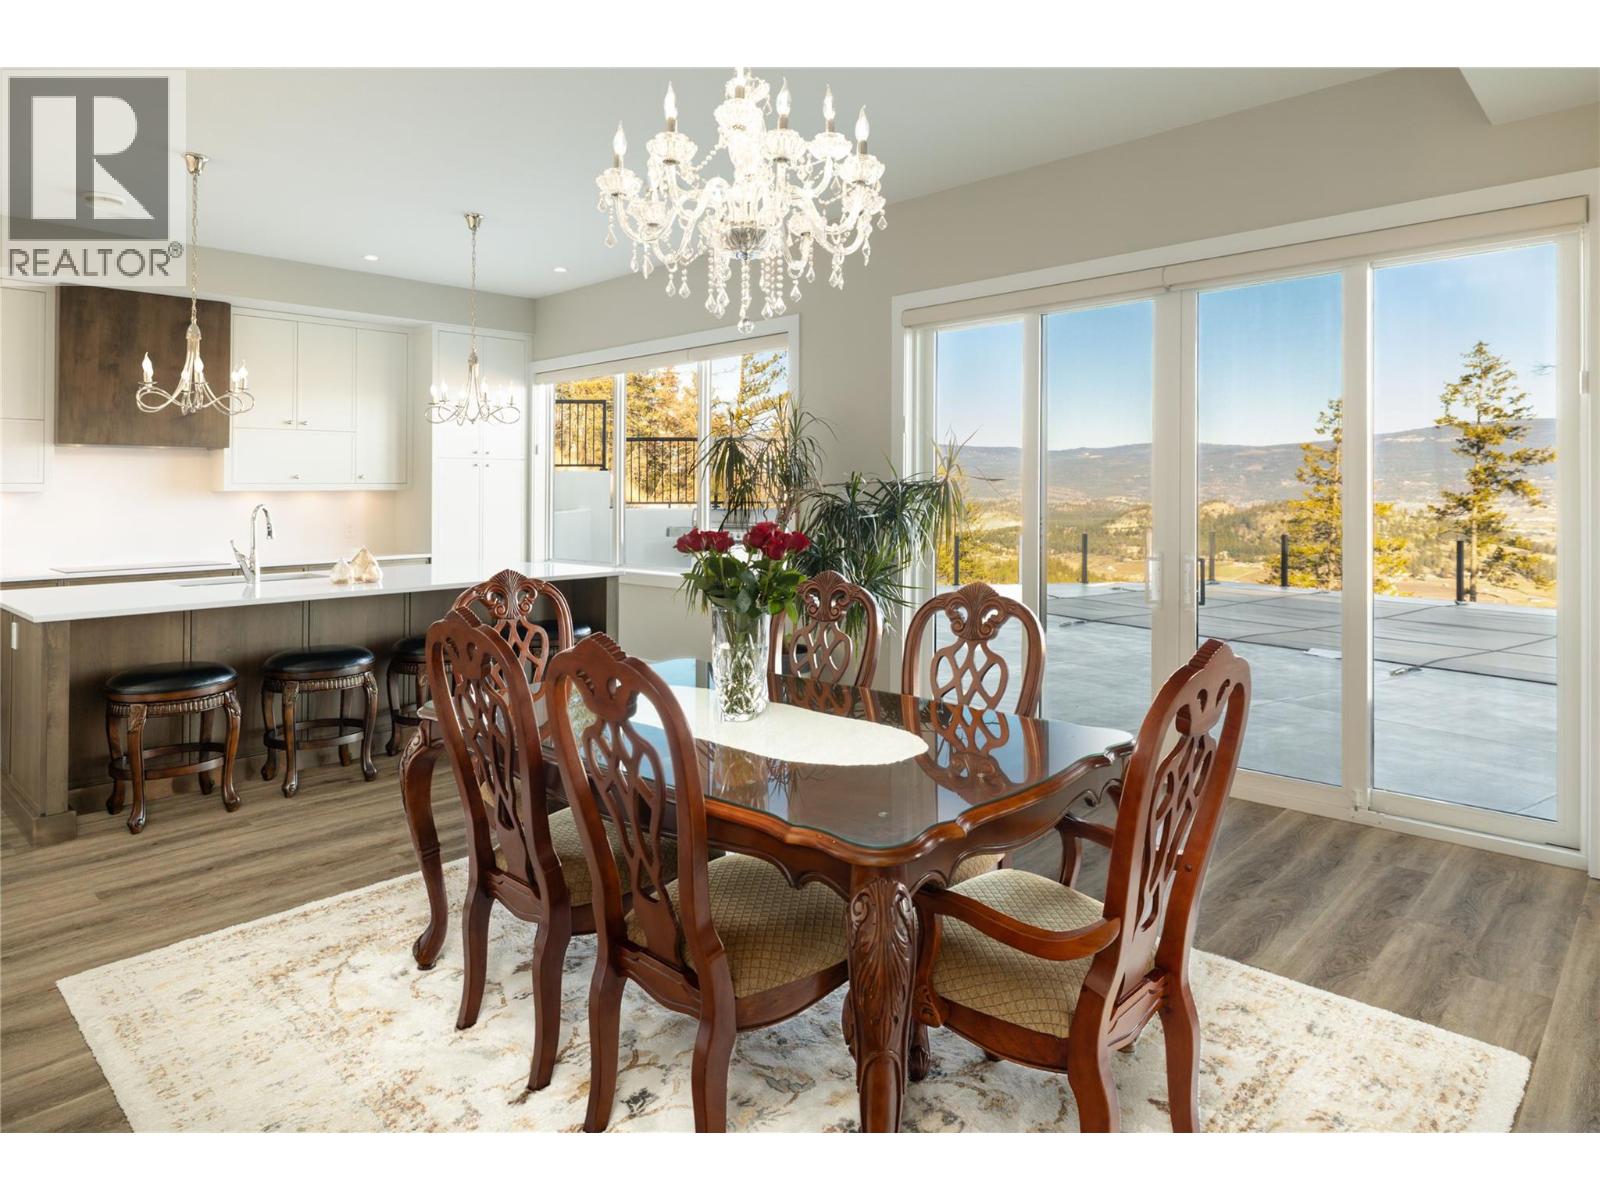
Photo 13
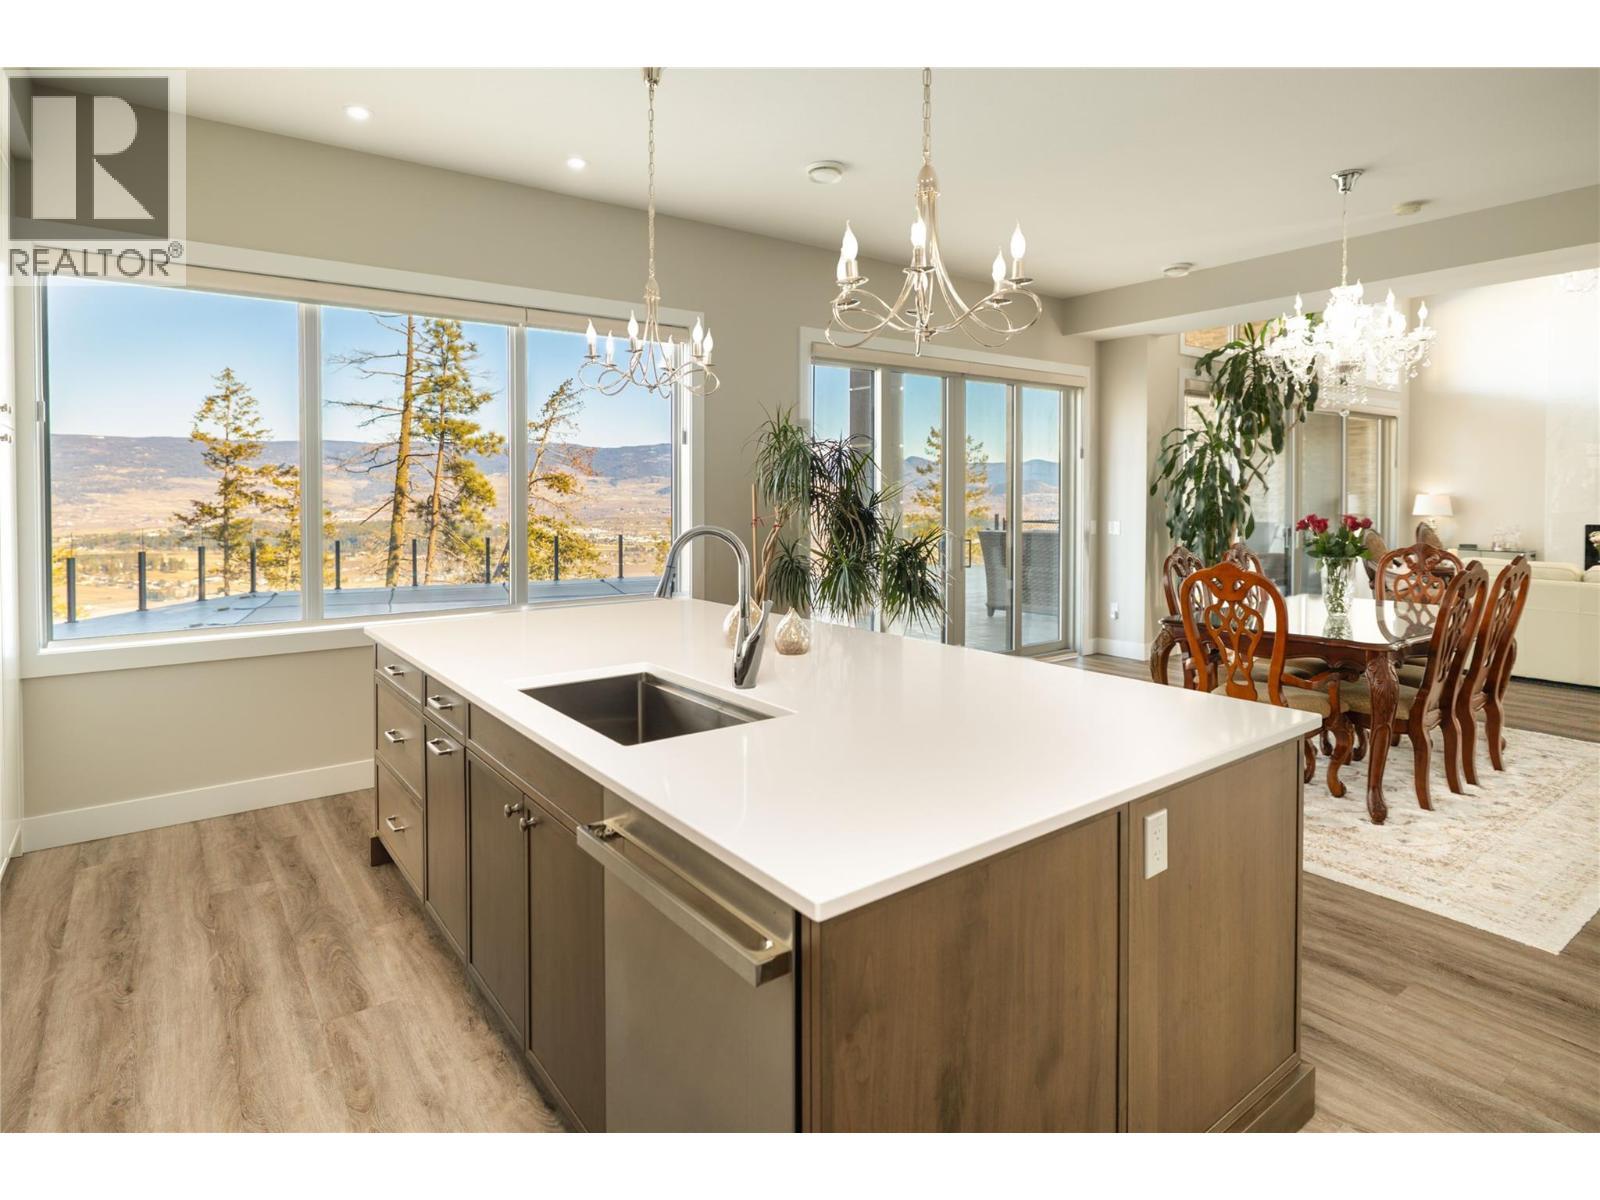
Photo 14
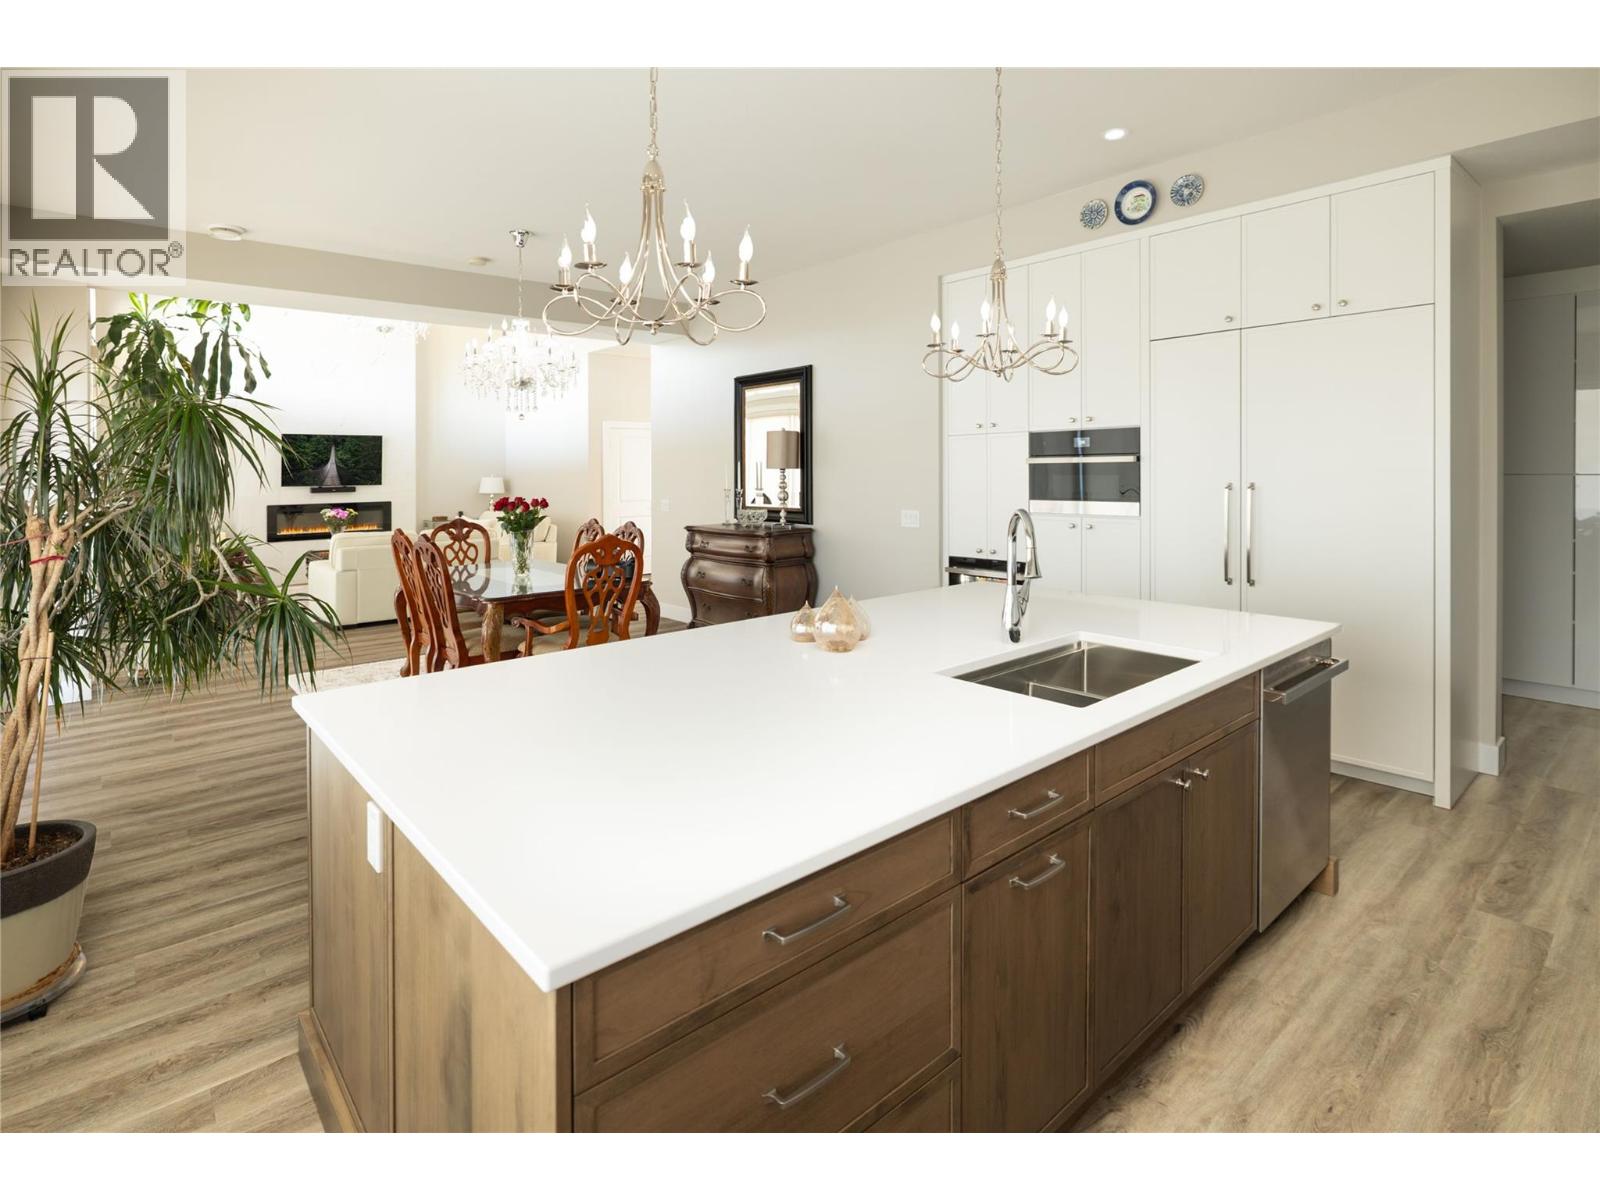
Photo 15
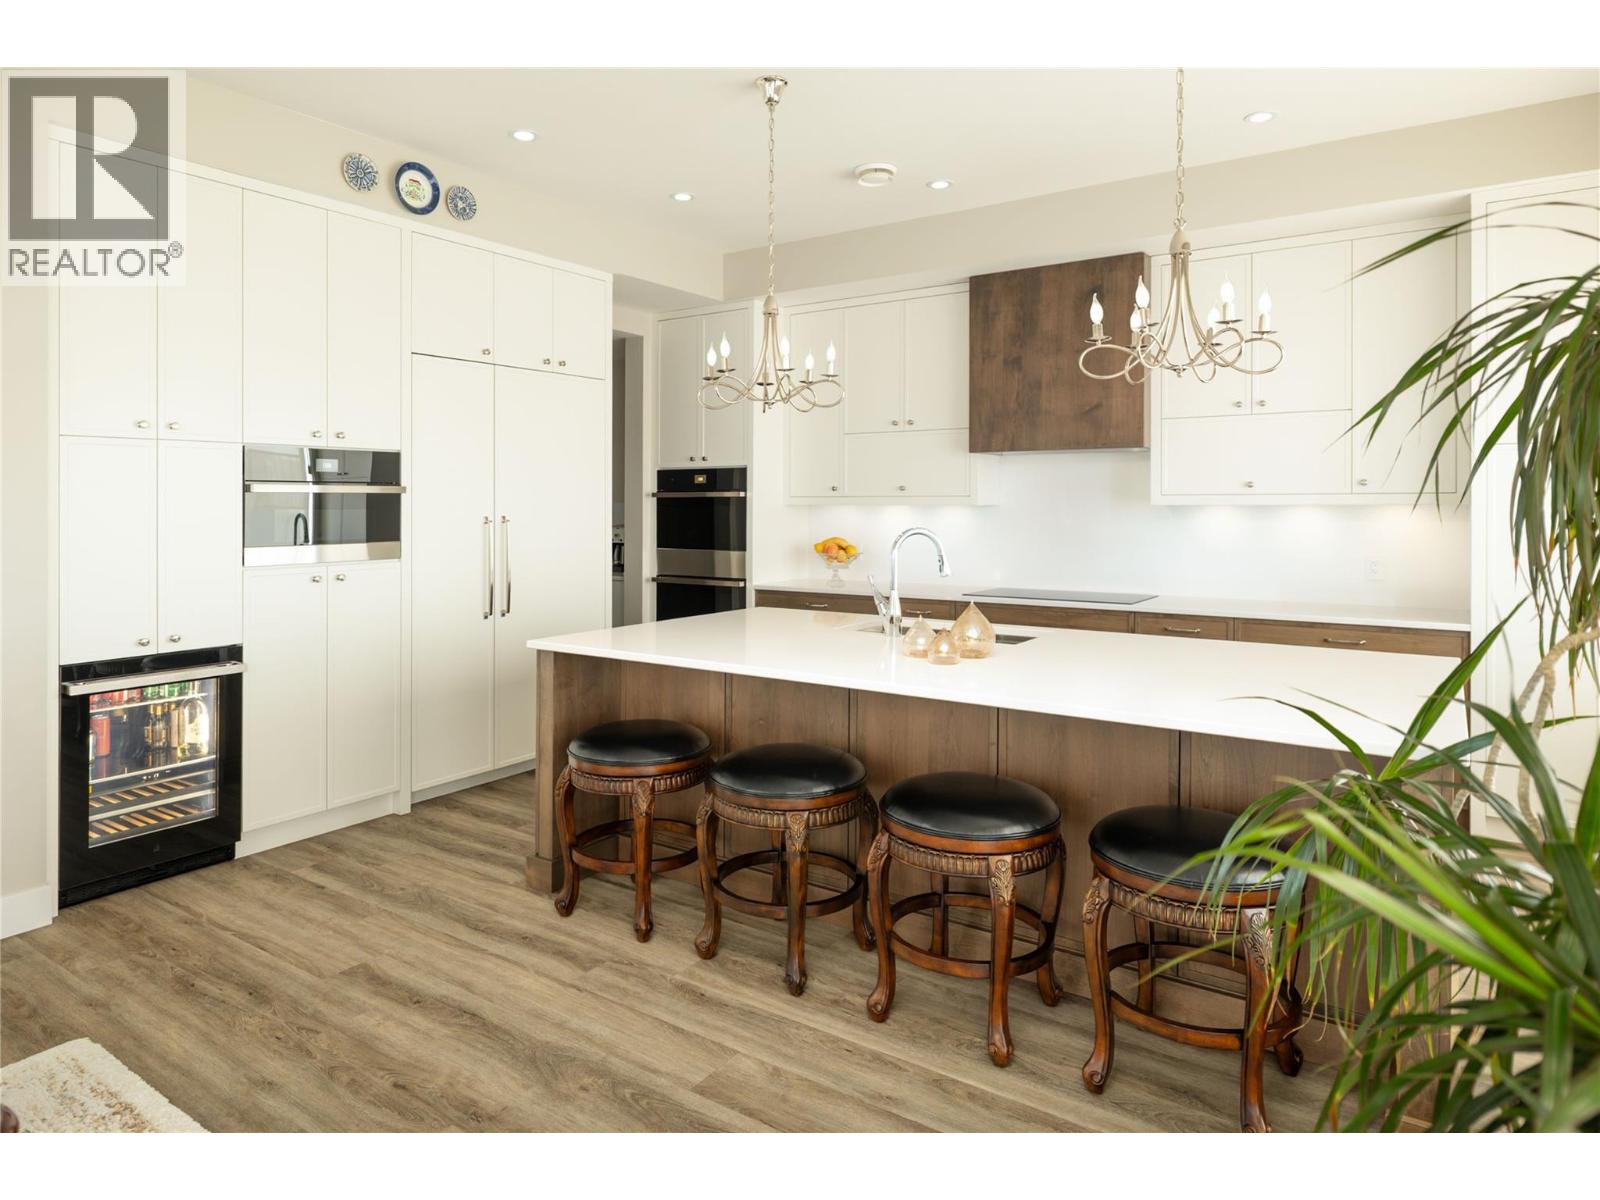
Photo 16
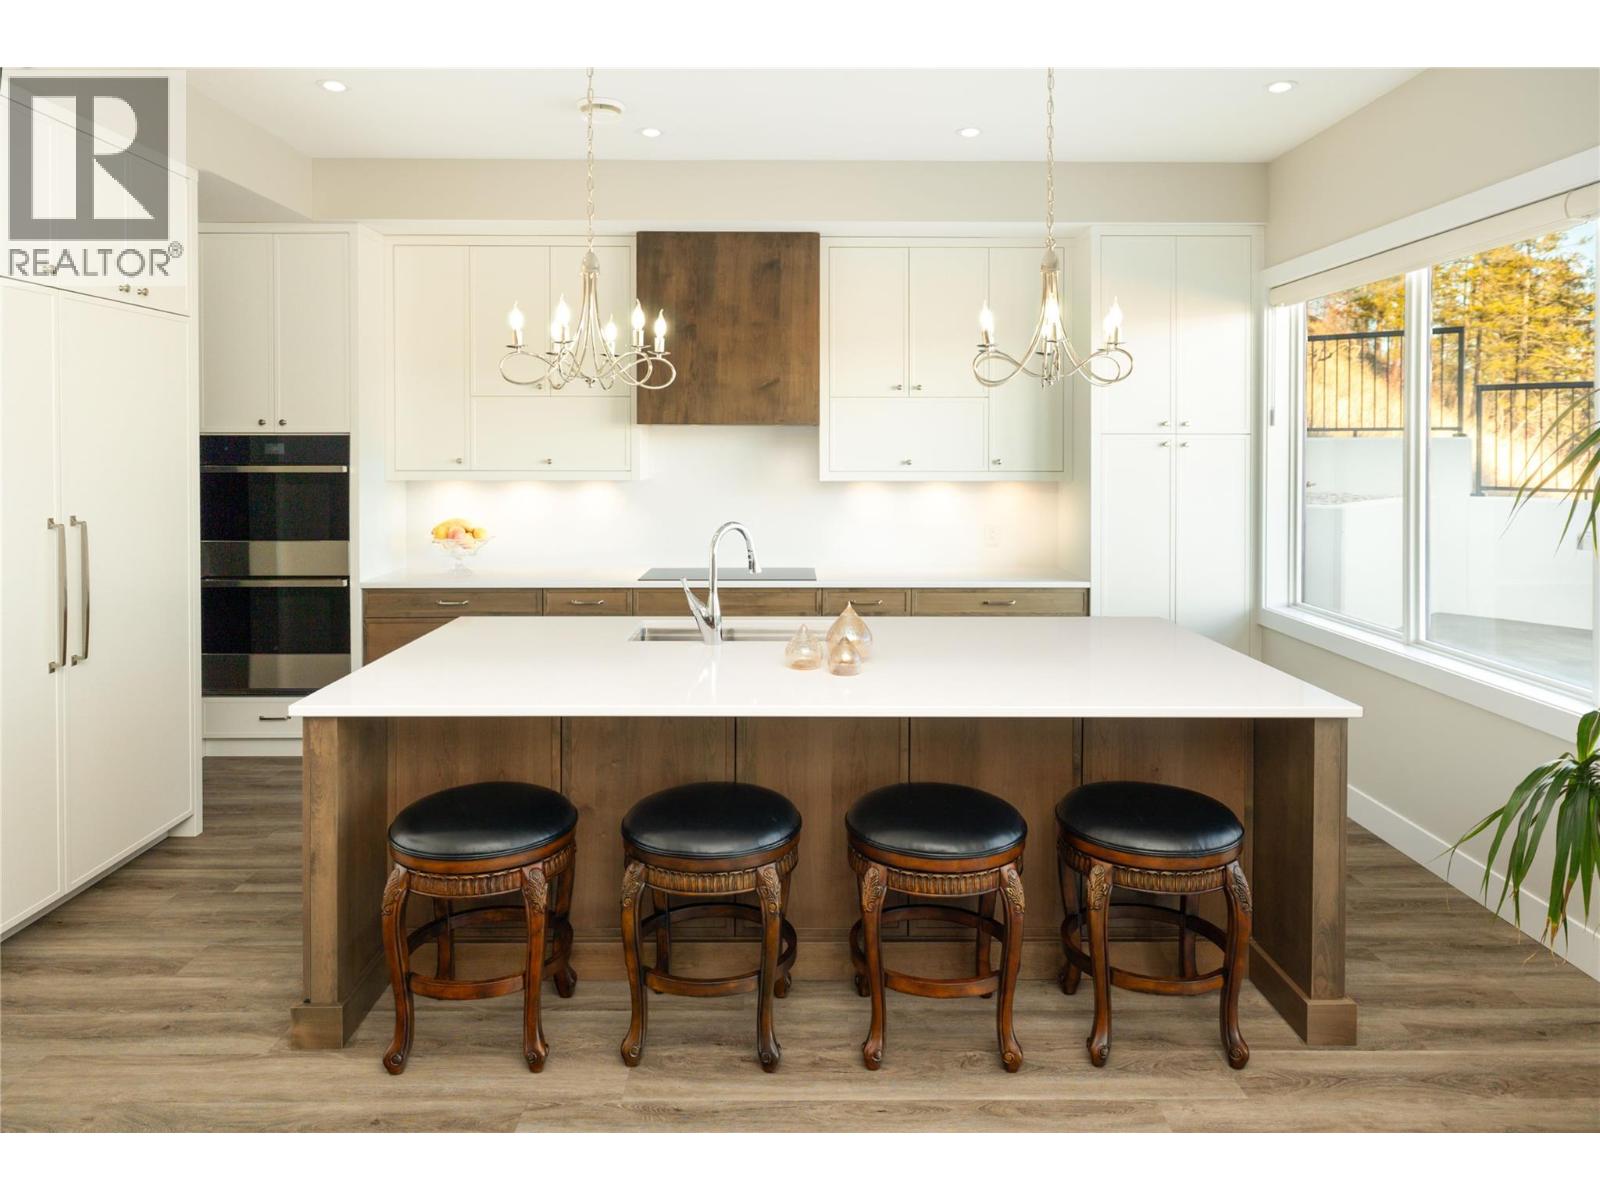
Photo 17
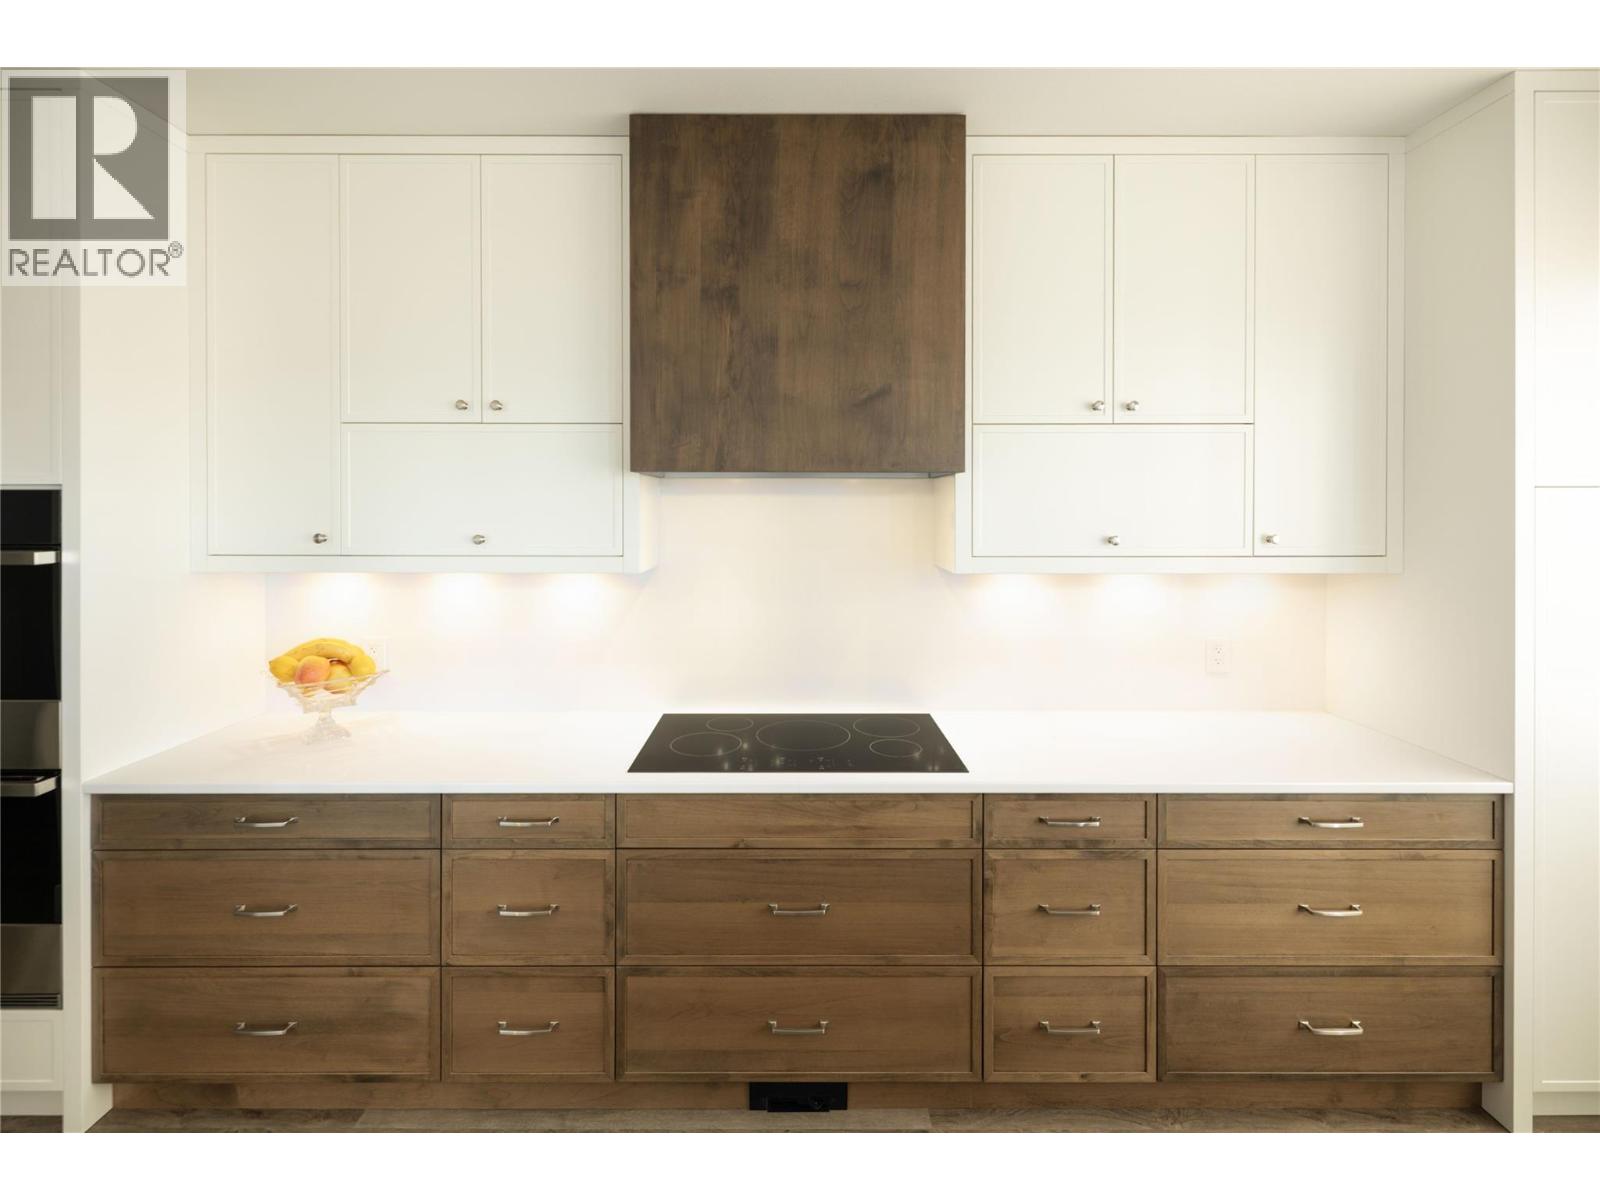
Photo 18
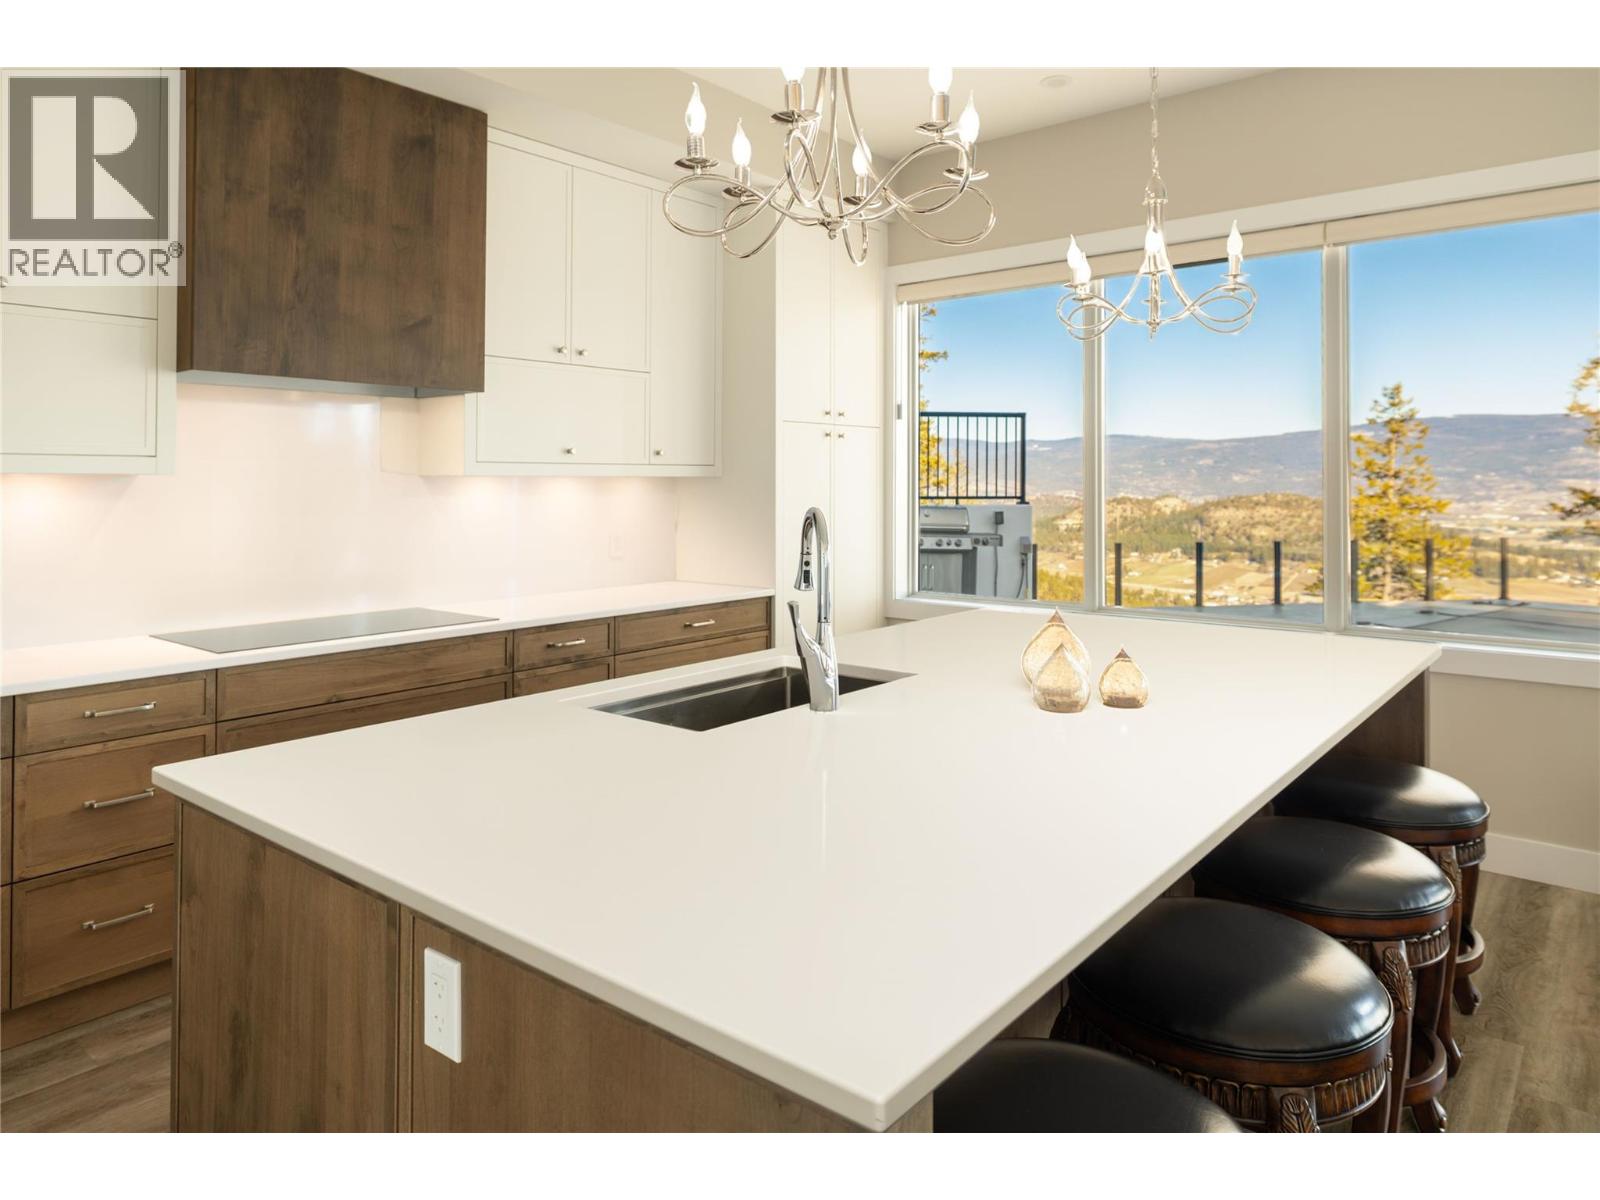
Photo 19
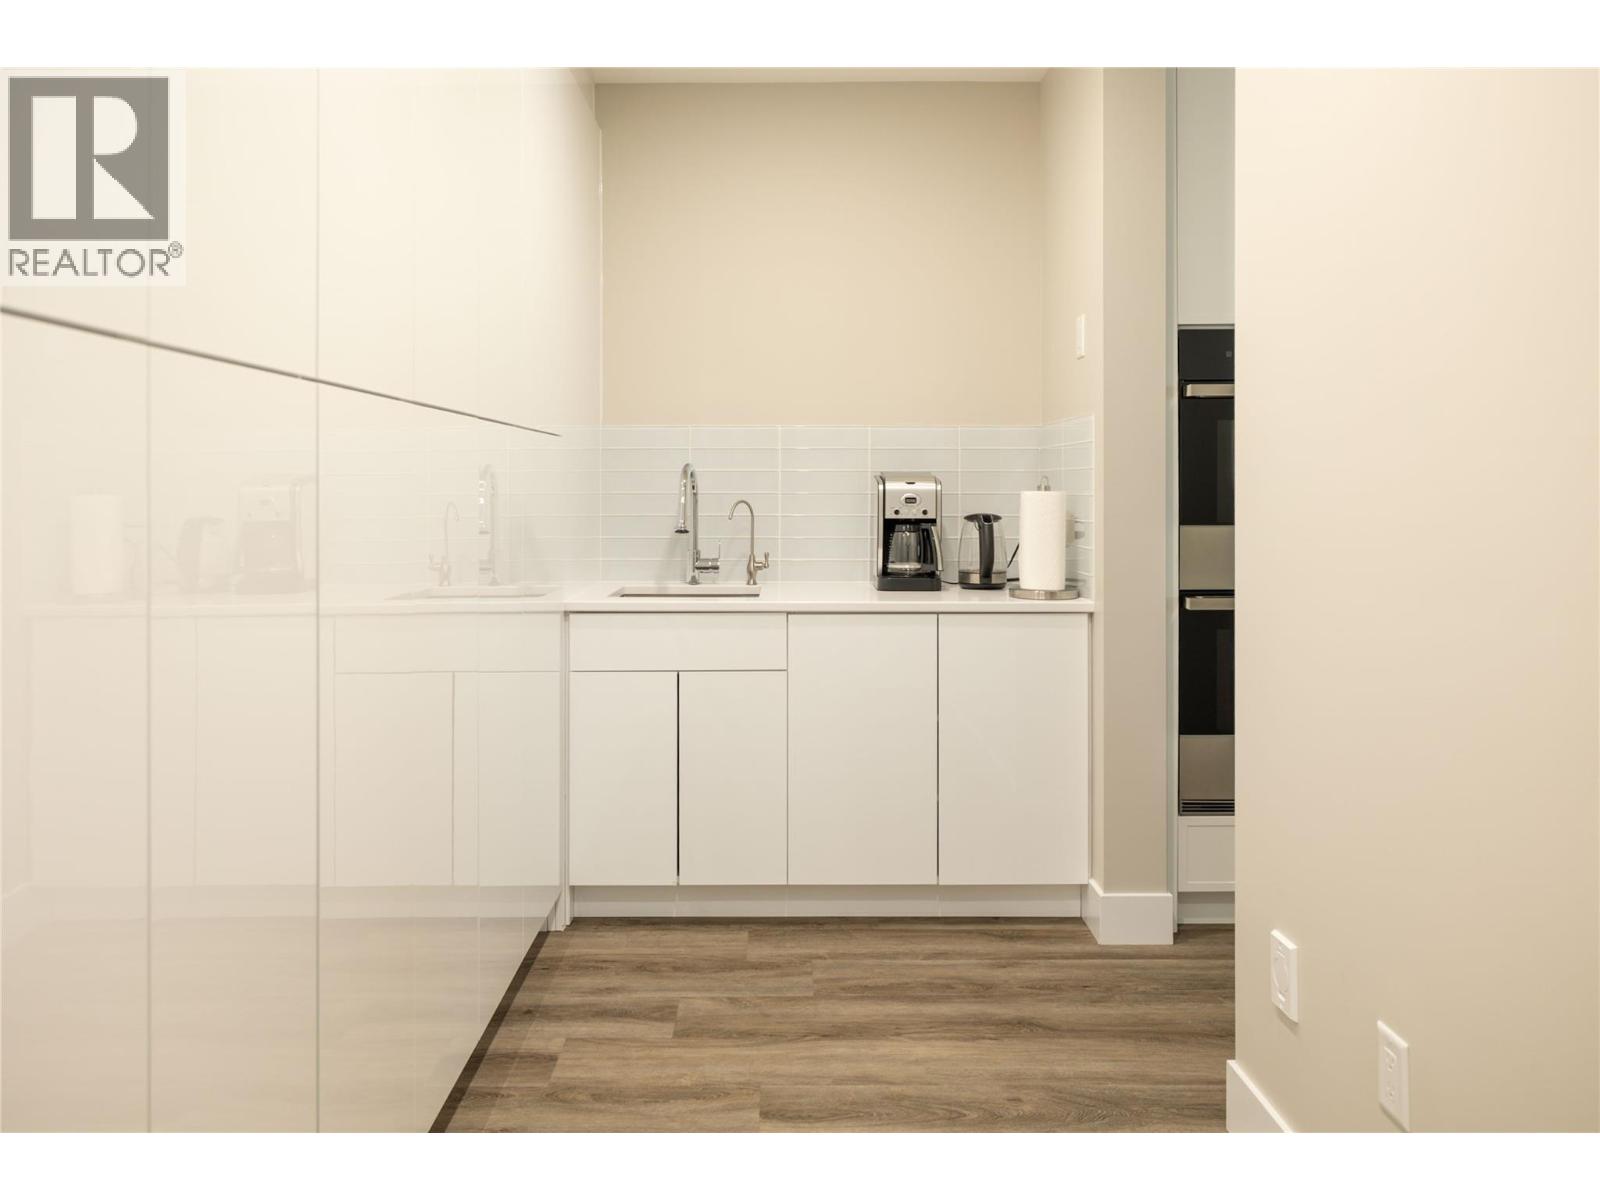
Photo 20
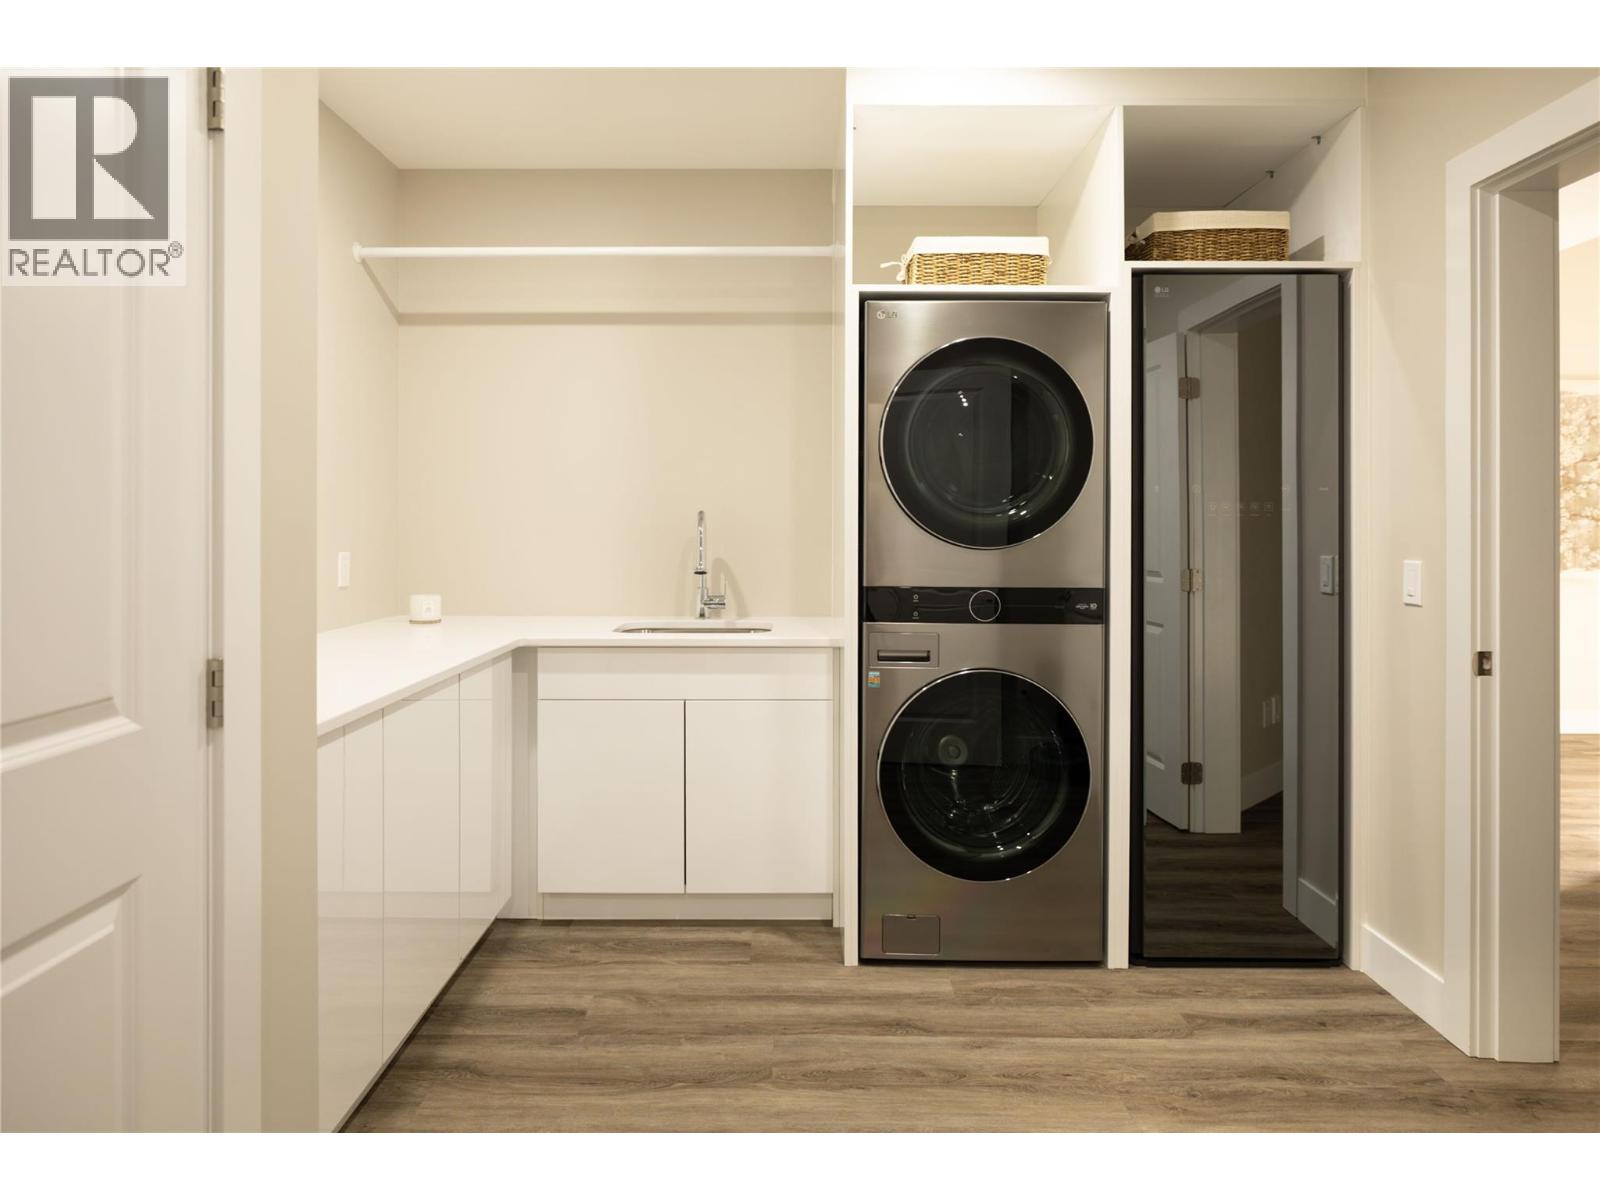
Photo 21
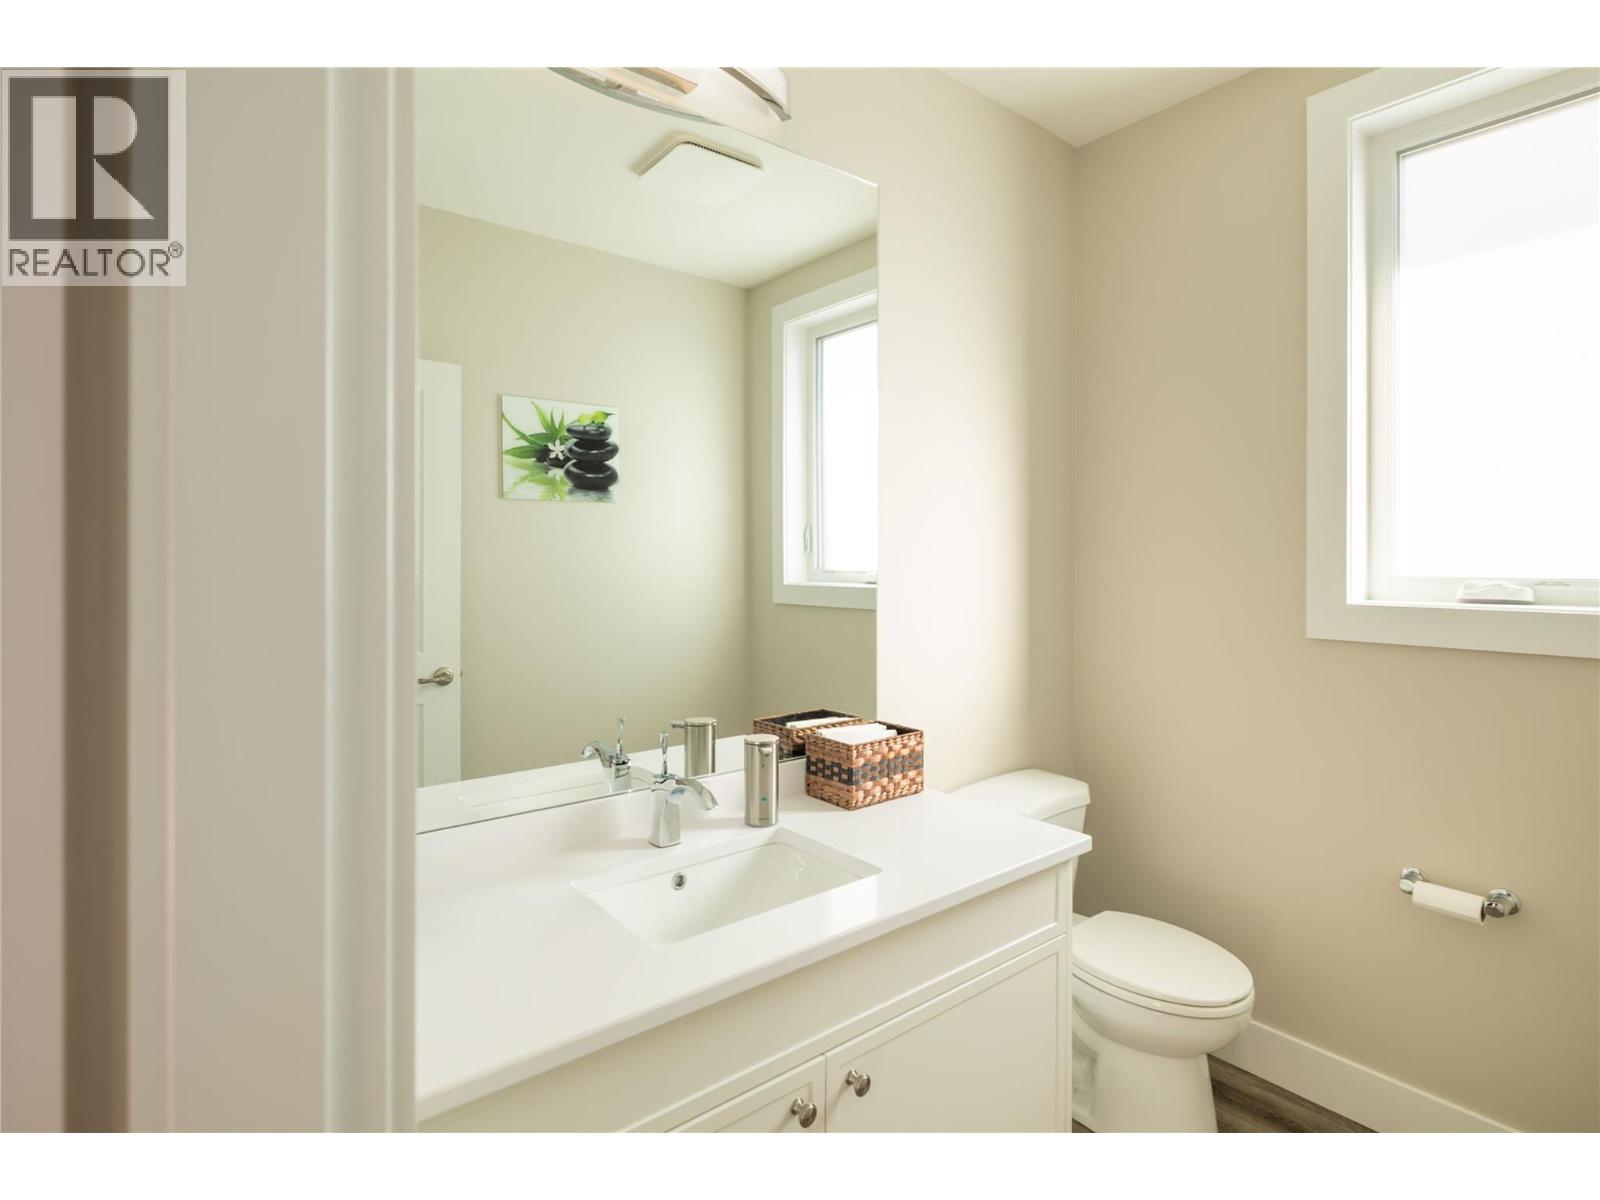
Photo 22
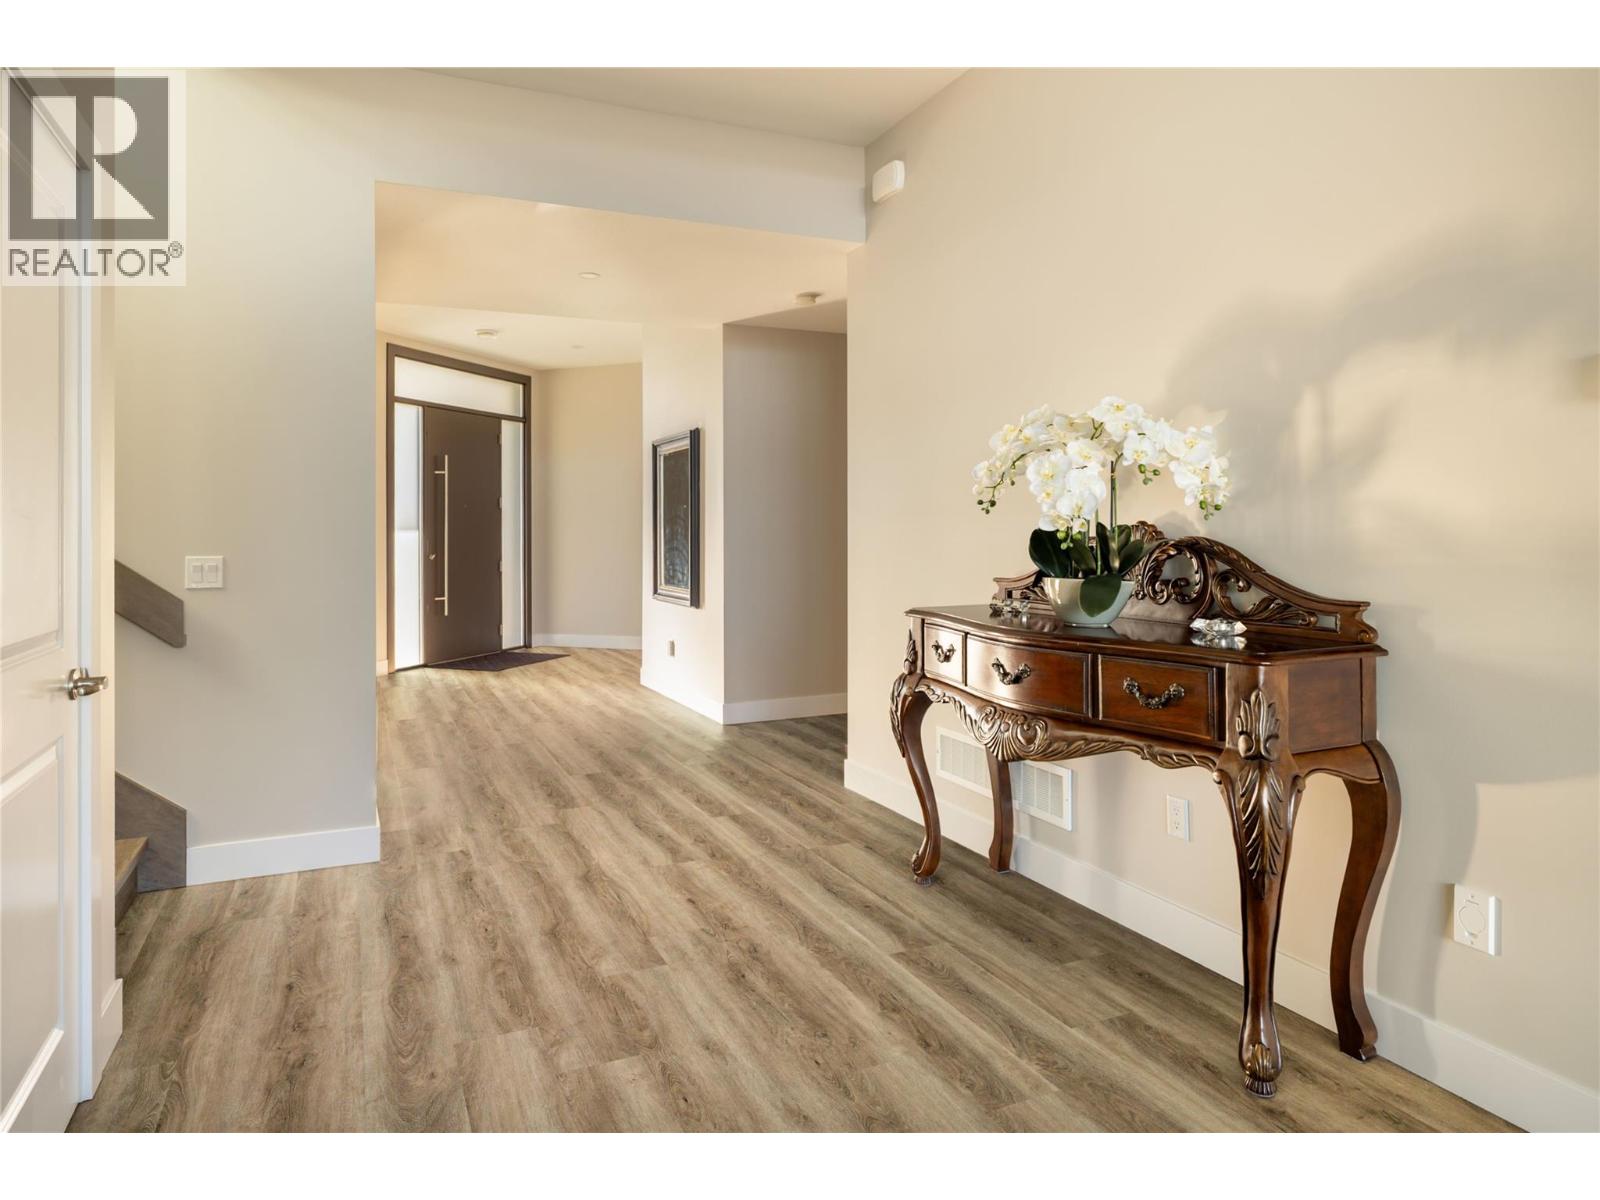
Photo 23
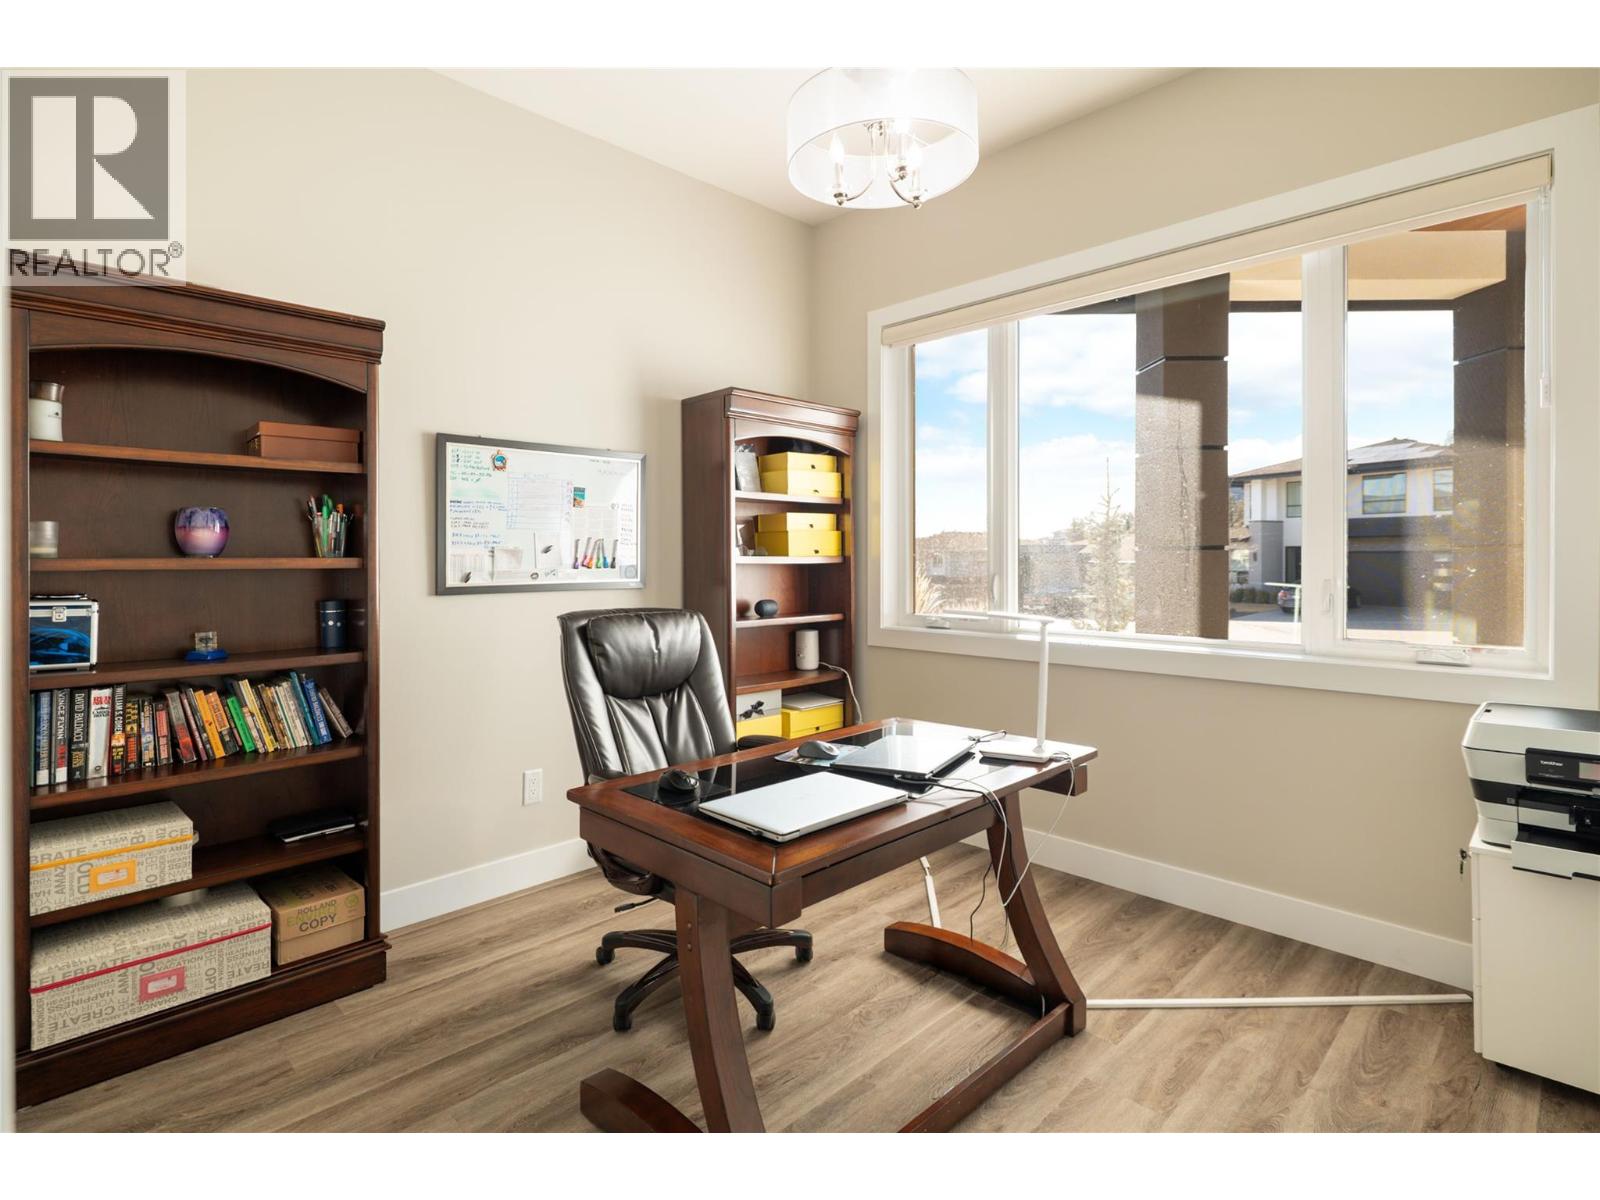
Photo 24
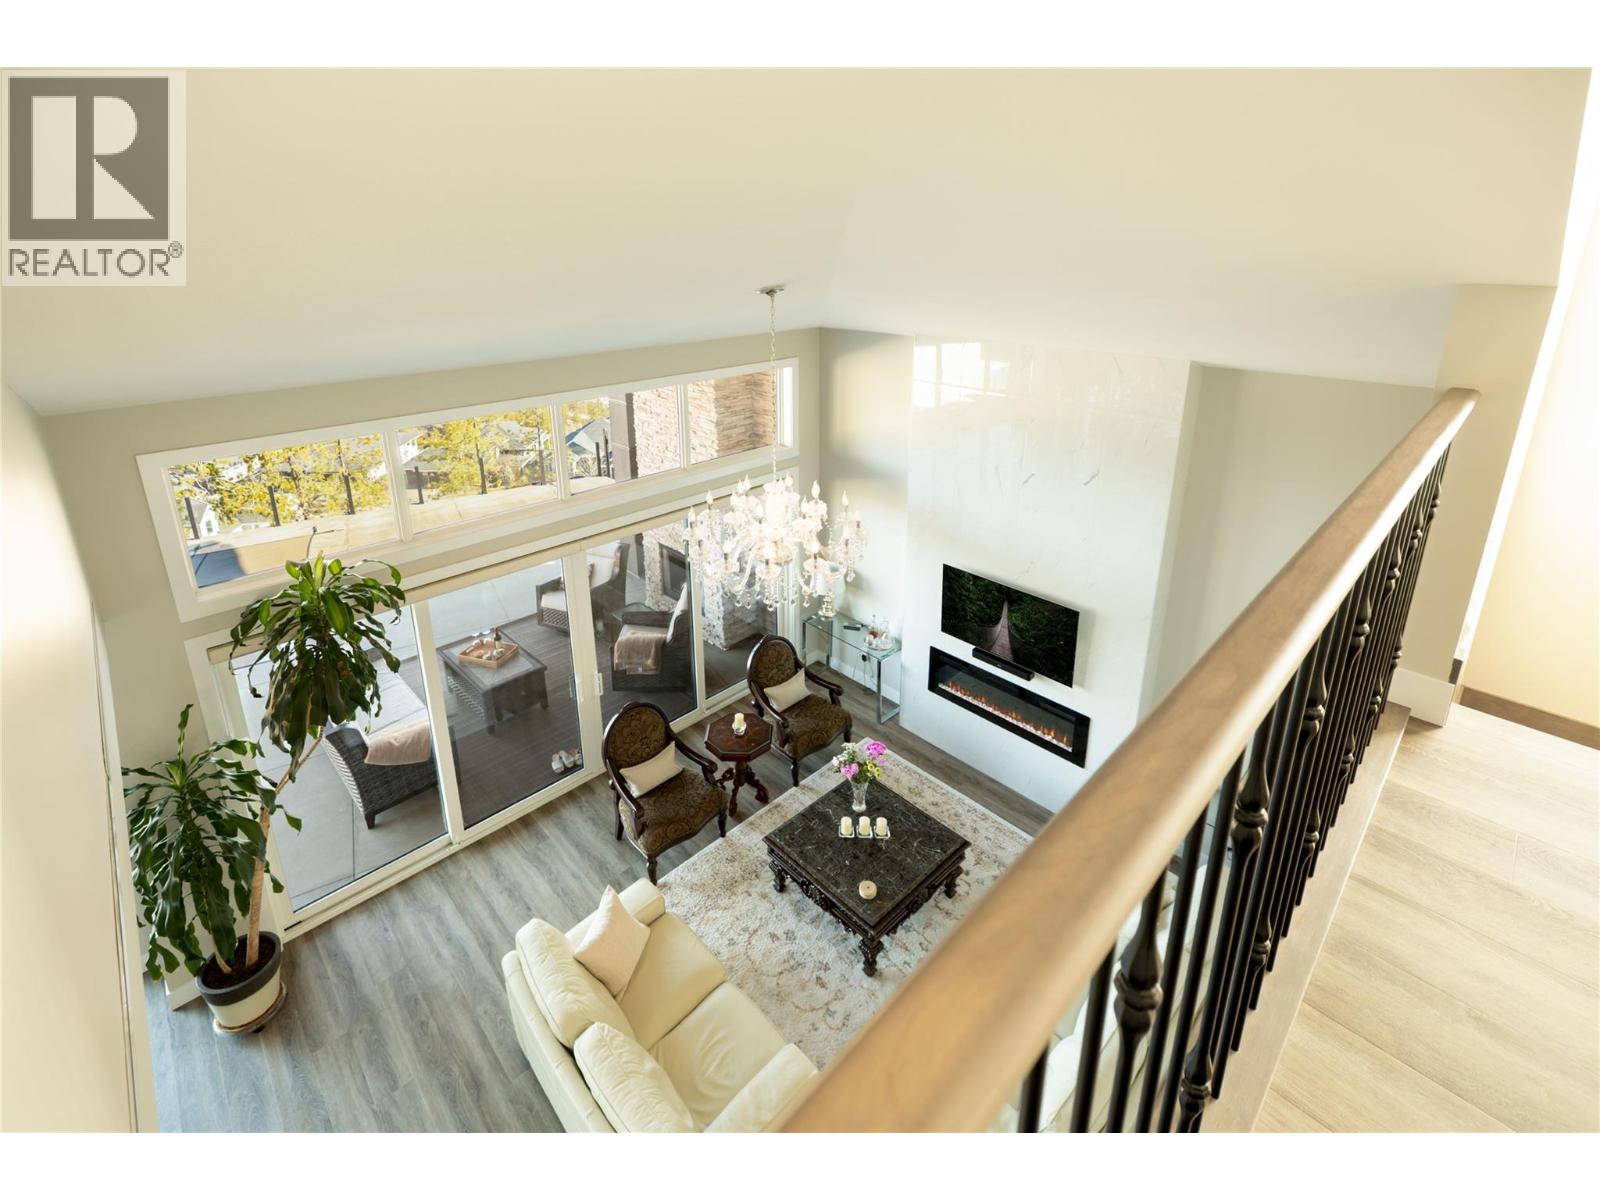
Photo 25
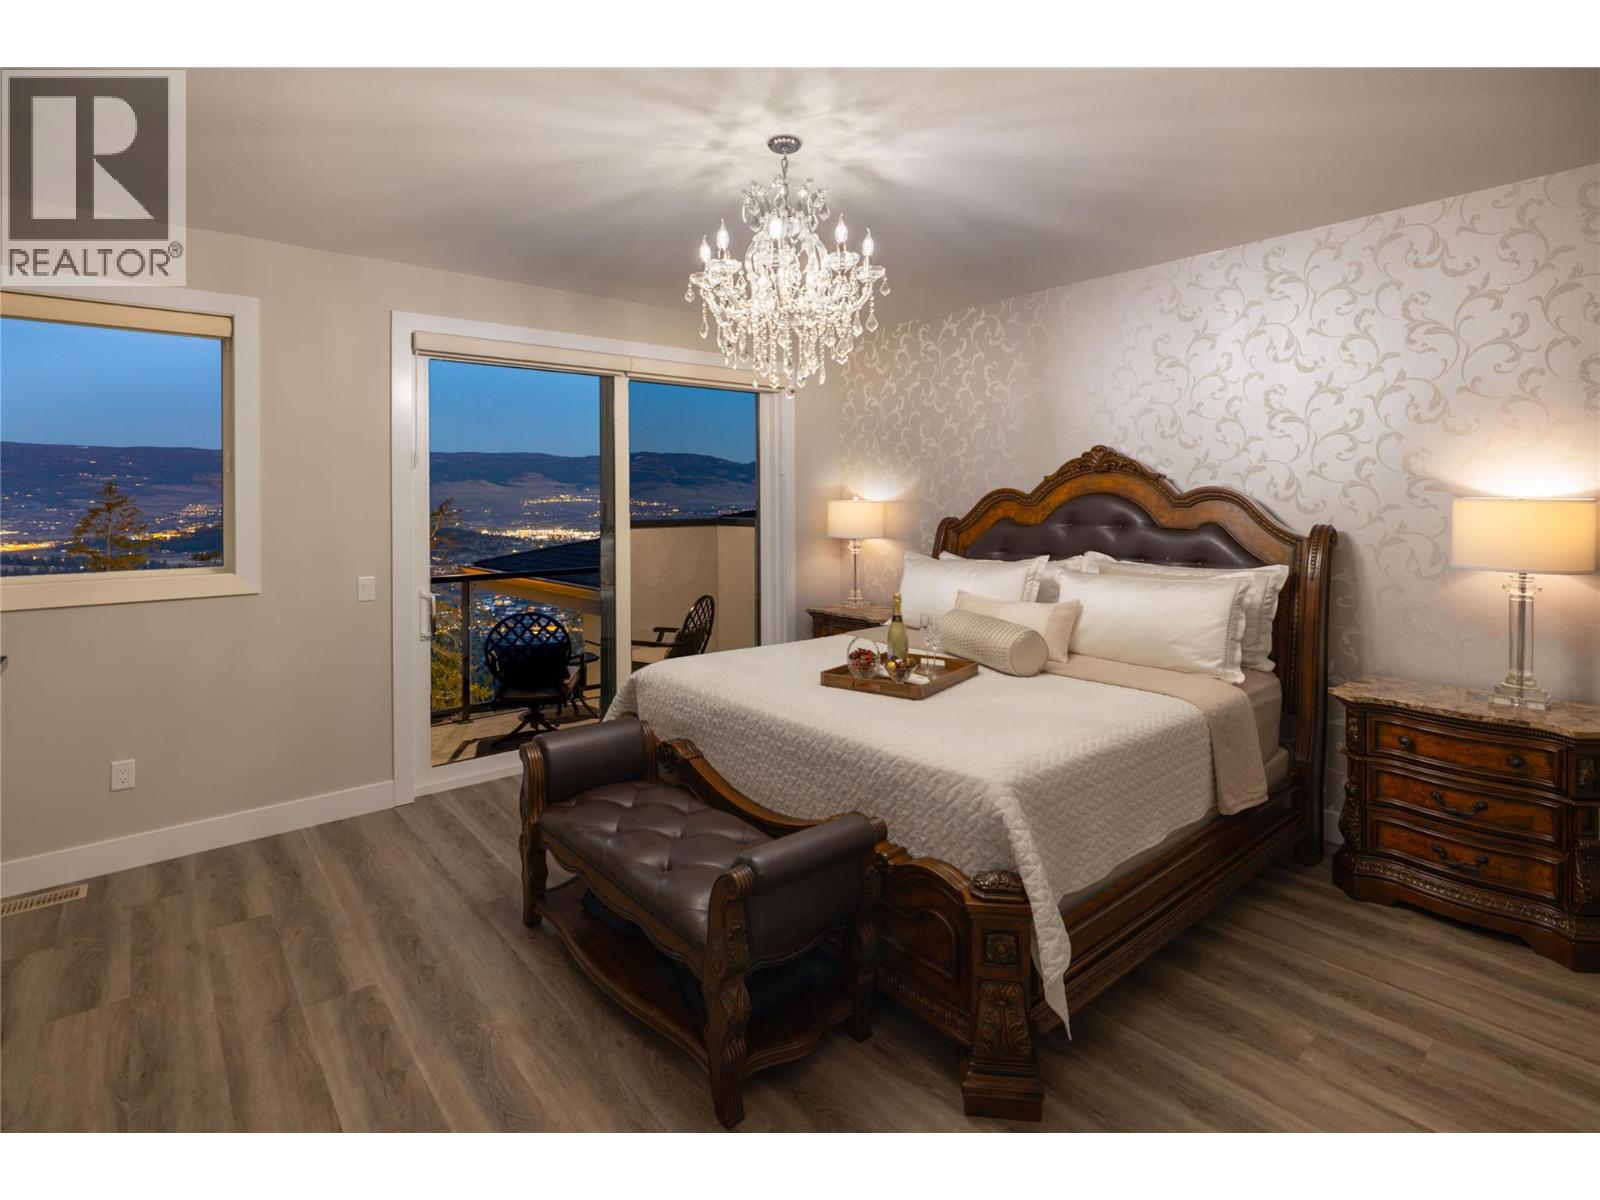
Photo 26
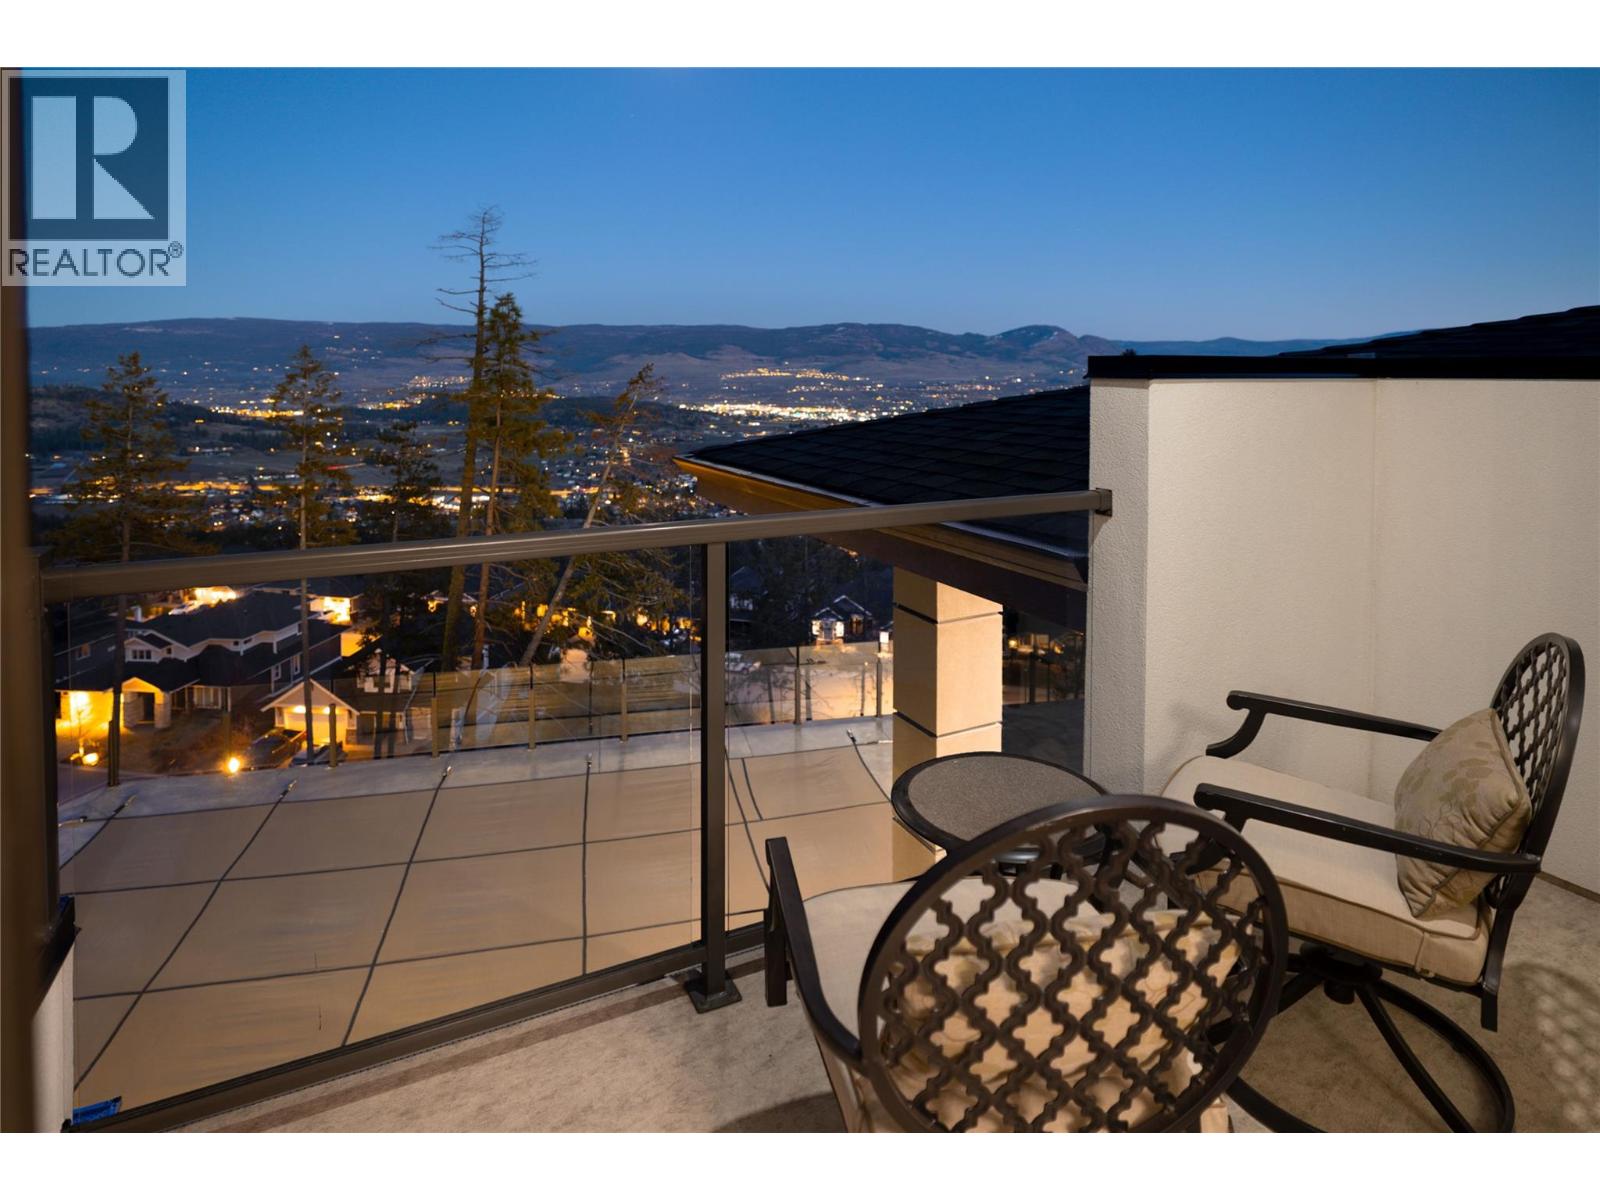
Photo 27
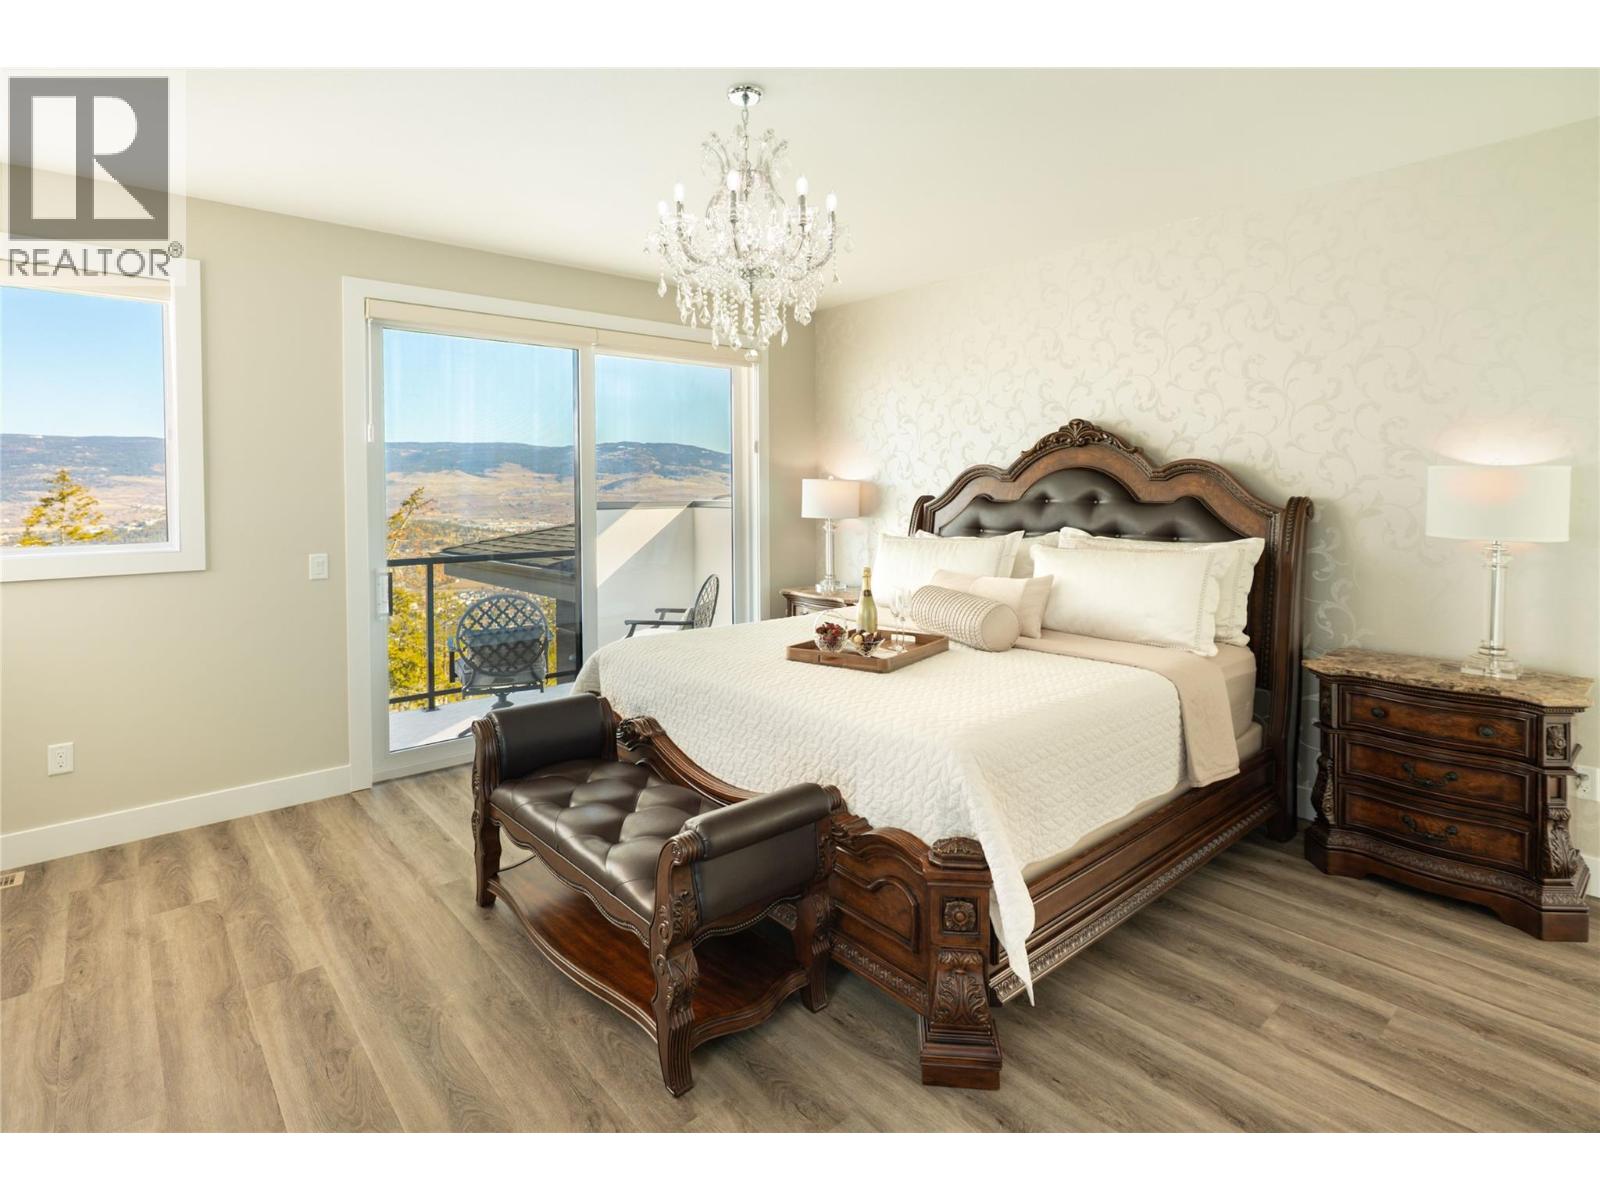
Photo 28
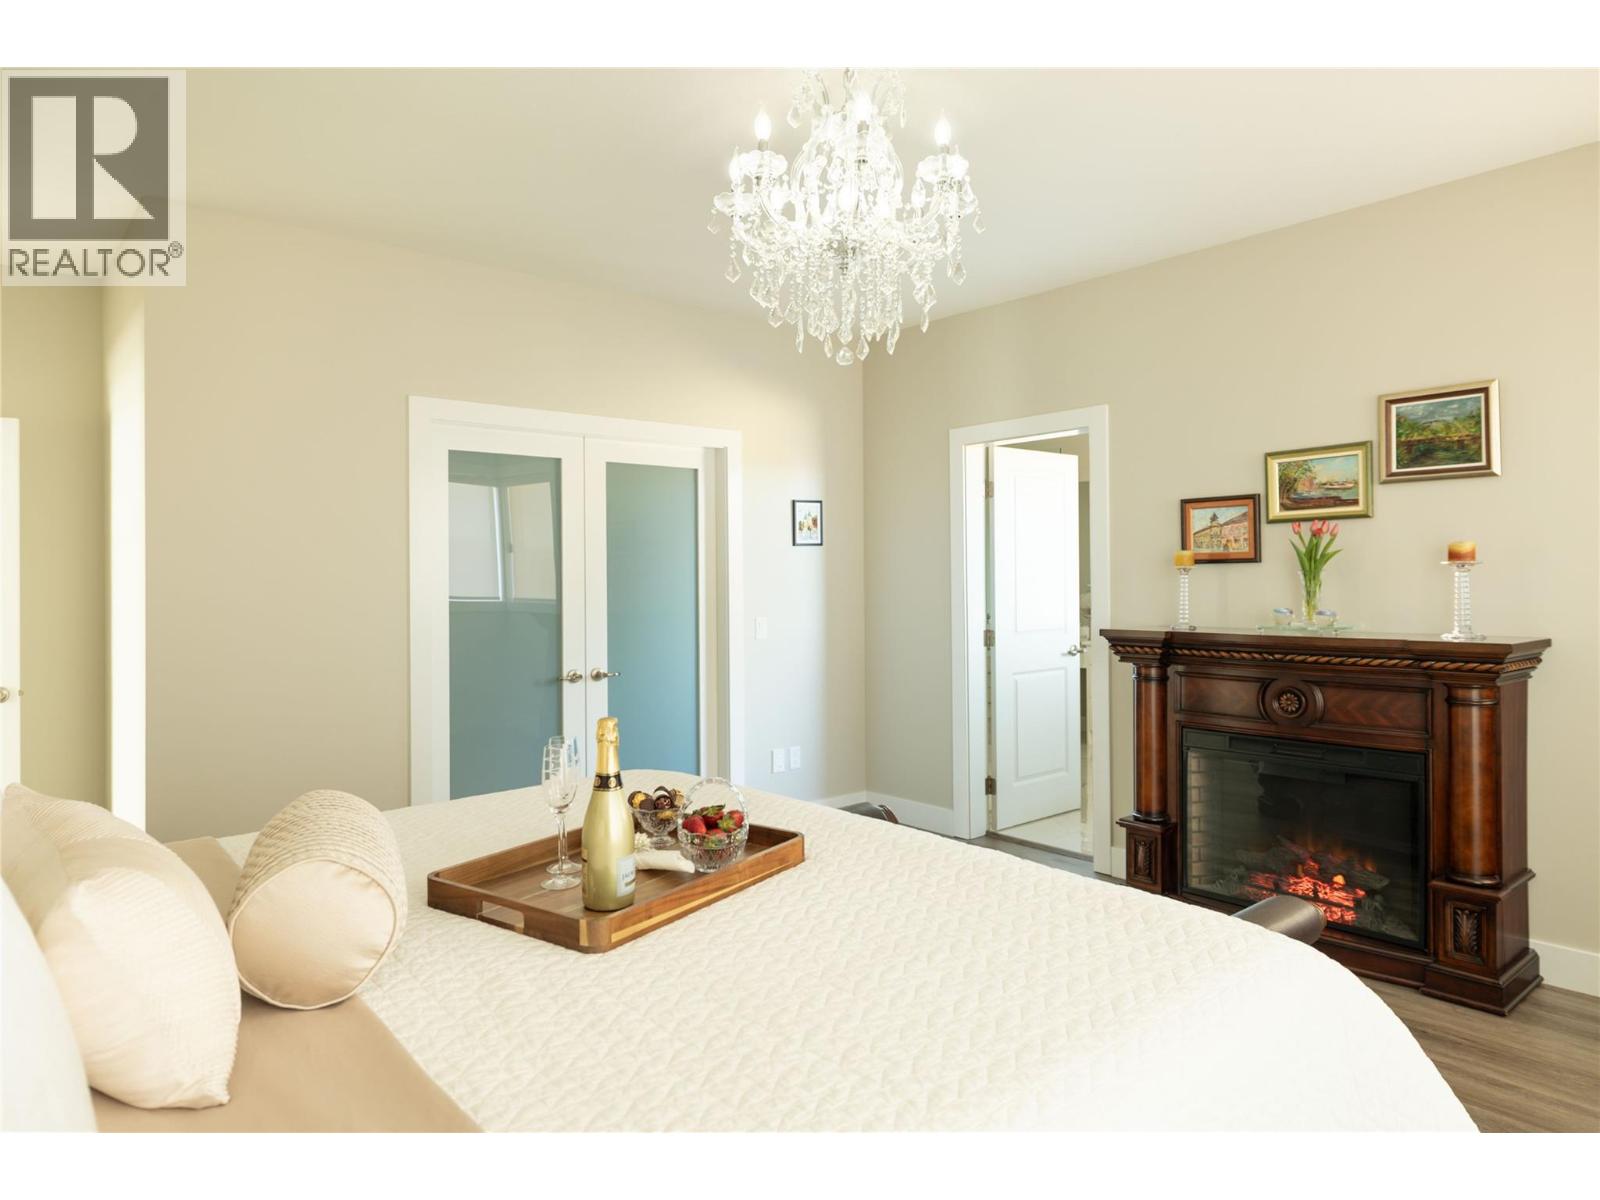
Photo 29
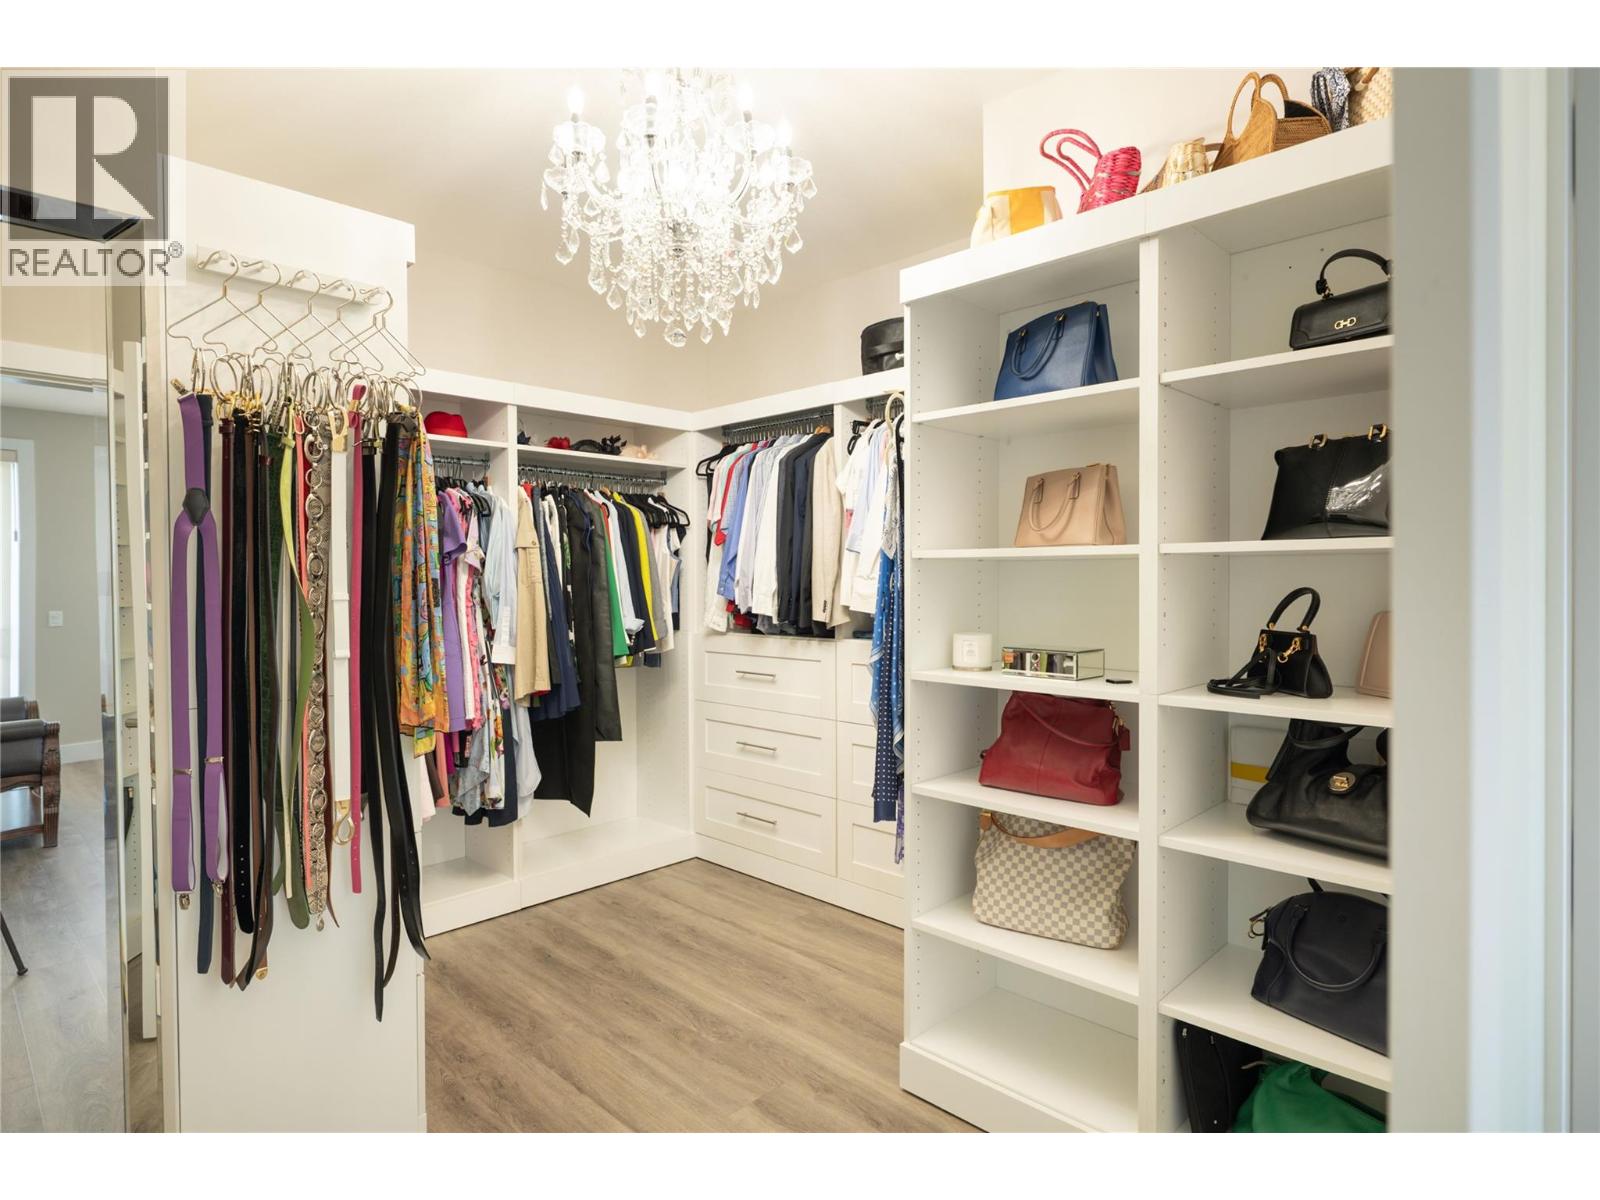
Photo 30
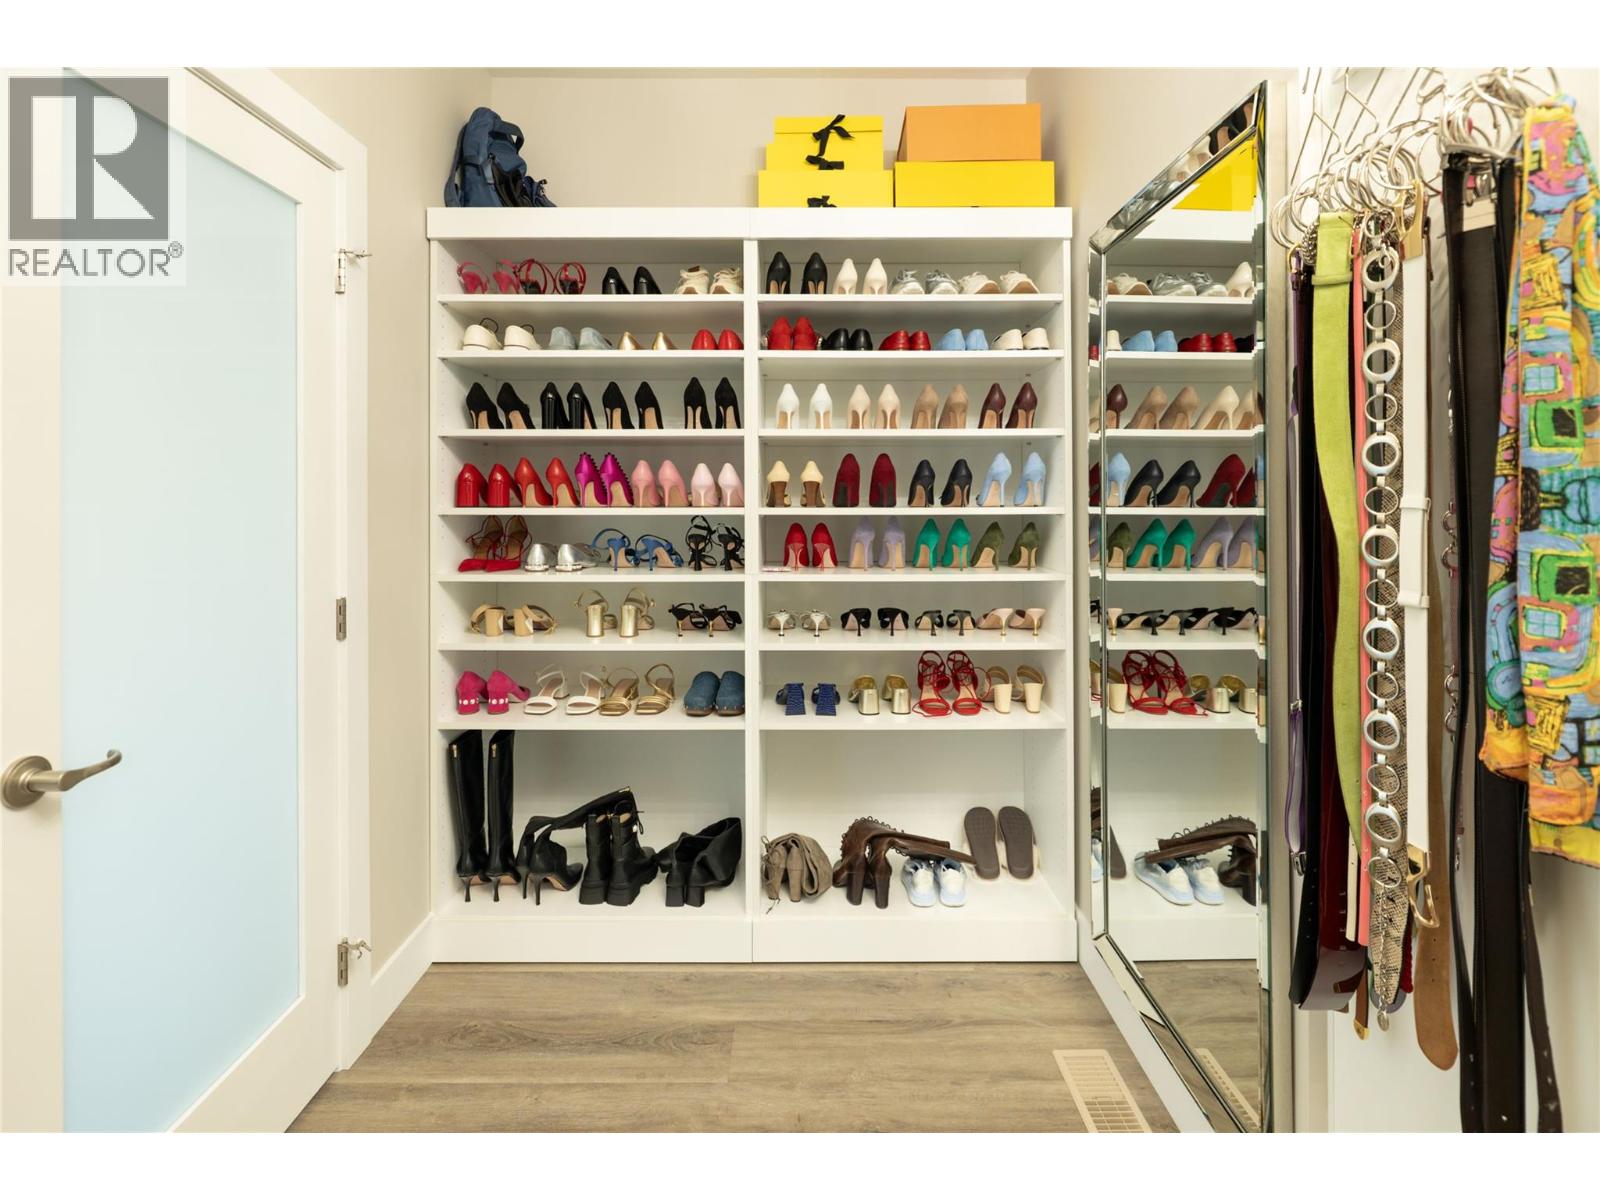
Photo 31
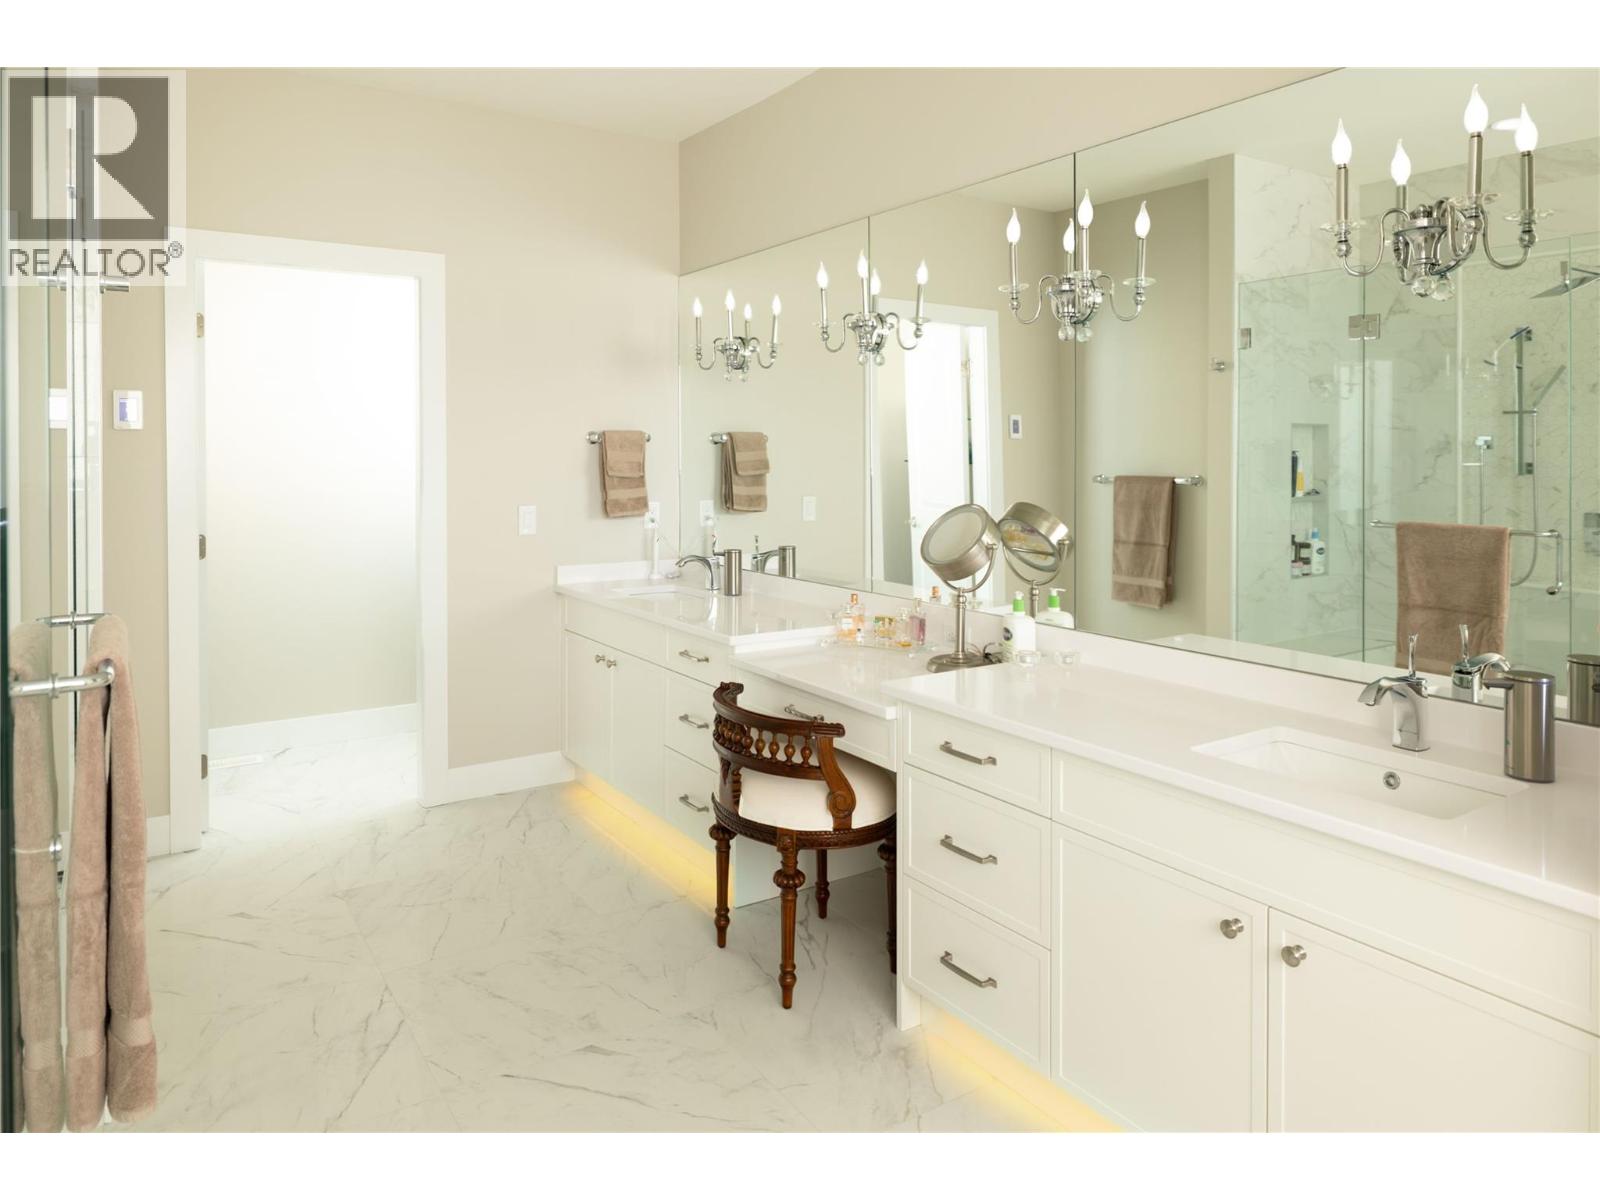
Photo 32
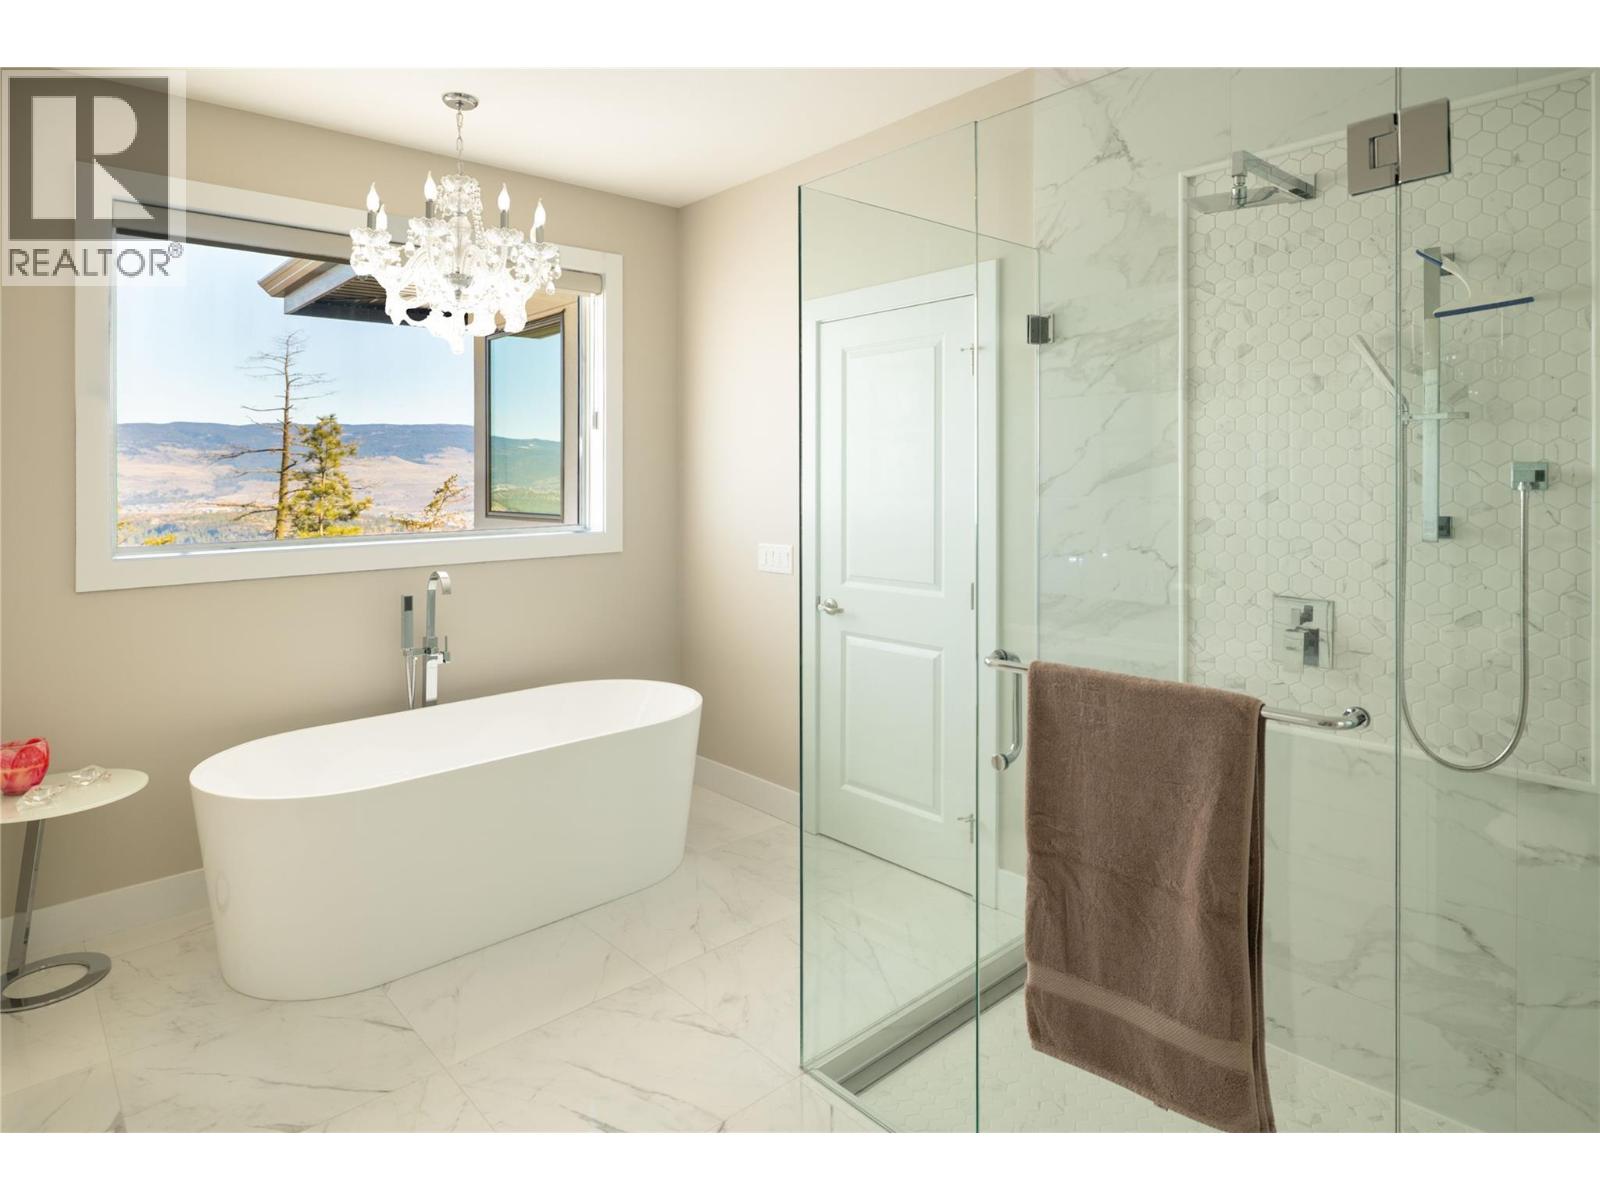
Photo 33
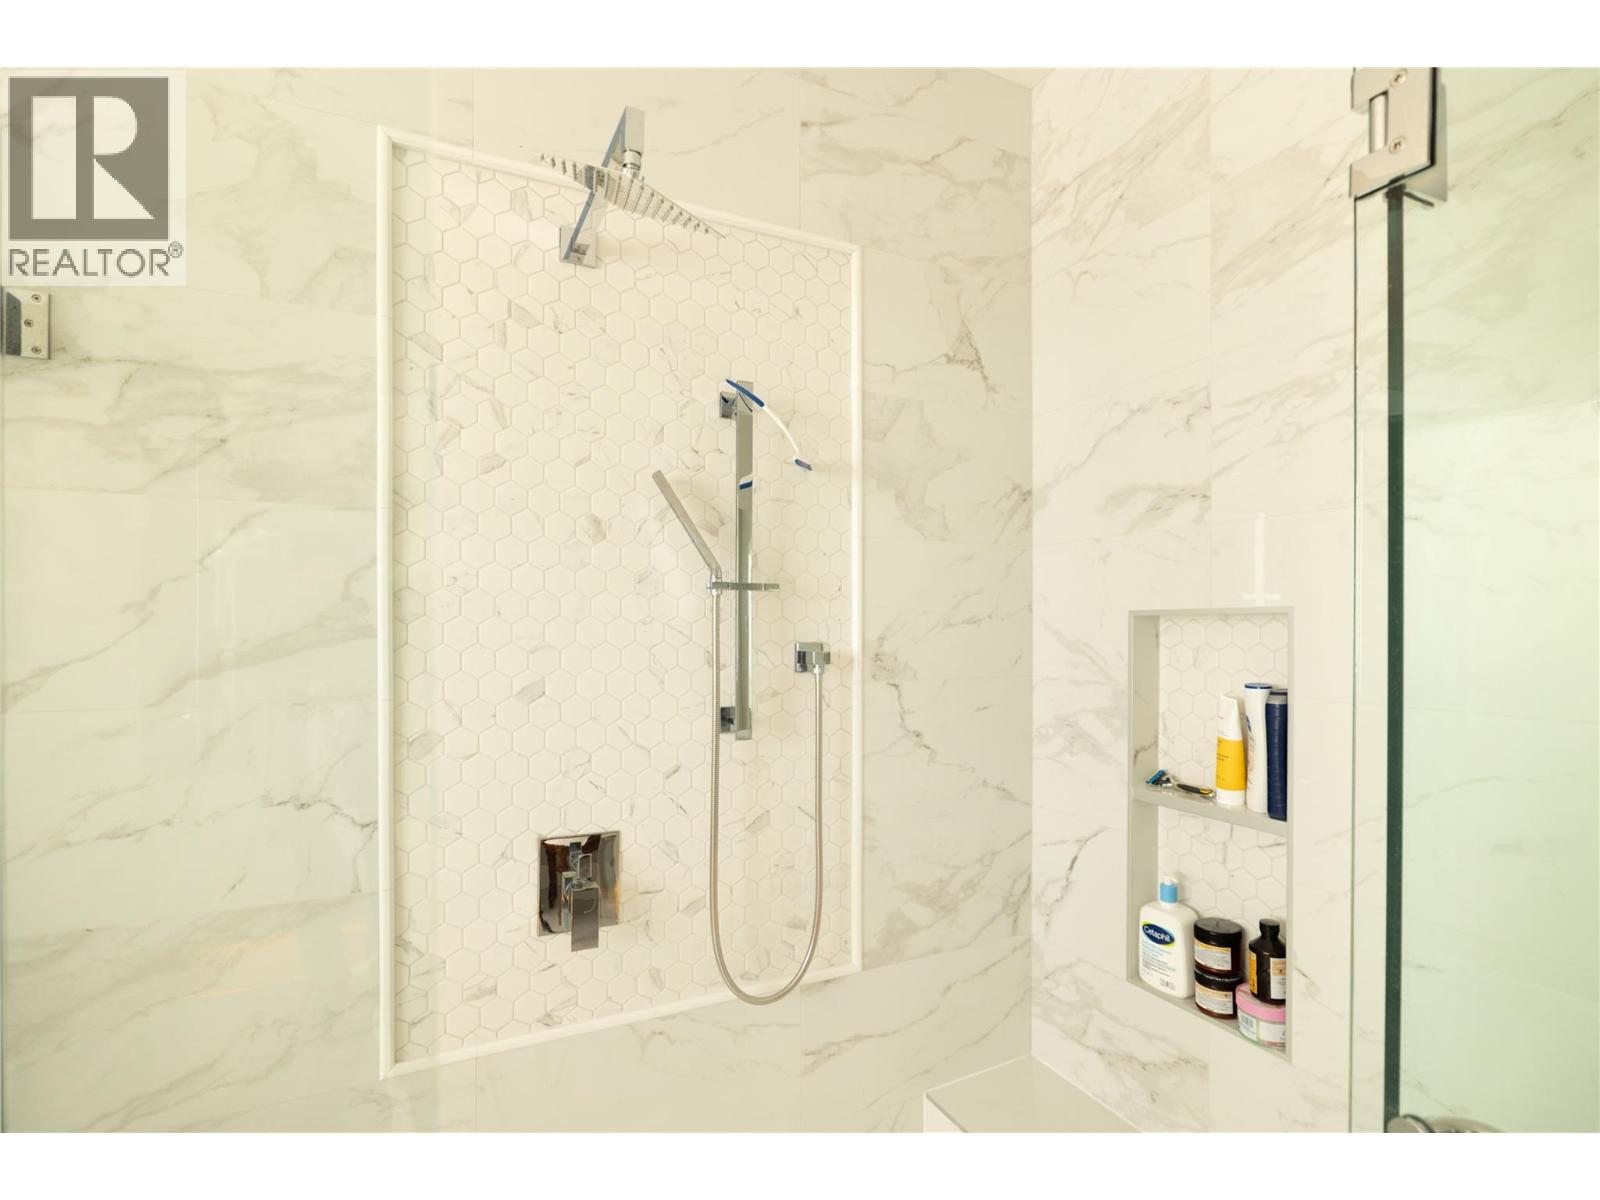
Photo 34
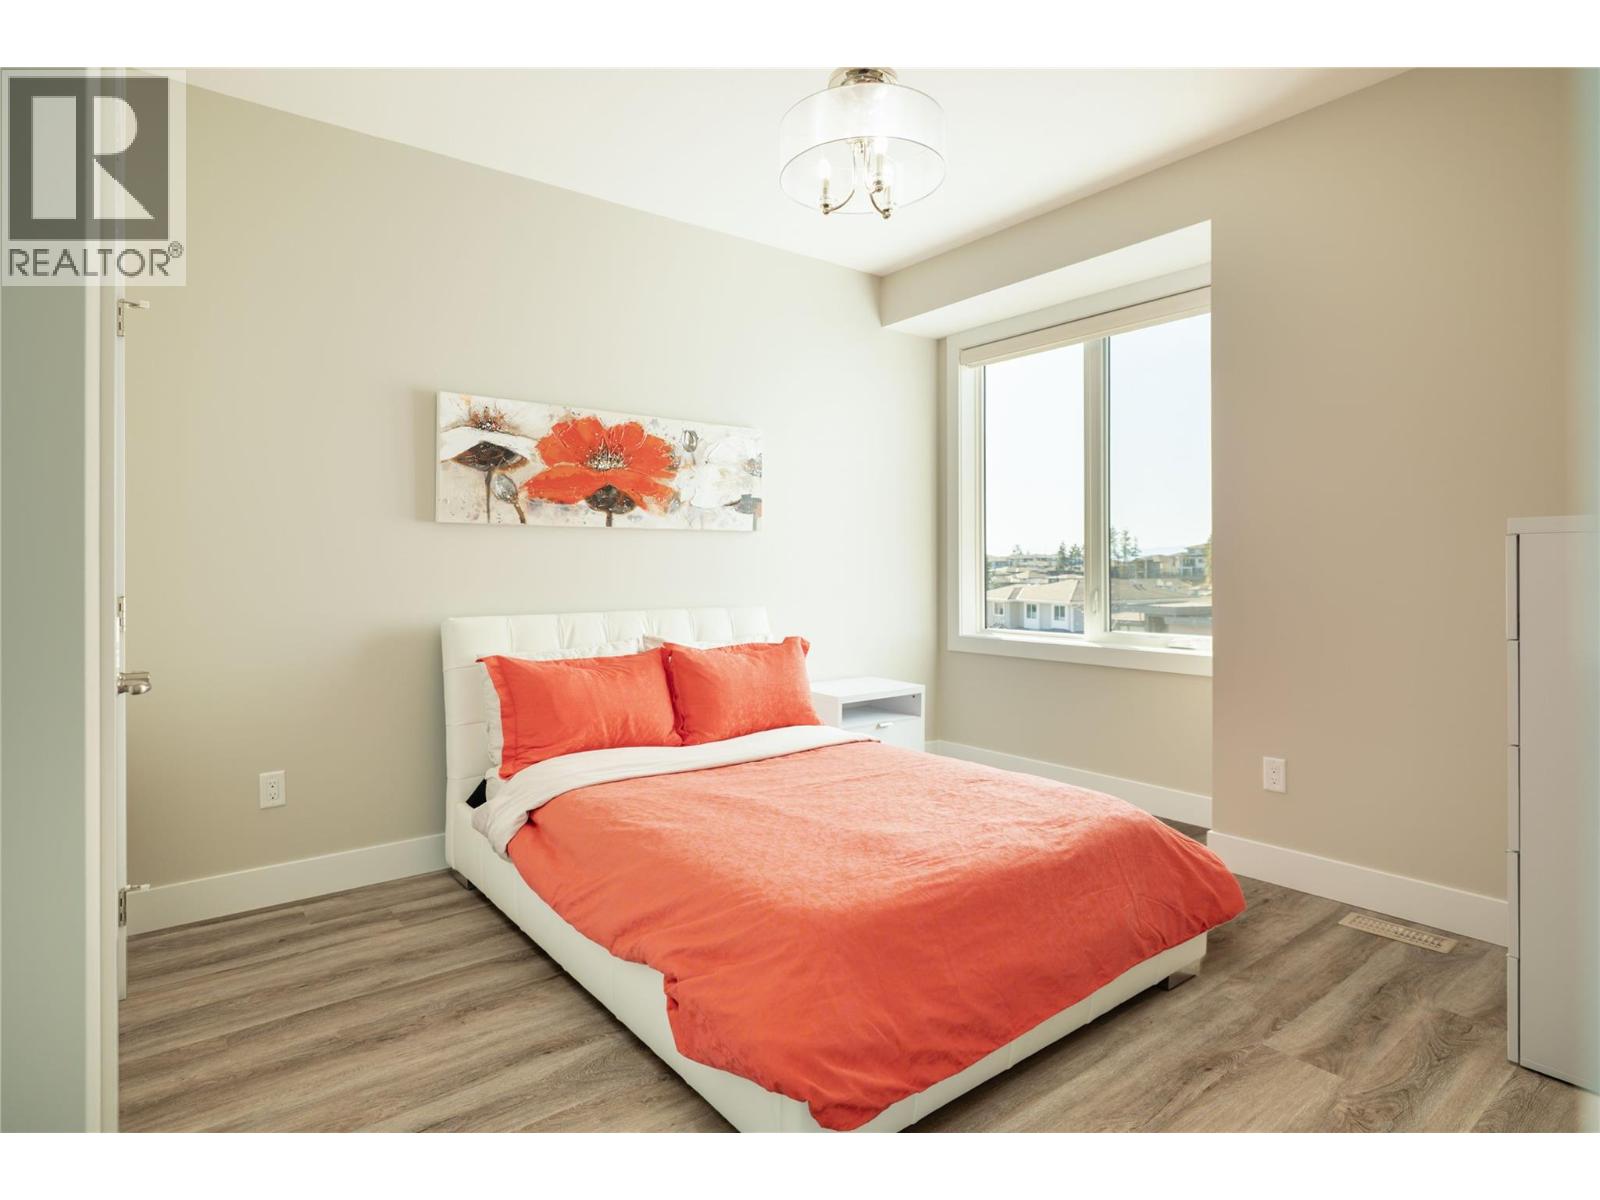
Photo 35
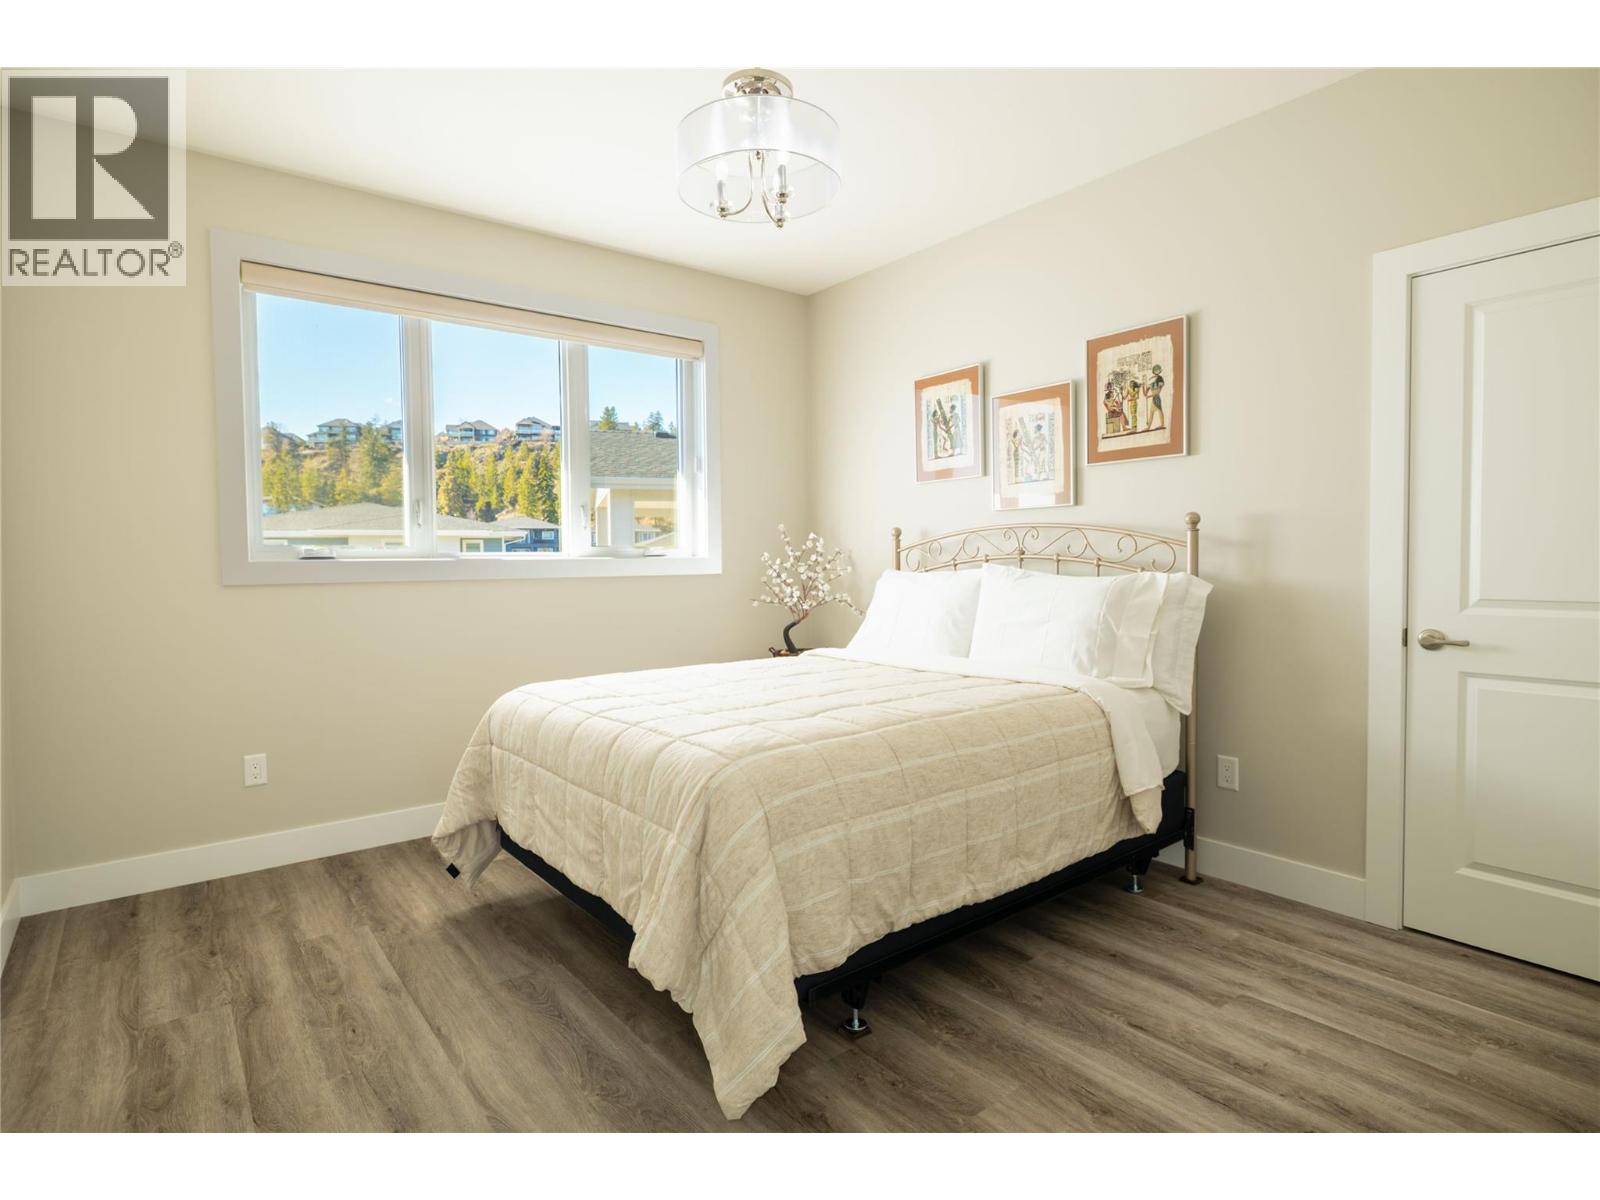
Photo 36
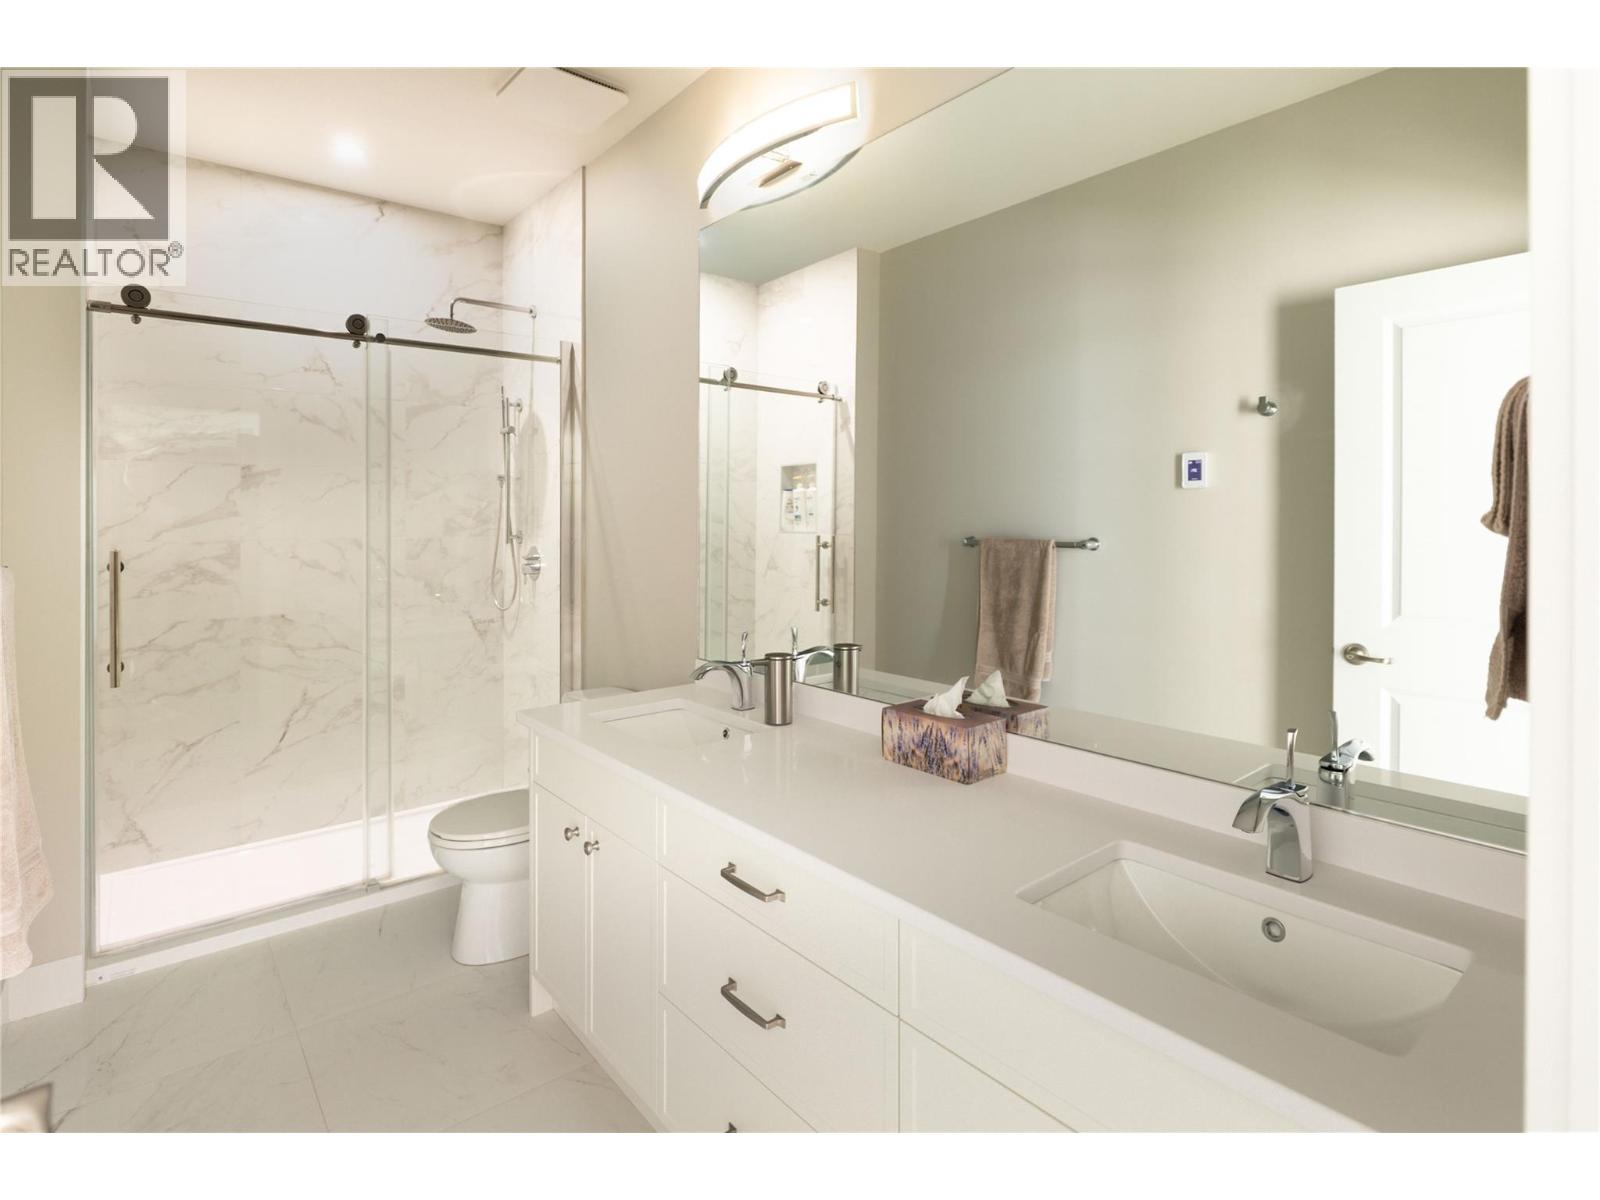
Photo 37
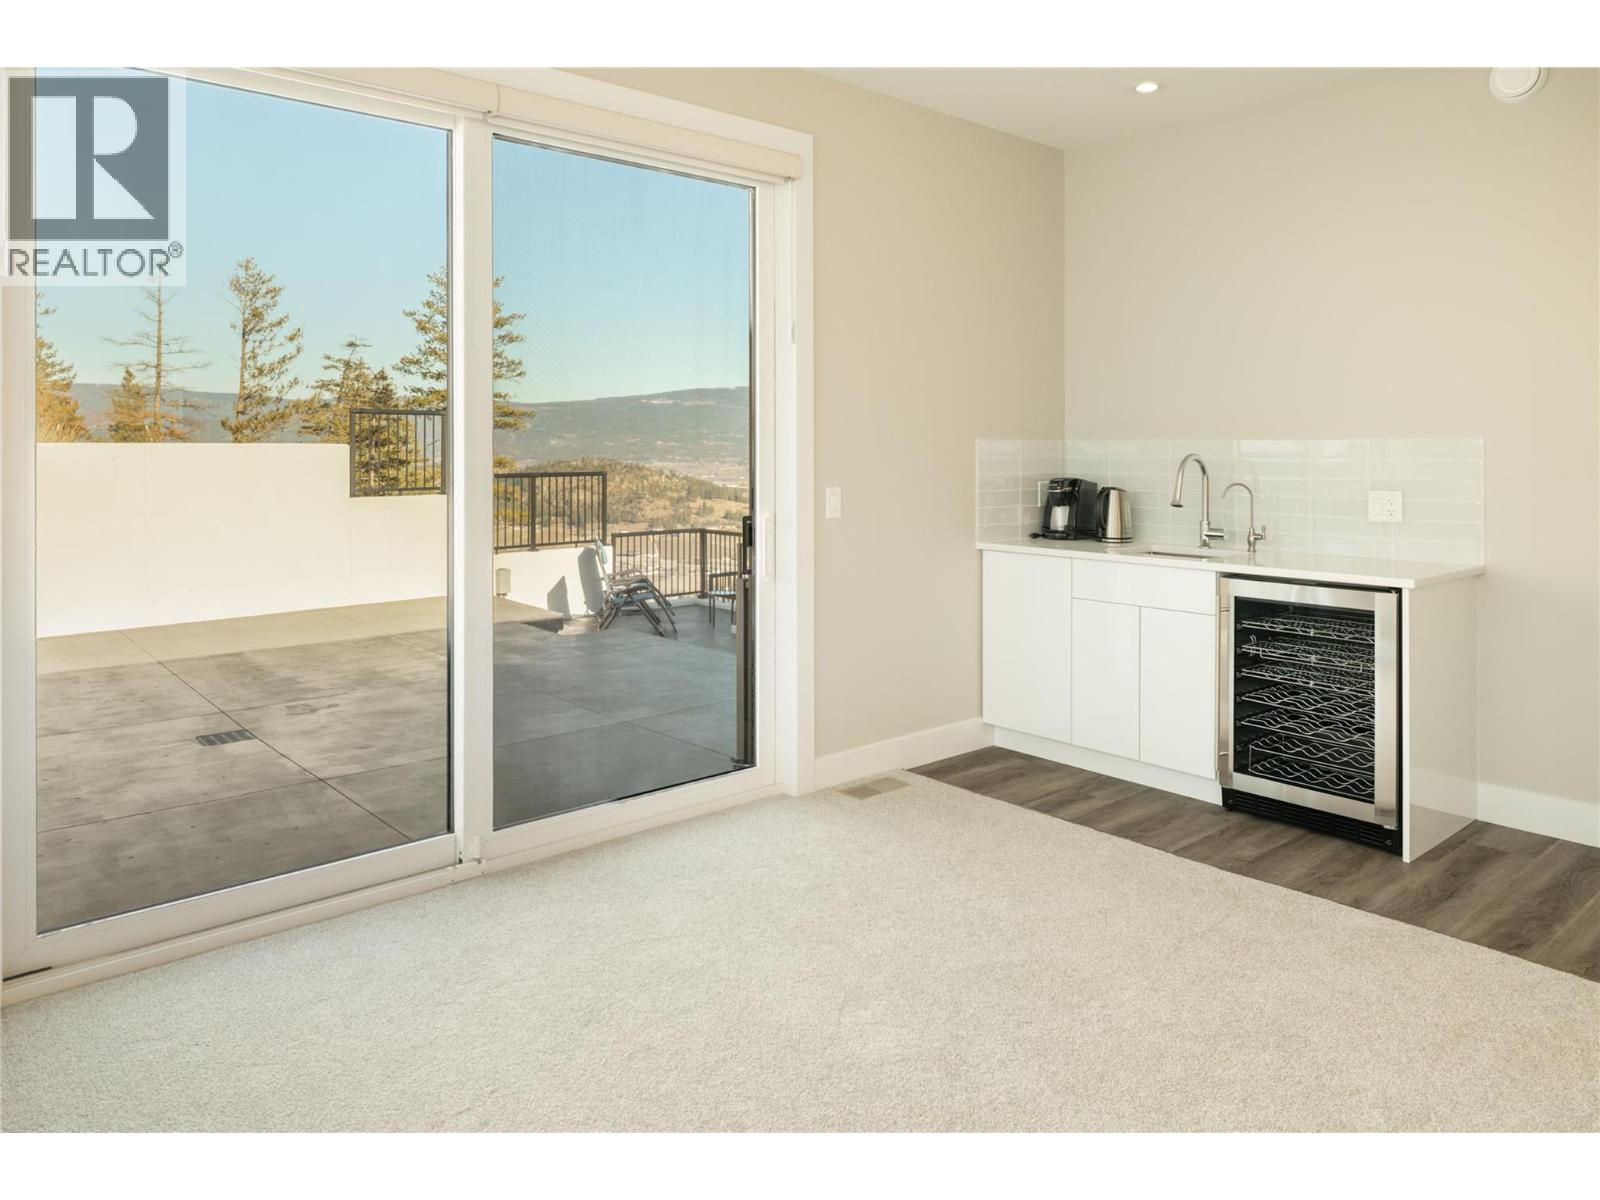
Photo 38
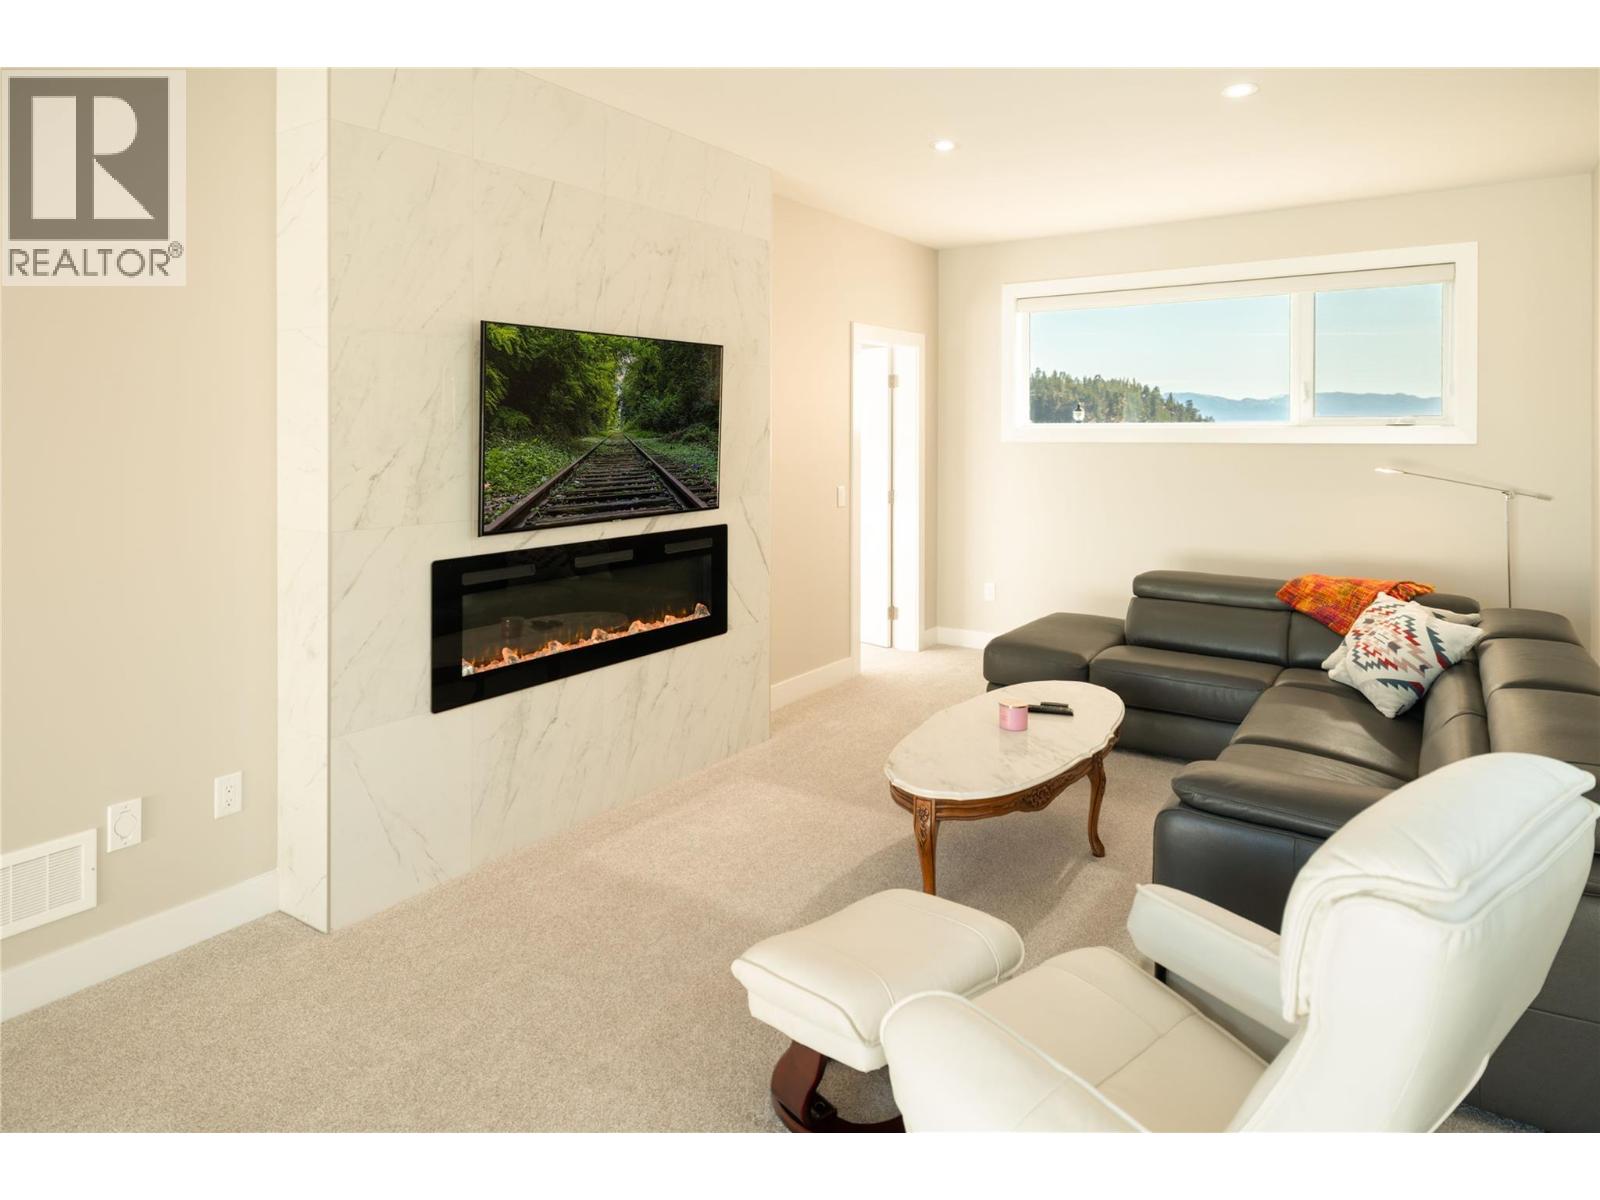
Photo 39
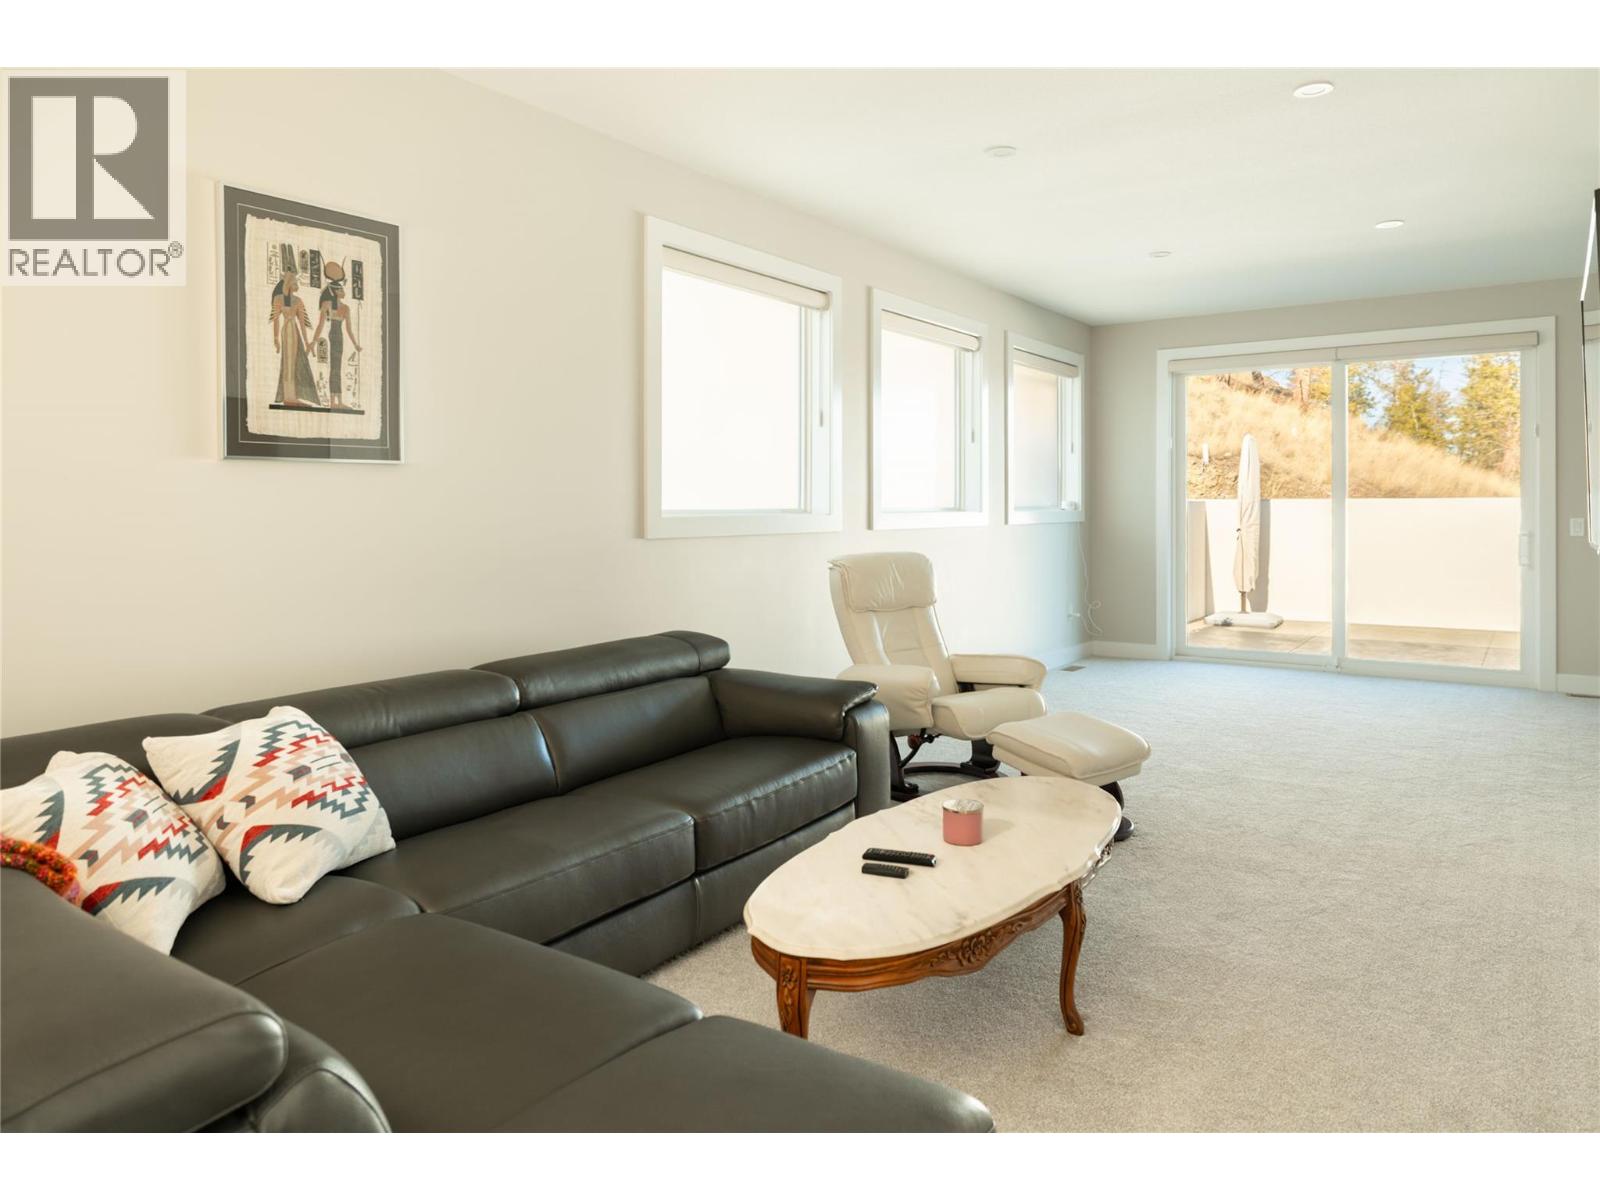
Photo 40
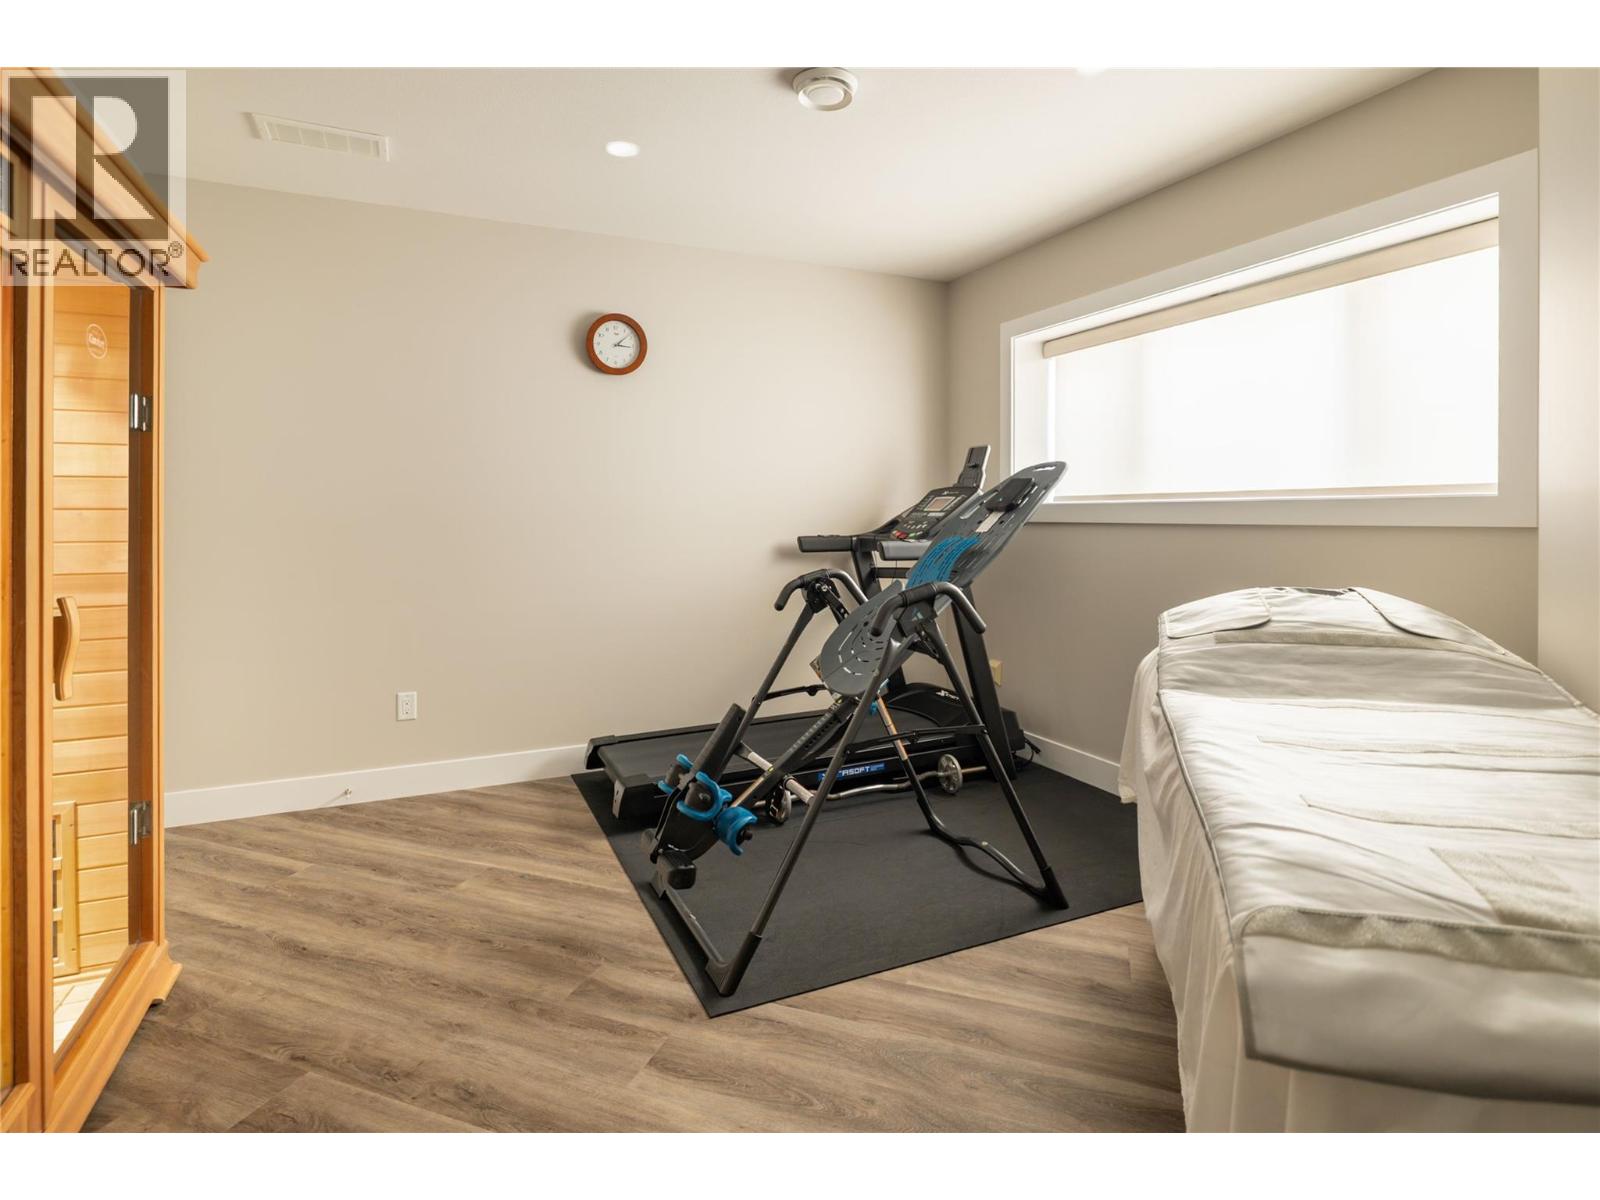
Photo 41
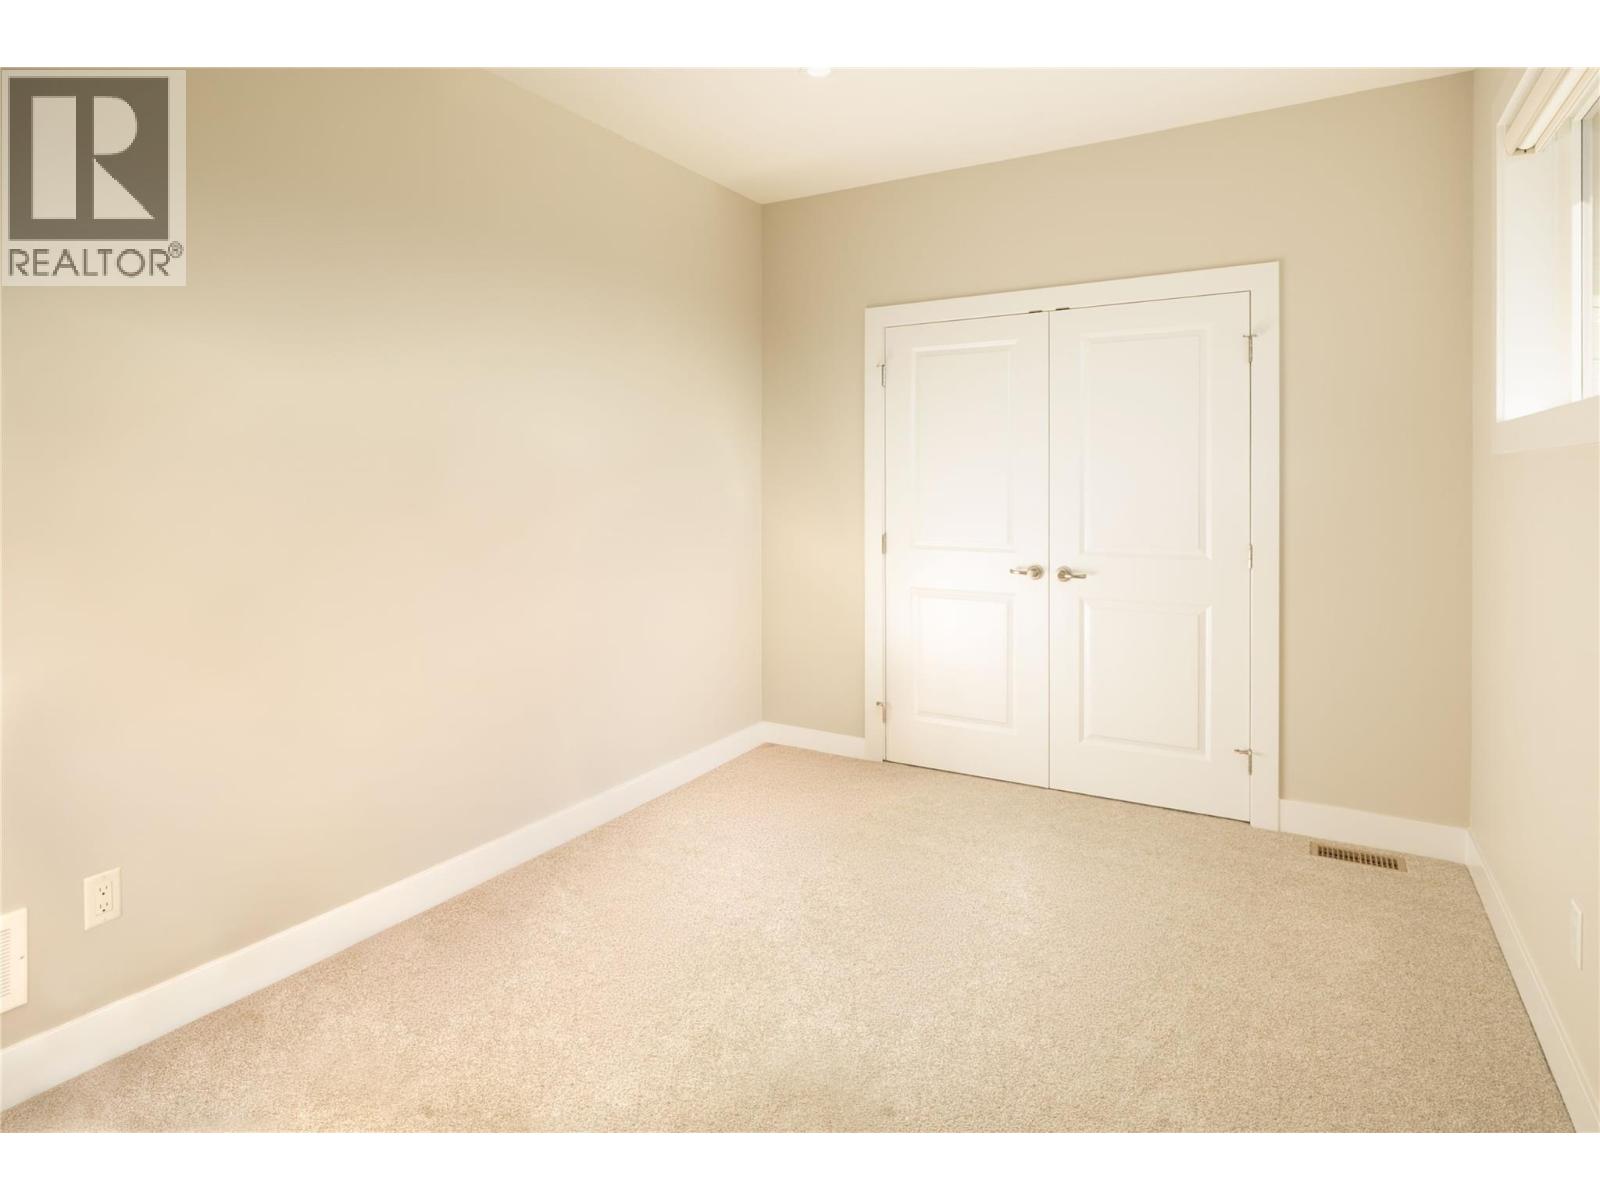
Photo 42
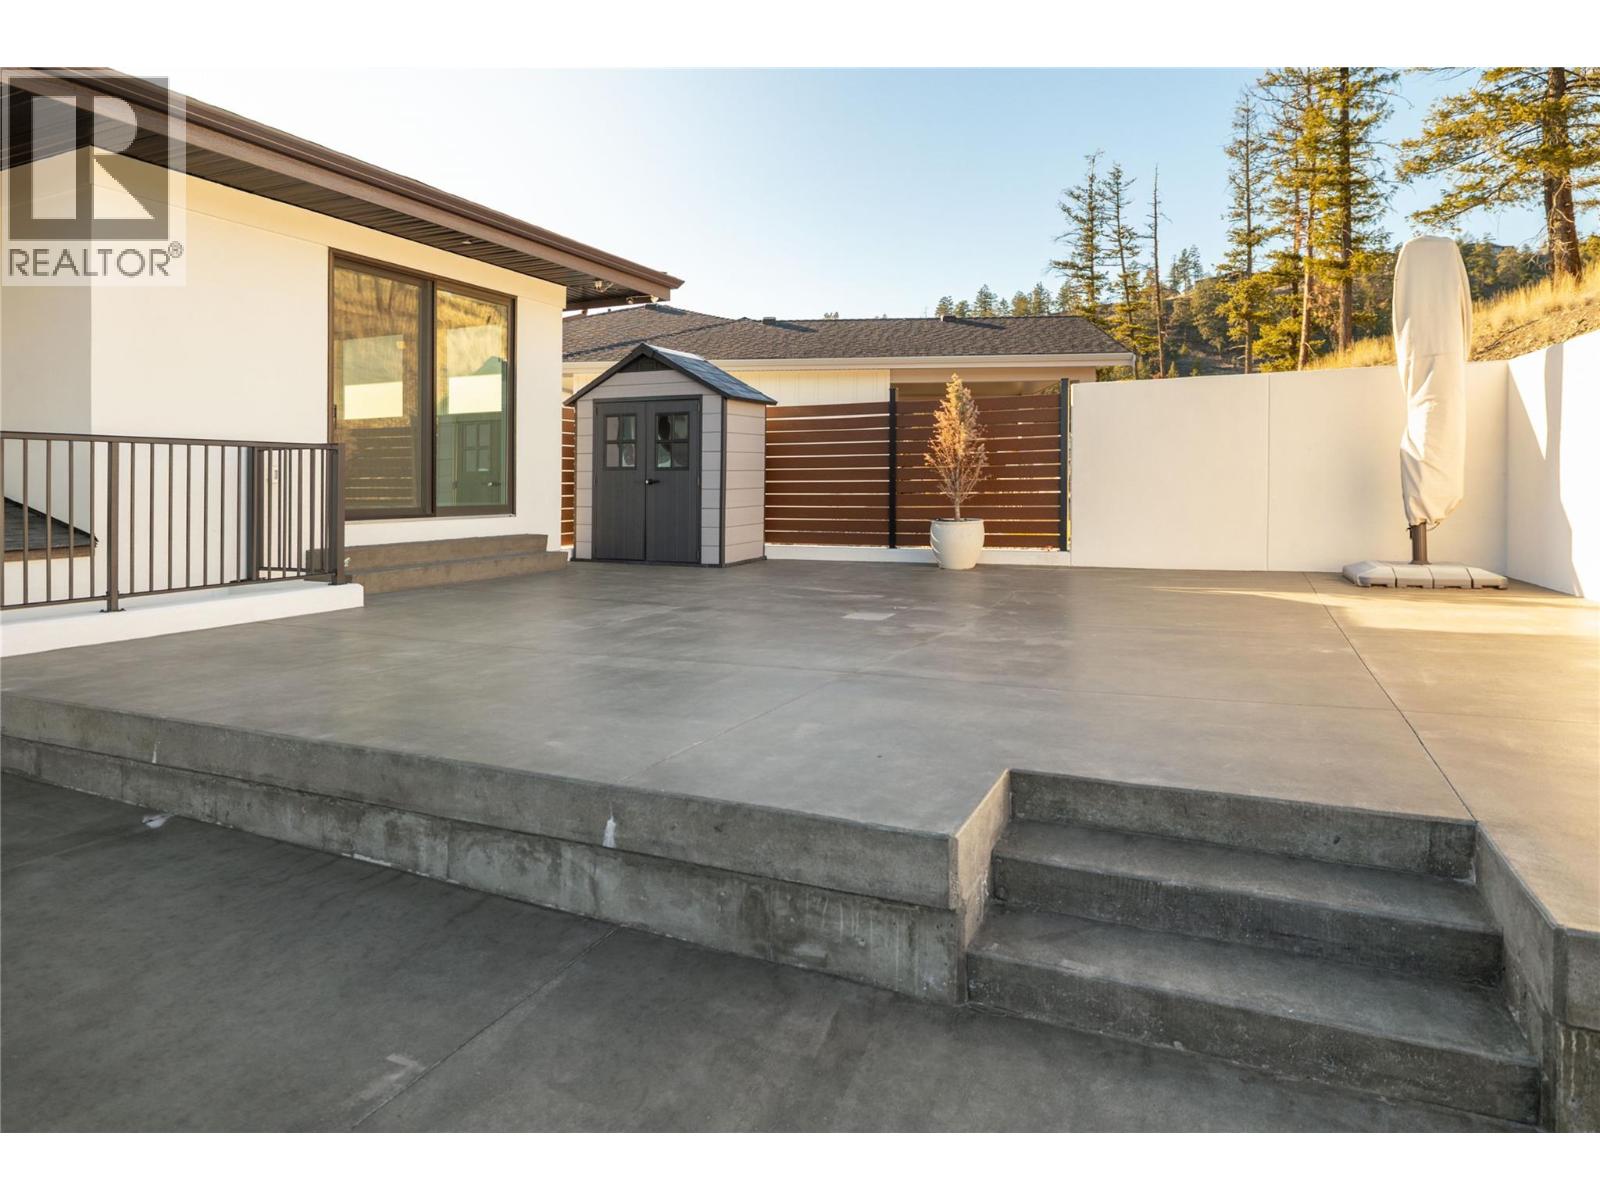
Photo 43
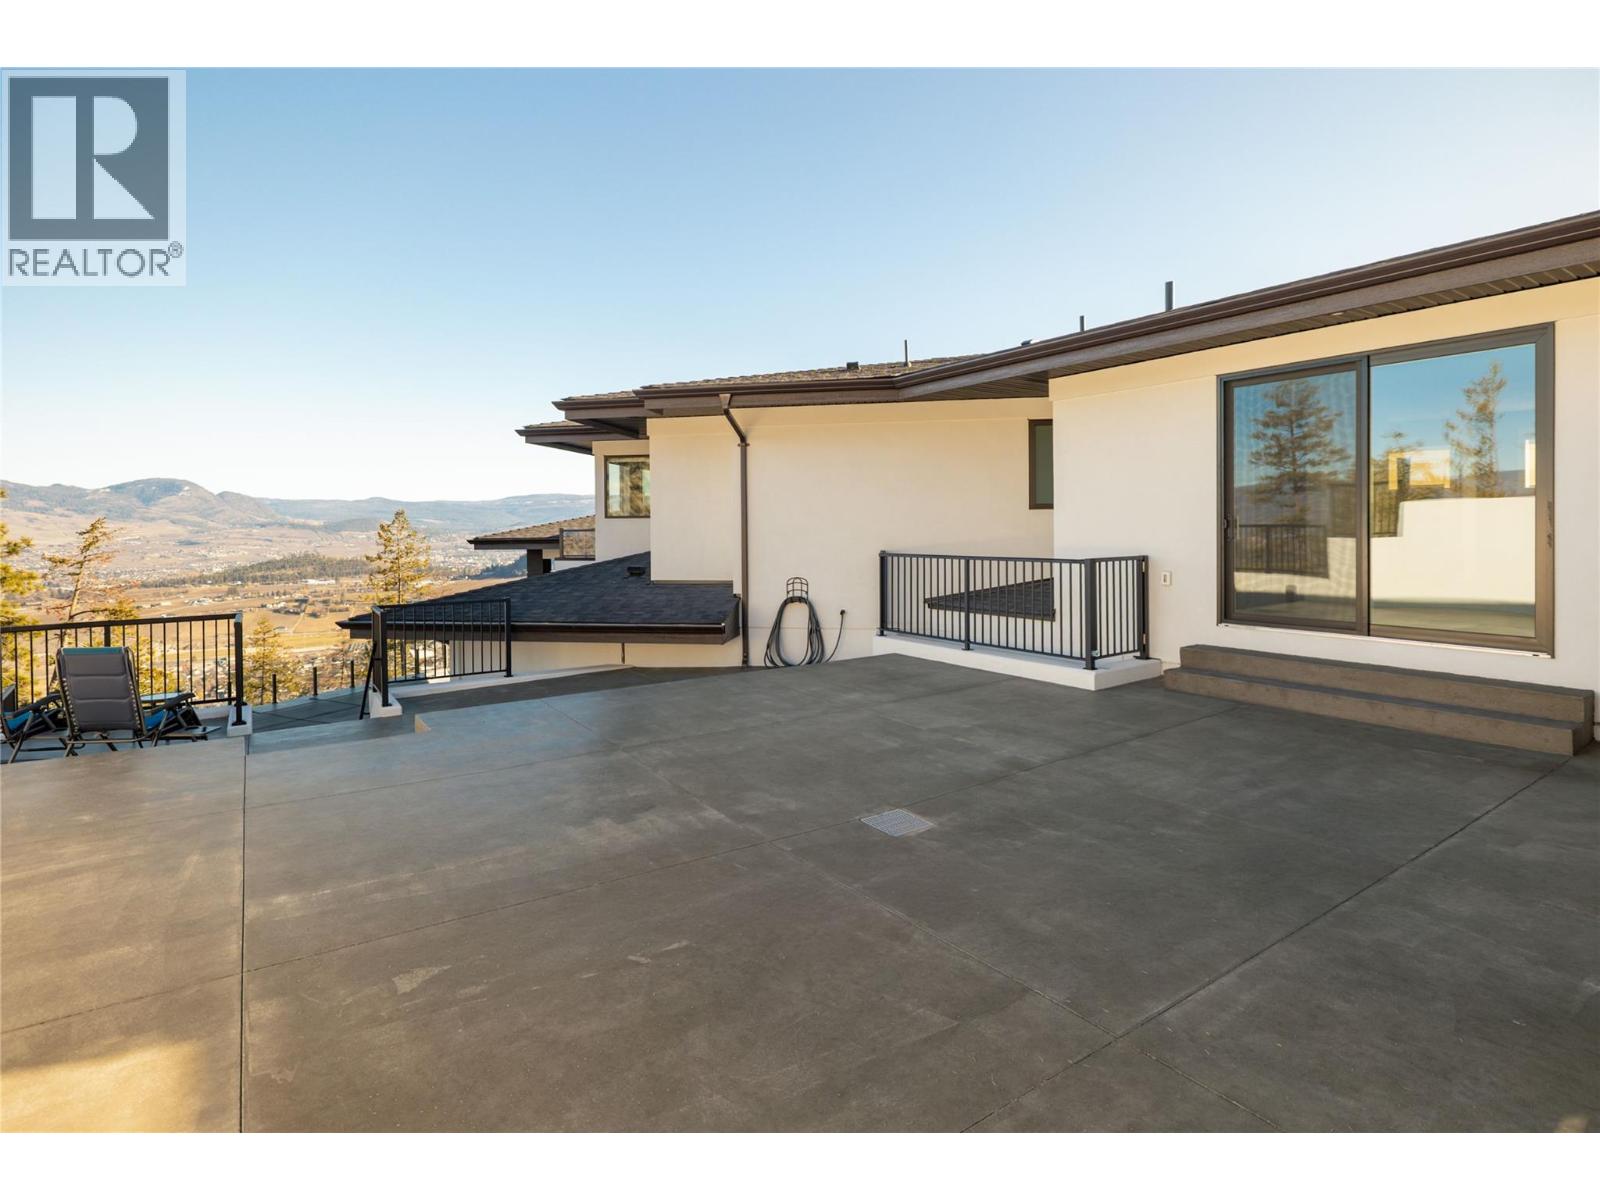
Photo 44
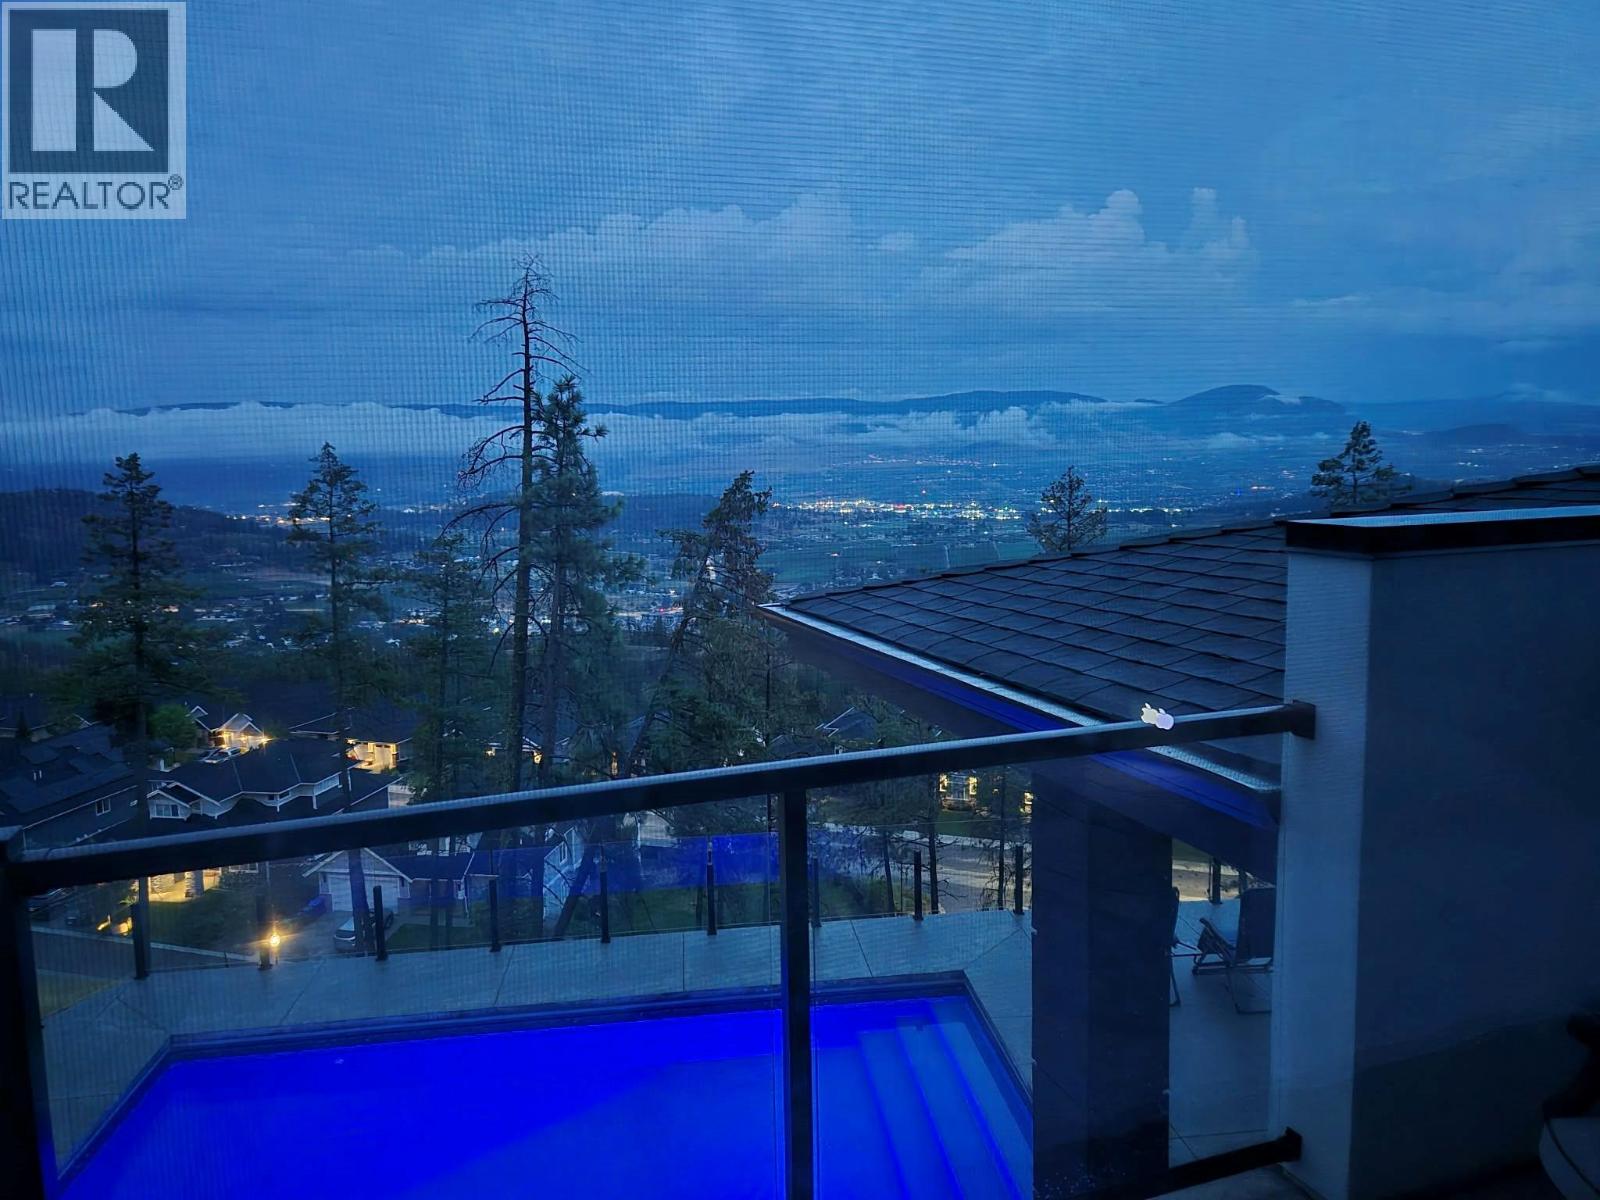
Photo 45
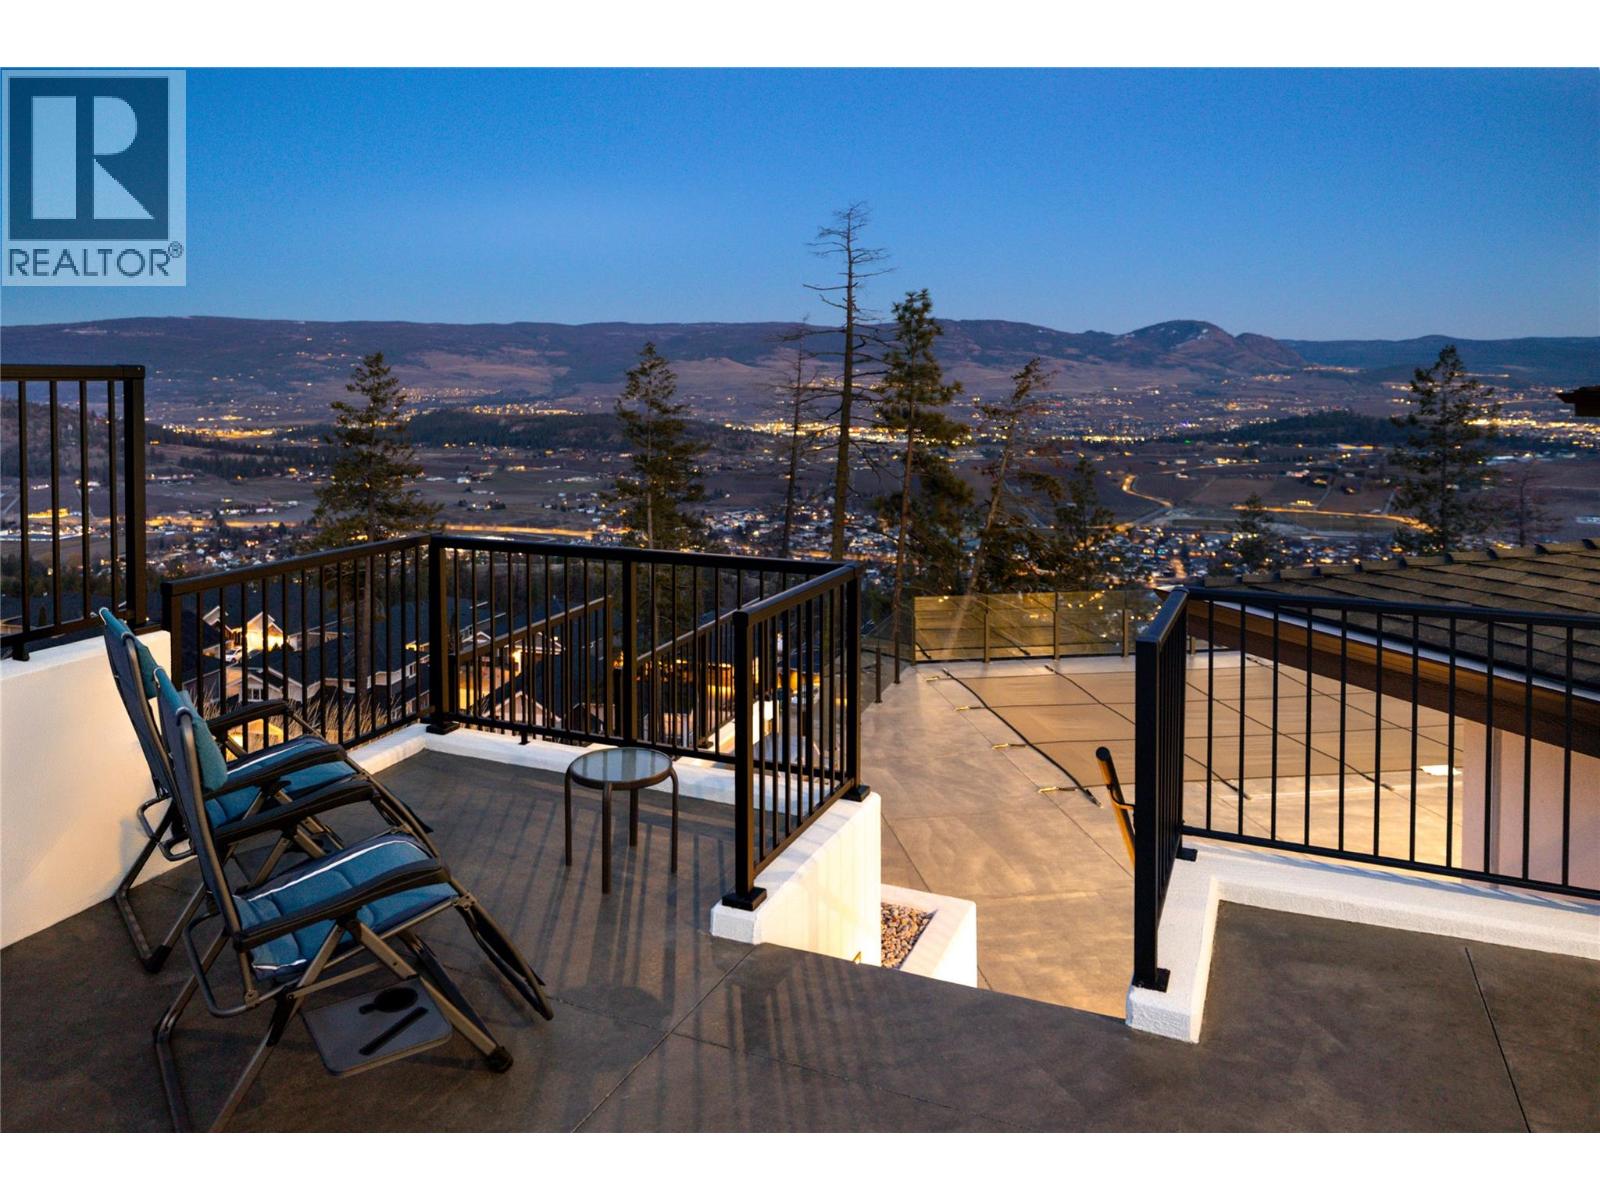
Photo 46
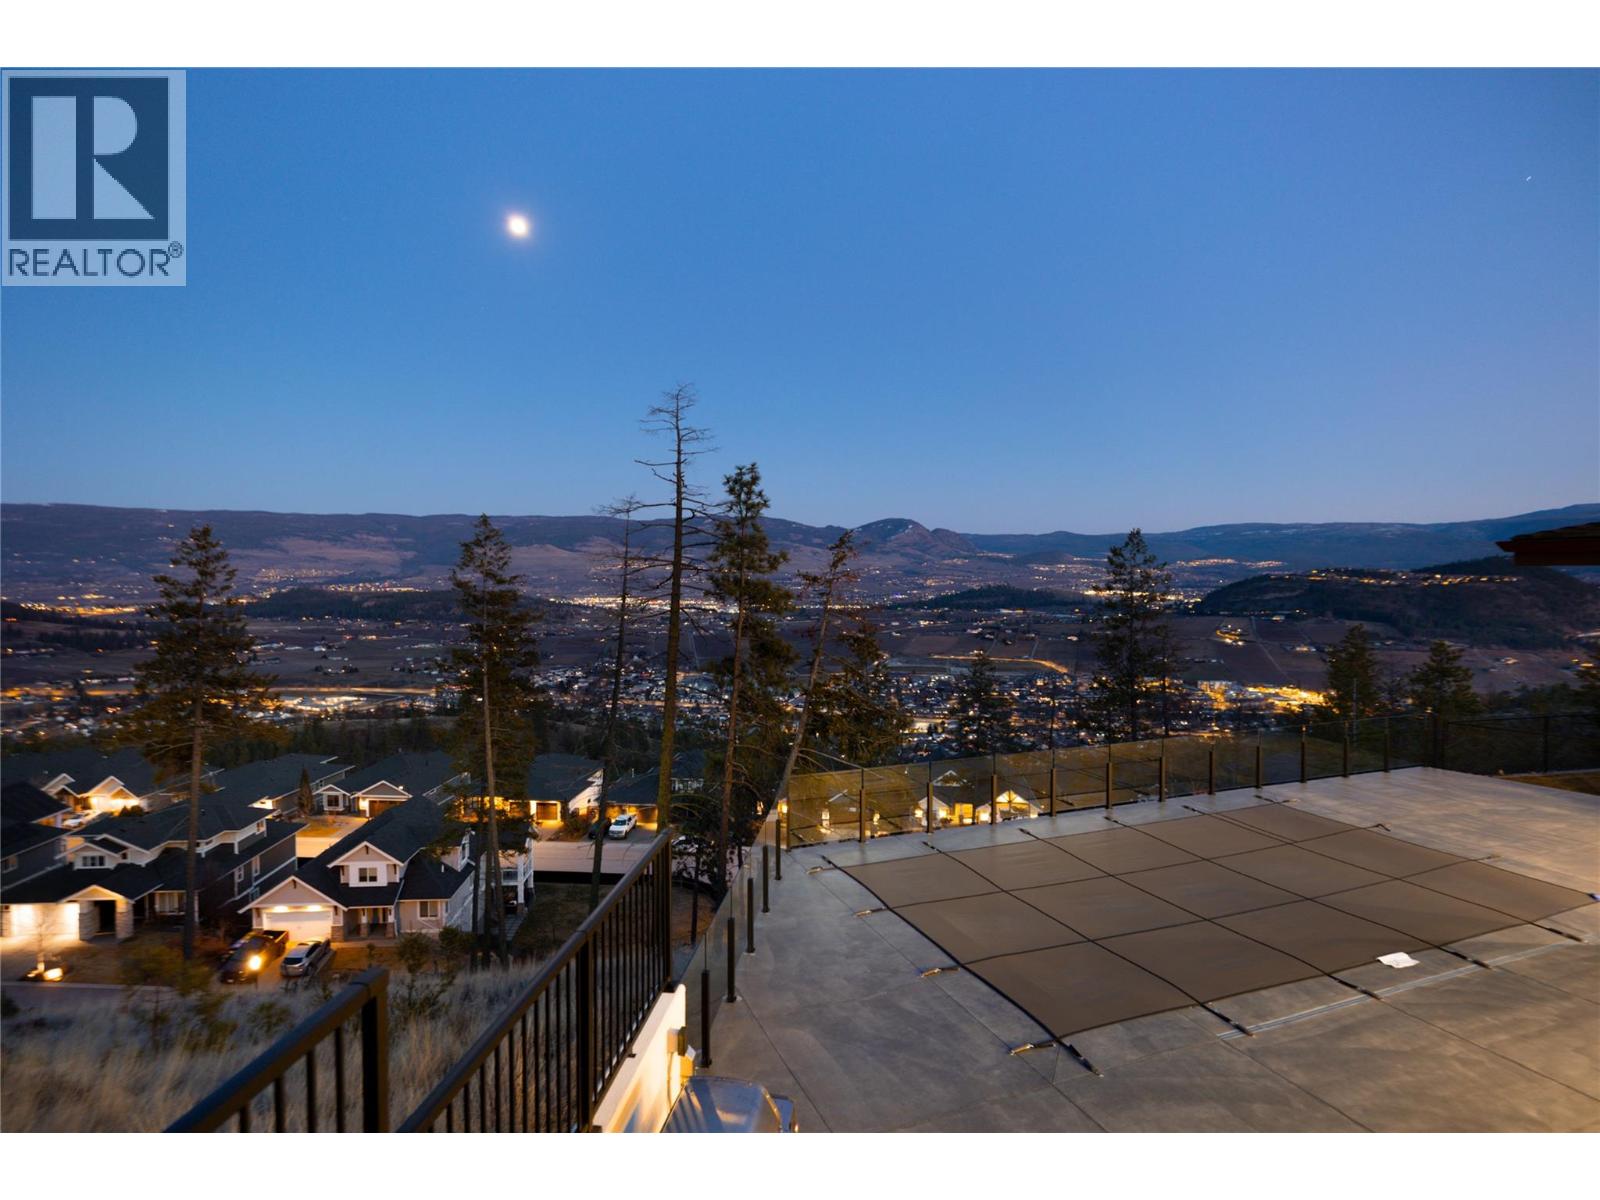
Photo 47
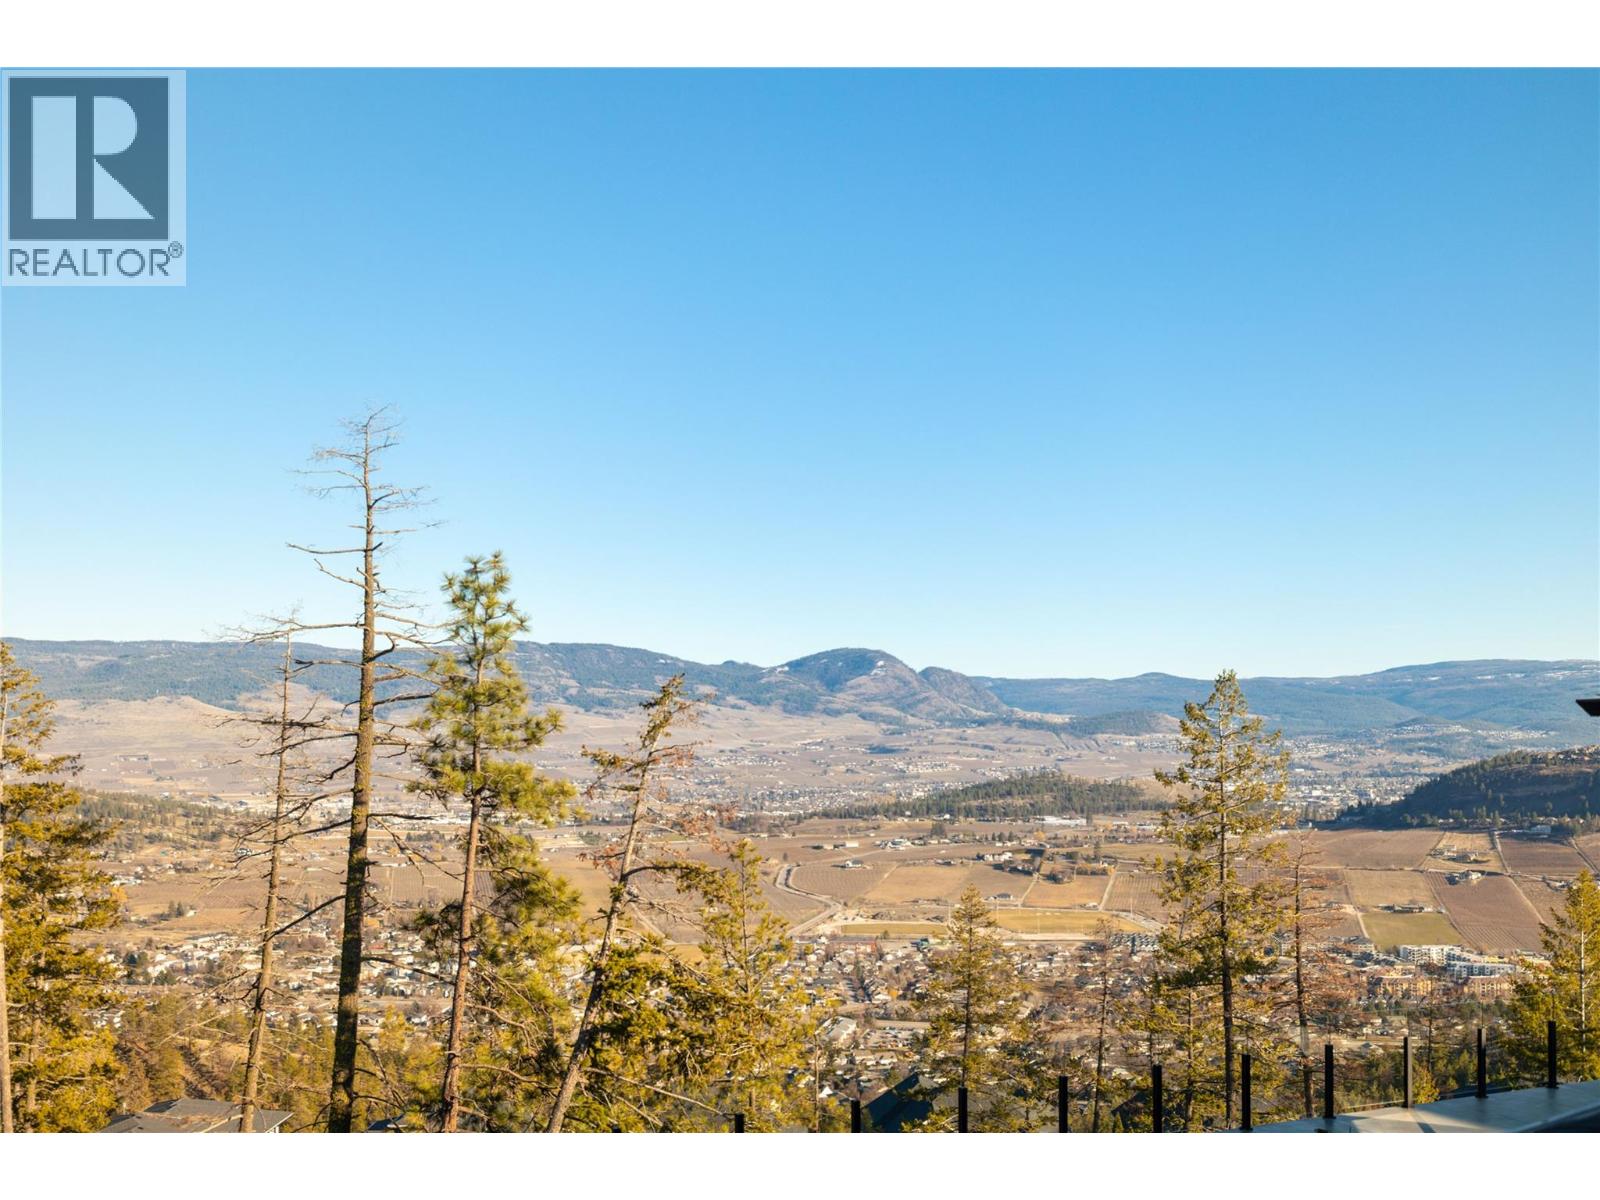
Photo 48
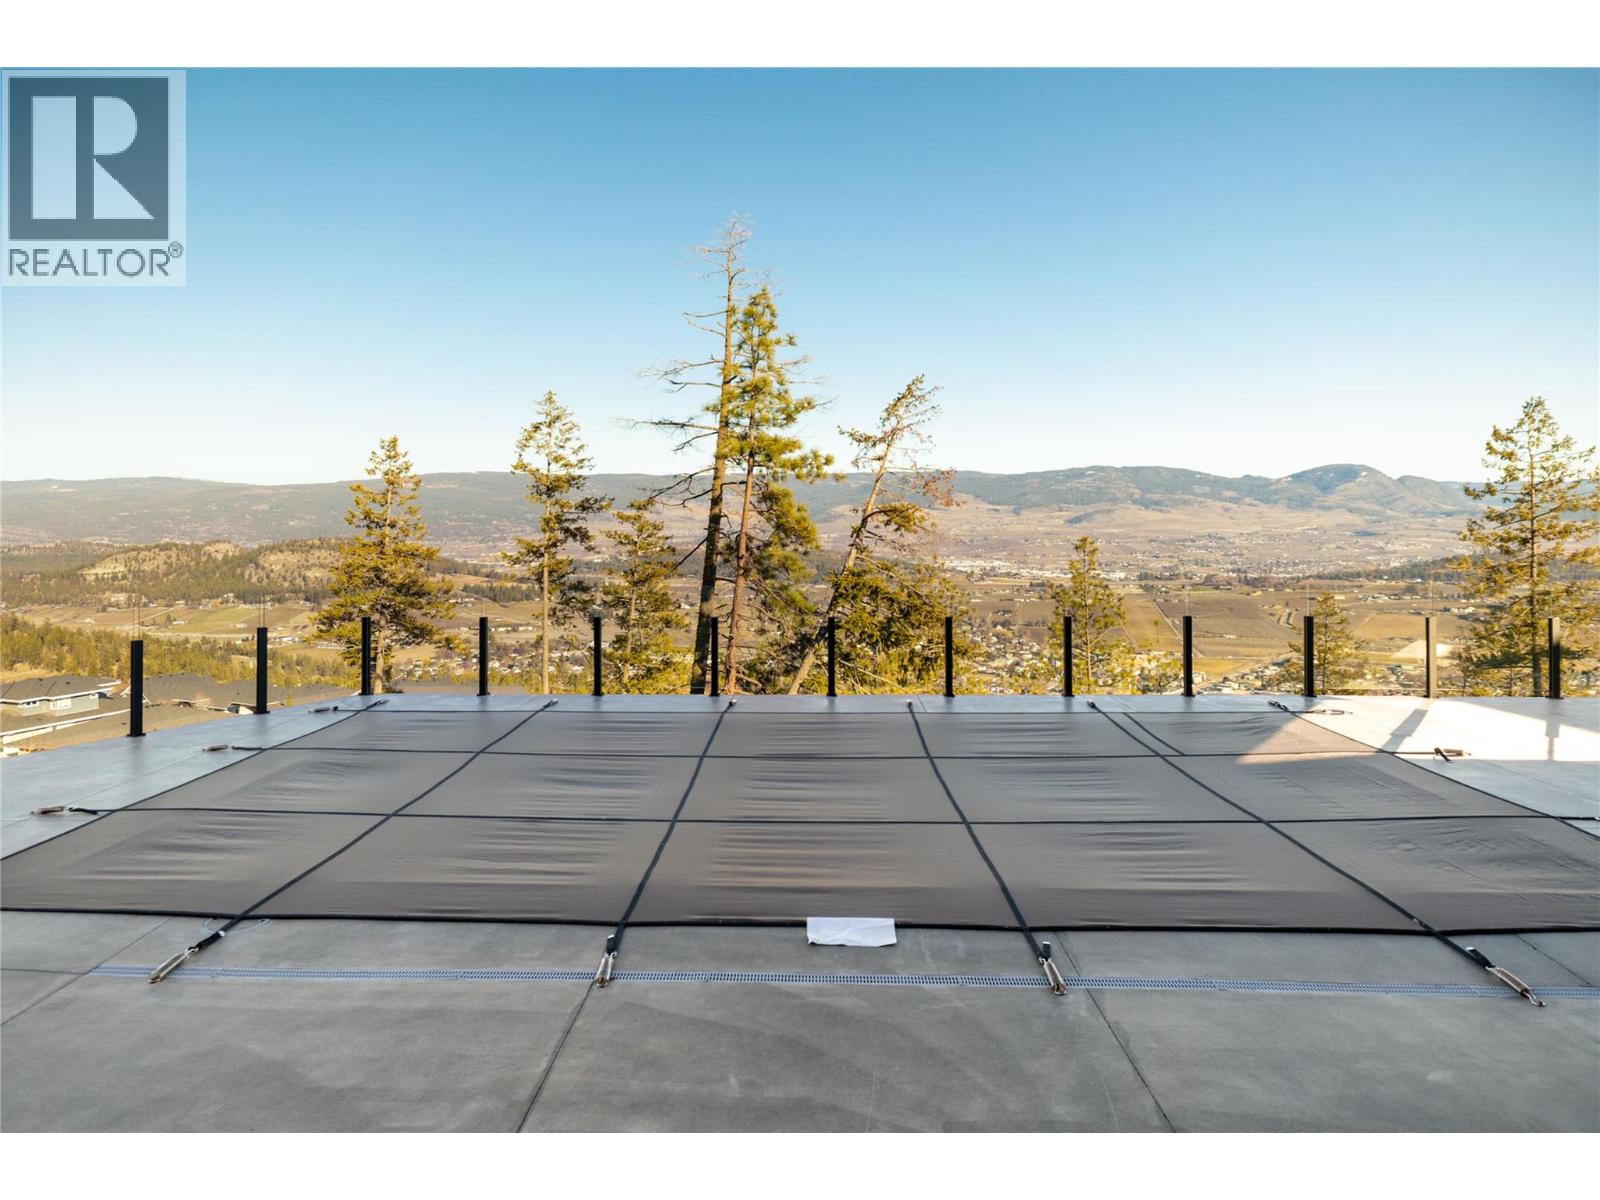
Photo 49
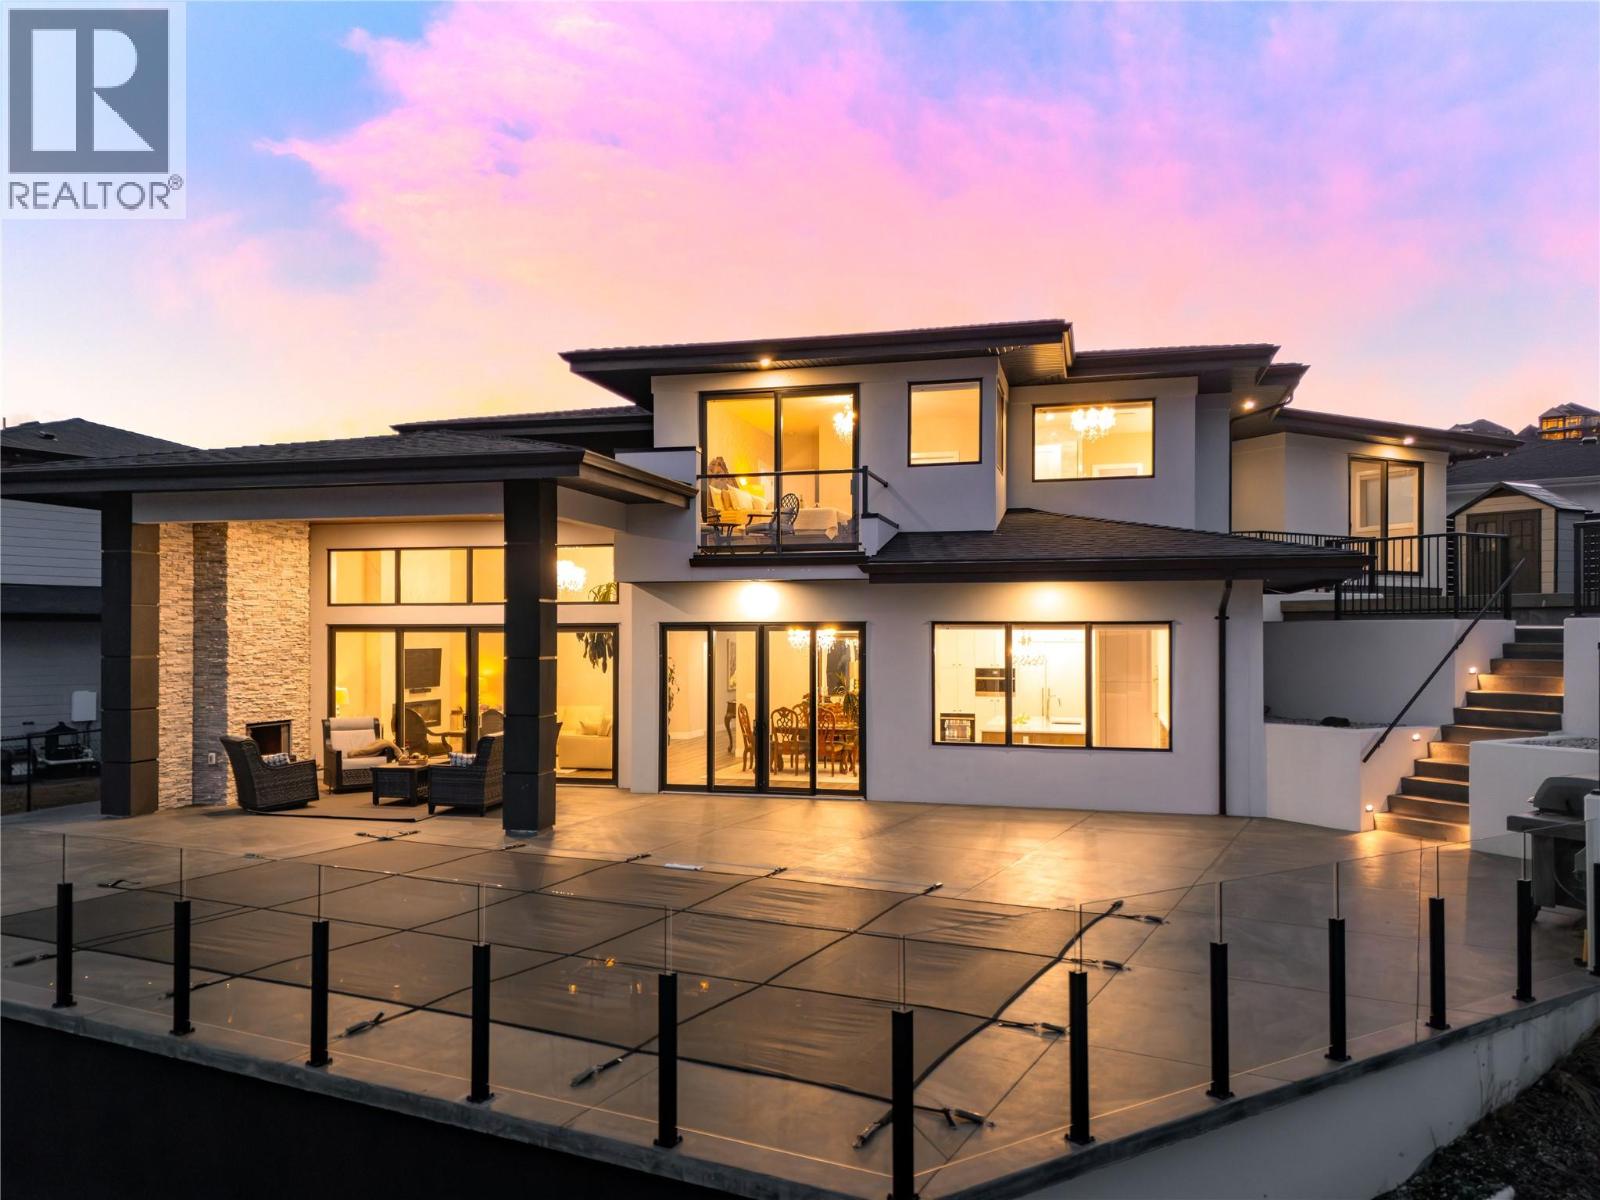
Photo 50
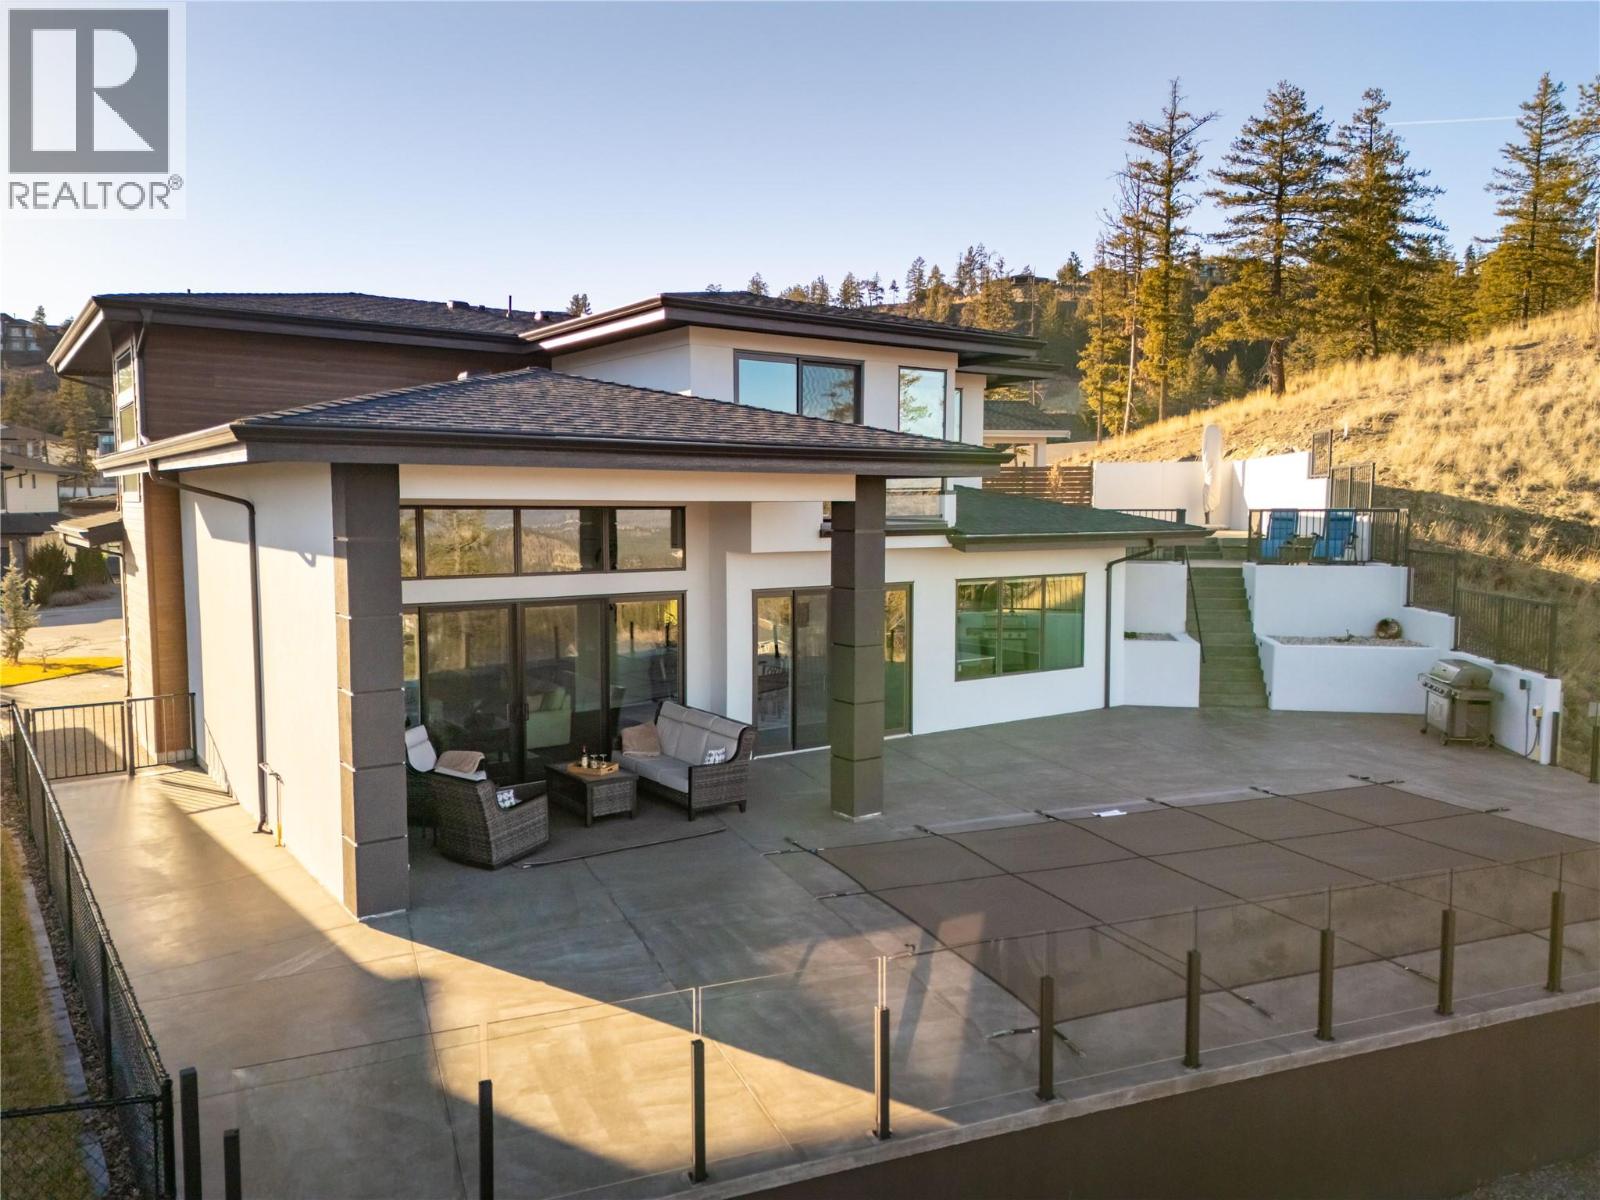
Photo 51
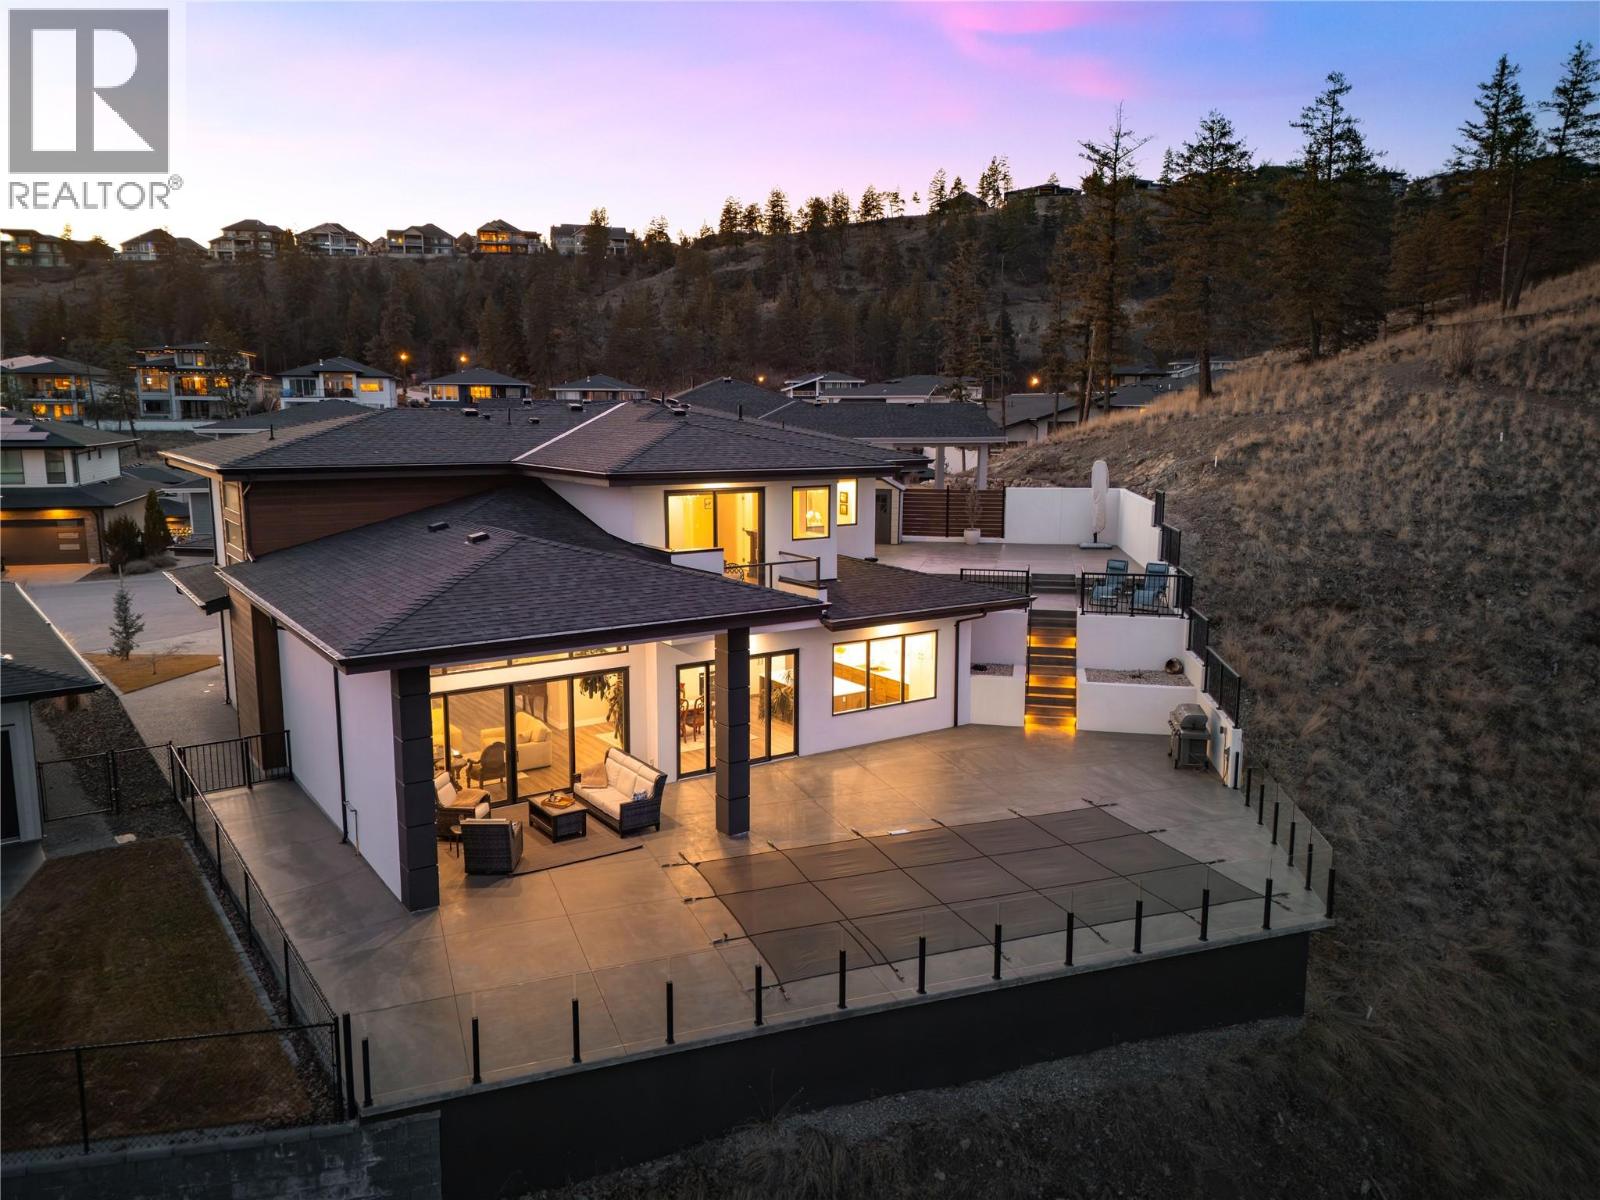
Photo 52
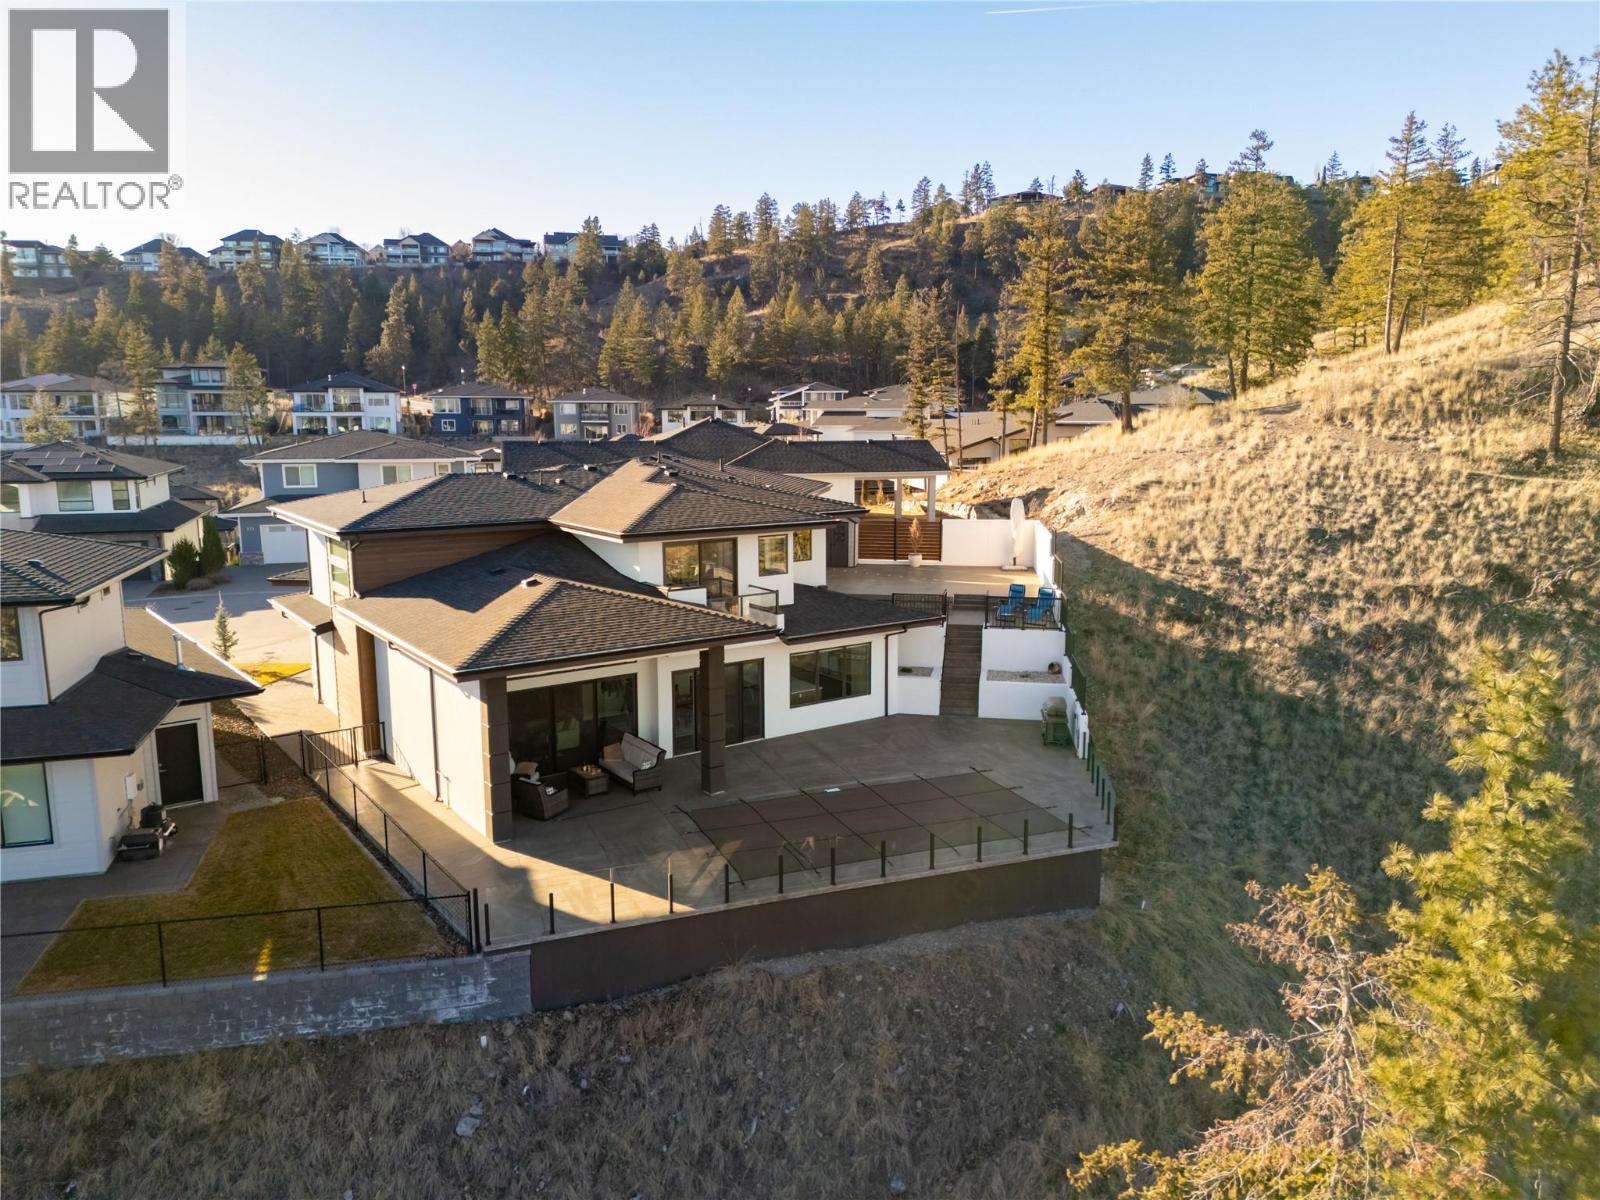
Photo 53
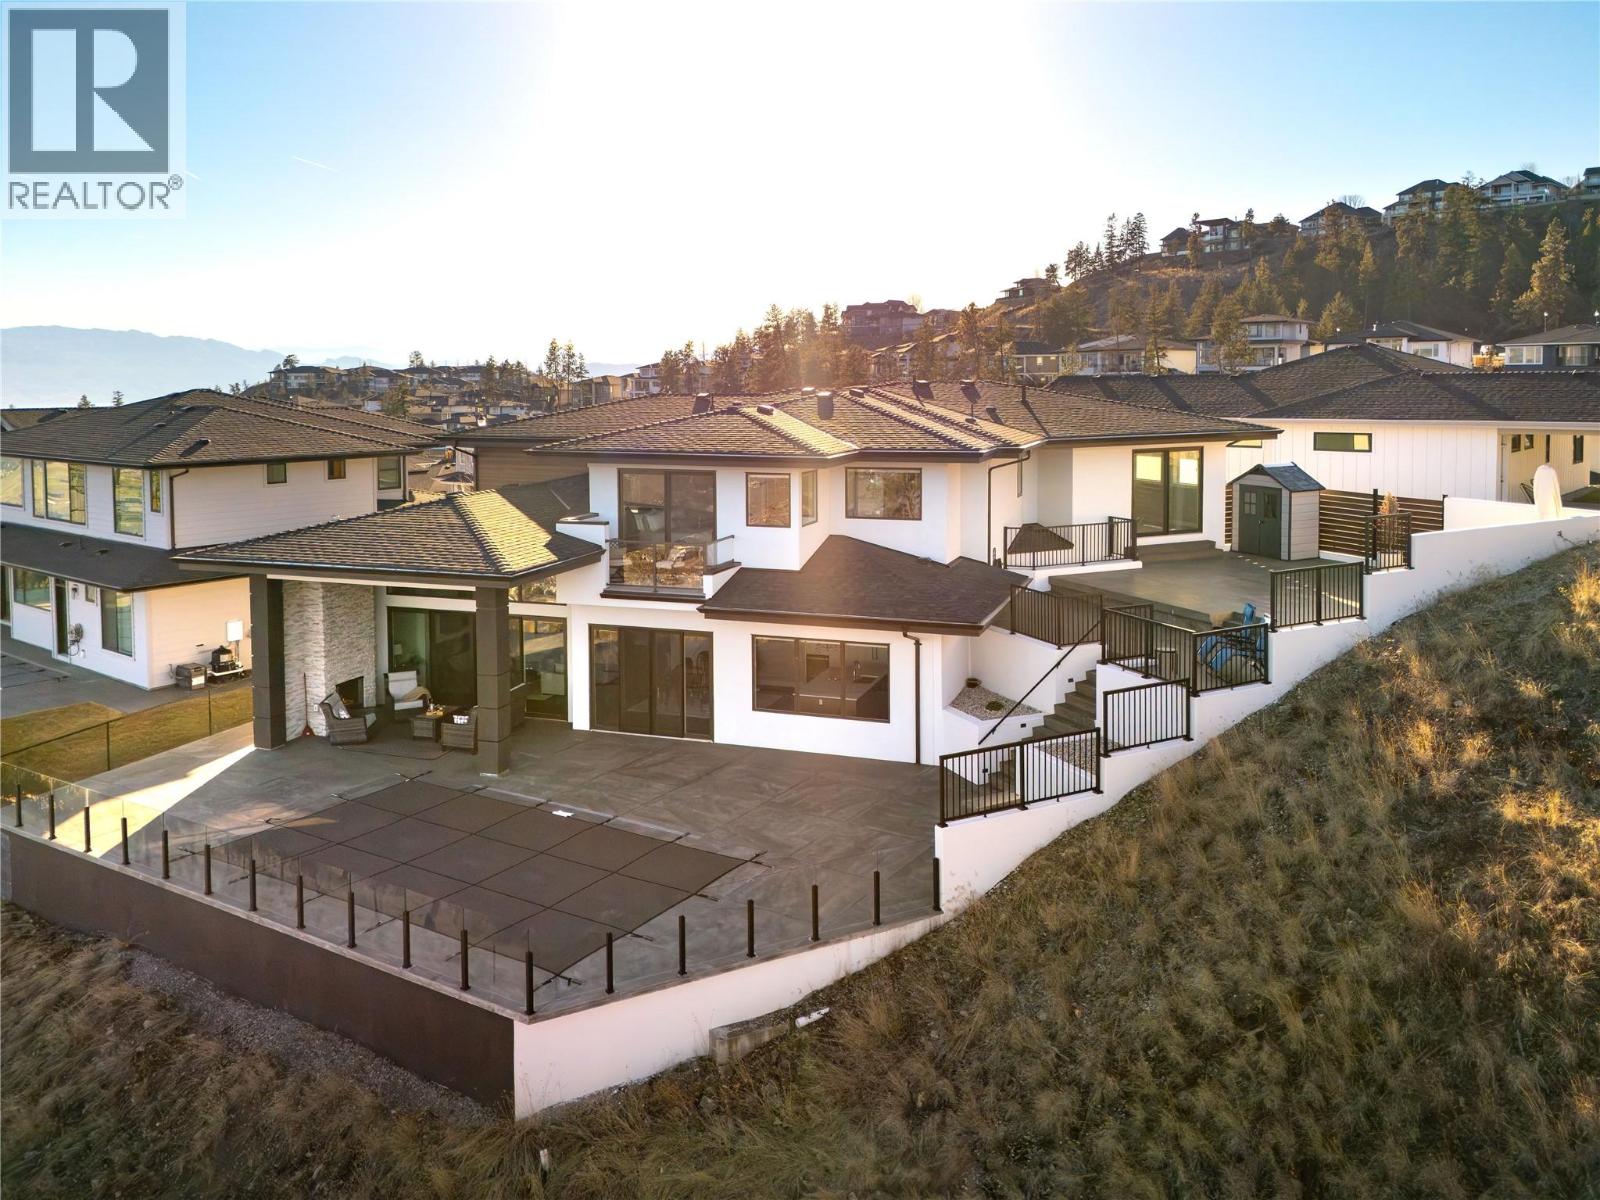
Photo 54
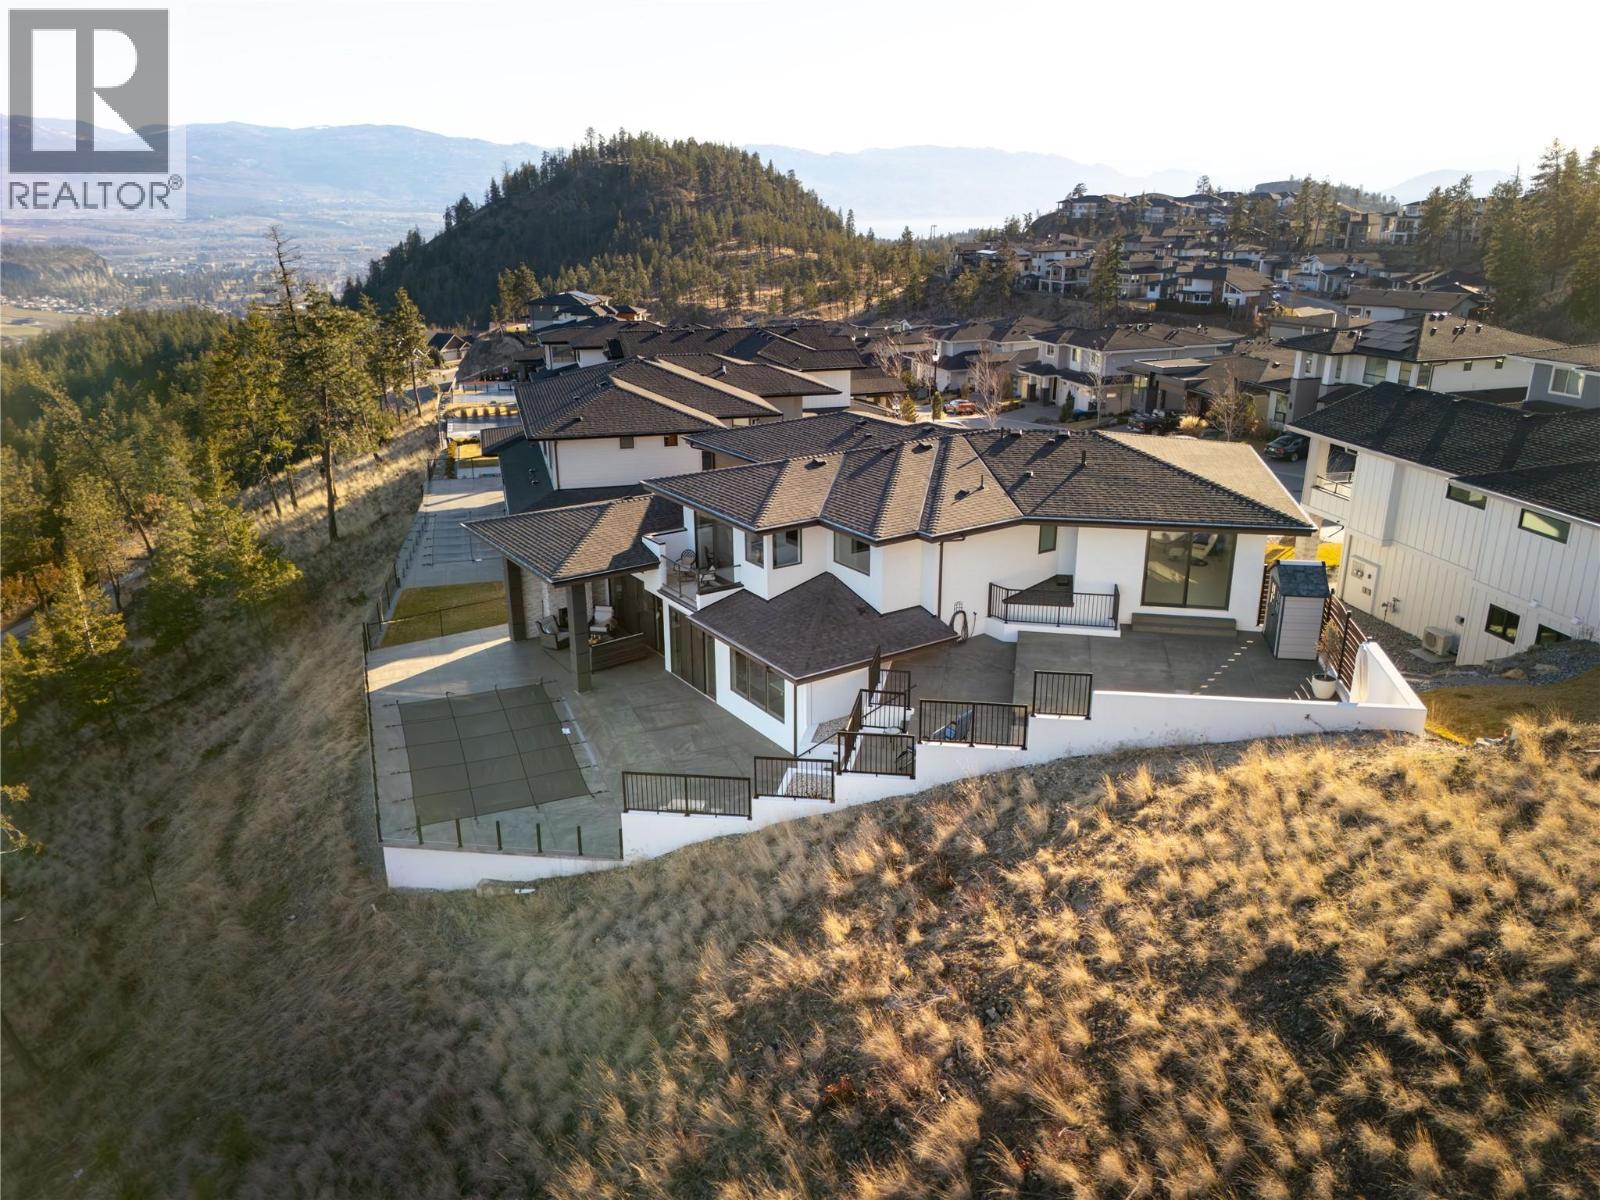
Photo 55
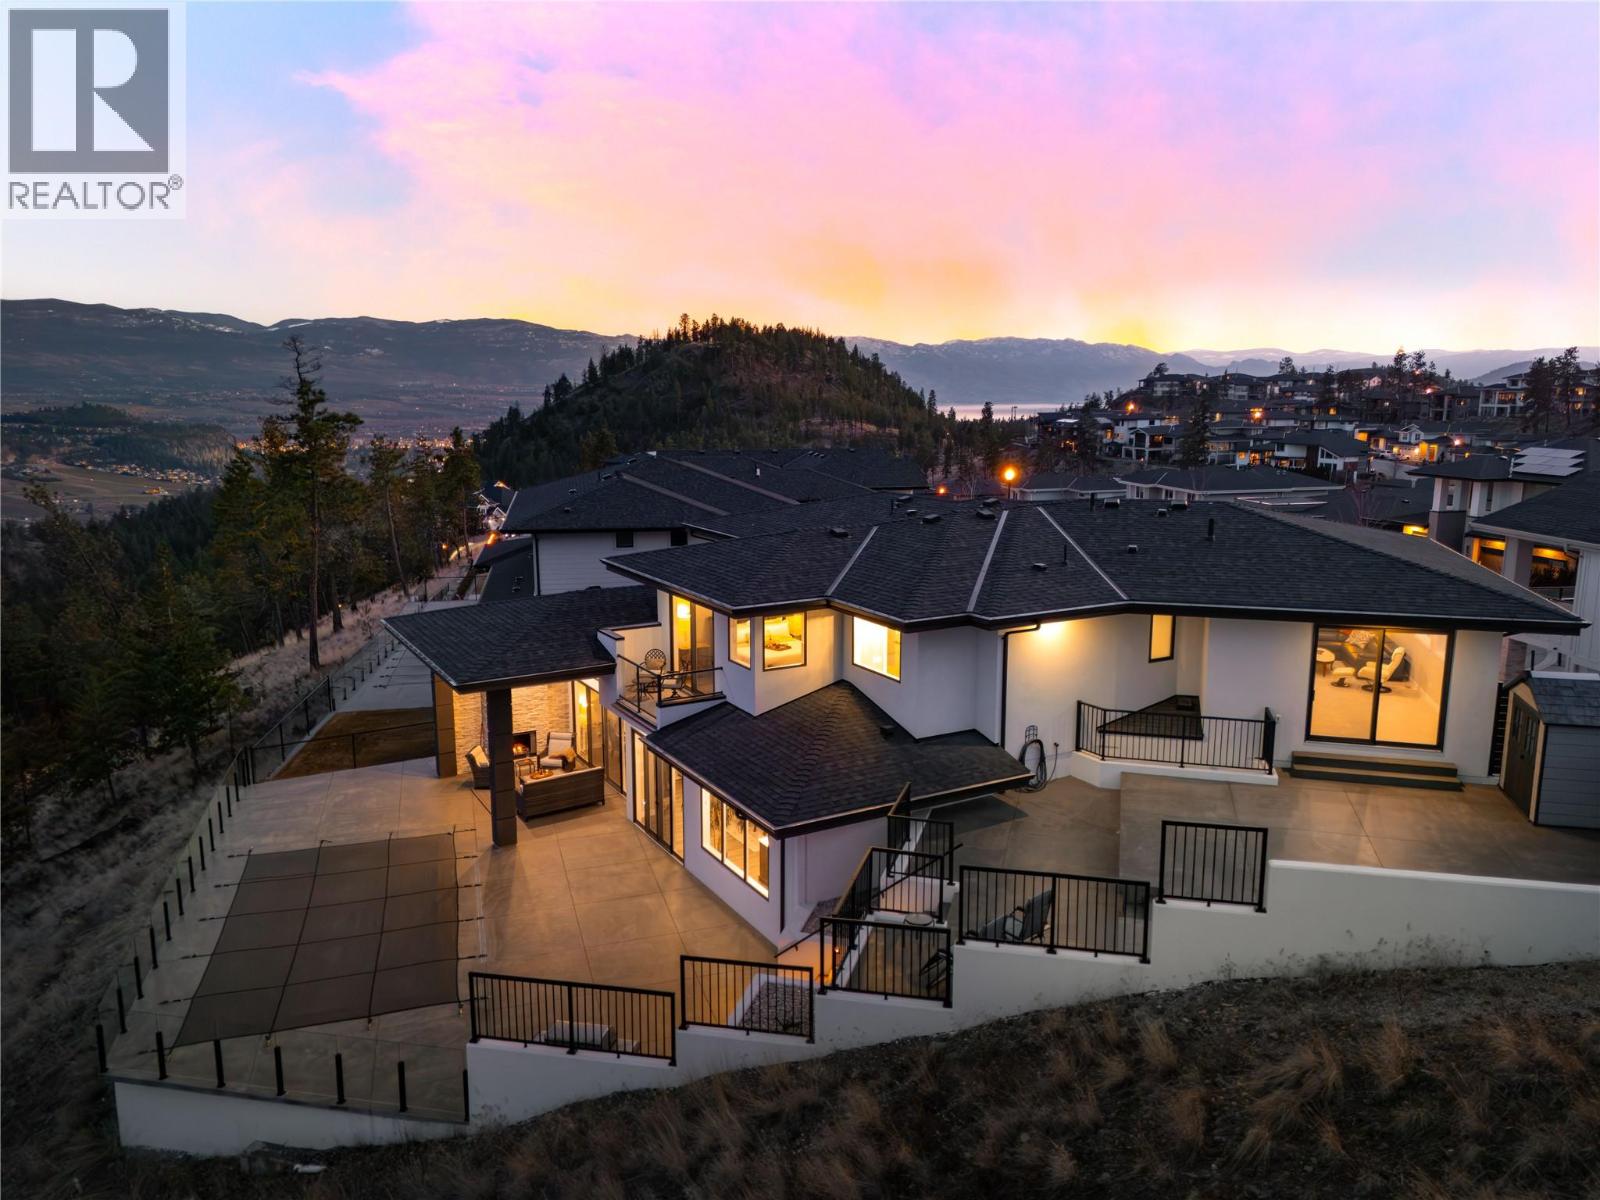
Photo 56
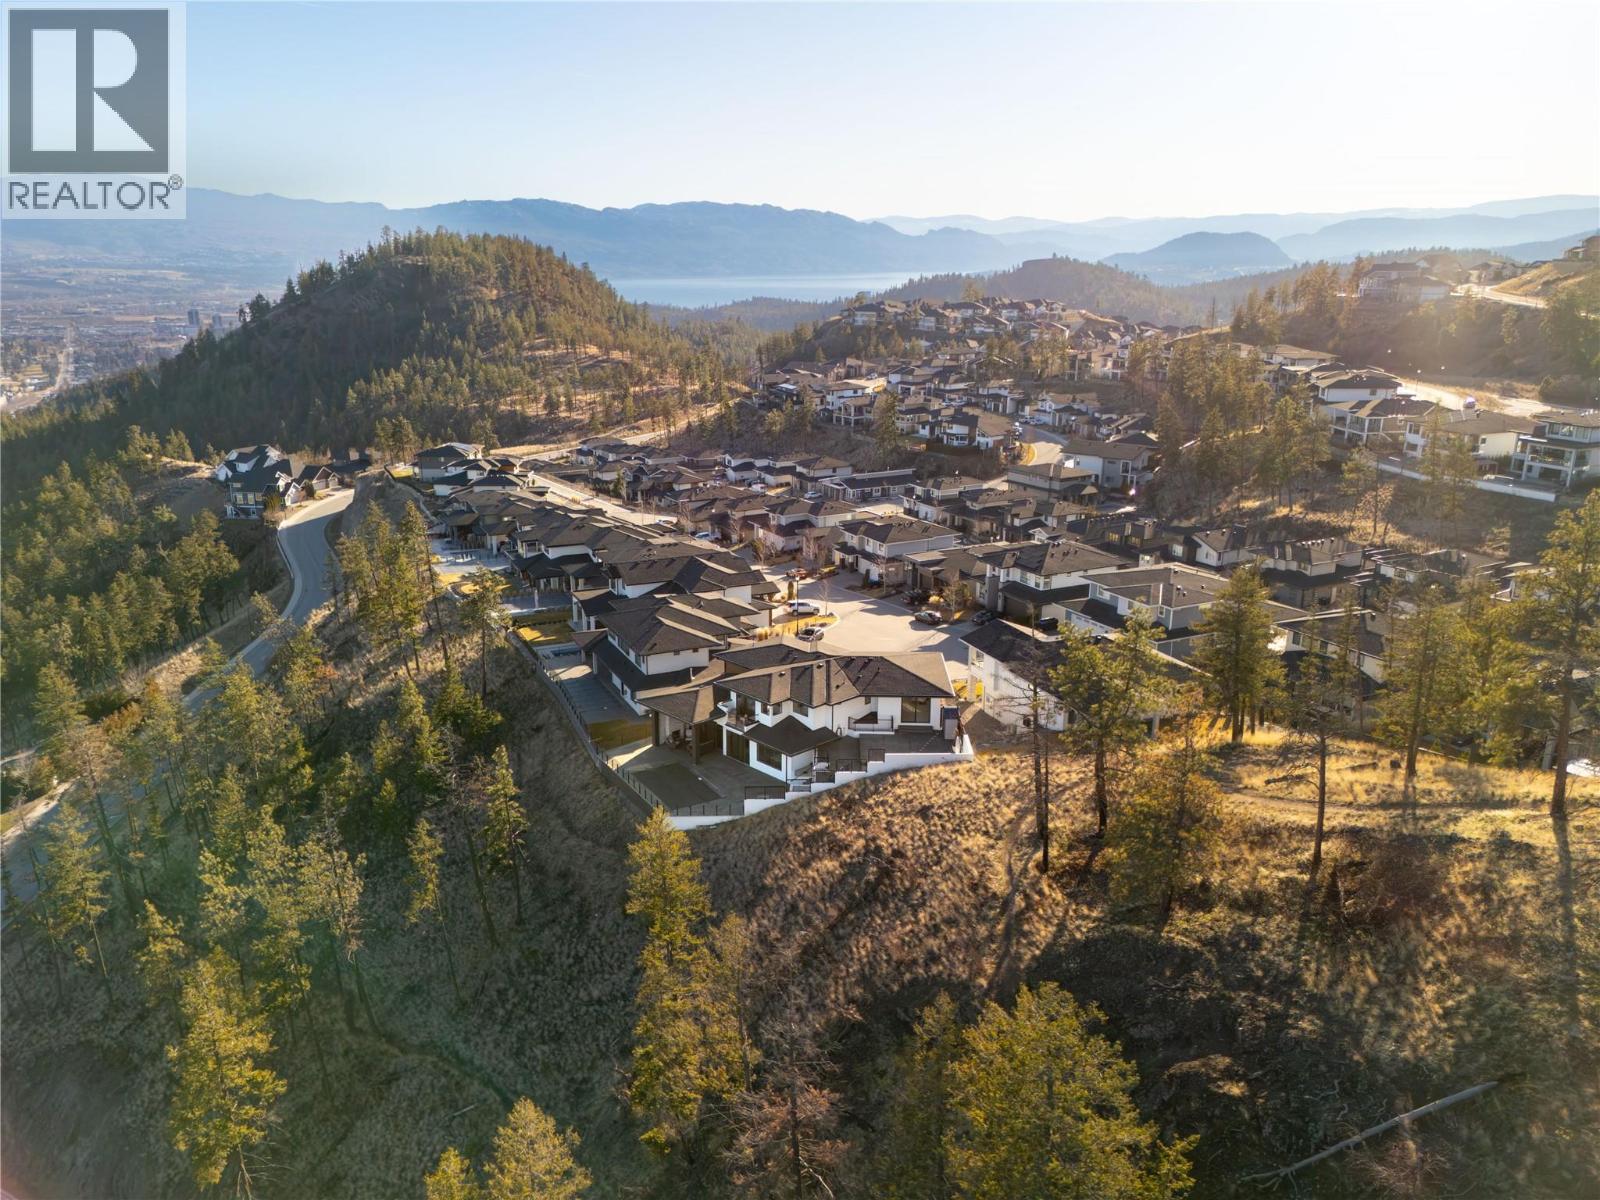
Photo 57
Photo 58
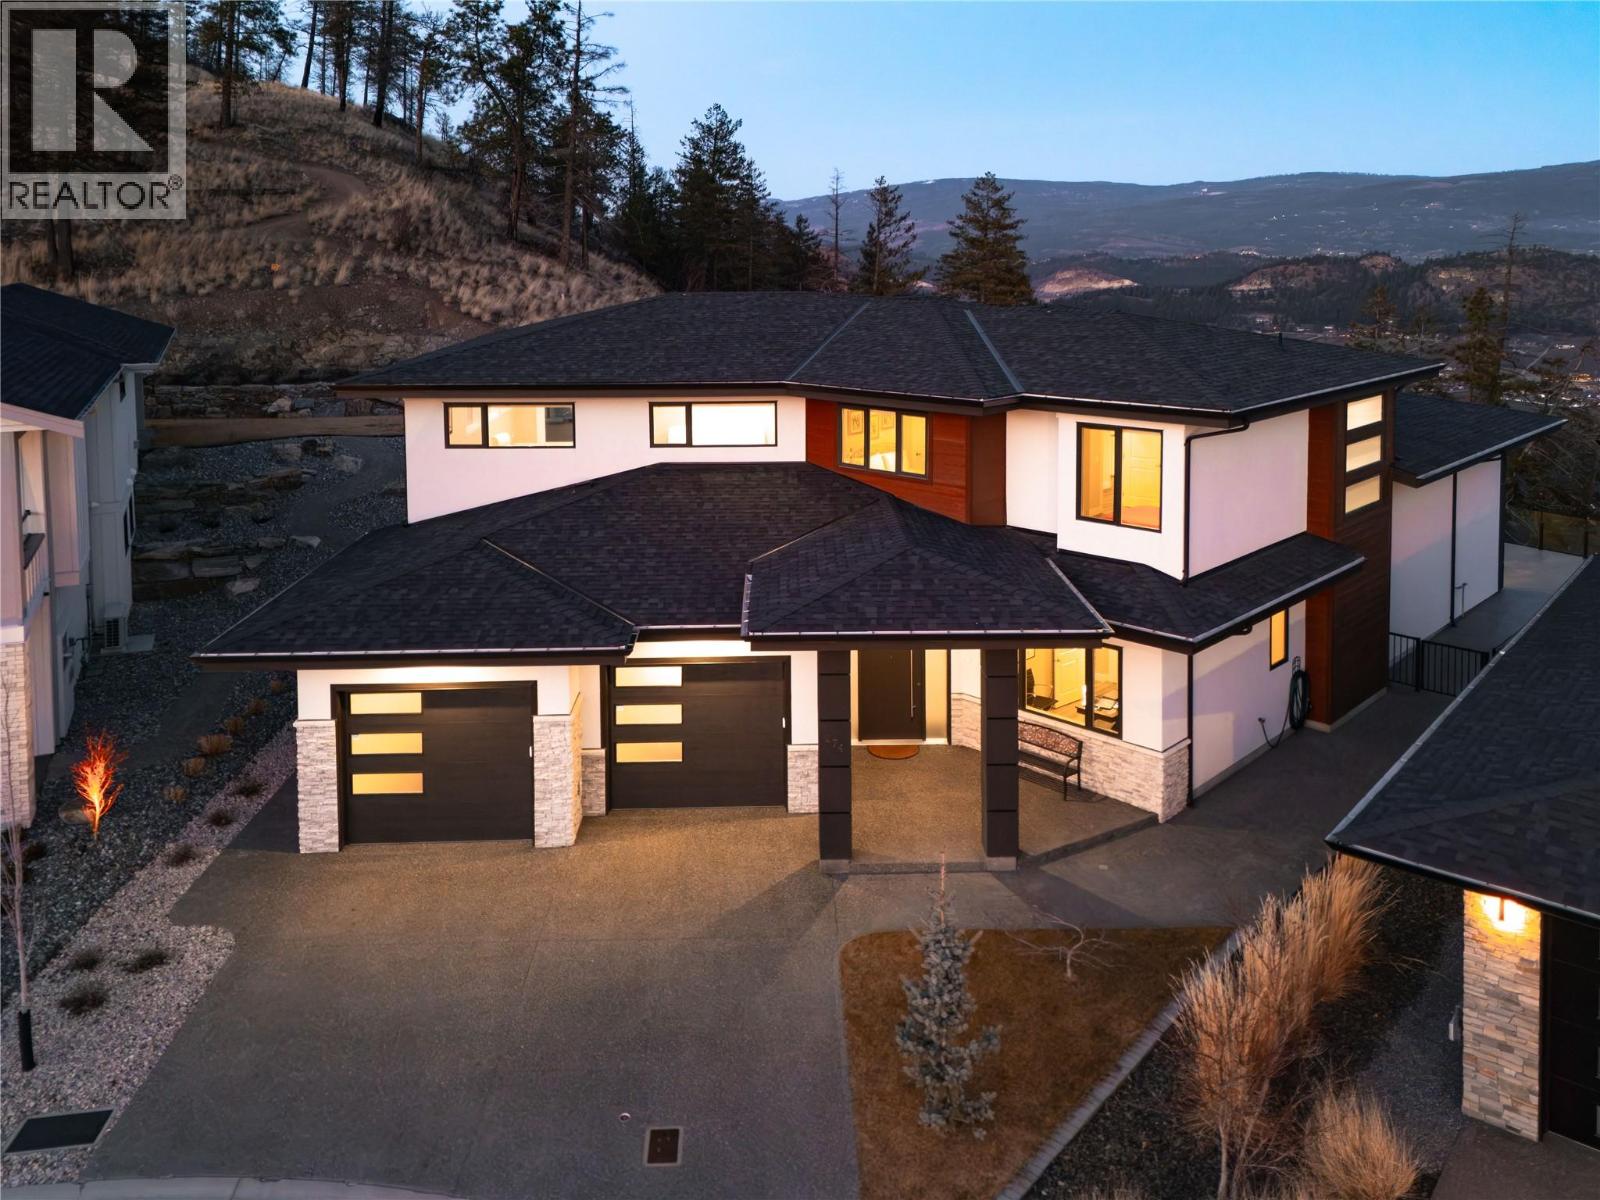
Photo 59
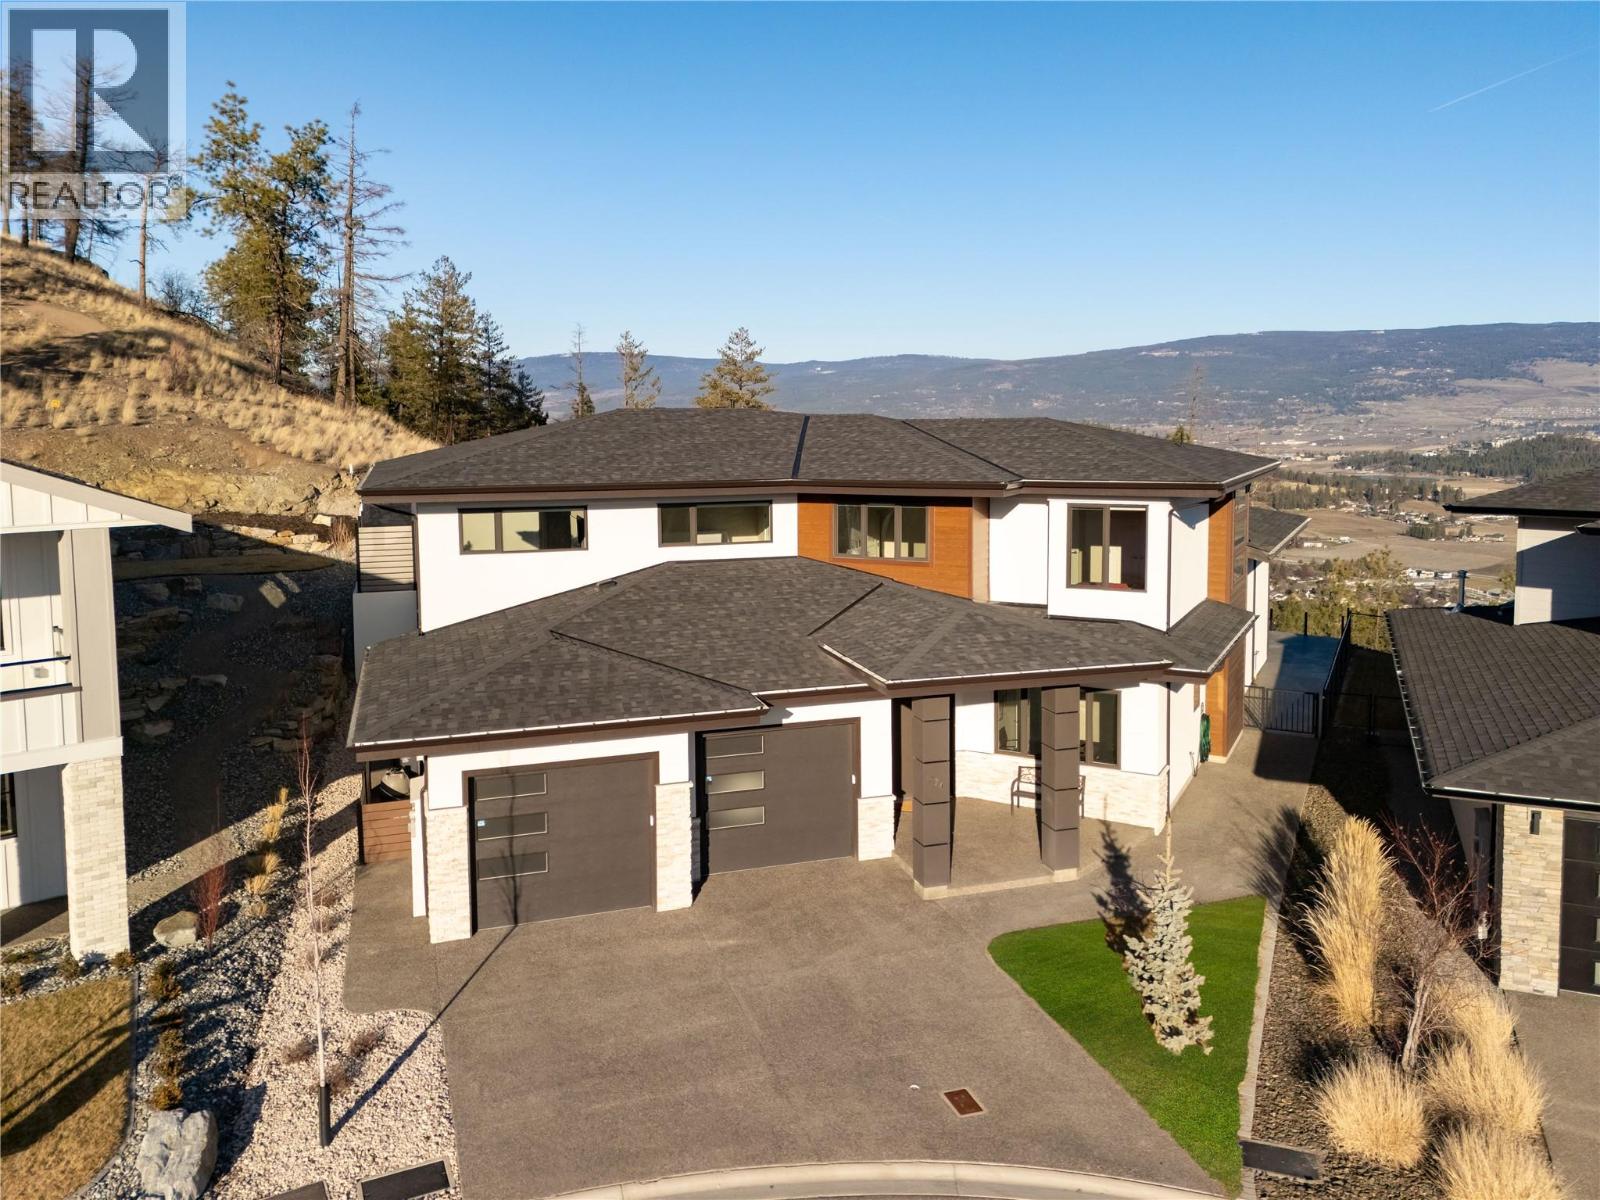
Photo 60
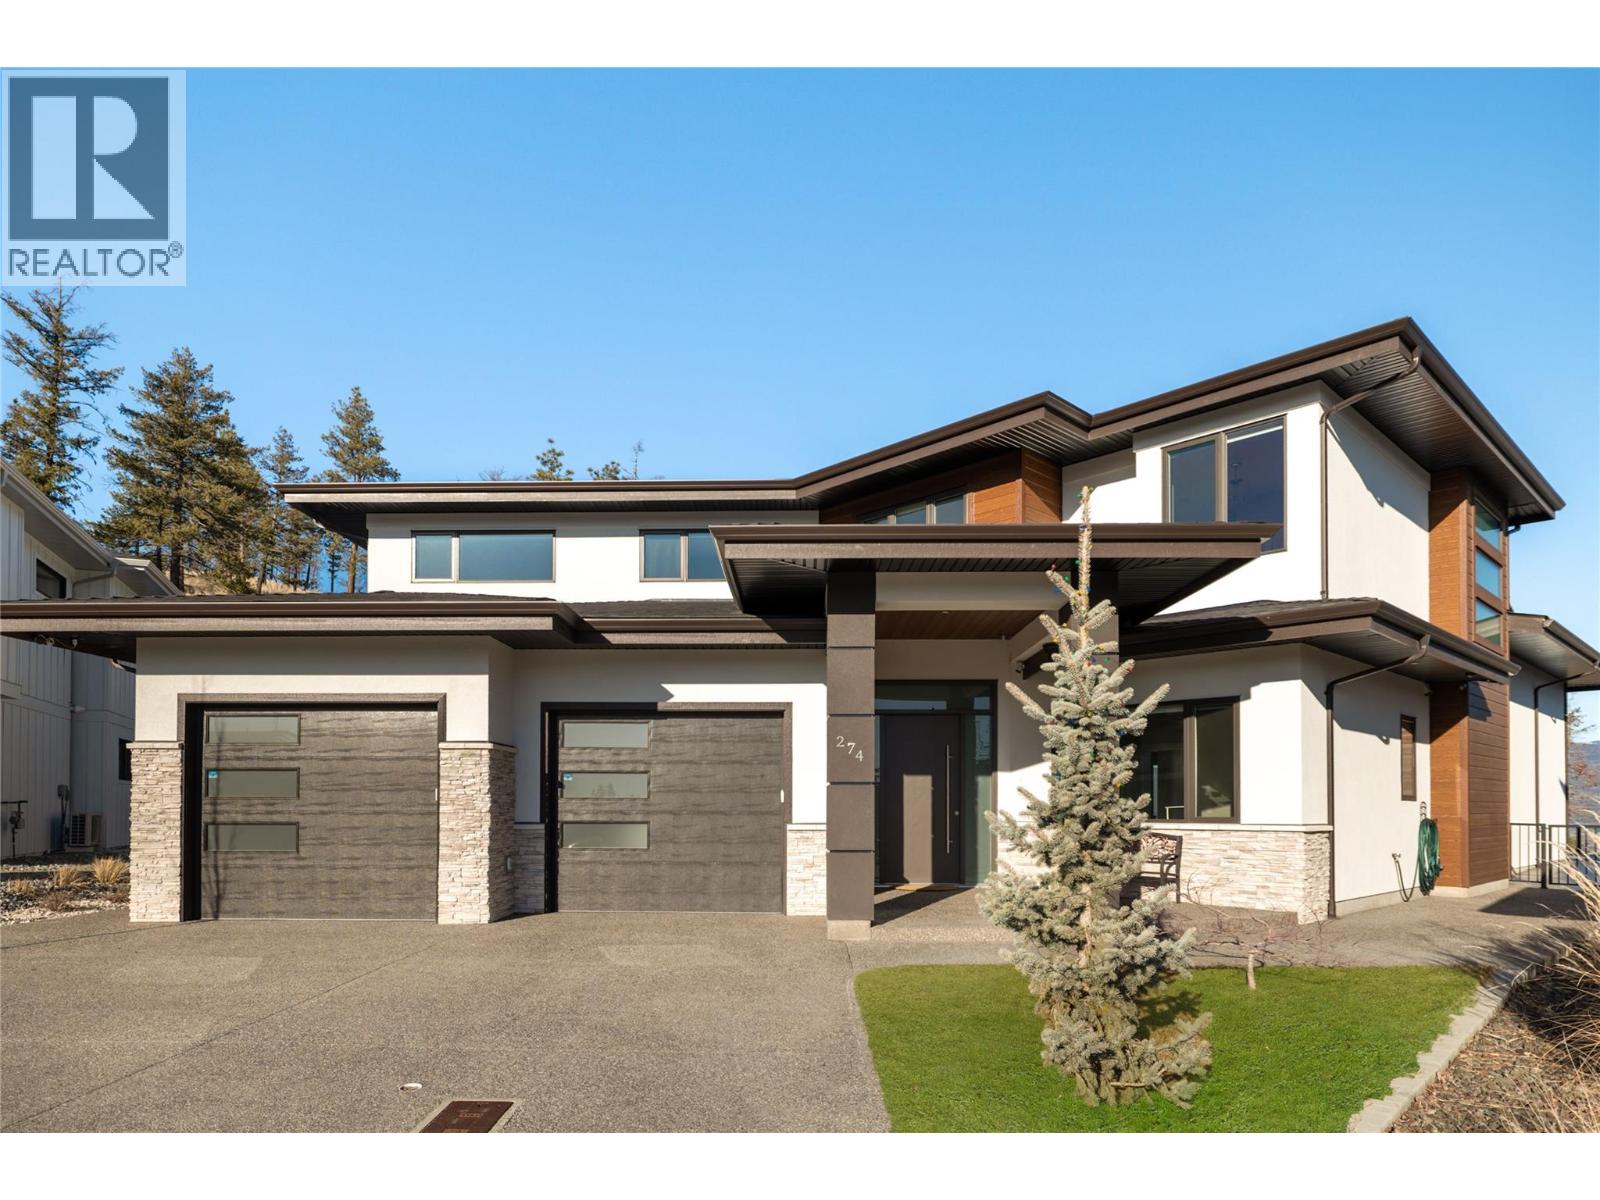
Photo 61
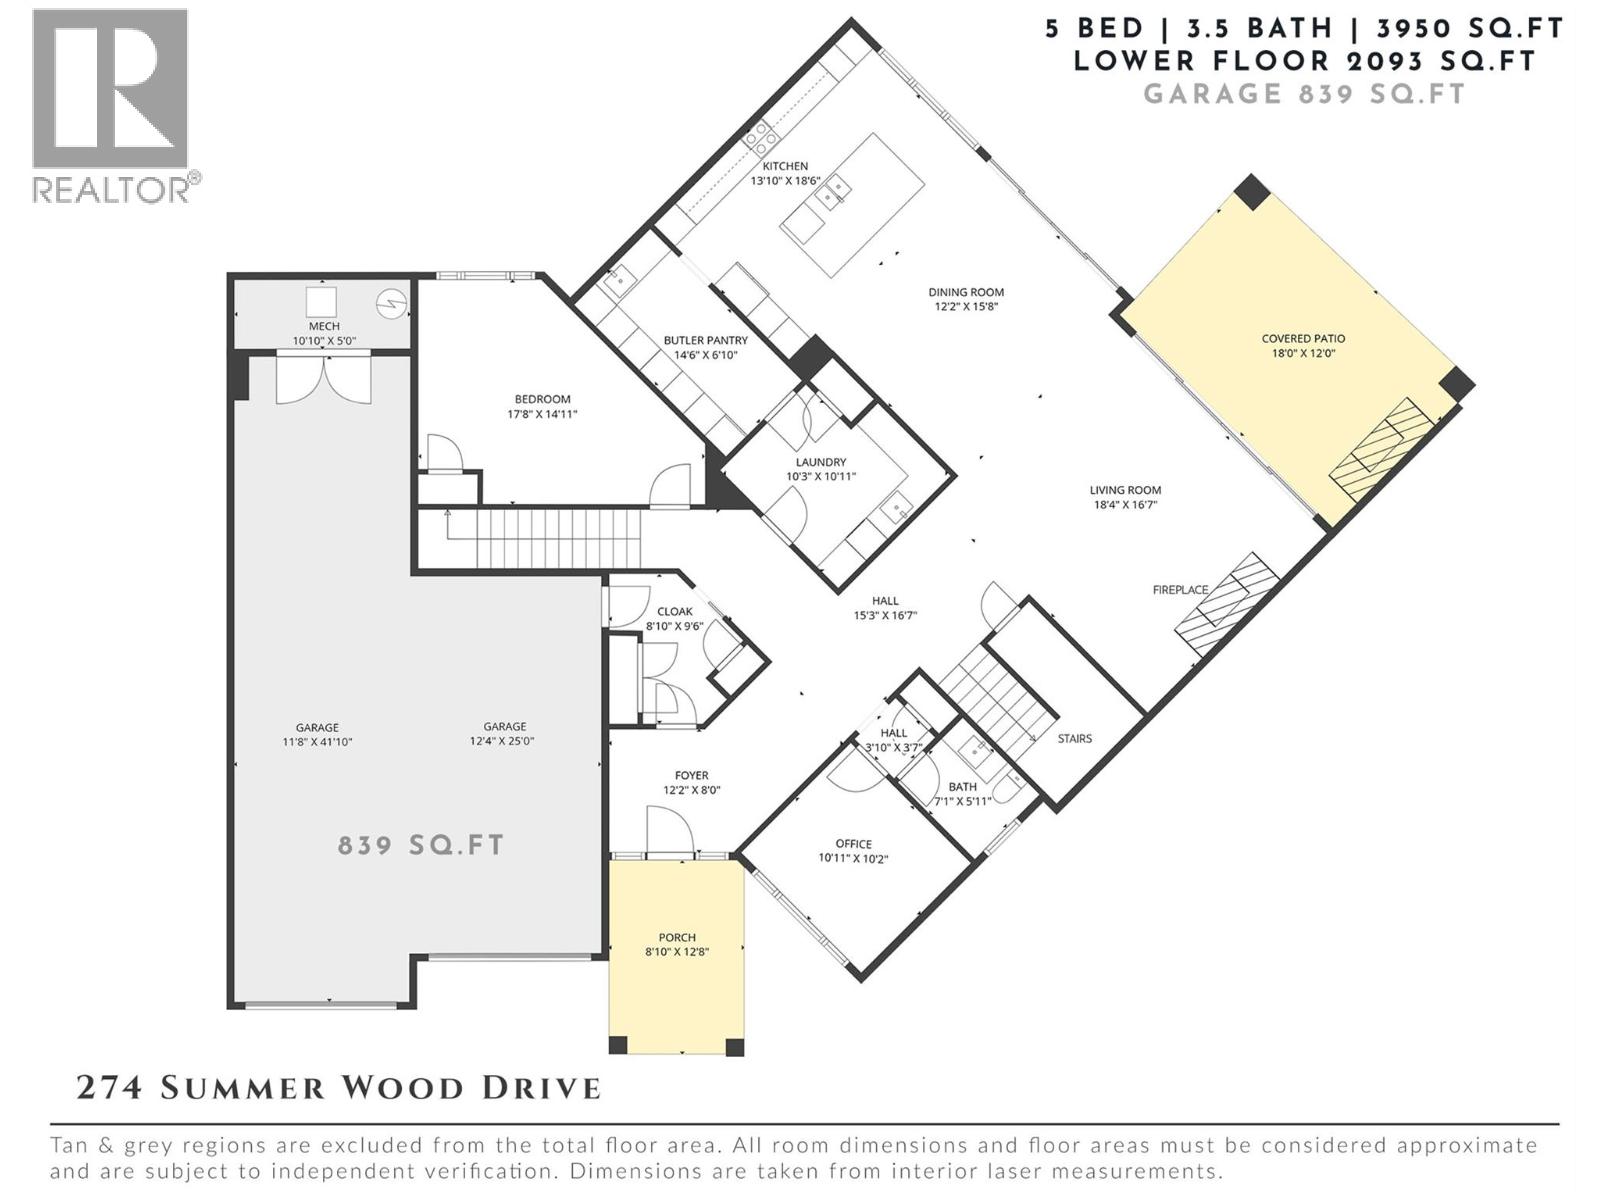
Photo 62
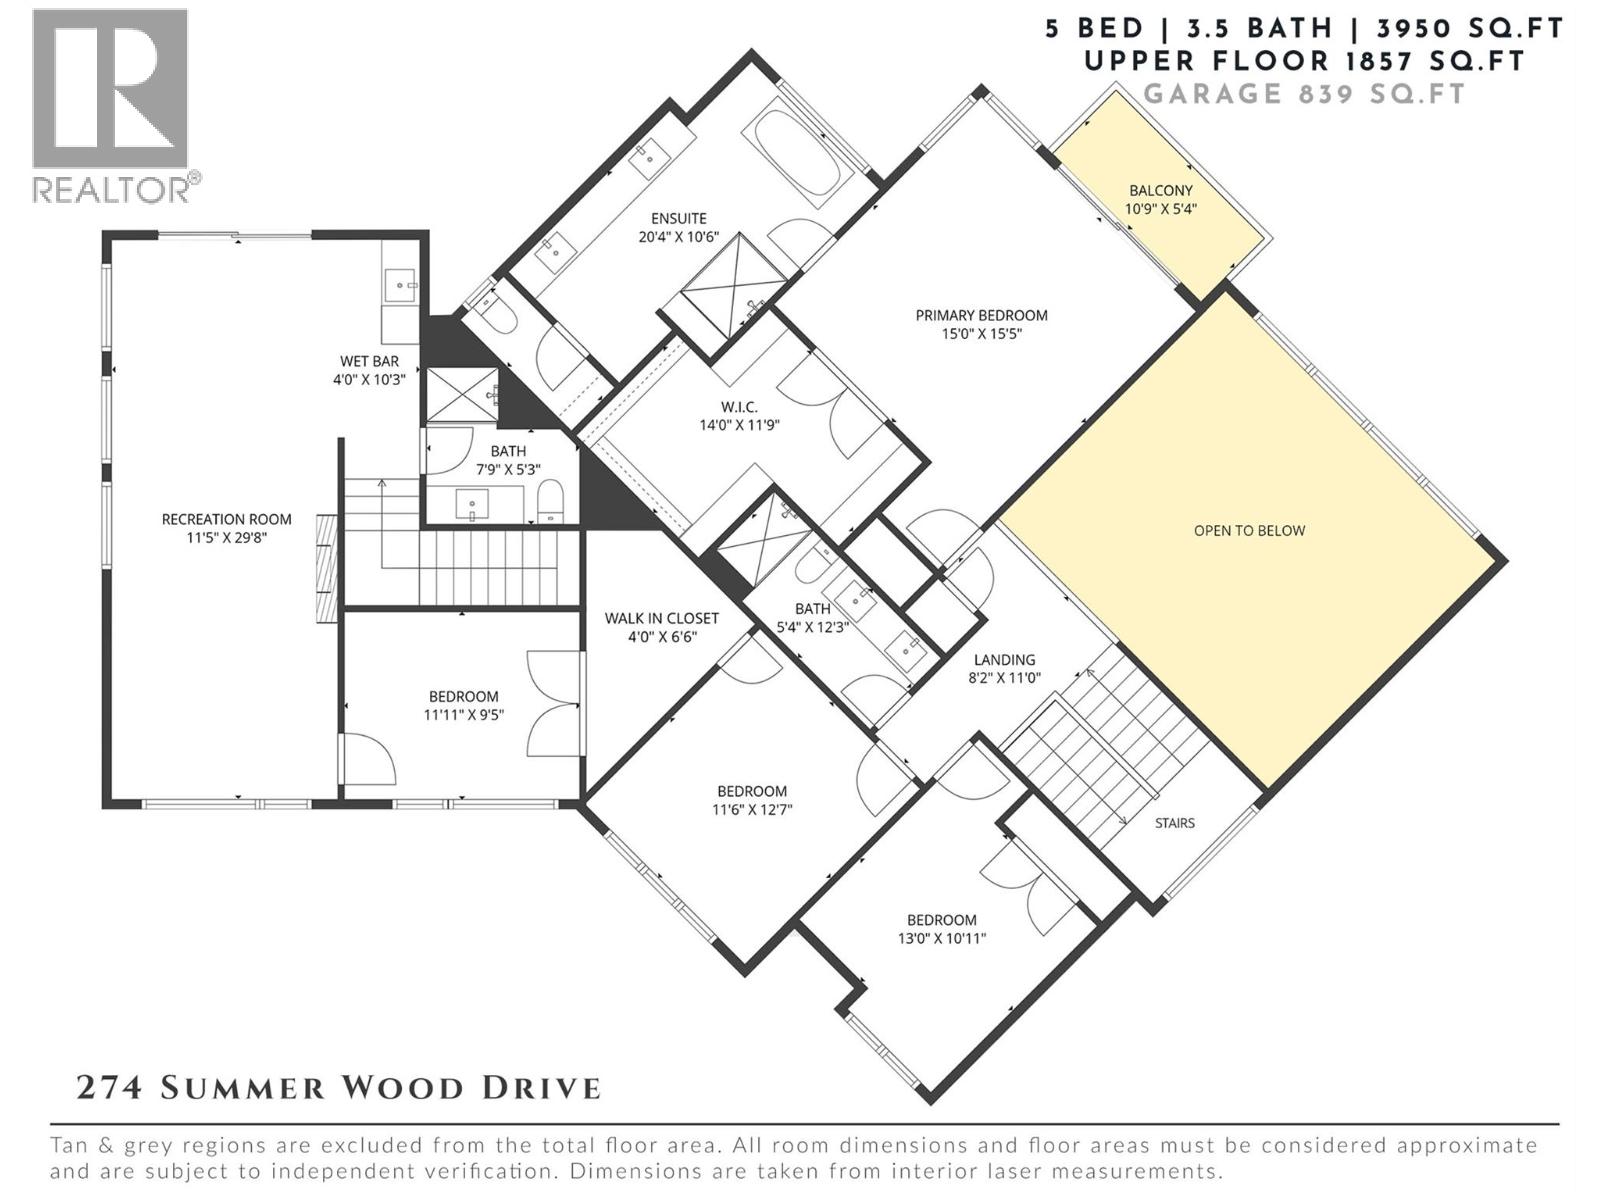
Photo 63
