

412 - 563 Yates Road
Glenmore, Kelowna

$425,000
Bedrooms: 2
Bathrooms: 2
Living Area: 888 sqft
About this Condo
in Glenmore, Kelowna
TOP FLOOR, 2 BEDROOM + DEN, 2 BATHROOM and TWO SECURE UNDERGROUND PARKING STALLS! Don’t miss this bright and spacious top floor unit at The Verve, offering one of the most desirable floorplans in the complex. The top floor location provides added privacy and plenty of natural light, while the rare two secure underground parking stalls are a major bonus. The versatile den offers the perfect space for a home office or study area. The kitchen features stainless steel appliances and granite countertops which open into the living area with direct access to your west facing deck. PET FRIENDLY complex allows up to 2 dogs or 2 cats, with no age restrictions and rentals permitted, making this a great option for homeowners, student living, investors or anyone looking for flexibility. Residents enjoy an impressive selection of outdoor amenities including a swimming pool, barbecue area, beach volleyball court, and bike room creating a unique resort style atmosphere right at home. Ideally located close to shopping, restaurants, transit, city amenities and UBCO. Don’t miss this one! Contact for more information or would like to book a private viewing. (id:14735)
Listed by Real Broker B.C. Ltd.
 Brought to you by your friendly REALTORS® through the MLS® System and OMREB (Okanagan Mainland Real Estate Board), courtesy of Stuart McFadden for your convenience.
The information contained on this site is based in whole or in part on information that is provided by members of The Canadian Real Estate Association, who are responsible for its accuracy. CREA reproduces and distributes this information as a service for its members and assumes no responsibility for its accuracy.
Photo 1
Photo 2
Photo 3
Photo 4
Photo 5
Photo 6
Photo 7
Photo 8
Photo 9
Photo 10
Photo 11
Photo 12
Photo 13
Photo 14
Photo 15
Photo 16
Photo 17
Photo 18
Photo 19
Photo 20
Photo 21
Photo 22
Photo 23
Photo 24
Photo 25
Photo 26
Photo 27
Photo 28
Photo 29
Photo 30
Photo 31
Photo 32
Photo 33
Photo 34
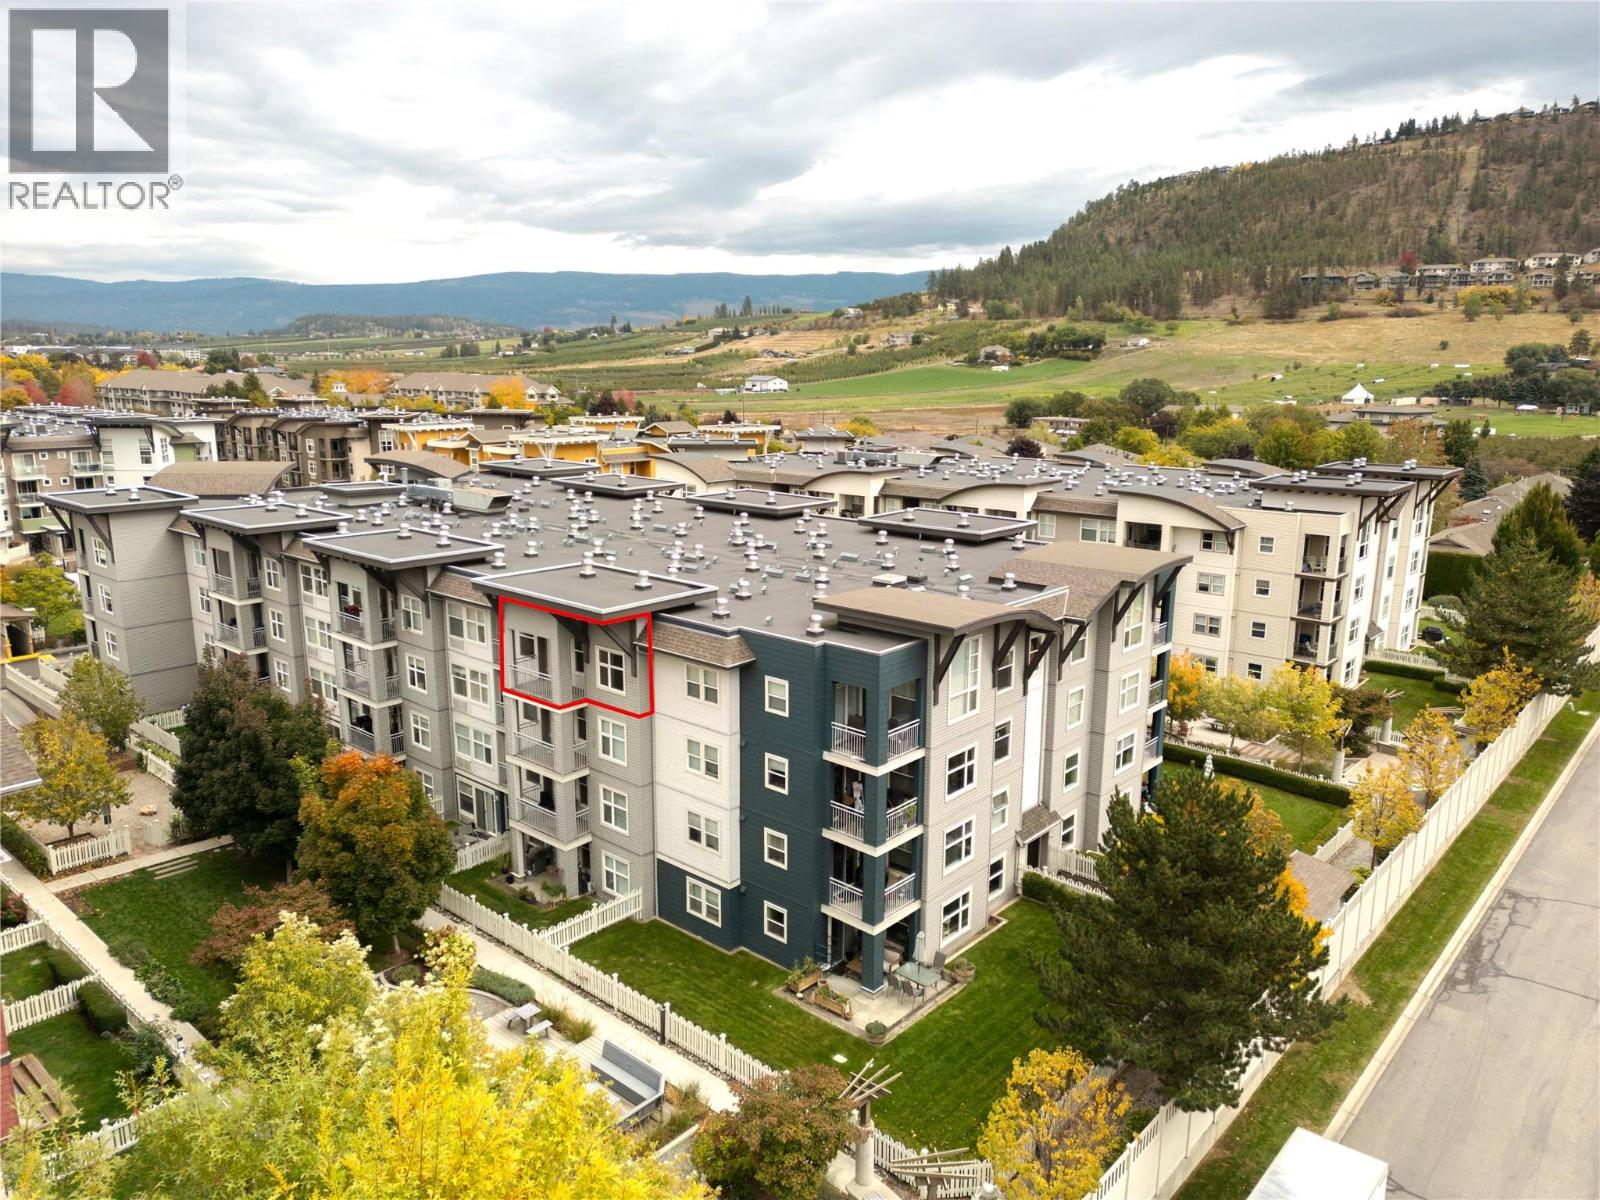
Photo 1
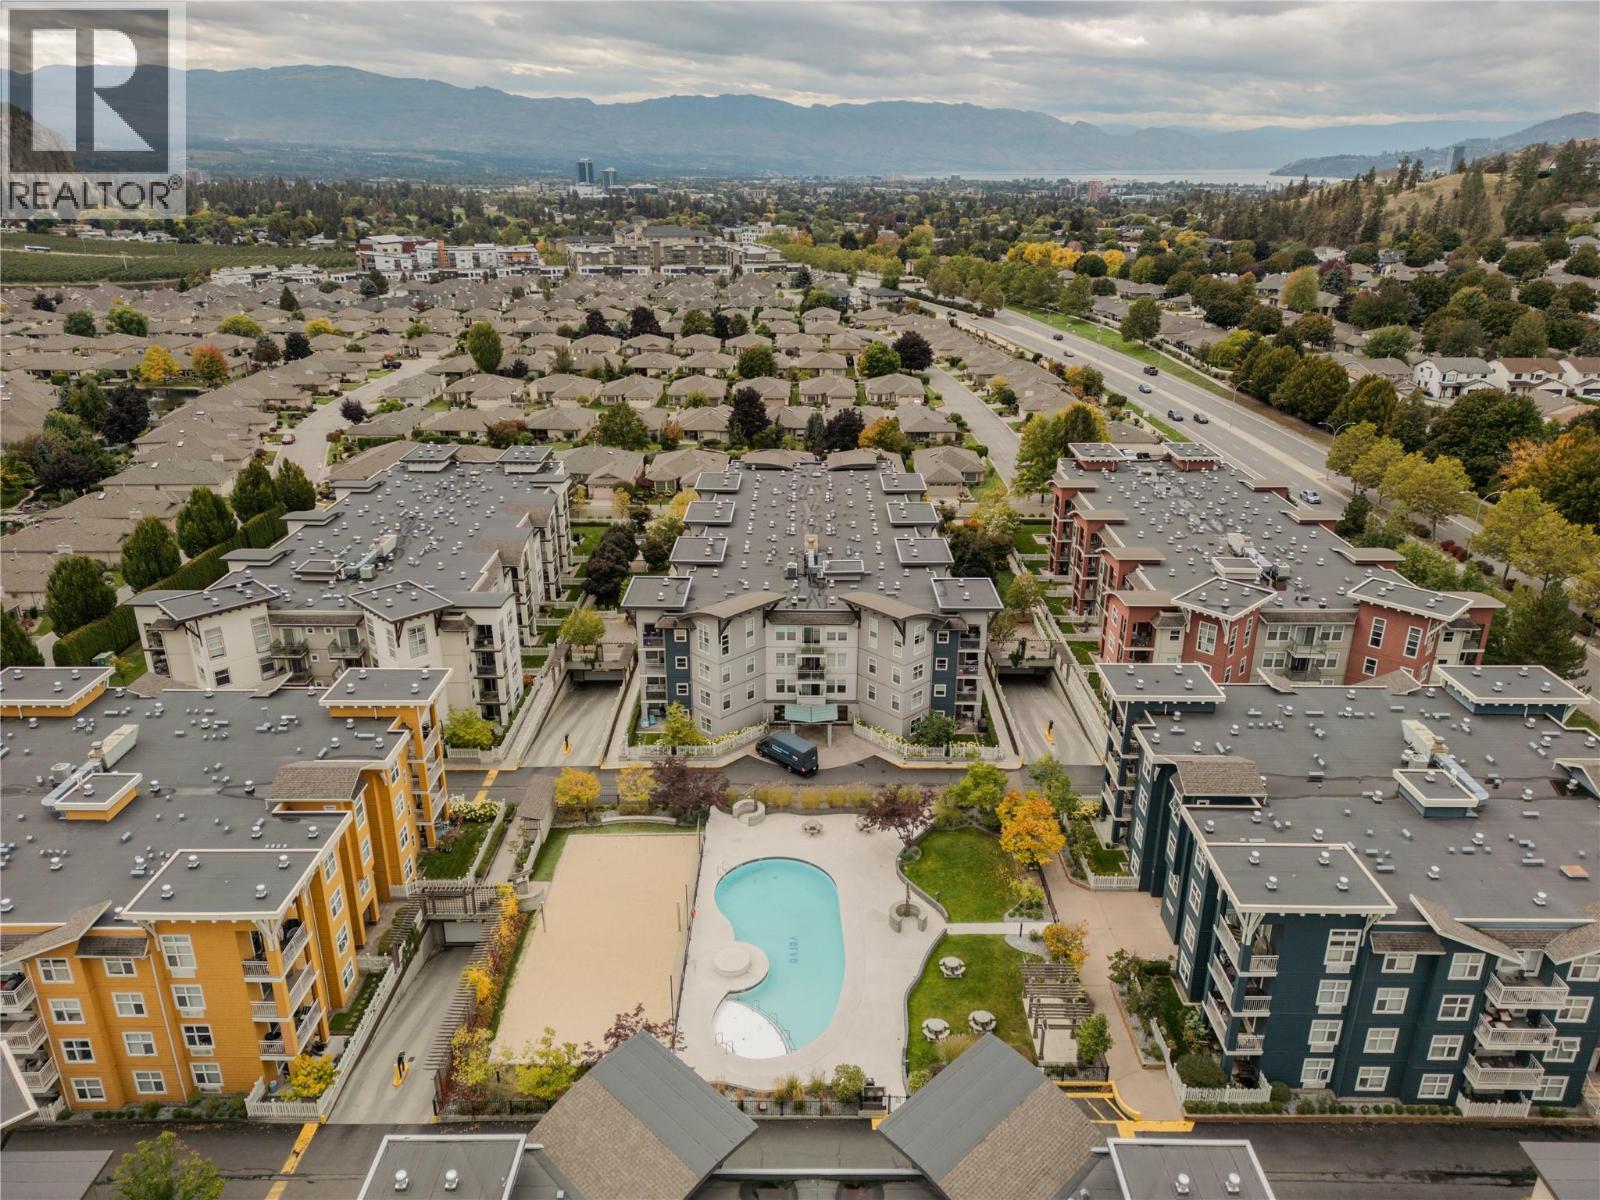
Photo 2
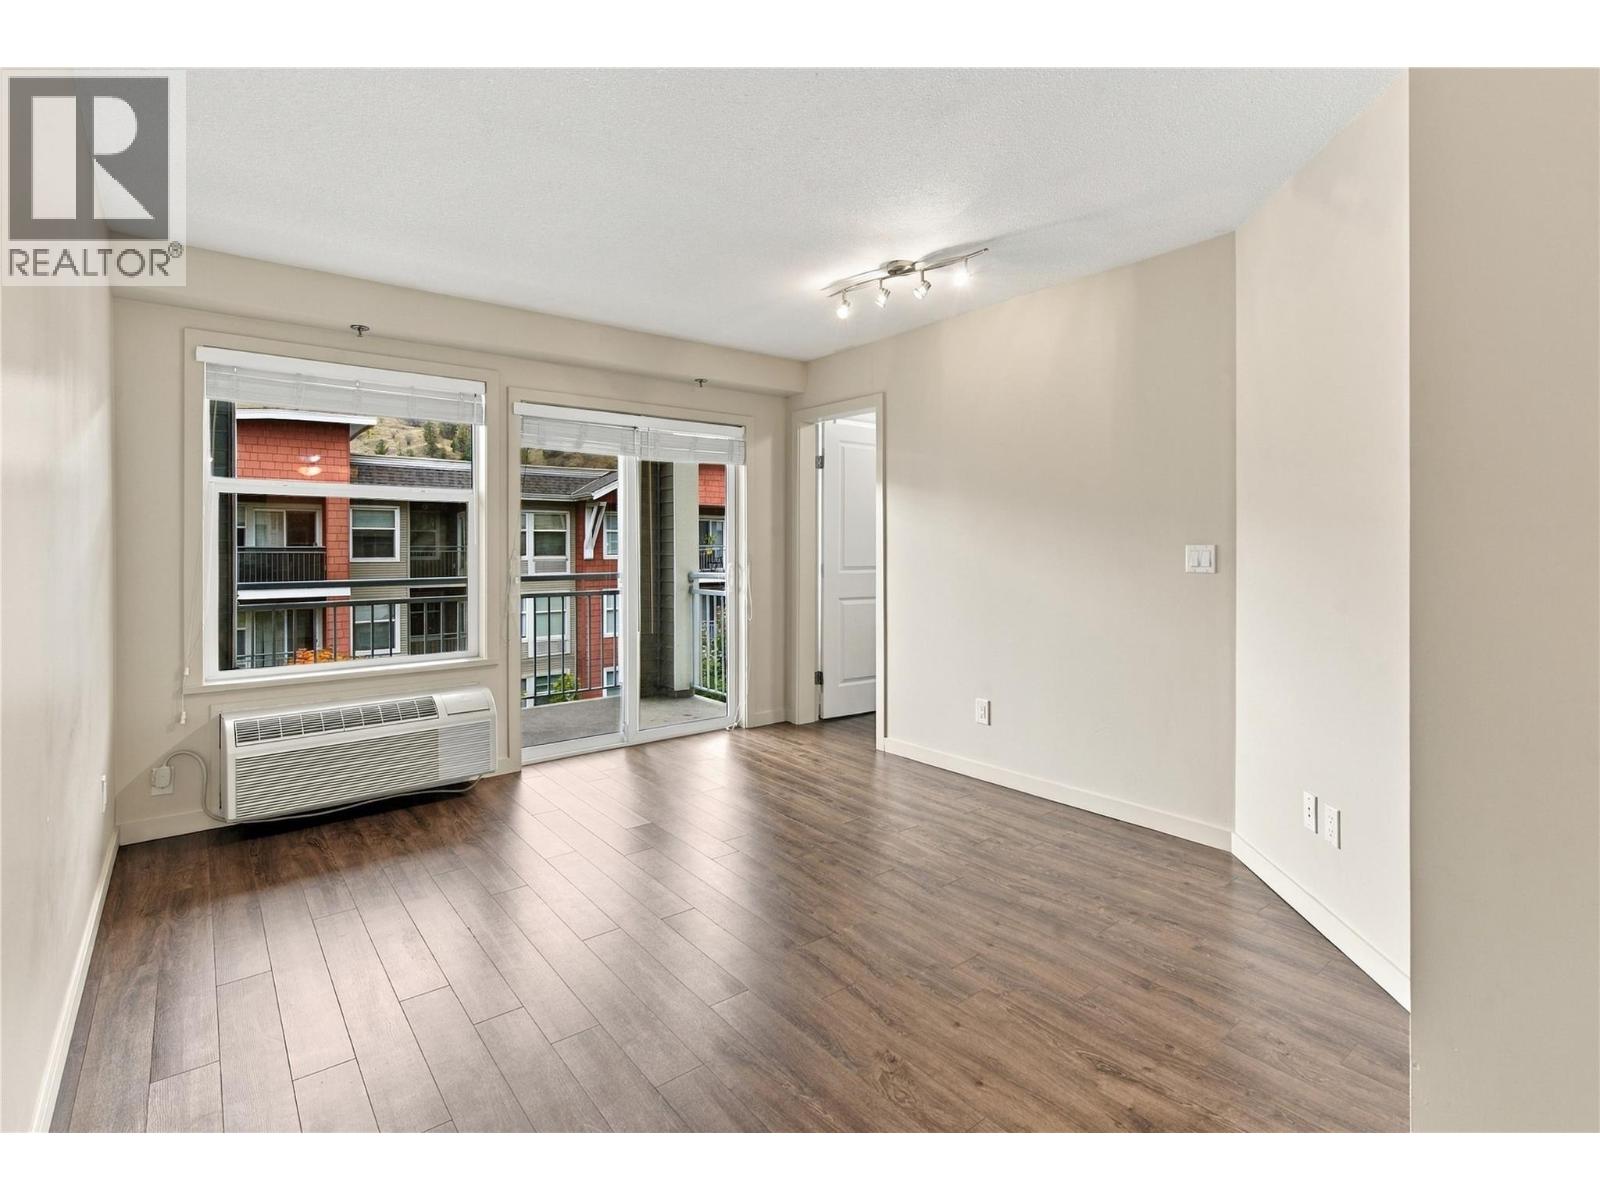
Photo 3
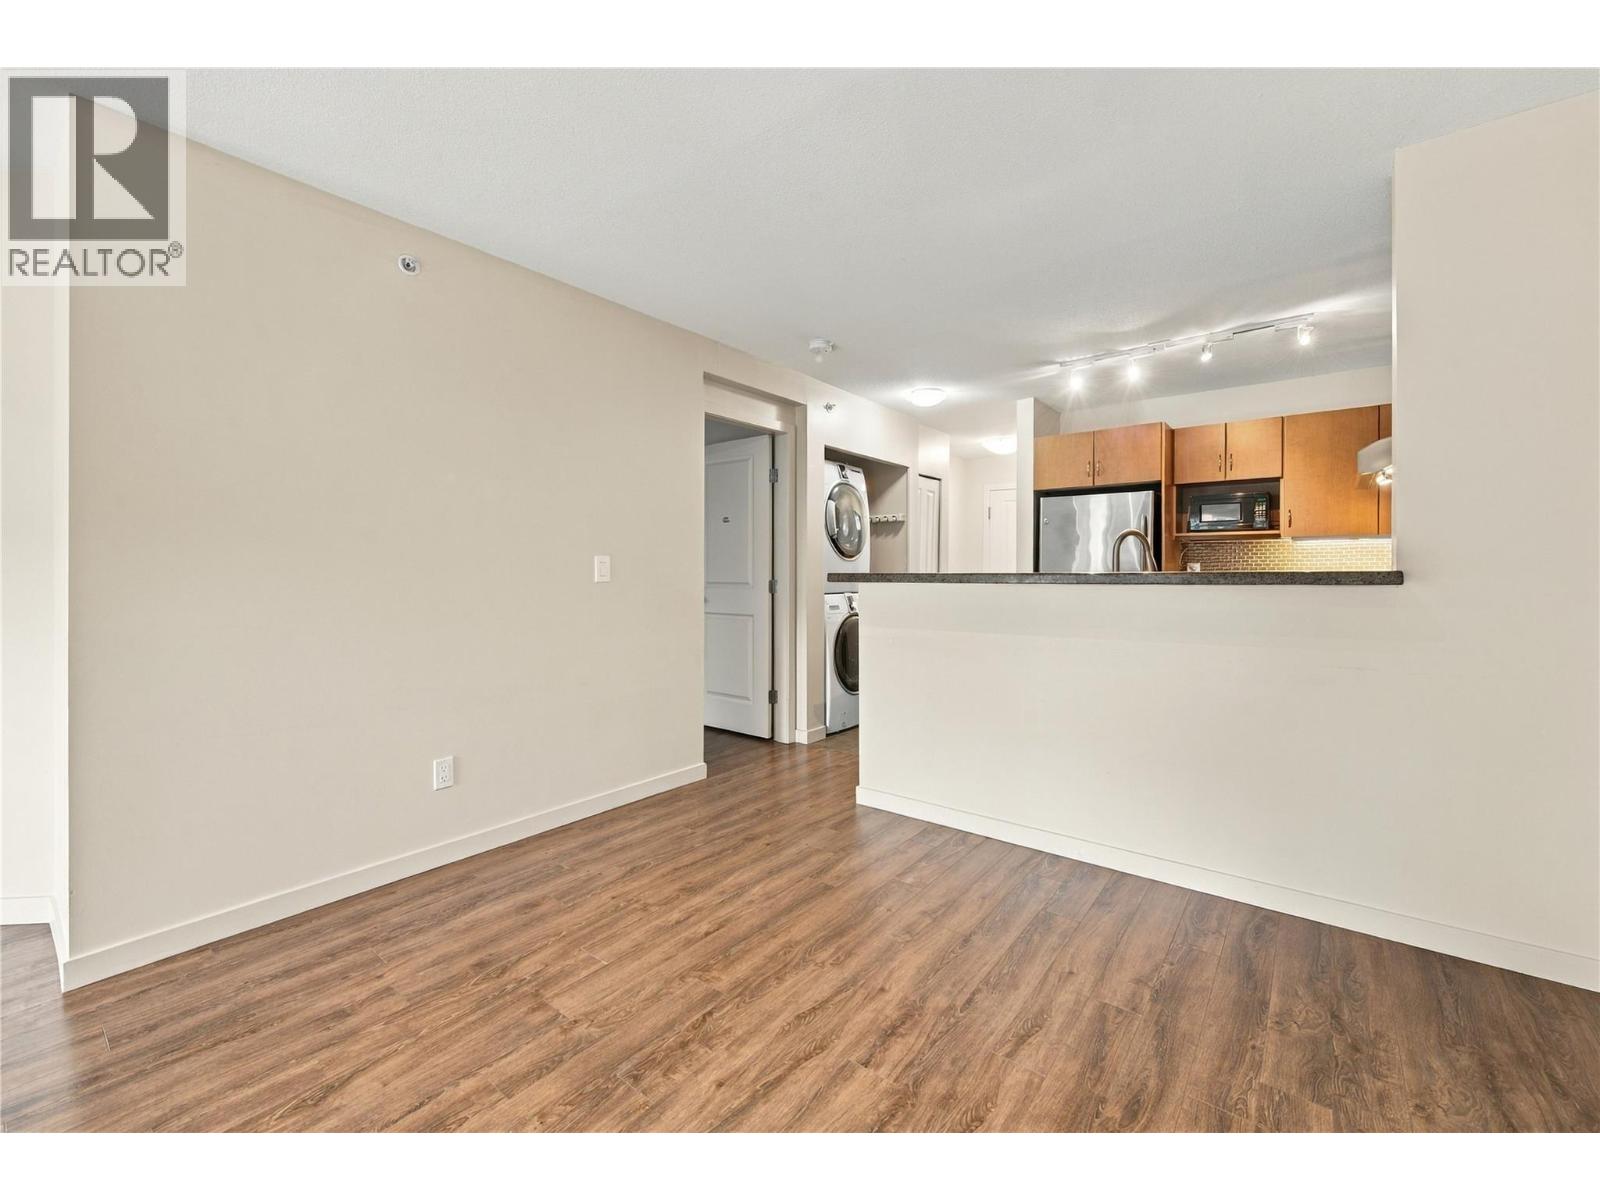
Photo 4
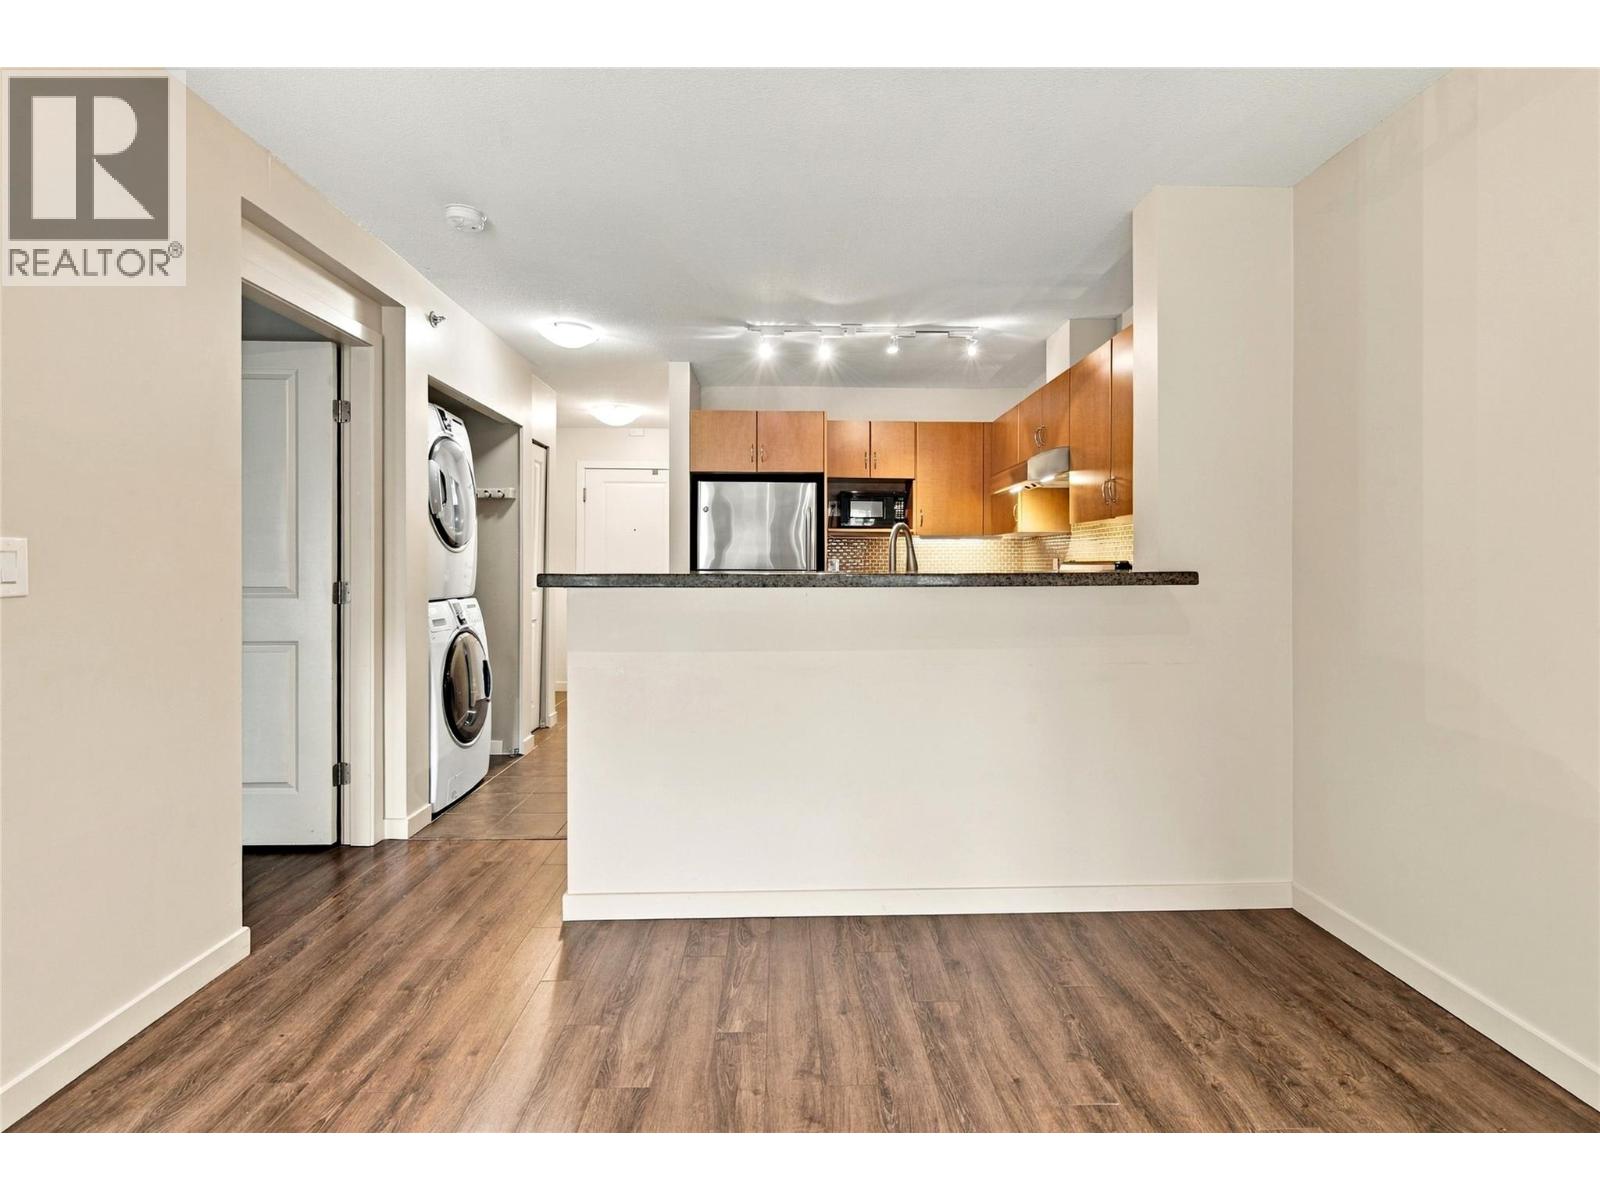
Photo 5
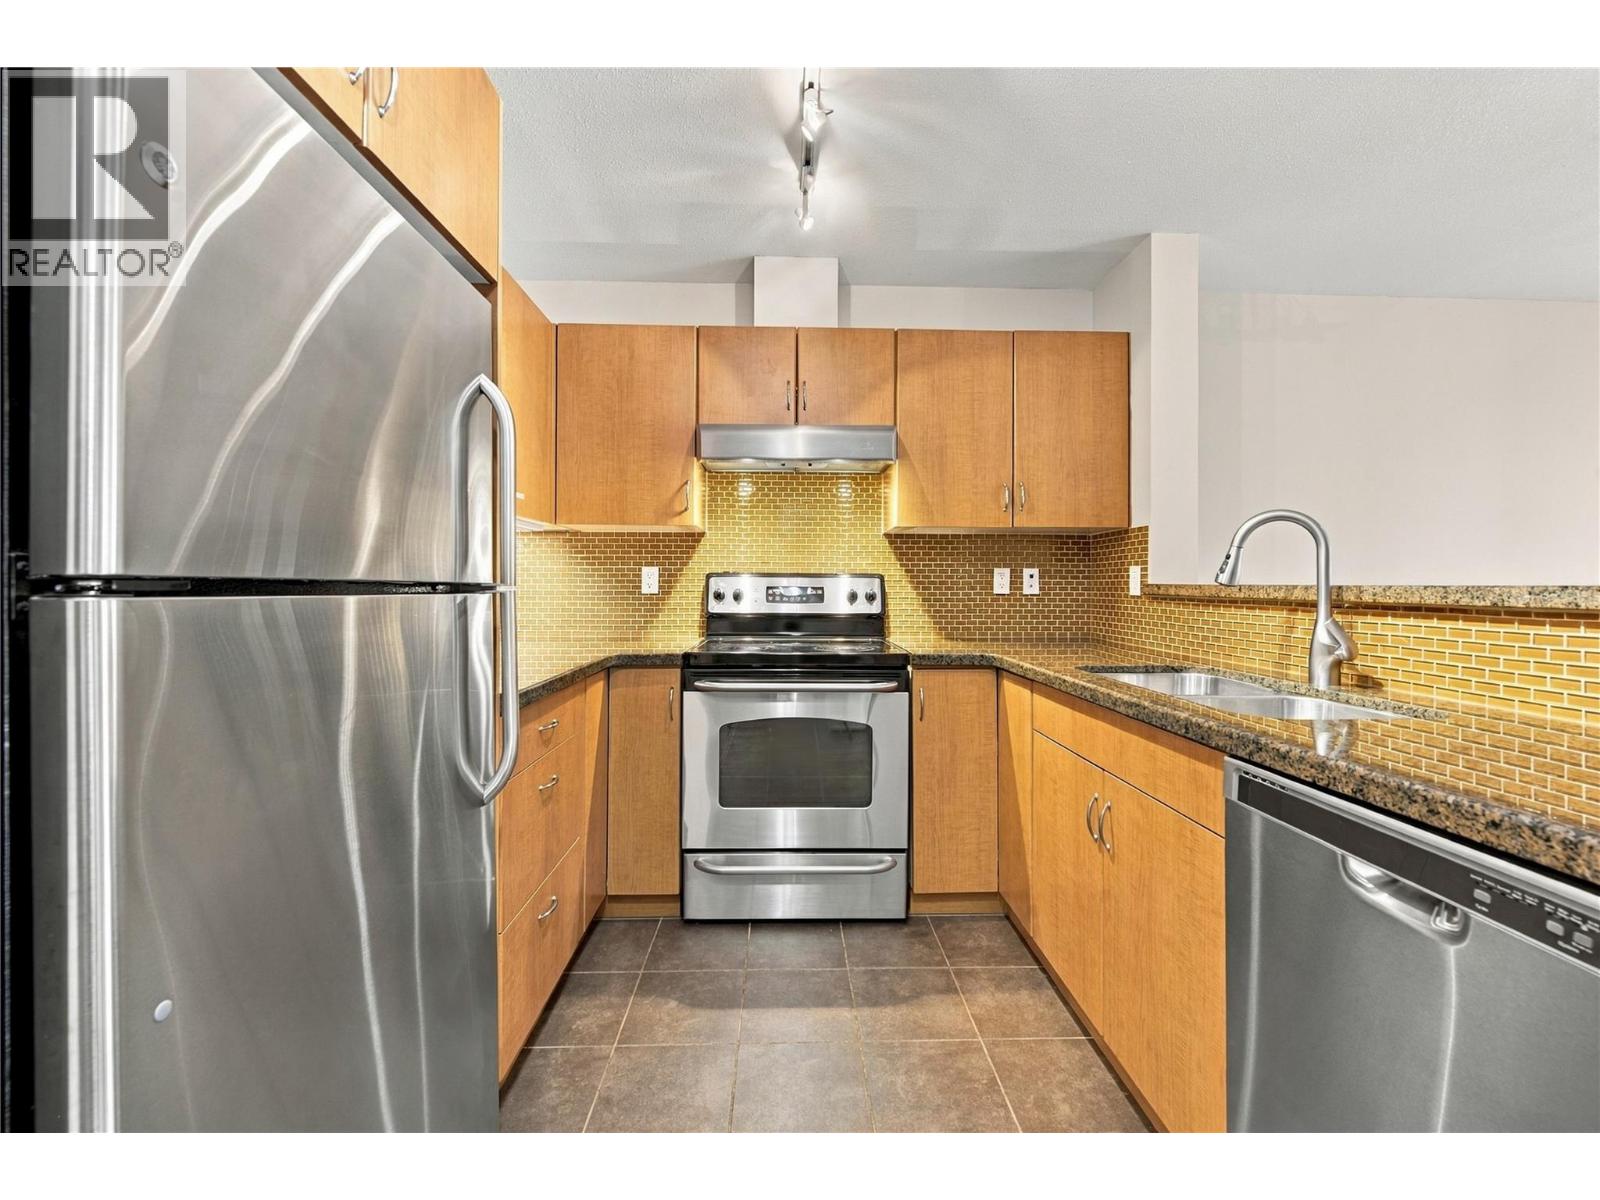
Photo 6
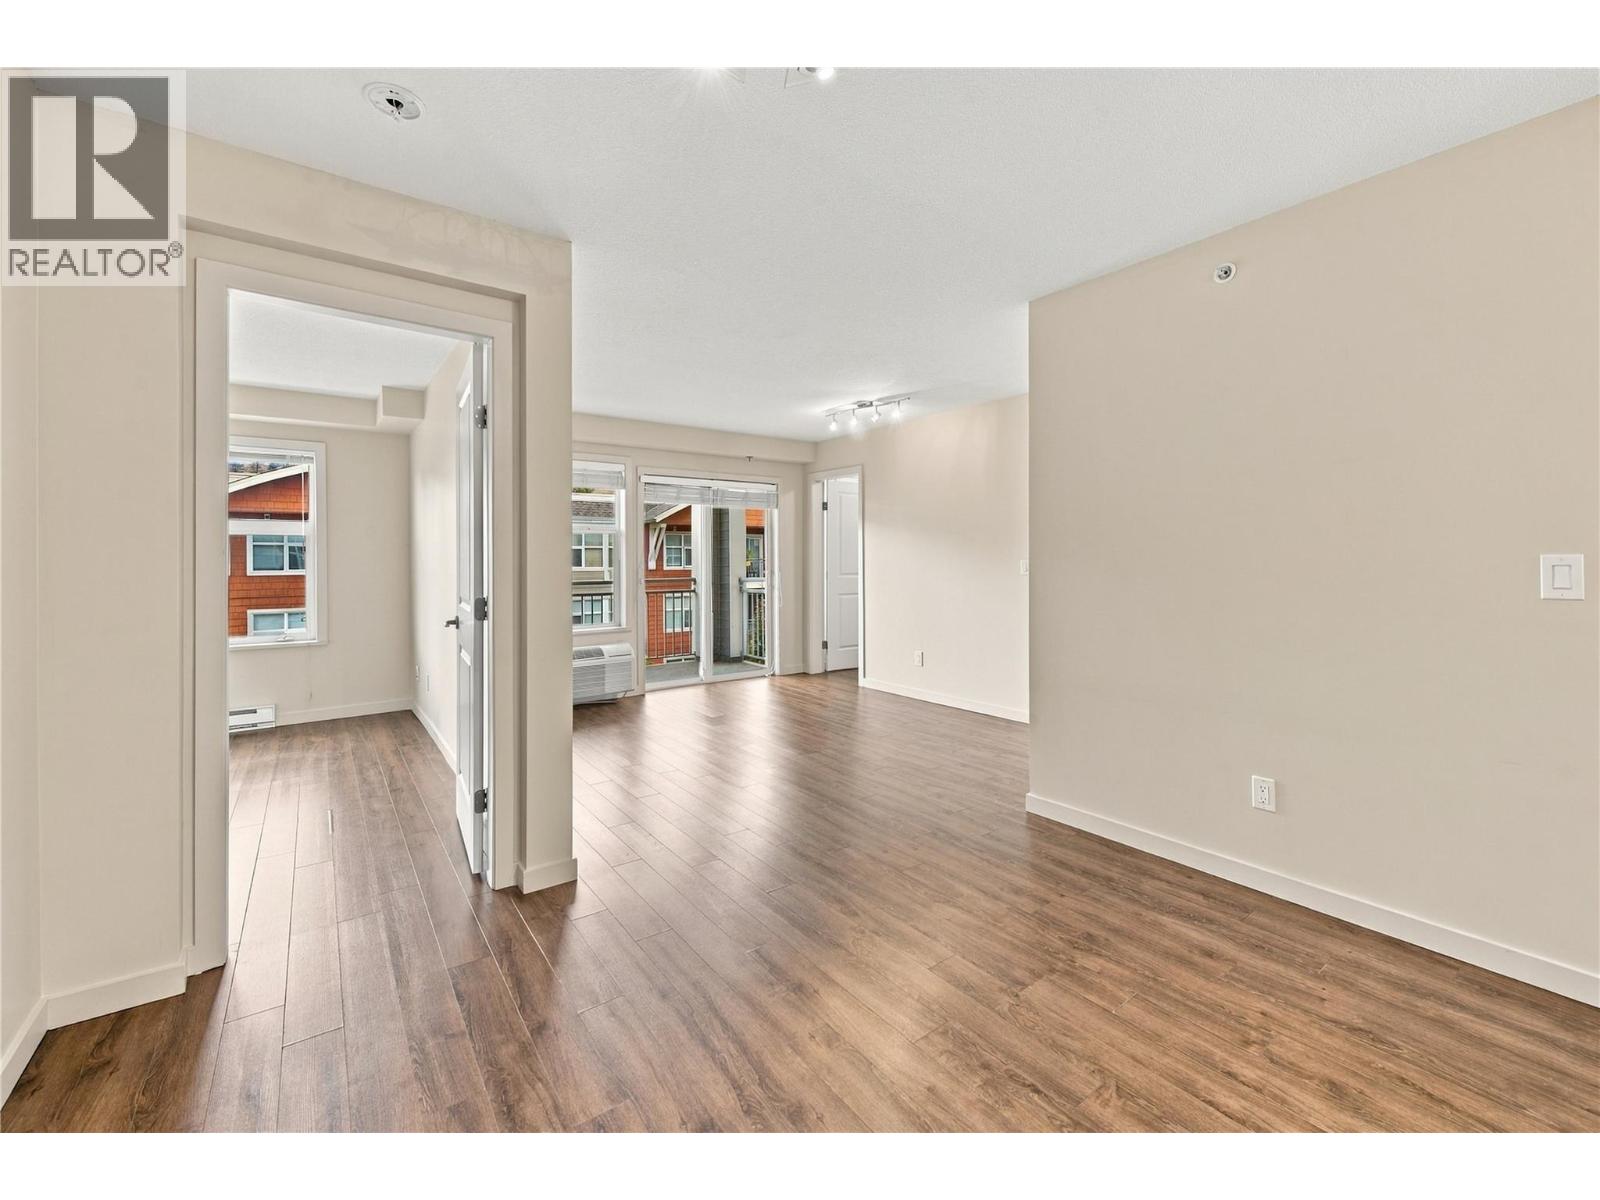
Photo 7
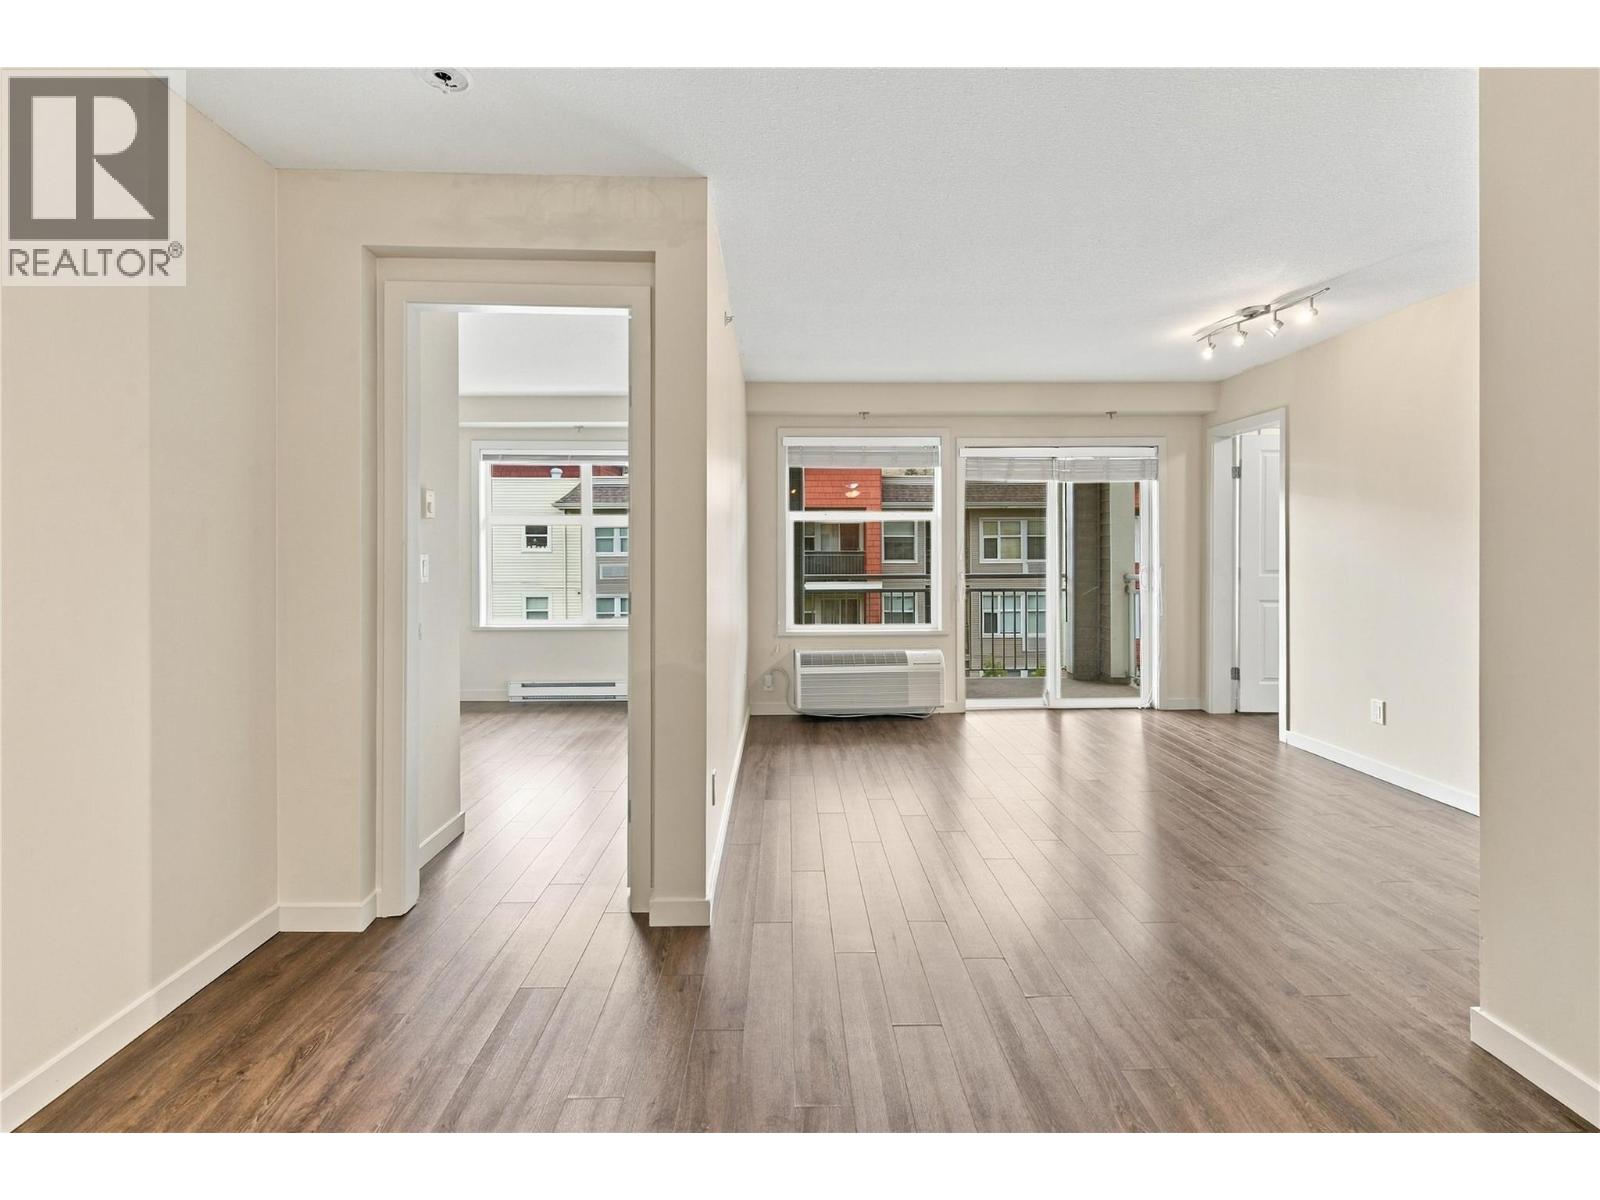
Photo 8
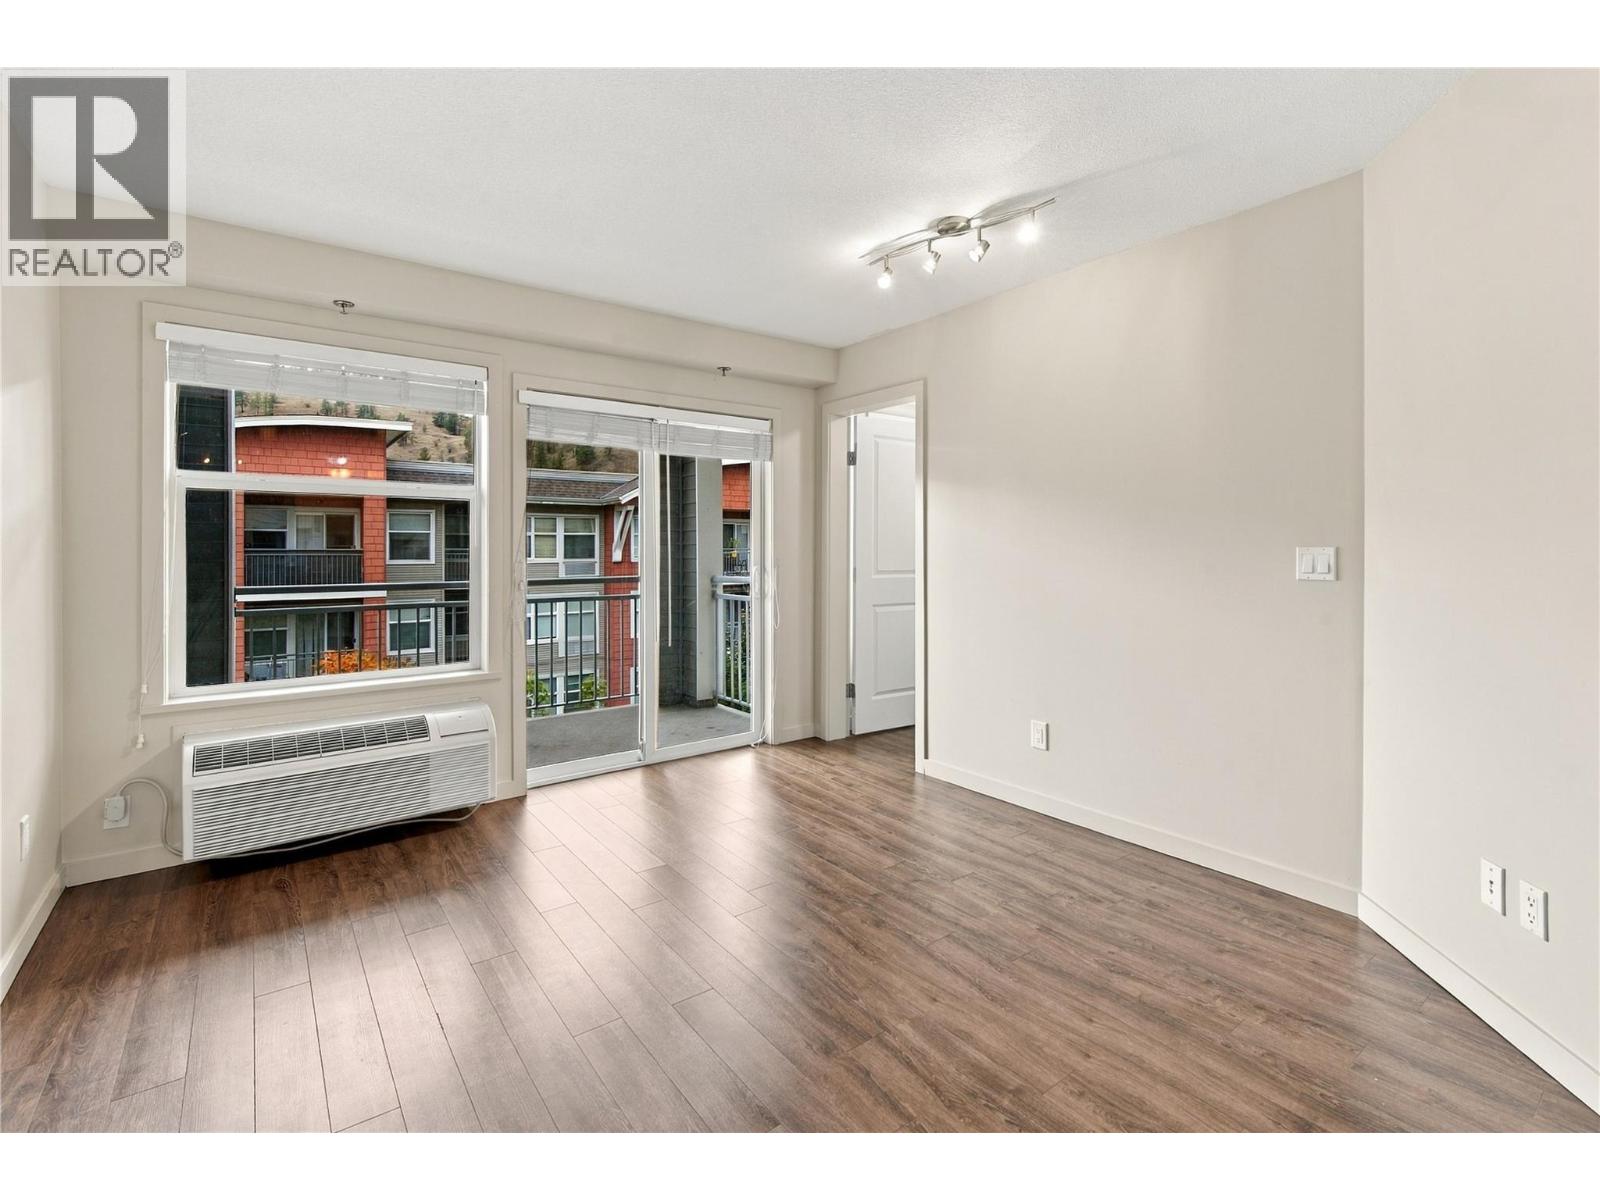
Photo 9
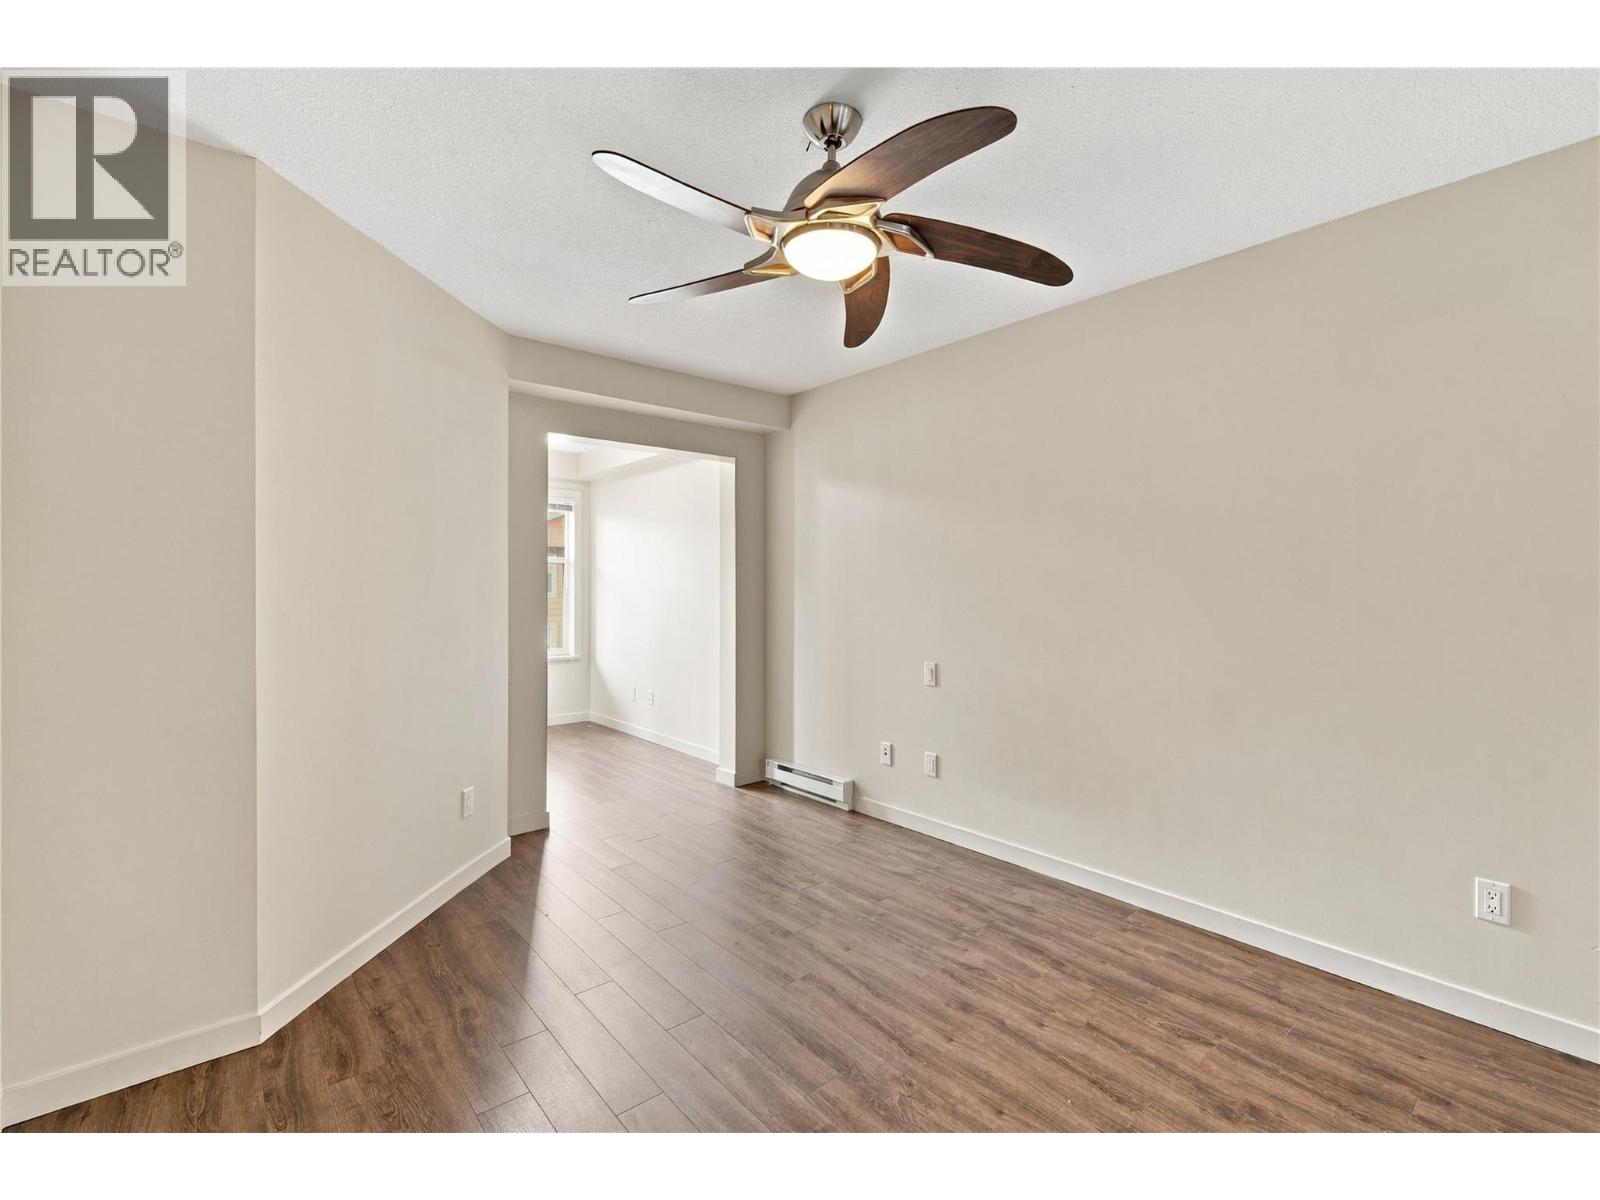
Photo 10
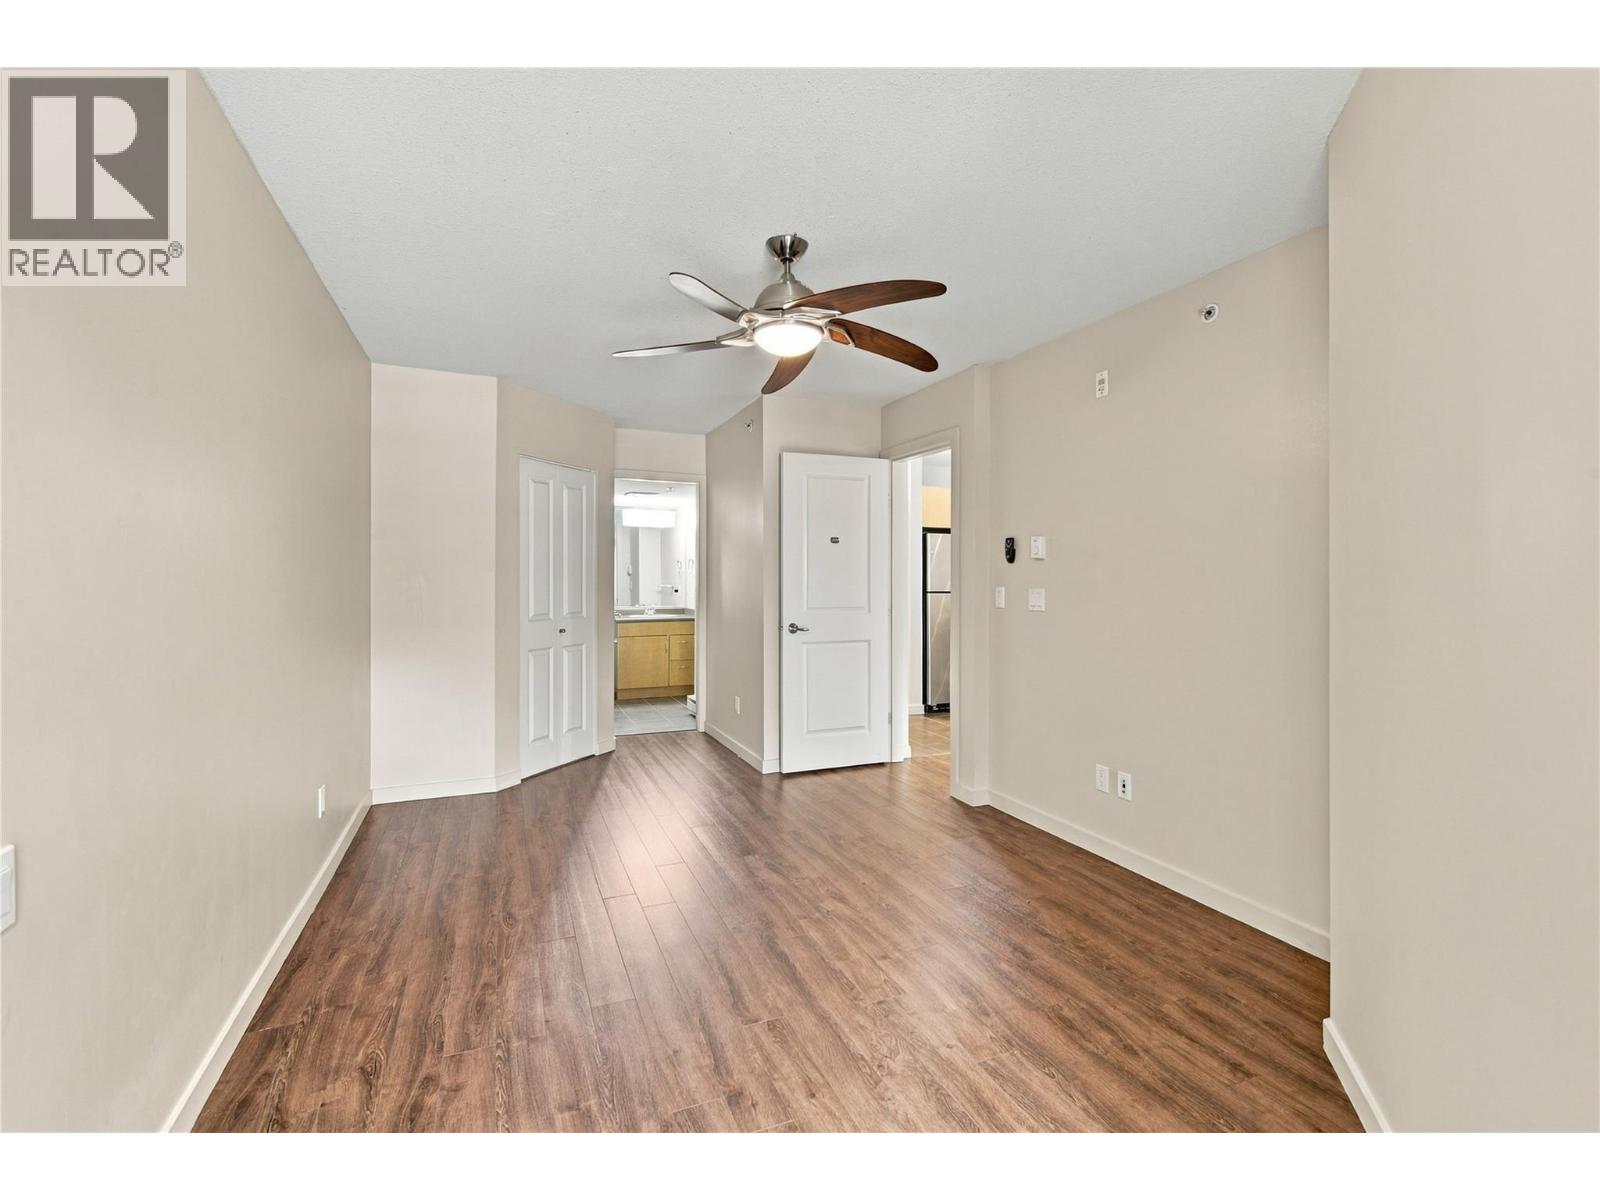
Photo 11
Photo 12
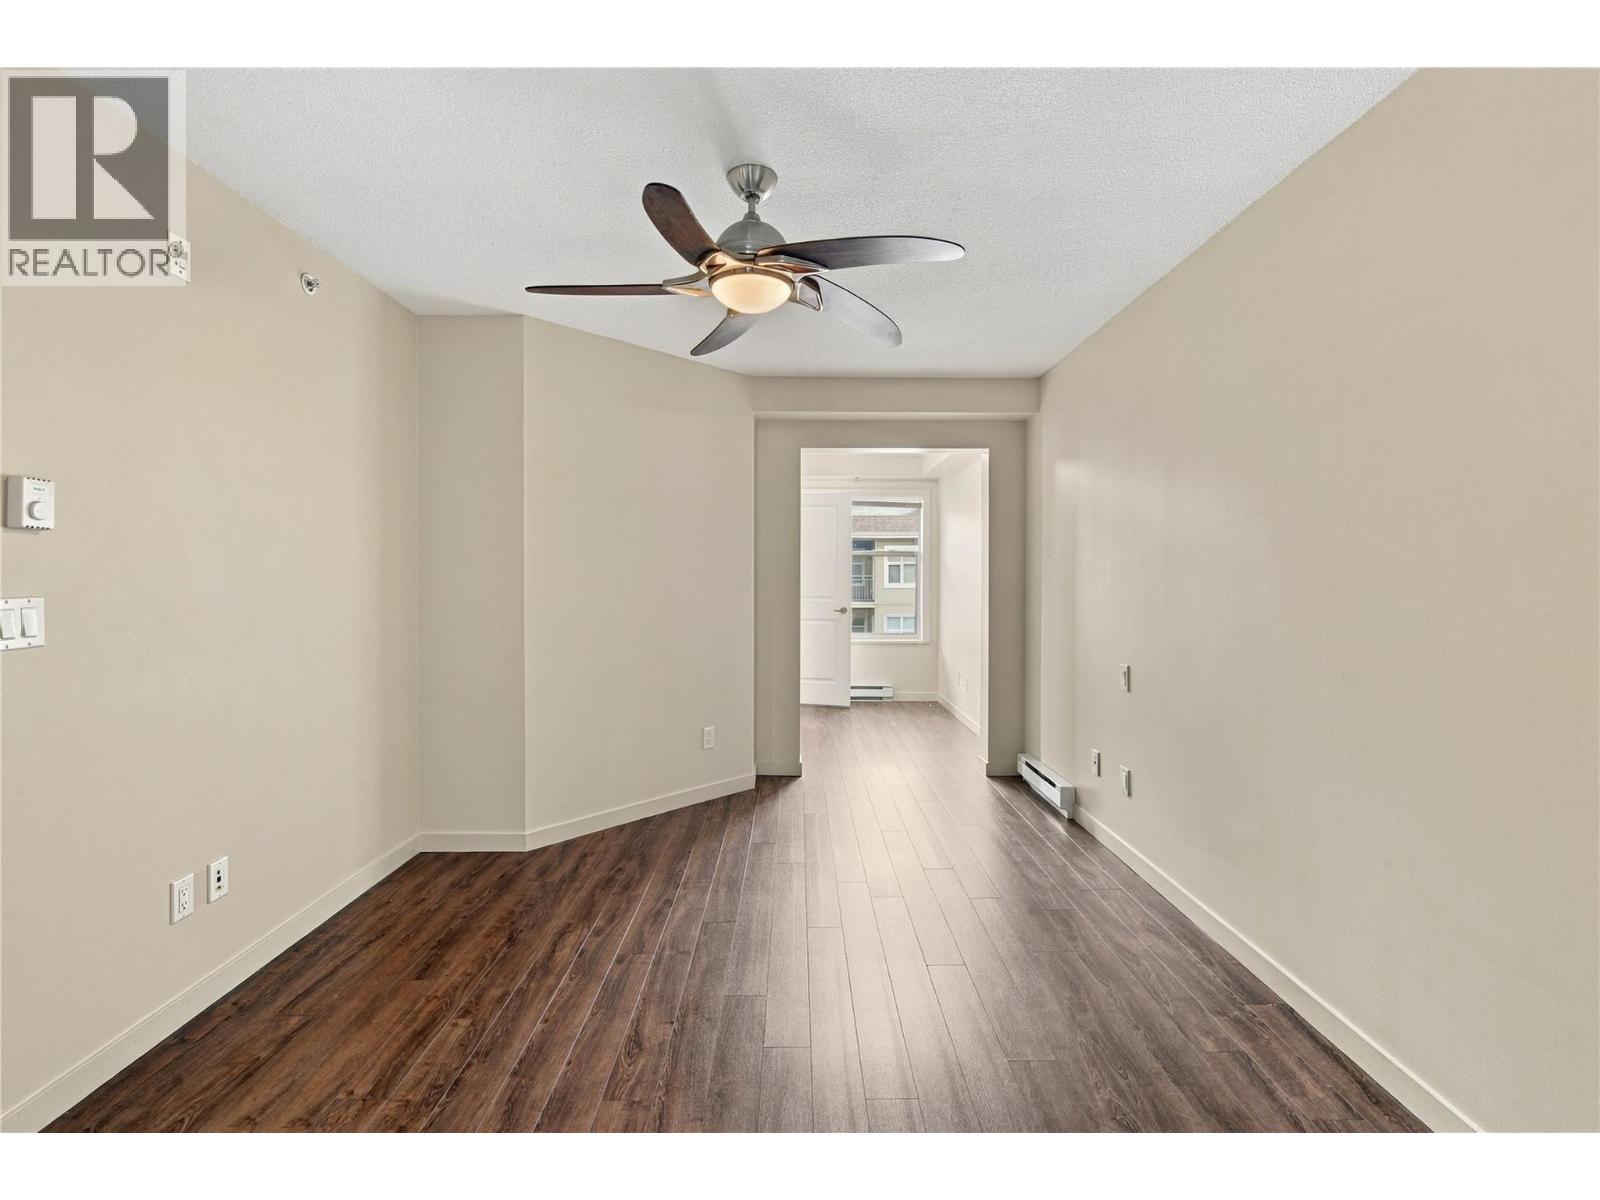
Photo 13
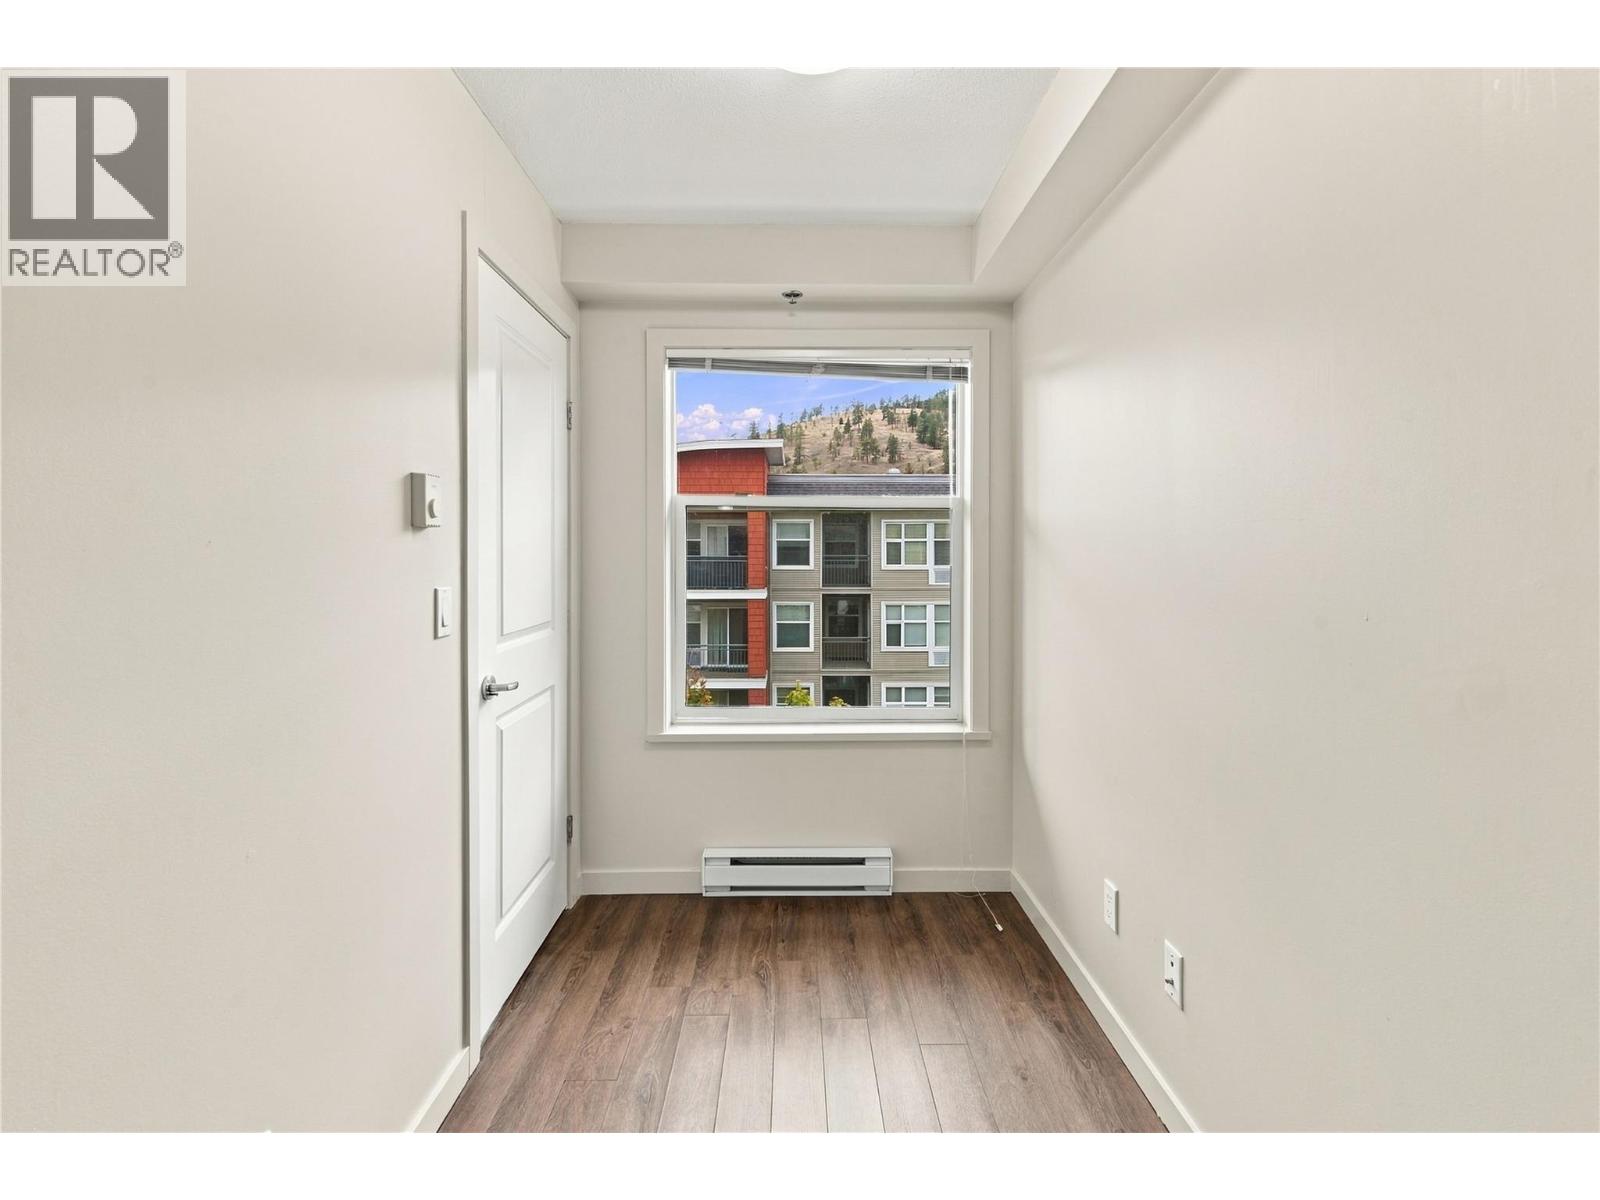
Photo 14
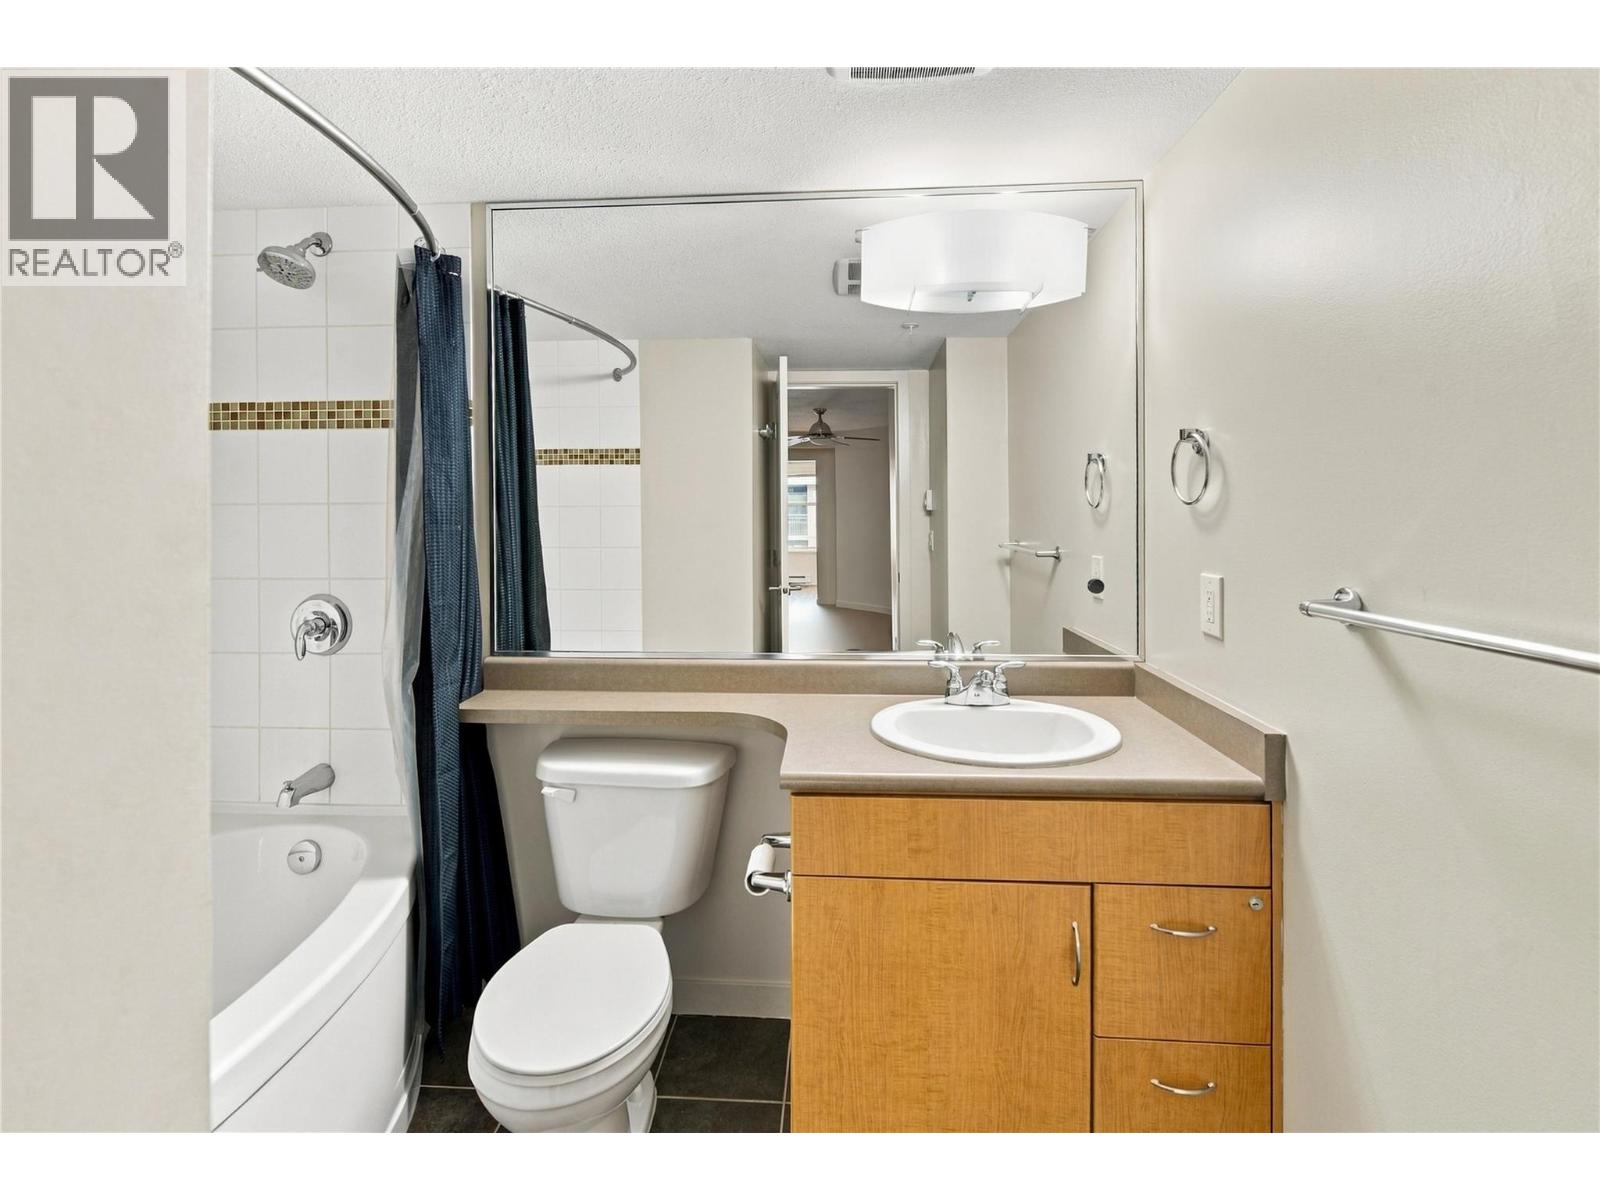
Photo 15
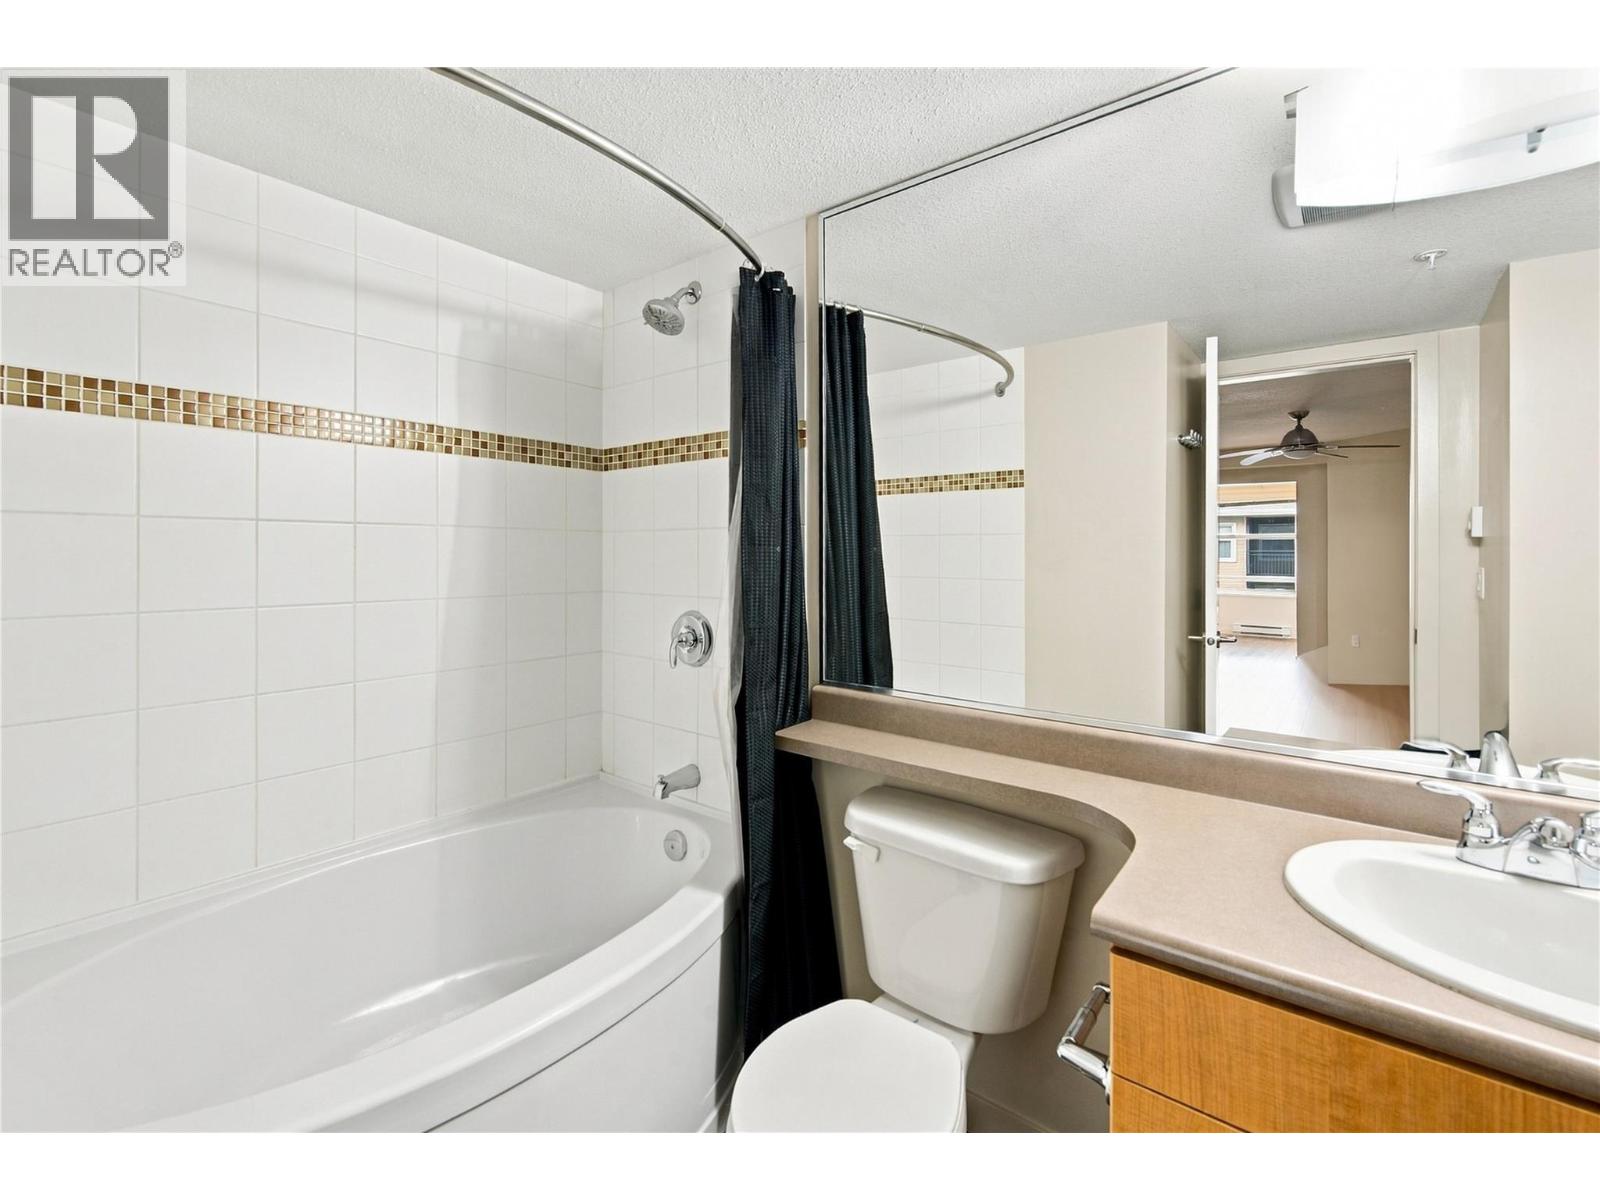
Photo 16
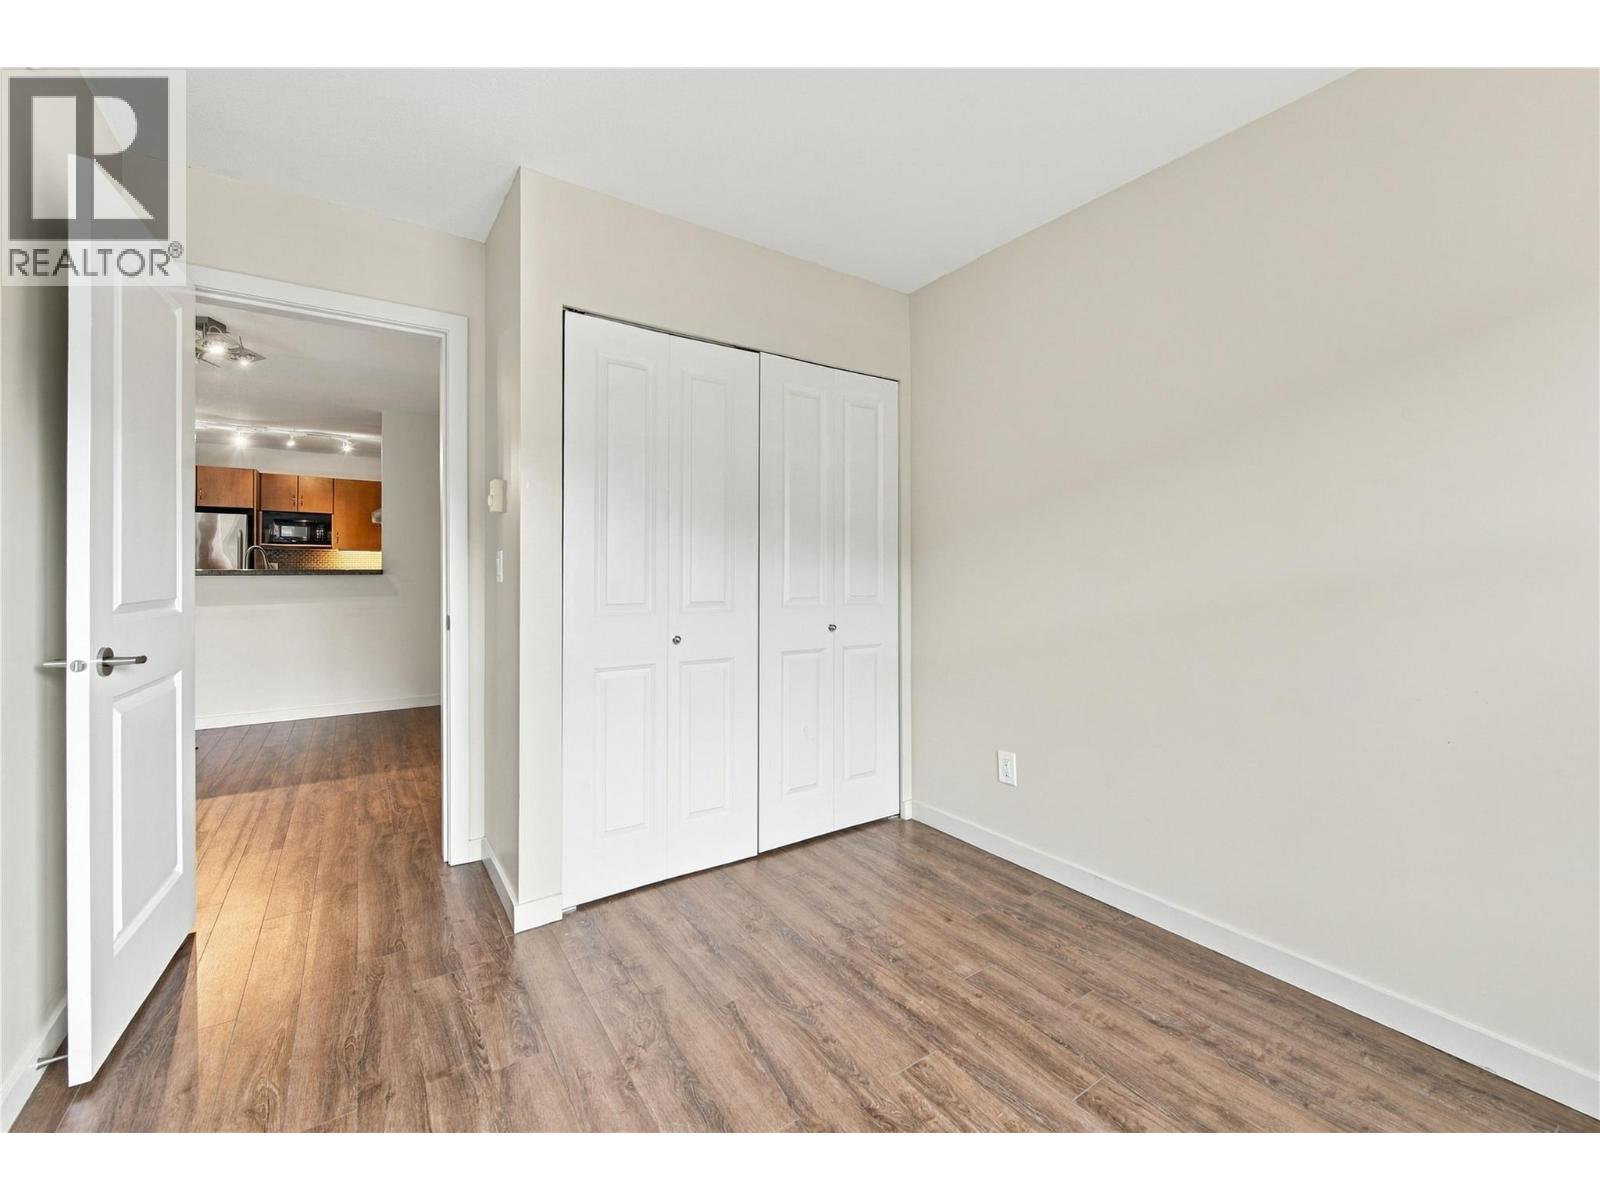
Photo 17
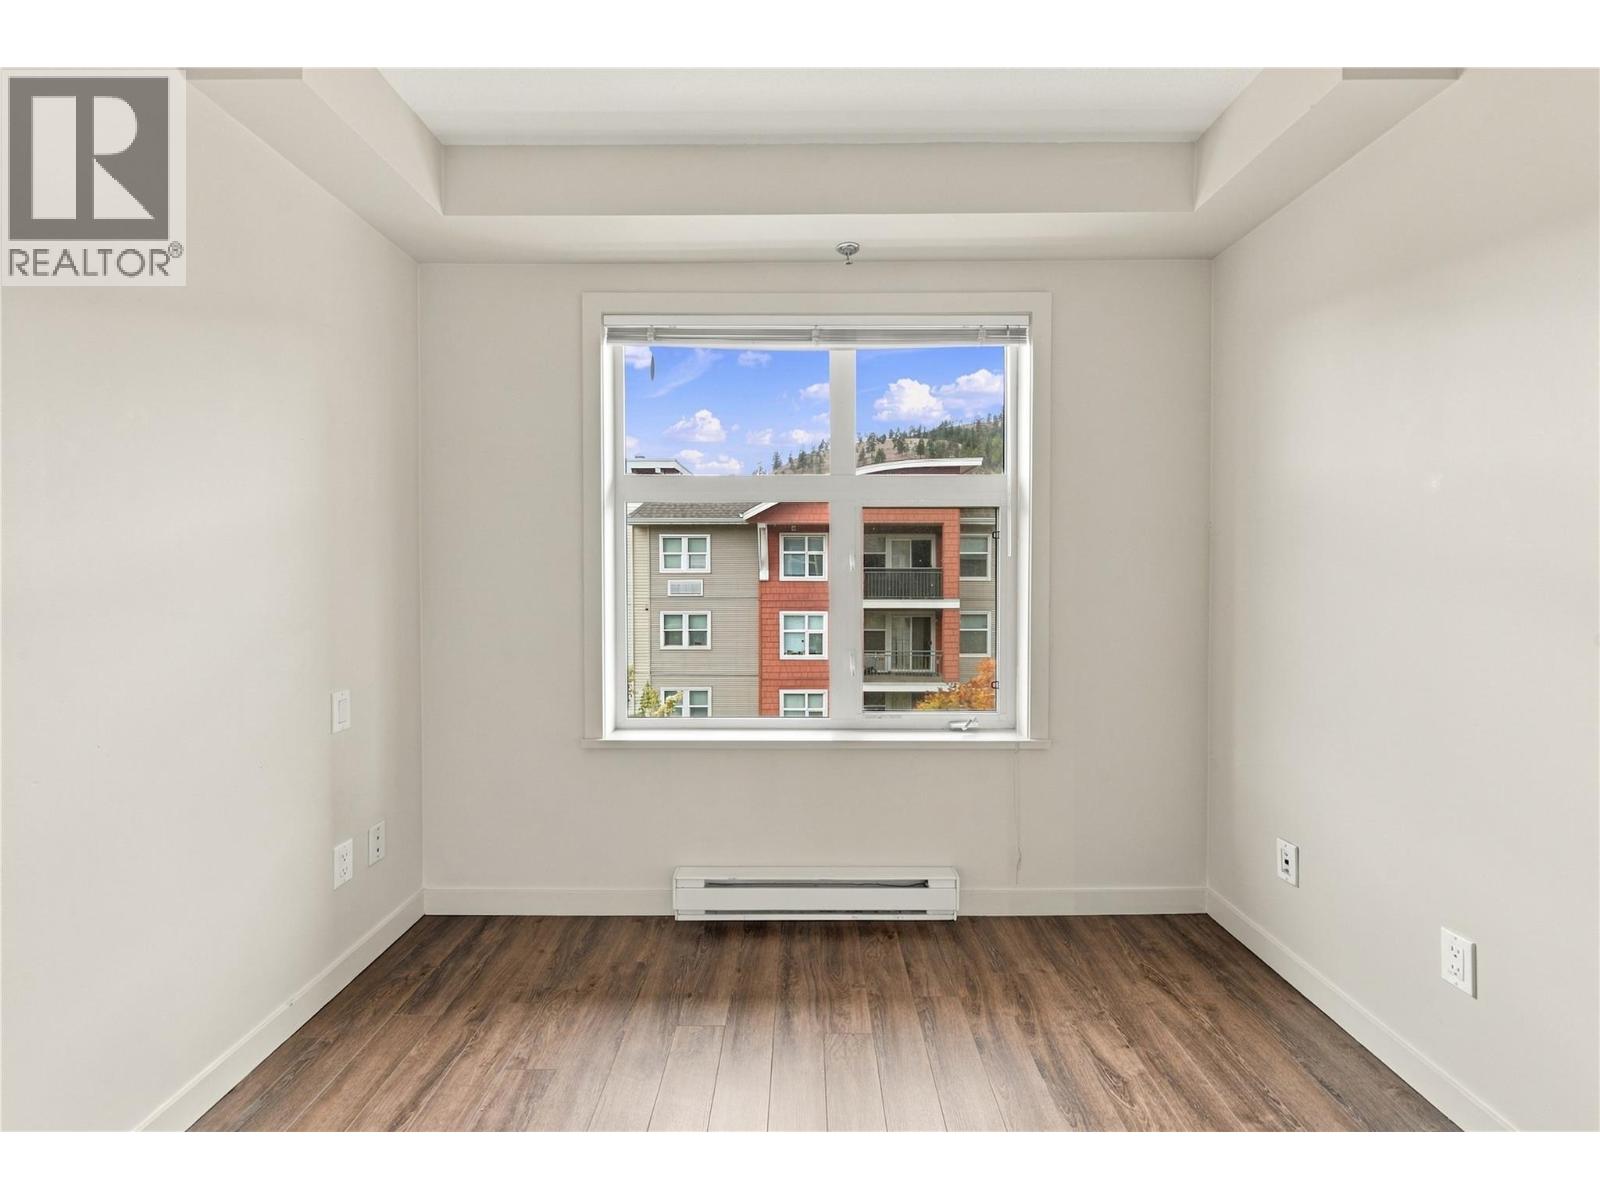
Photo 18
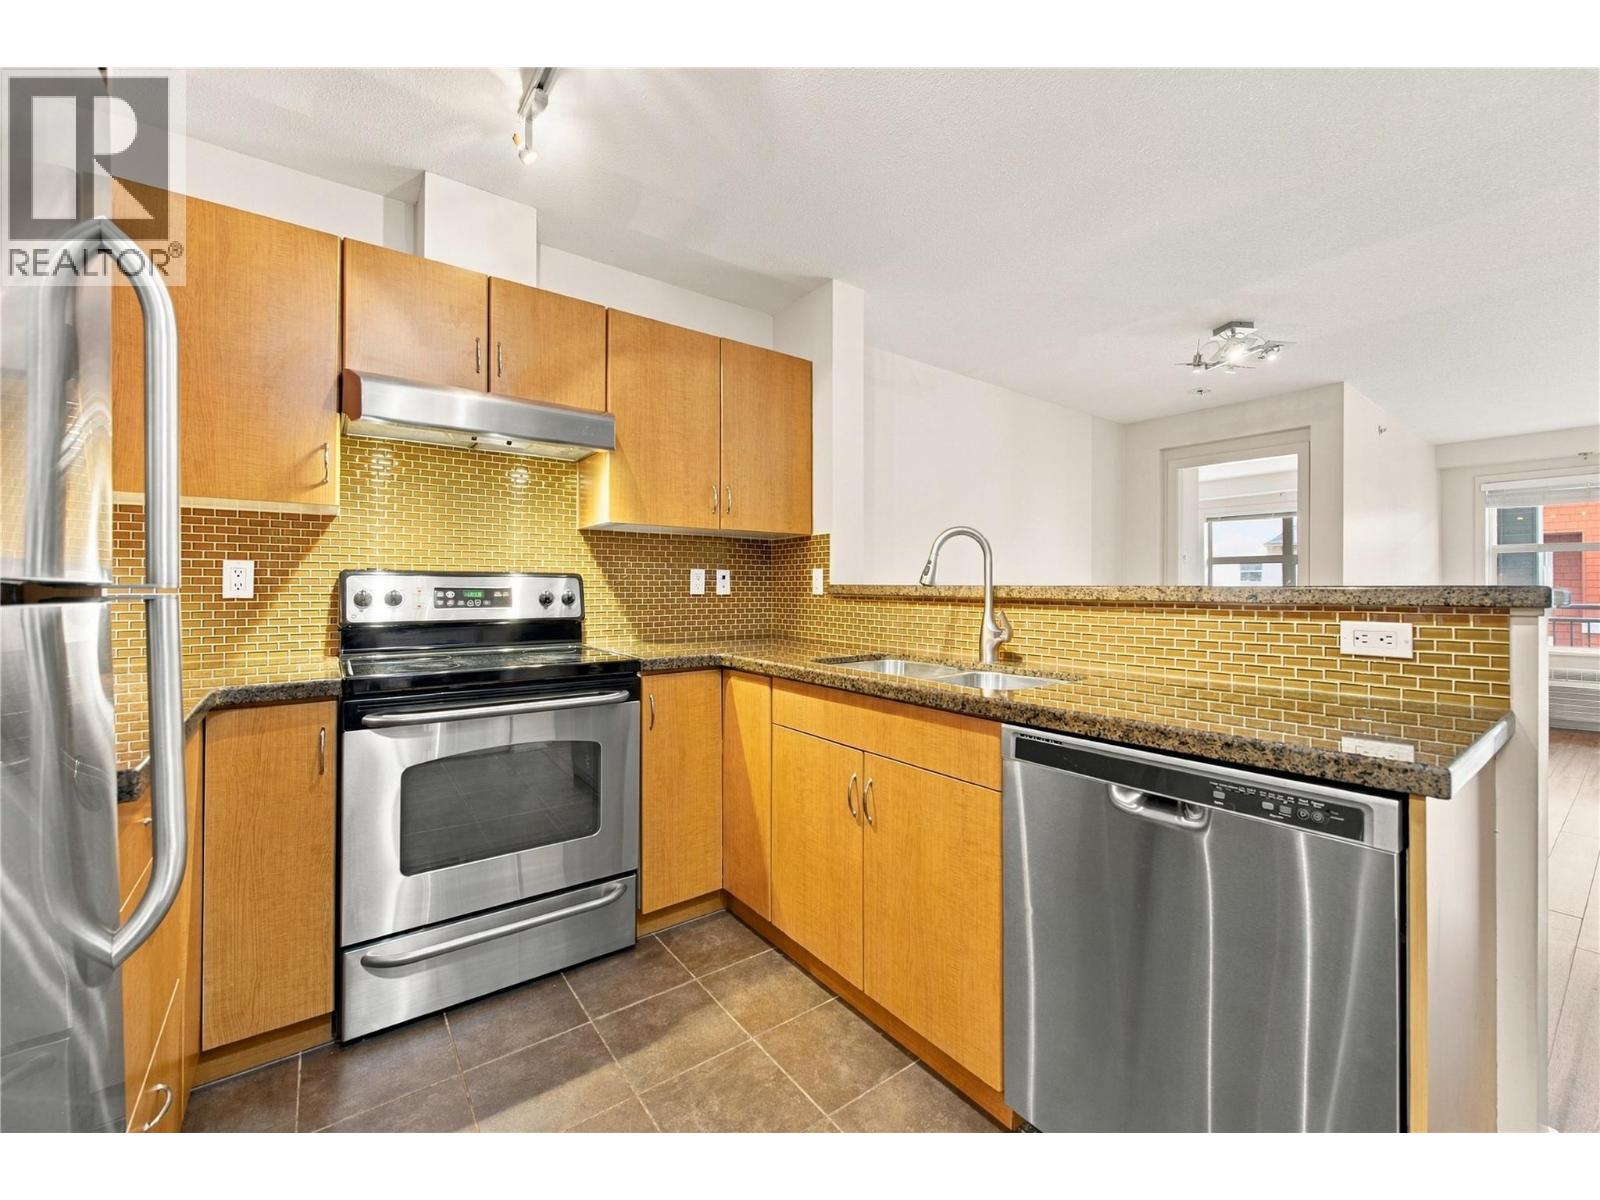
Photo 19
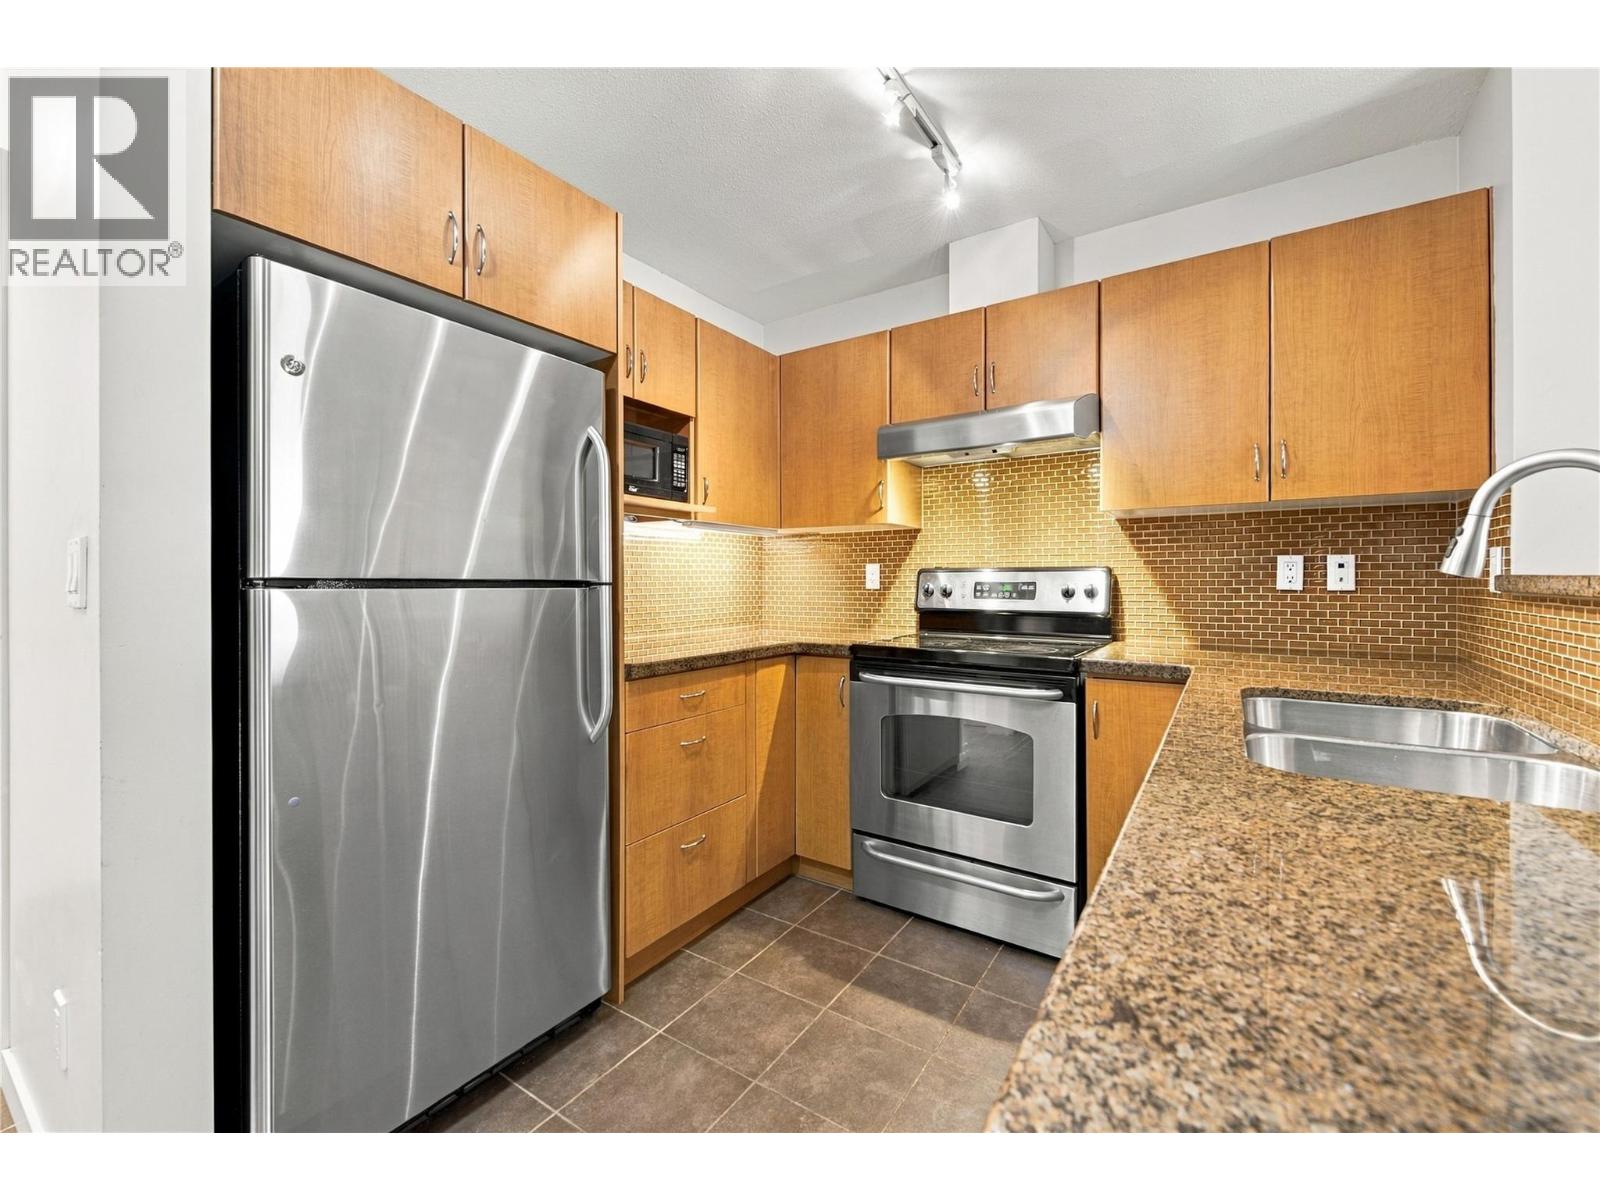
Photo 20
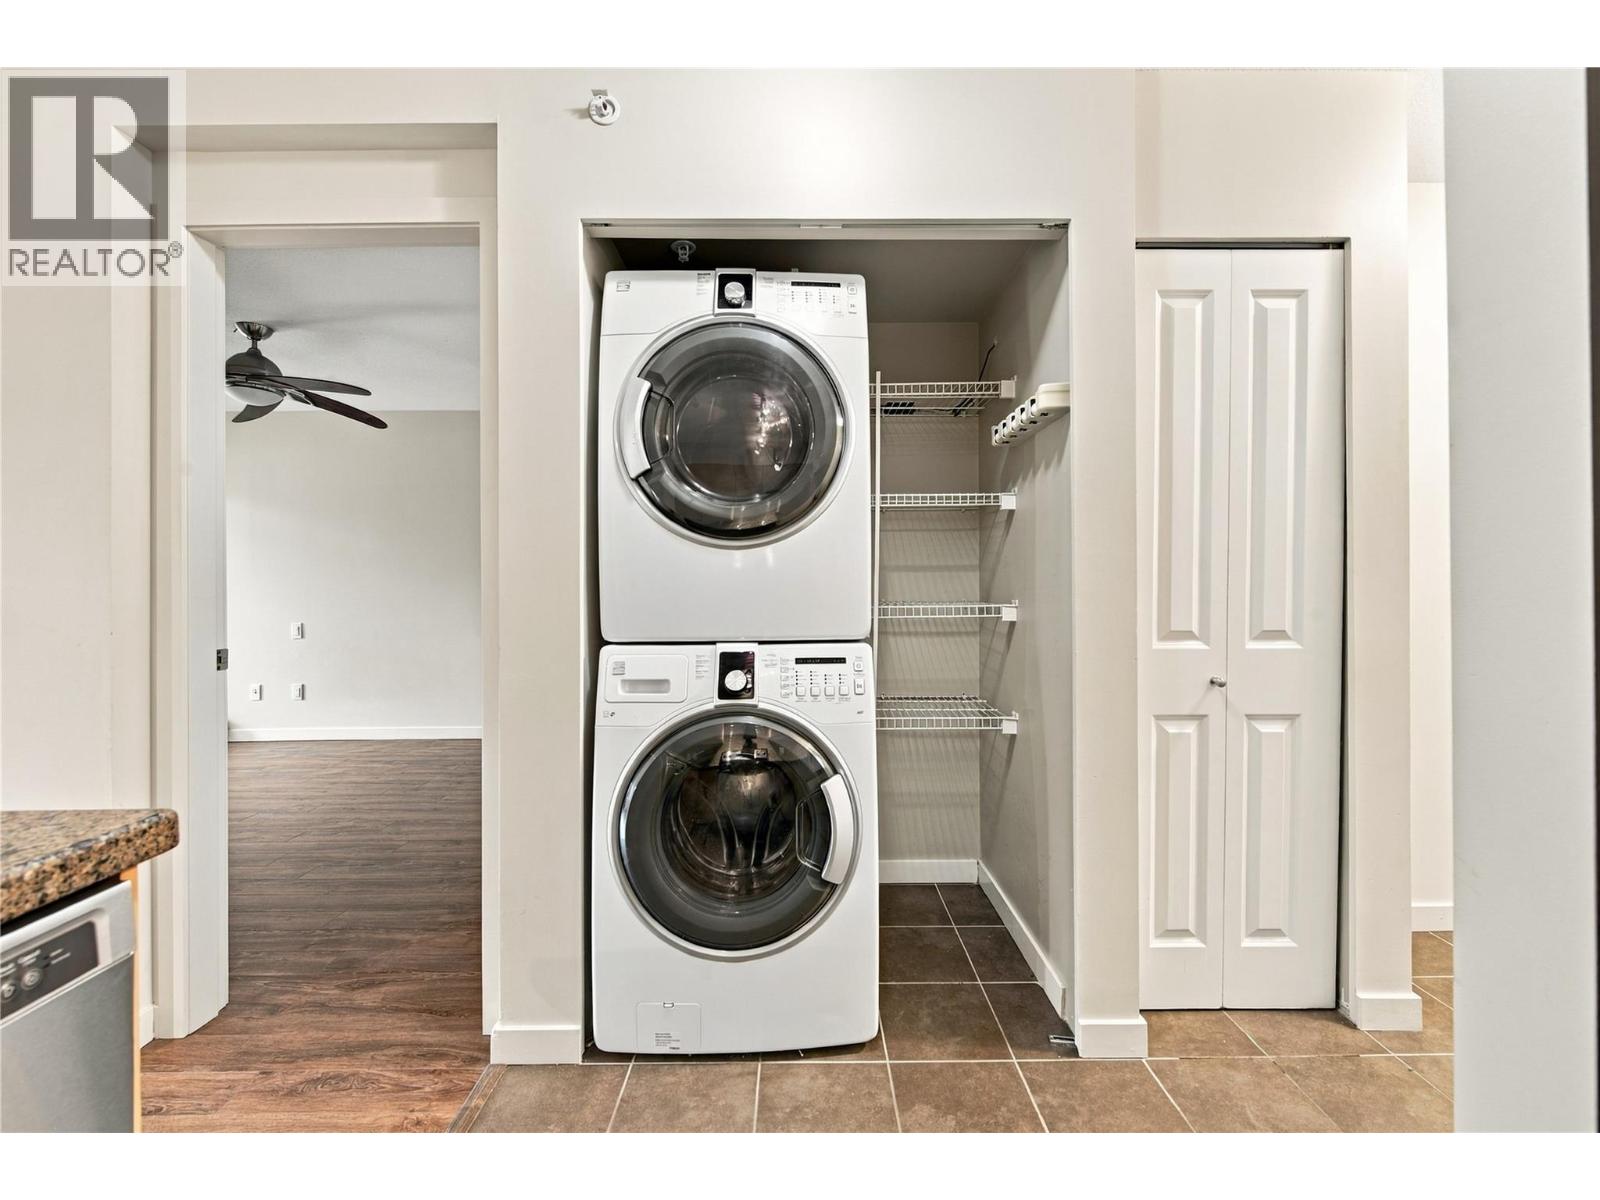
Photo 21
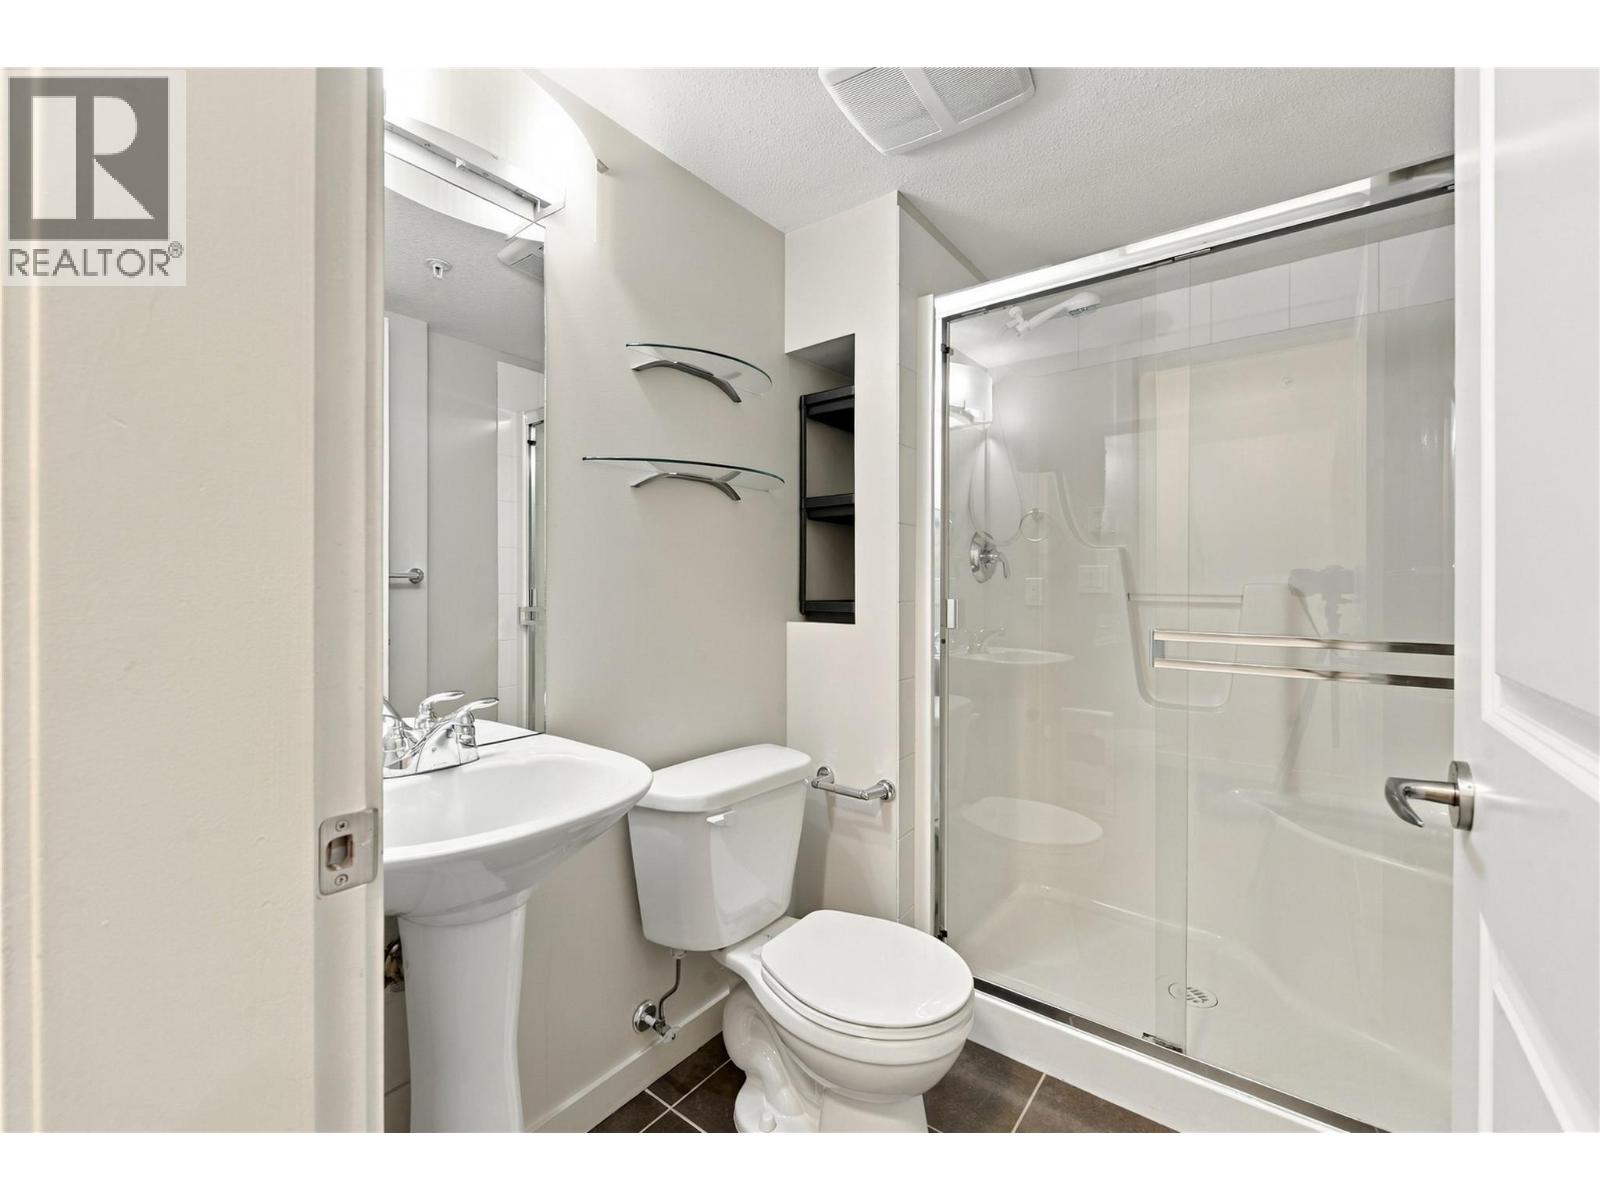
Photo 22
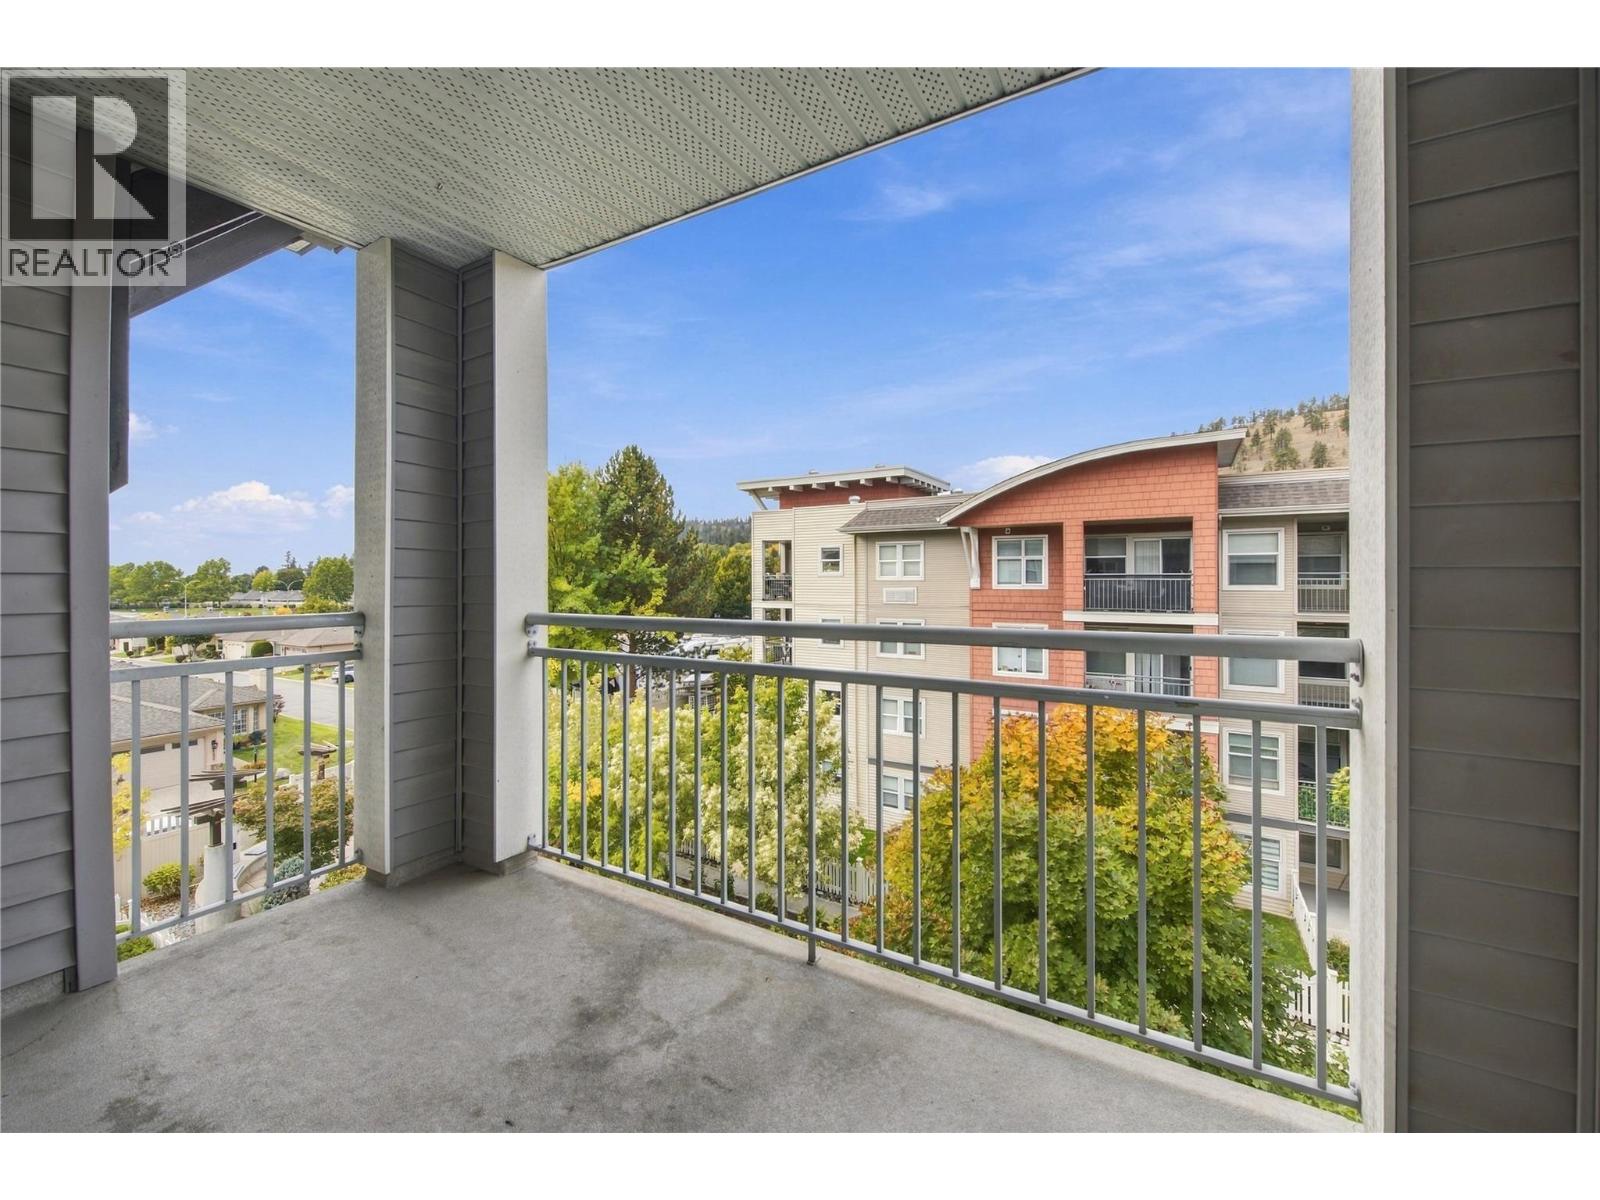
Photo 23
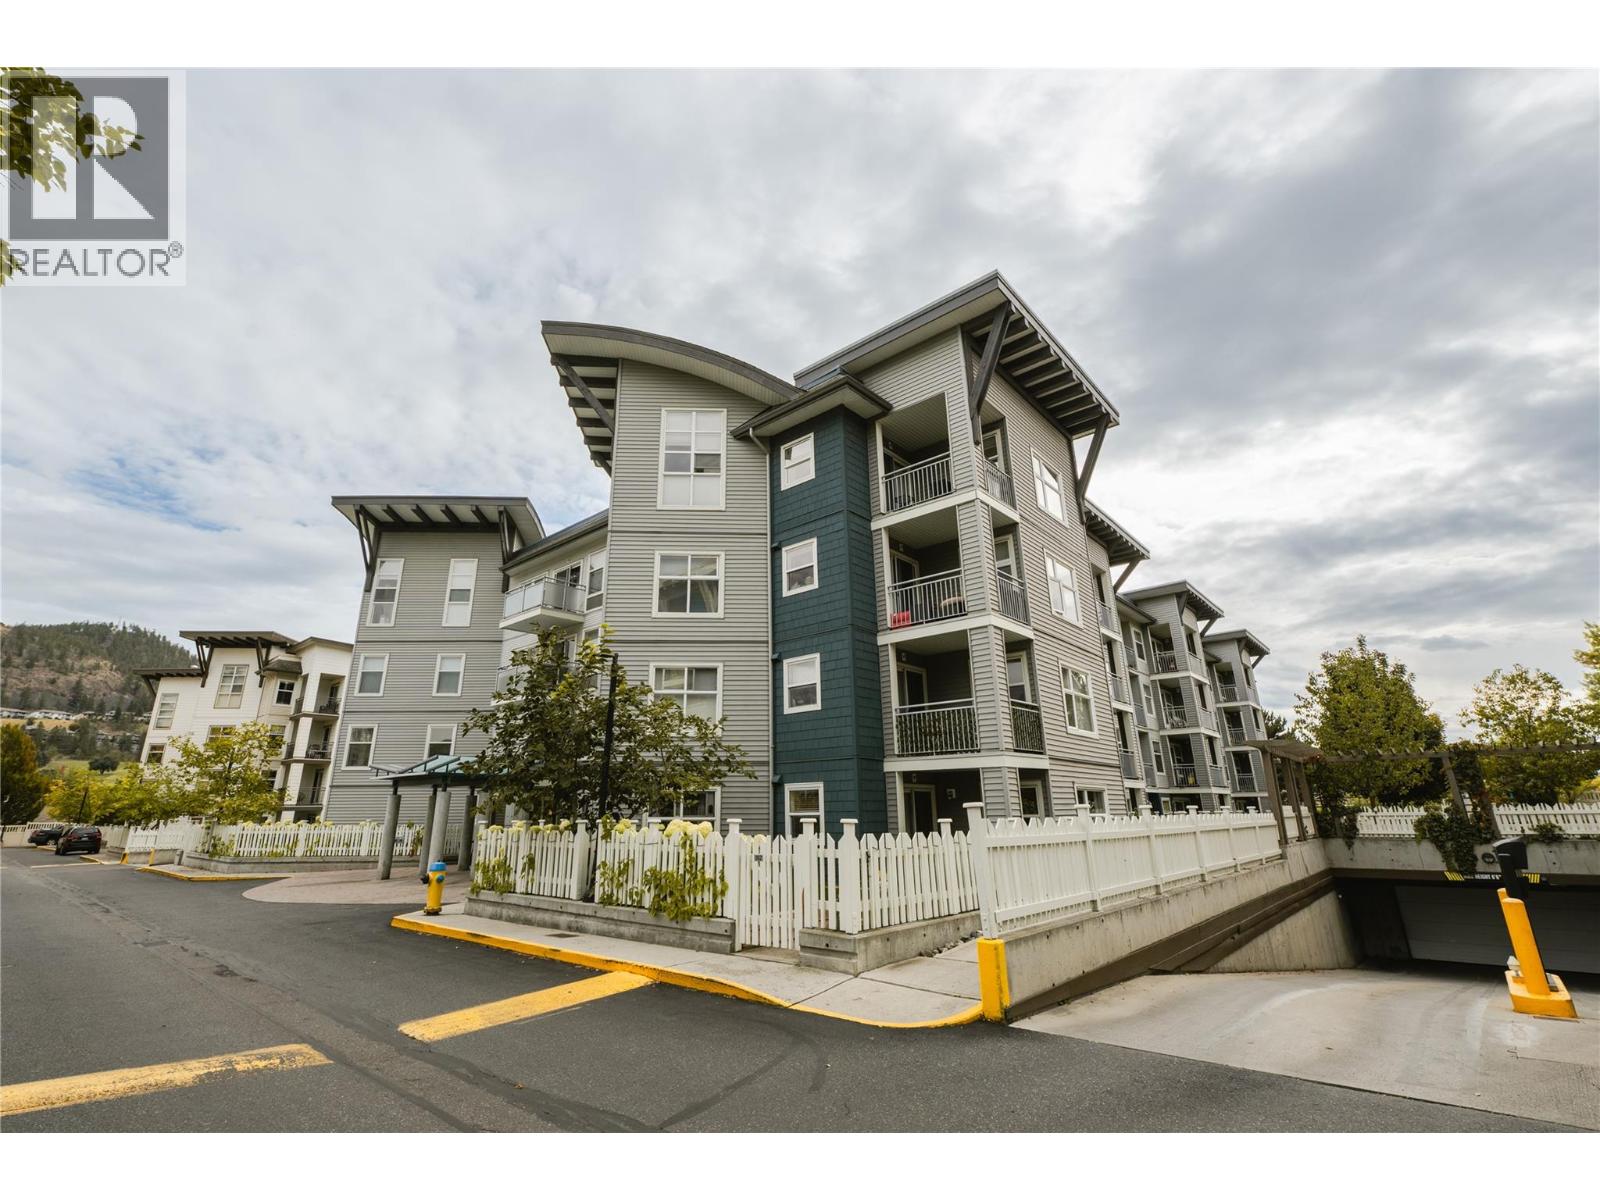
Photo 24
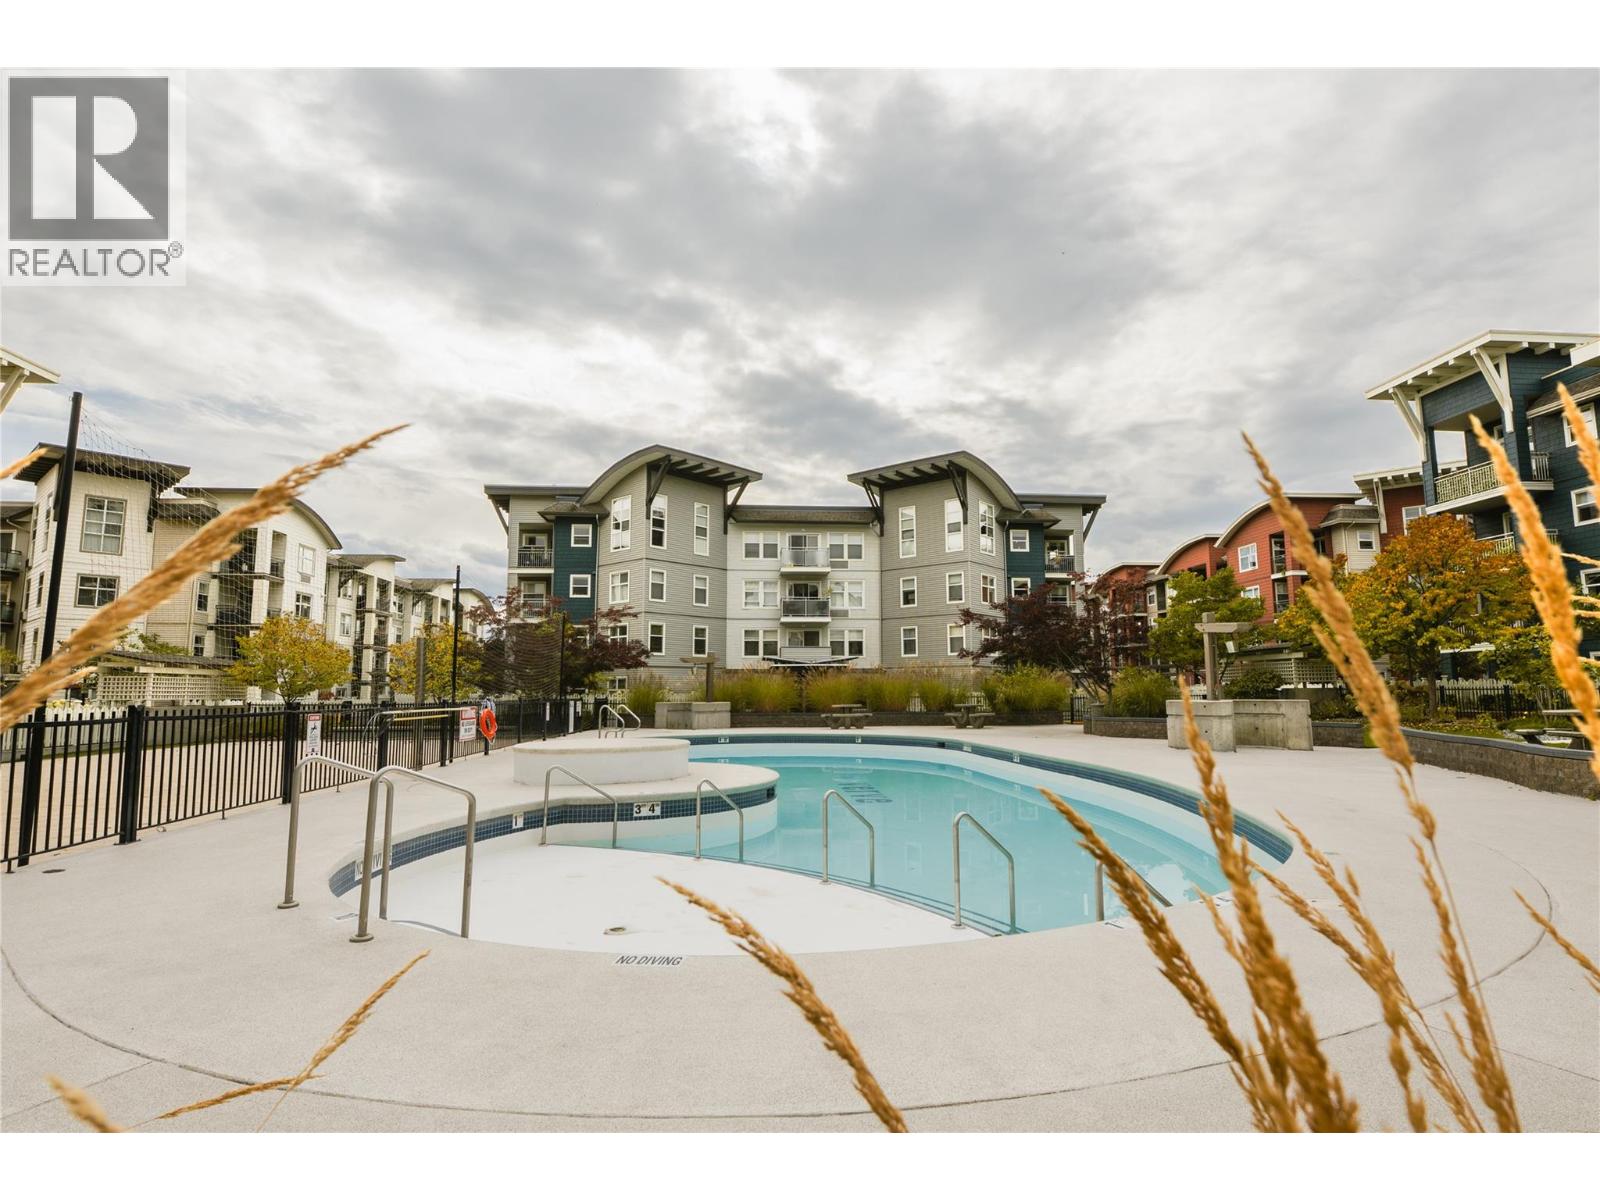
Photo 25
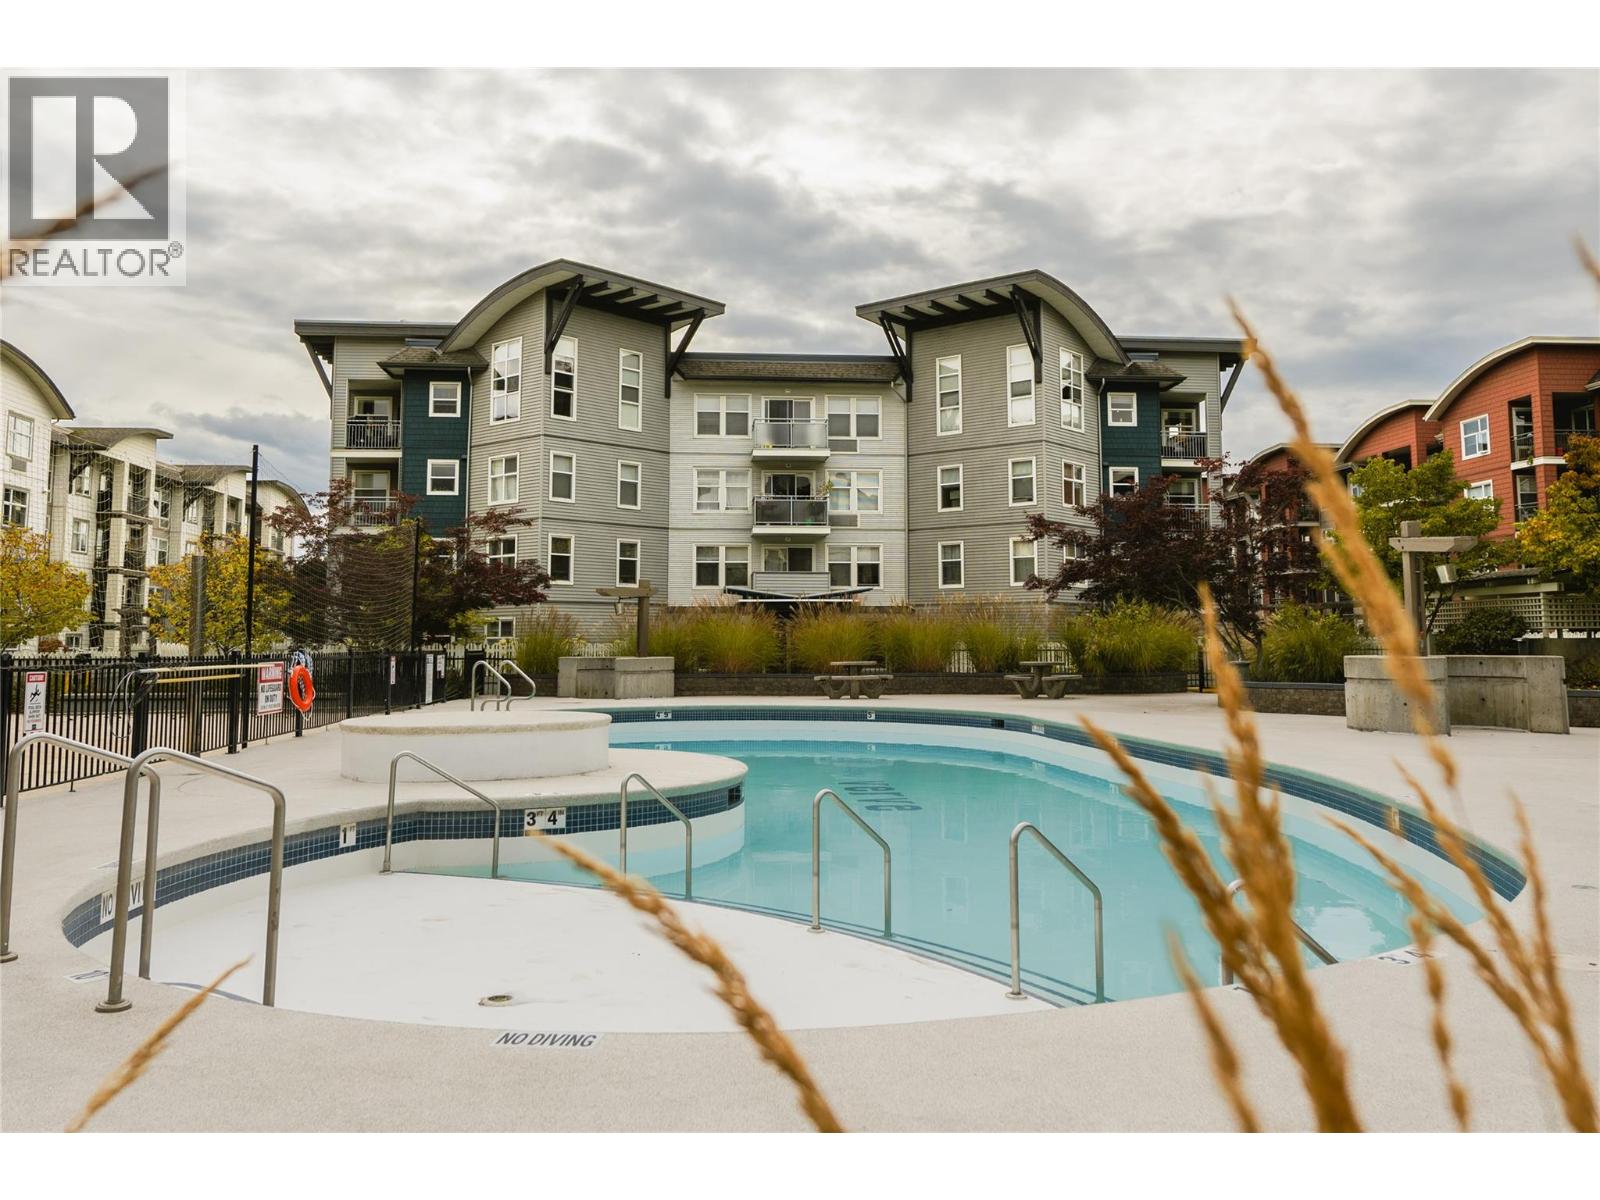
Photo 26
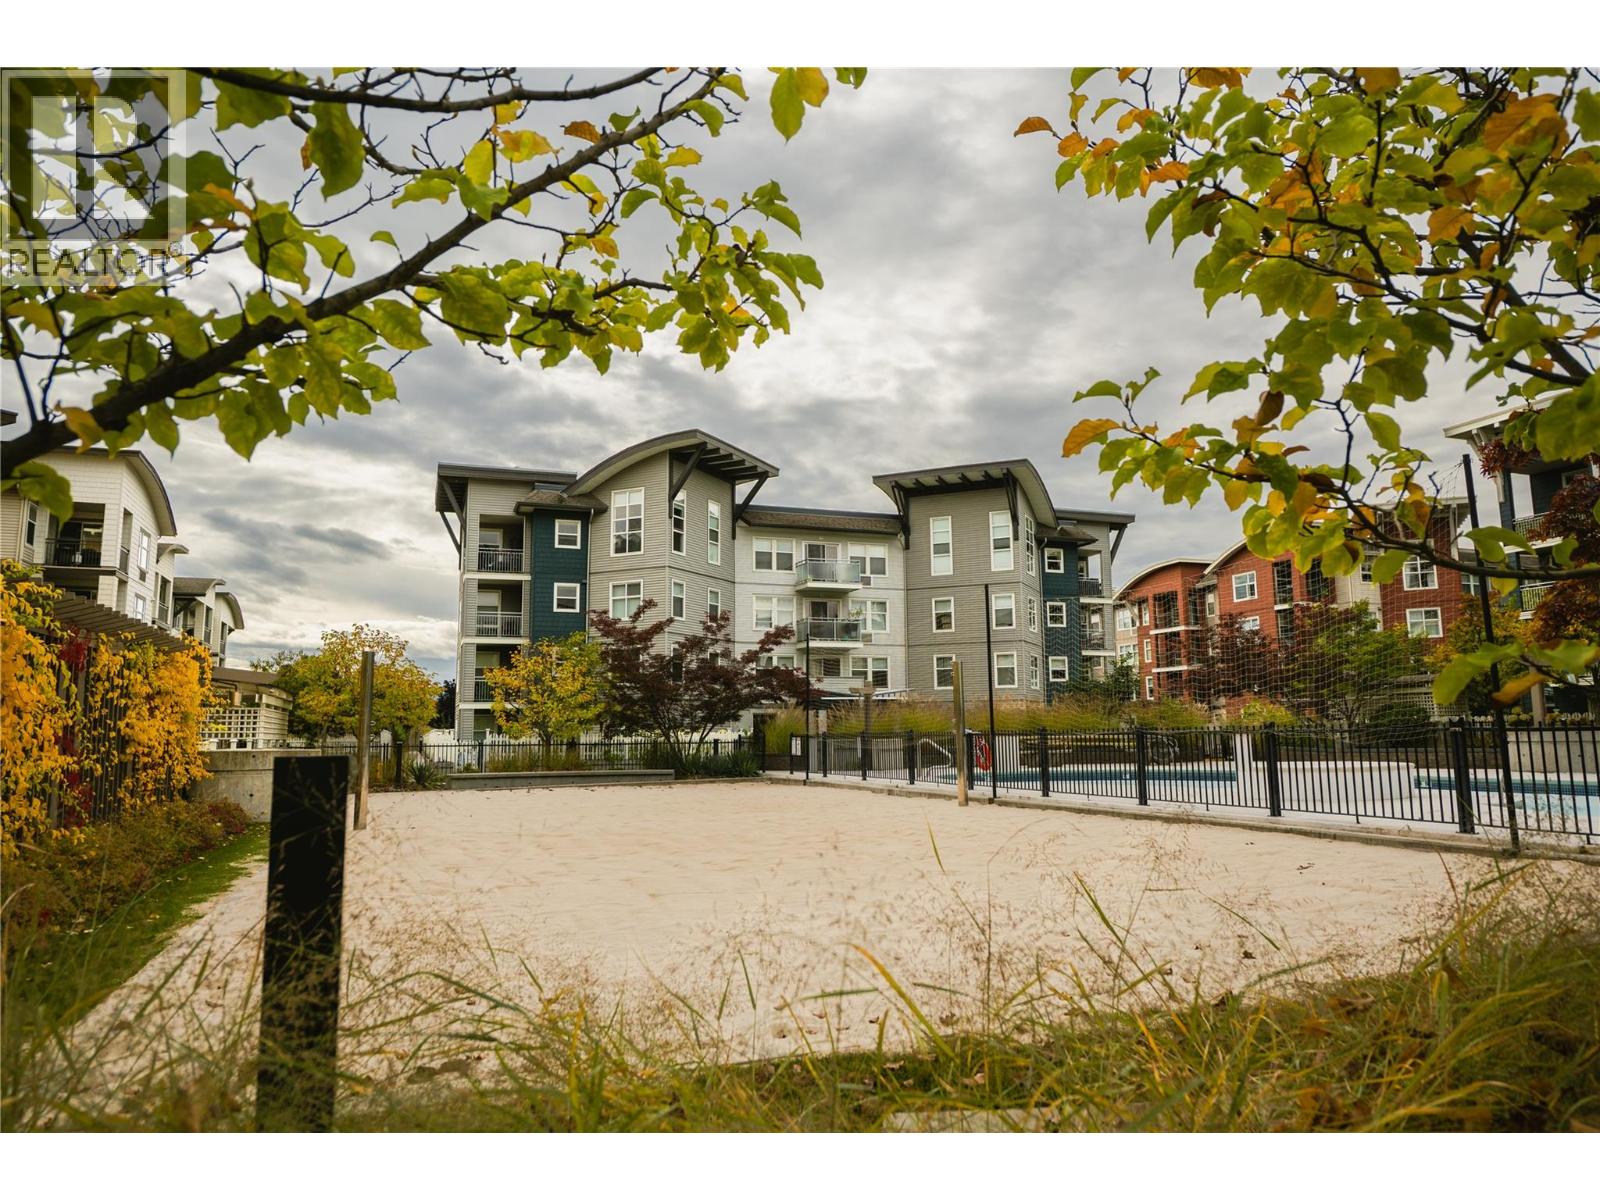
Photo 27
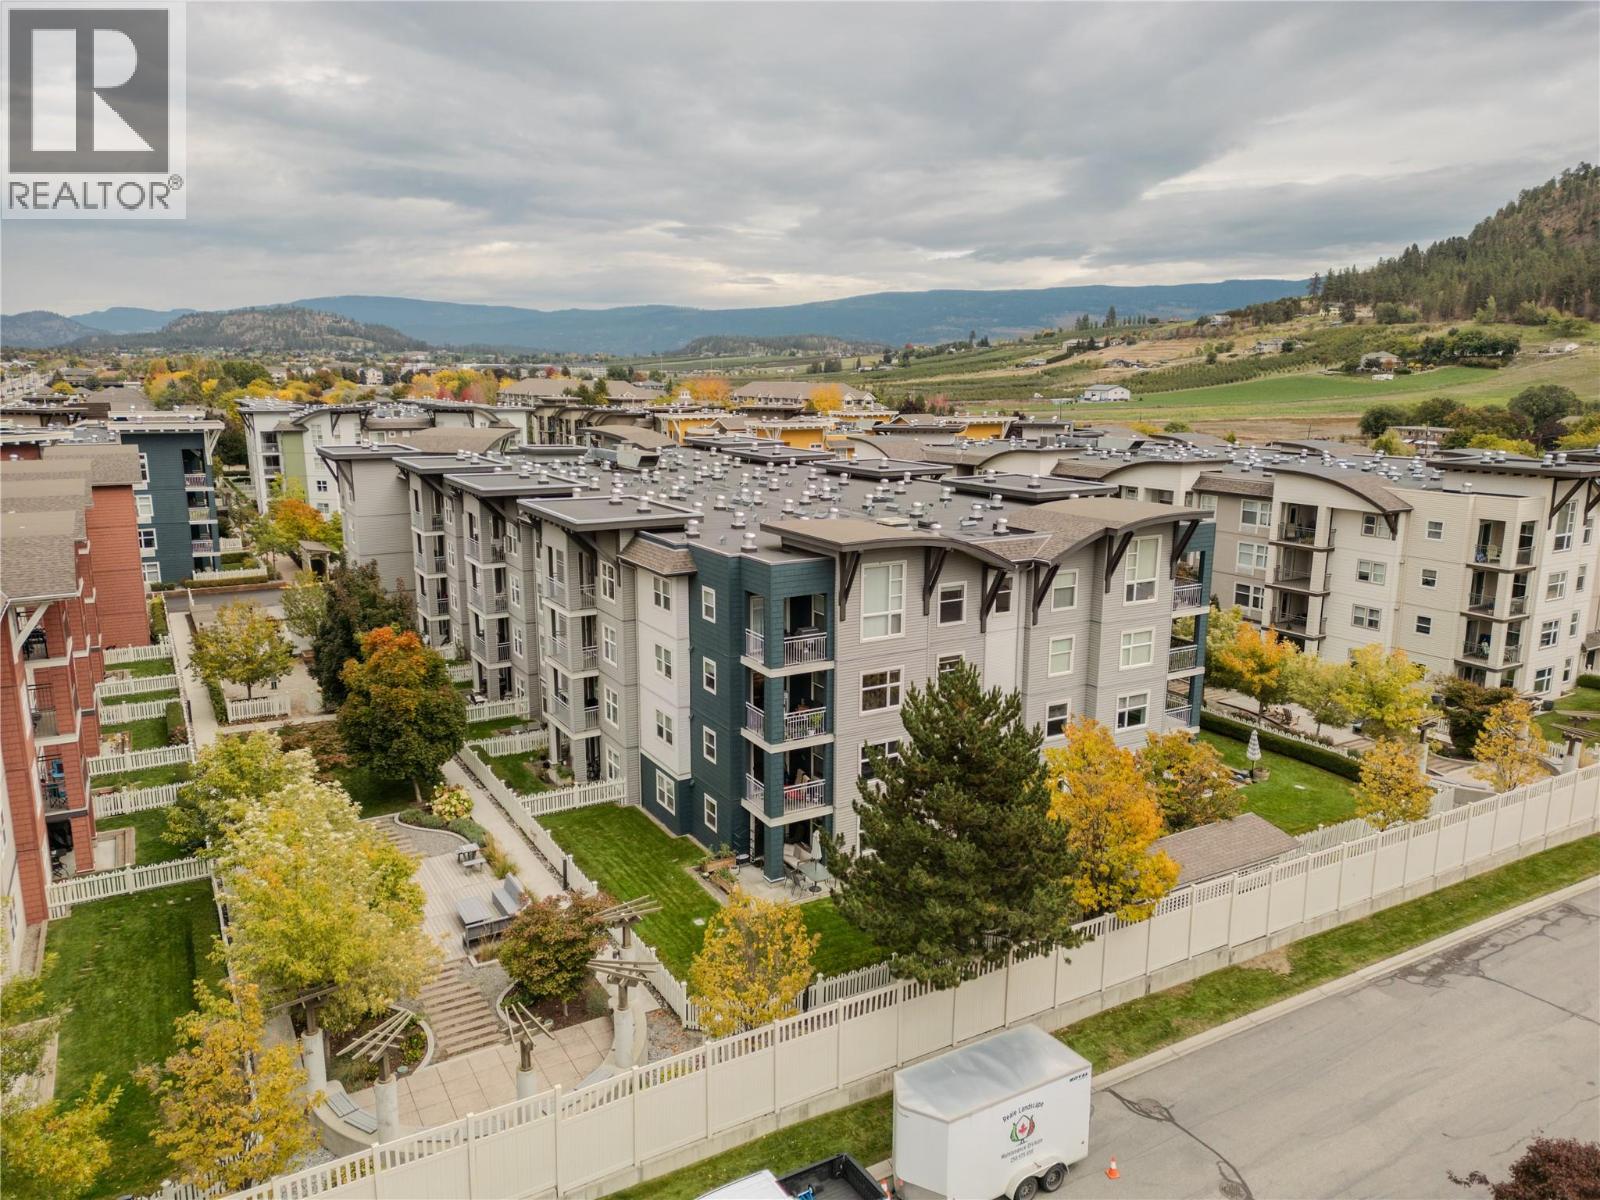
Photo 28
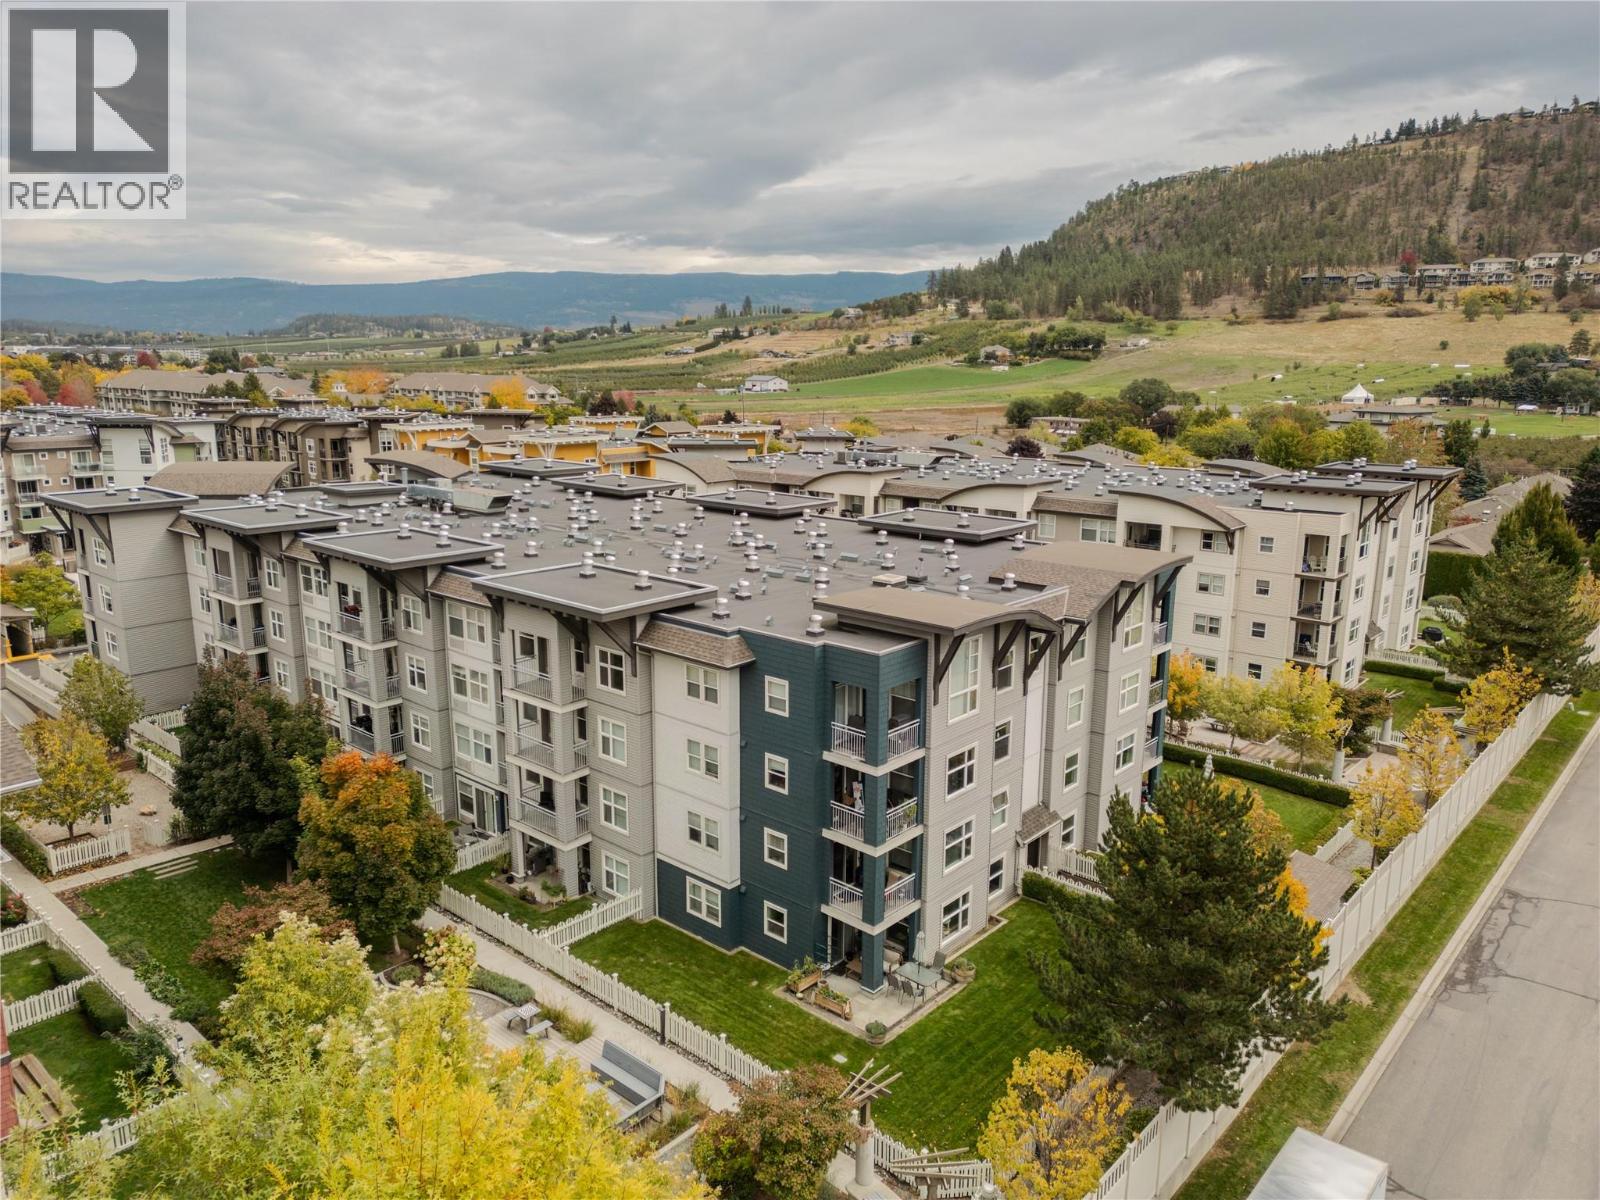
Photo 29
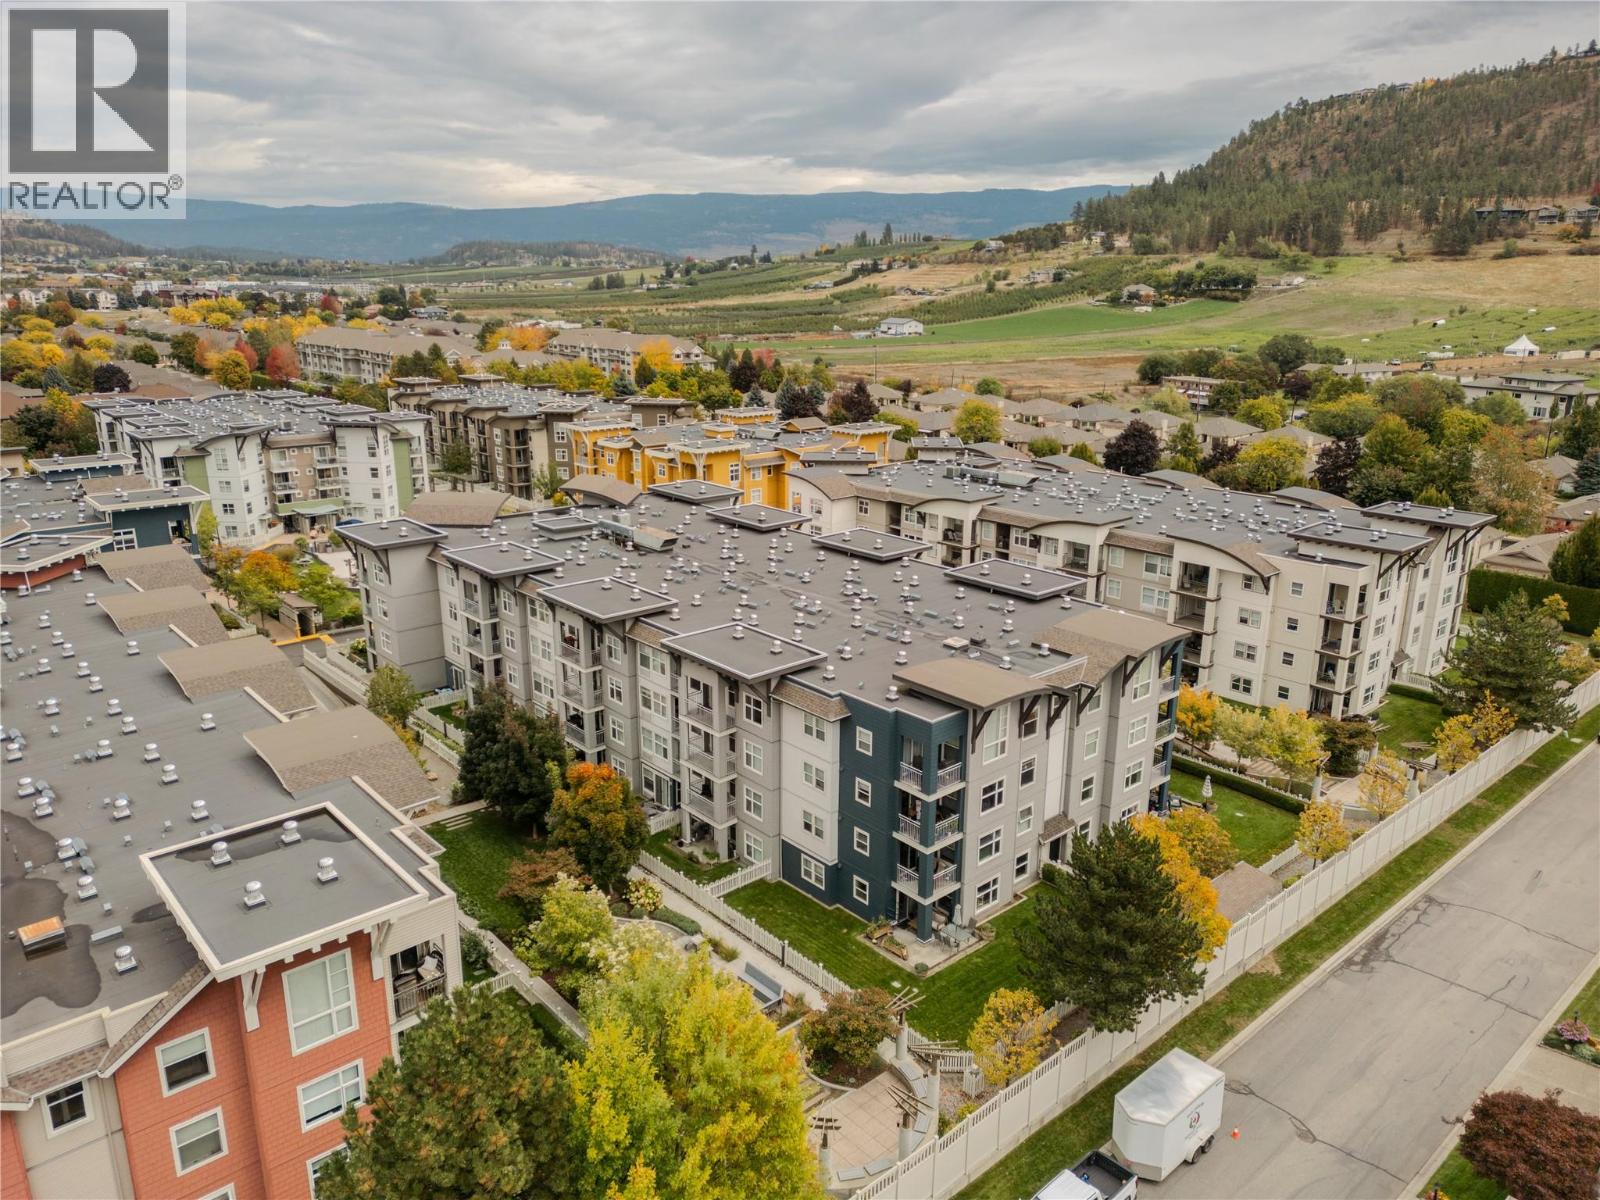
Photo 30
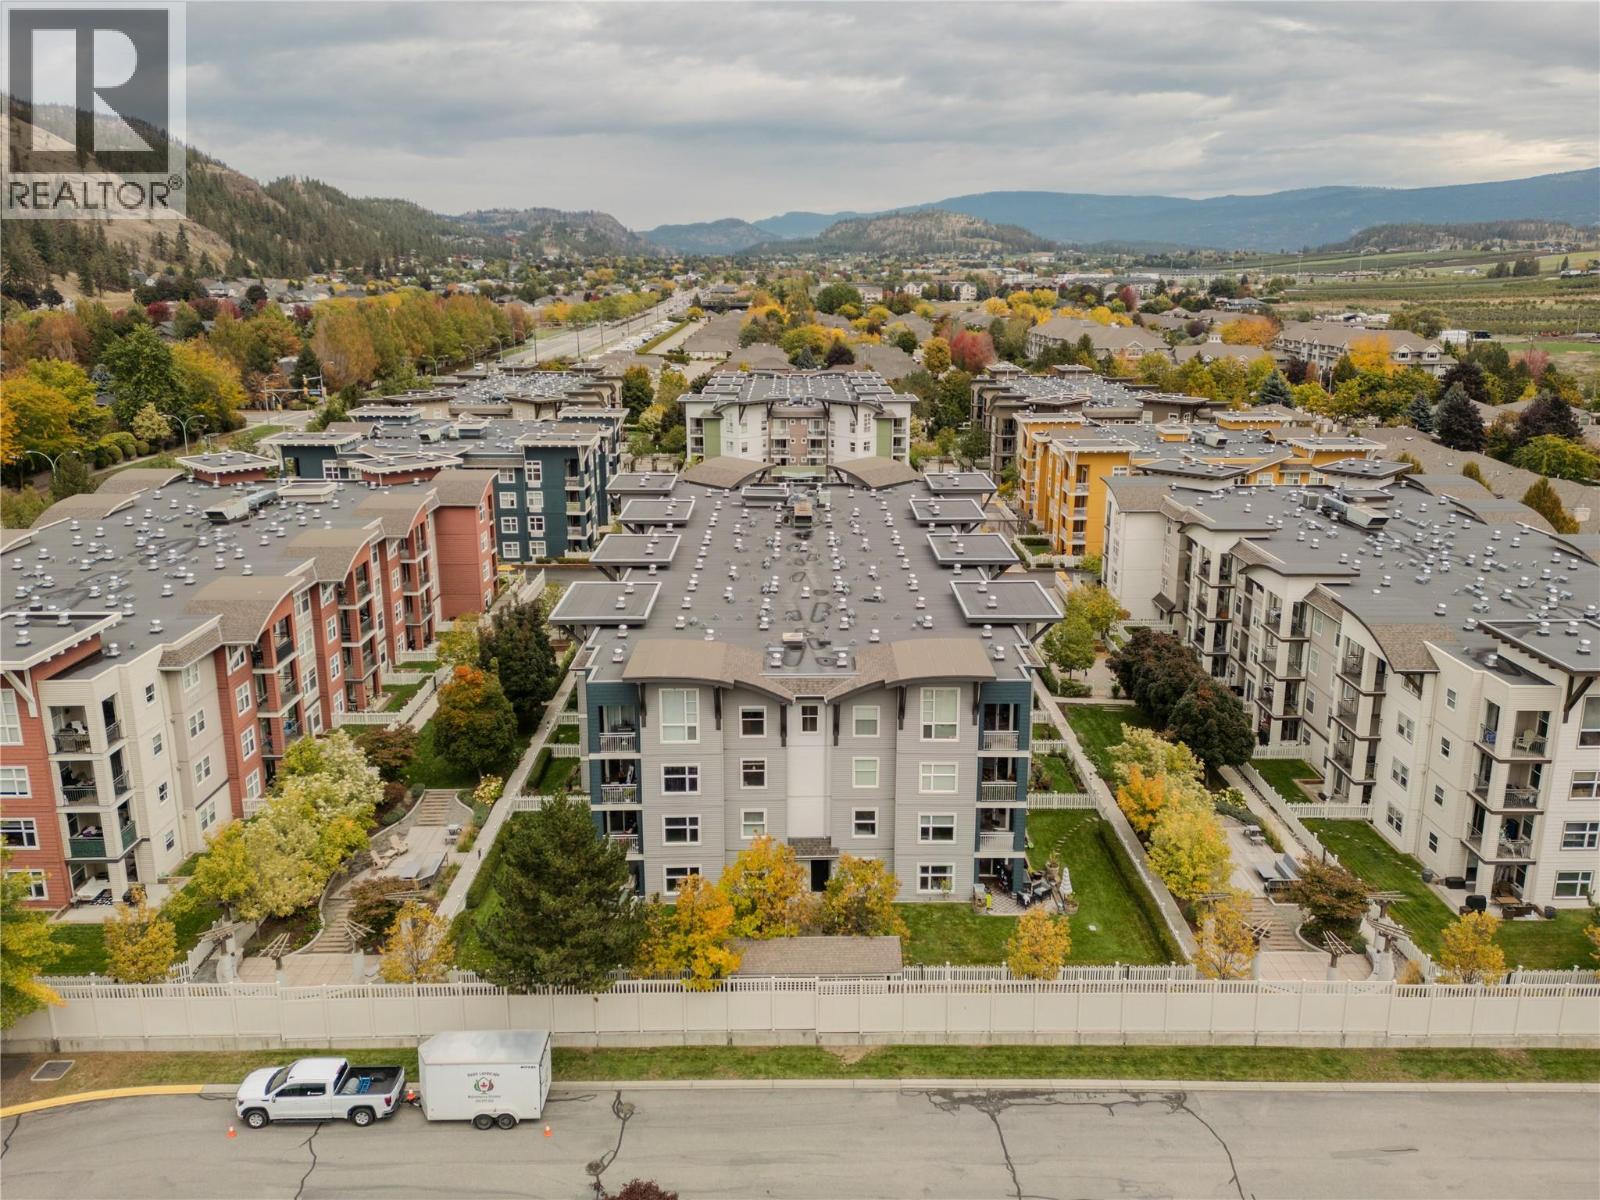
Photo 31
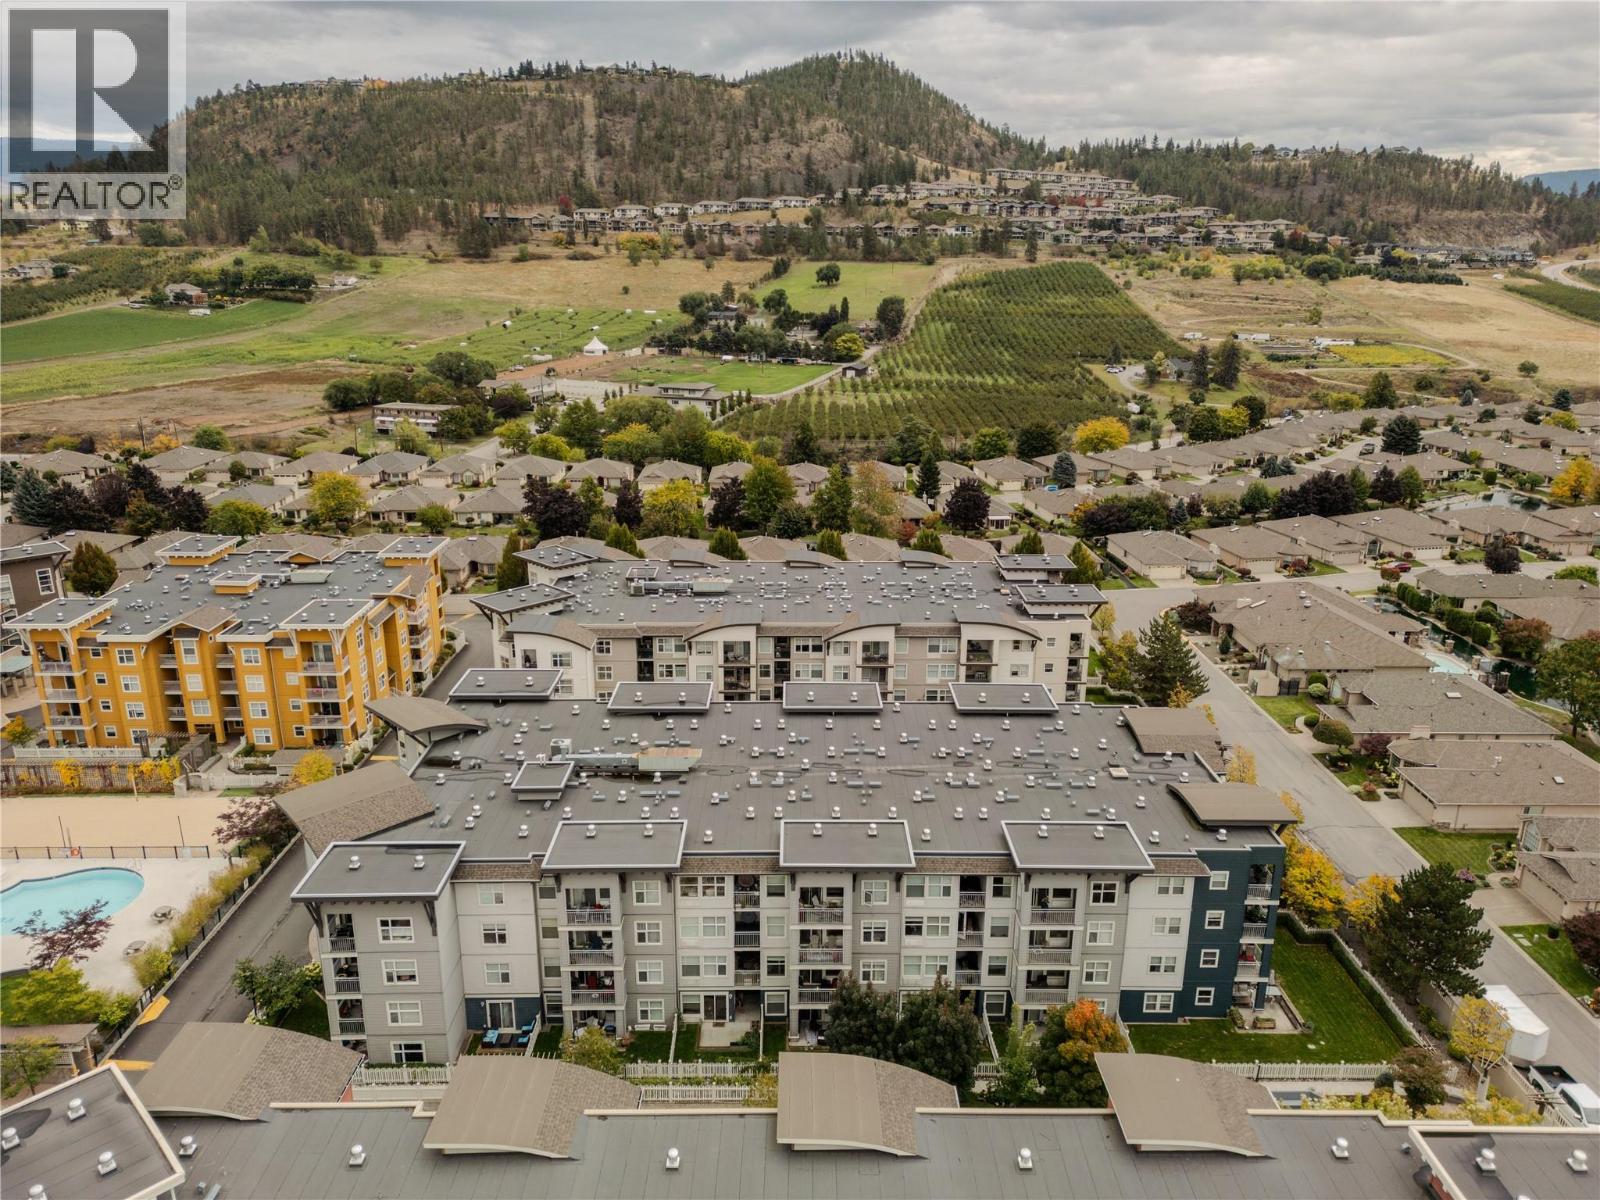
Photo 32
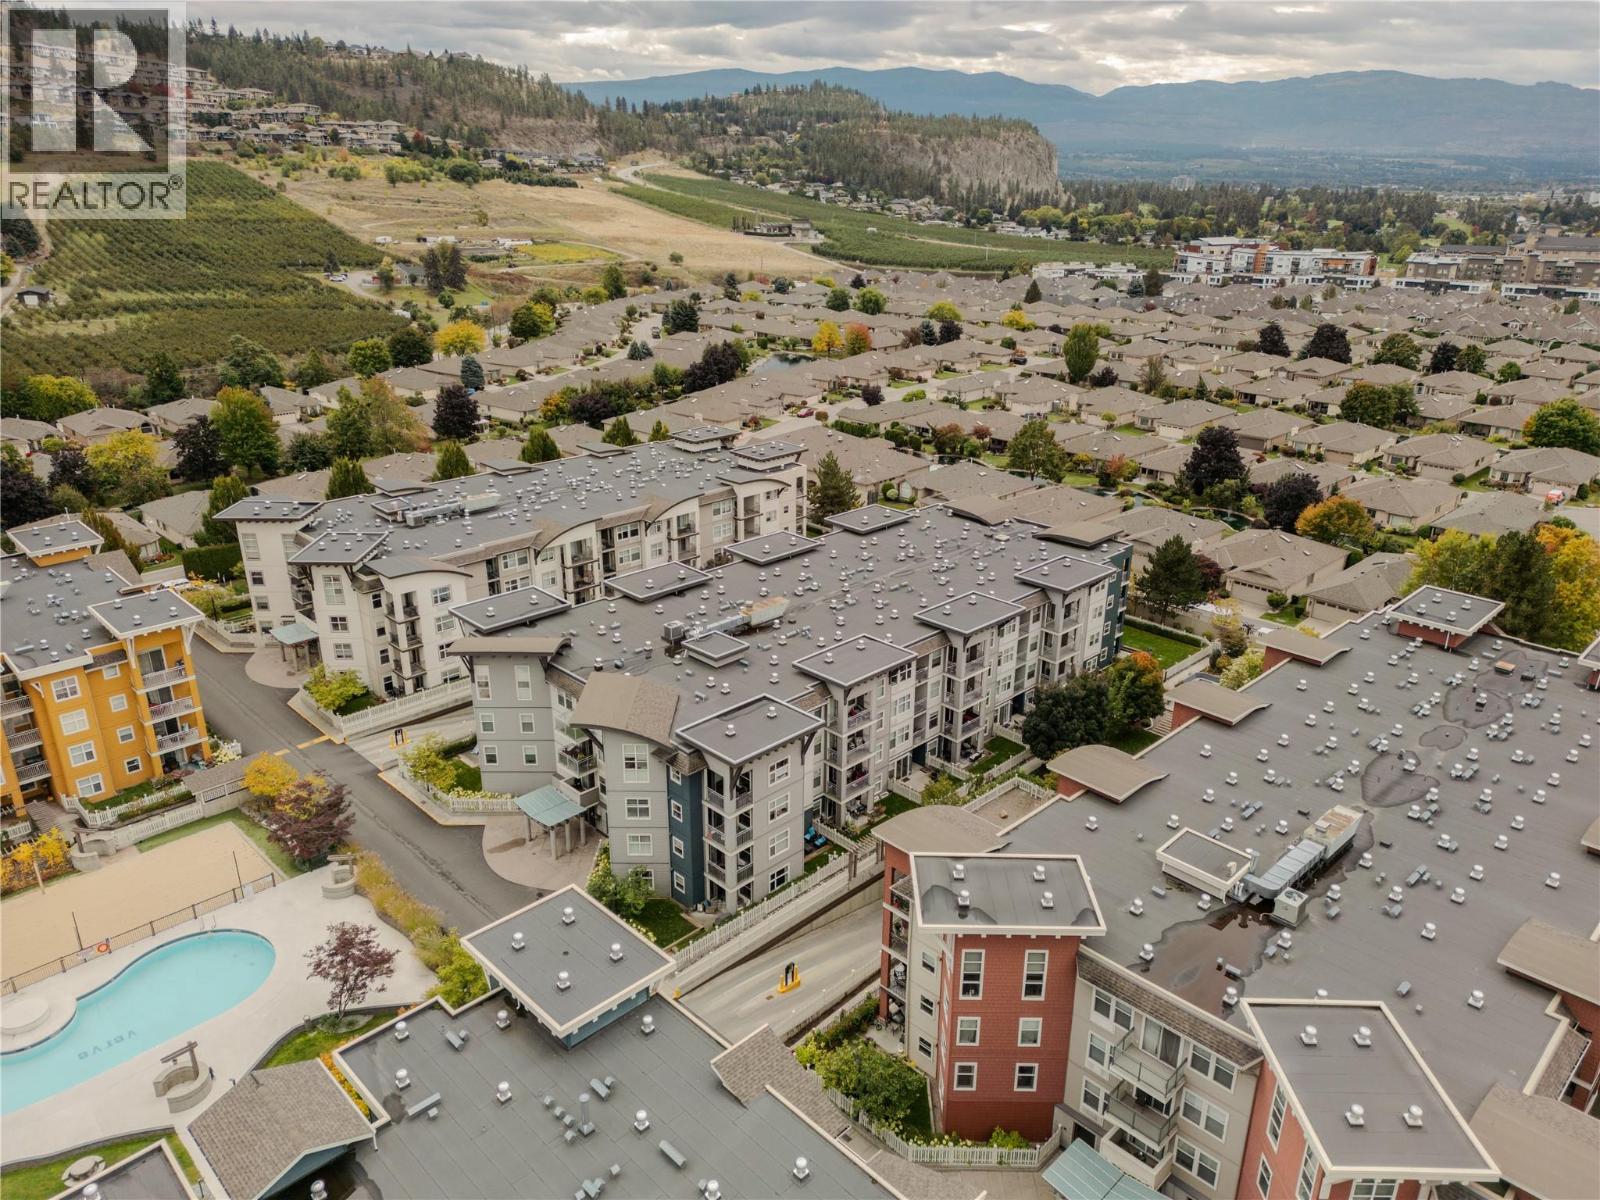
Photo 33
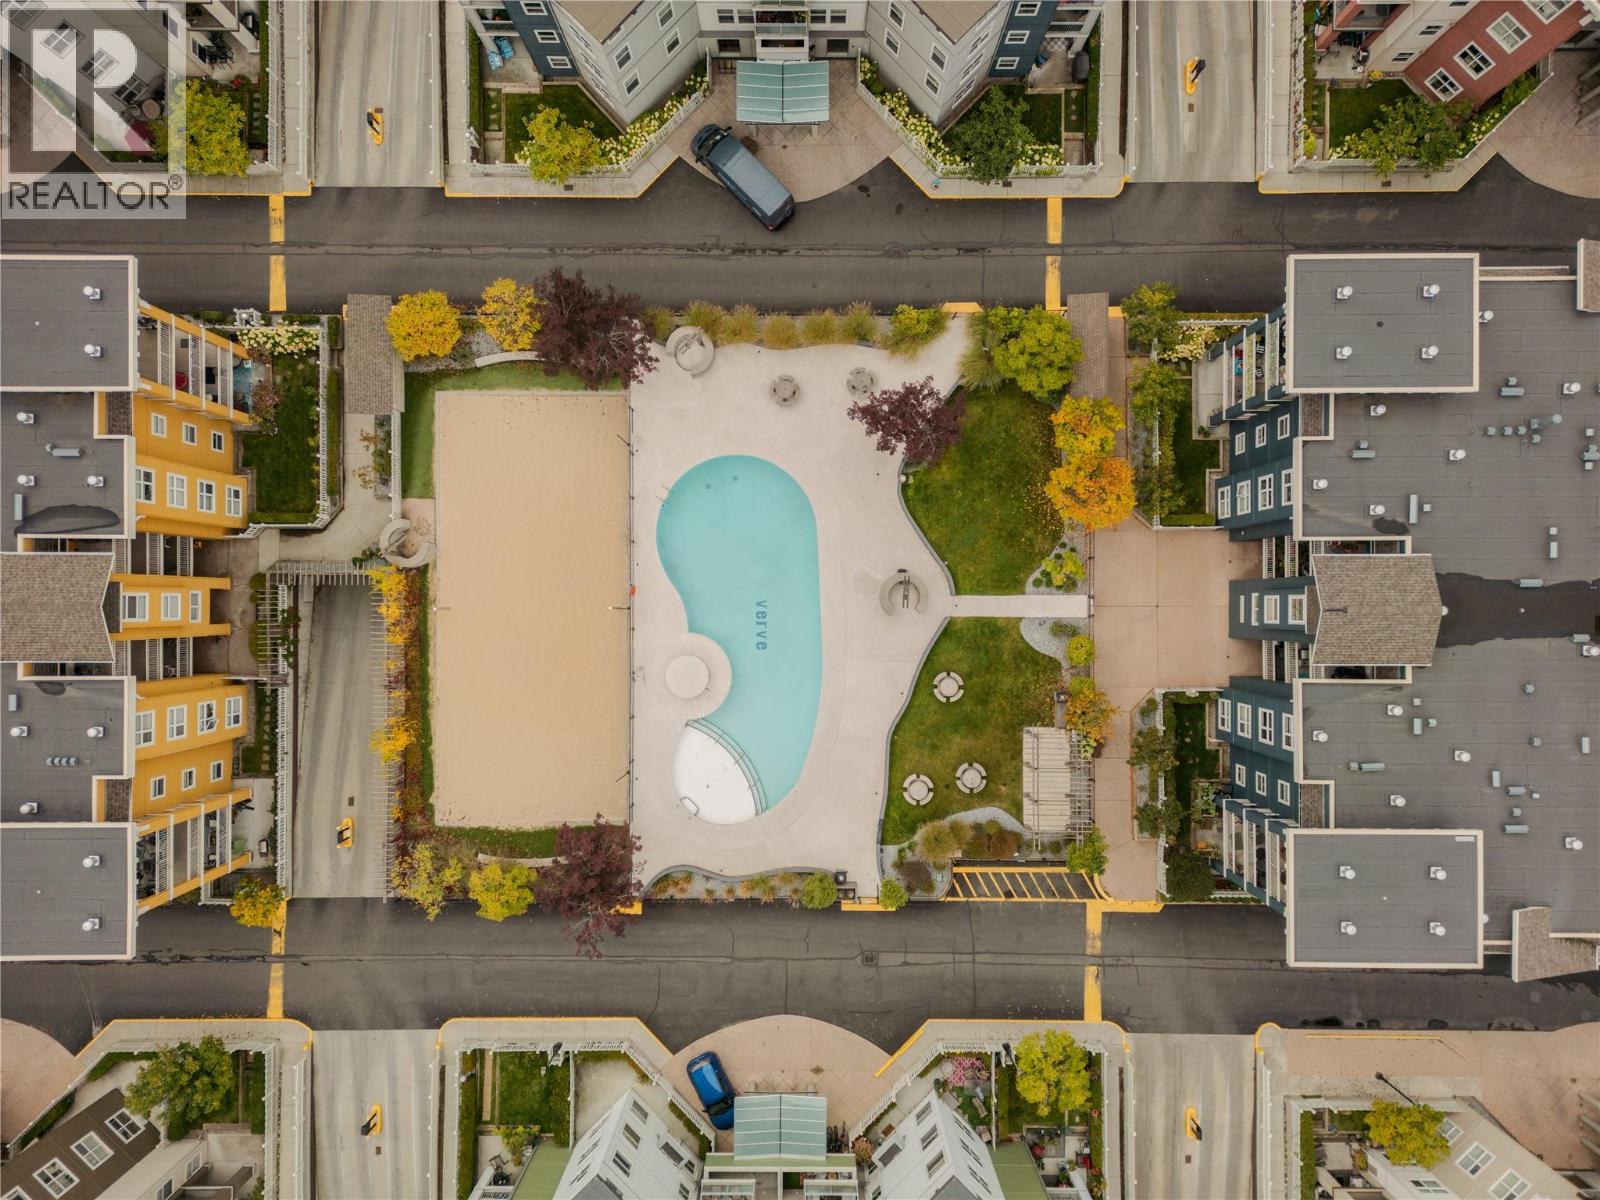
Photo 34
