

1003 - 3340 Lakeshore Road
Lower Mission, Kelowna

$729,000
Bedrooms: 1
Bathrooms: 1
Living Area: 760 sqft
About this Recreational
in Lower Mission, Kelowna
Welcome to MOVALA, Kelowna’s newest destination for elevated lakeside living in the heart of the Lower Mission. This top floor 1 bedroom + den, 1 bathroom residence offers beautiful lake and city views, a sophisticated blend of modern design, thoughtful functionality, and the relaxed Okanagan lifestyle. Expansive windows bring in an abundance of natural light while framing the surrounding views, and the open concept living space creates an inviting setting for both everyday living and entertaining. The stylish kitchen features contemporary cabinetry, quality finishes, and a functional layout that connects seamlessly with the main living area. The versatile den offers valuable additional space for a home office, workout area, or whatever best suits your lifestyle. Step outside to enjoy your private outdoor space while taking in the lake and city views. Life at MOVALA extends well beyond your front door, with an exceptional collection of resort inspired amenities designed to make everyday living feel like a getaway. Residents have access to an outdoor pool and hot tub, fully equipped fitness centre, yoga studio, fireside lounges, entertainment and social spaces, games room, library, co-working spaces, guest suites, and beautifully designed outdoor gathering areas. Located just steps from Gyro Beach and the lake, with waterfront pathways, Pandosy Village, cafes, restaurants, boutique shopping, parks, and everyday conveniences all close by, Unit 1003 puts the best of the Lower Mission right outside your door. Whether you’re looking for a full time residence, a lock and leave Okanagan retreat, or an investment in one of Kelowna’s newest waterfront communities, this home offers an opportunity to enjoy the lifestyle, amenities, views, and location that make MOVALA such a standout addition to the Lower Mission. (id:14735)
Listed by Real Broker B.C. Ltd.
 Brought to you by your friendly REALTORS® through the MLS® System and OMREB (Okanagan Mainland Real Estate Board), courtesy of Stuart McFadden for your convenience.
The information contained on this site is based in whole or in part on information that is provided by members of The Canadian Real Estate Association, who are responsible for its accuracy. CREA reproduces and distributes this information as a service for its members and assumes no responsibility for its accuracy.
Photo 1
Photo 2
Photo 3
Photo 4
Photo 5
Photo 6
Photo 7
Photo 8
Photo 9
Photo 10
Photo 11
Photo 12
Photo 13
Photo 14
Photo 15
Photo 16
Photo 17
Photo 18
Photo 19
Photo 20
Photo 21
Photo 22
Photo 23
Photo 24
Photo 25
Photo 26
Photo 27
Photo 28
Photo 29
Photo 30
Photo 31
Photo 32
Photo 33
Photo 34
Photo 35
Photo 36
Photo 37
Photo 38
Photo 39
Photo 40
Photo 41
Photo 42
Photo 43
Photo 44
Photo 45
Photo 46
Photo 47
Photo 48
Photo 49
Photo 50
Photo 51
Photo 52
Photo 53
Photo 54
Photo 55
Photo 56
Photo 57
Photo 58
Photo 59
Photo 60
Photo 61
Photo 62
Photo 63
Photo 64
Photo 65
Photo 66
Photo 67
Photo 68
Photo 69
Photo 70
Photo 71
Photo 72
Photo 73
Photo 74
Photo 75
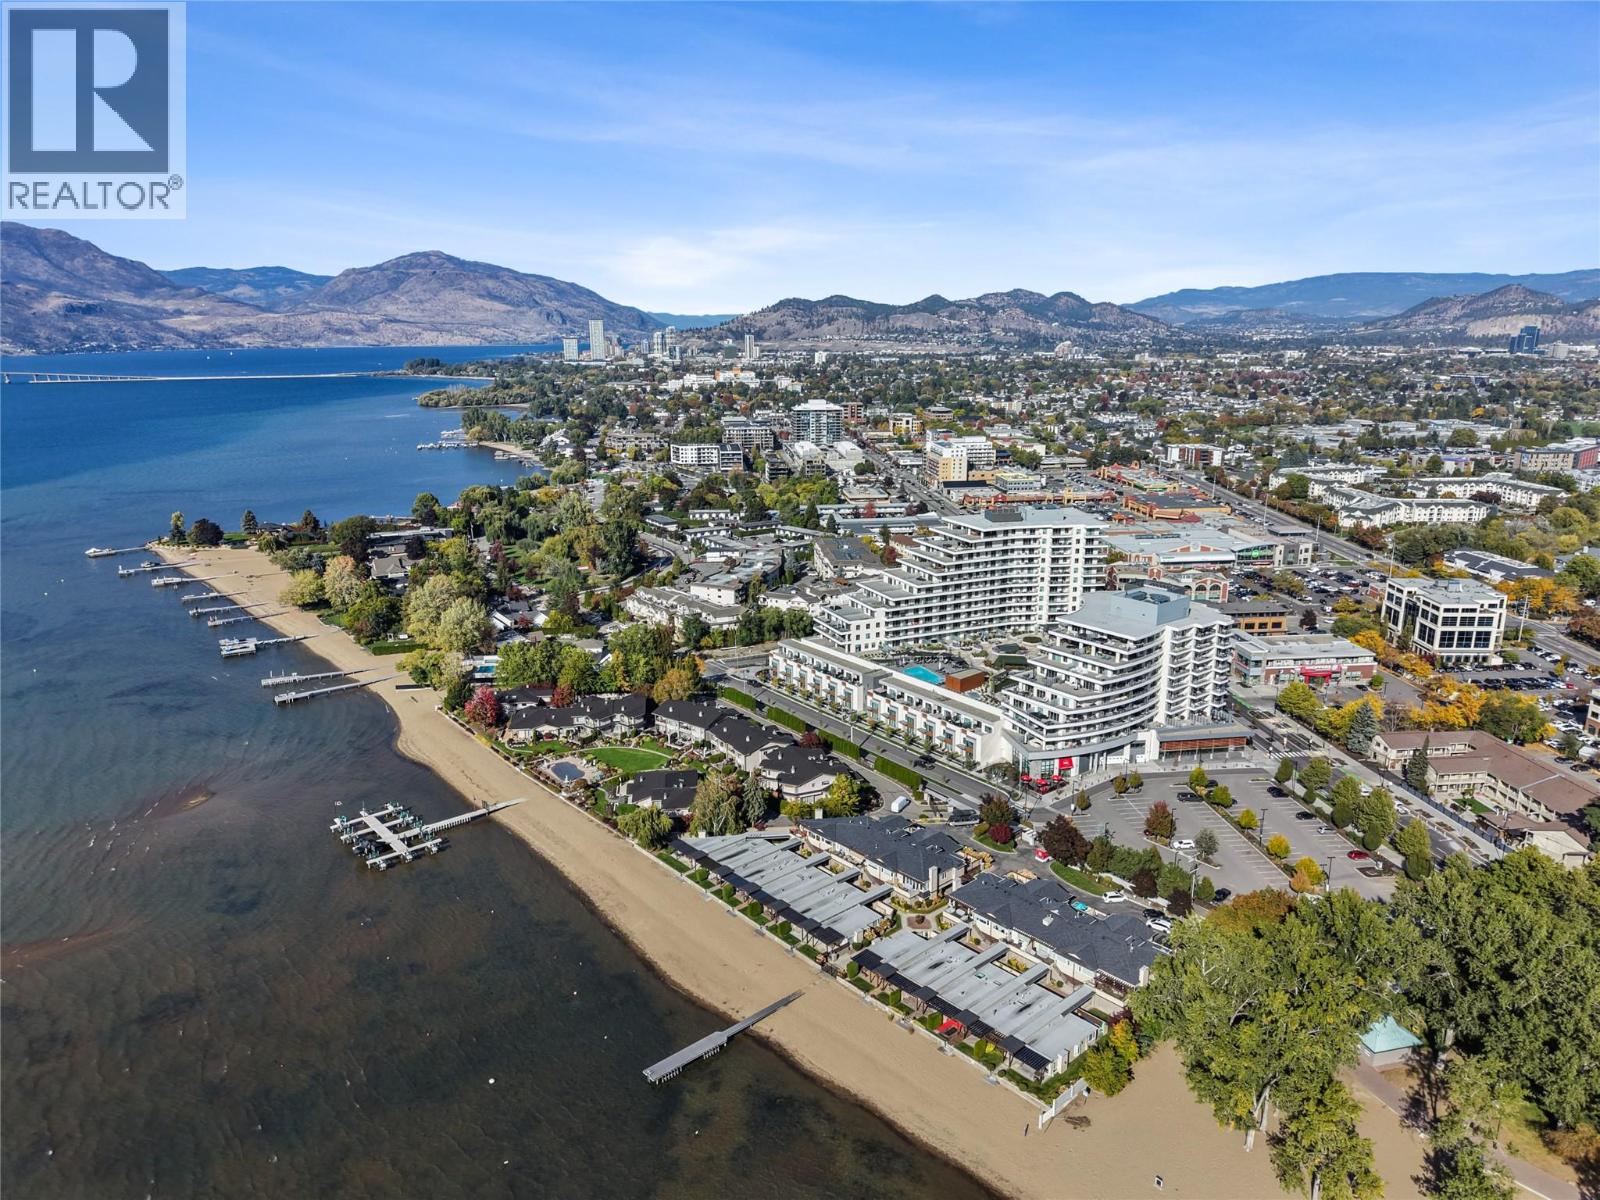
Photo 1
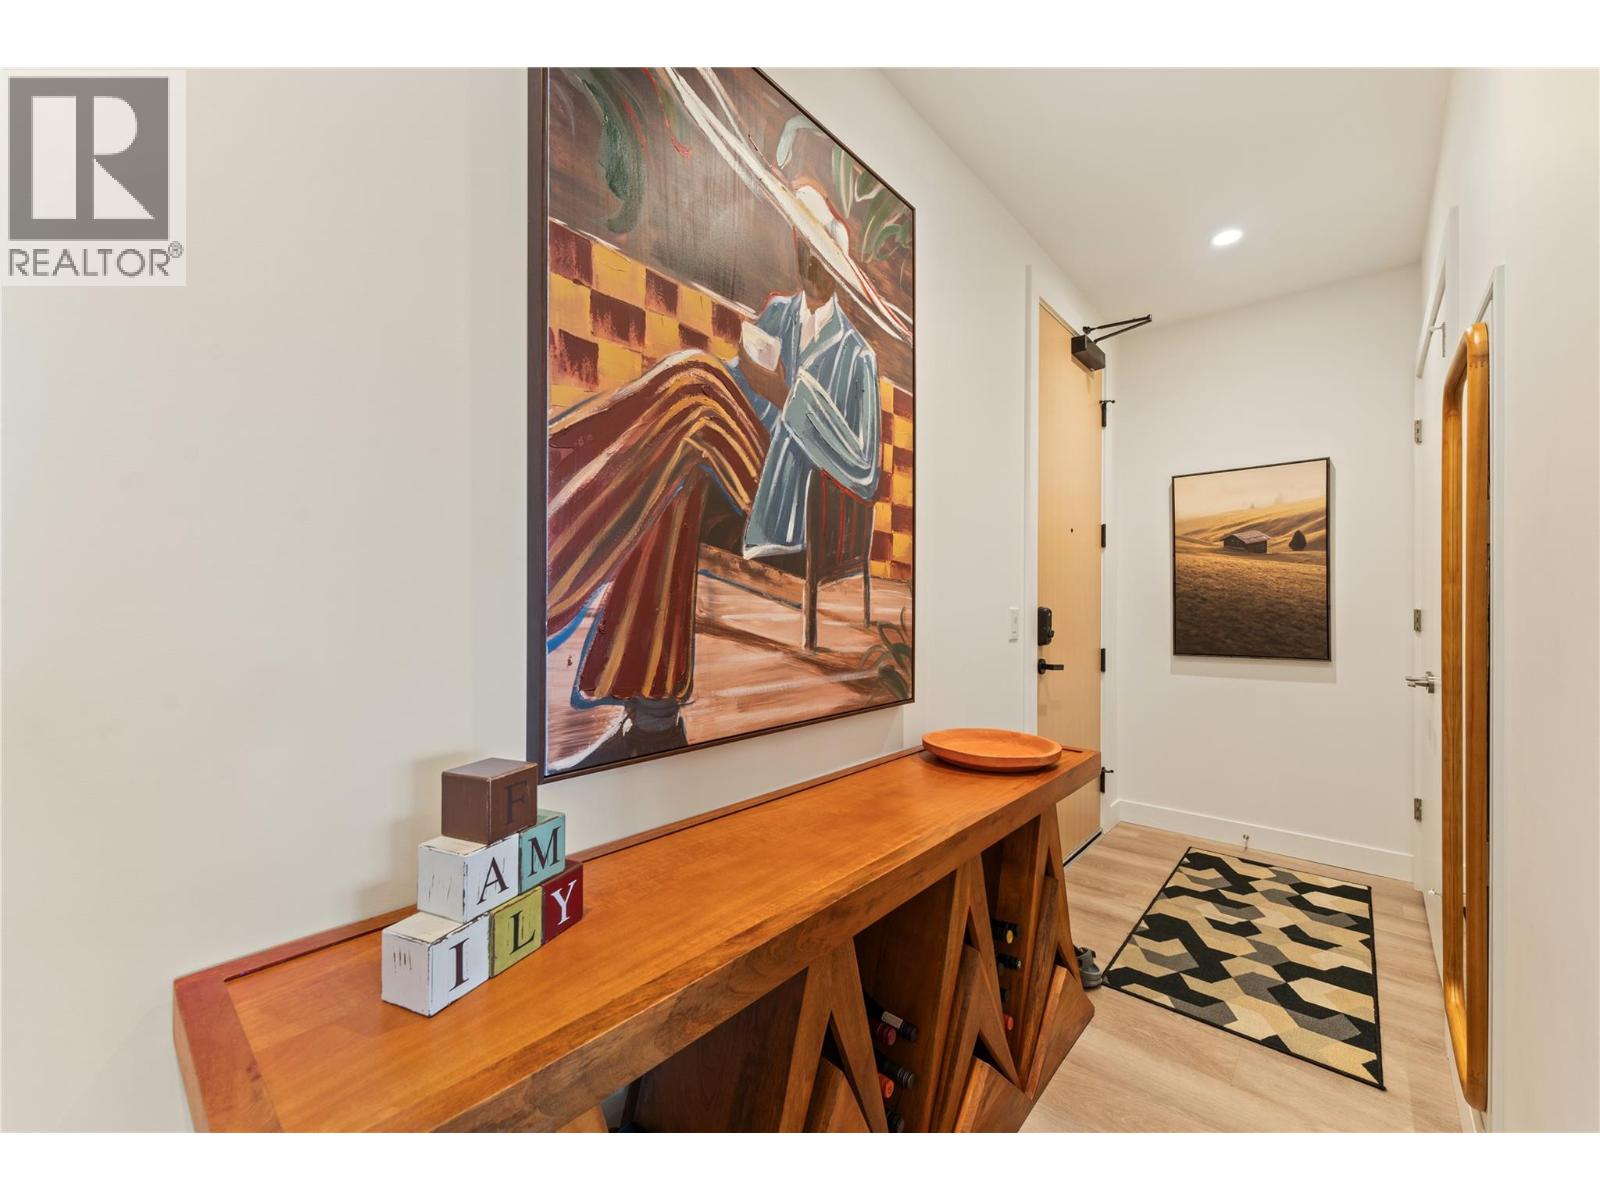
Photo 2
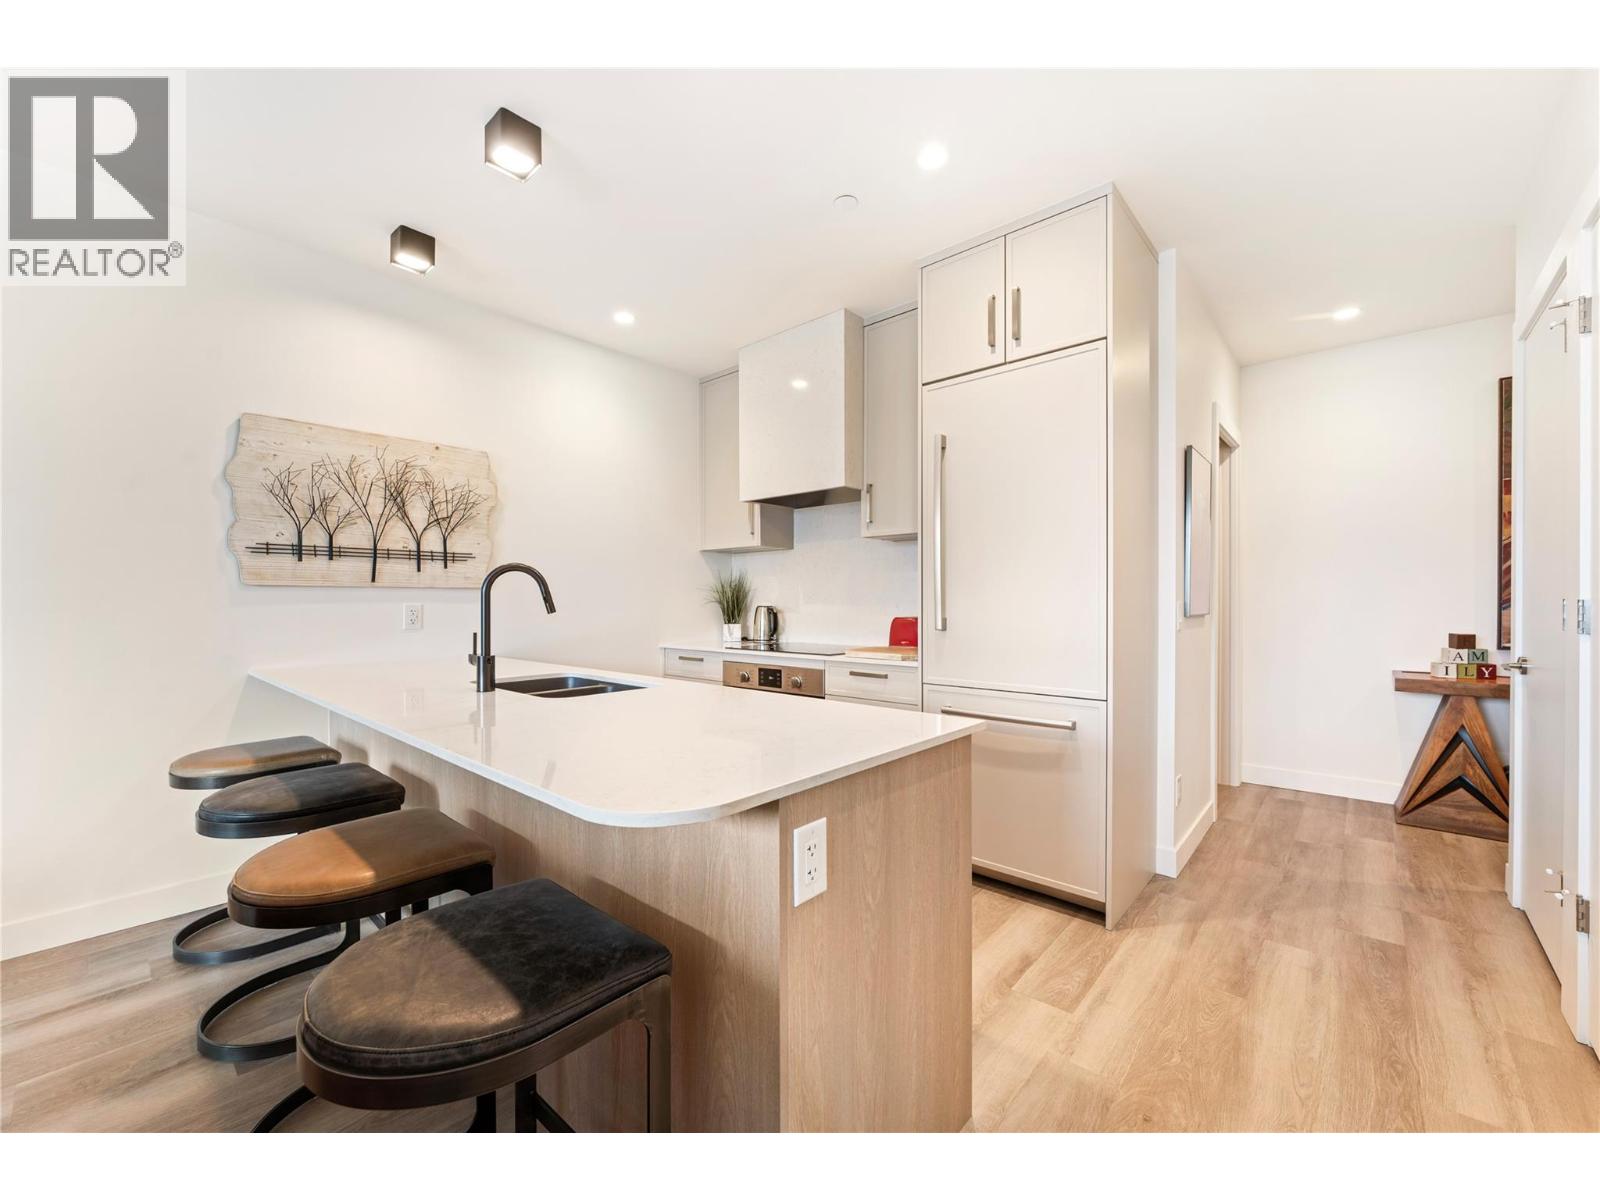
Photo 3
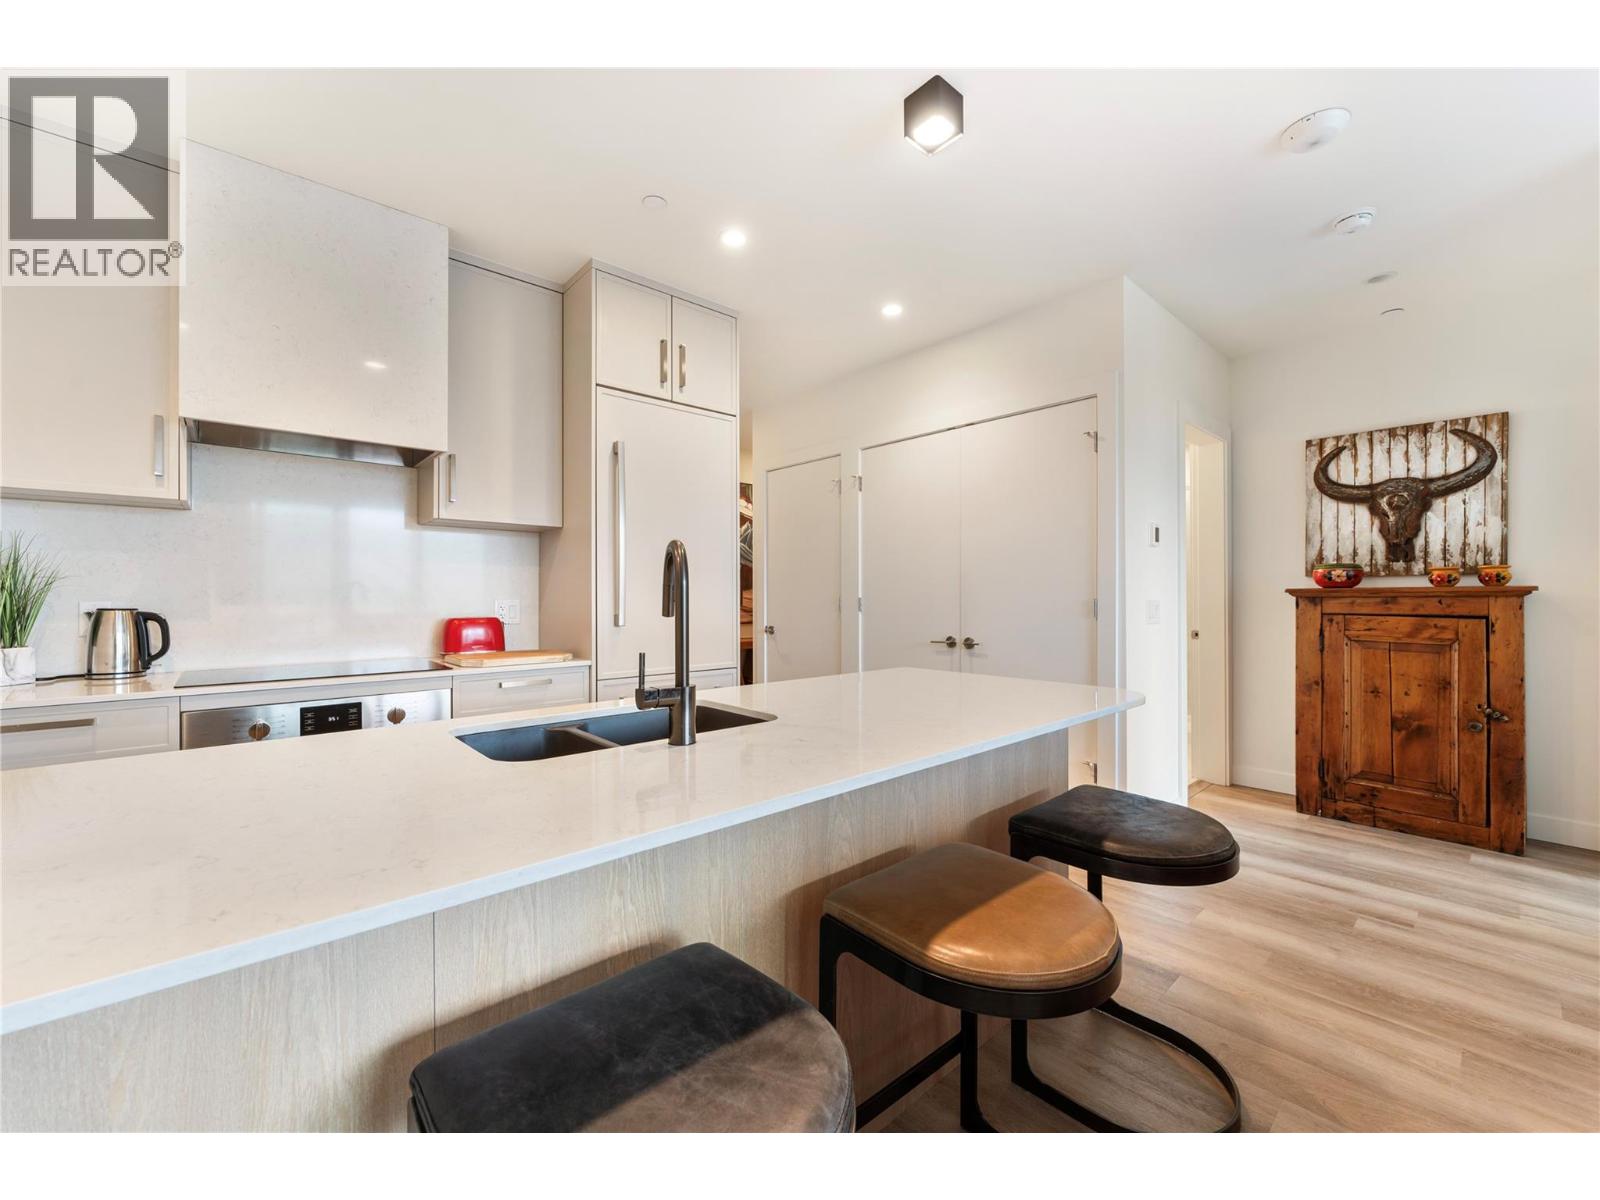
Photo 4
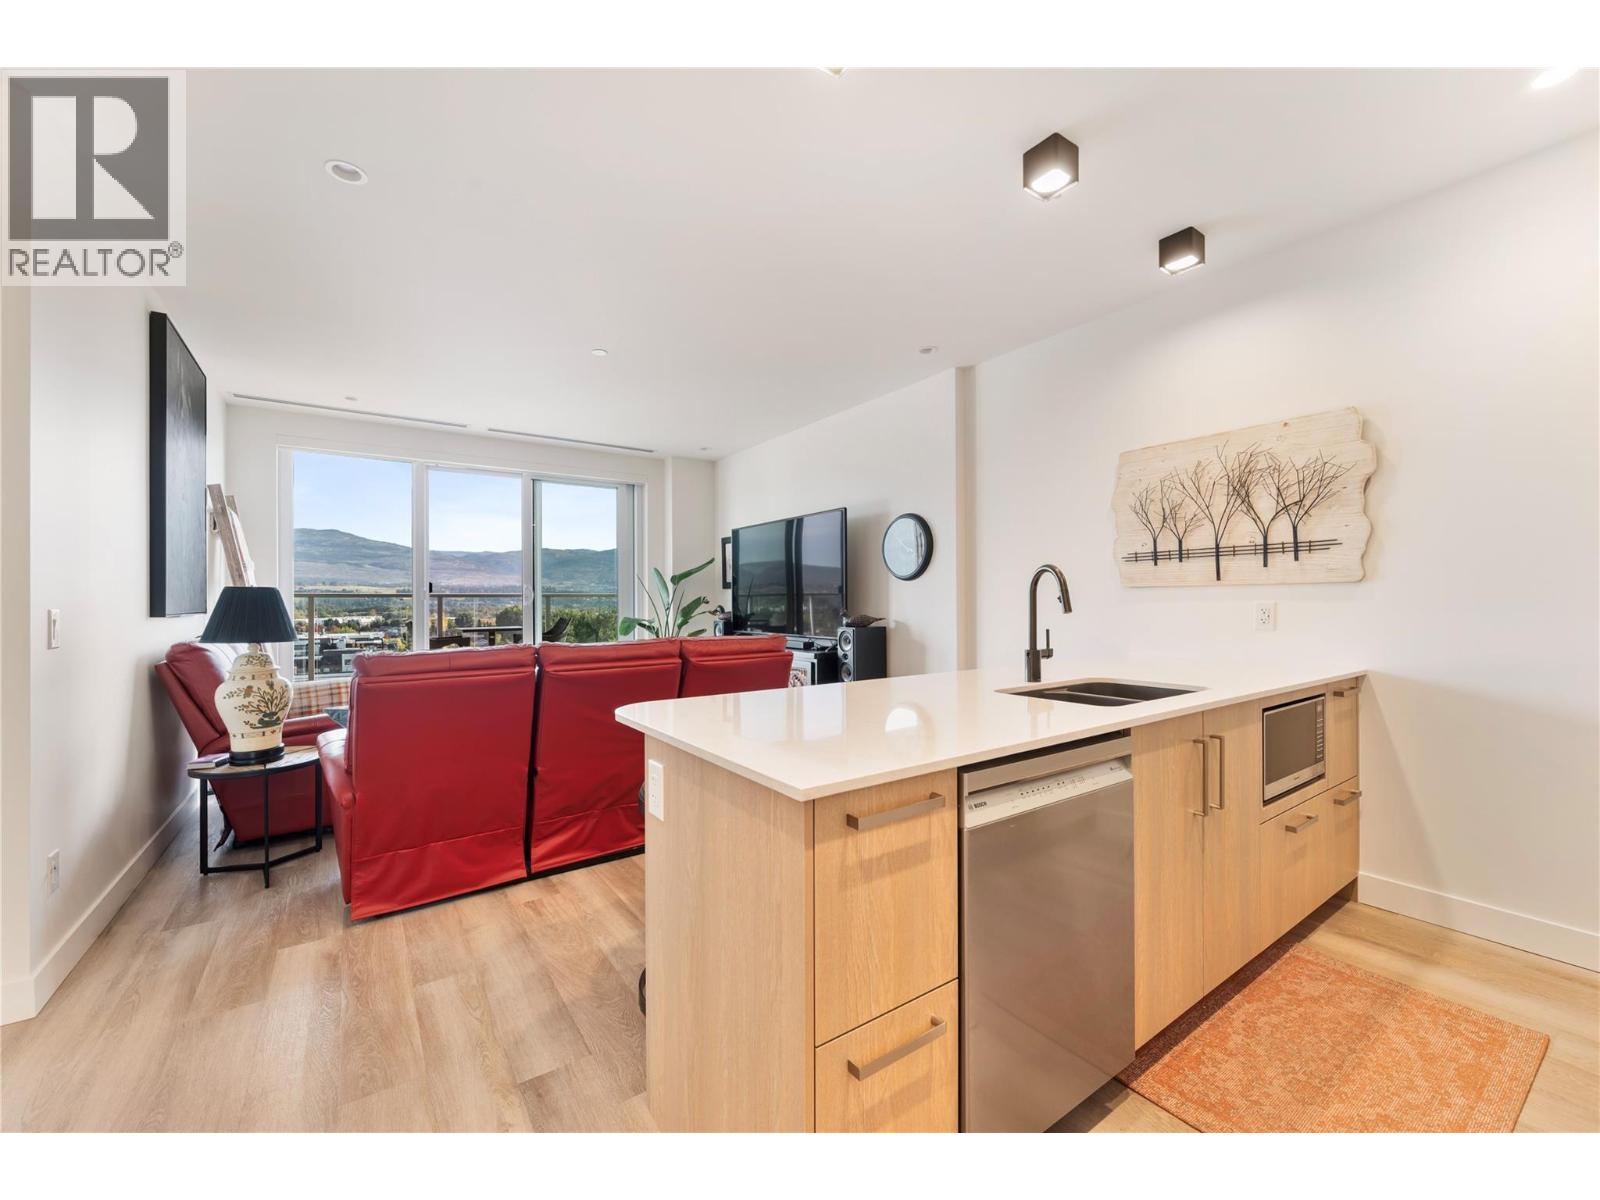
Photo 5
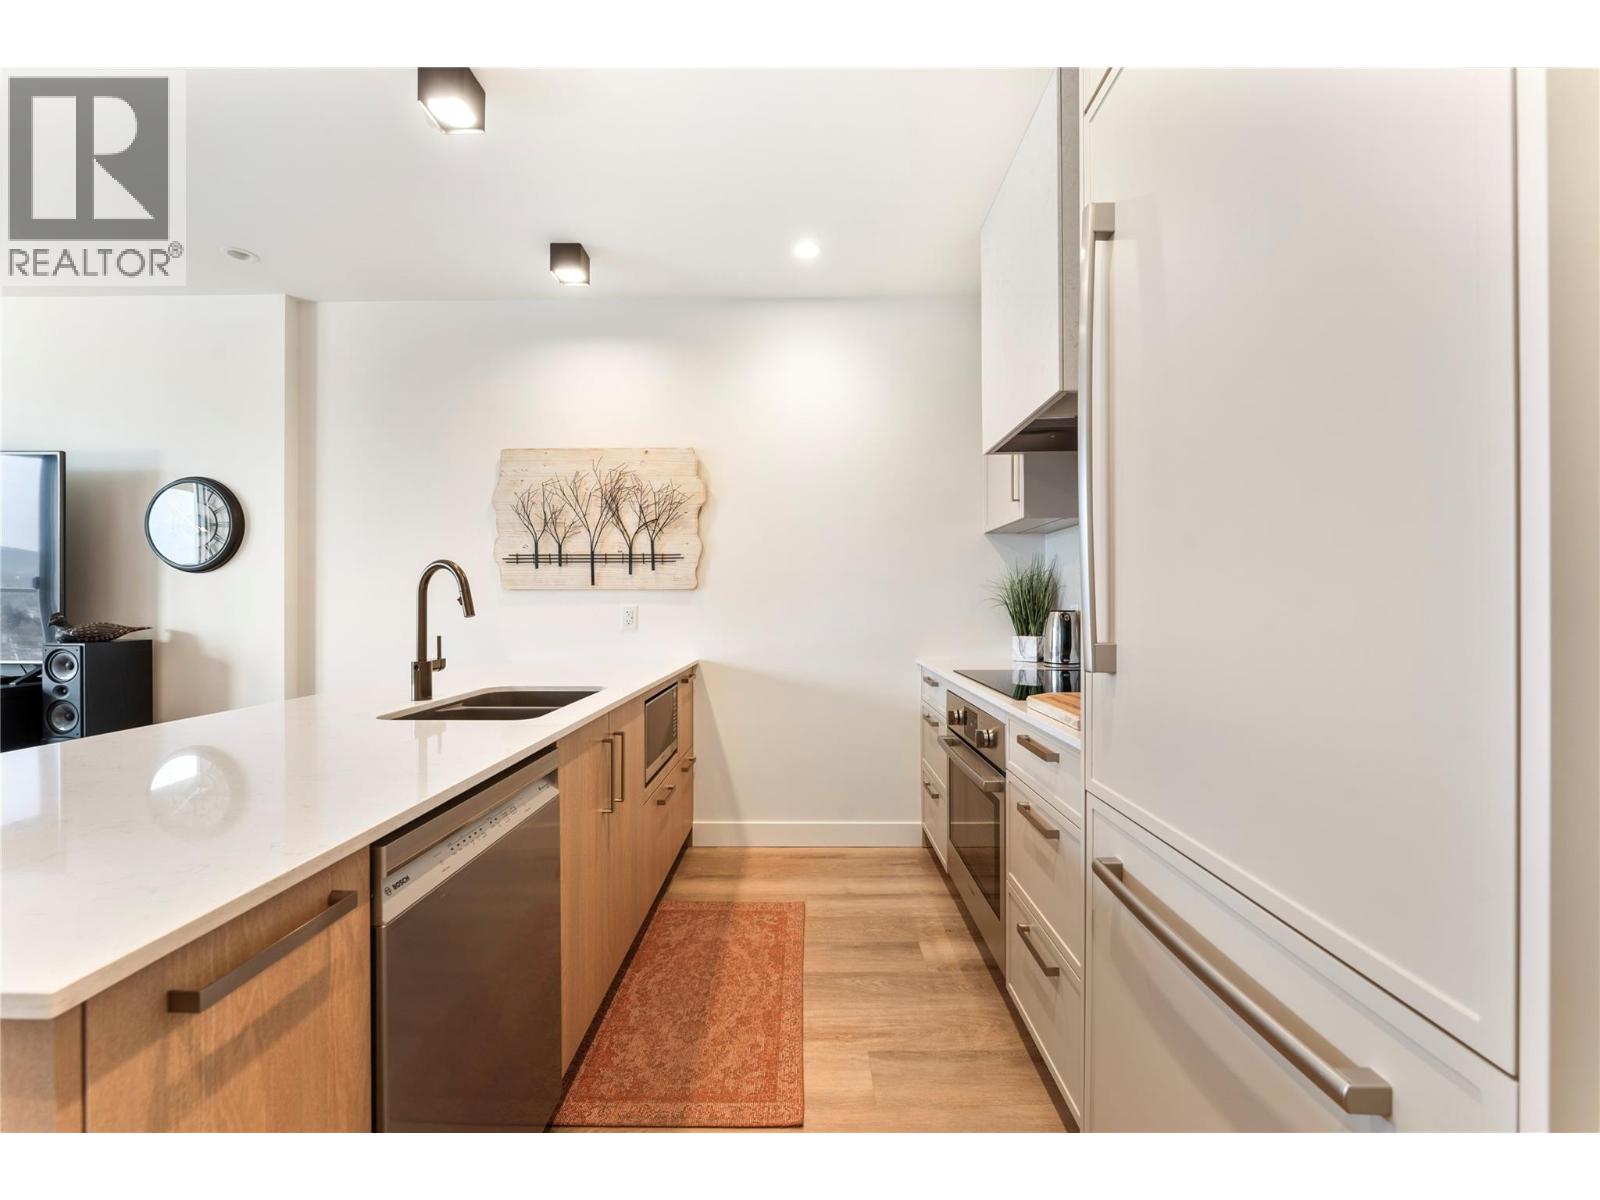
Photo 6
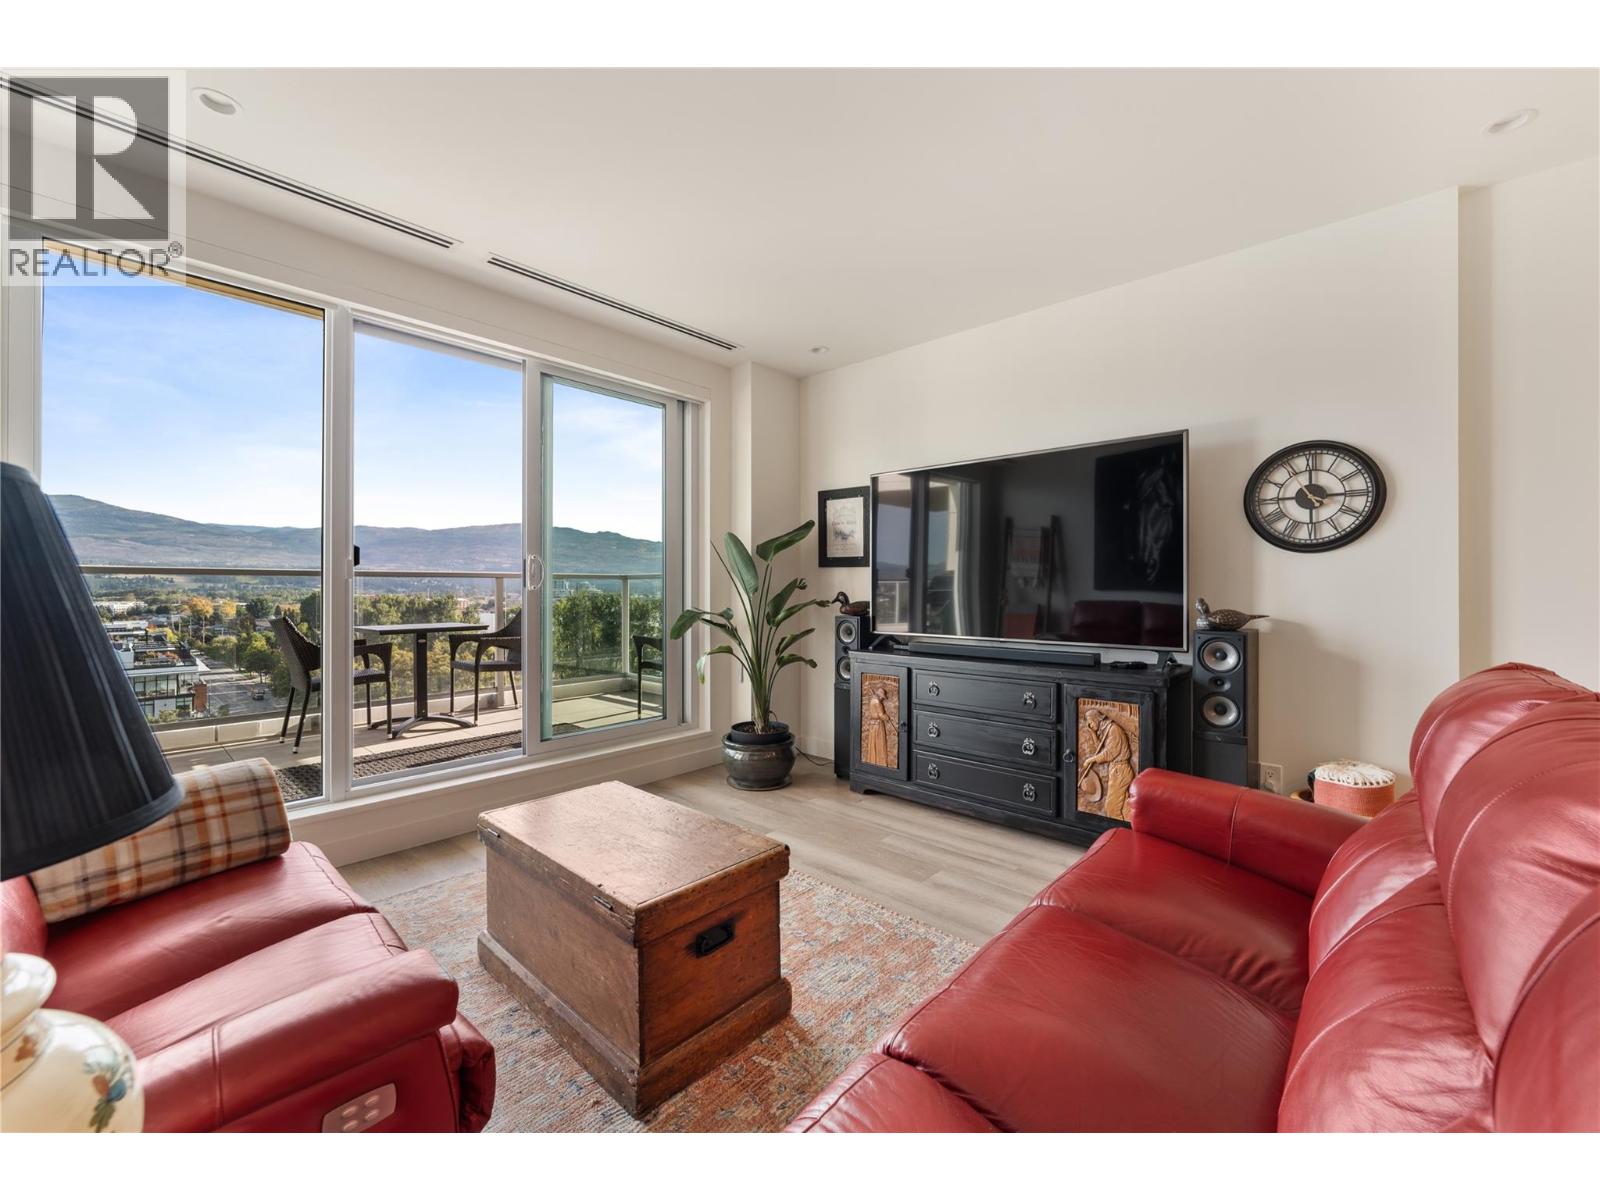
Photo 7
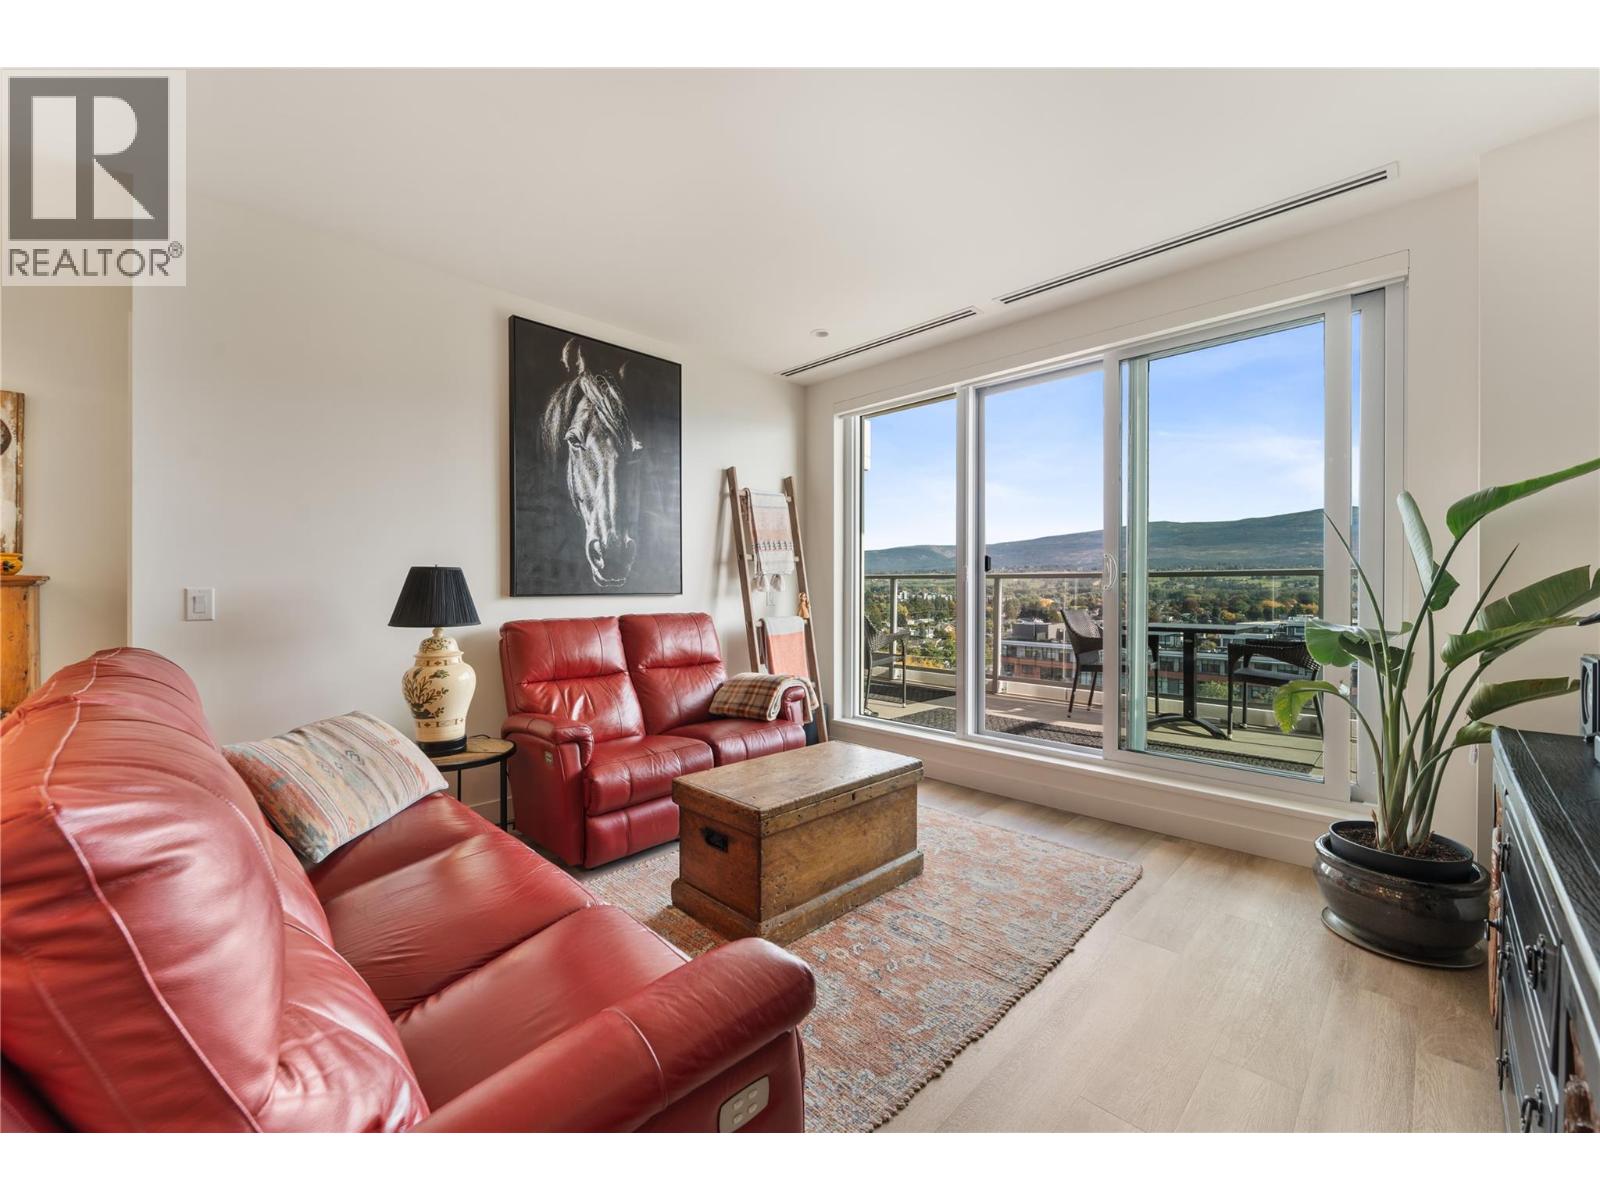
Photo 8
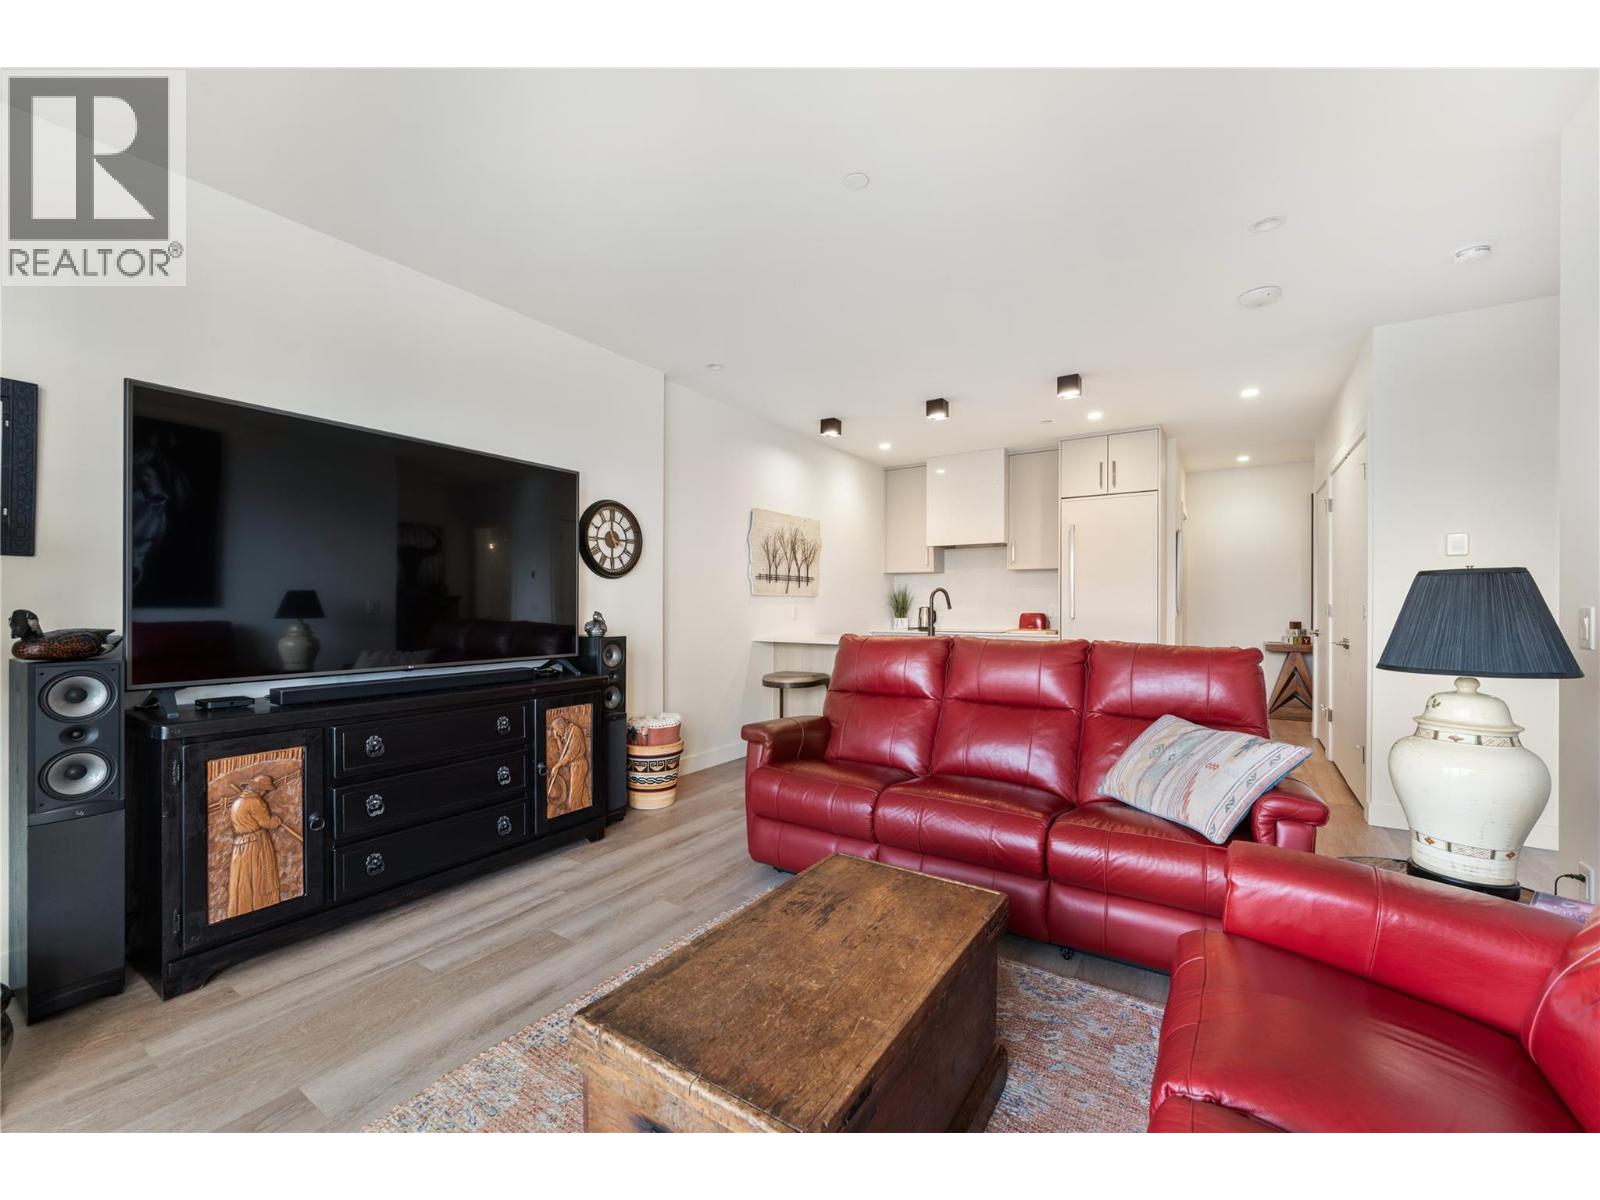
Photo 9
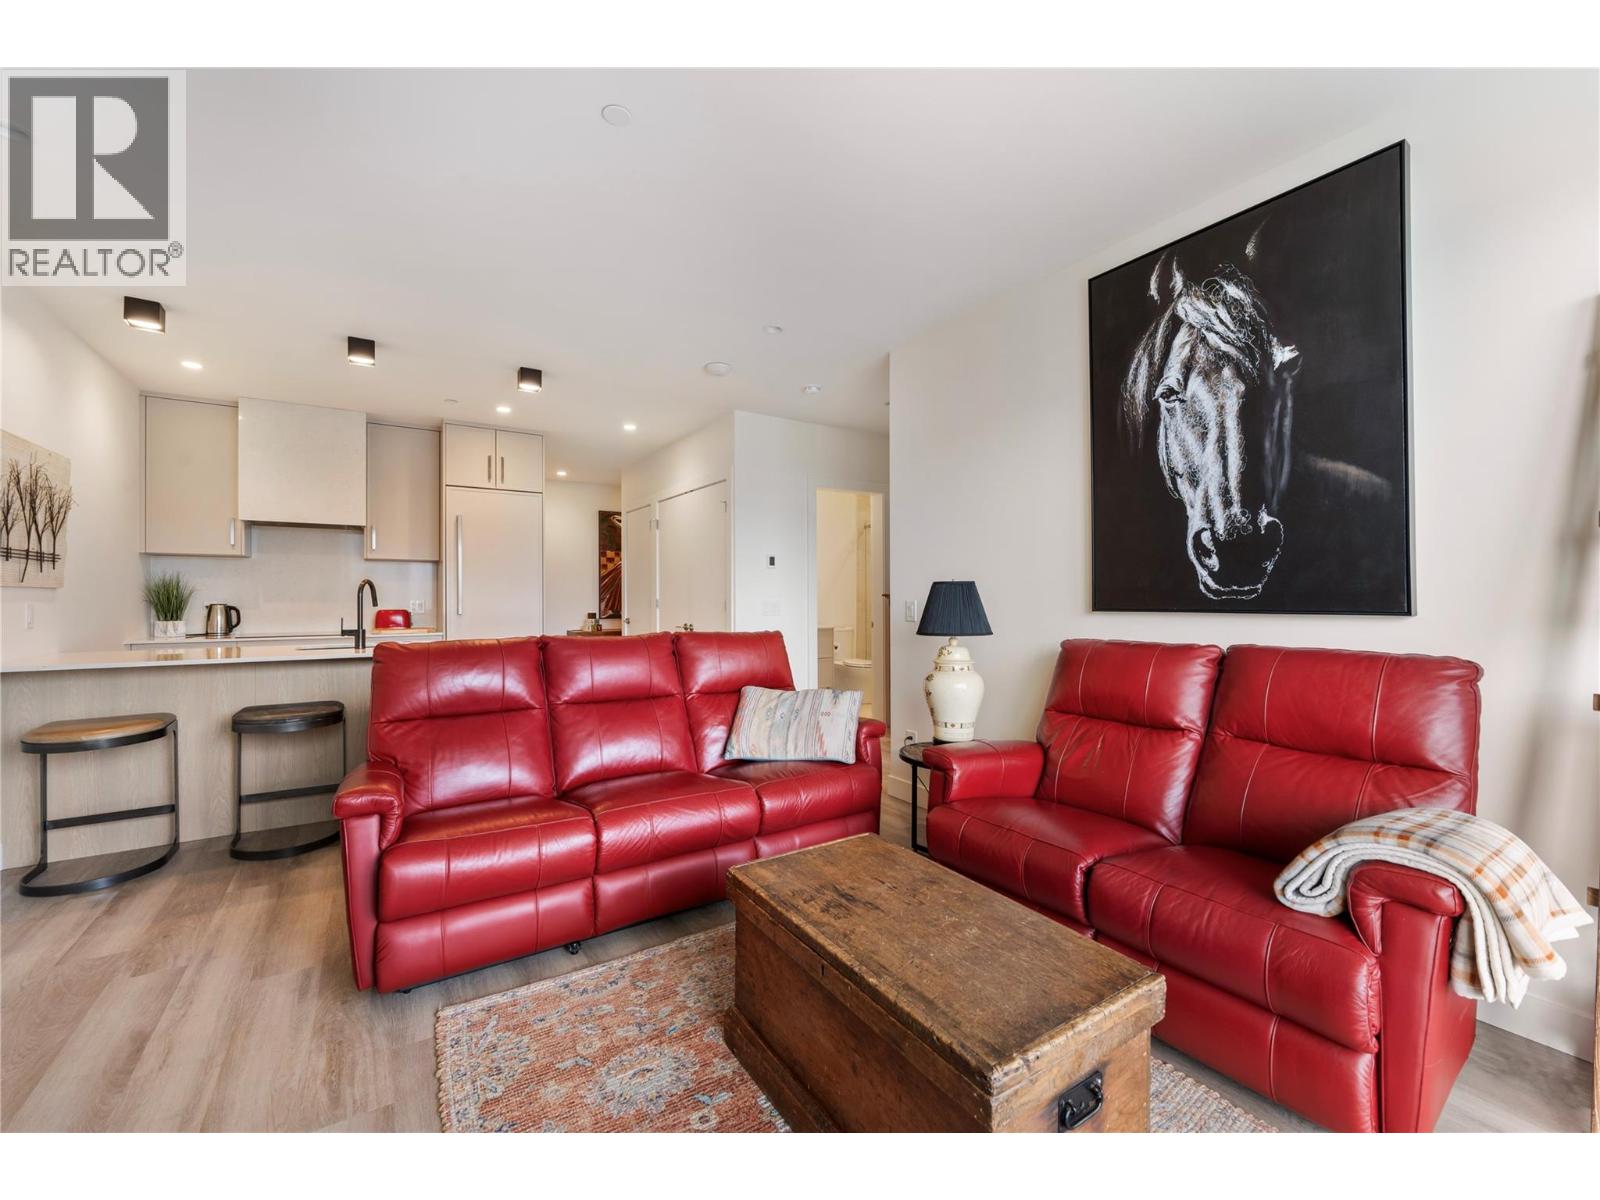
Photo 10
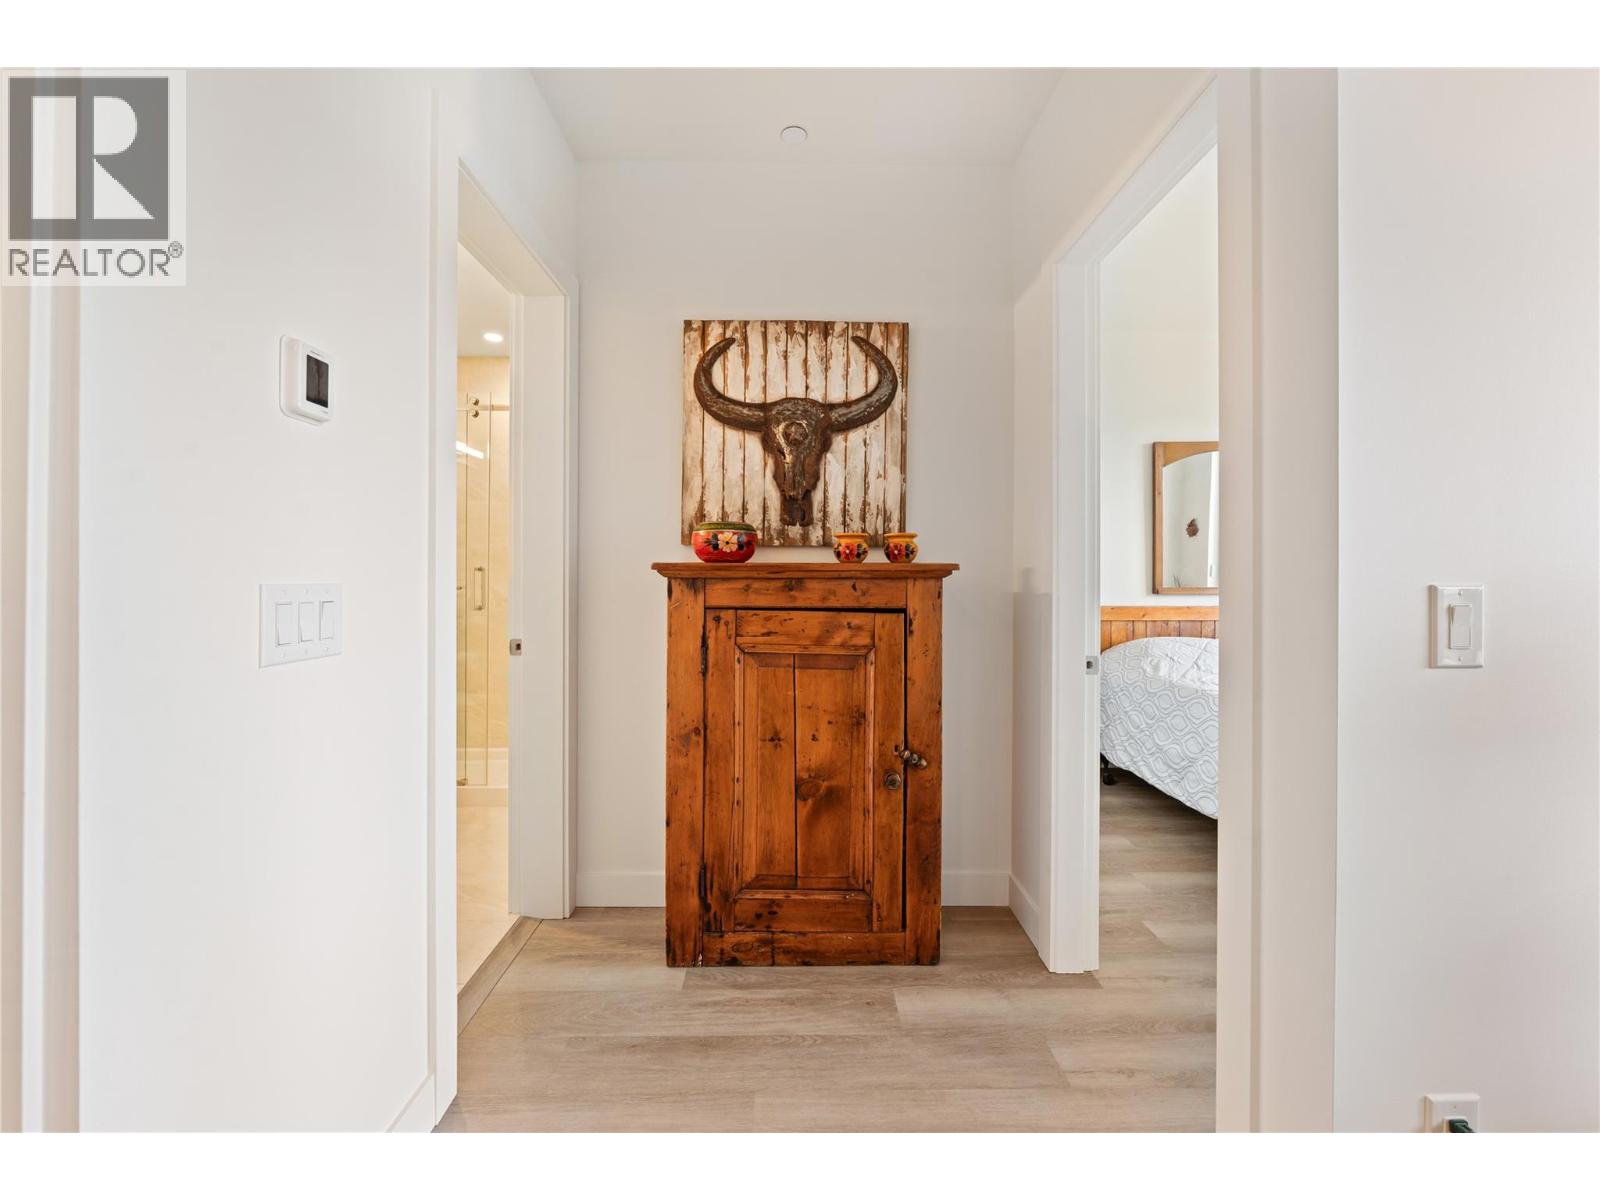
Photo 11
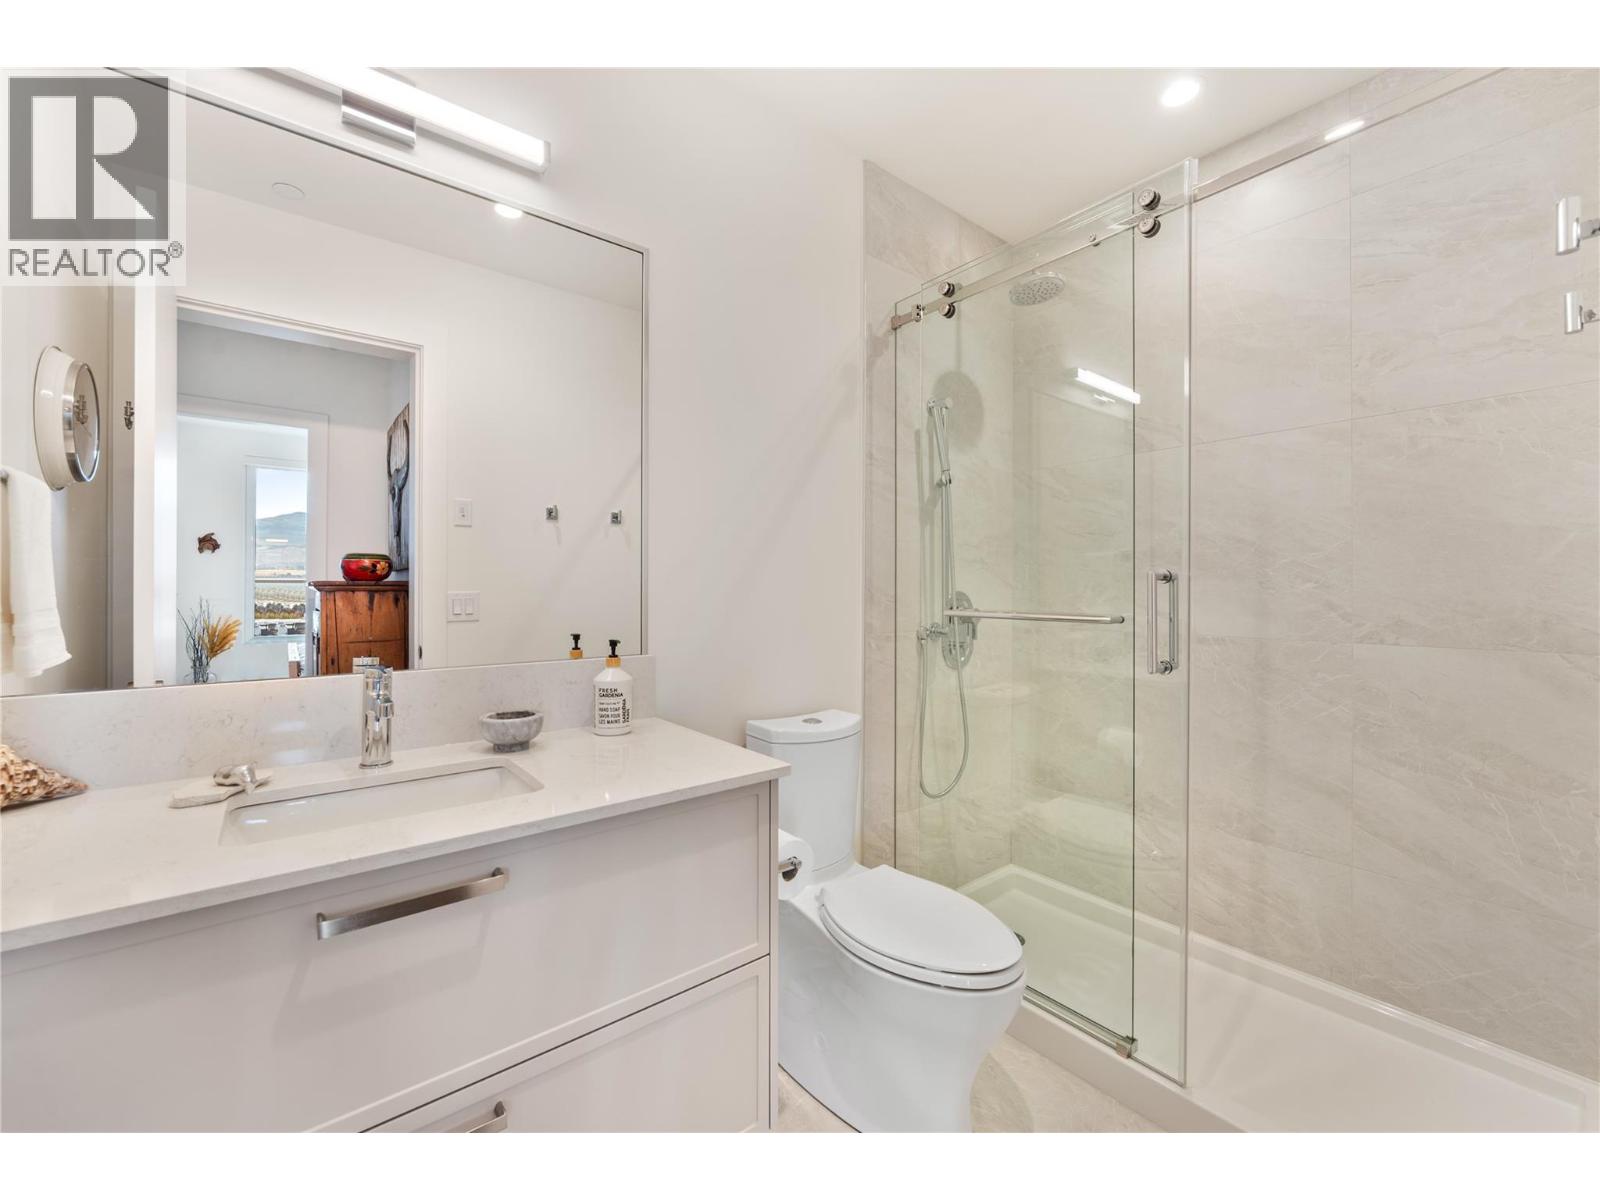
Photo 12
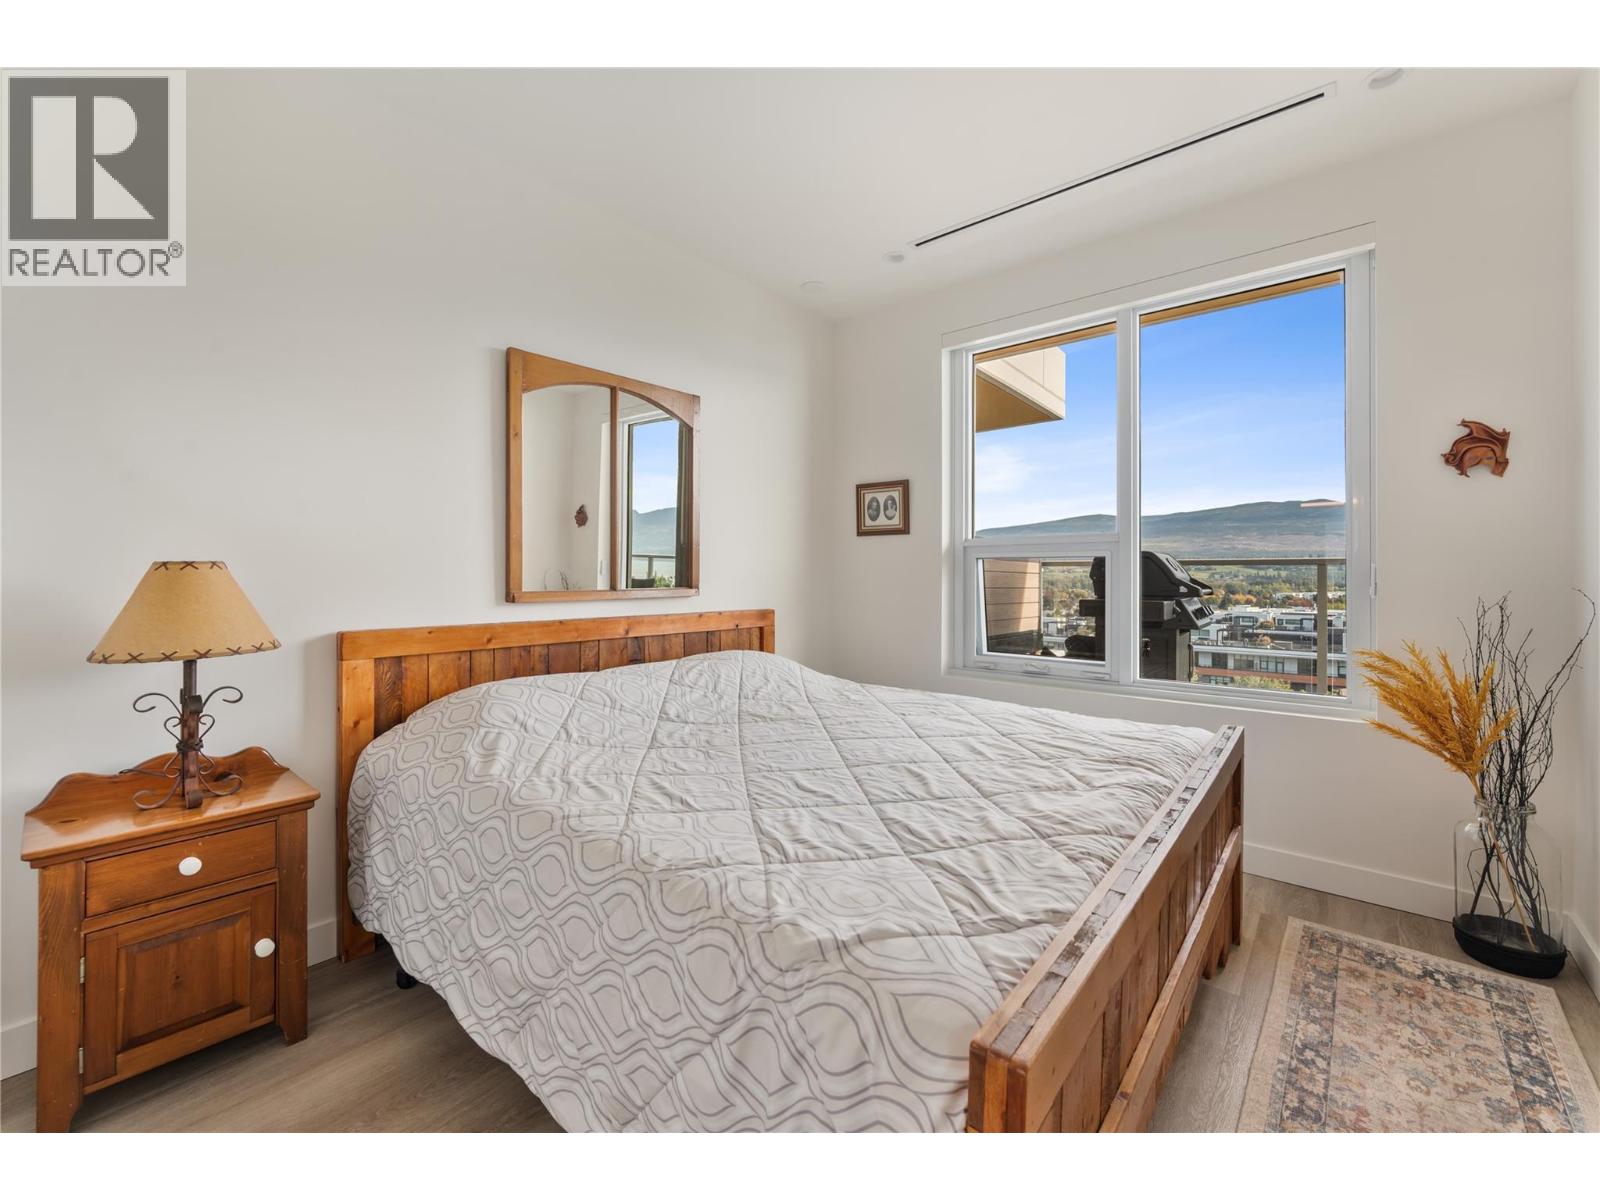
Photo 13
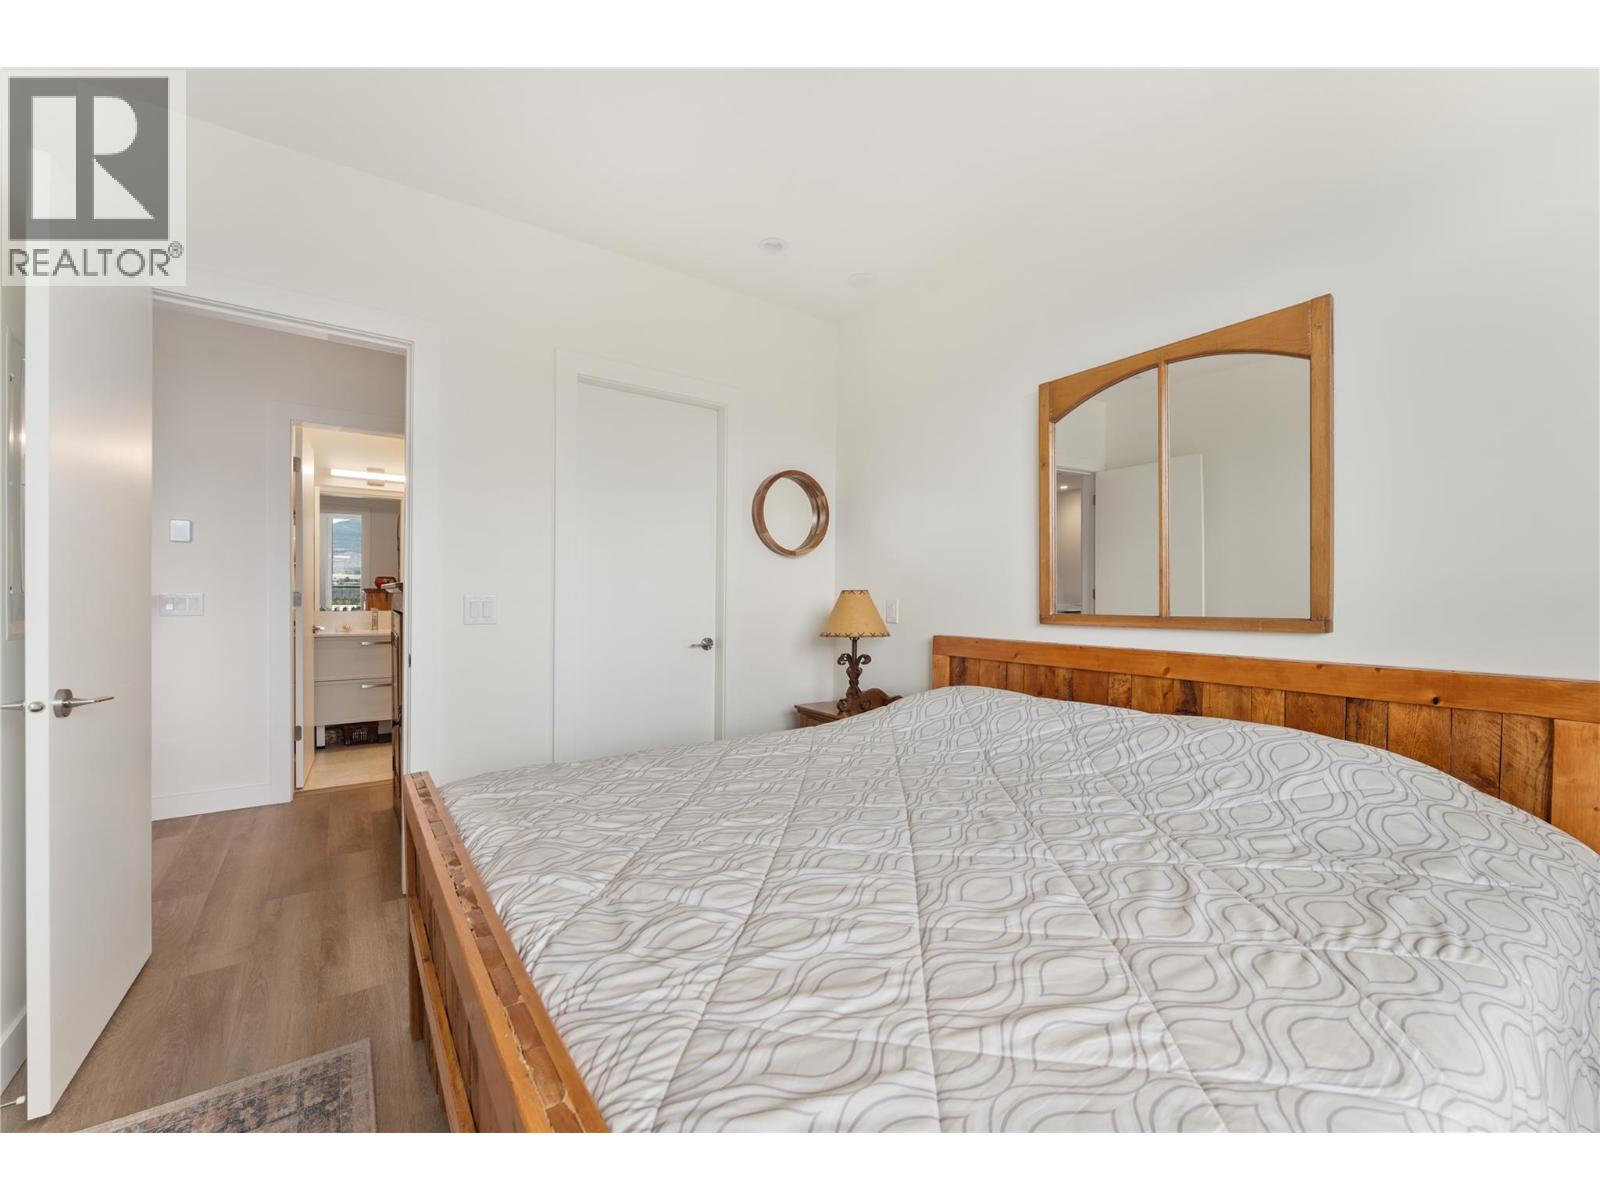
Photo 14
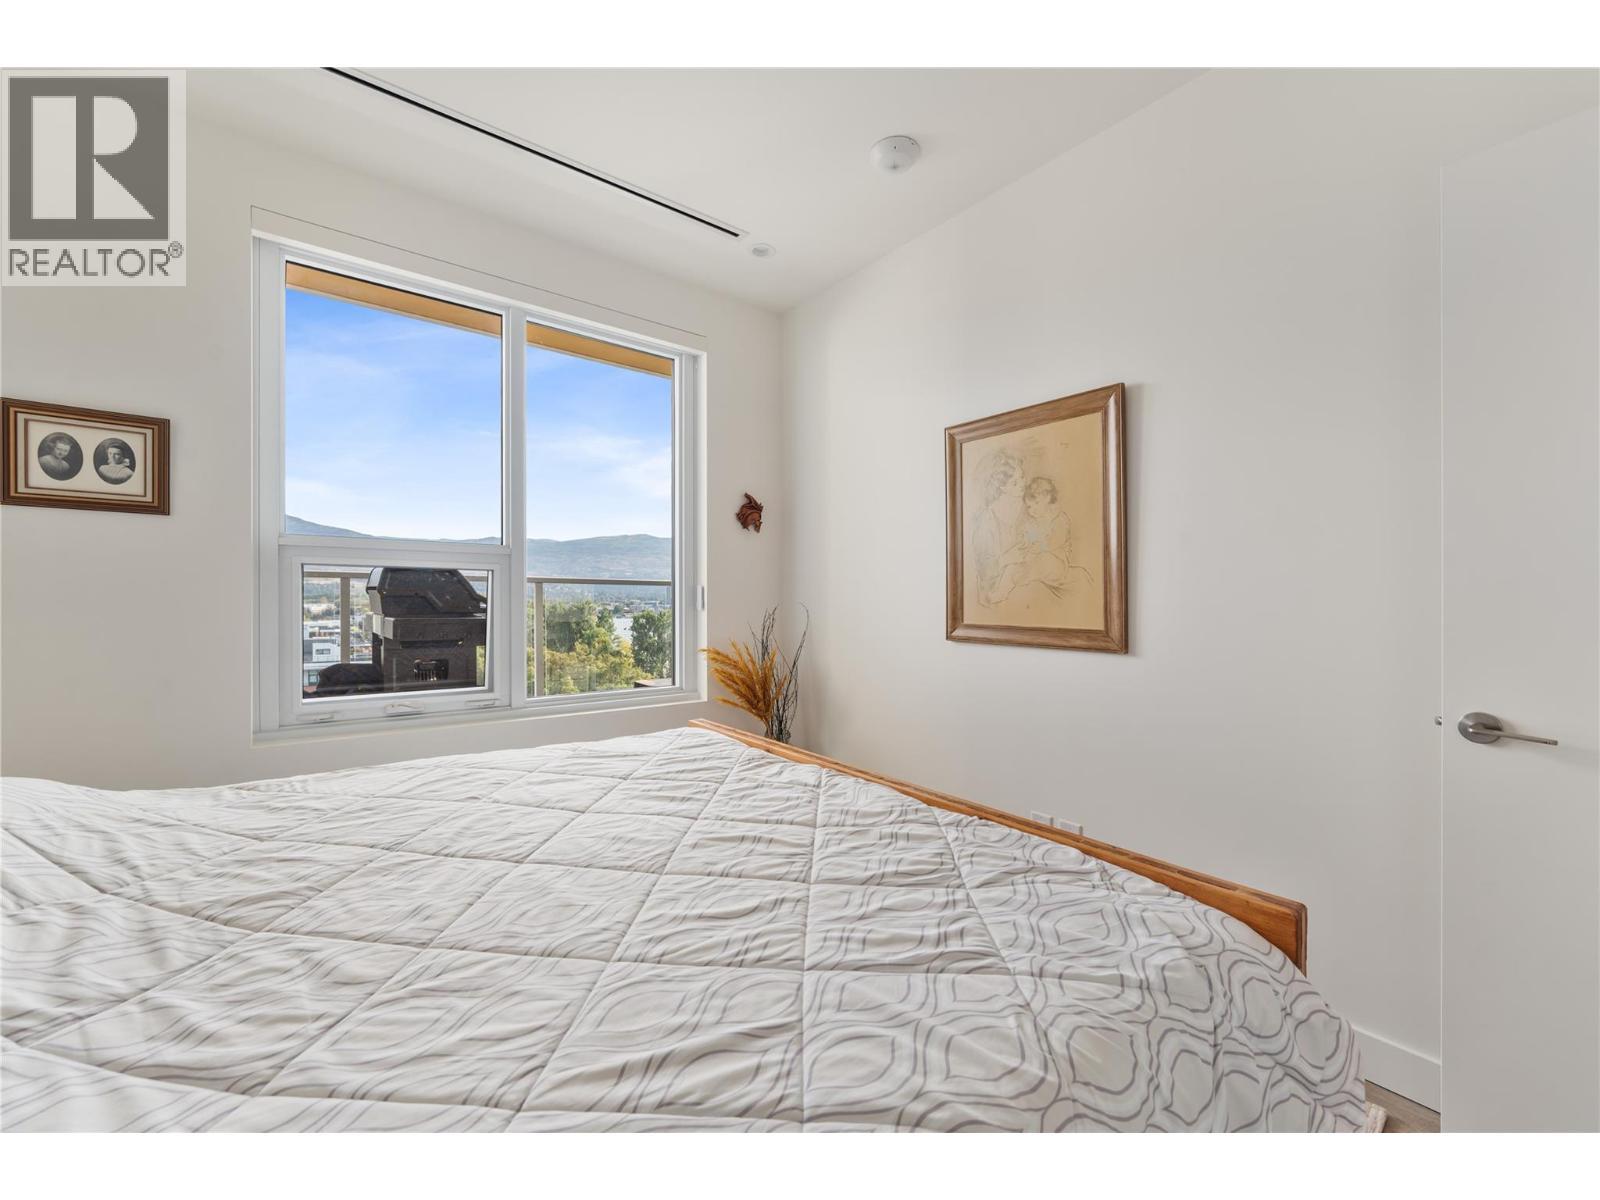
Photo 15
Photo 16
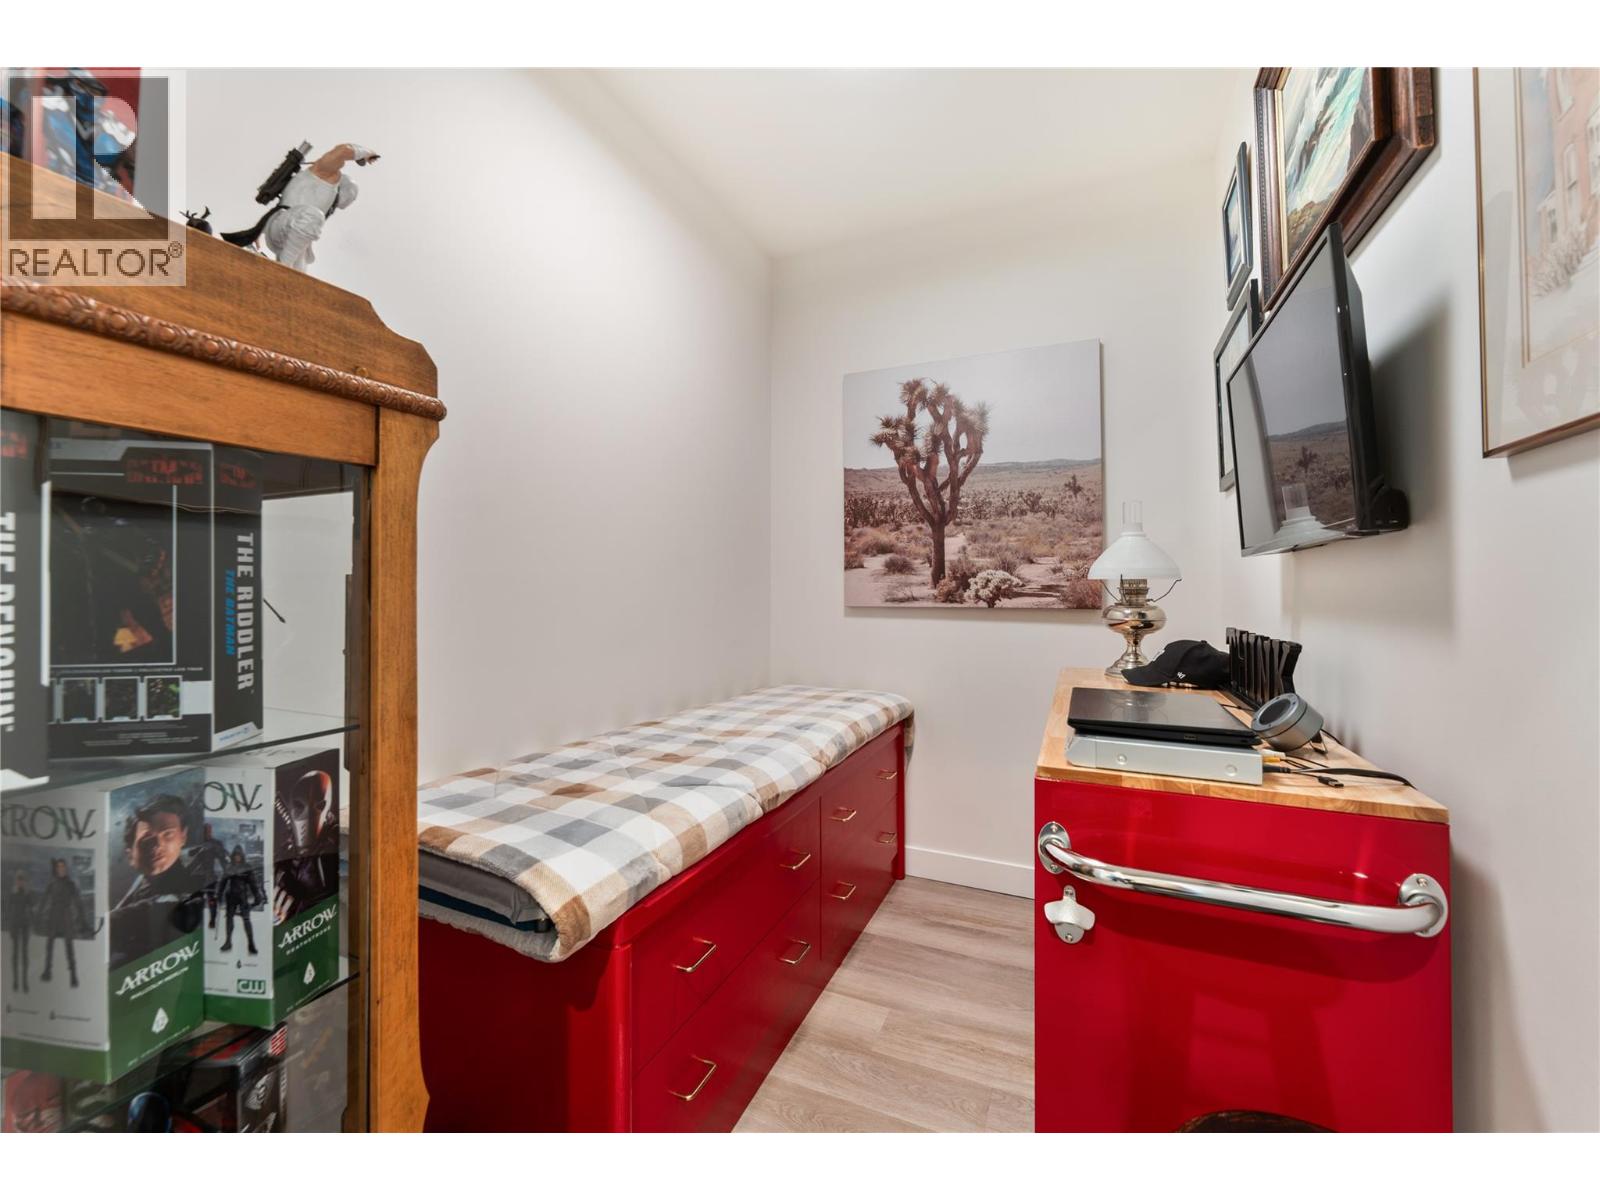
Photo 17
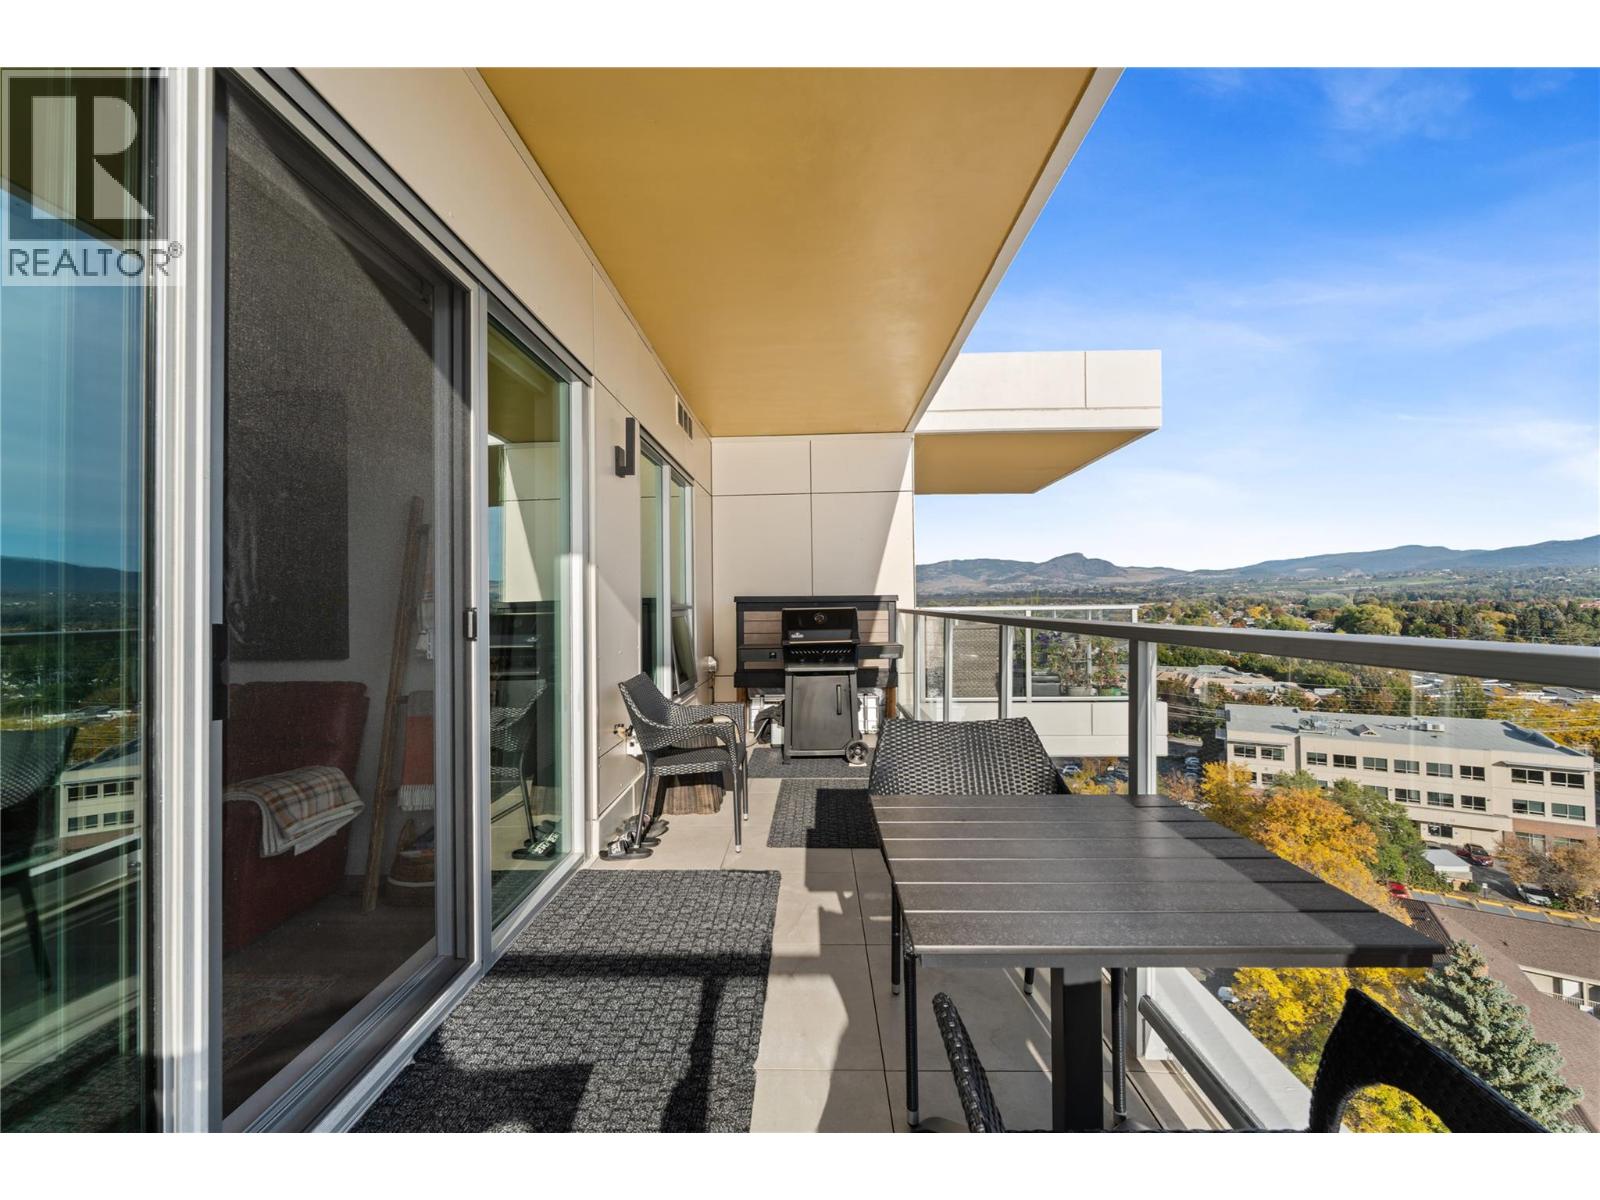
Photo 18
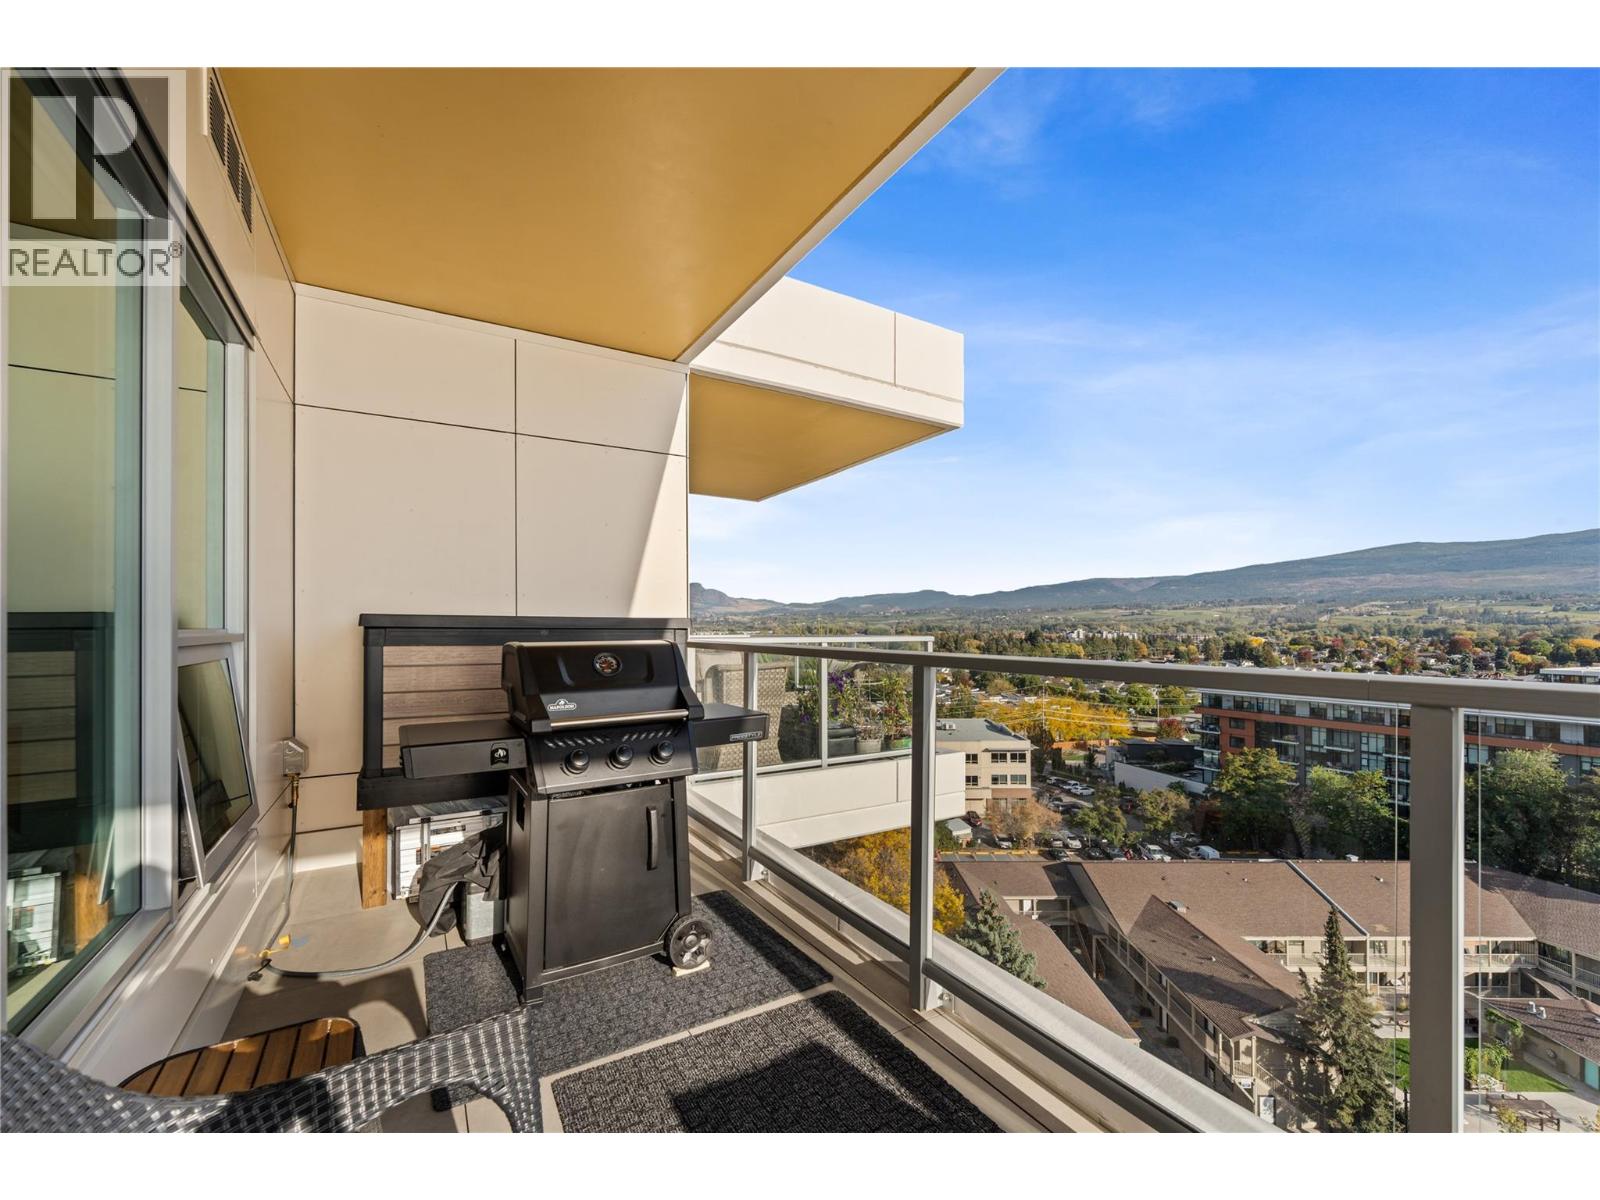
Photo 19
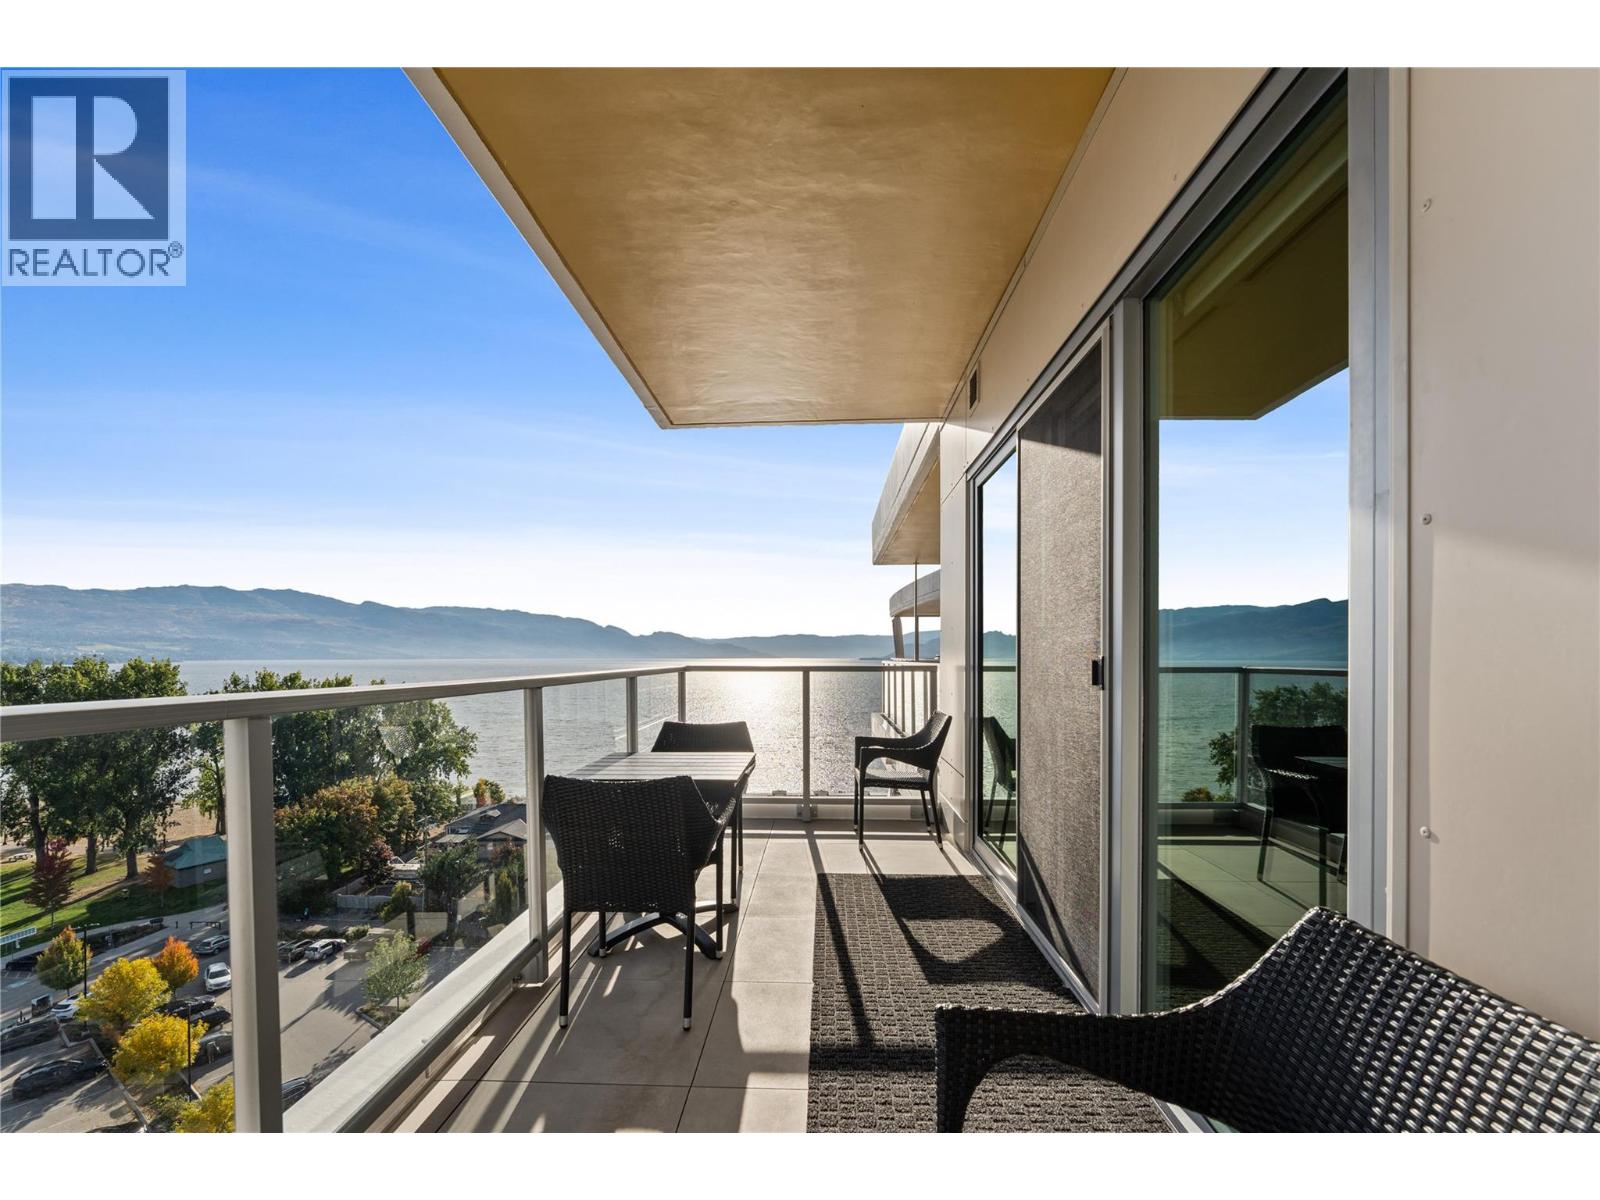
Photo 20
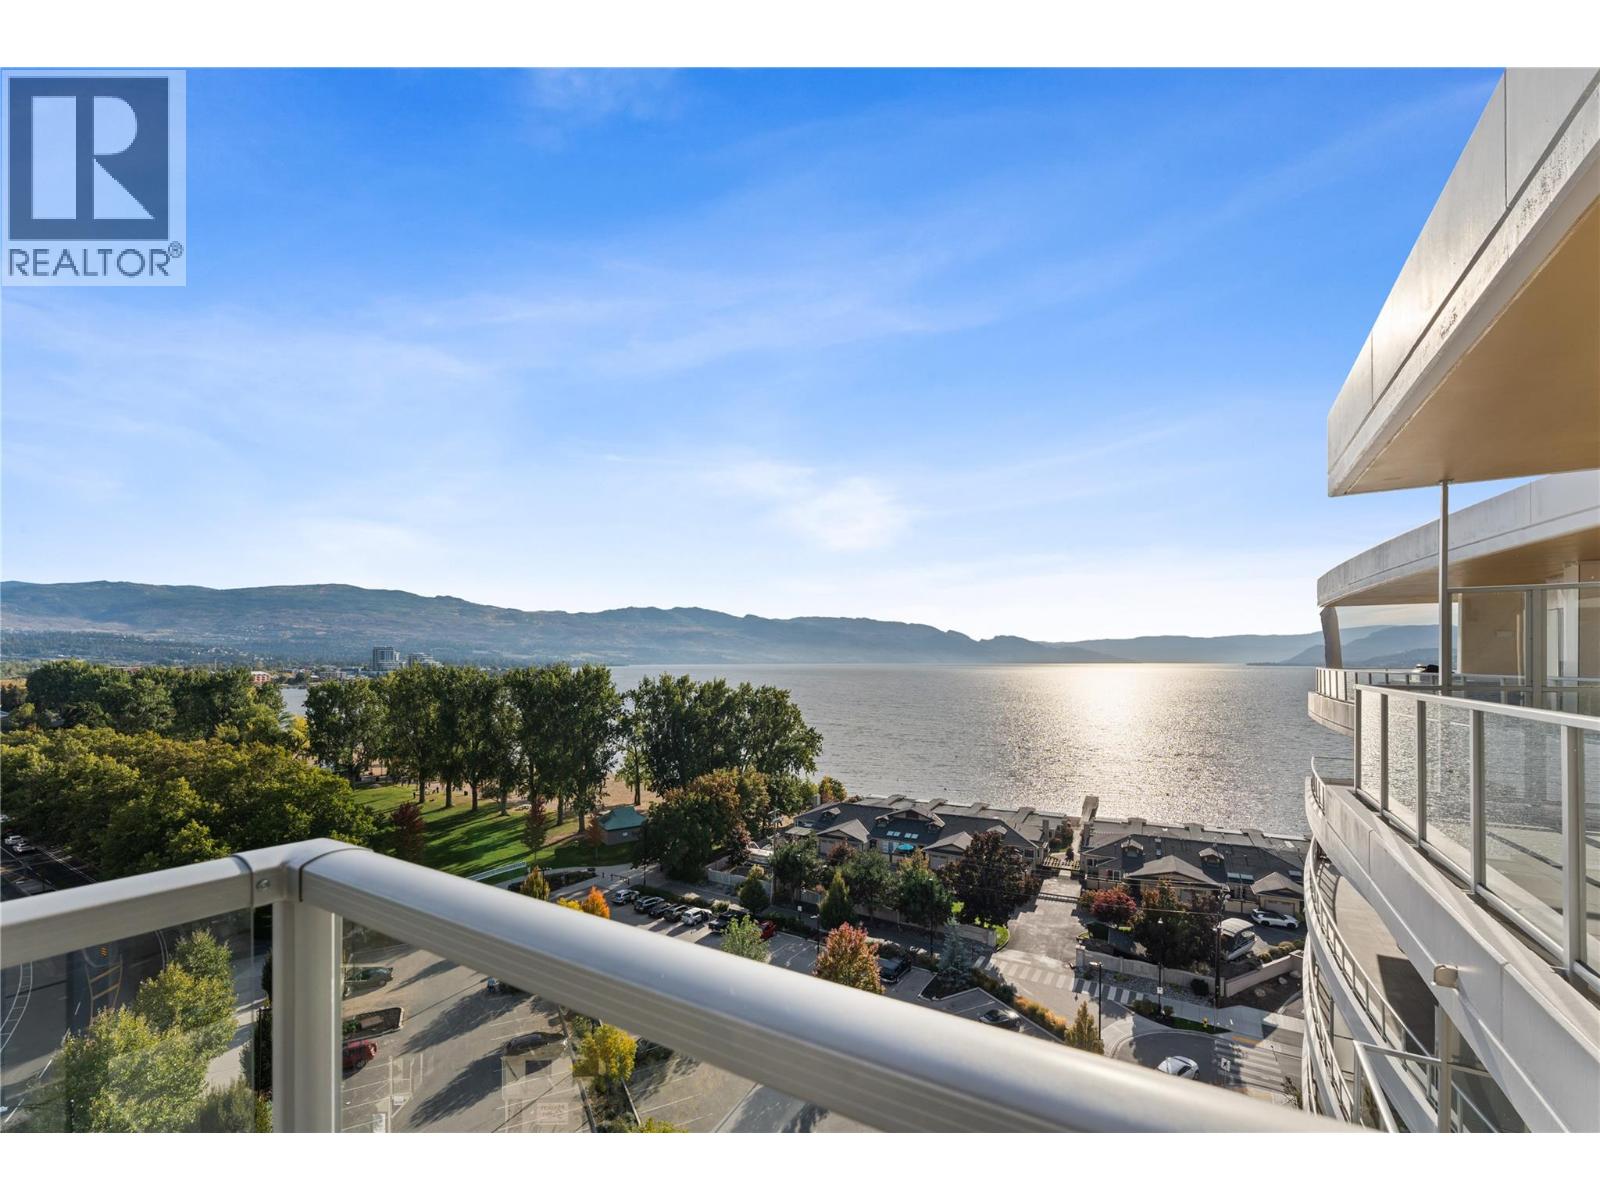
Photo 21
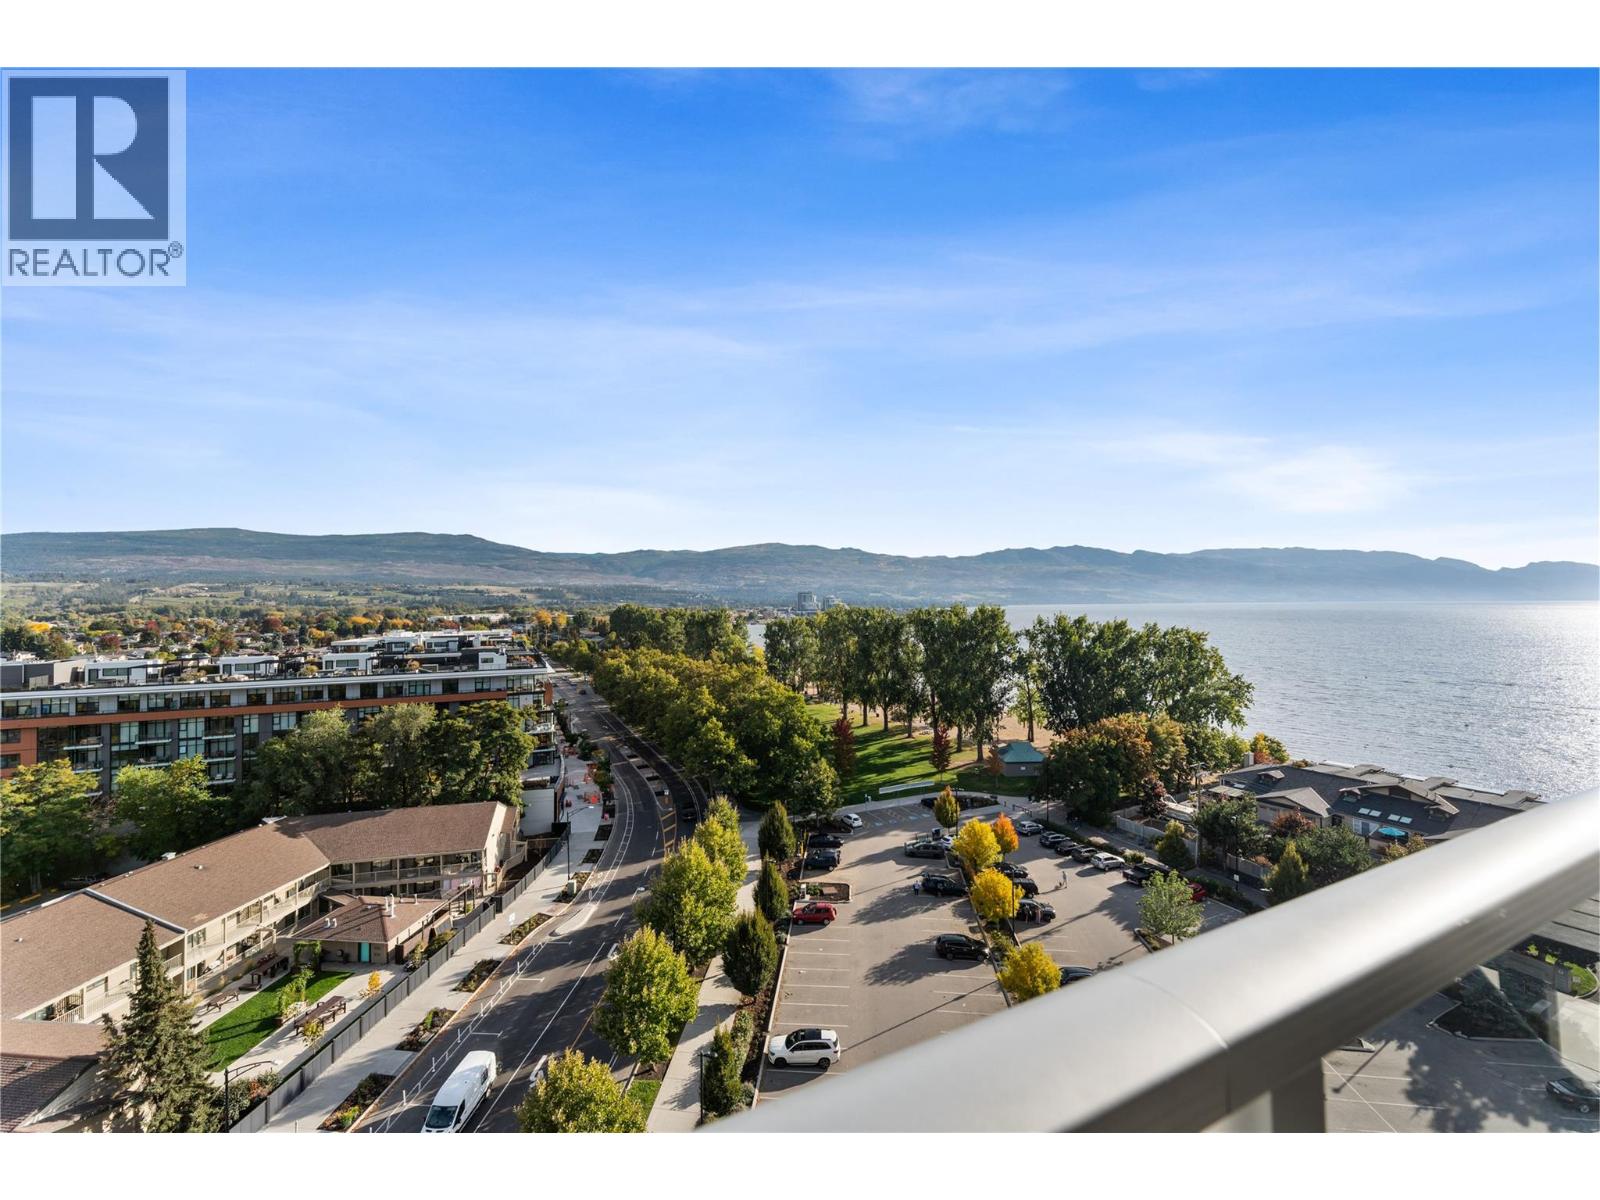
Photo 22
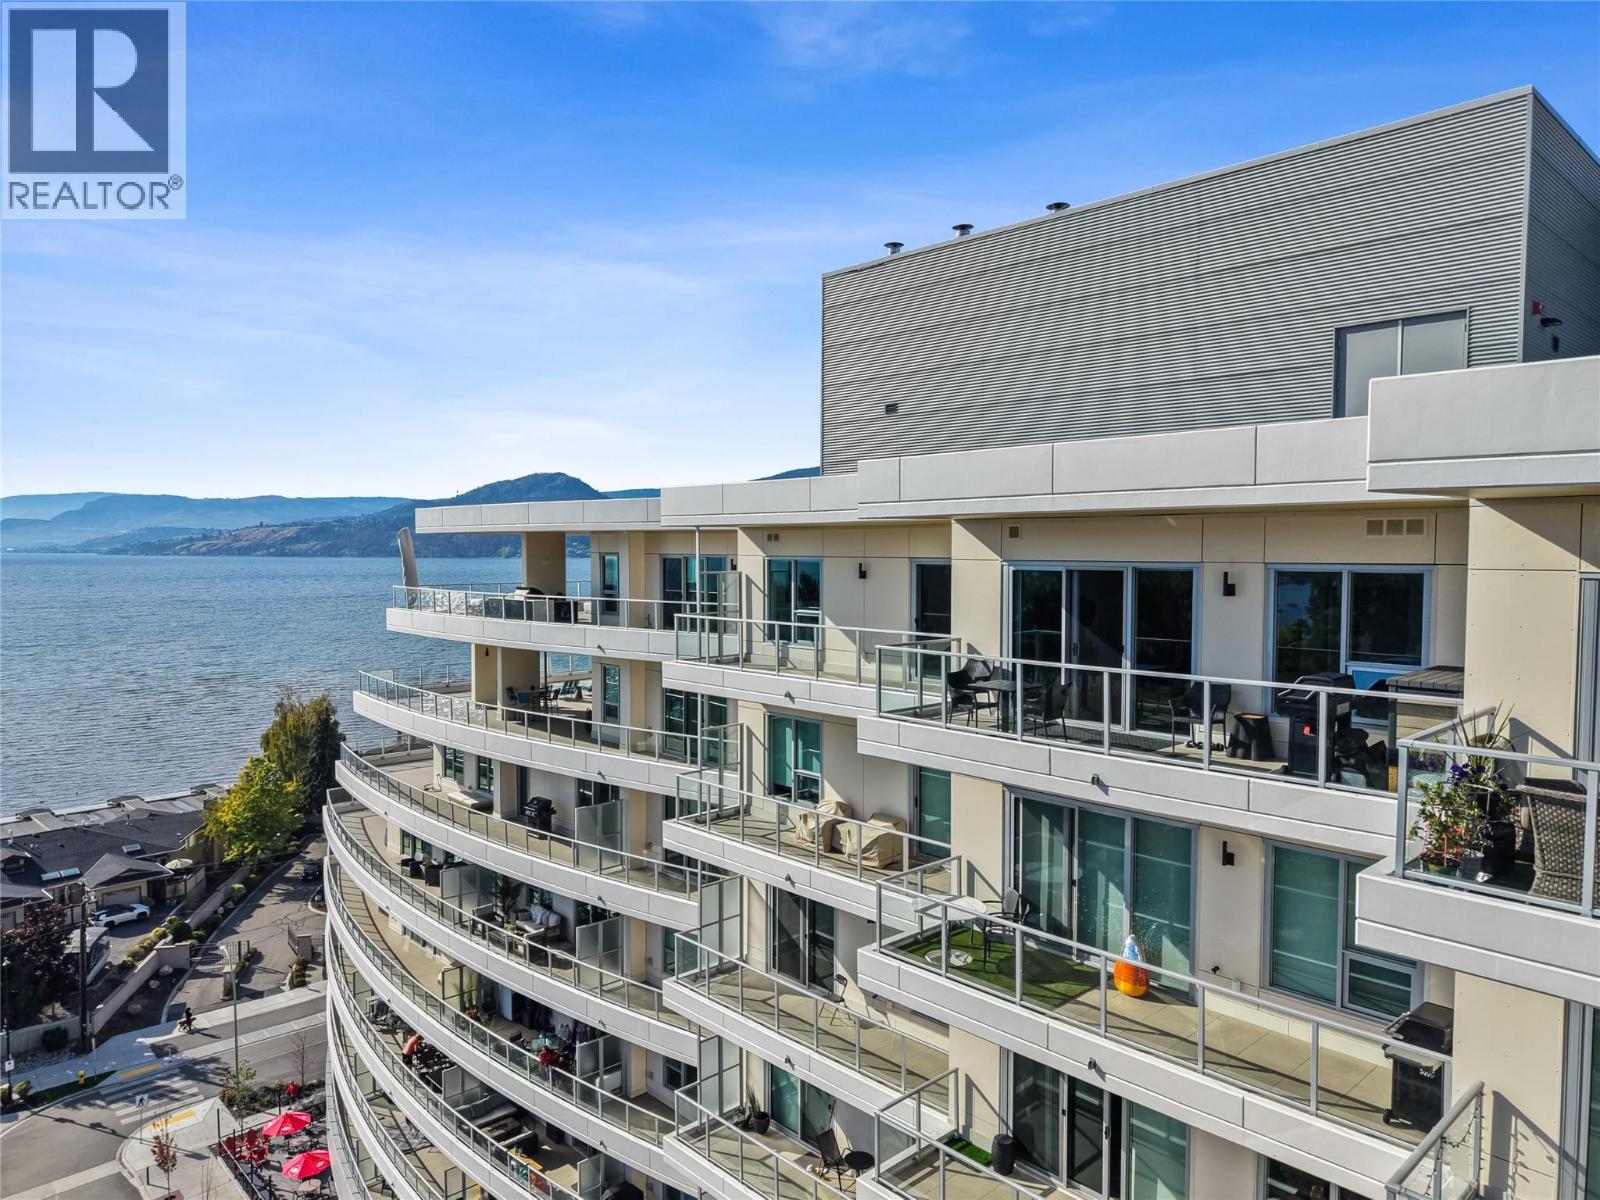
Photo 23
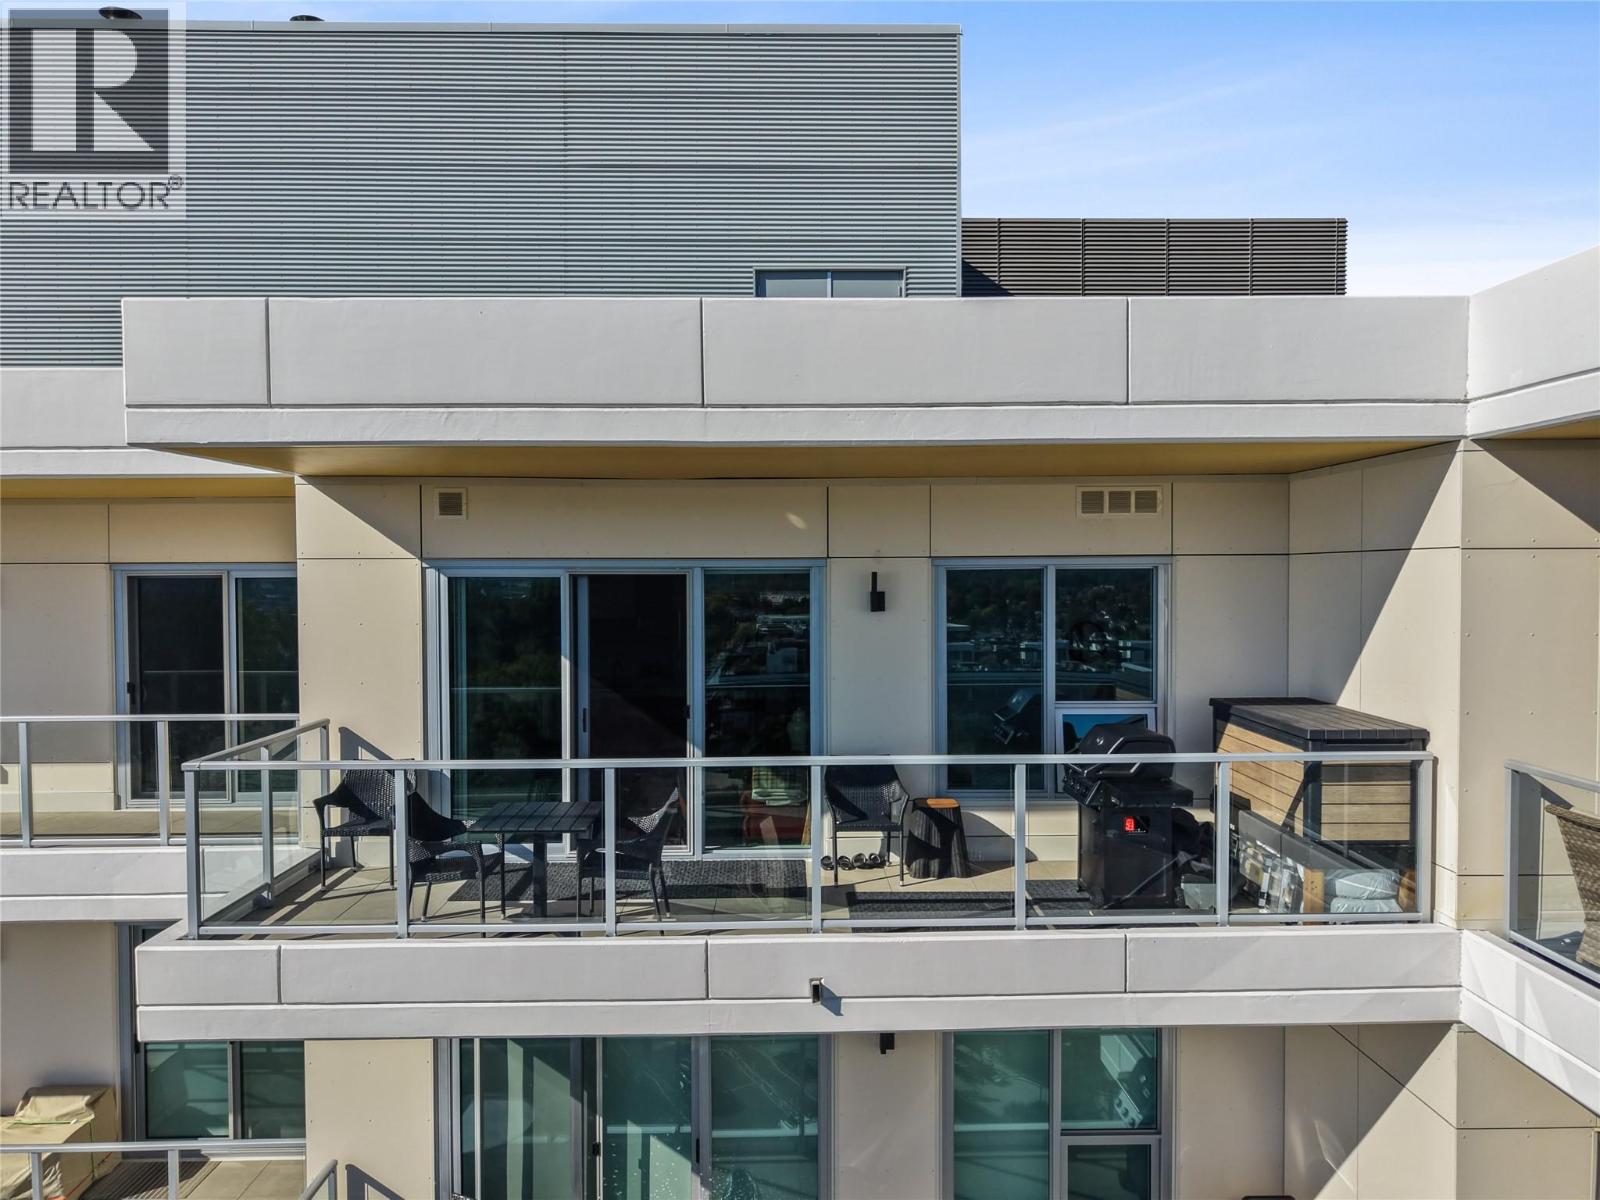
Photo 24
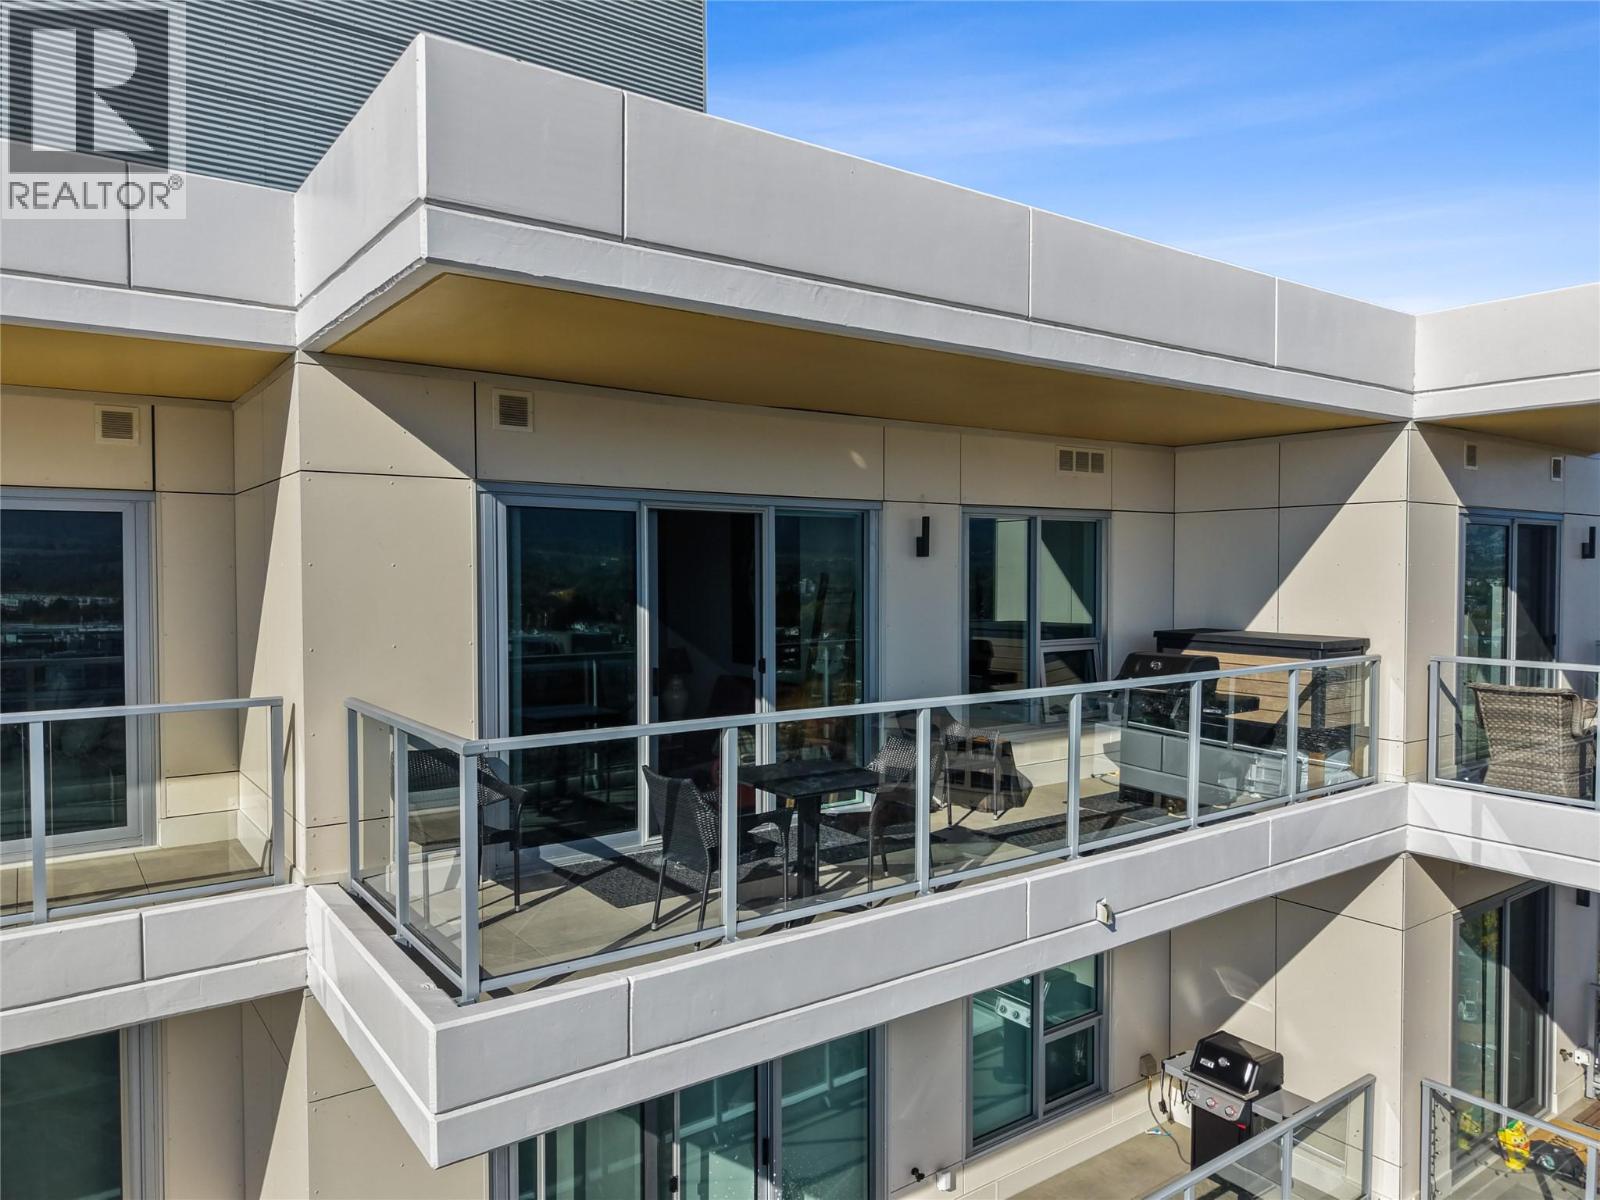
Photo 25
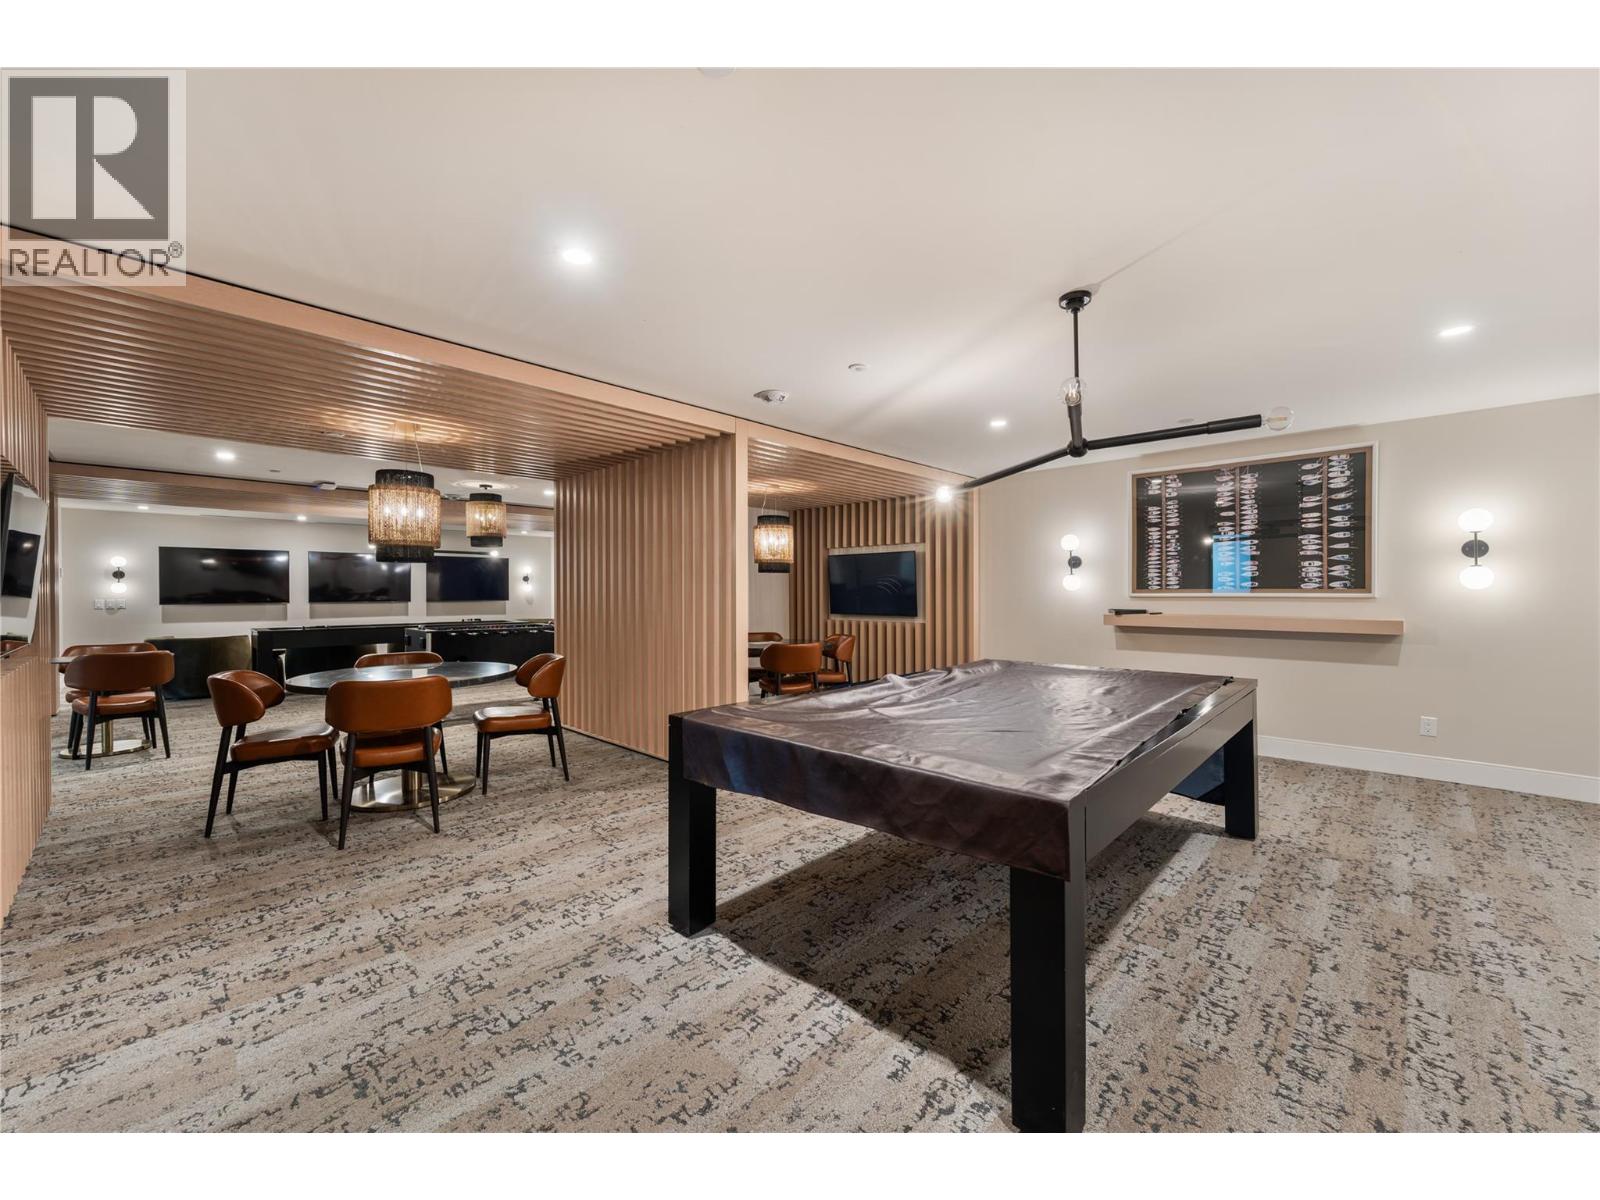
Photo 26
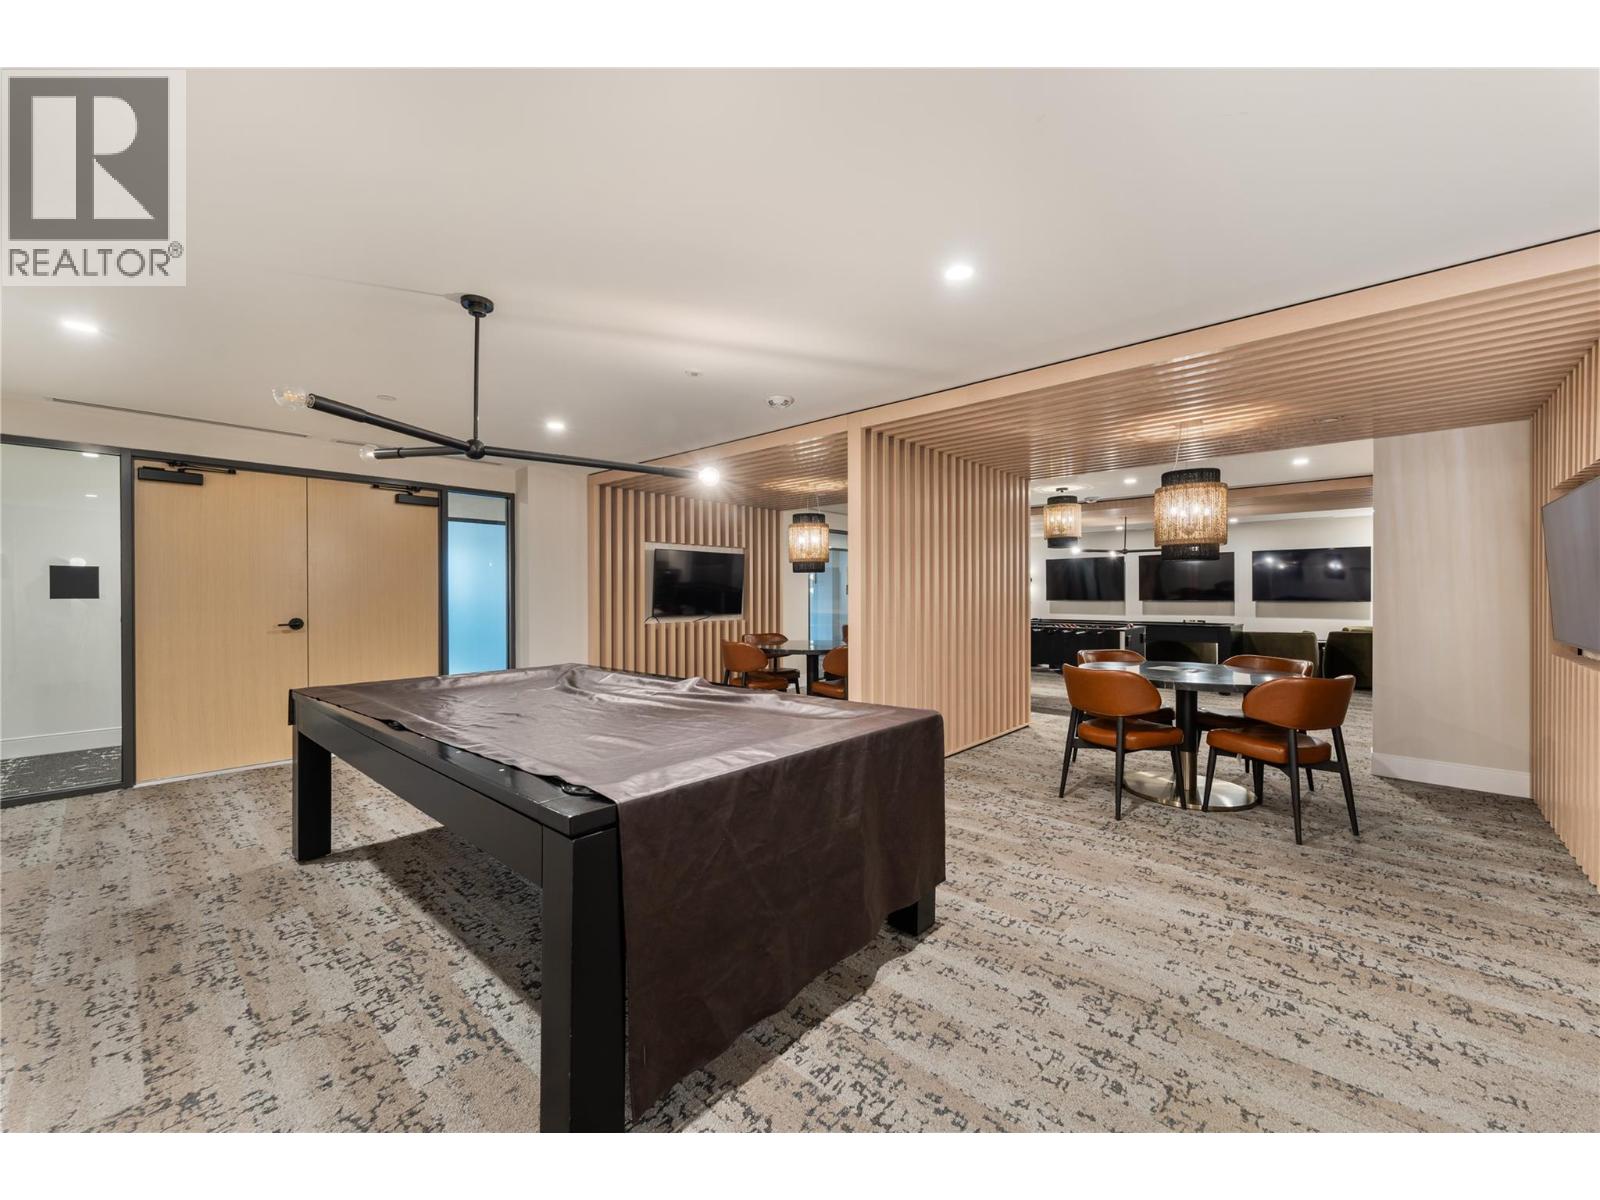
Photo 27
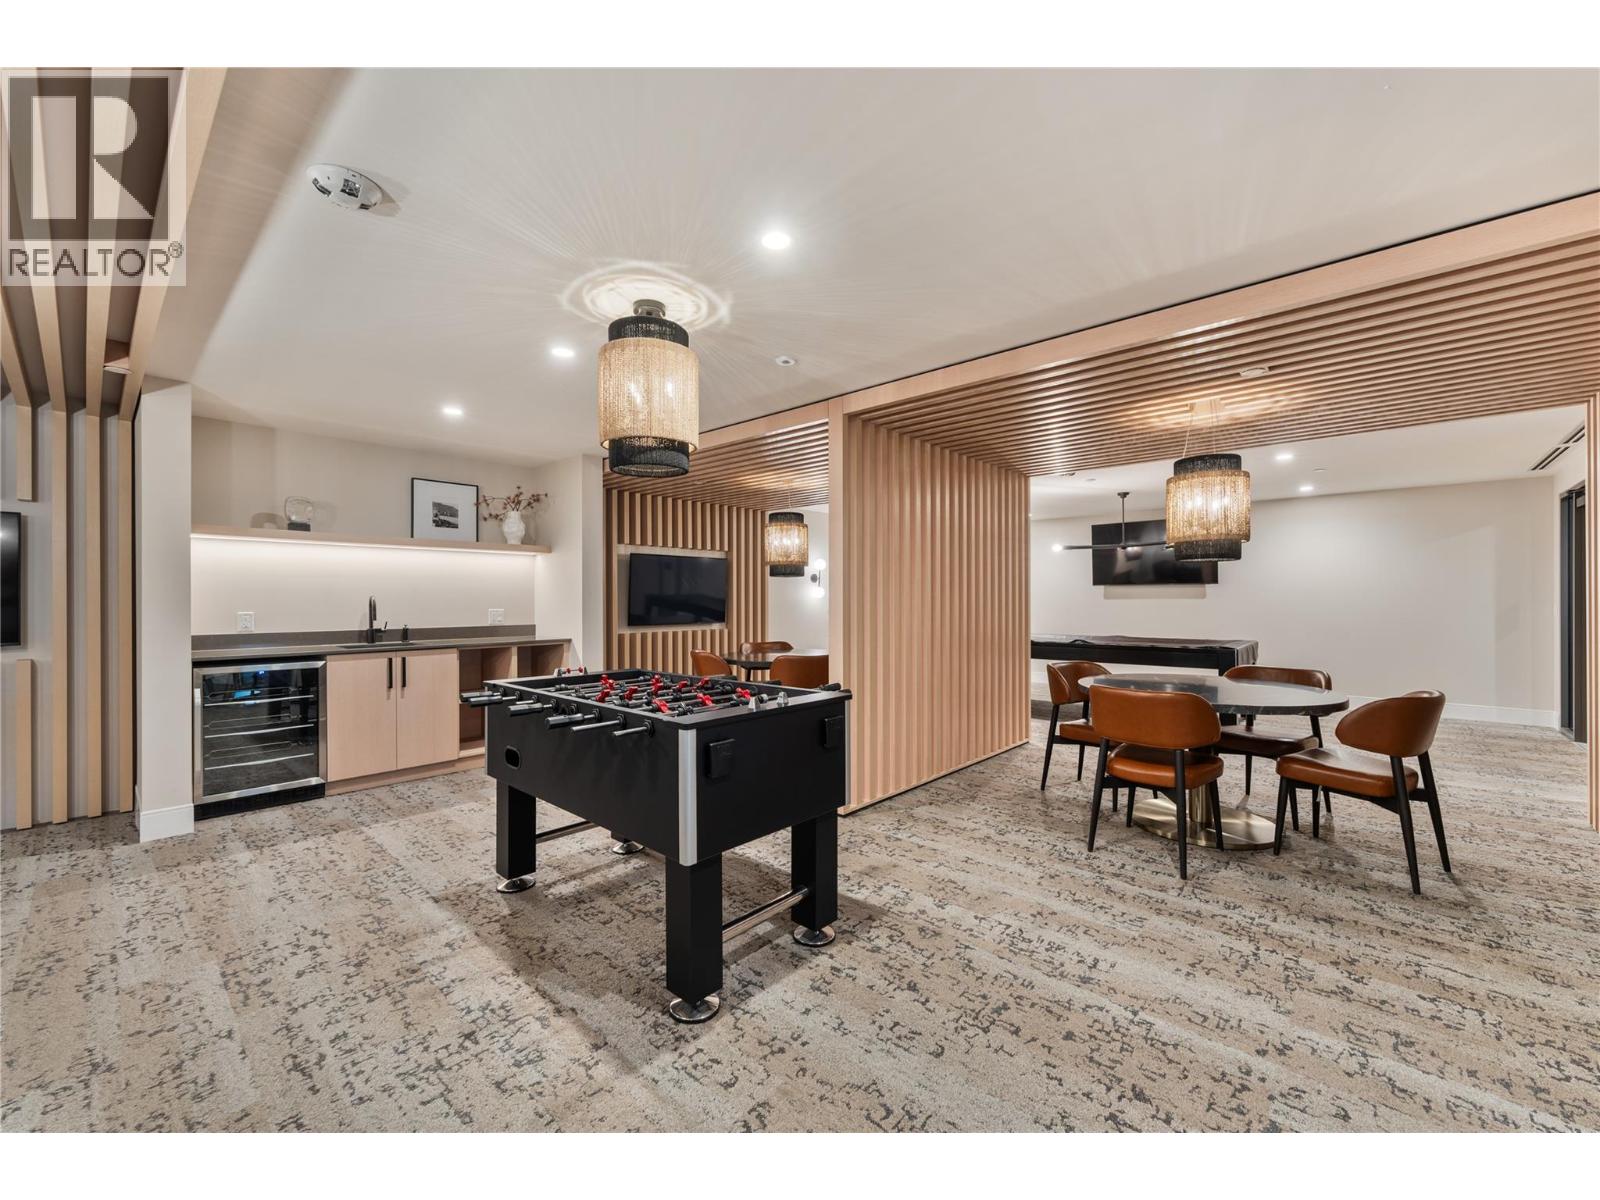
Photo 28
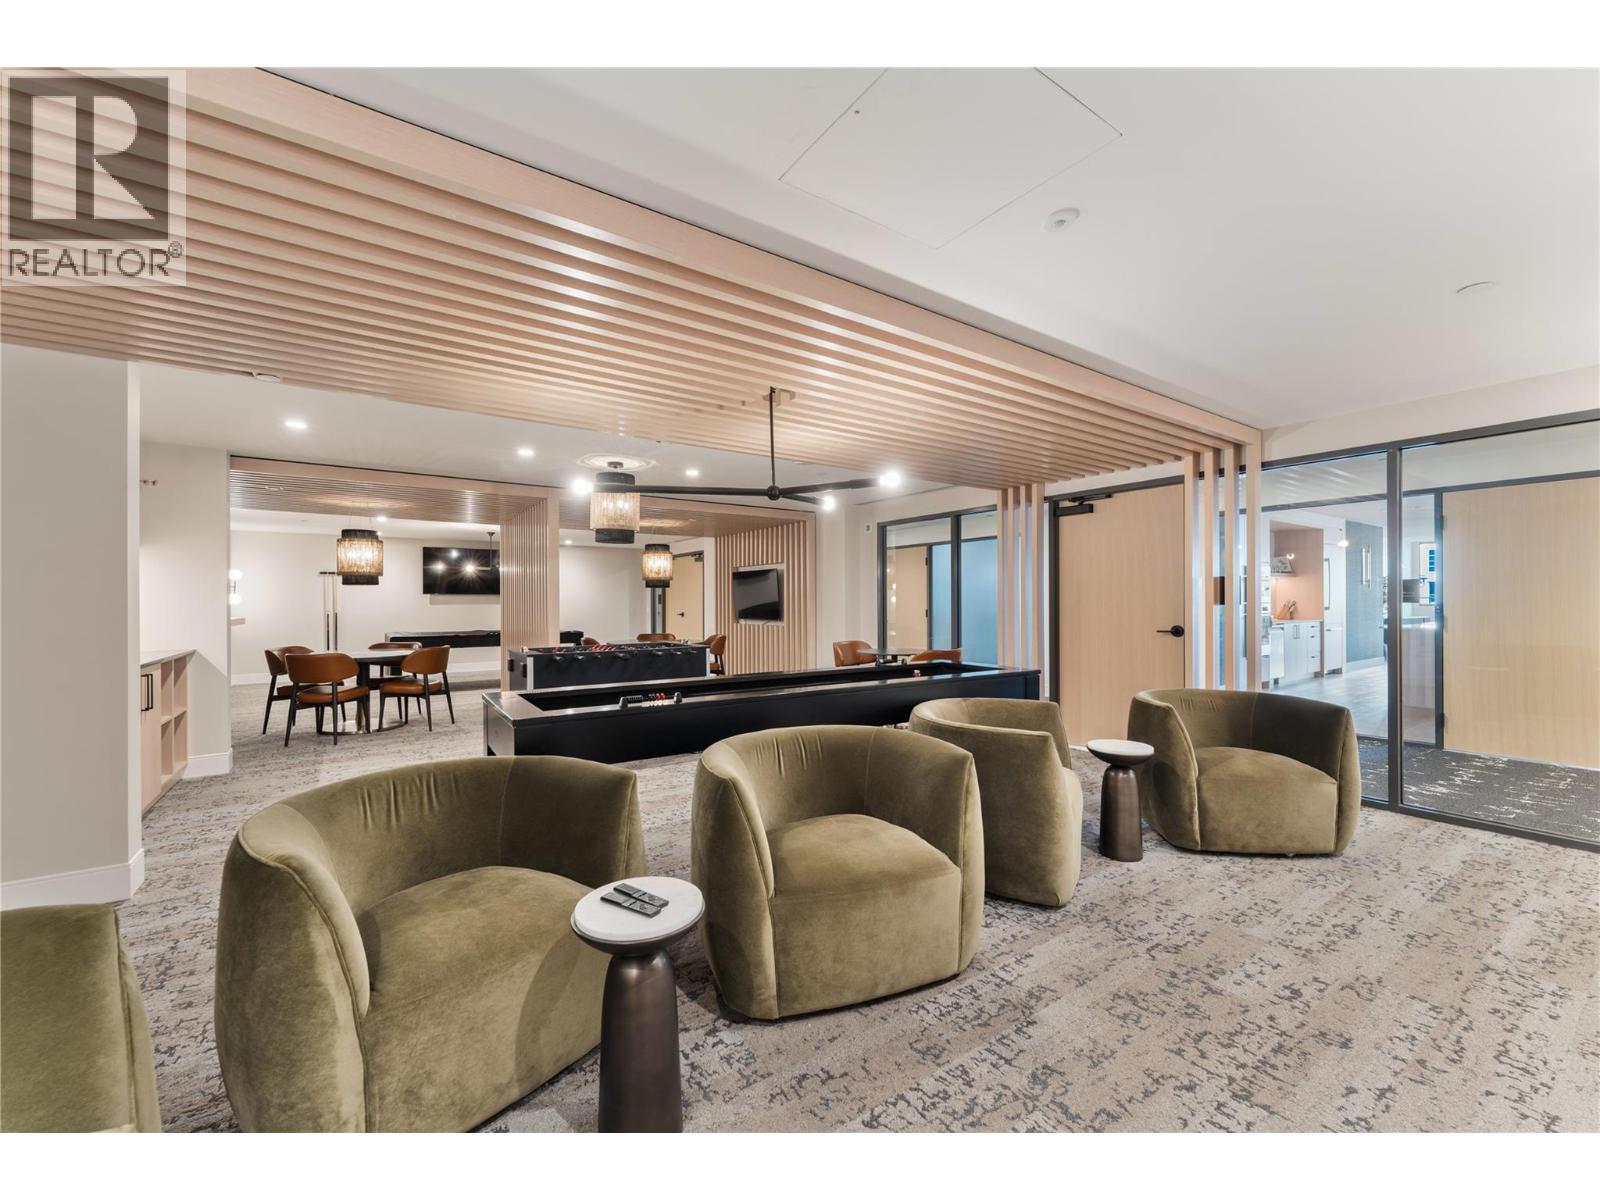
Photo 29
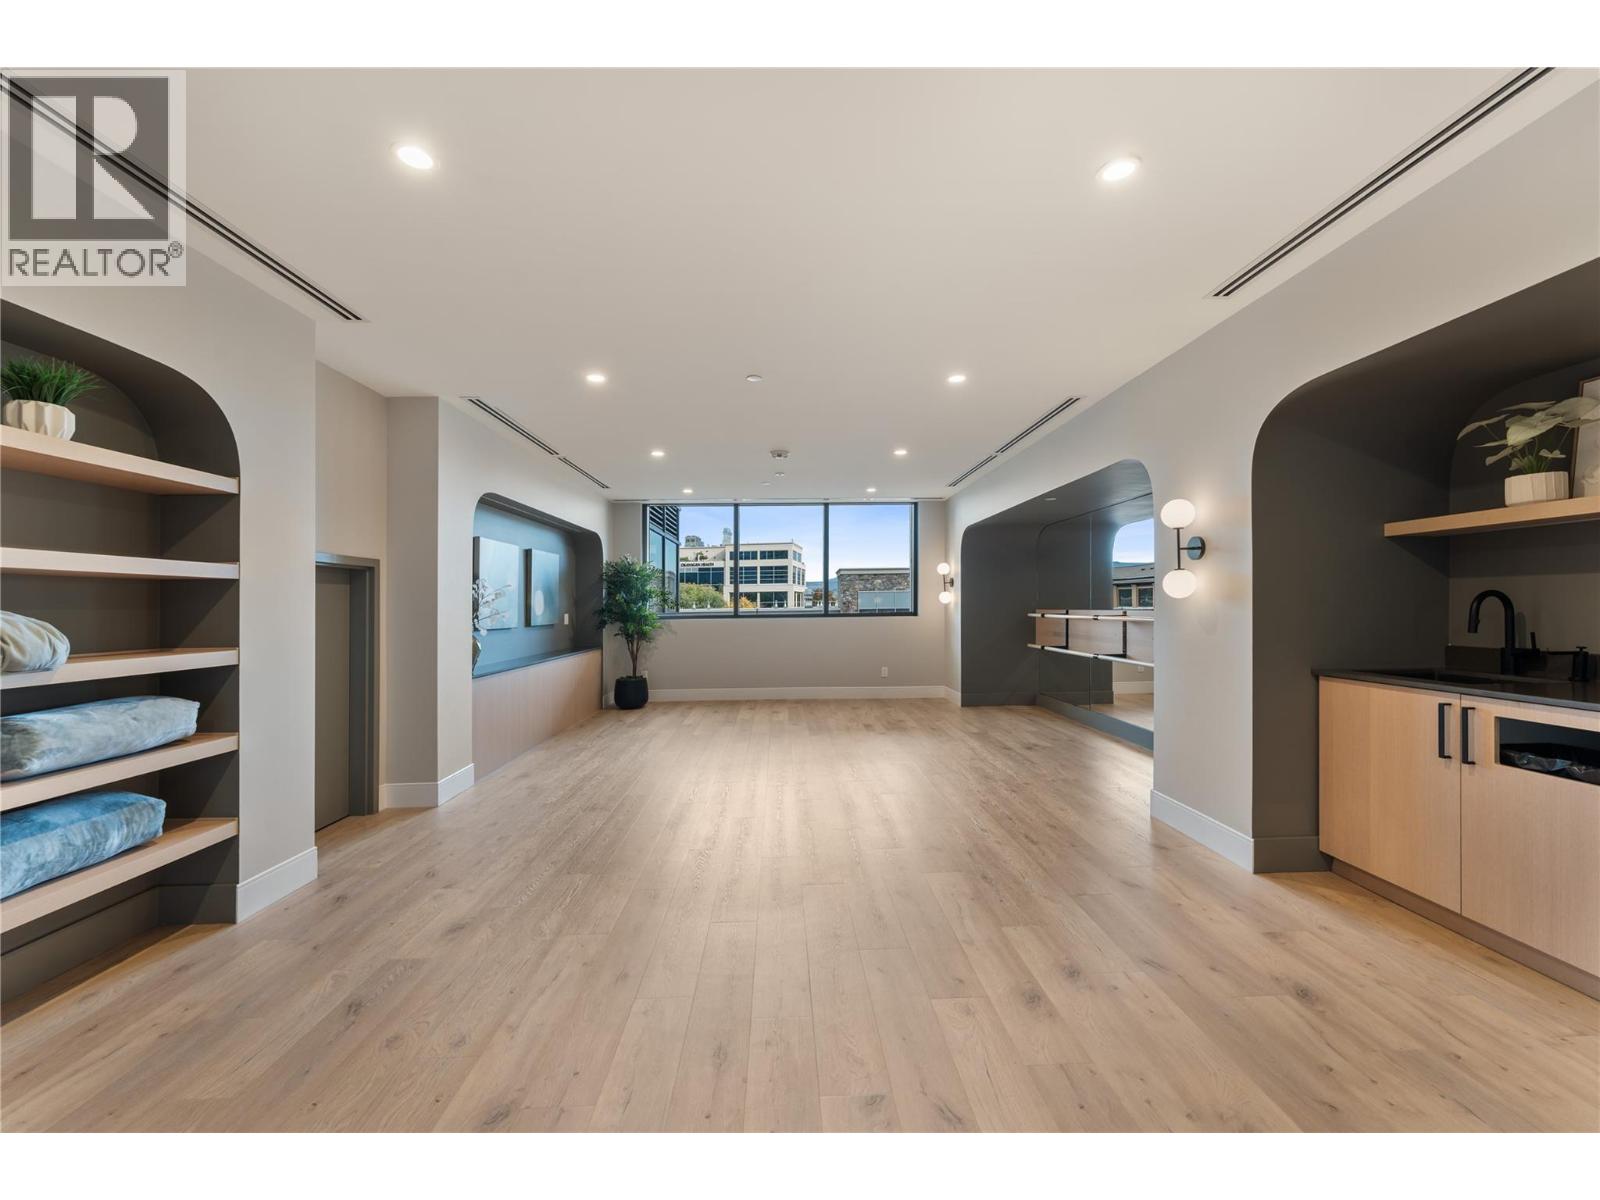
Photo 30
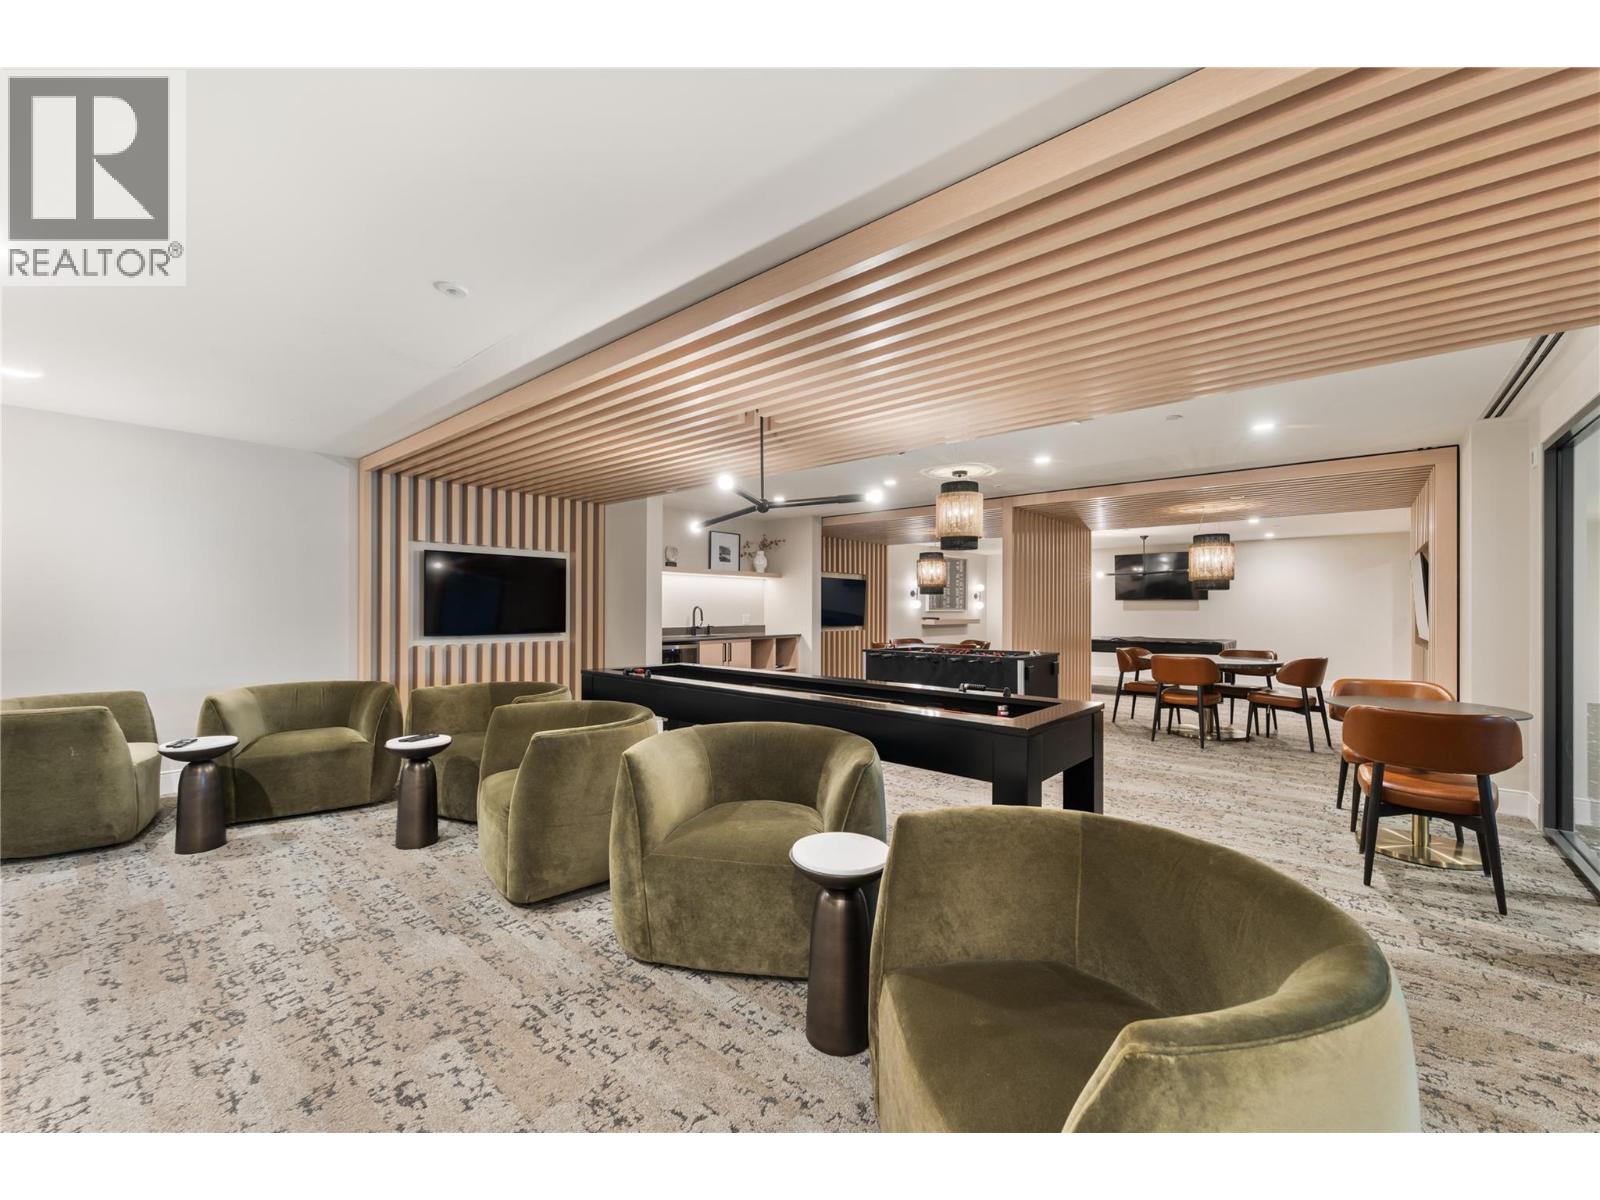
Photo 31
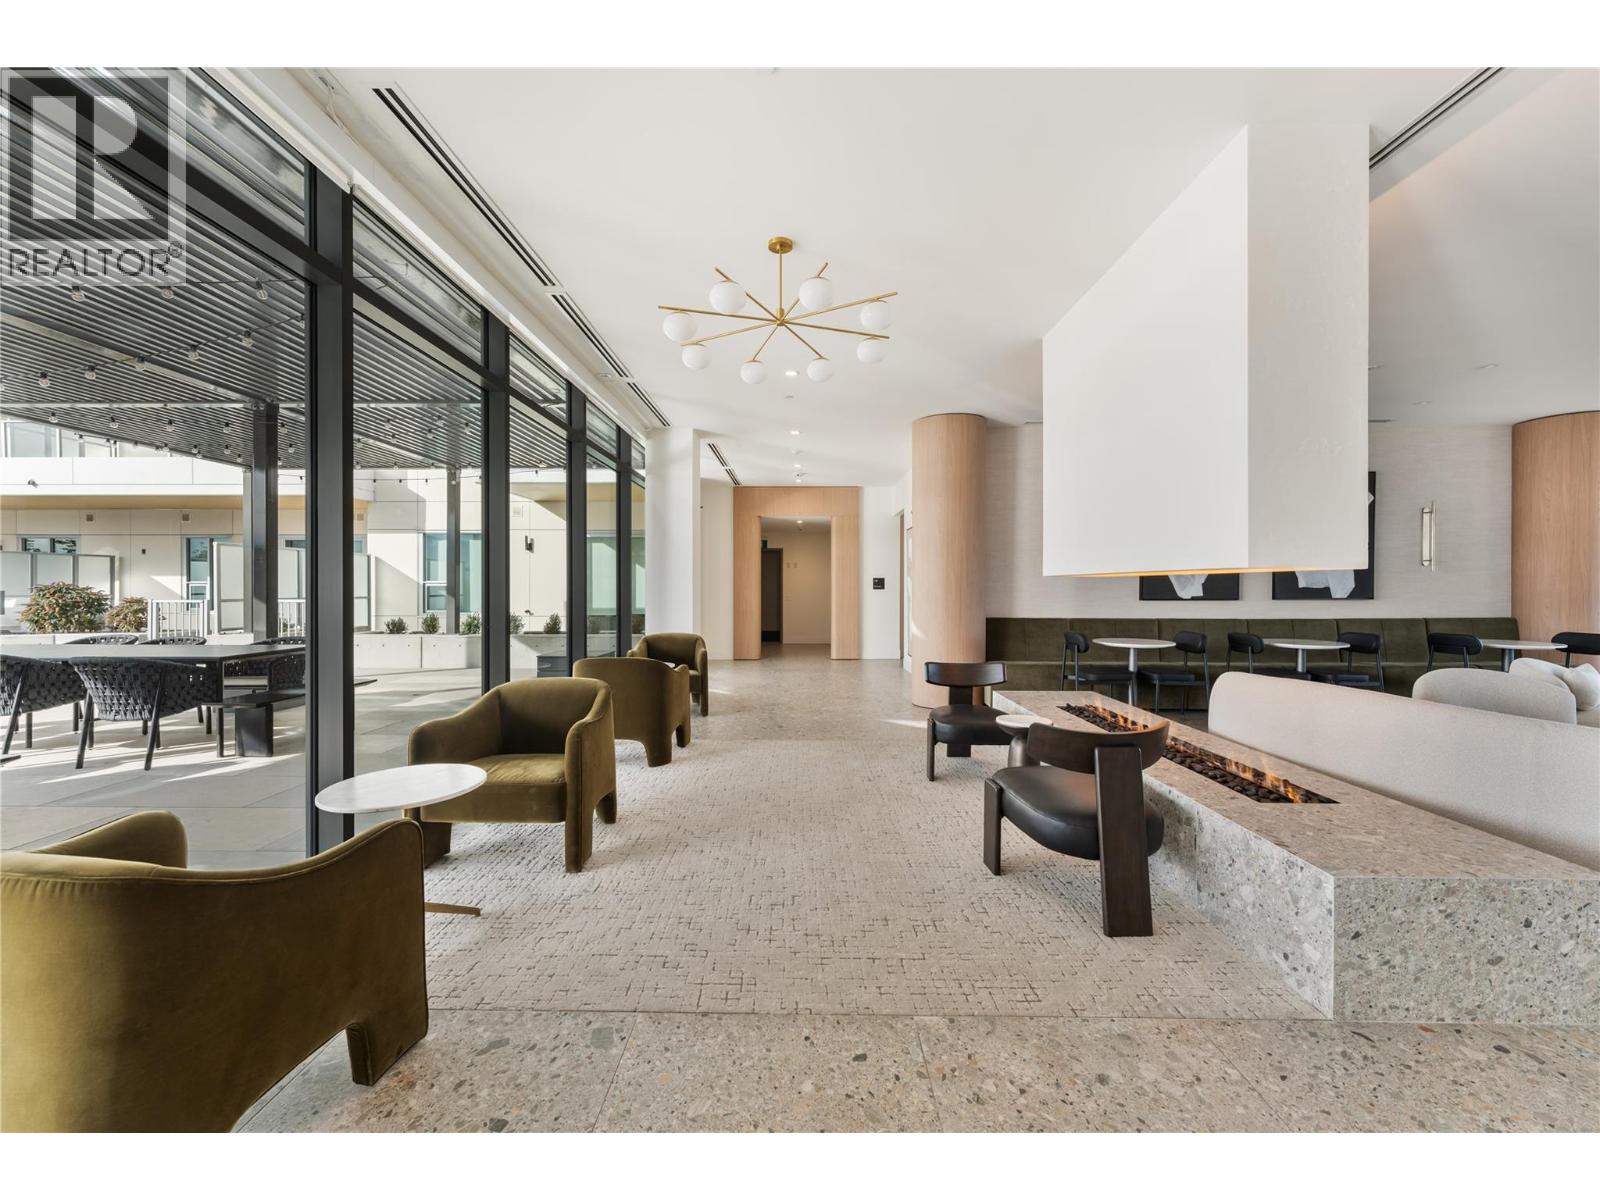
Photo 32
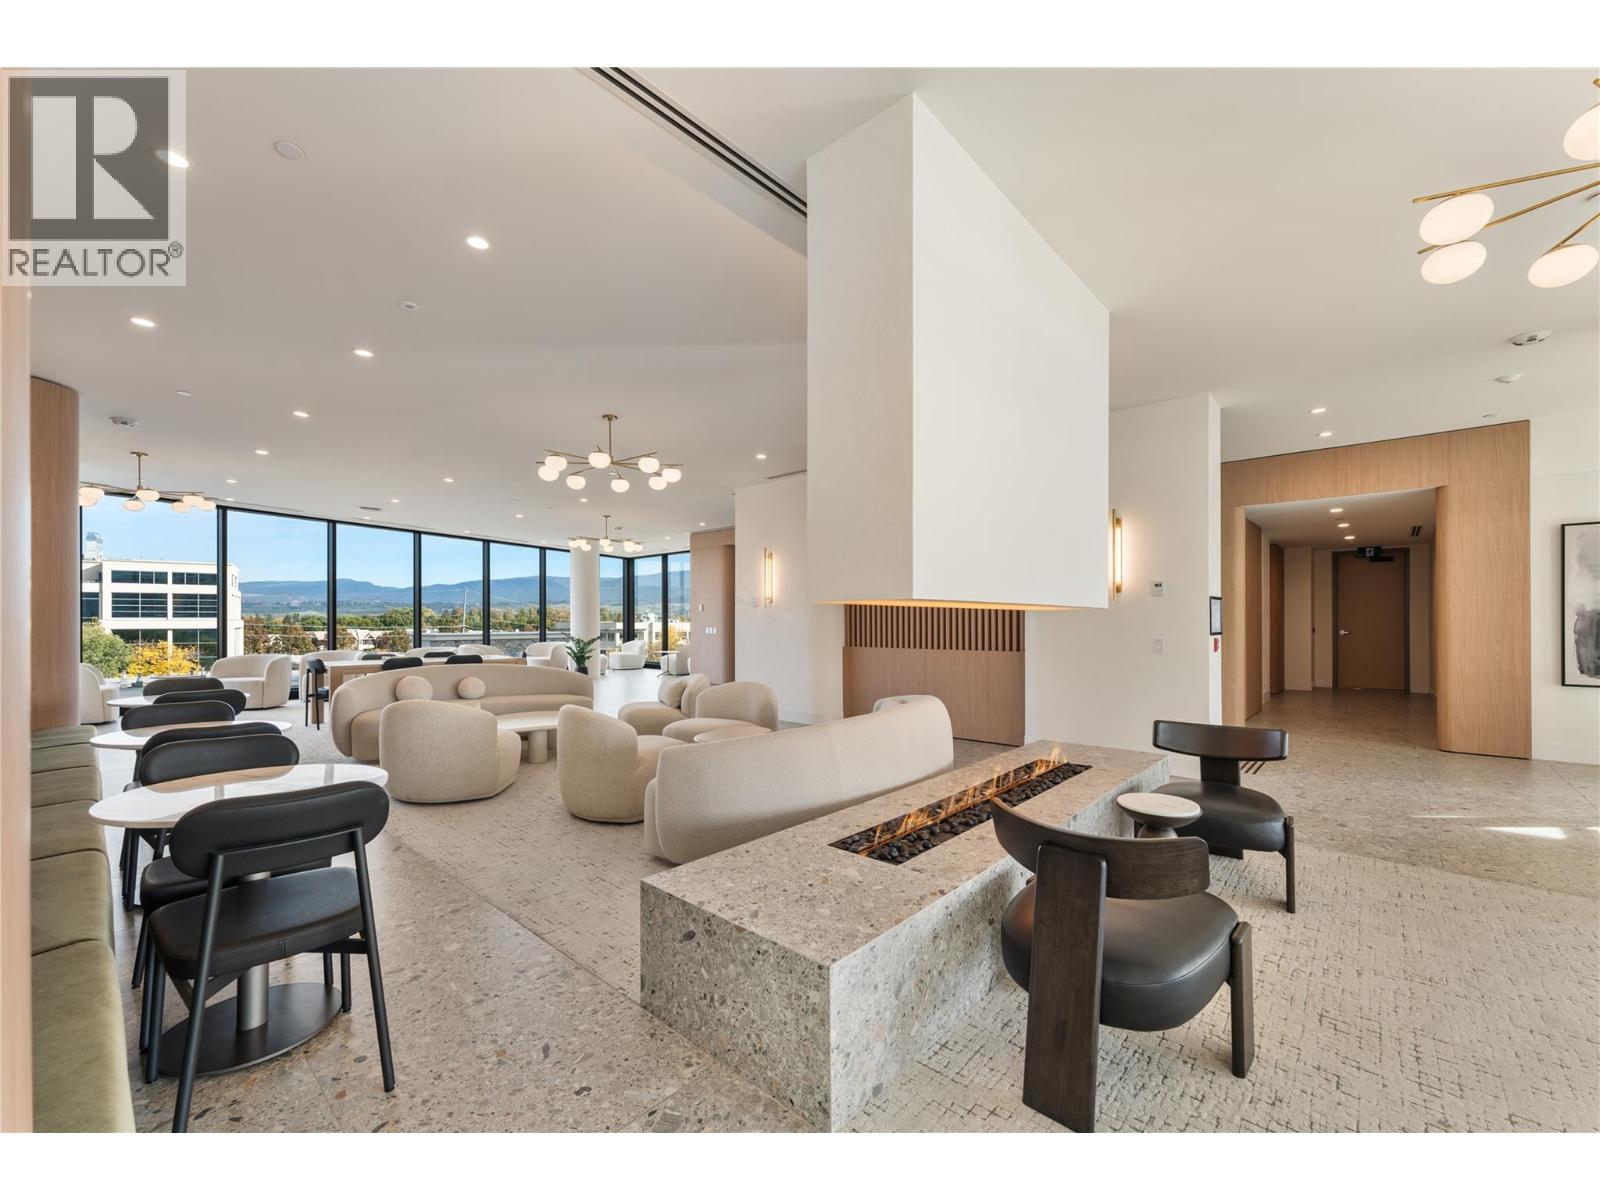
Photo 33
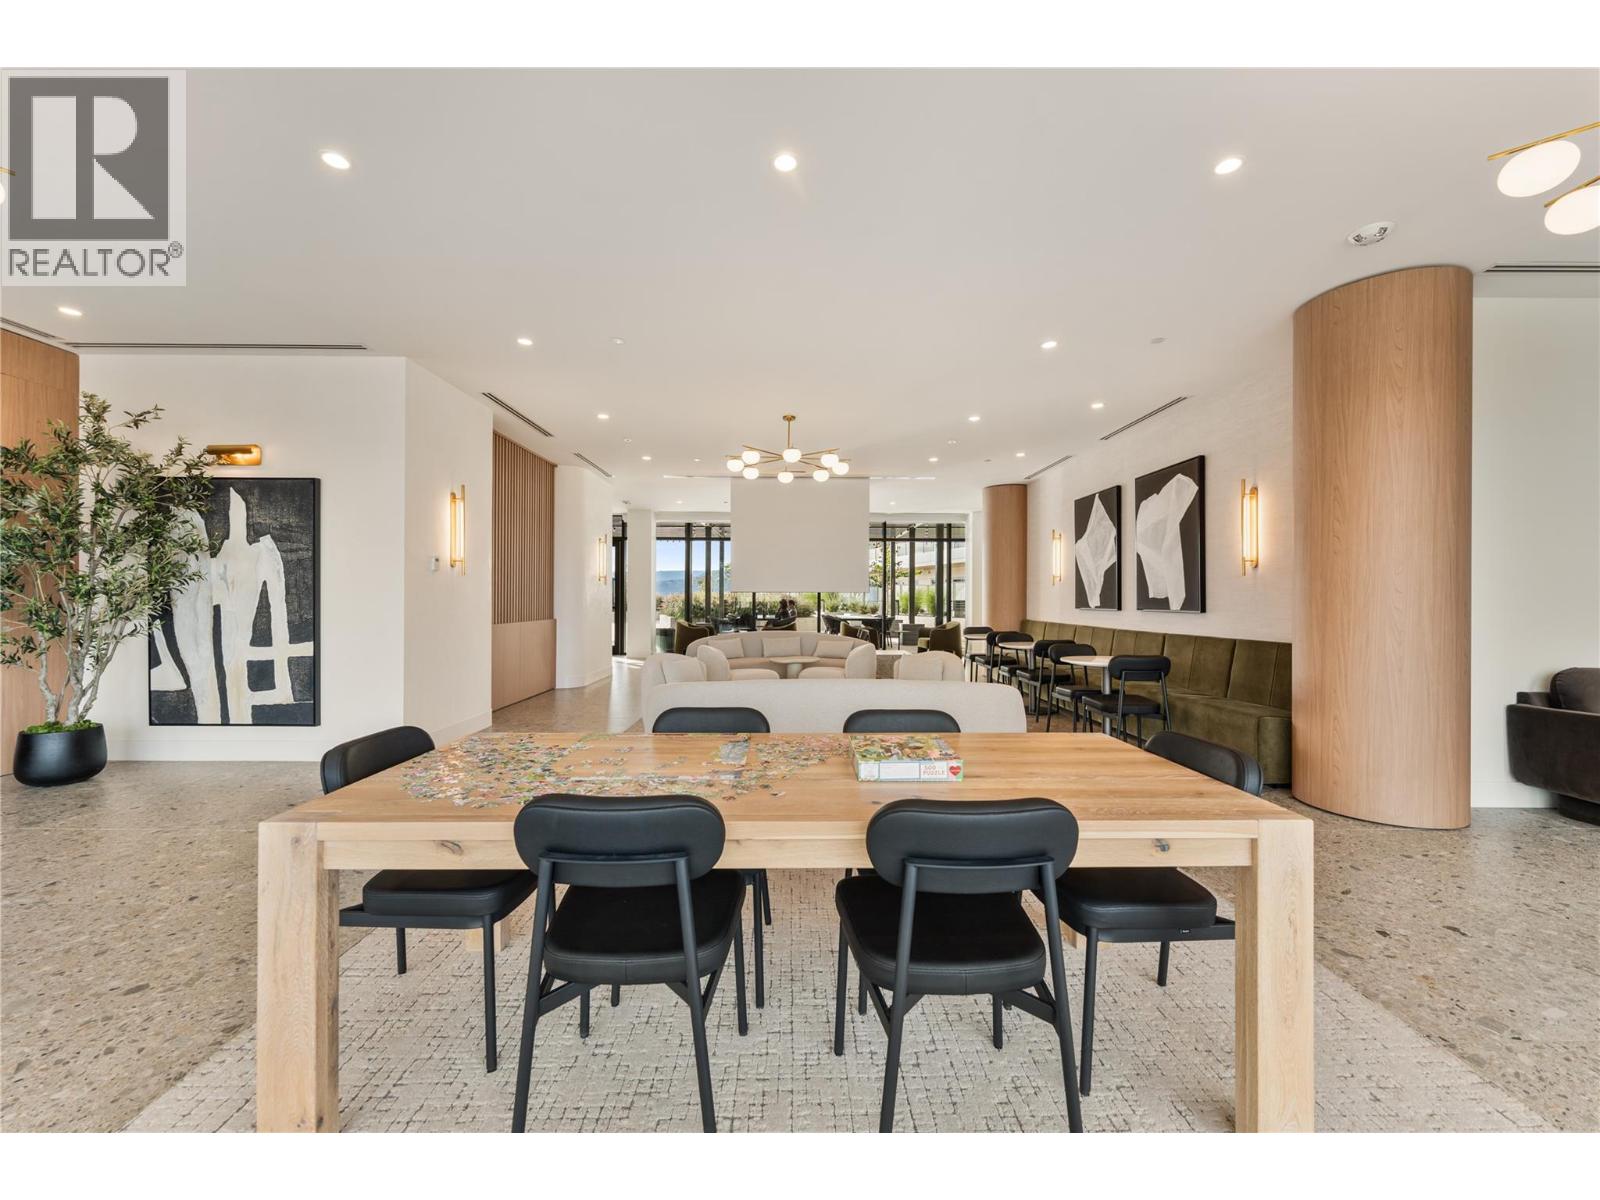
Photo 34
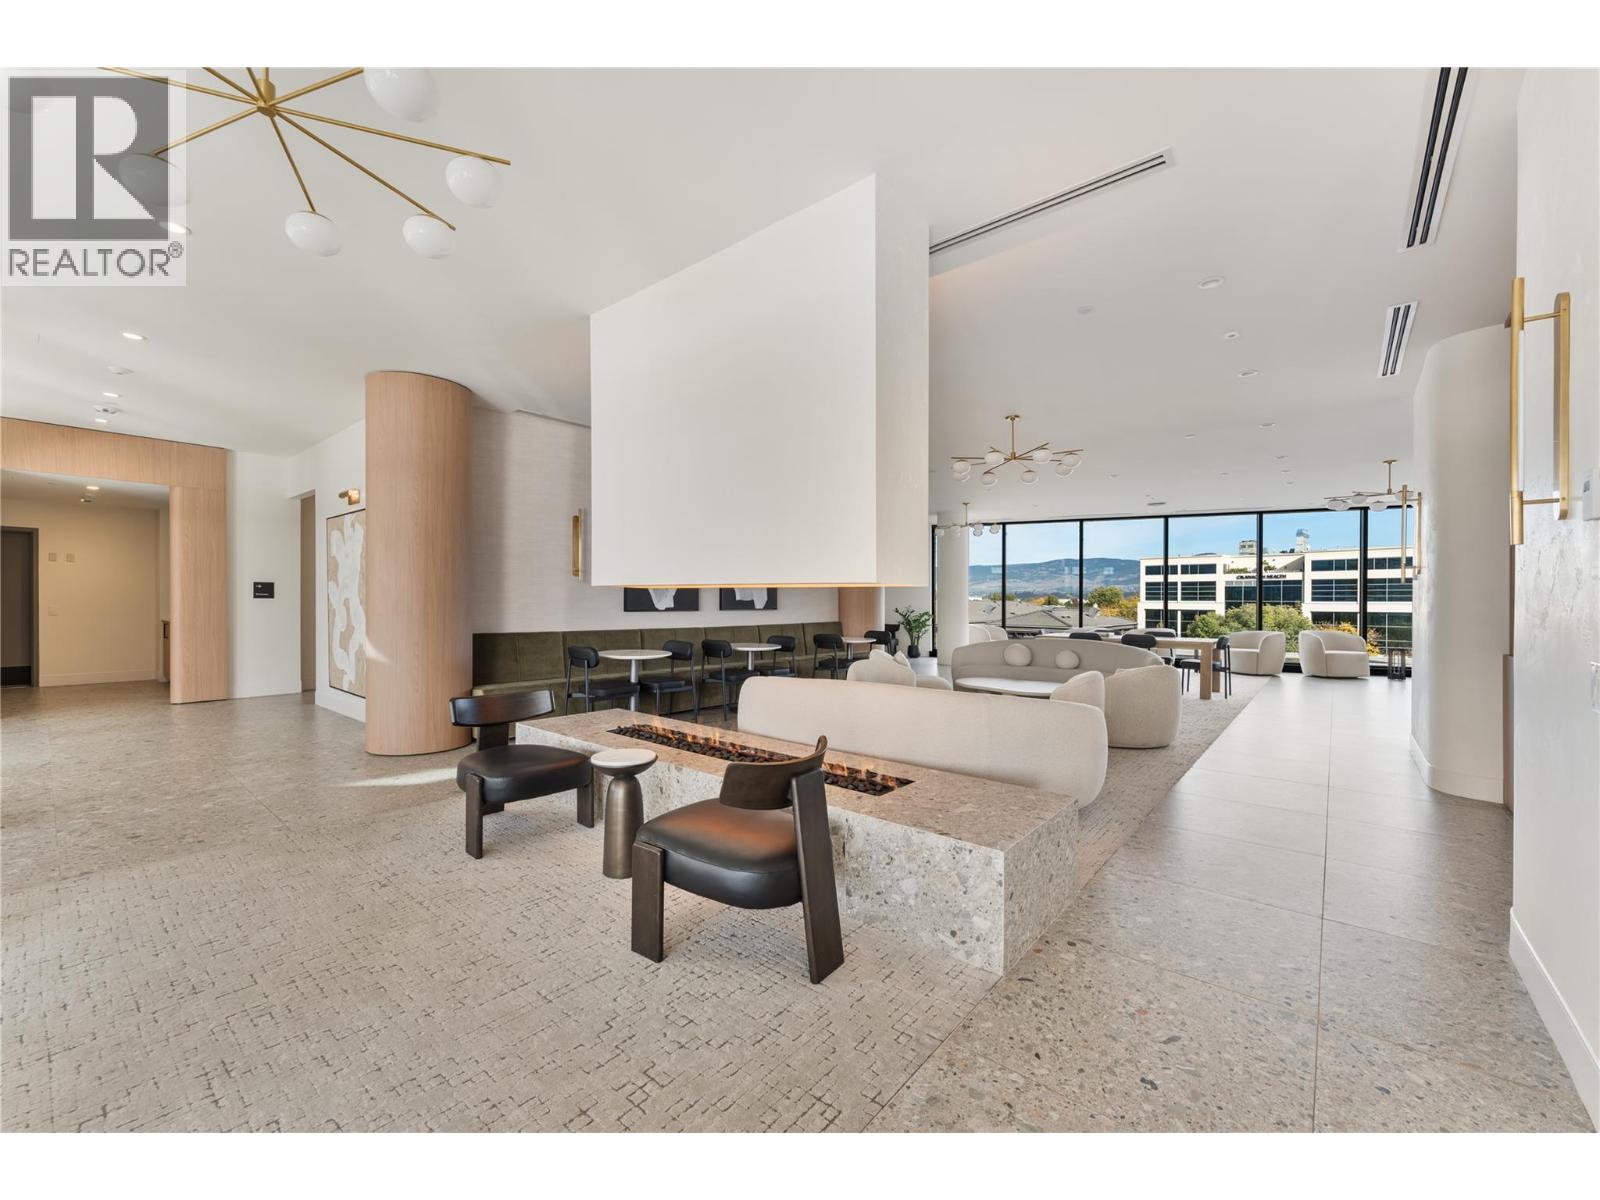
Photo 35
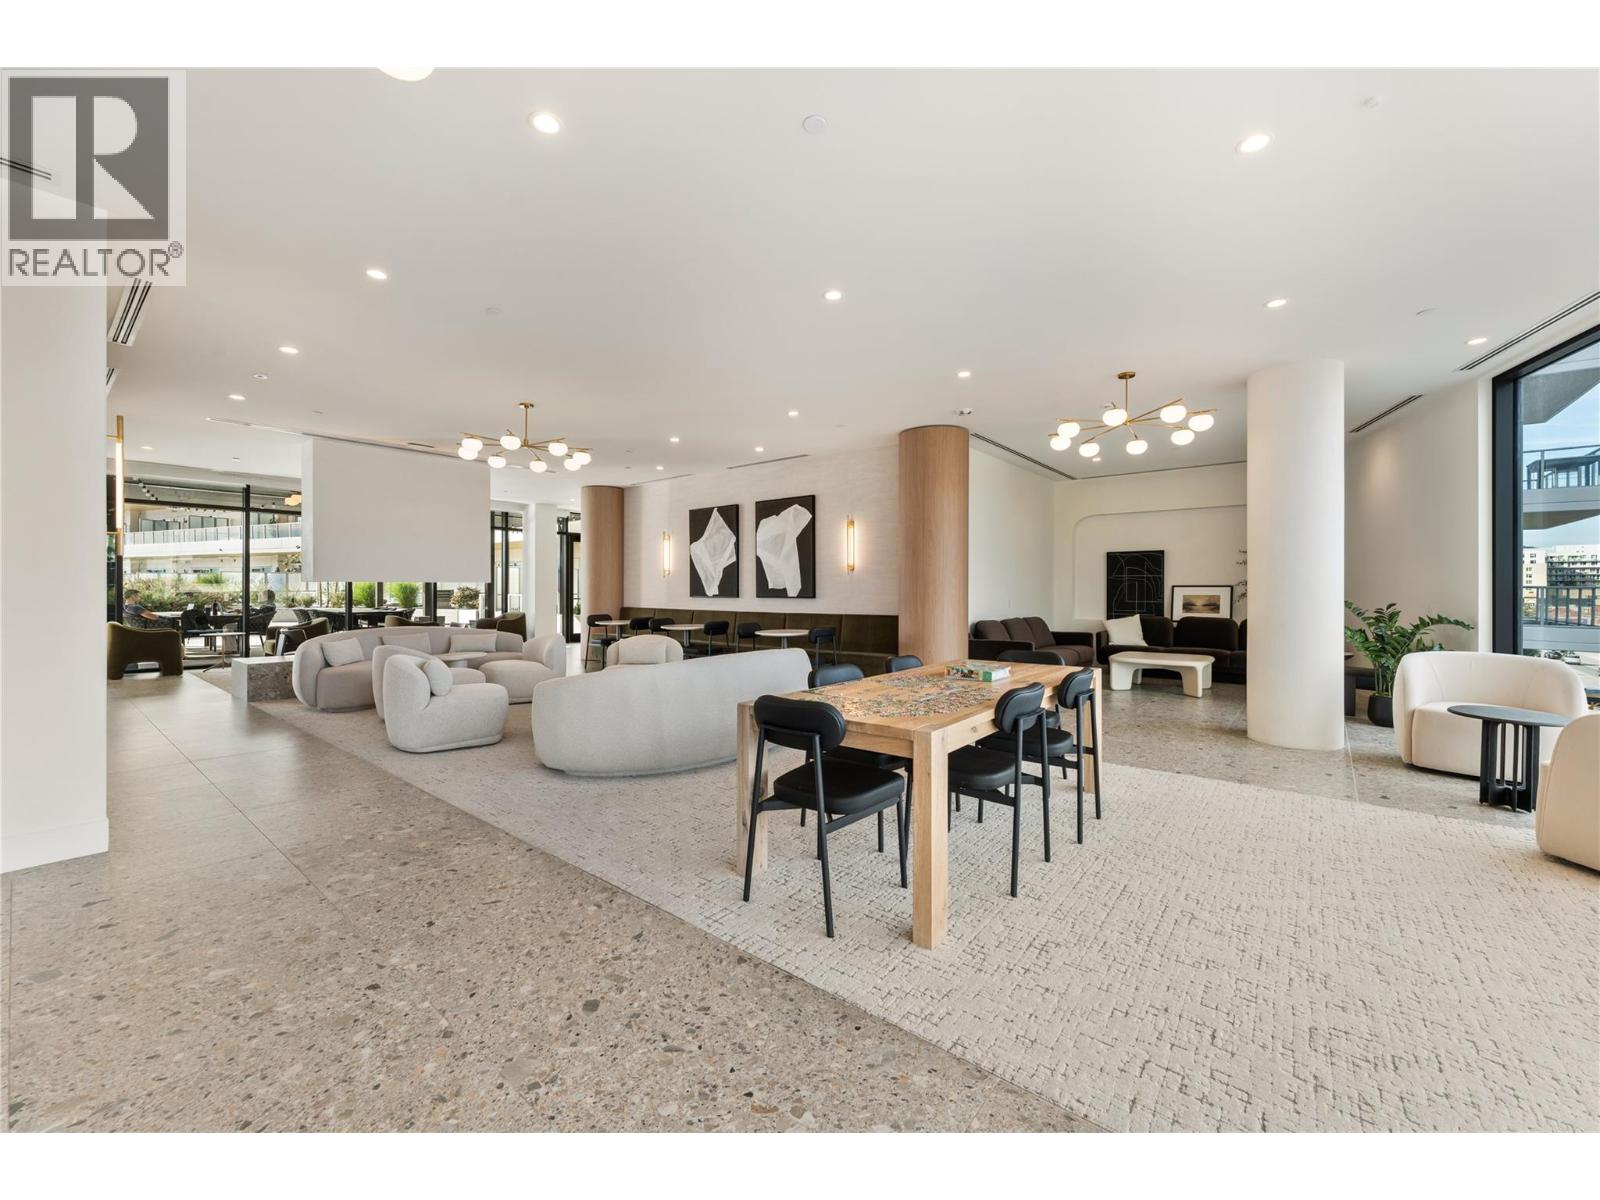
Photo 36
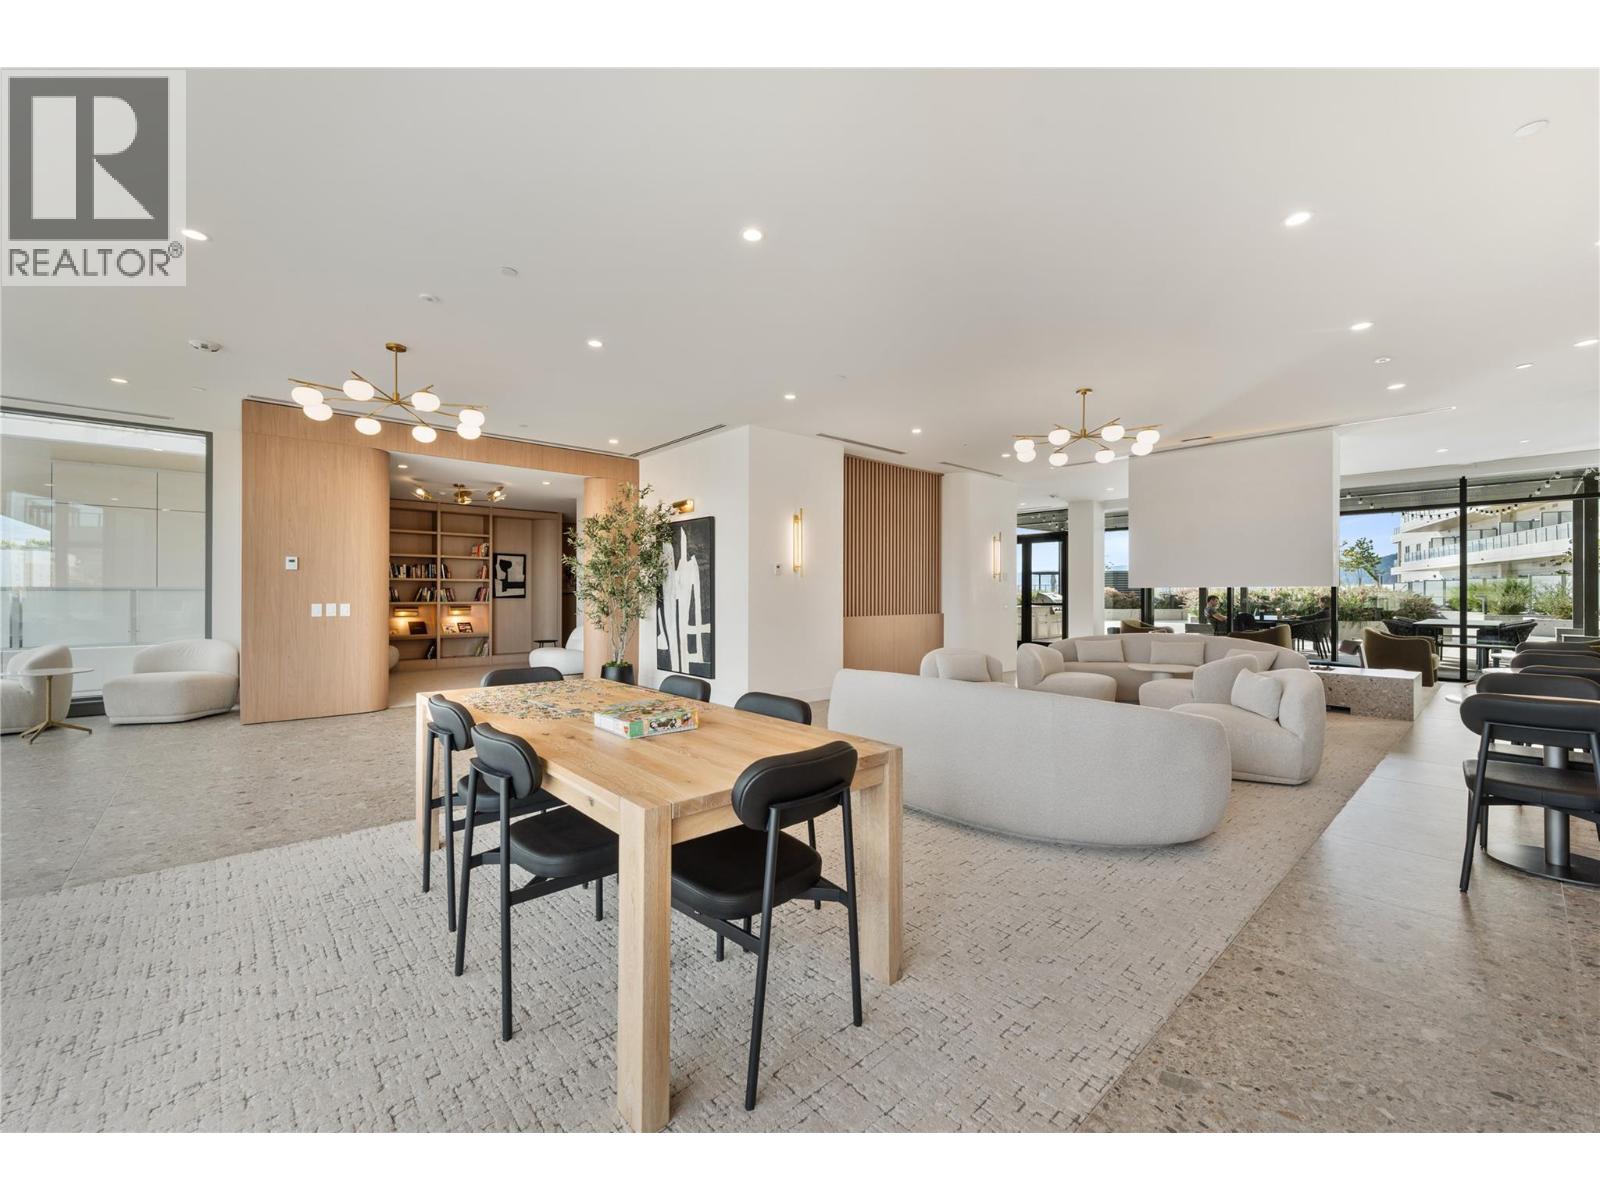
Photo 37
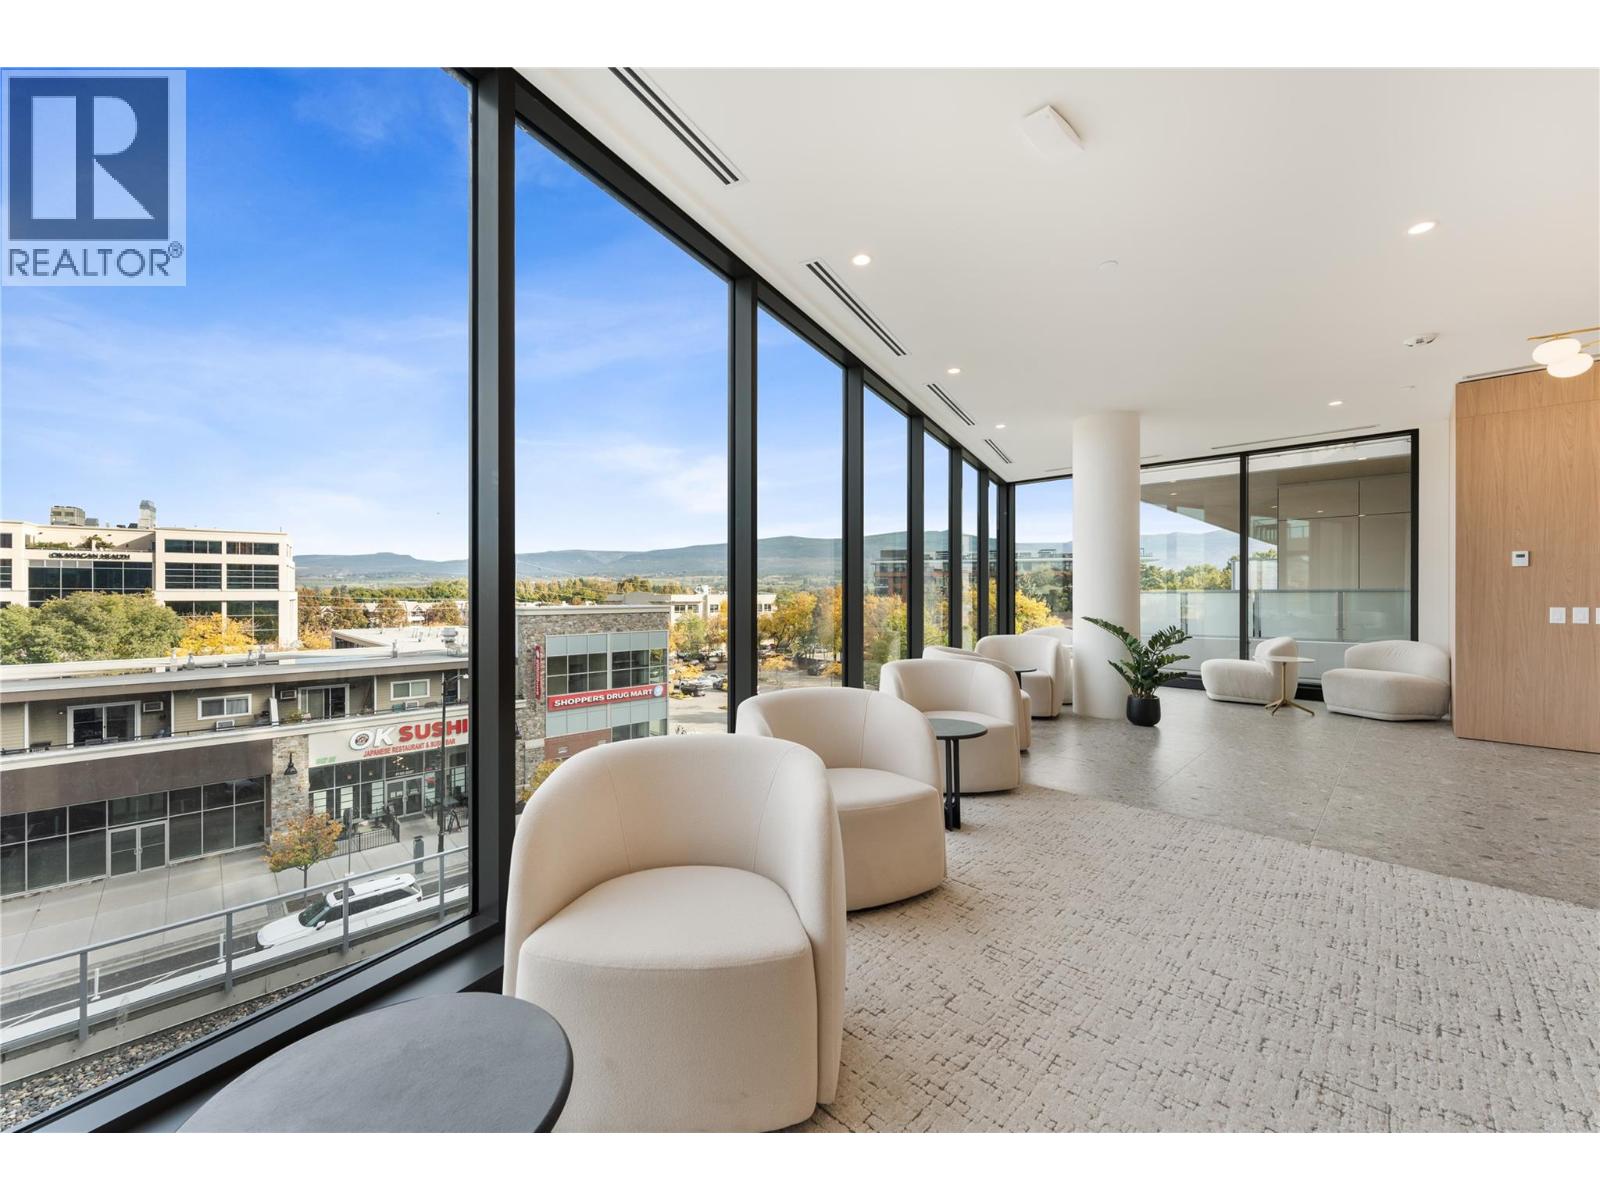
Photo 38
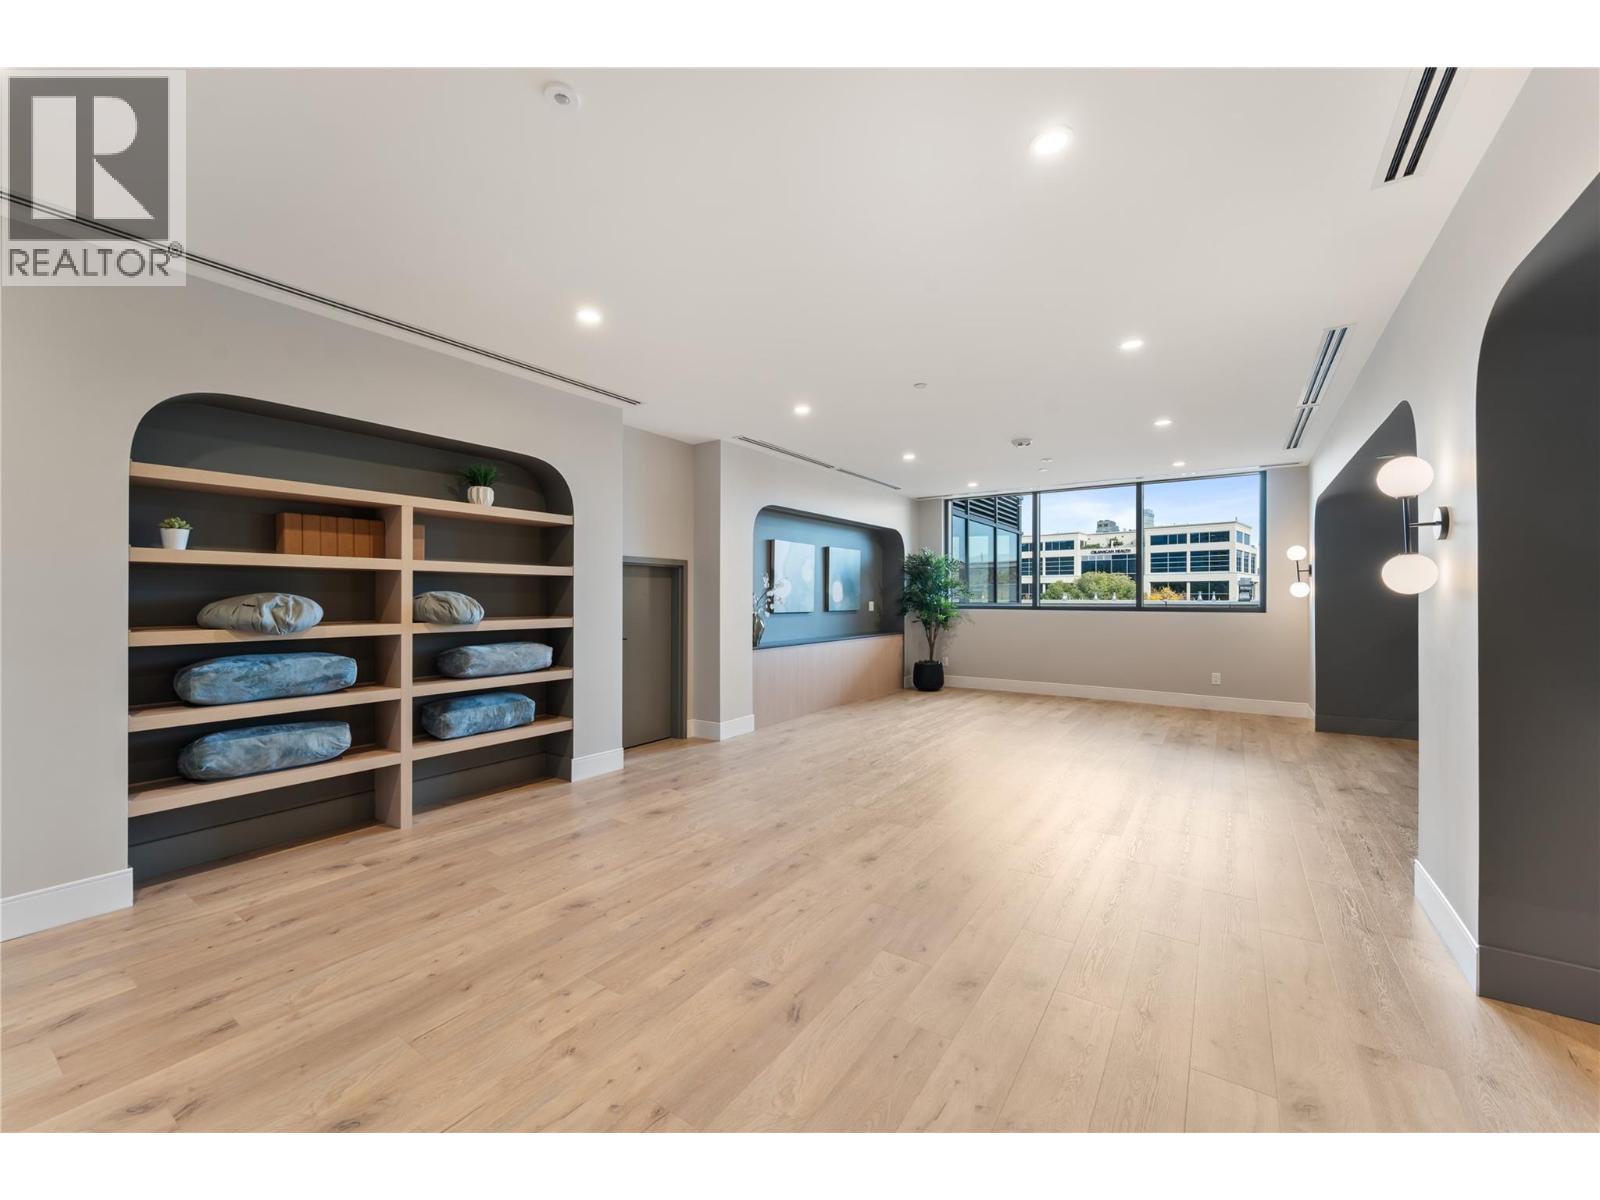
Photo 39
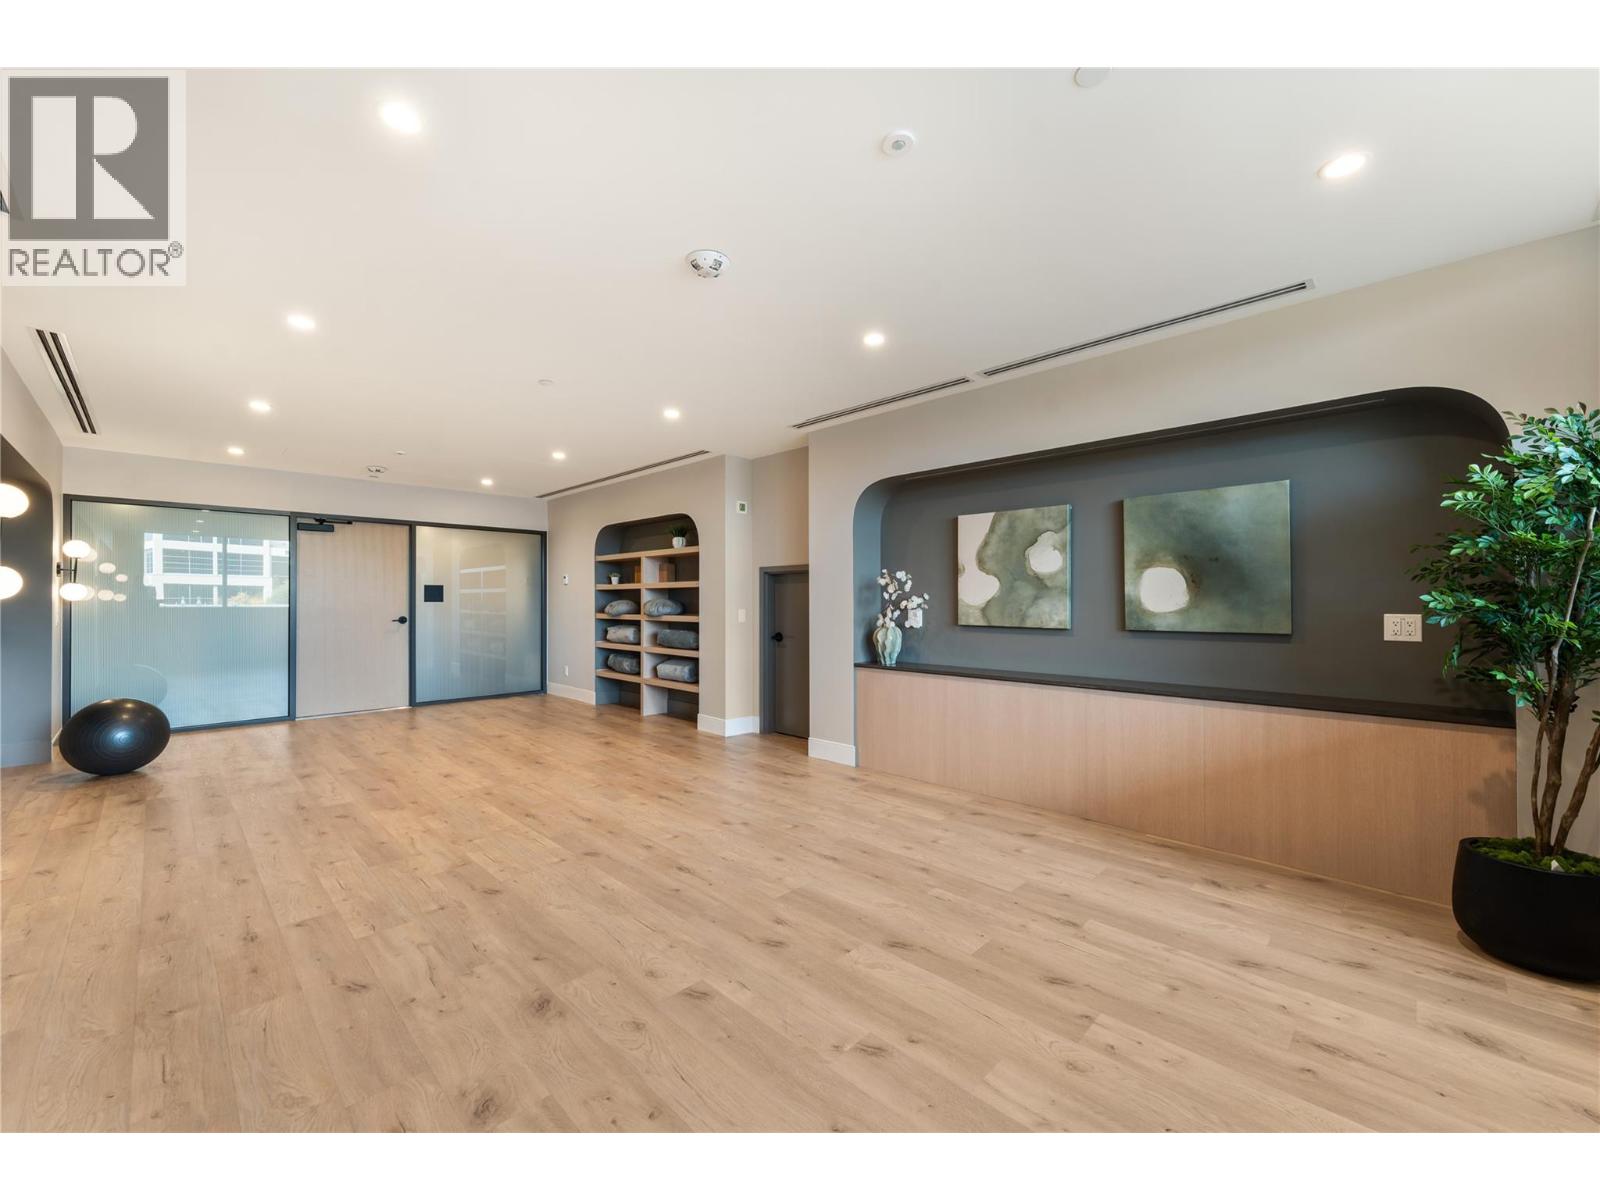
Photo 40
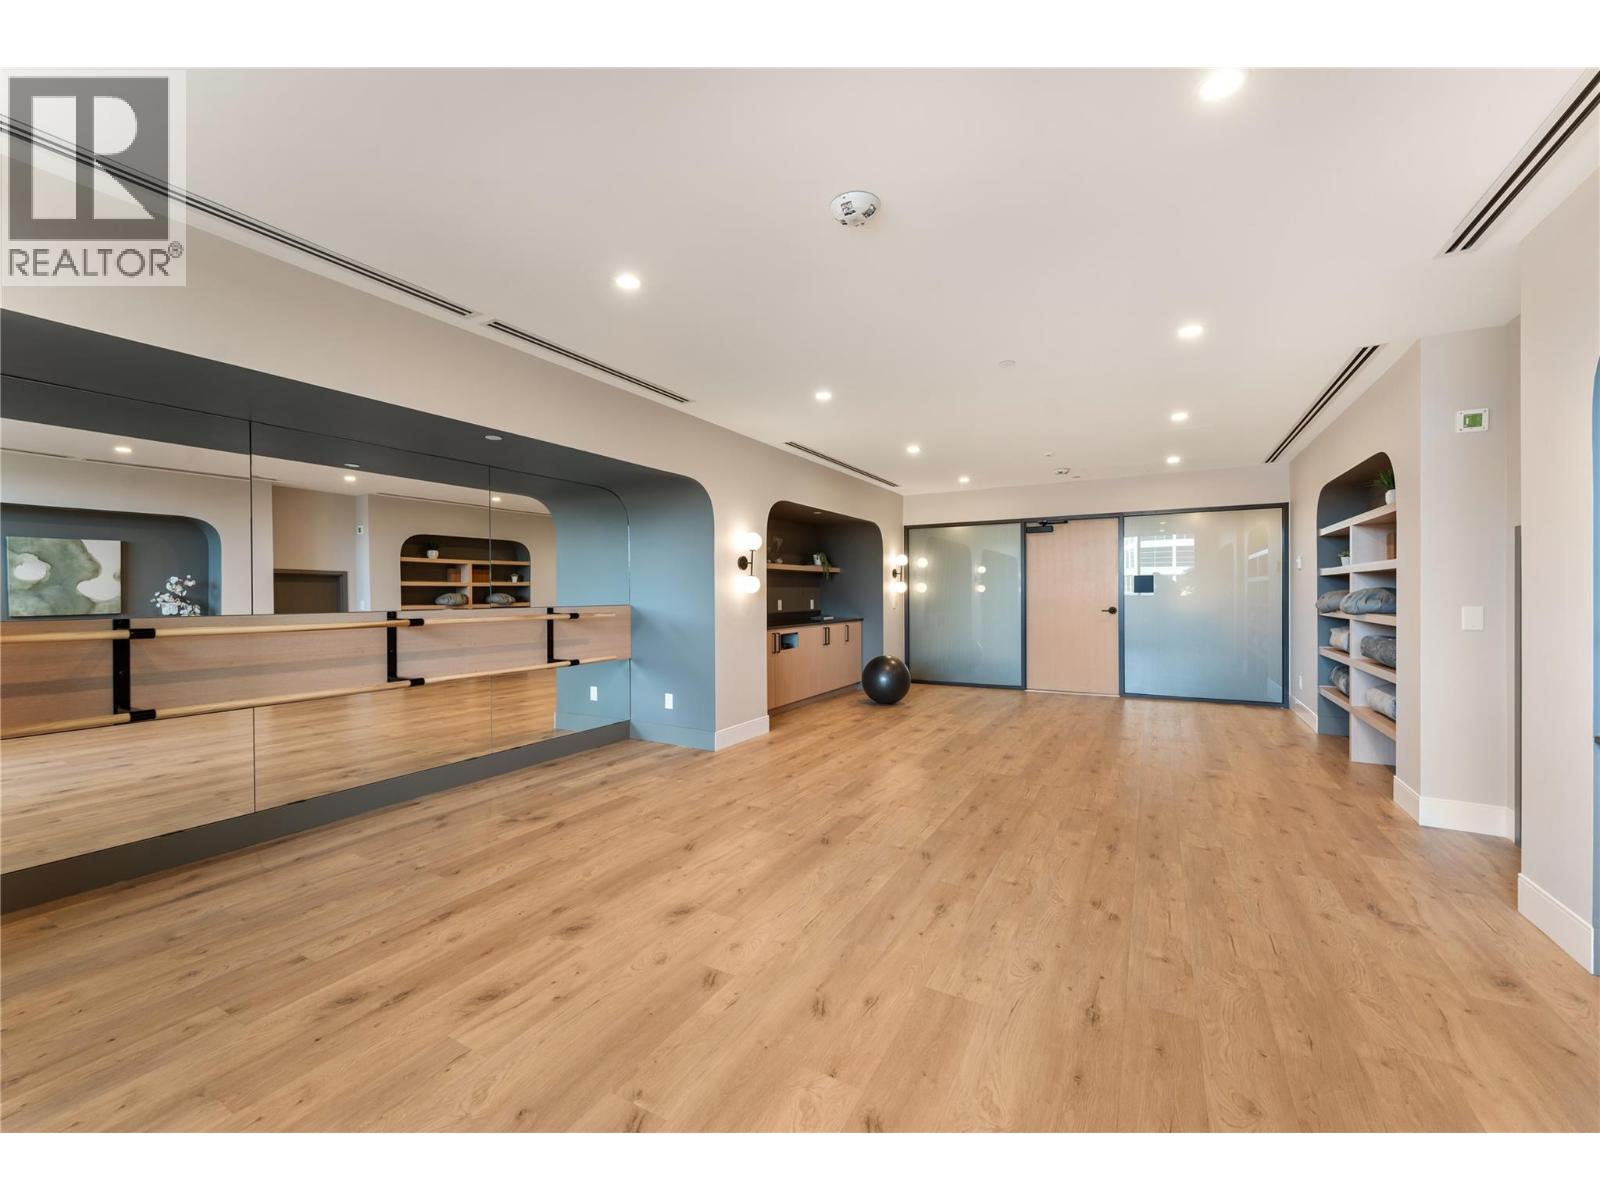
Photo 41
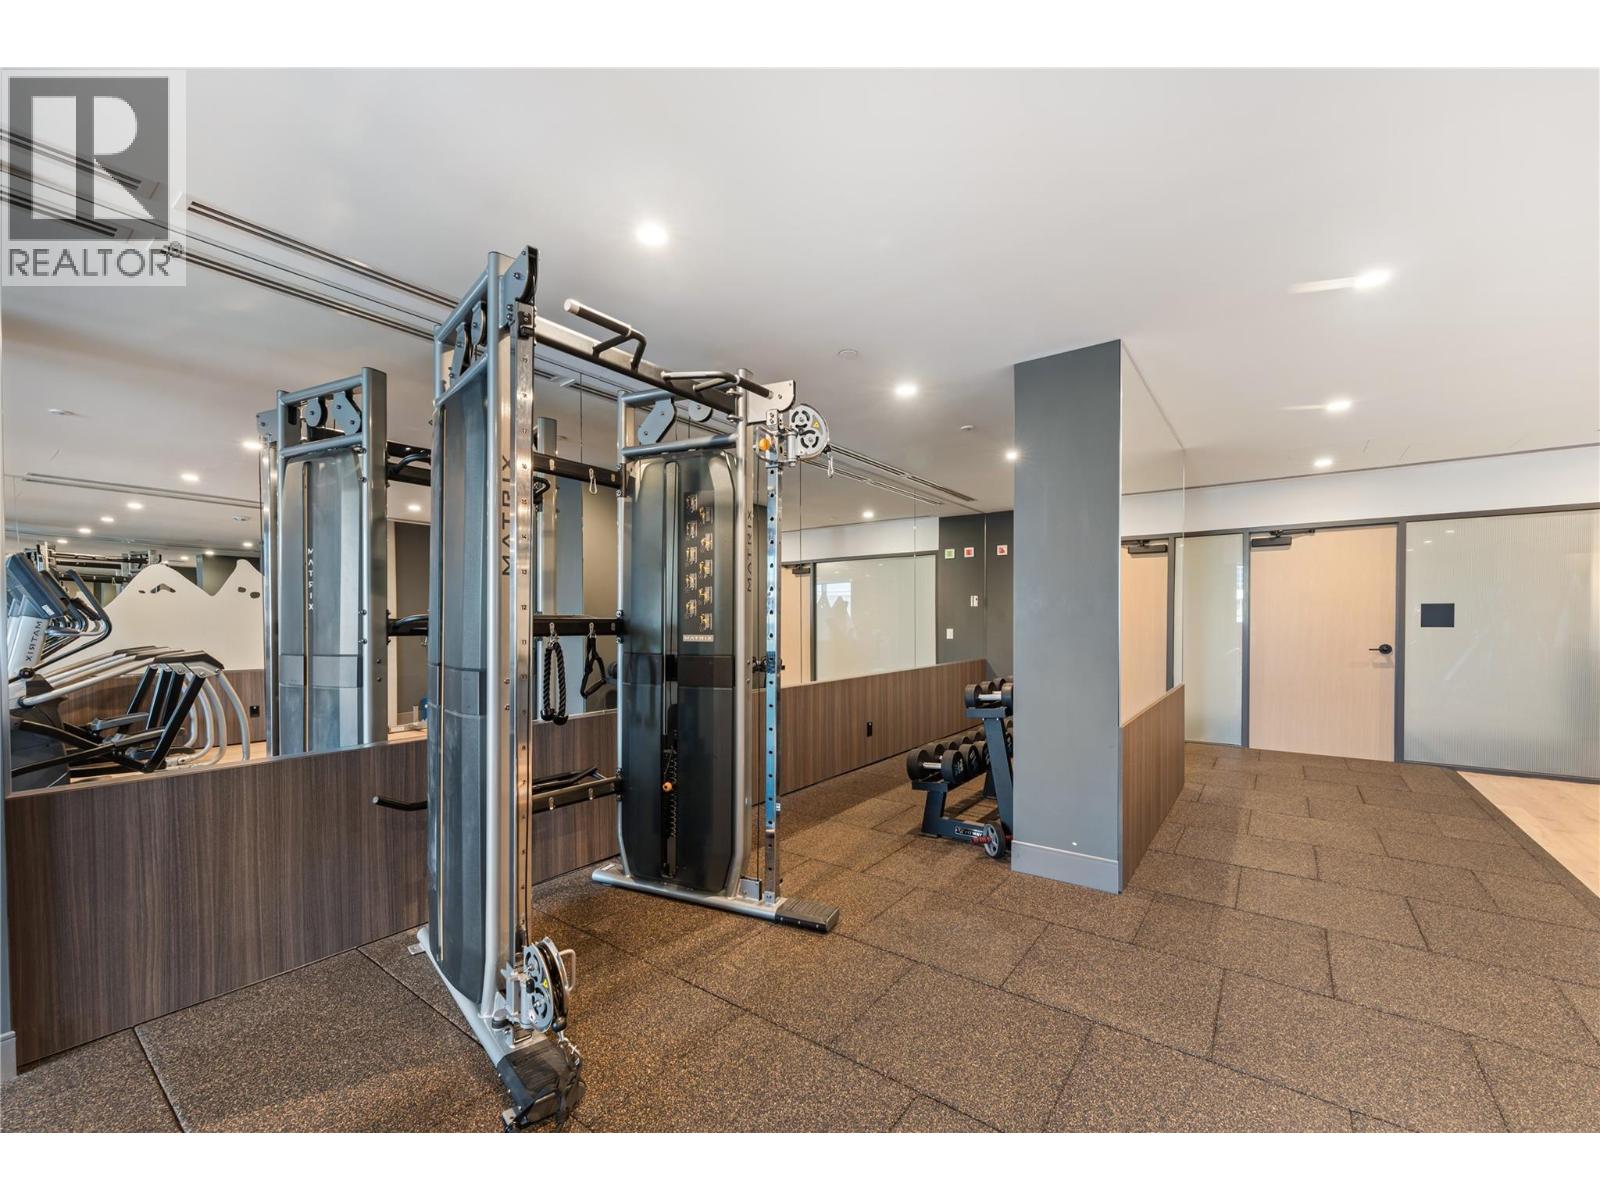
Photo 42
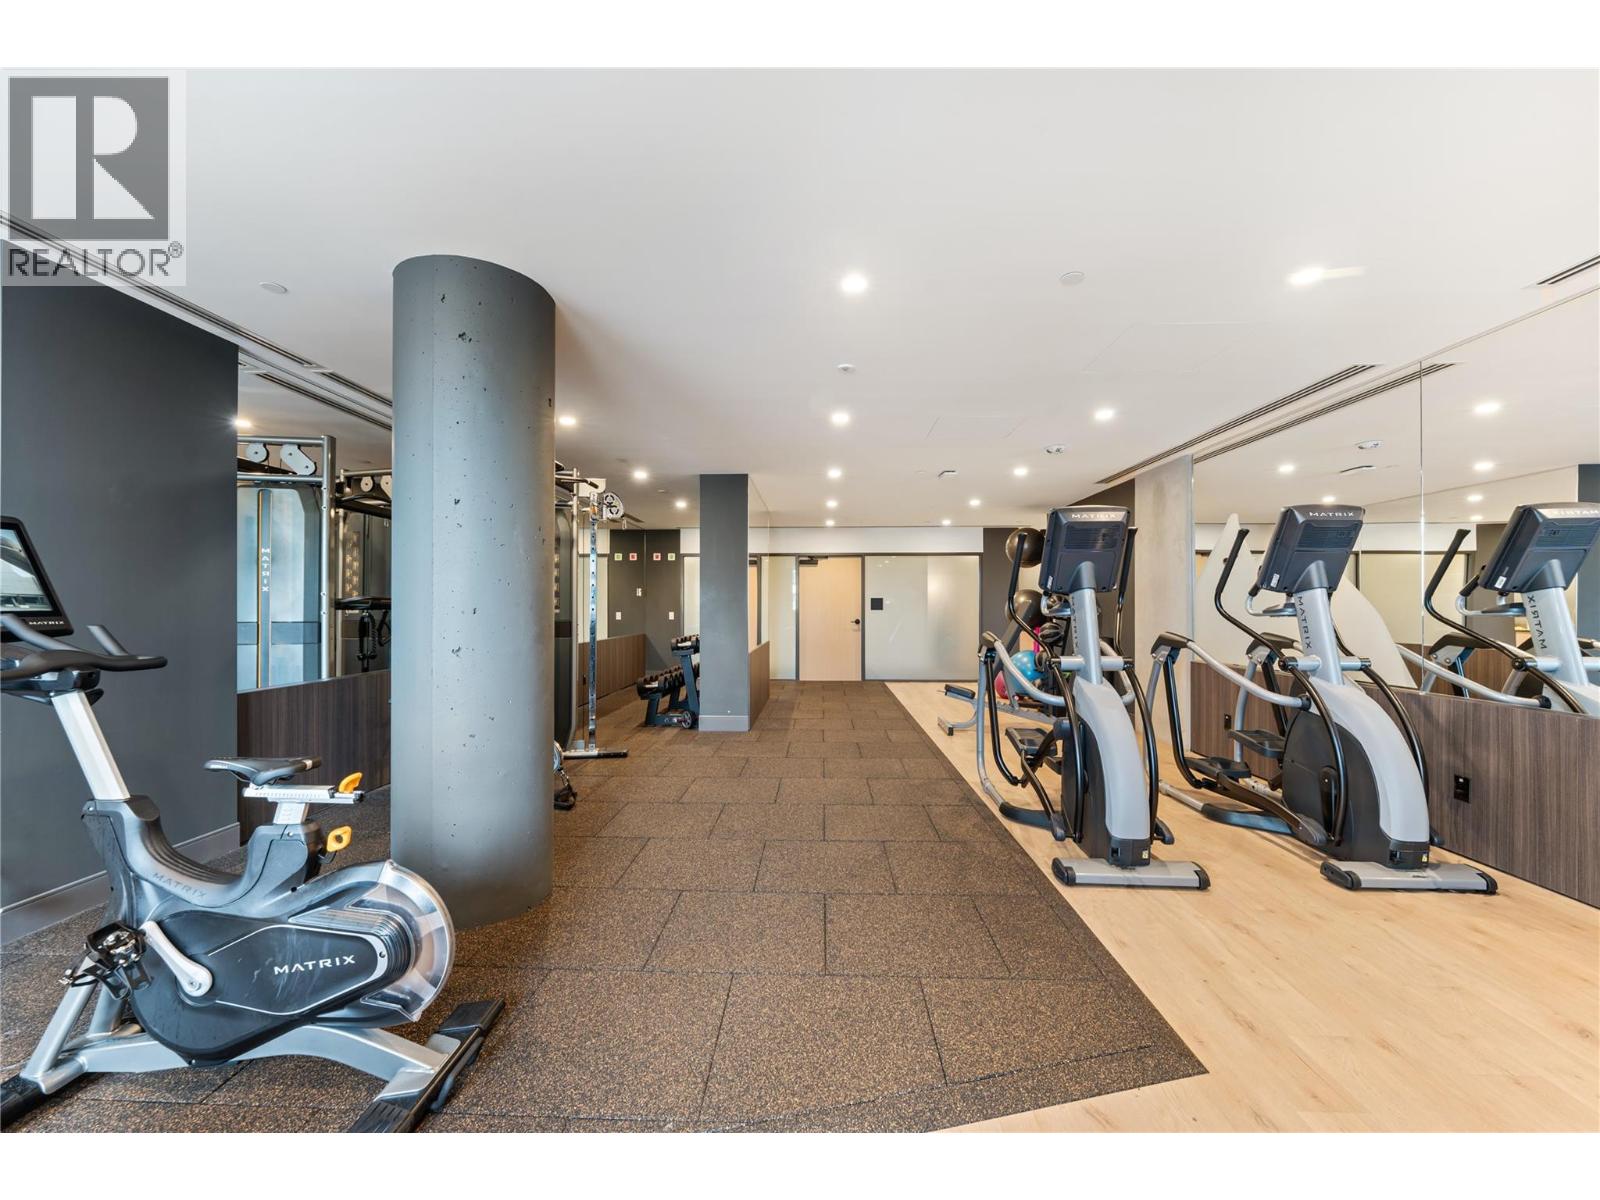
Photo 43
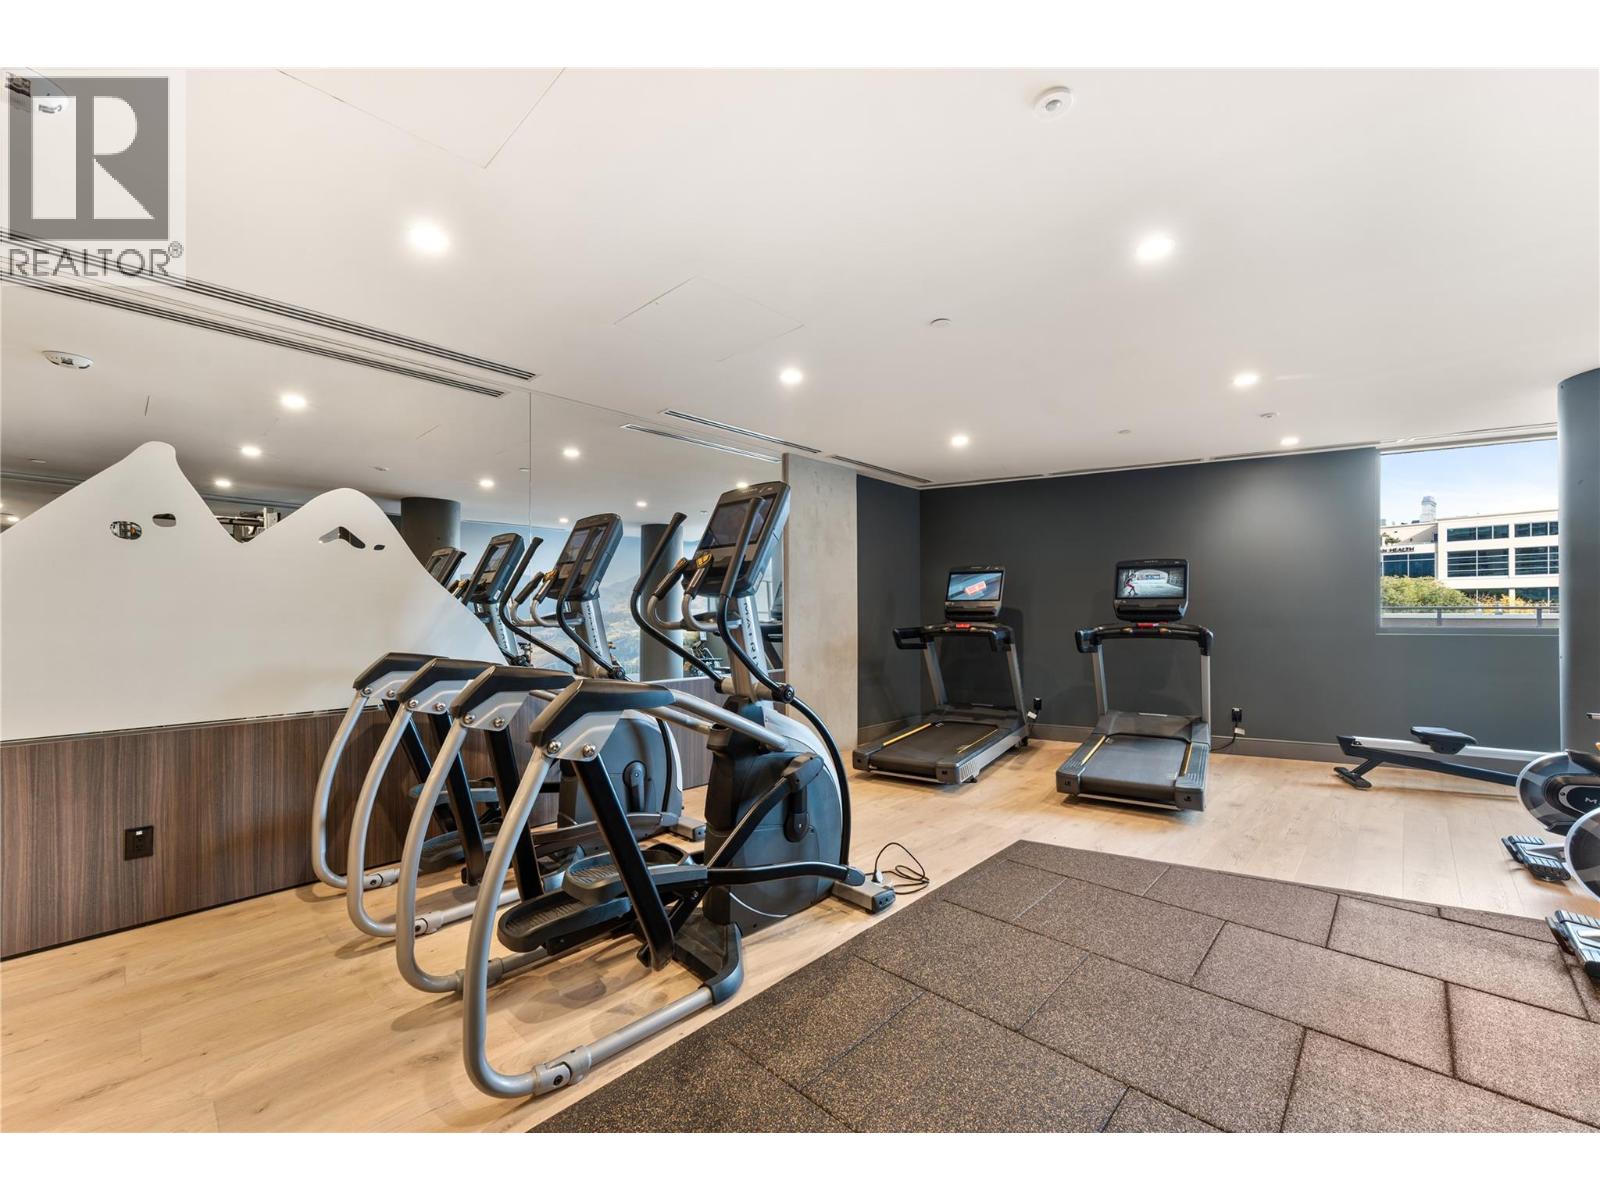
Photo 44
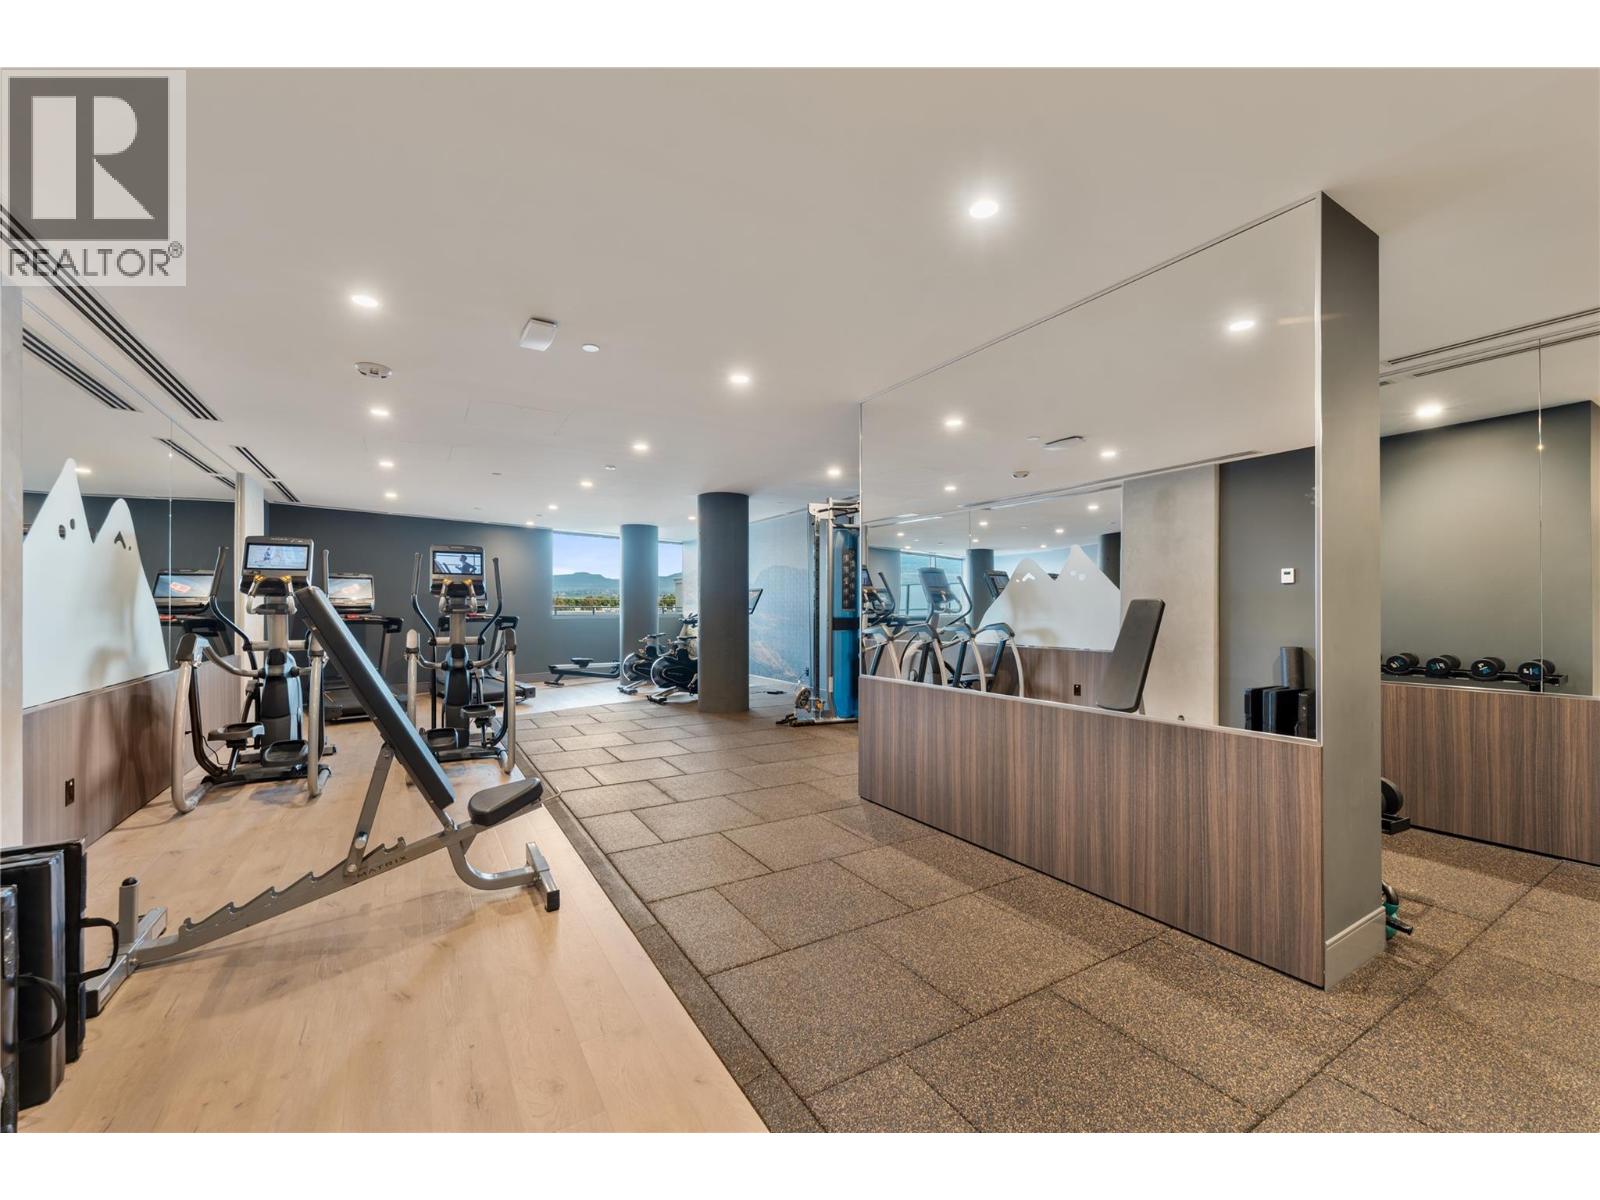
Photo 45
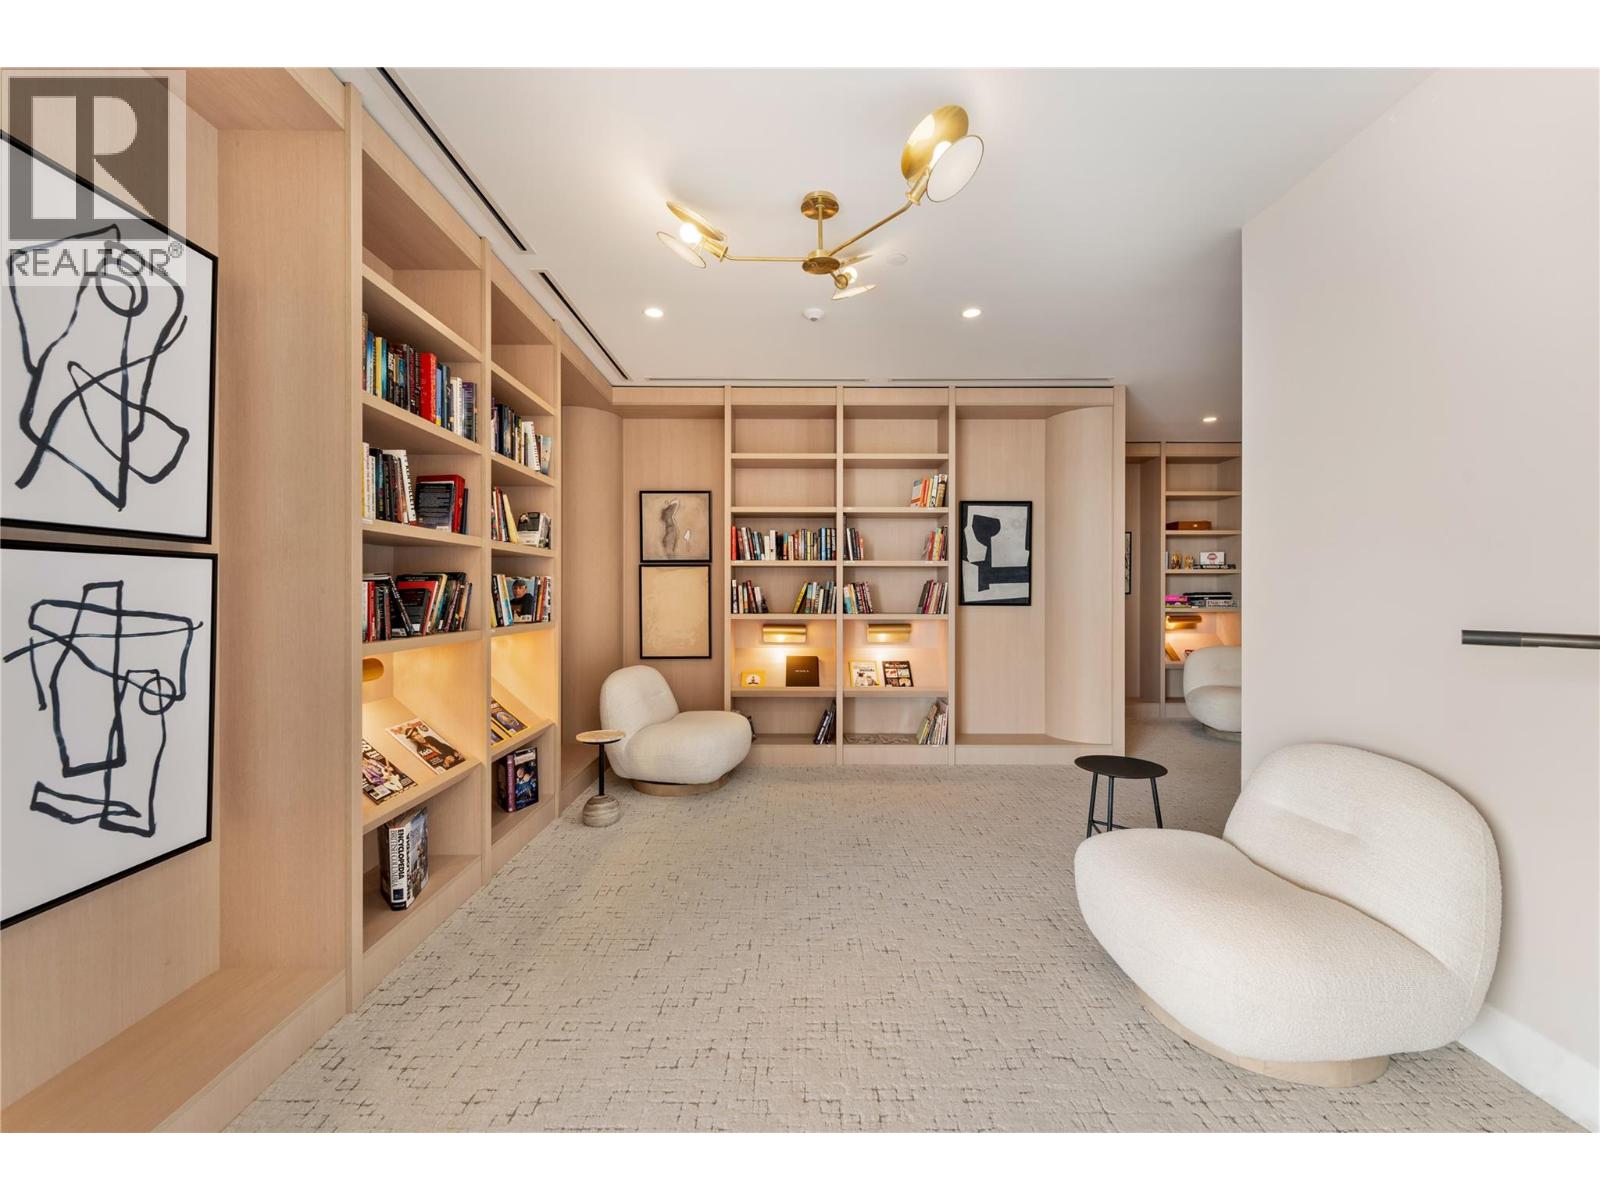
Photo 46
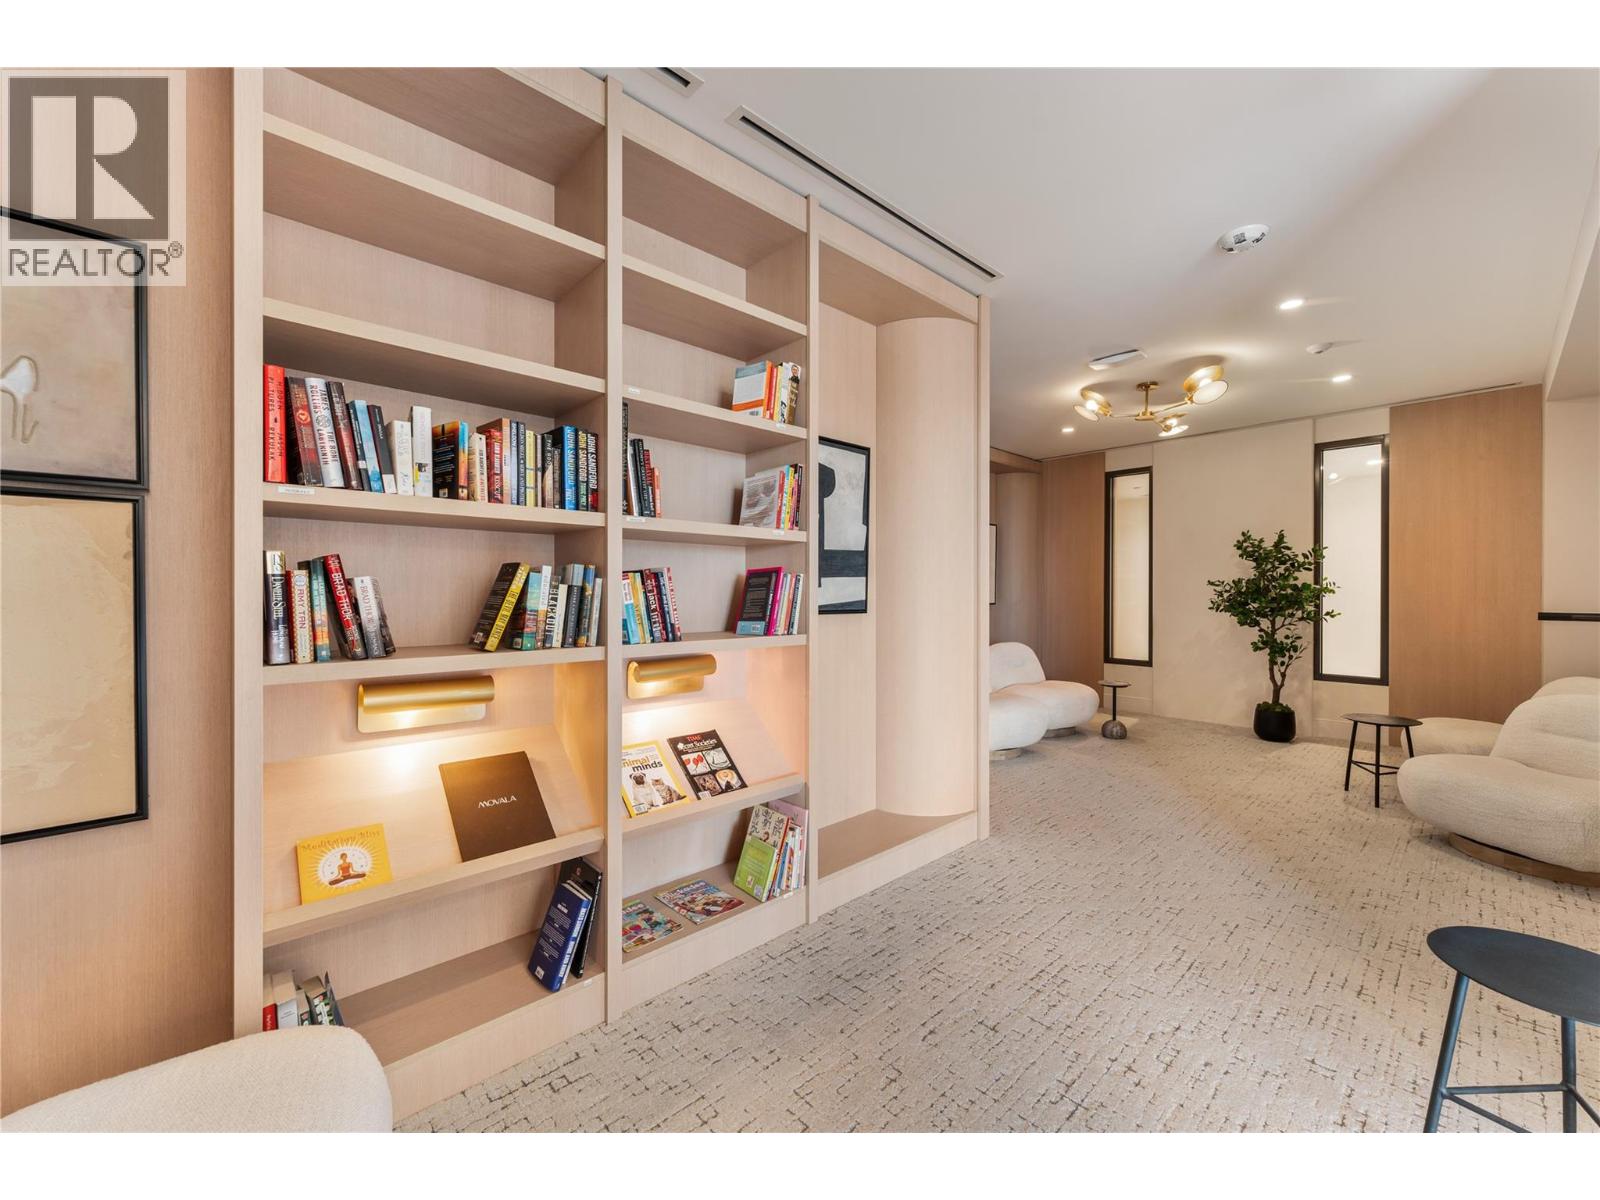
Photo 47
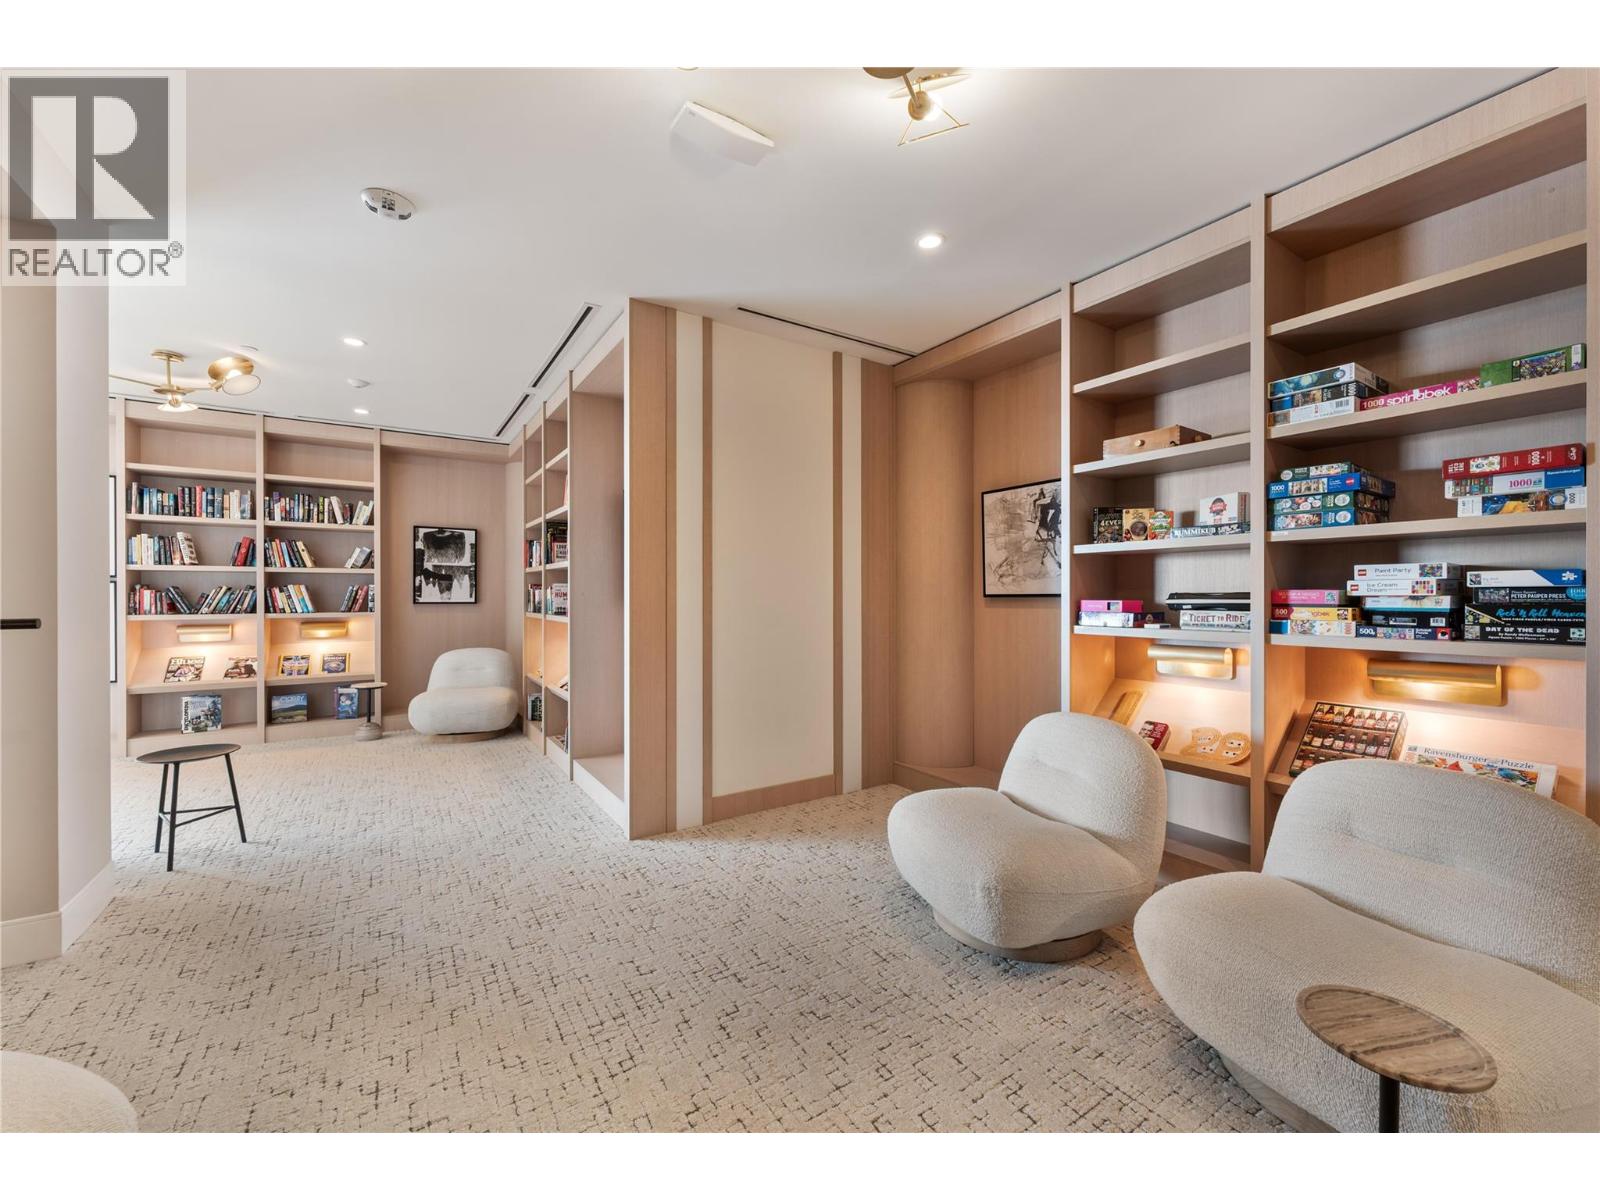
Photo 48
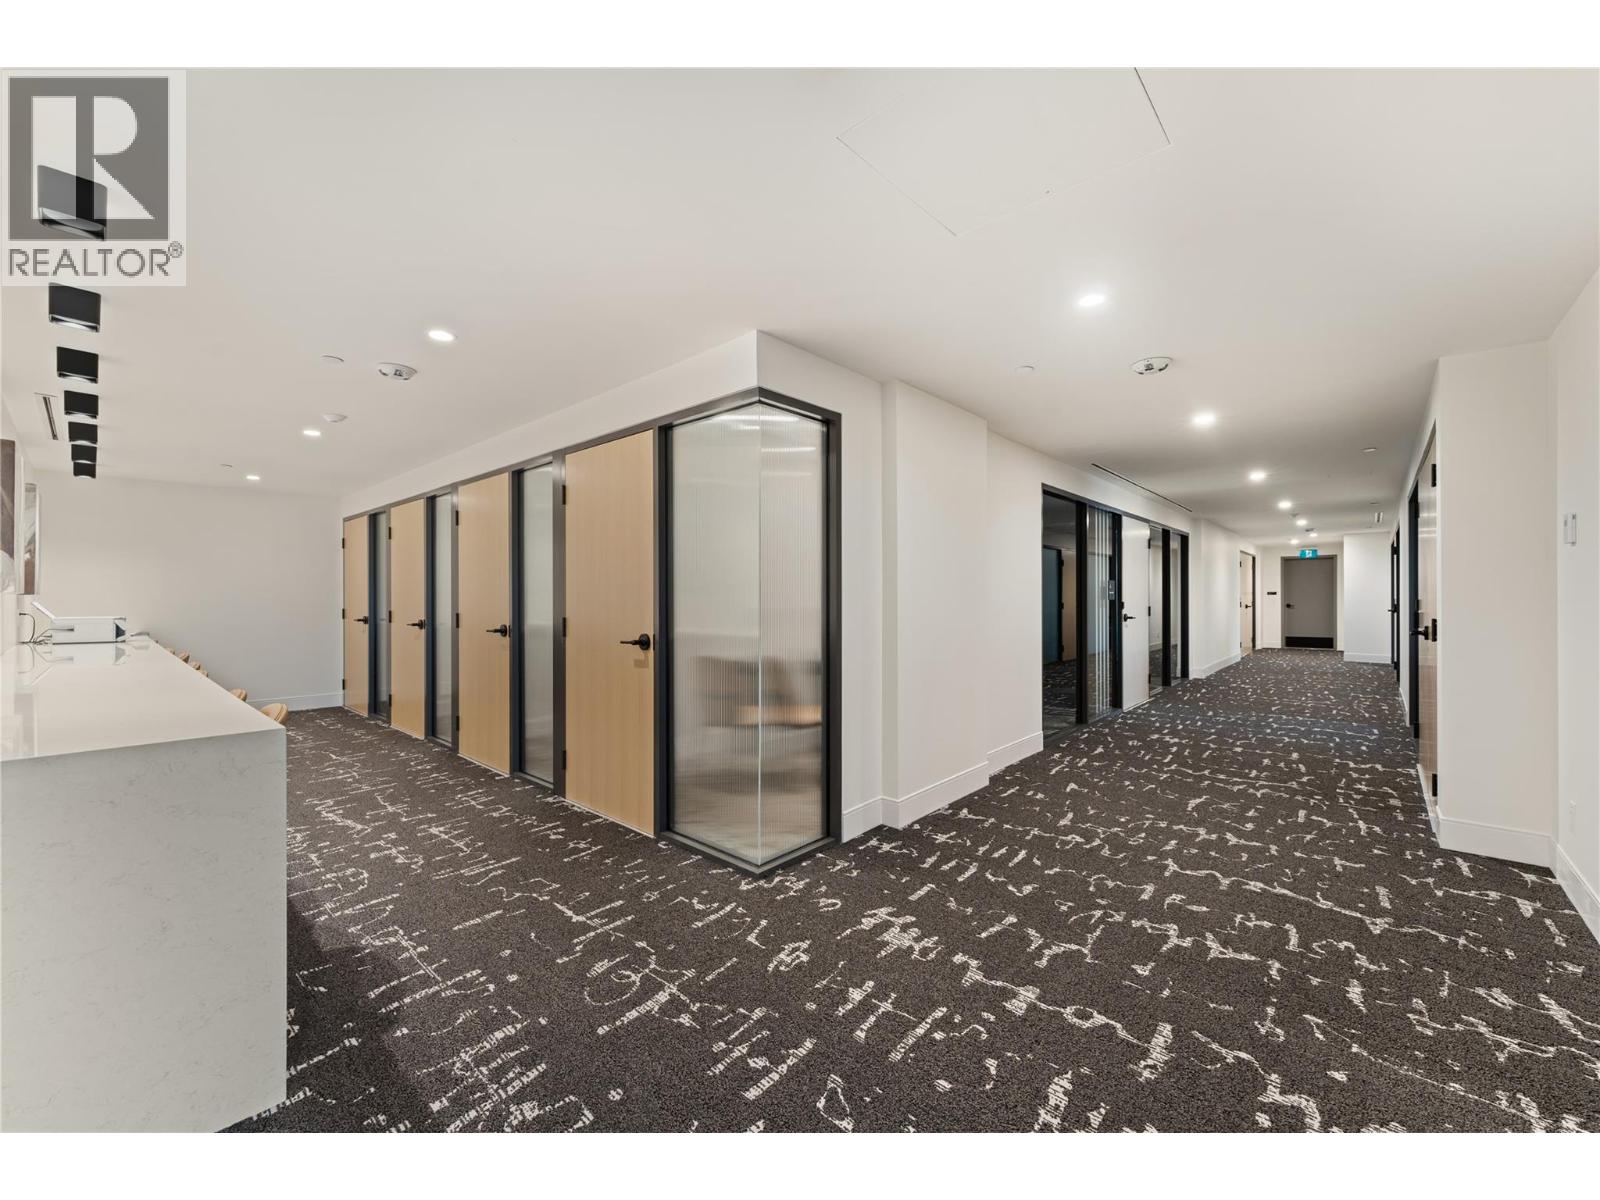
Photo 49
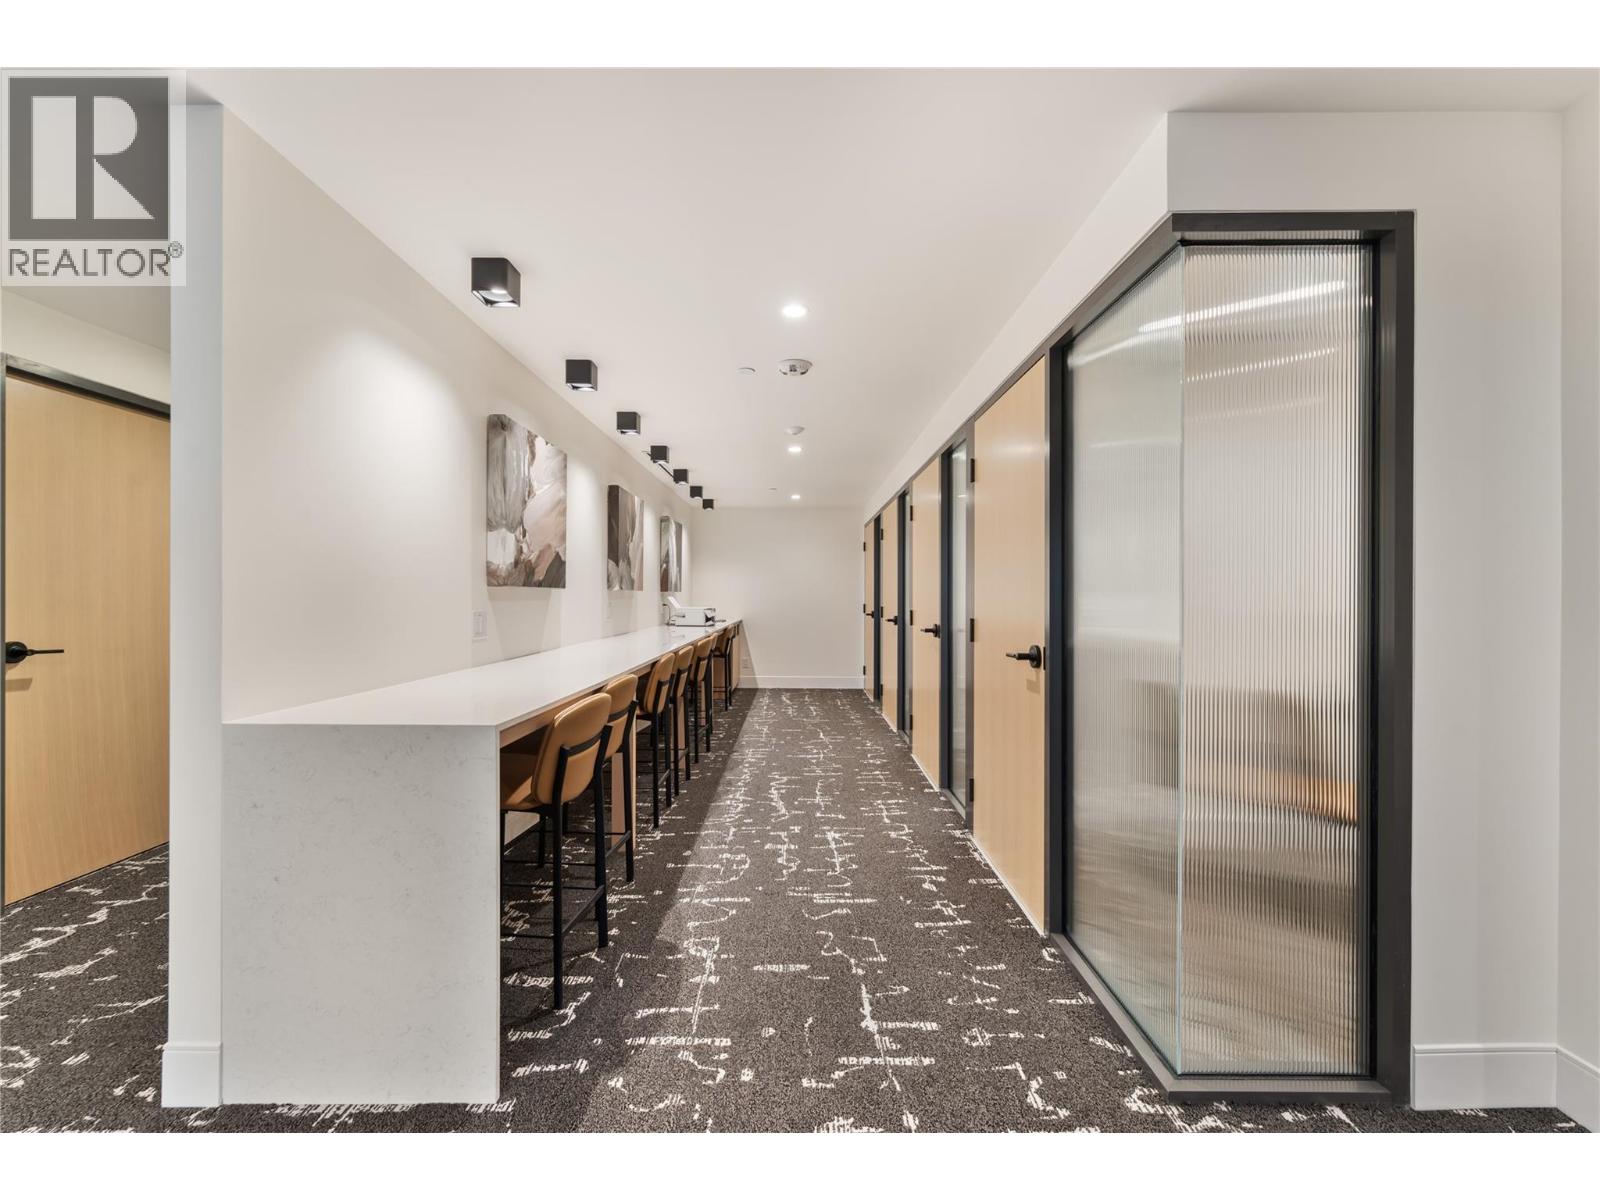
Photo 50
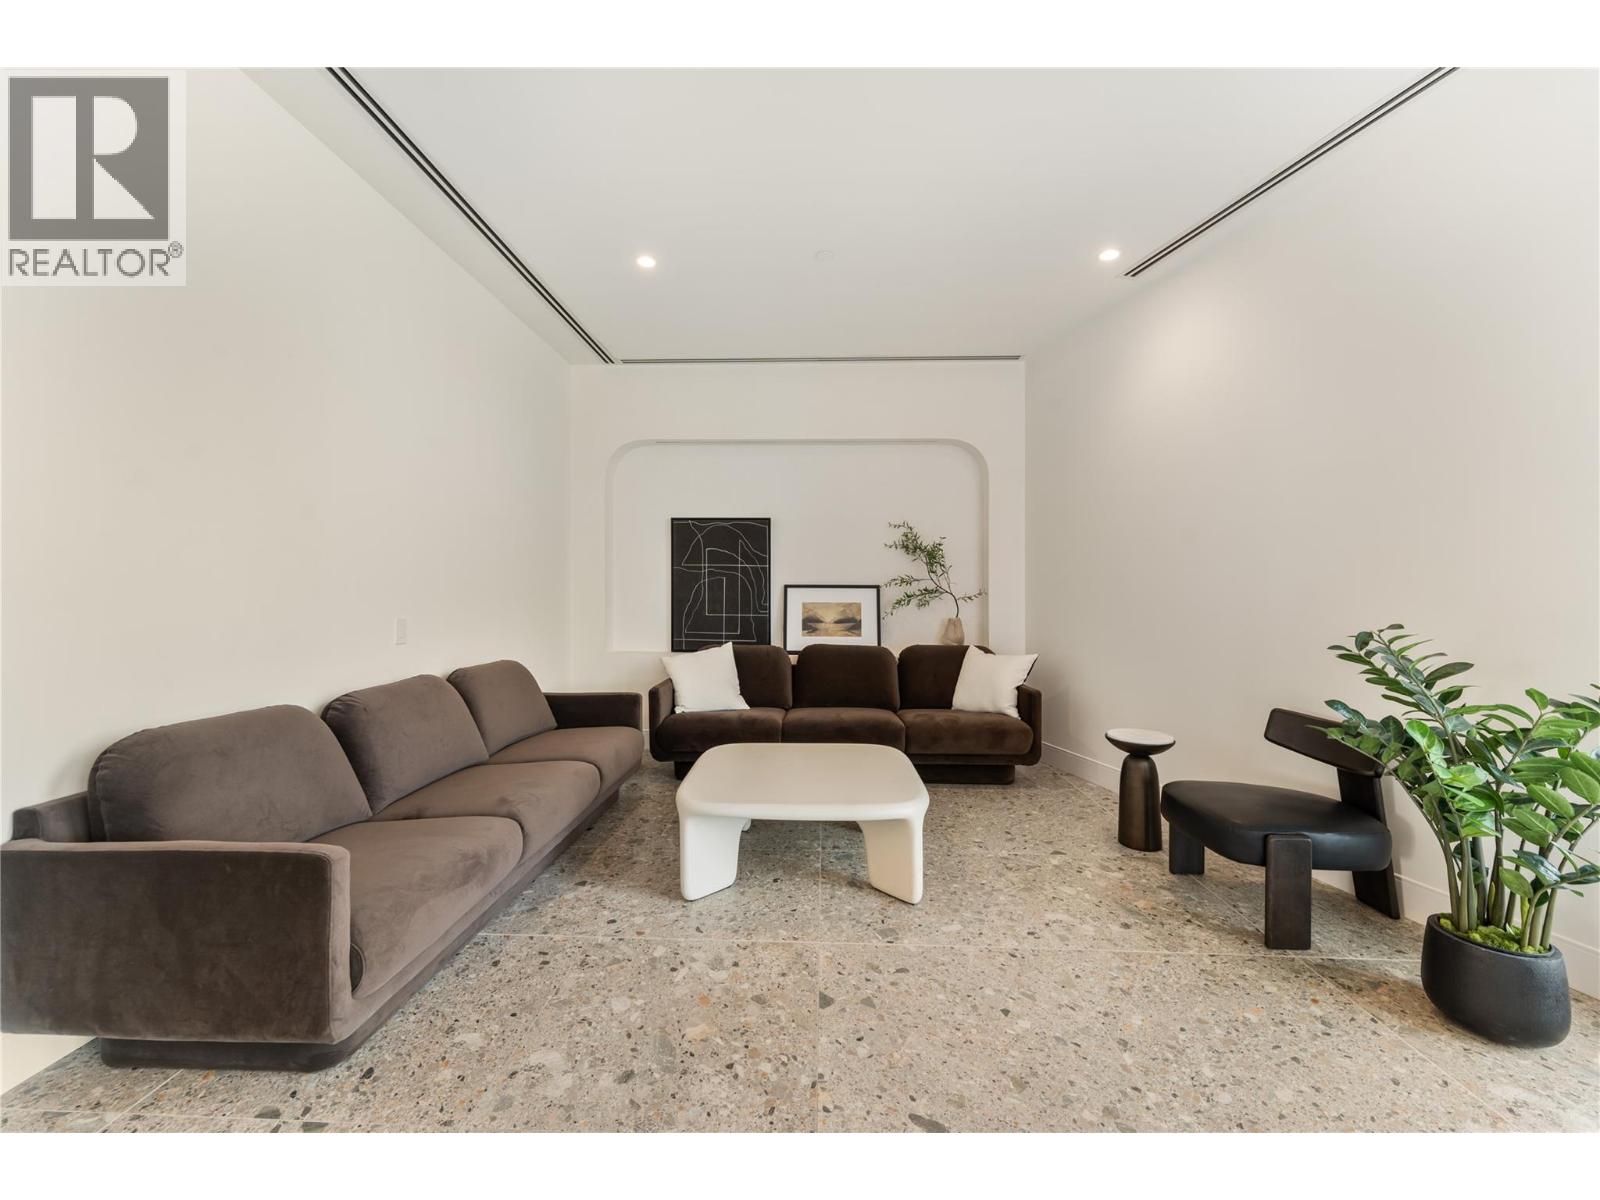
Photo 51
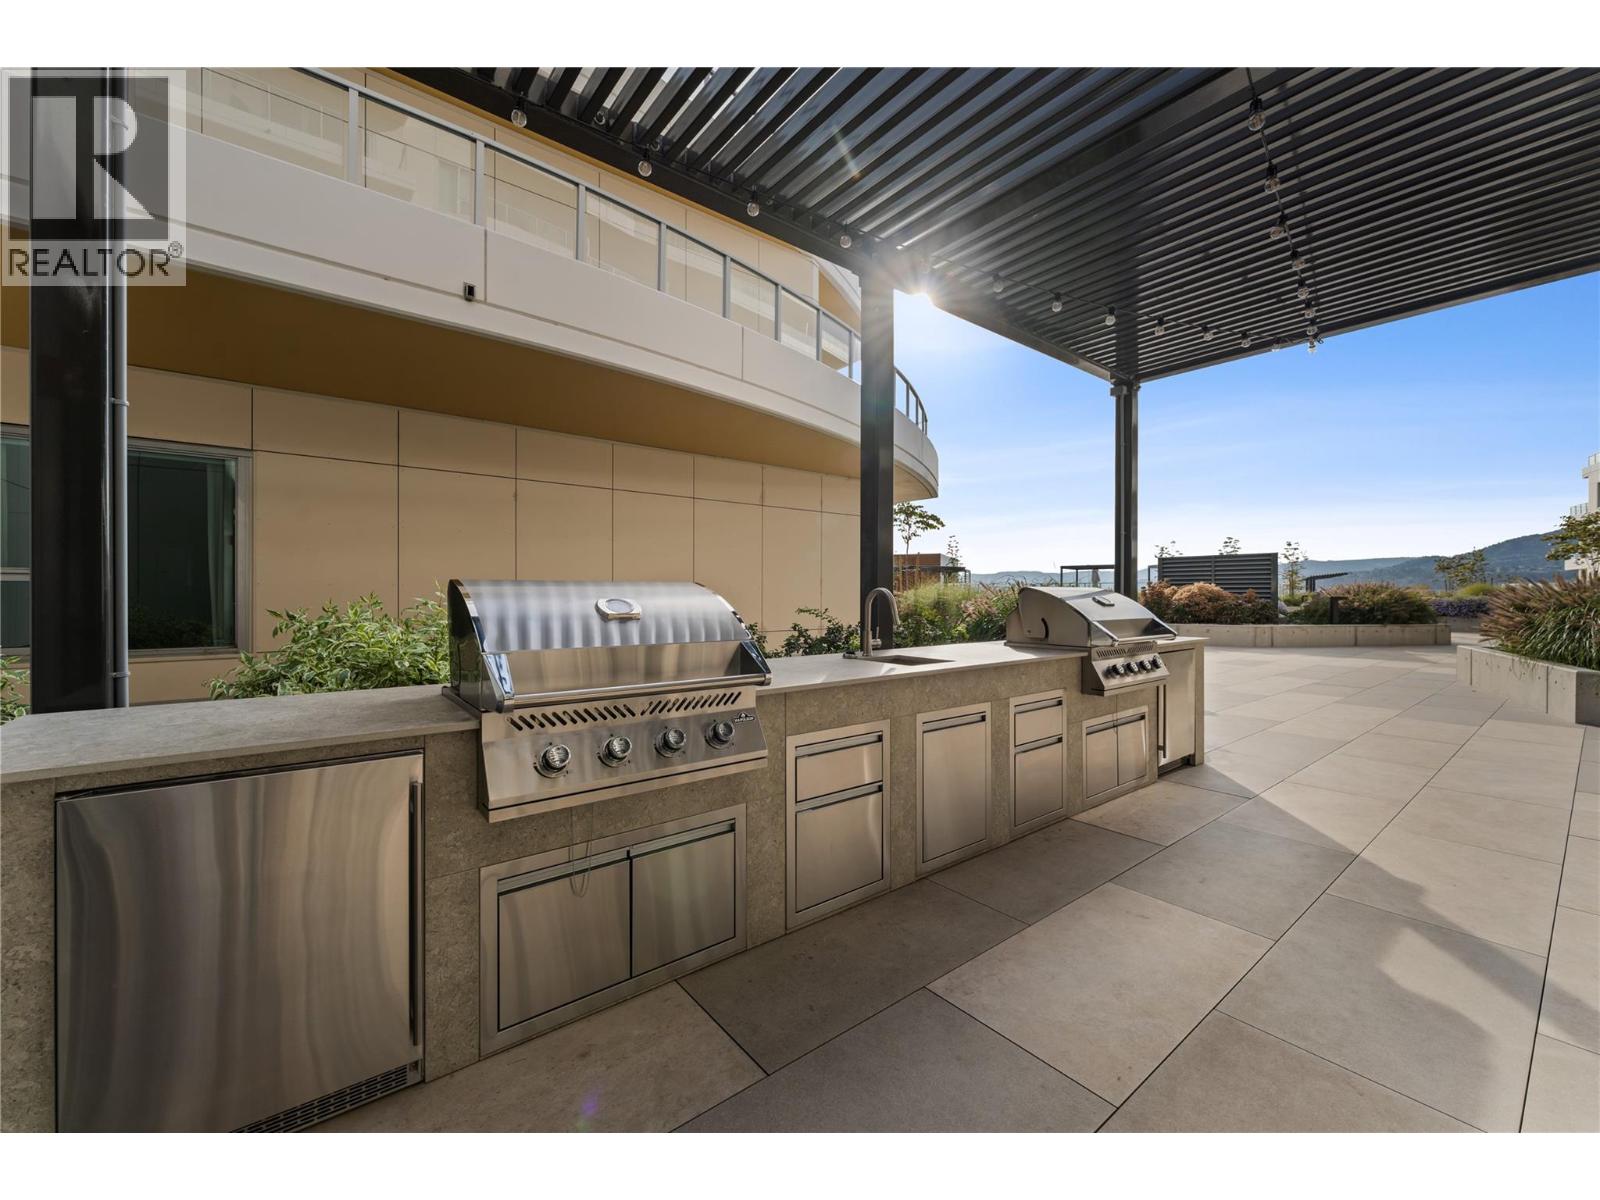
Photo 52
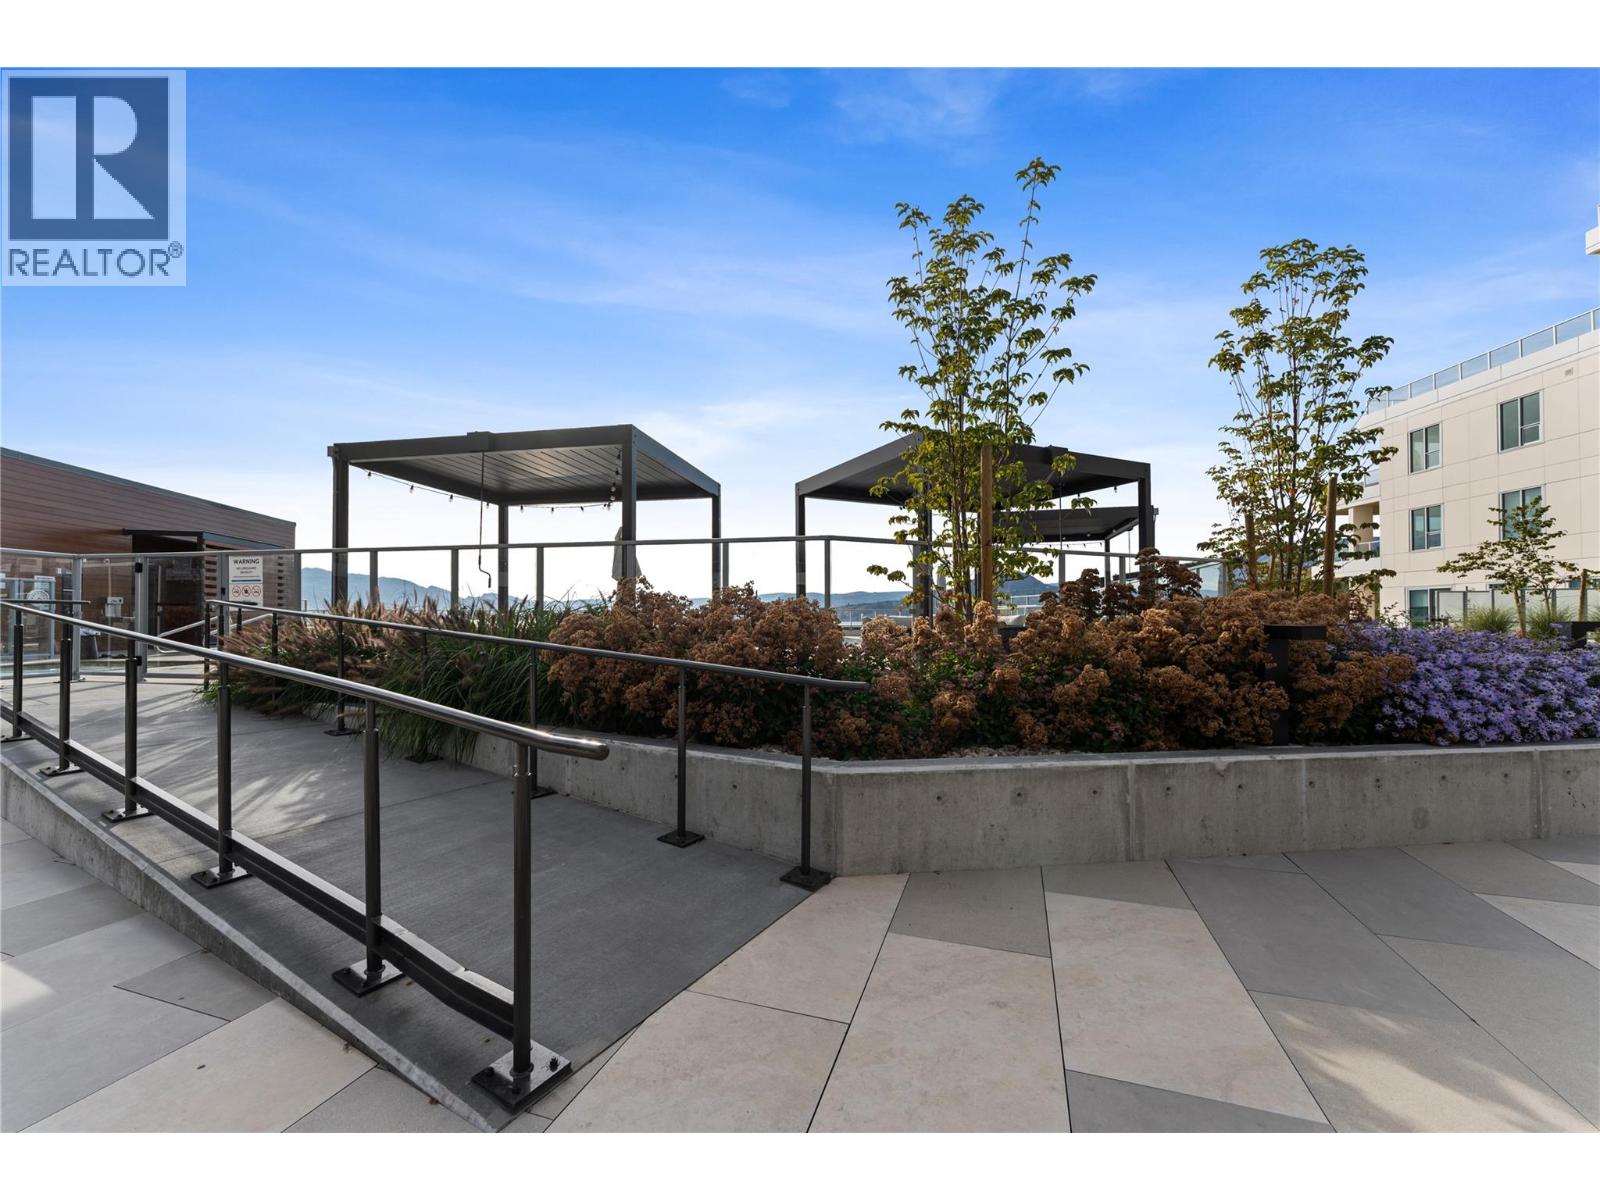
Photo 53
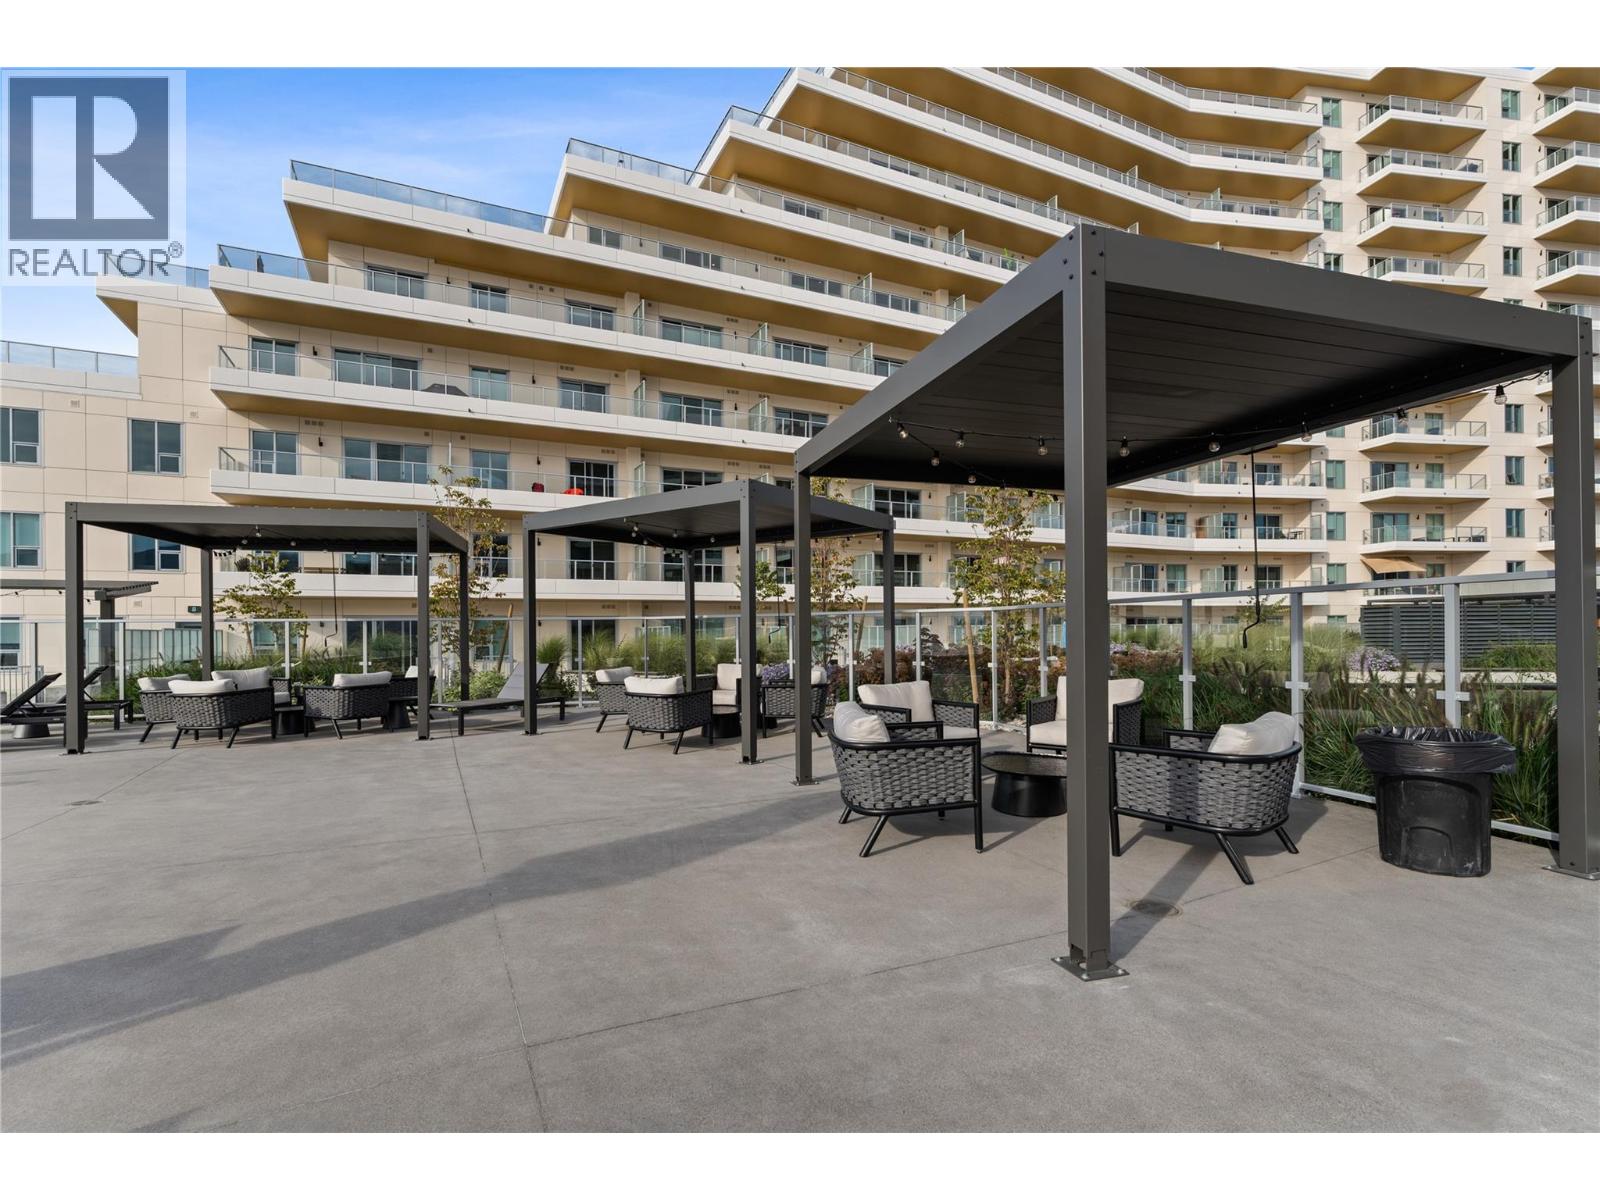
Photo 54
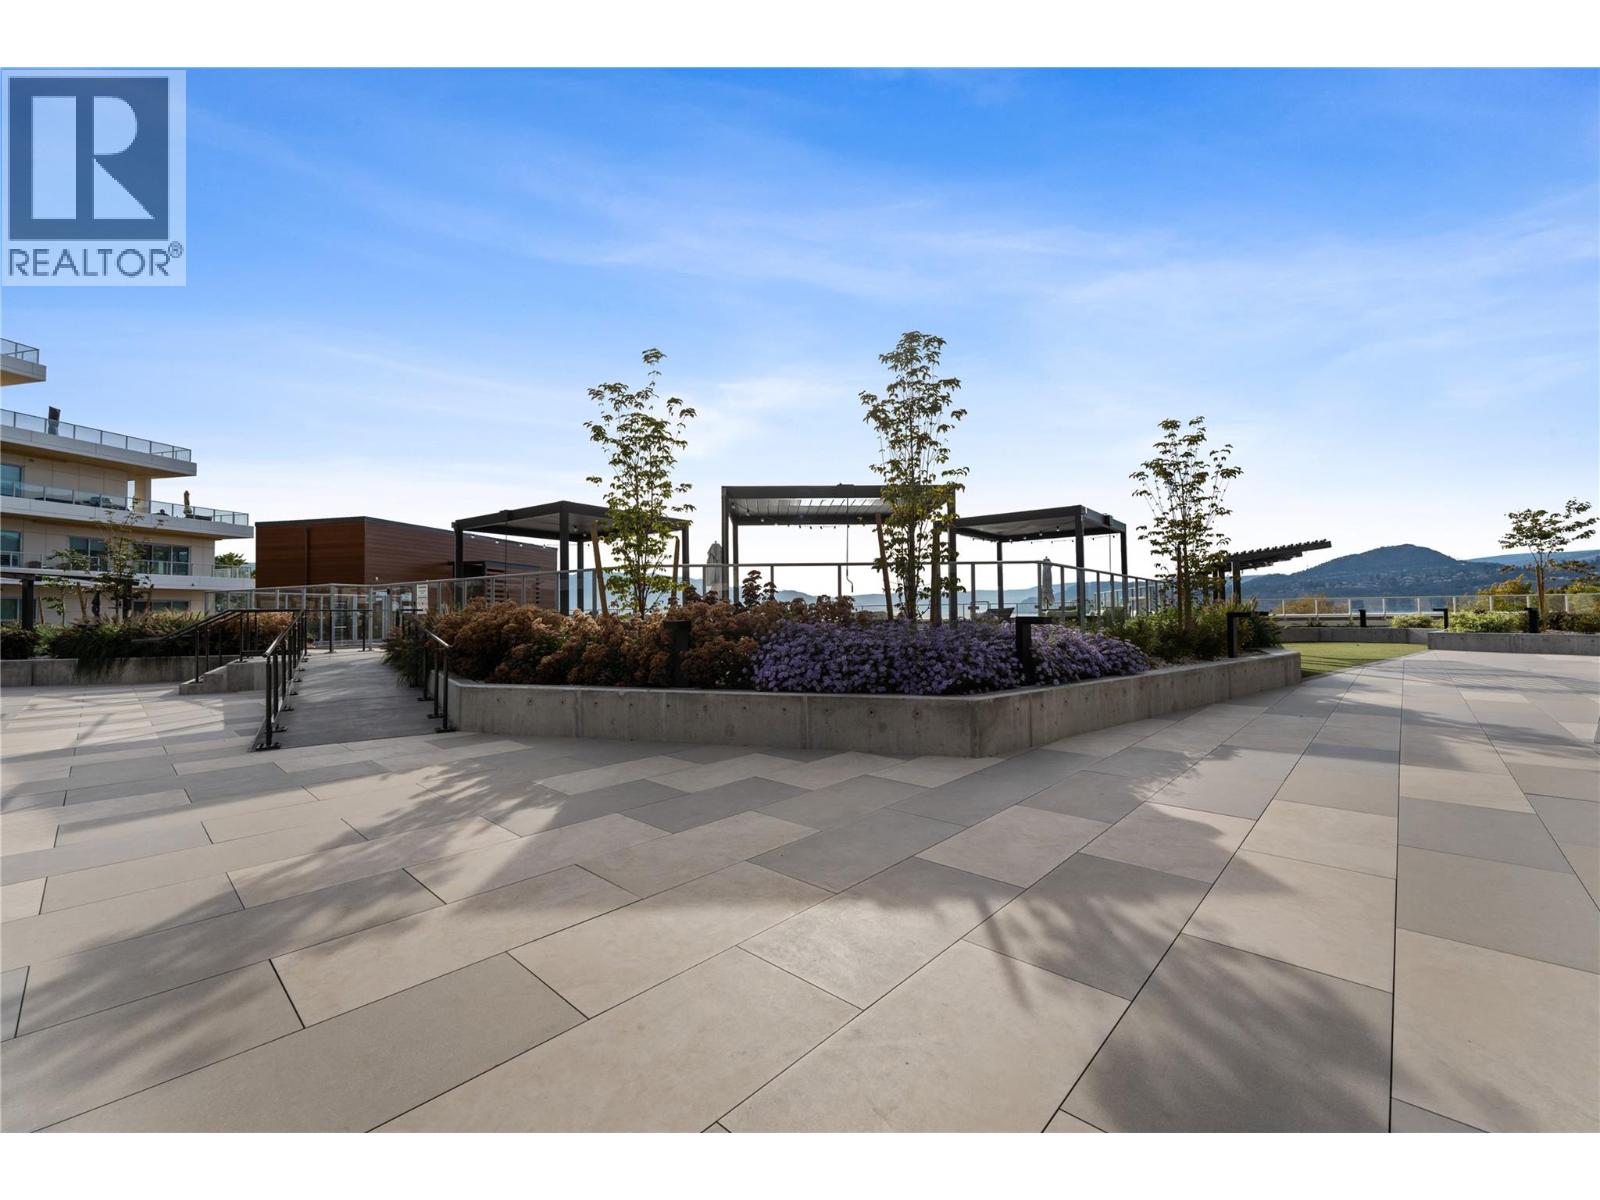
Photo 55
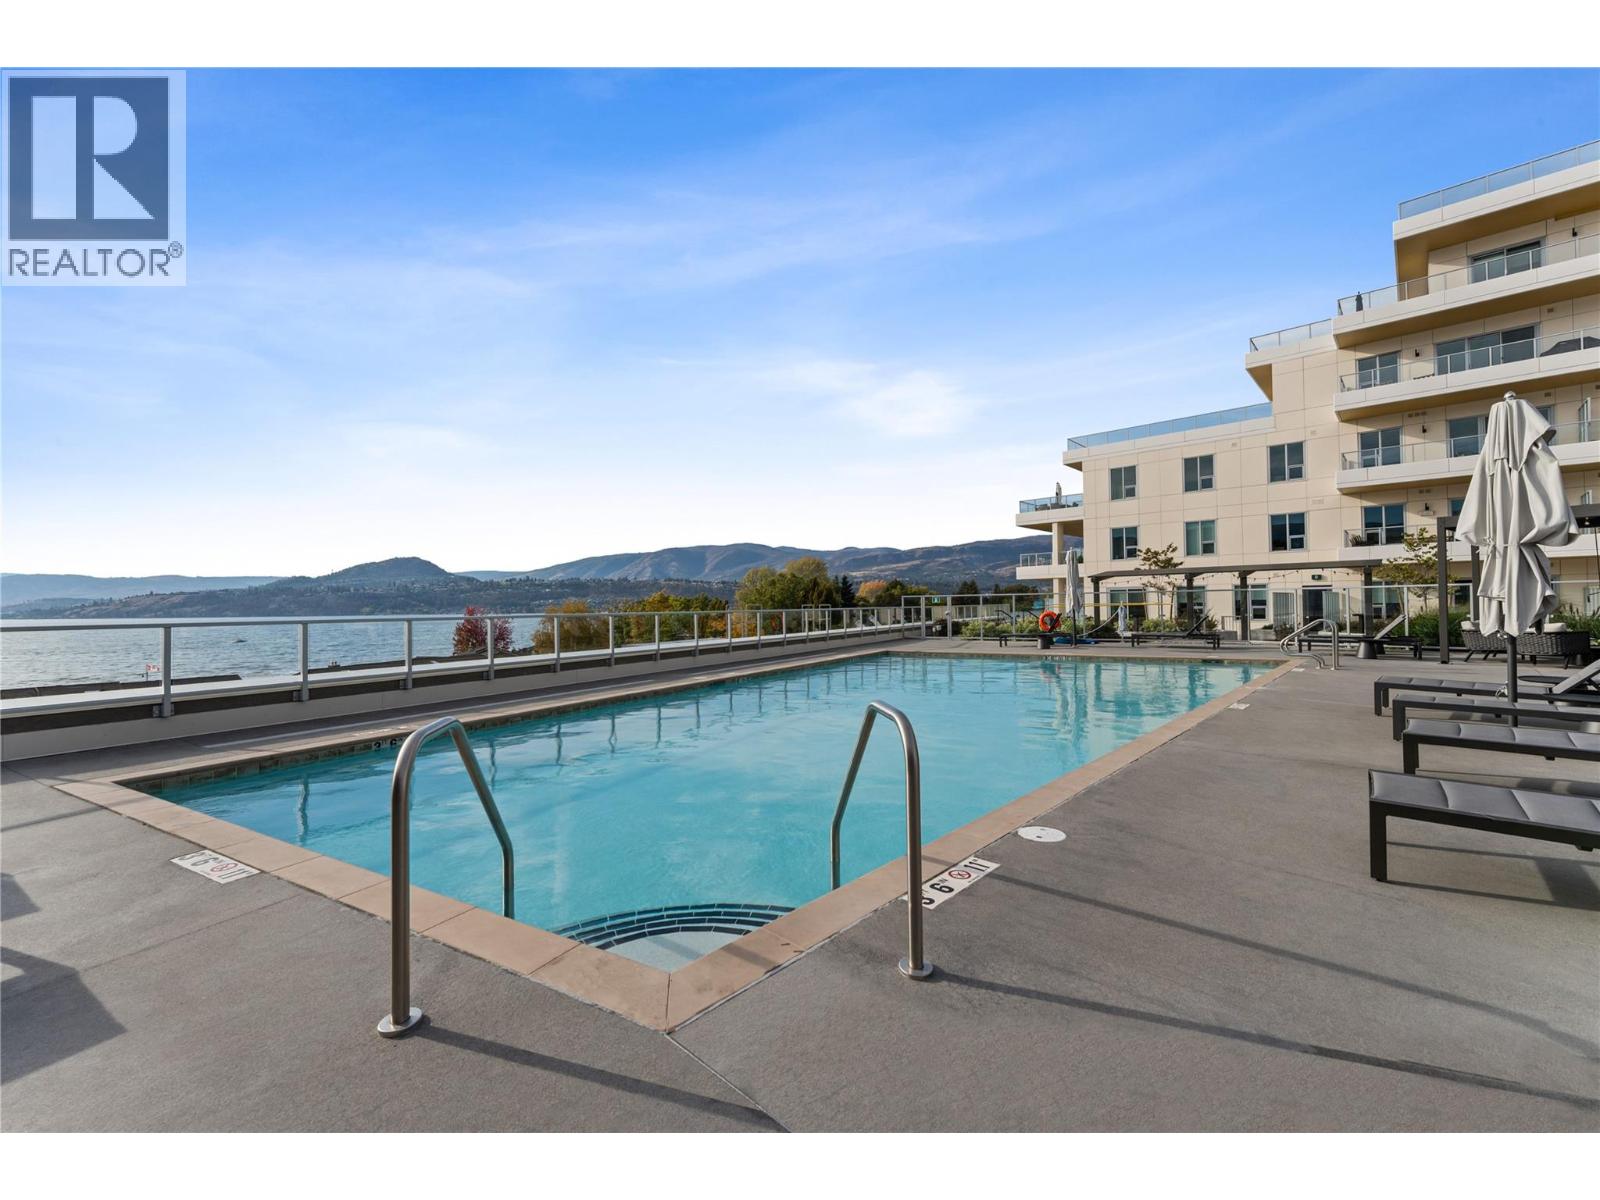
Photo 56
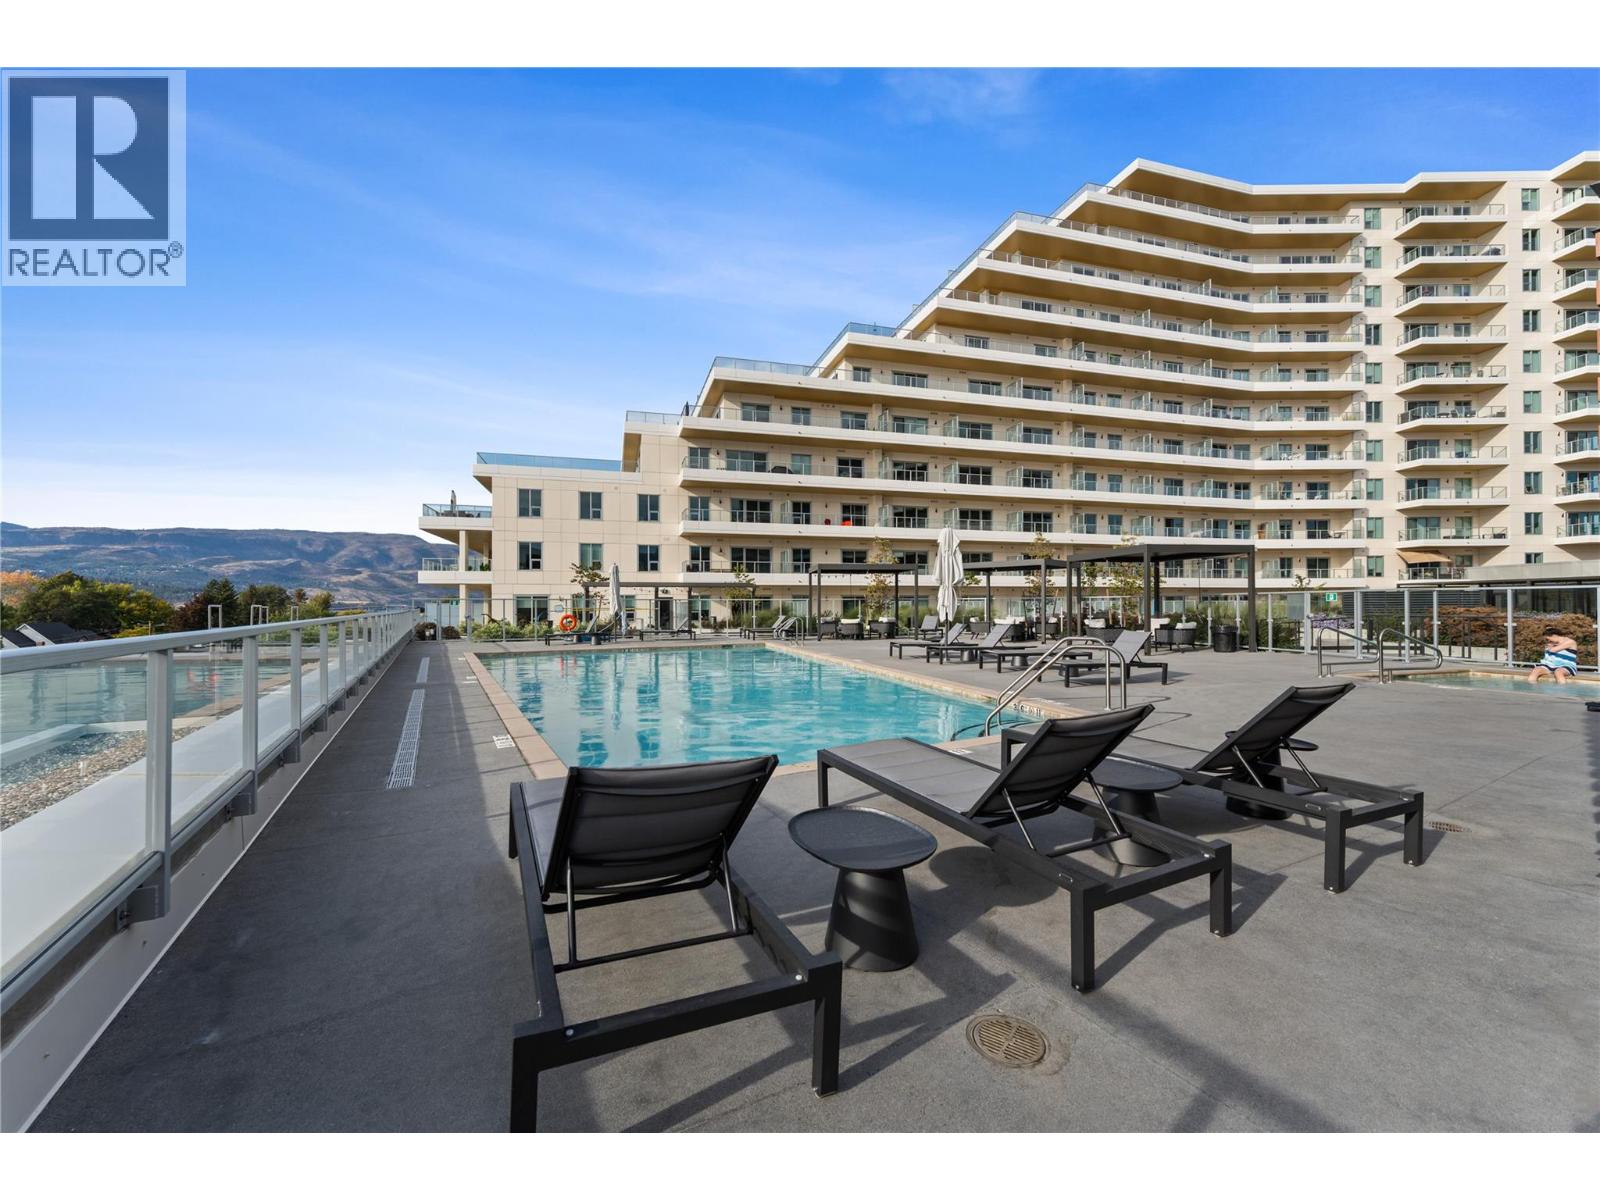
Photo 57
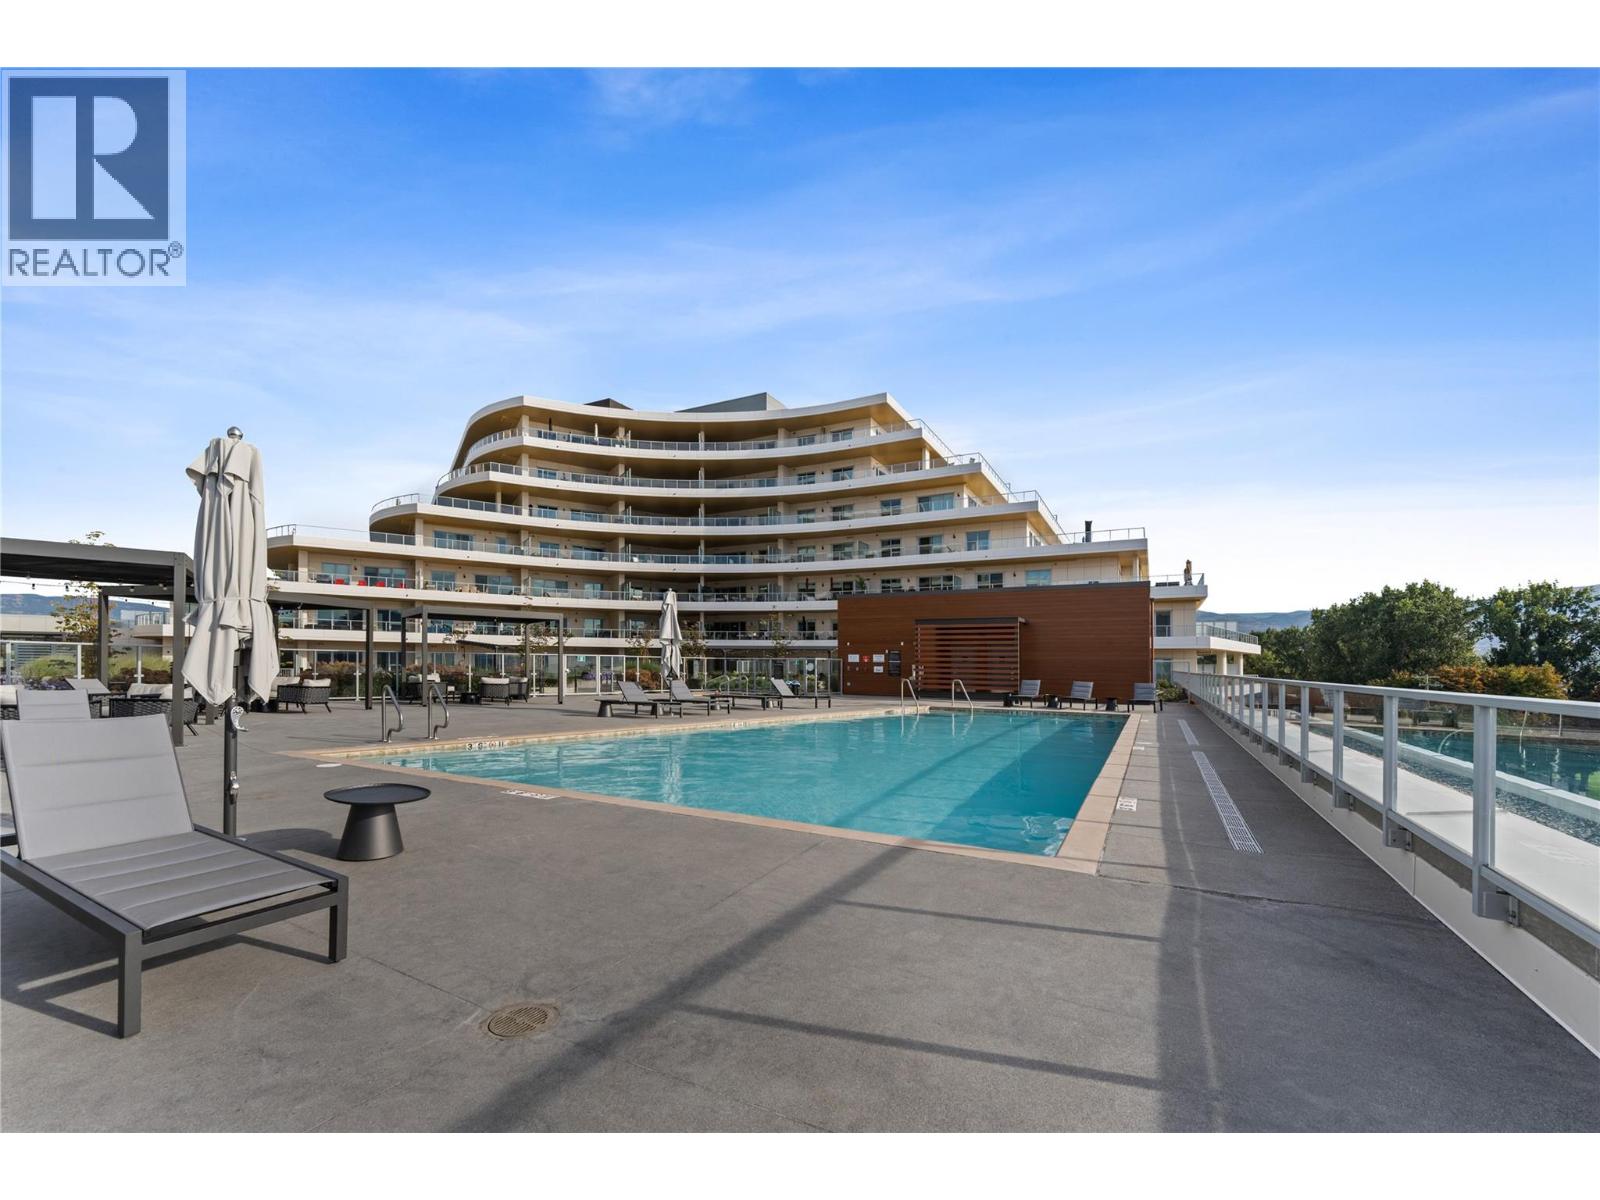
Photo 58
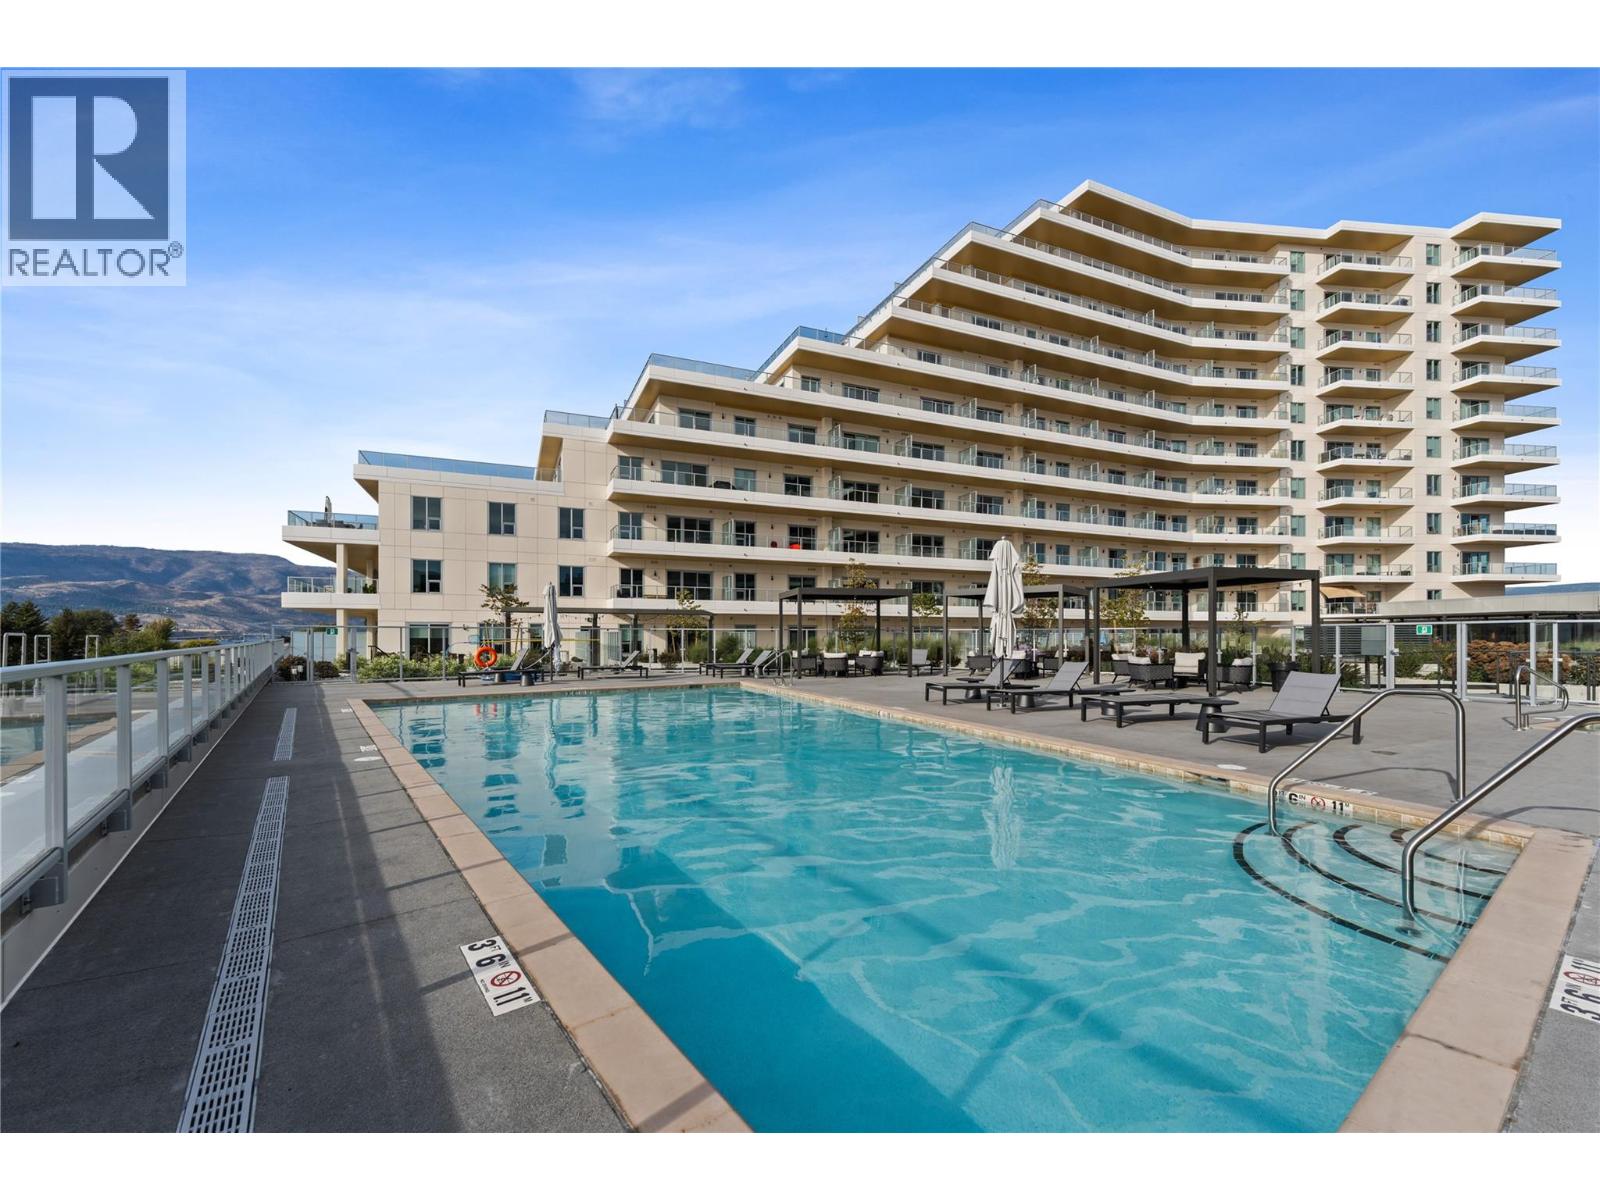
Photo 59
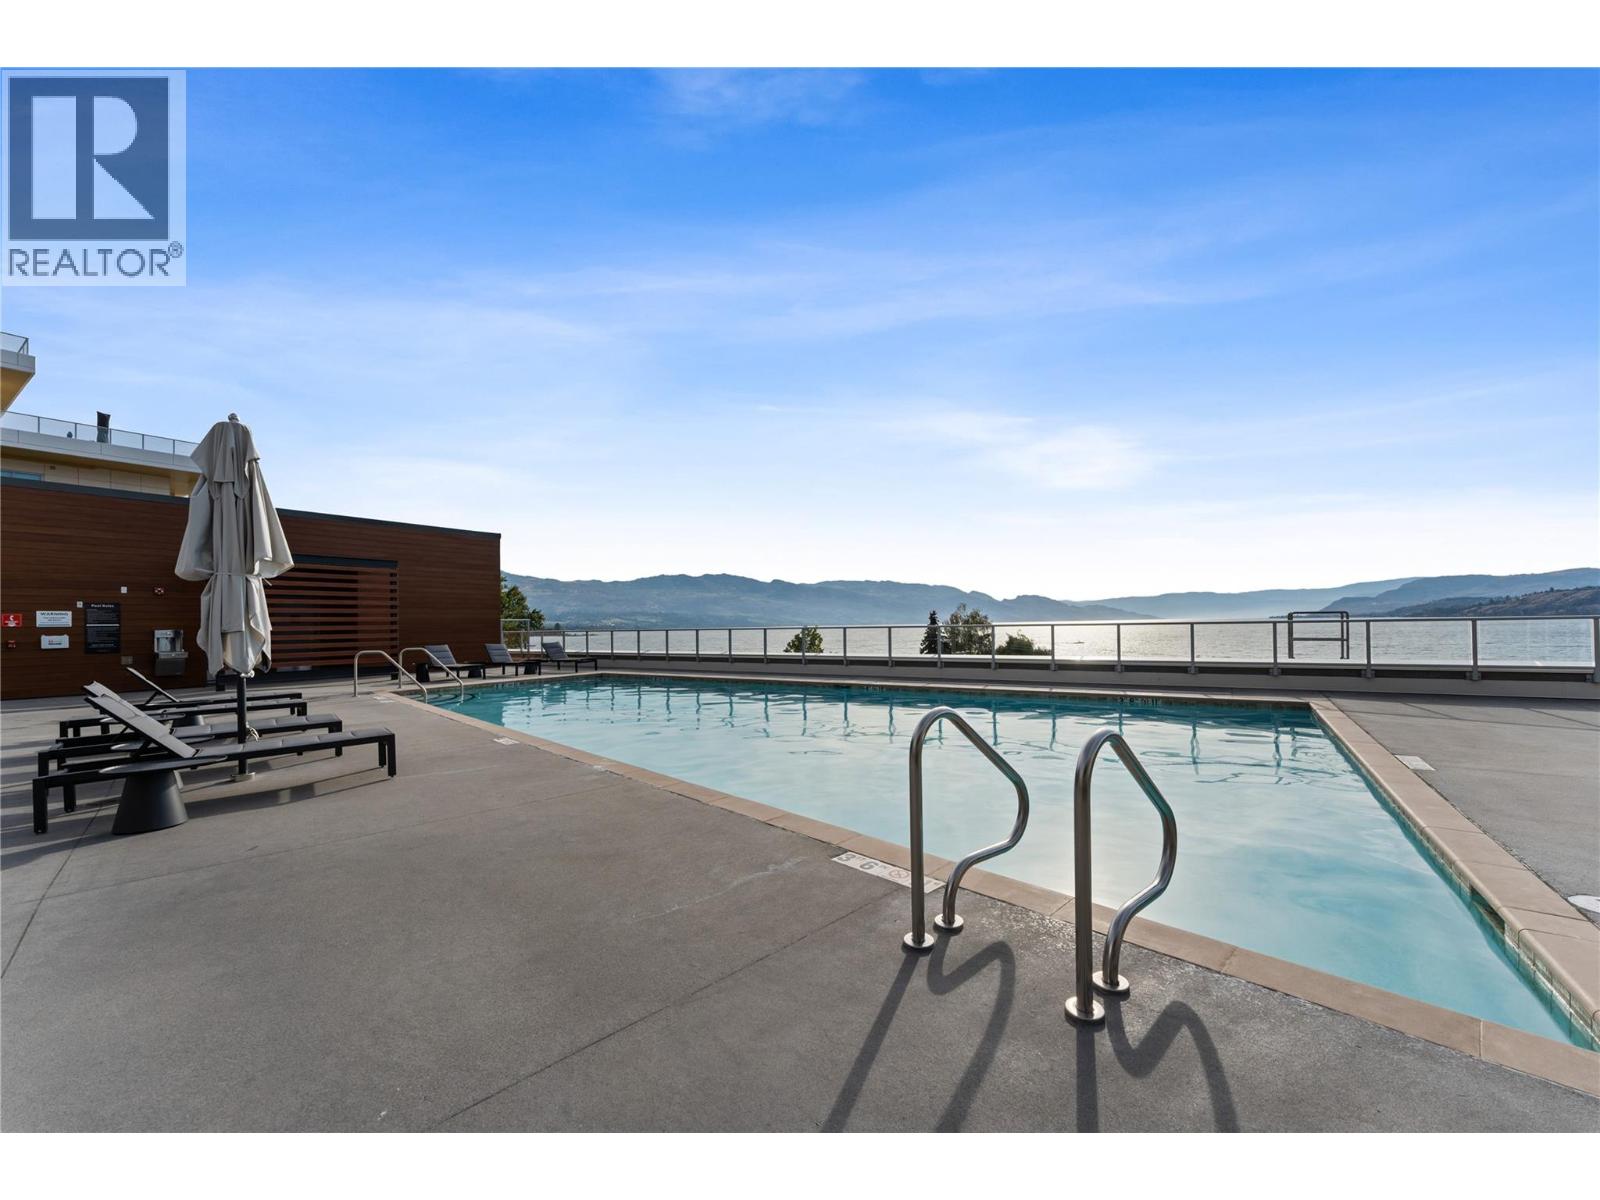
Photo 60
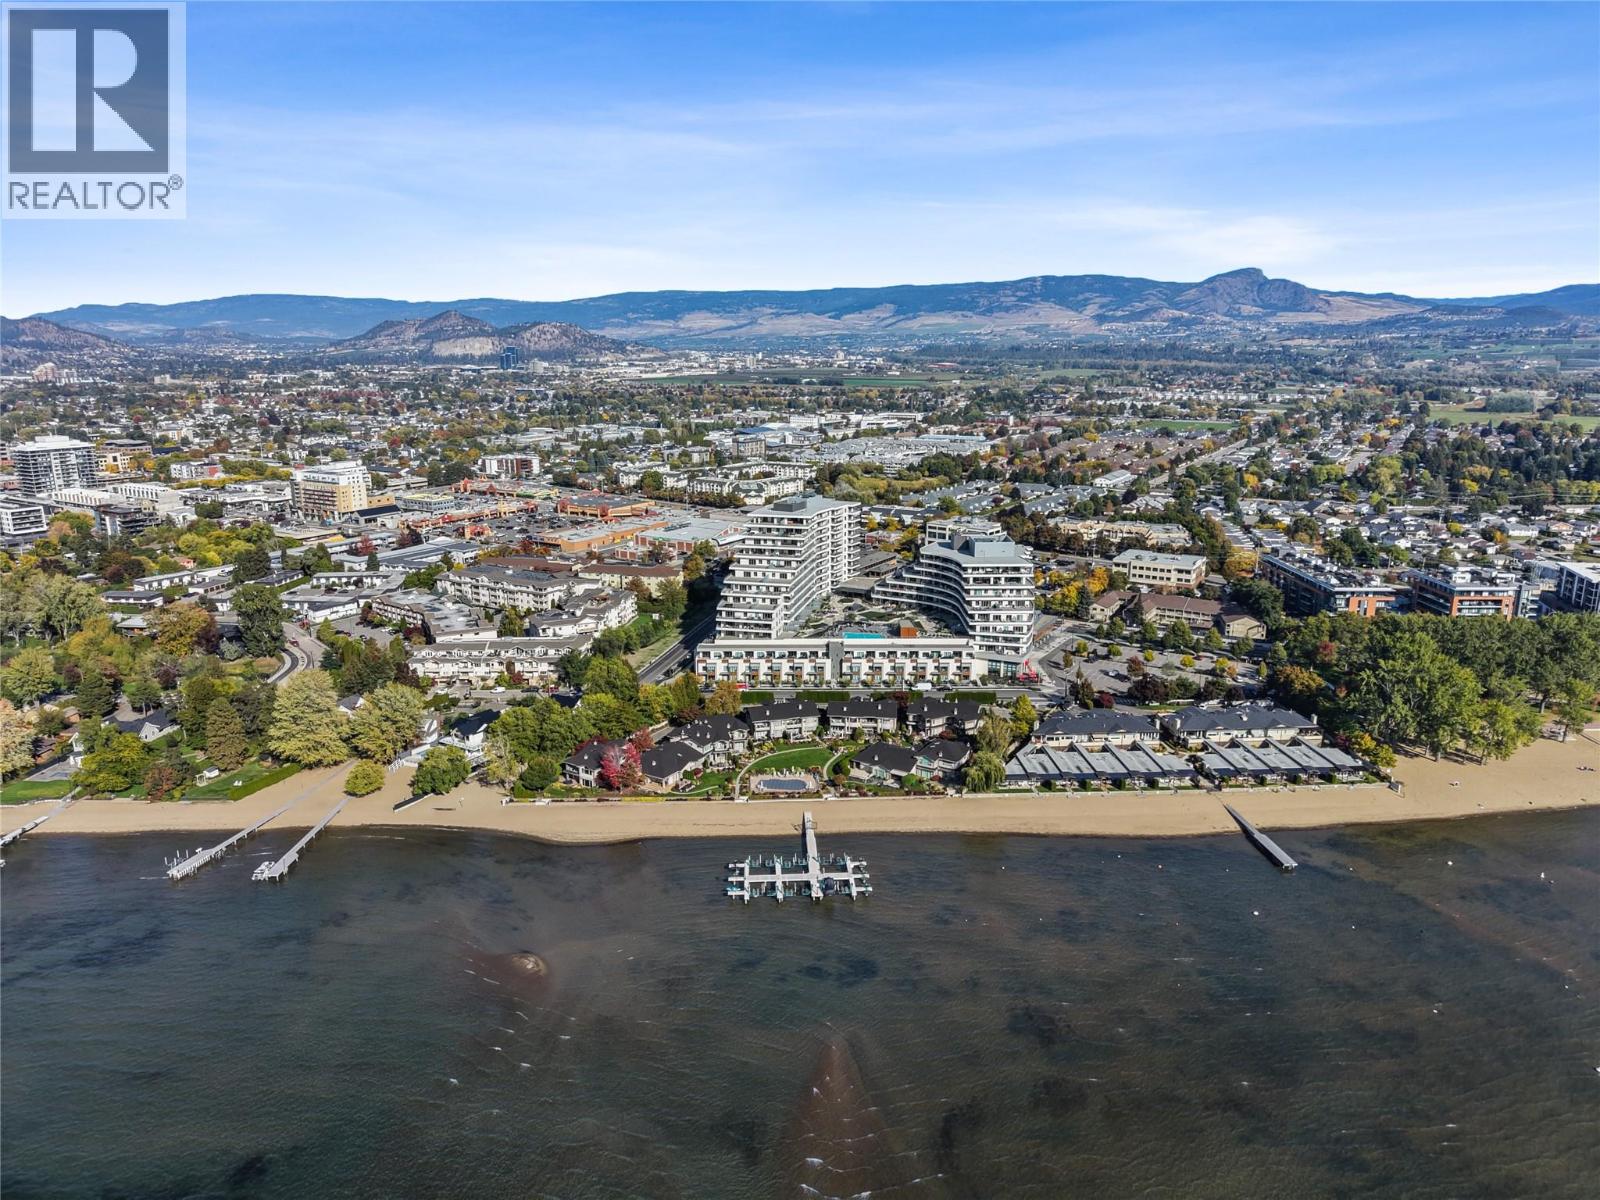
Photo 61
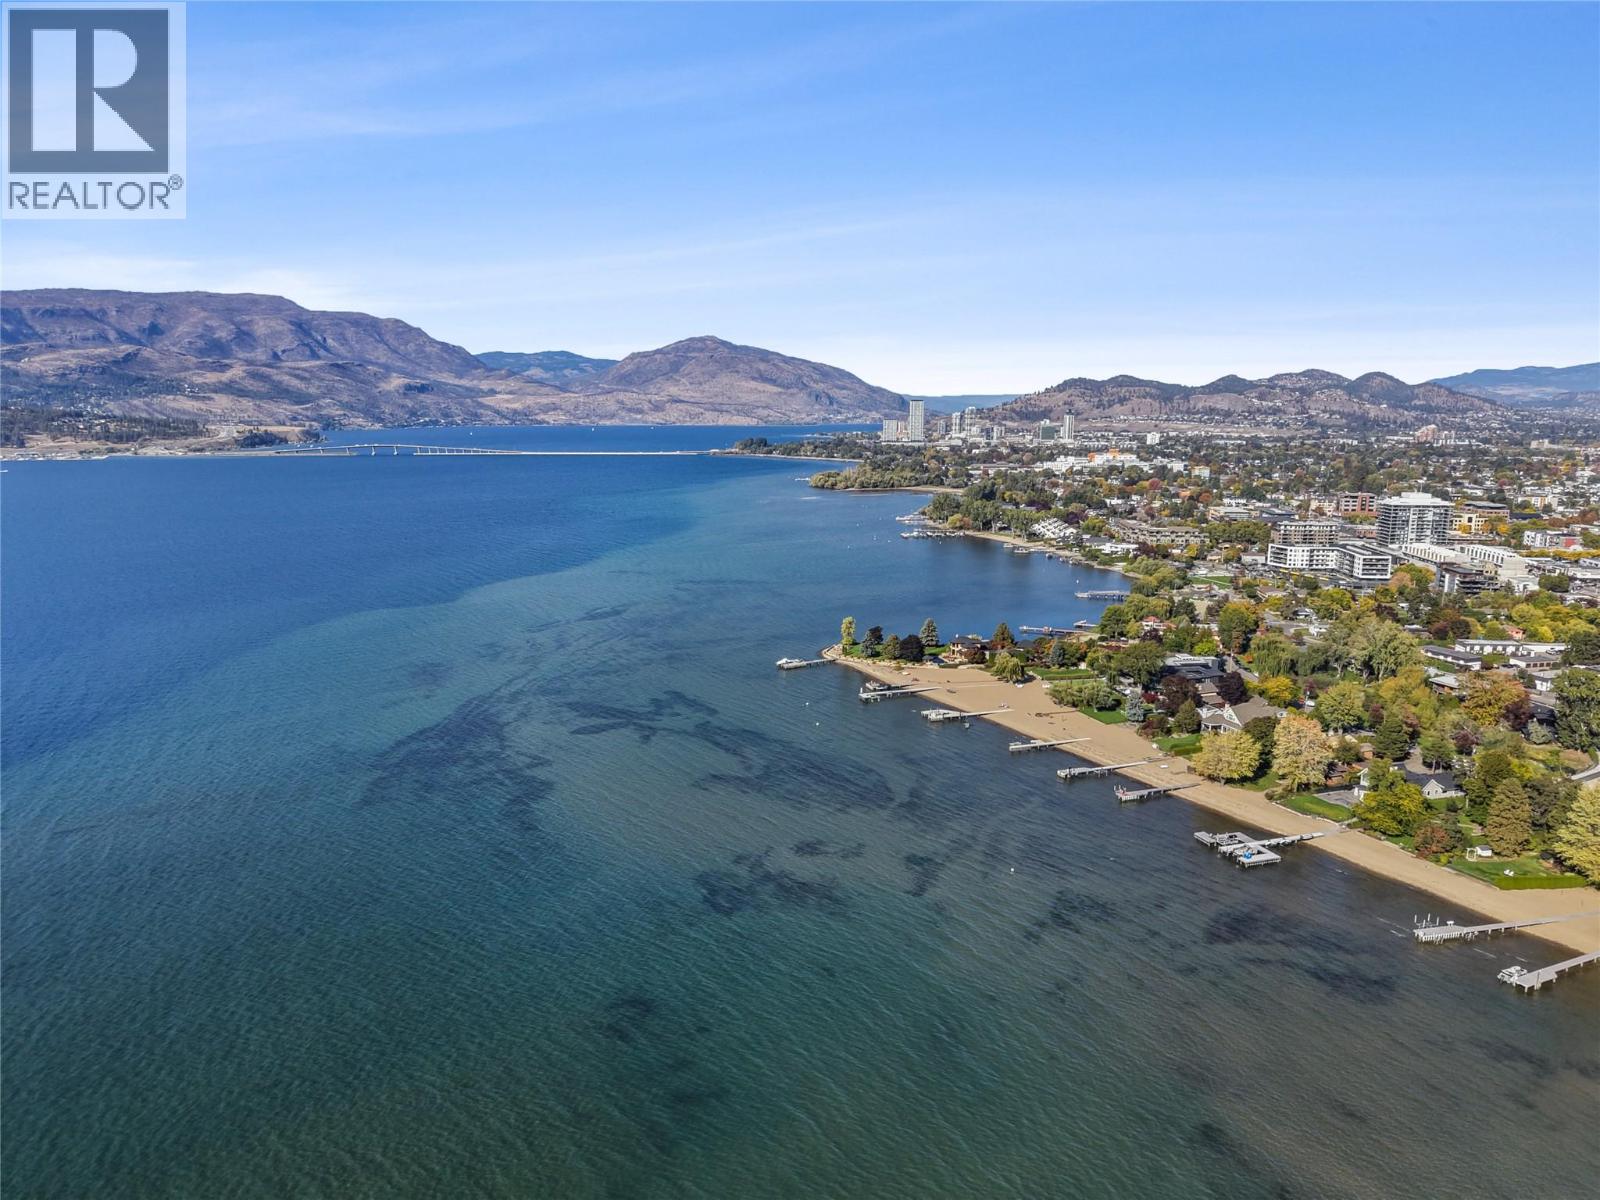
Photo 62
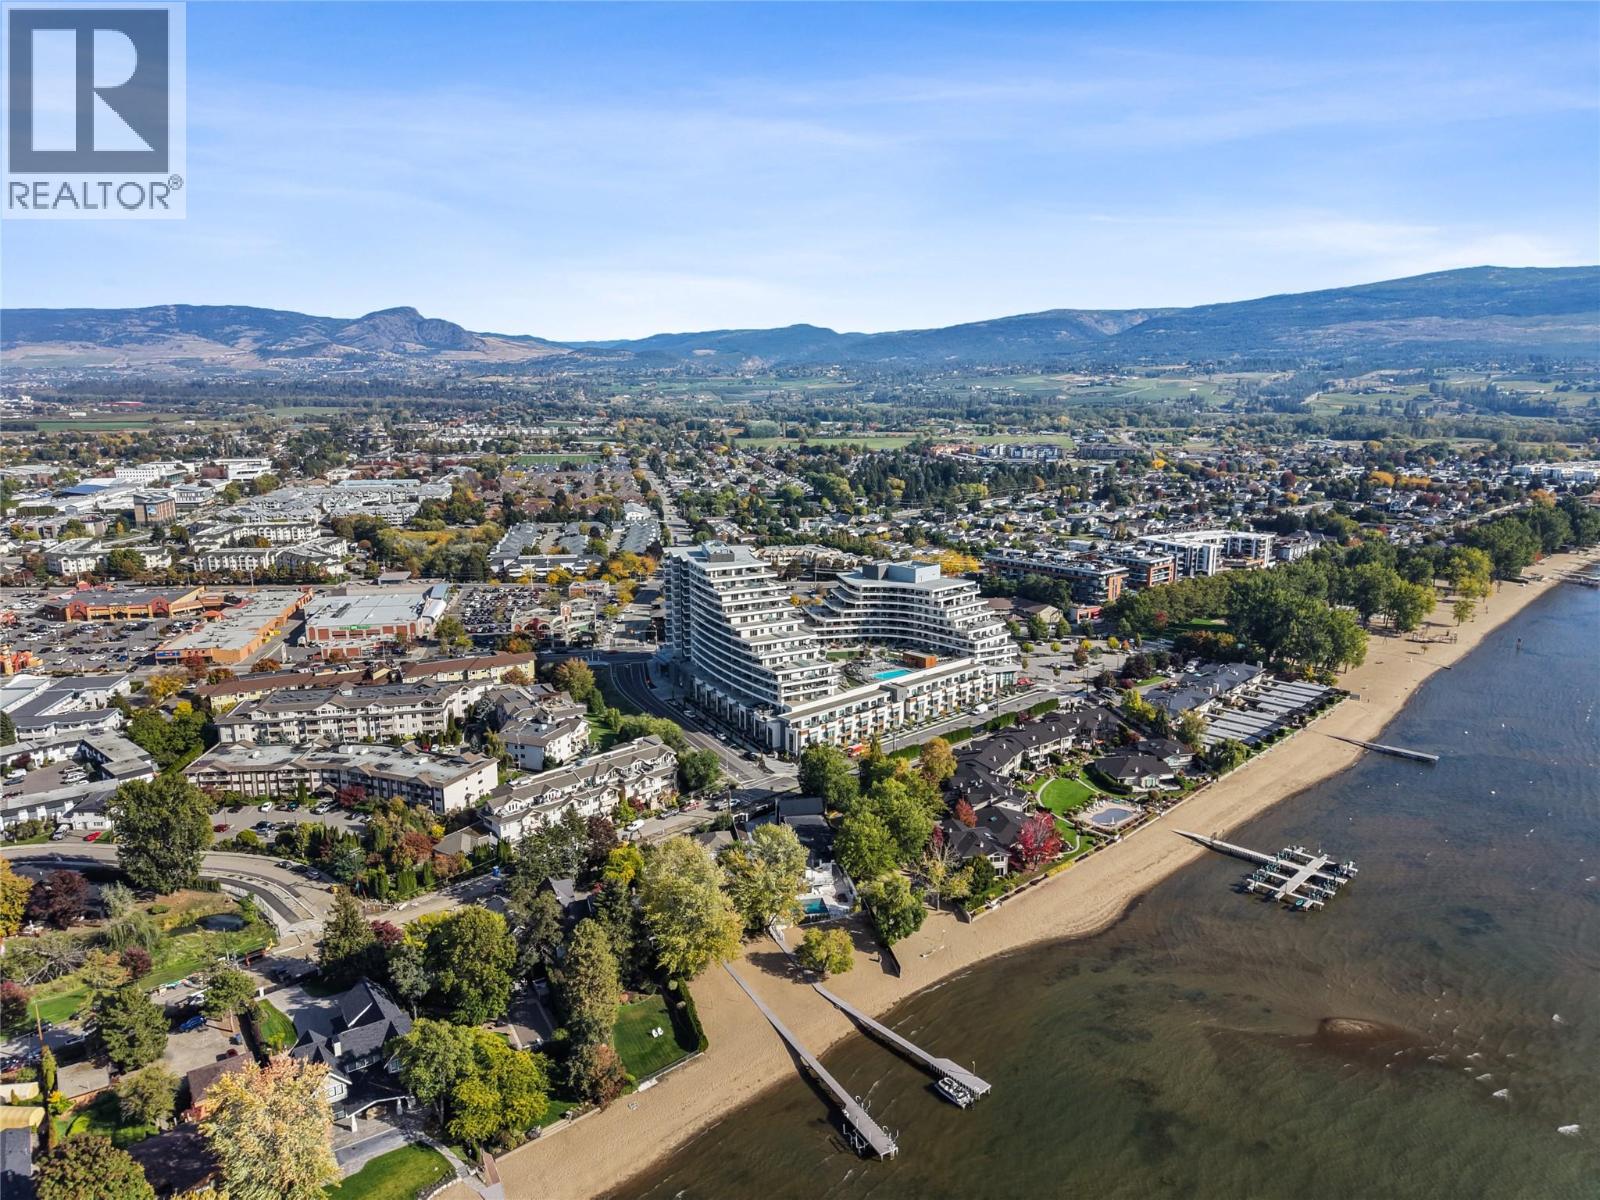
Photo 63
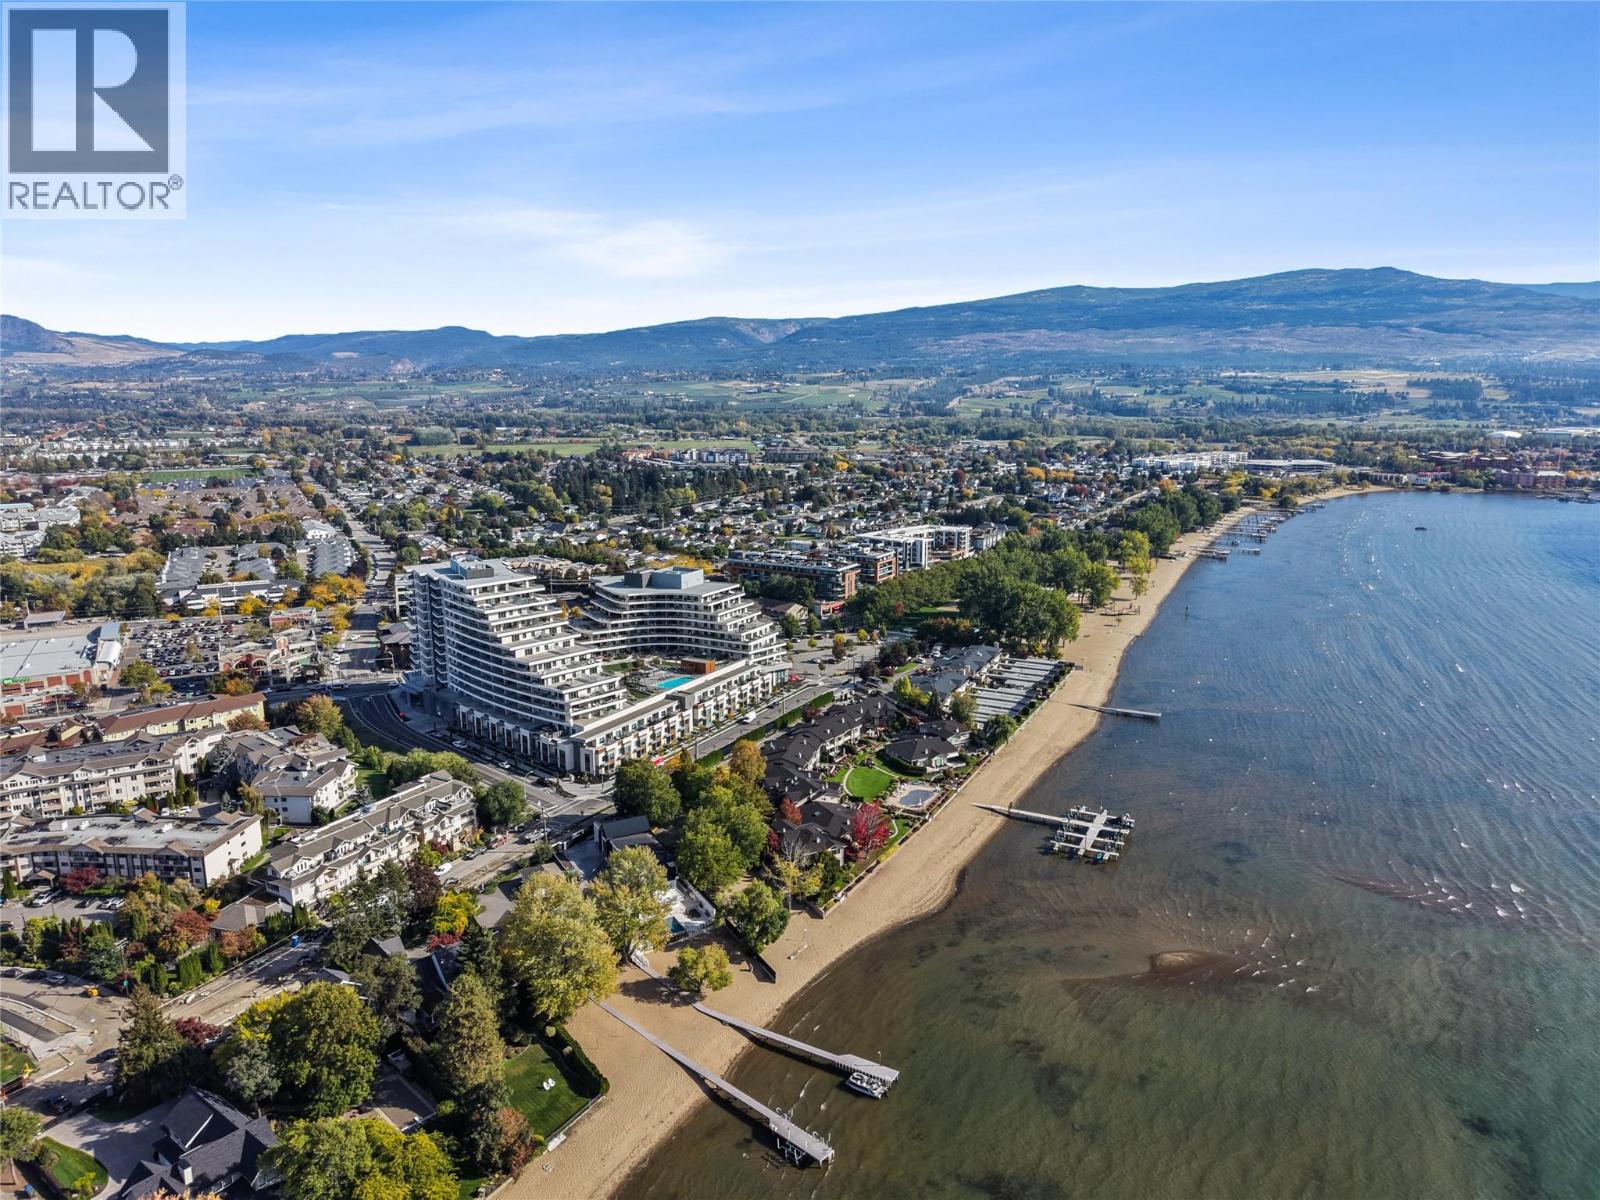
Photo 64
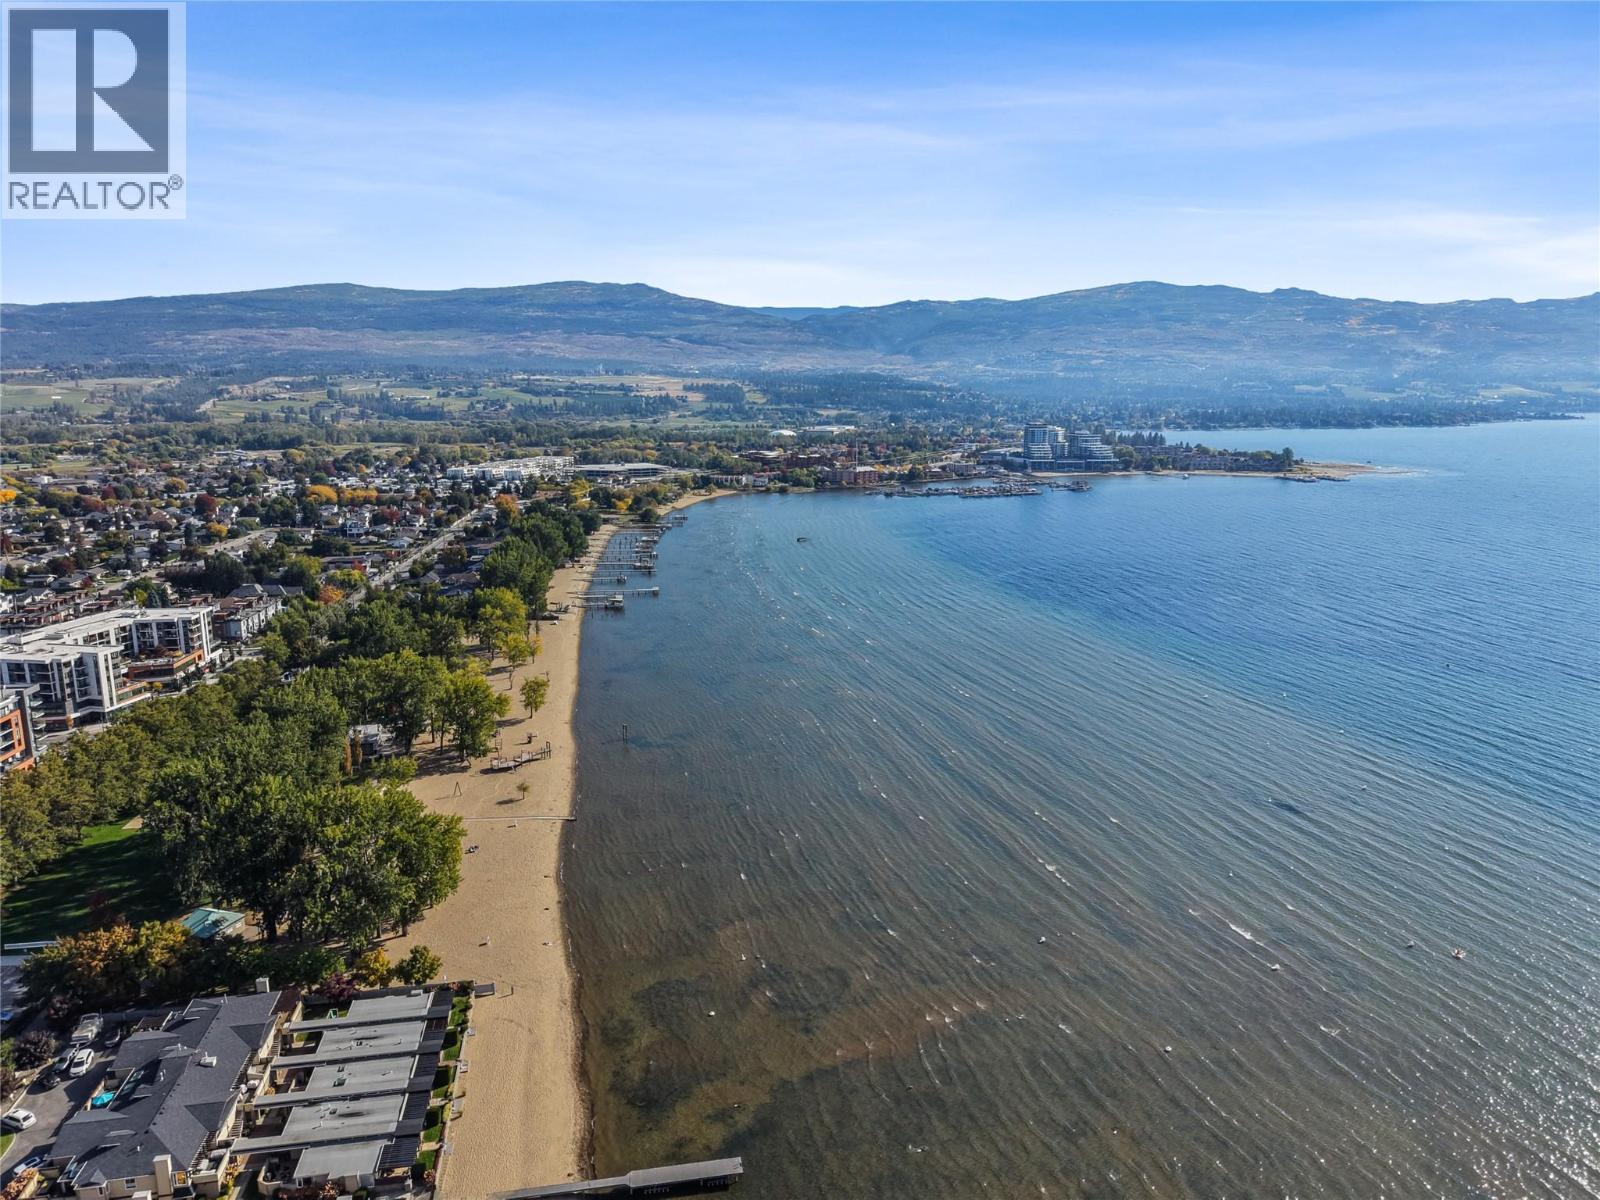
Photo 65
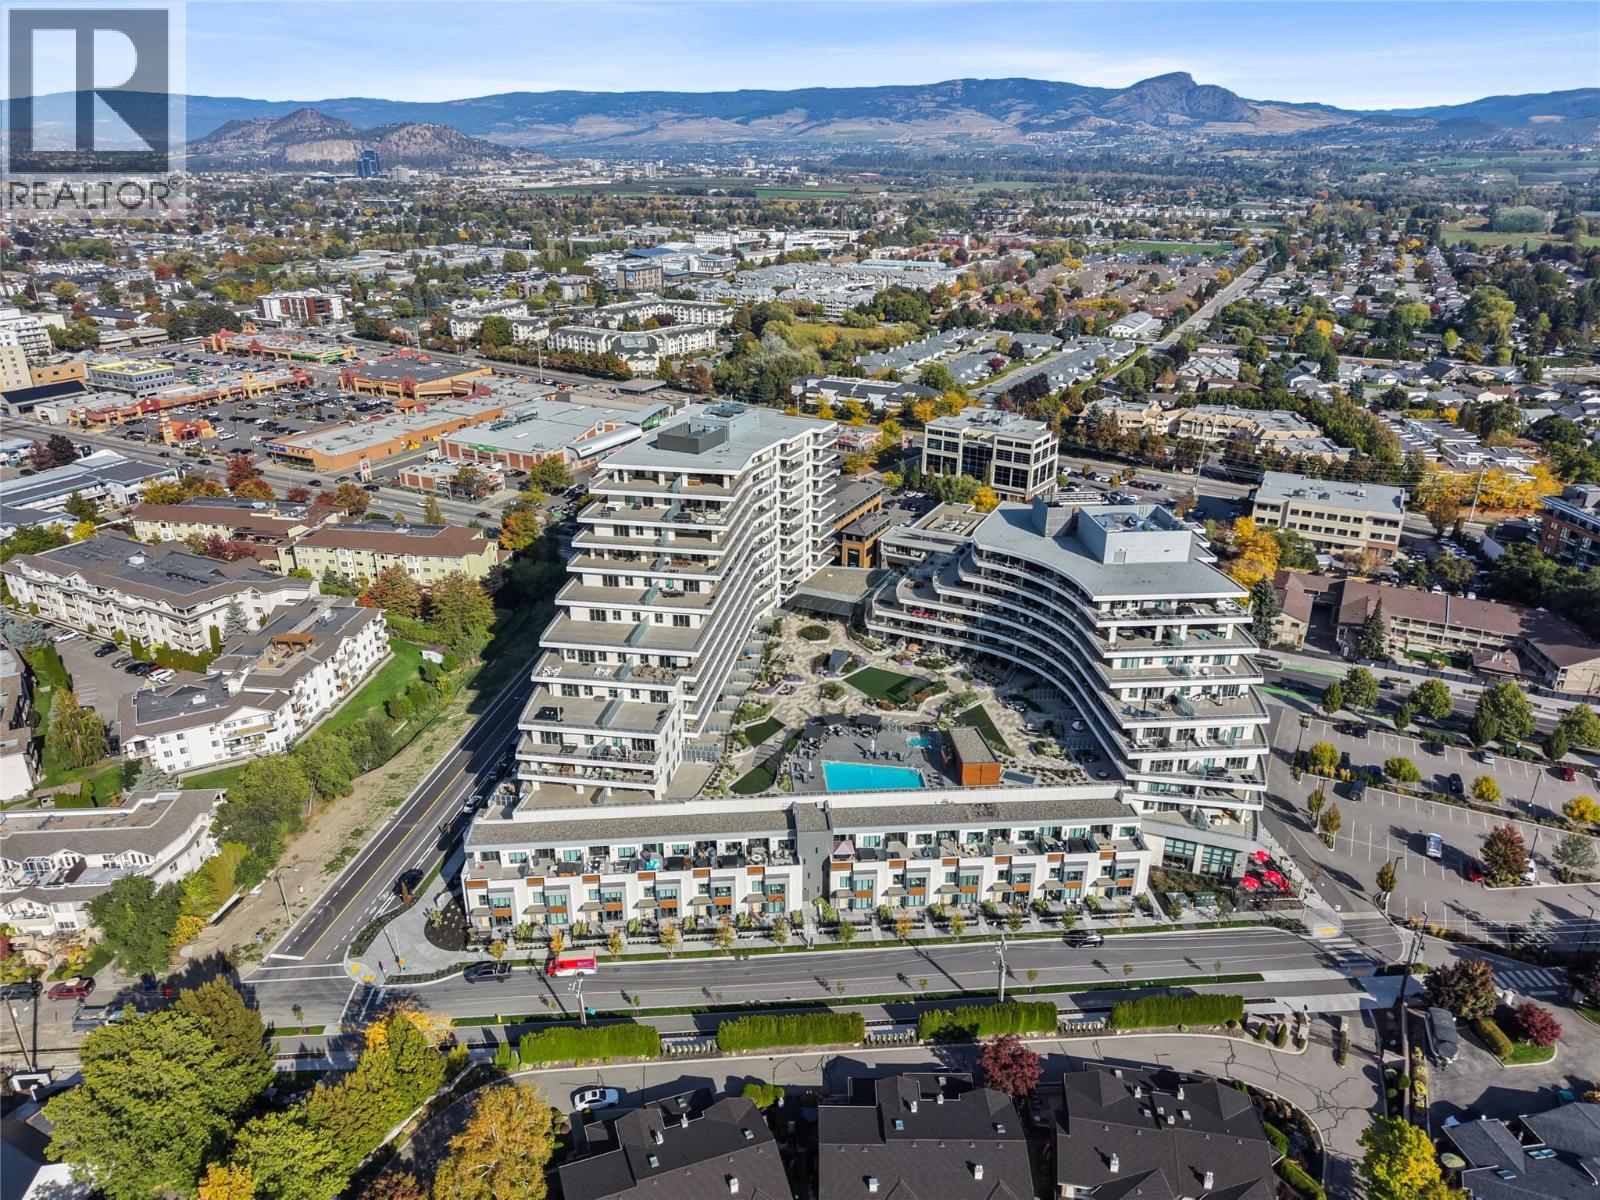
Photo 66
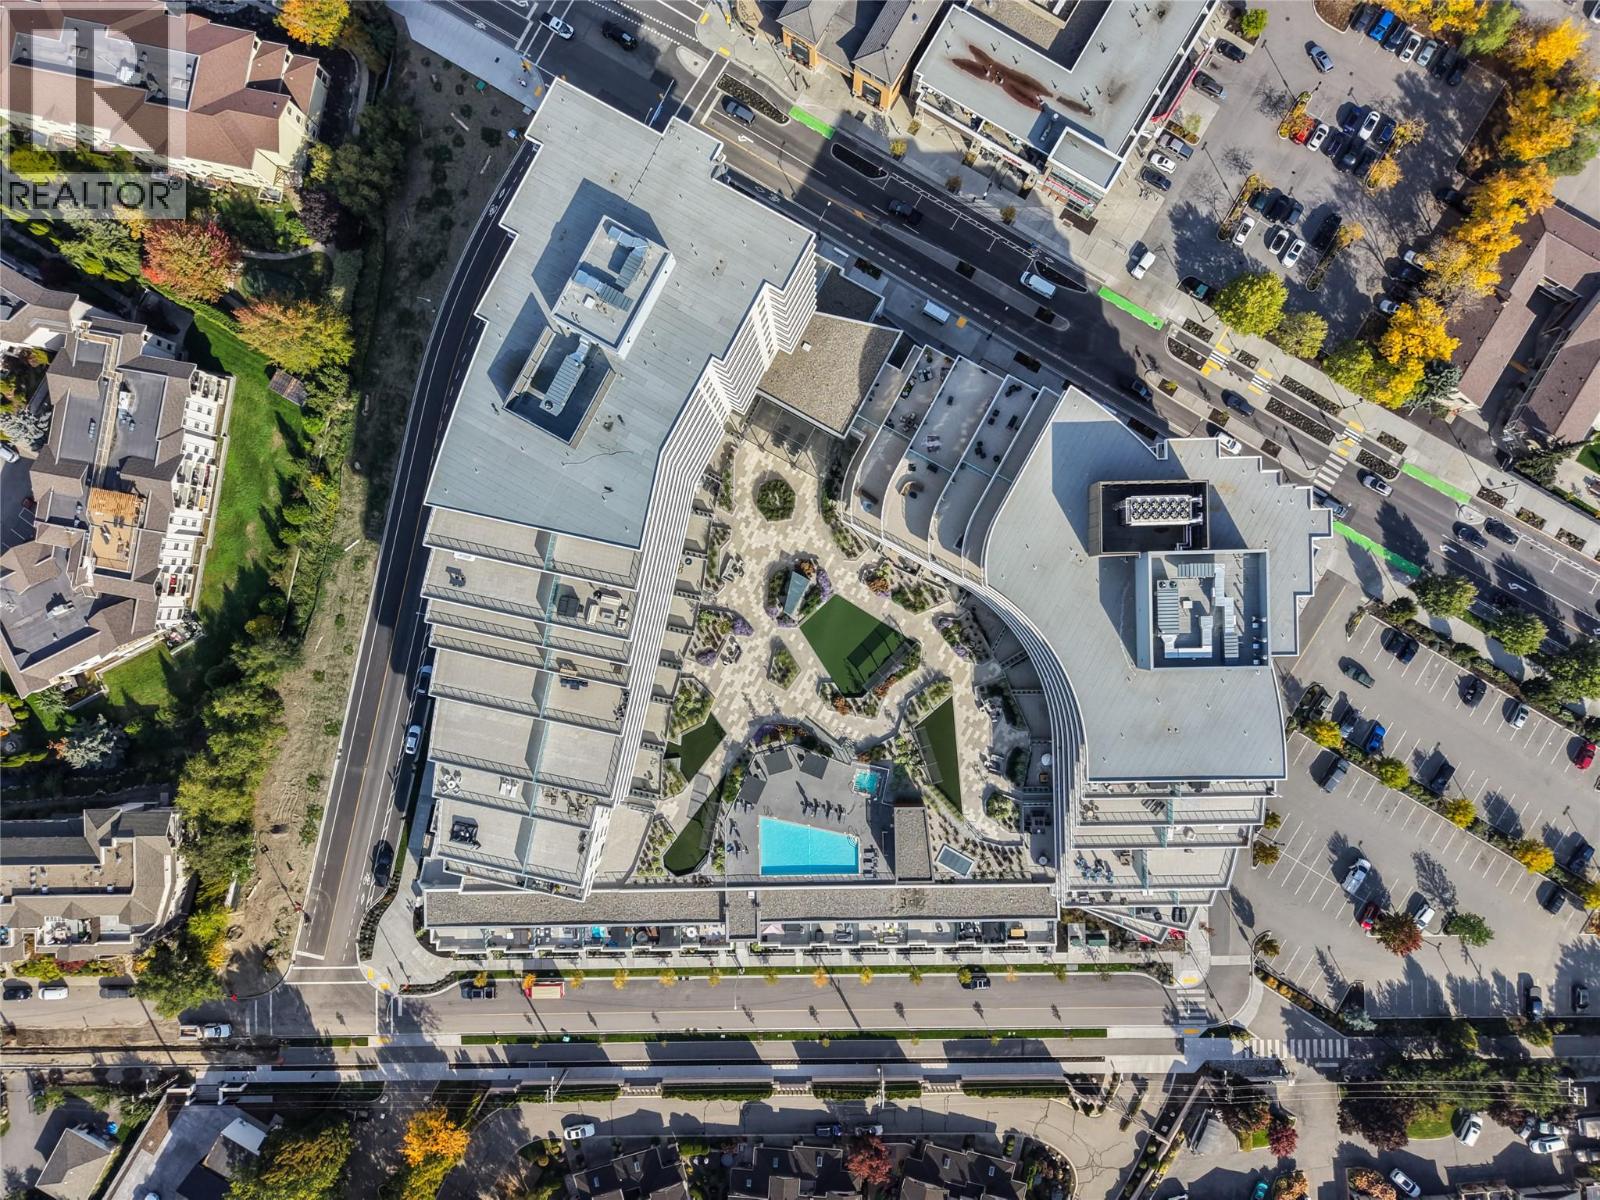
Photo 67
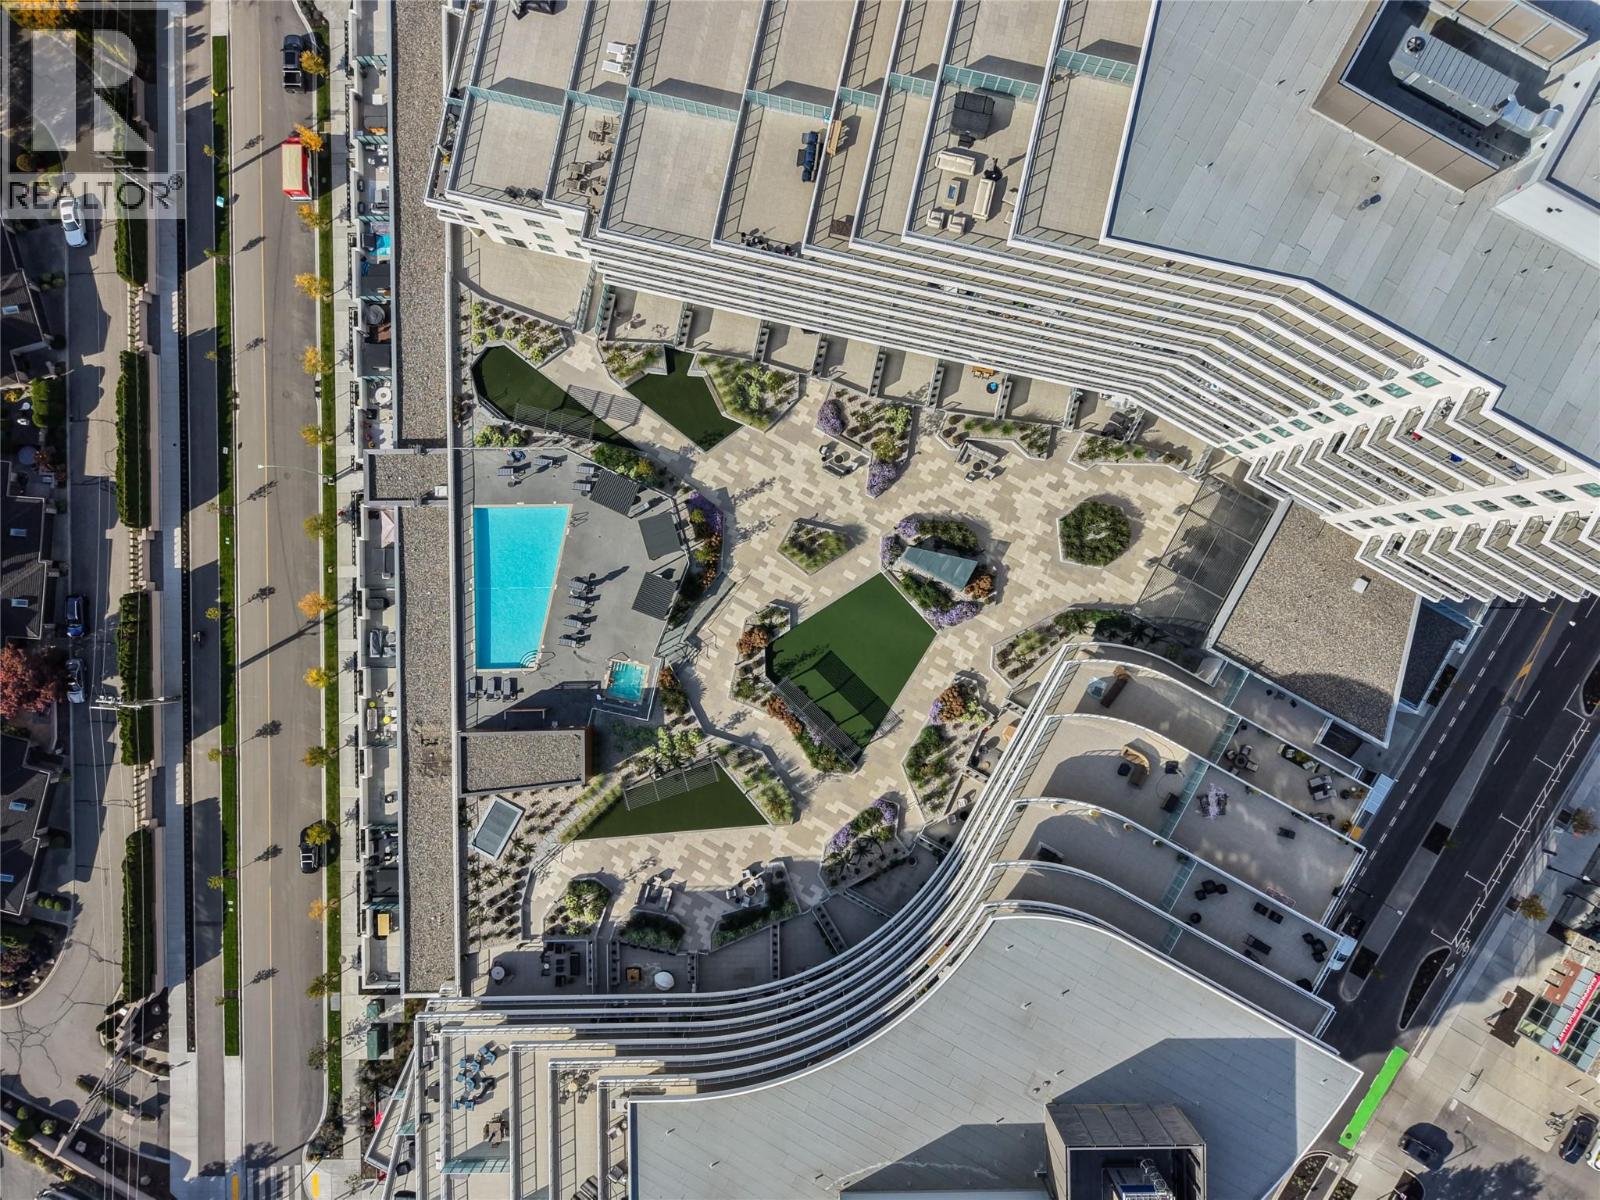
Photo 68
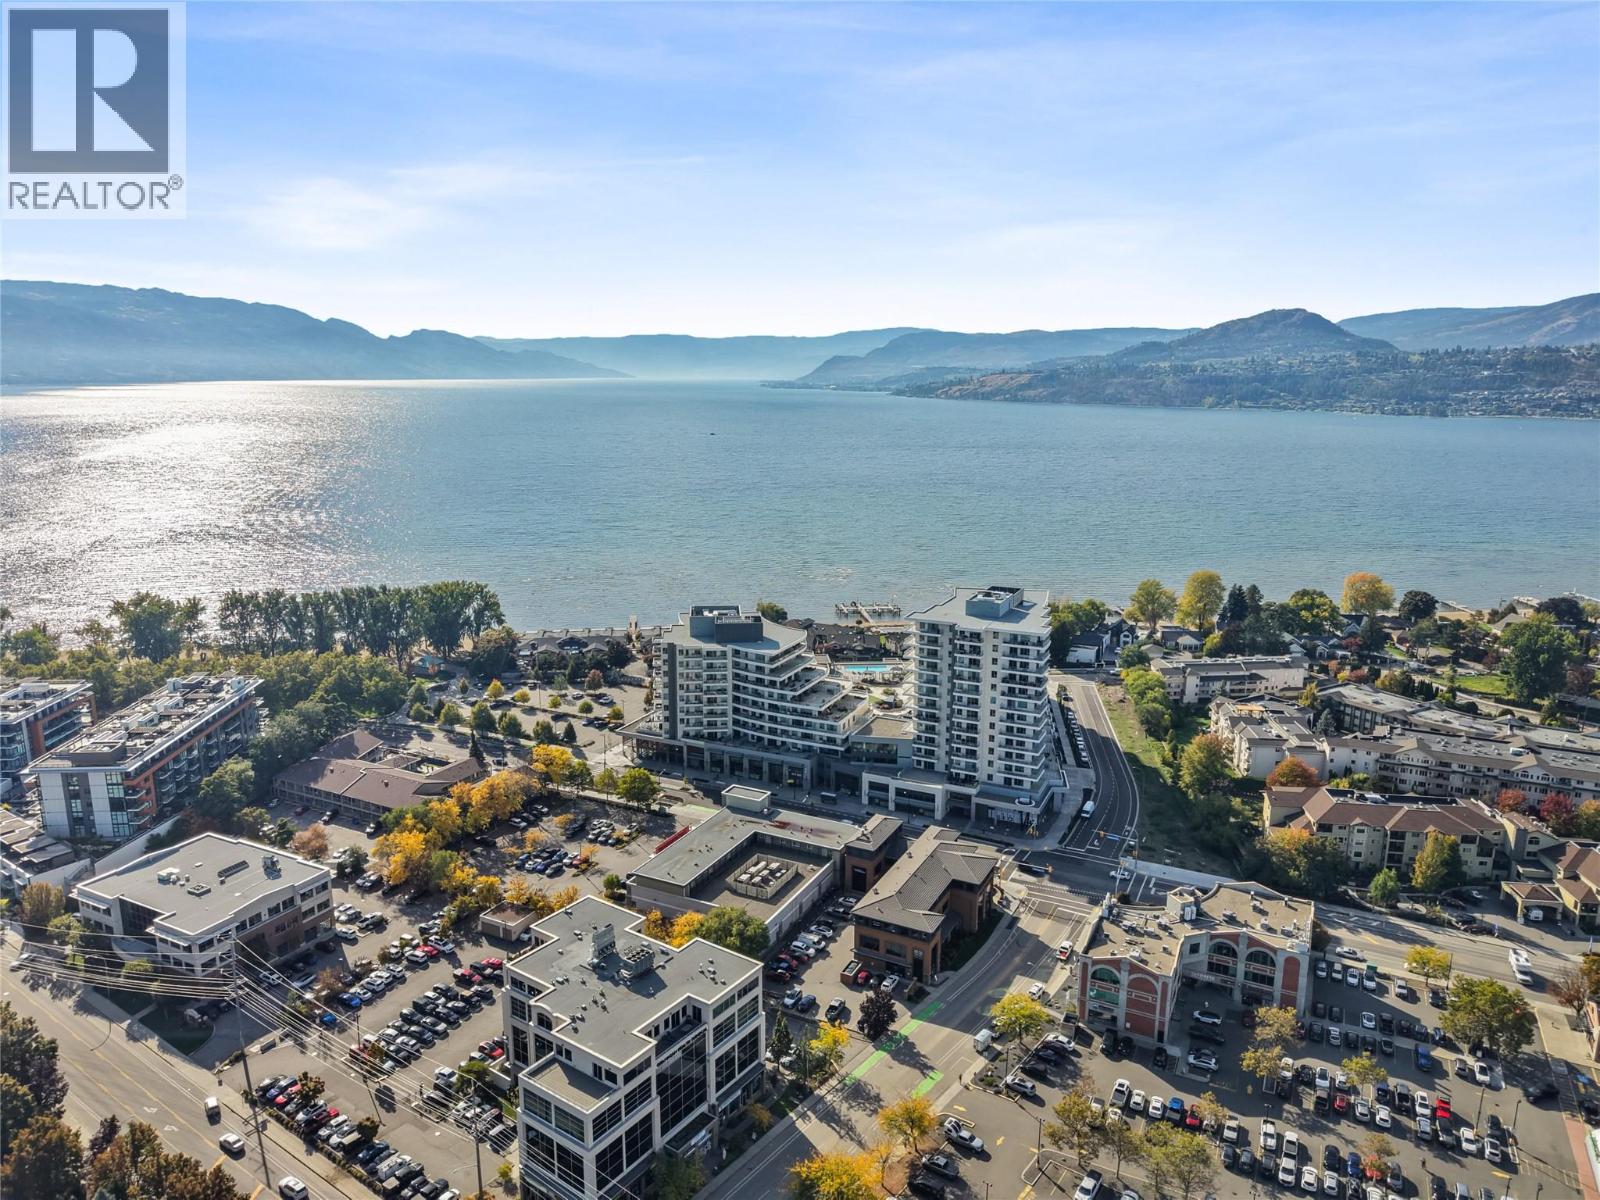
Photo 69
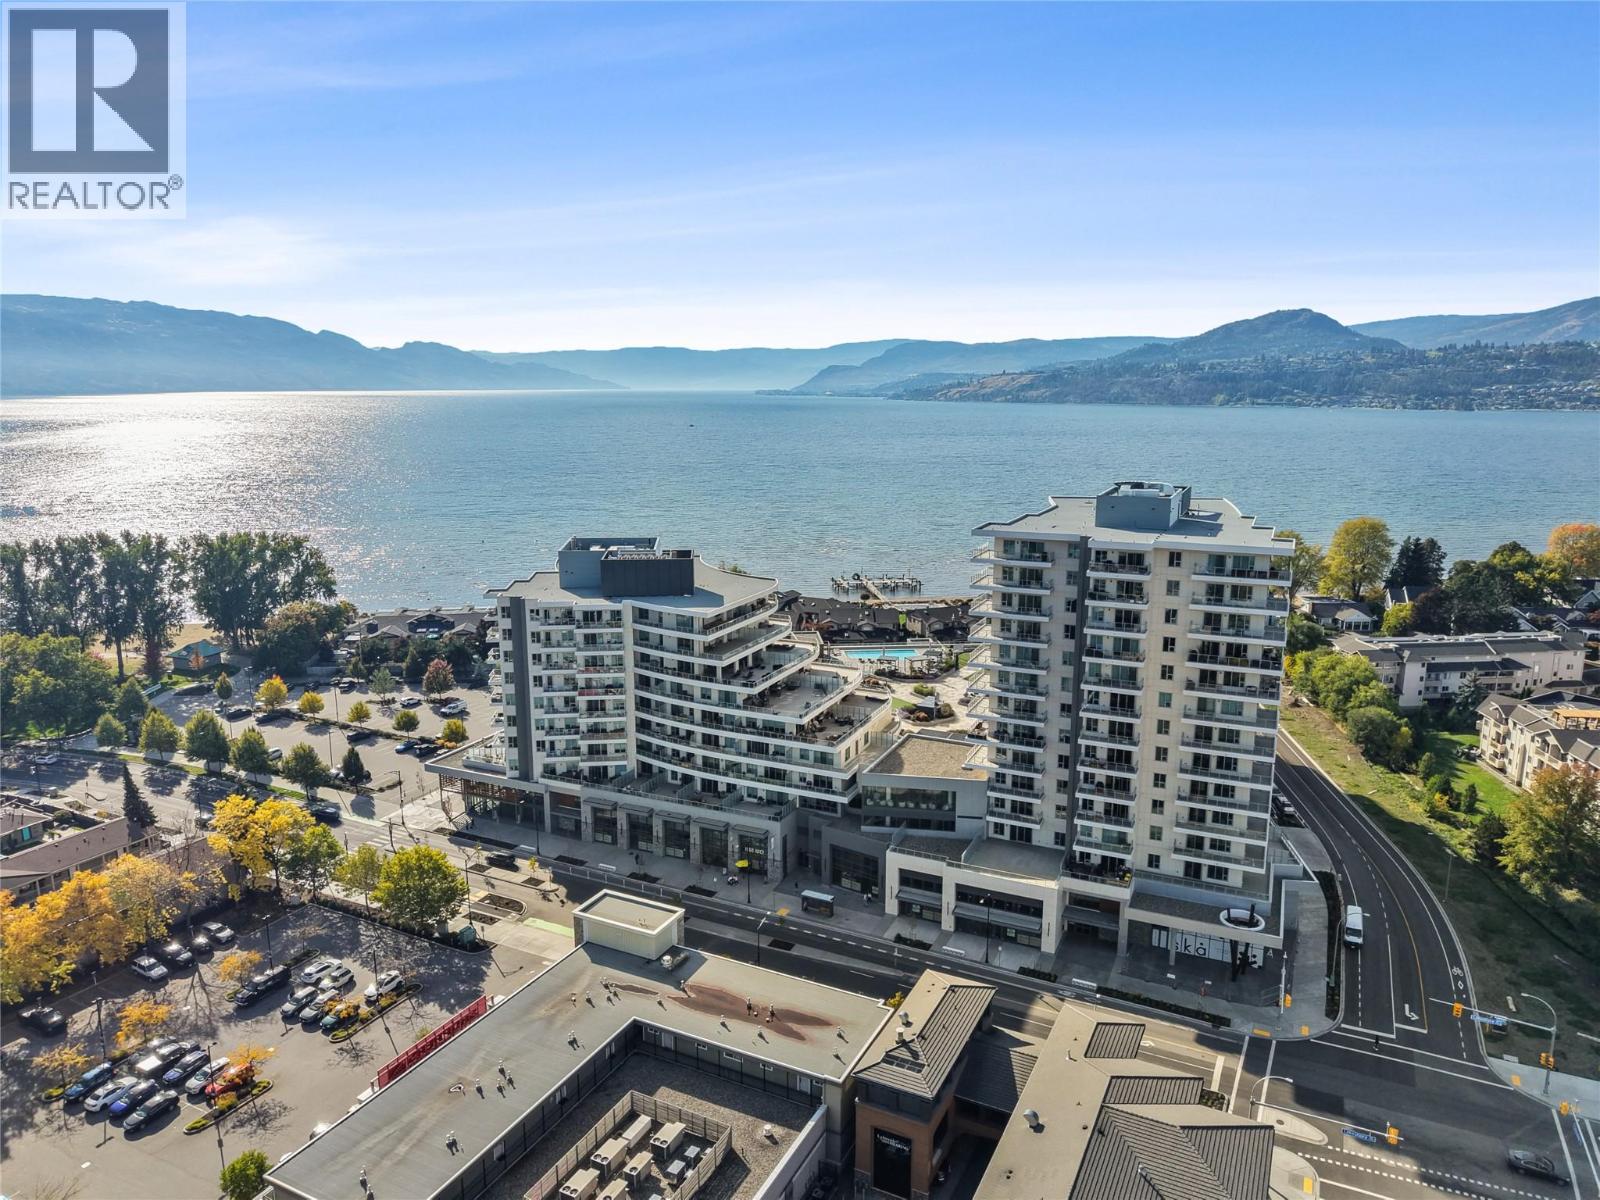
Photo 70
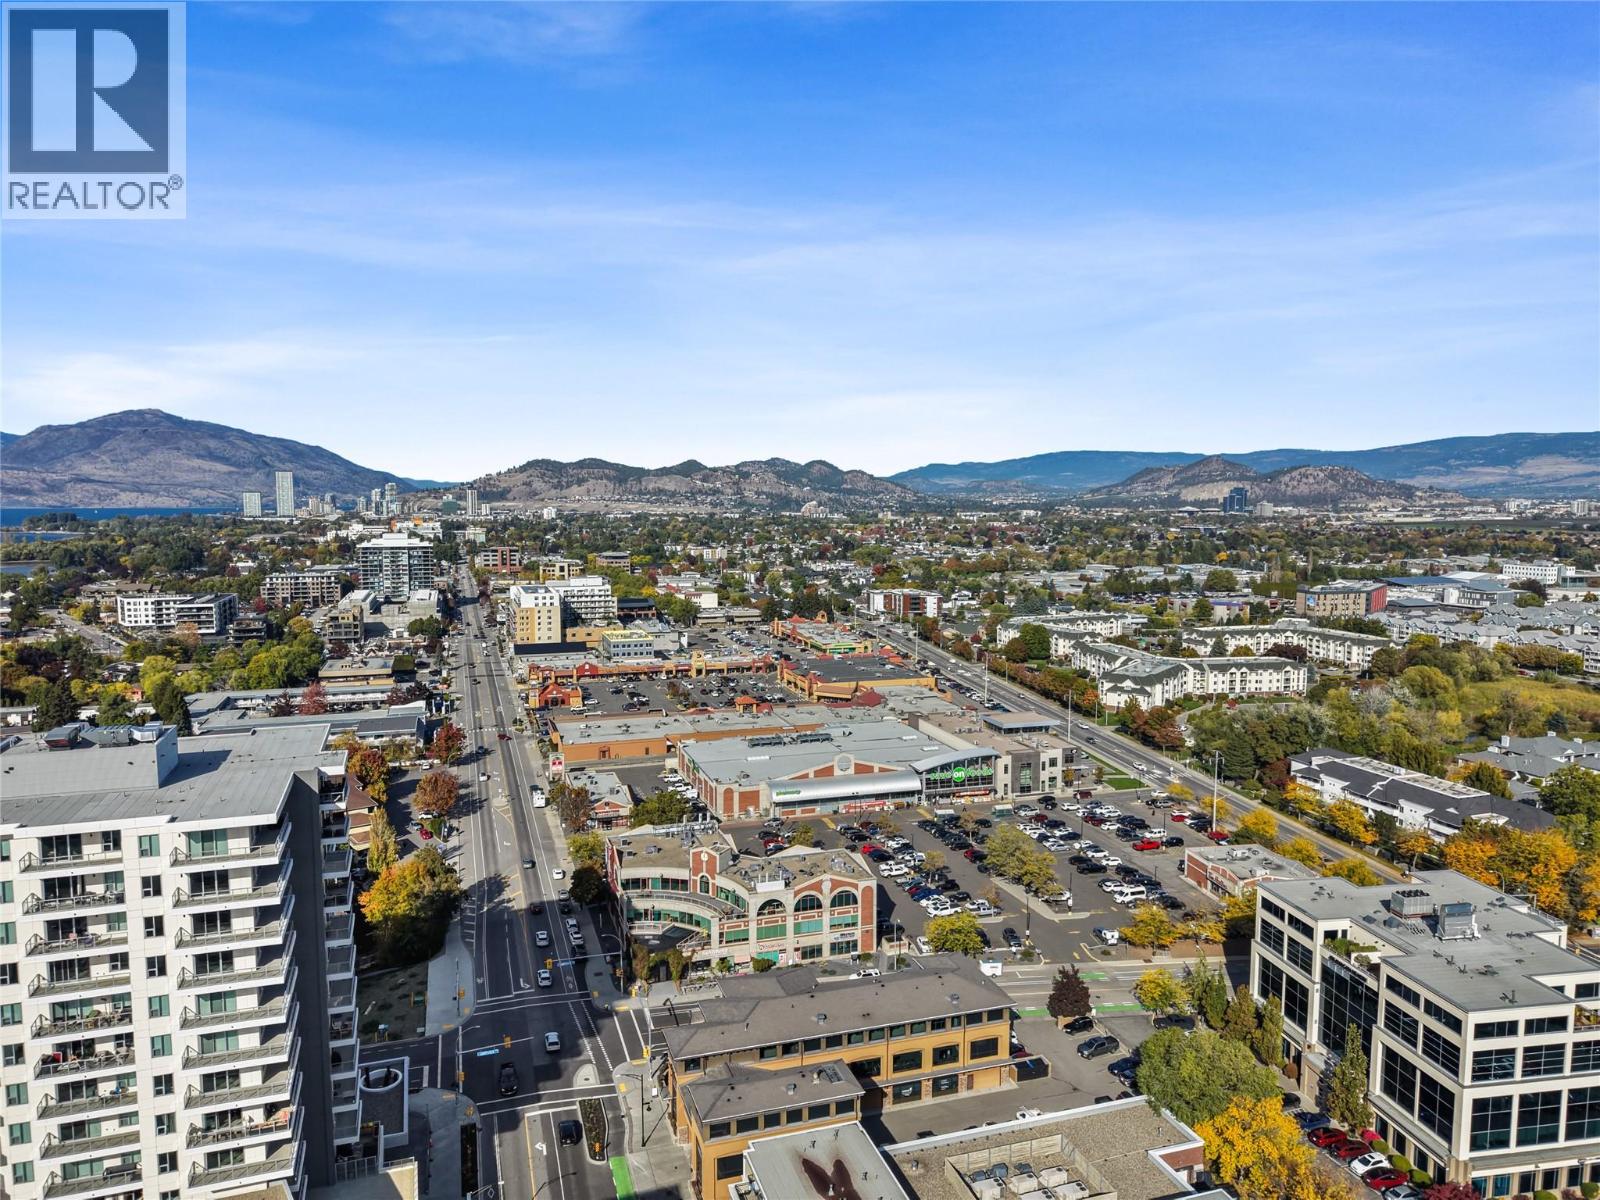
Photo 71
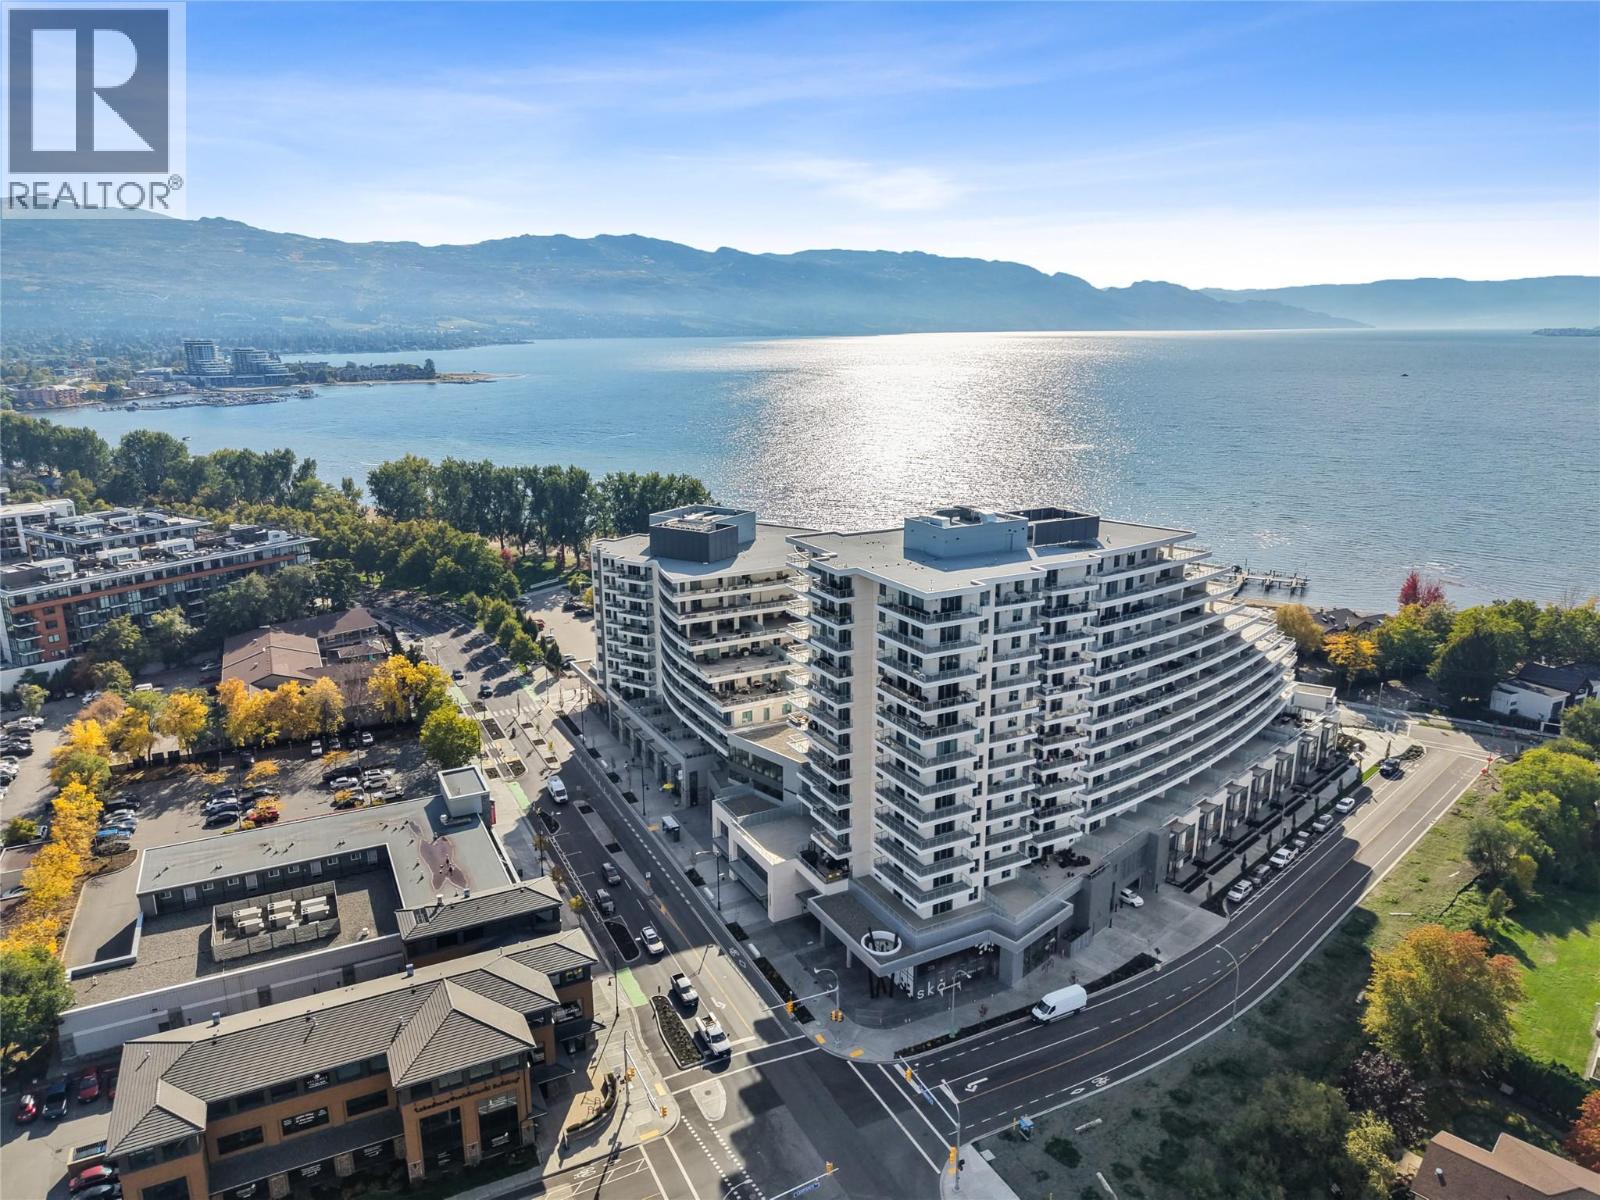
Photo 72
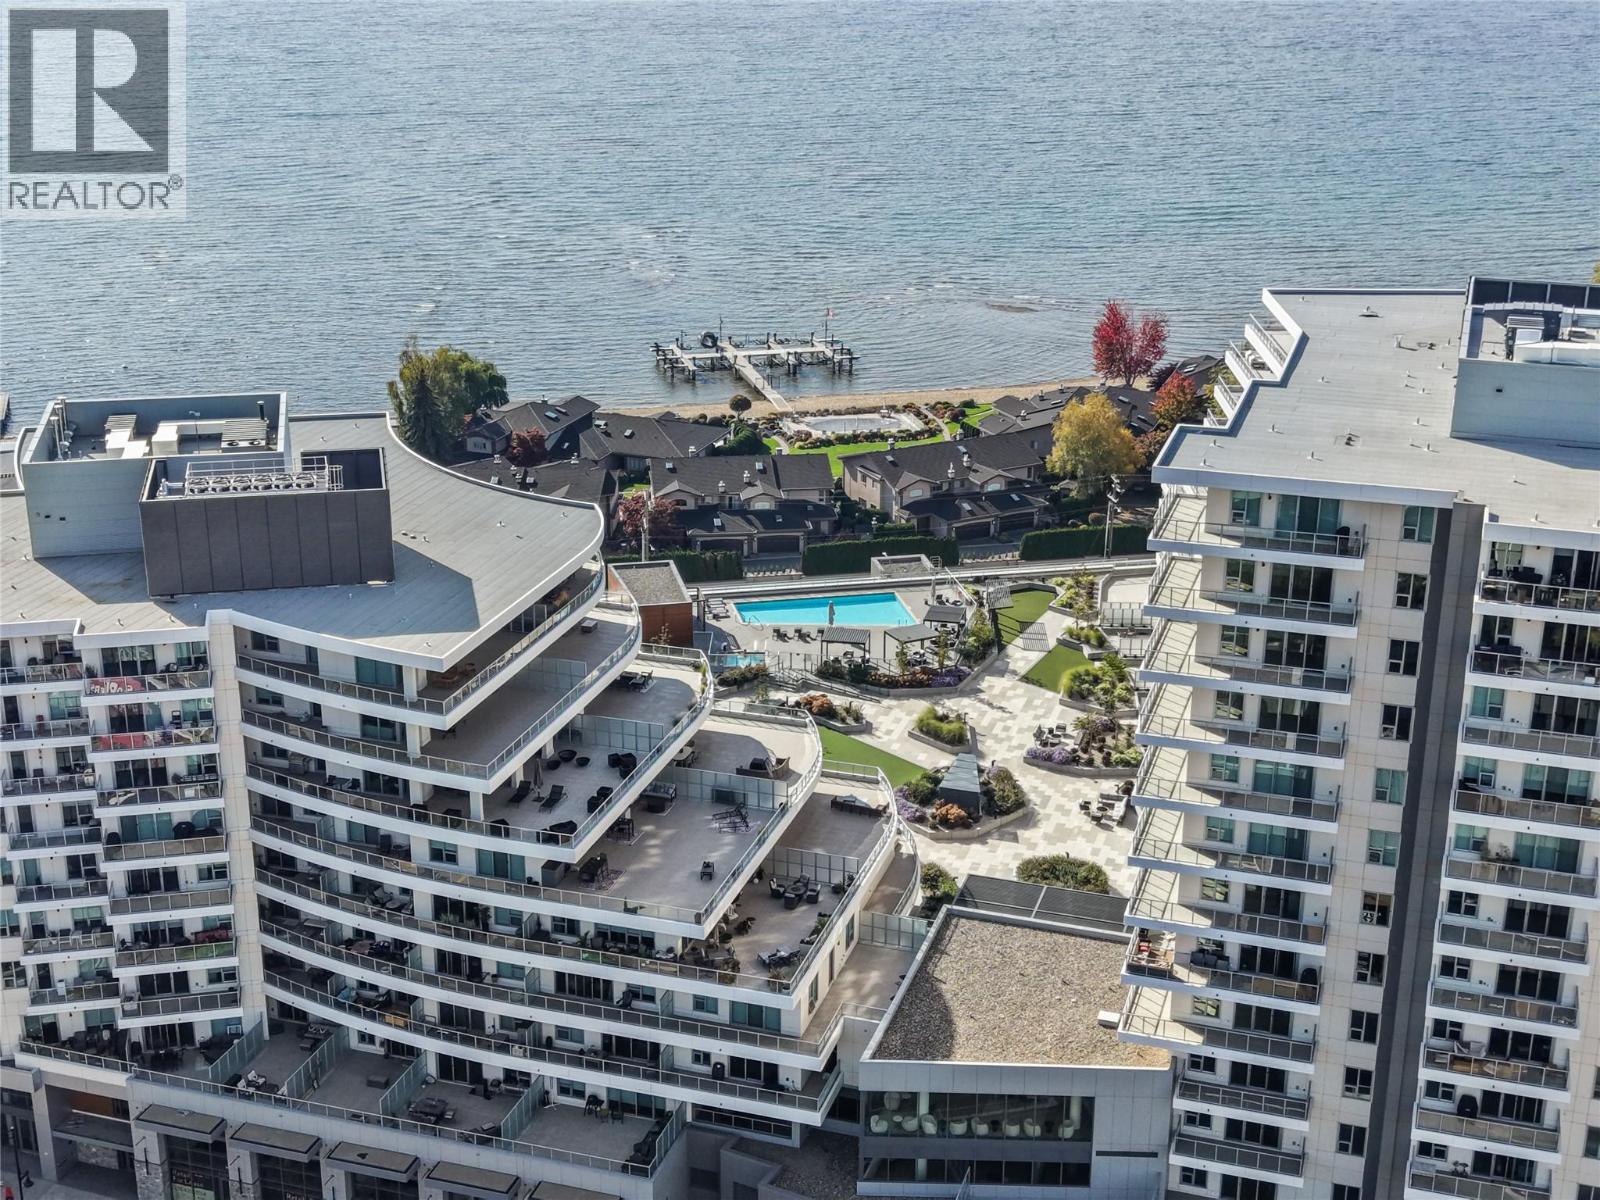
Photo 73
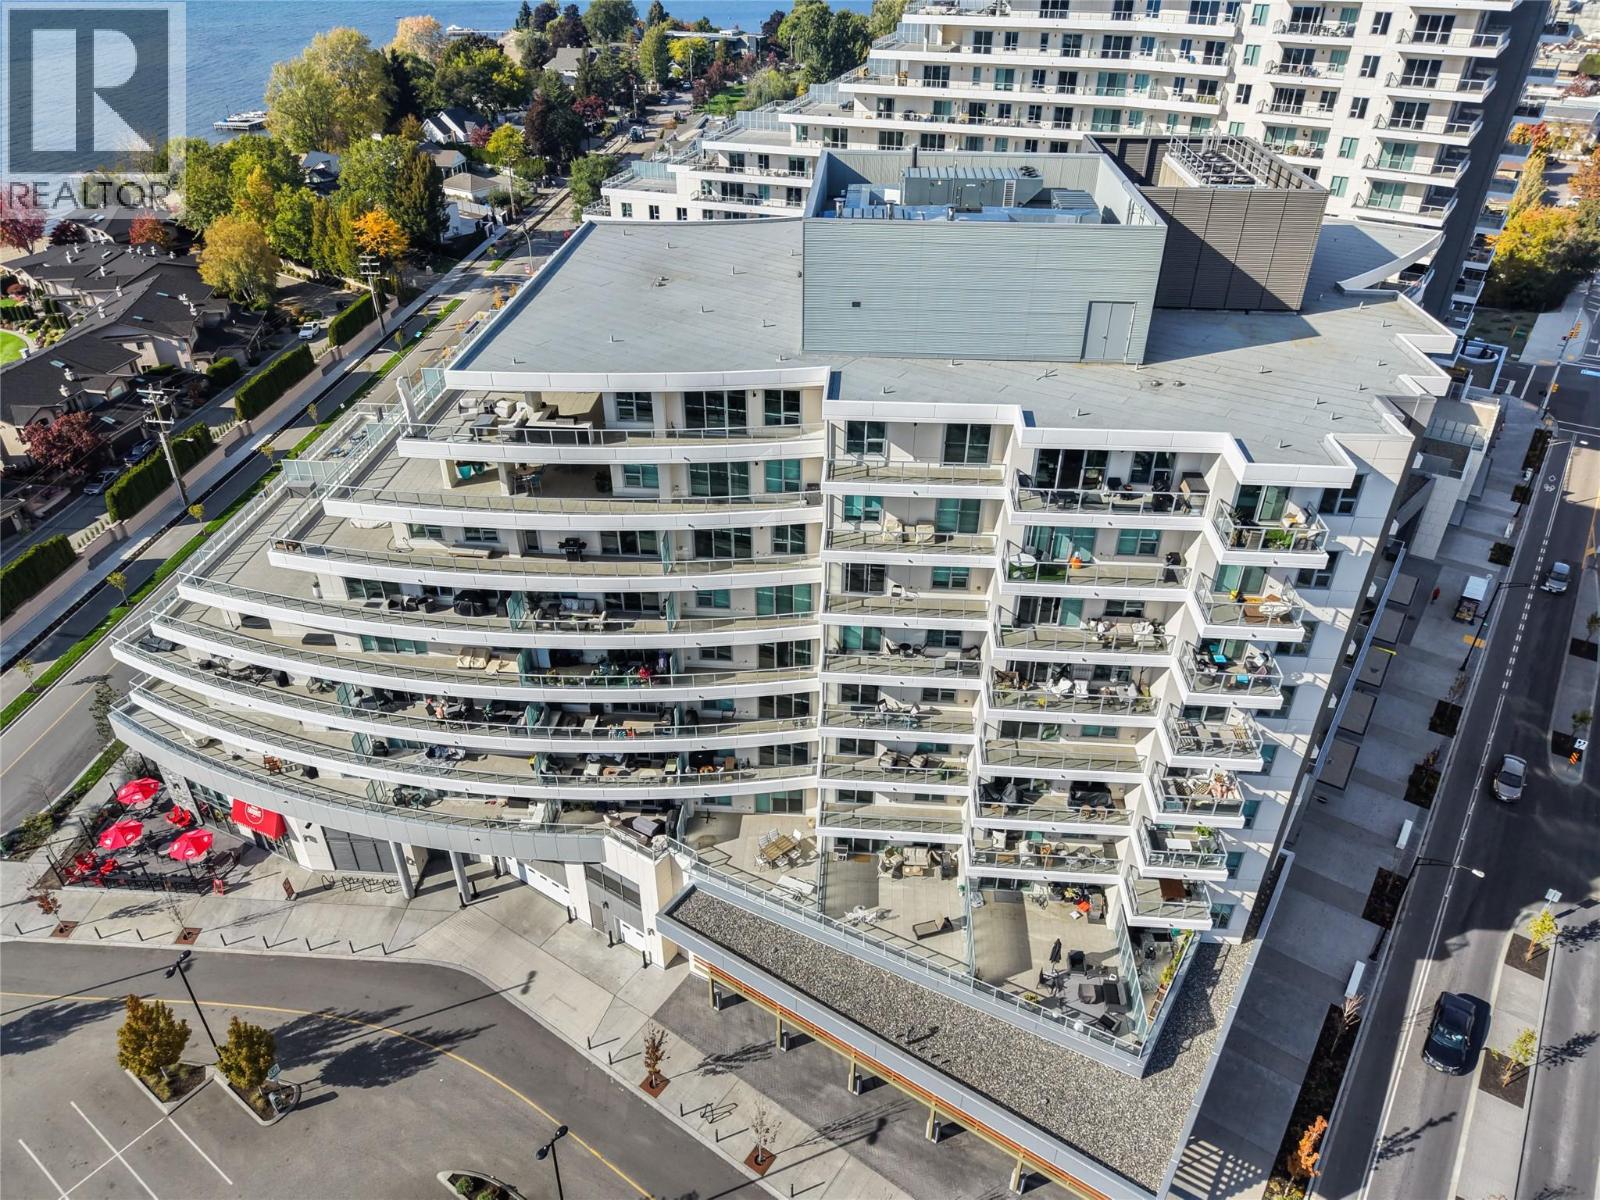
Photo 74
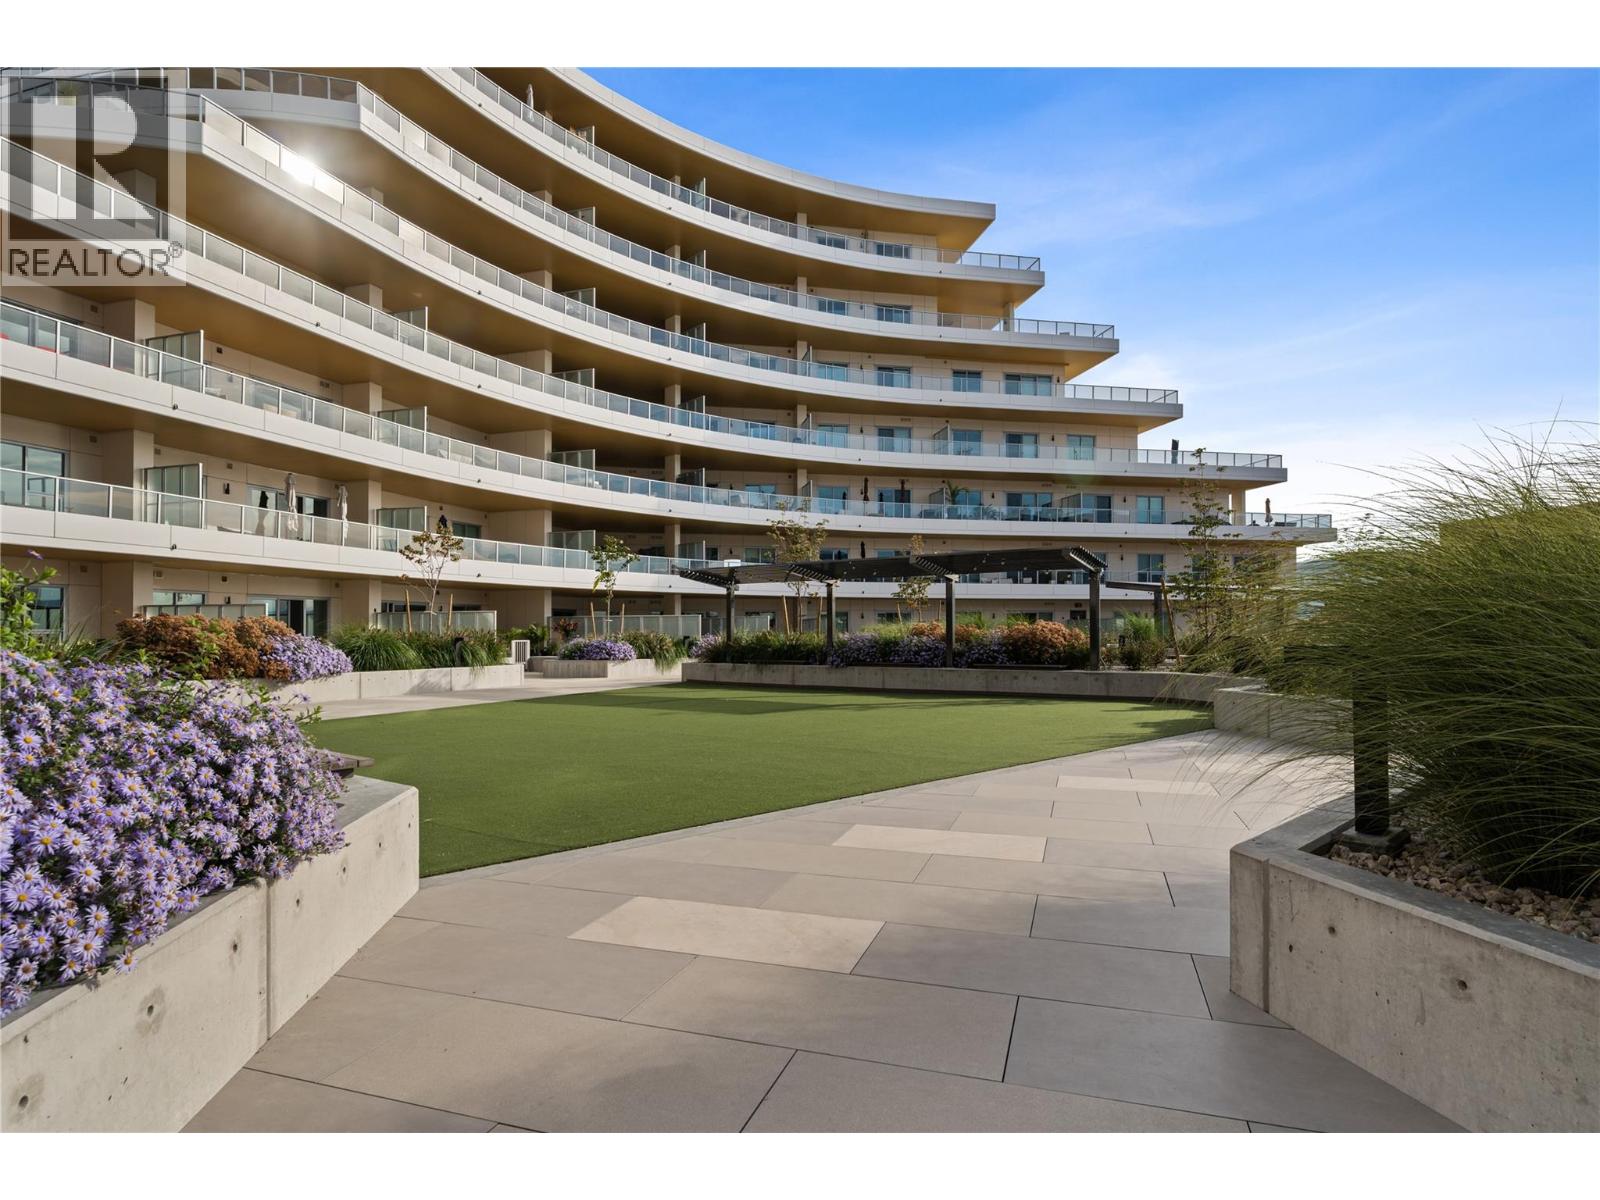
Photo 75
