

994 Guisachan Road
Kelowna South, Kelowna

$1,099,000
Bedrooms: 3
Bathrooms: 3
Living Area: 1,914 sqft
About this Townhome
in Kelowna South, Kelowna
Welcome to this contemporary, modern townhome offering an exceptional lifestyle and is perfectly situated. This property features three bedrooms and three bathrooms with 1914 square feet of bright, open interior living space and an additional 452 square feet of private outdoor space. The main floor boasts a grand level entry and an open-concept layout, ideal for entertaining. The kitchen is fully equipped with stainless steel appliances and features flat-panel cabinets and premium quartz countertops, which are featured throughout the home. The second level is thoughtfully designed for comfort and convenience, housing all three bedrooms, a lounge/family room, and laundry space. The luxurious primary suite includes a walk-in closet and a five-piece ensuite bathroom with a modern glass shower and a soaker tub. The two additional bedrooms are ideal for family or guests and share a full bathroom equipped with a double vanity. They also have their own patio doors leading to a private, quiet covered deck. One of the standout features of this property is the extensive outdoor space: a front patio, a private rooftop patio and covered deck off the spare bedrooms making it perfect for exceptional outdoor entertaining, enjoying Okanagan evenings and mountain views. If you need space for your toys and storage, this home features an attached double garage and an easily accessible crawl space for extra storage. Ideally located, this sought-after neighborhood is perfect for walking or biking to local amenities, including beaches, parks, shopping, transit, and Downtown Kelowna. Pets are allowed with restrictions. (id:14735)
Listed by REMAX Kelowna.
 Brought to you by your friendly REALTORS® through the MLS® System and OMREB (Okanagan Mainland Real Estate Board), courtesy of Stuart McFadden for your convenience.
The information contained on this site is based in whole or in part on information that is provided by members of The Canadian Real Estate Association, who are responsible for its accuracy. CREA reproduces and distributes this information as a service for its members and assumes no responsibility for its accuracy.
Photo 1
Photo 2
Photo 3
Photo 4
Photo 5
Photo 6
Photo 7
Photo 8
Photo 9
Photo 10
Photo 11
Photo 12
Photo 13
Photo 14
Photo 15
Photo 16
Photo 17
Photo 18
Photo 19
Photo 20
Photo 21
Photo 22
Photo 23
Photo 24
Photo 25
Photo 26
Photo 27
Photo 28
Photo 29
Photo 30
Photo 31
Photo 32
Photo 33
Photo 34
Photo 35
Photo 36
Photo 37
Photo 38
Photo 39
Photo 40
Photo 41
Photo 42
Photo 43
Photo 44
Photo 45
Photo 46
Photo 47
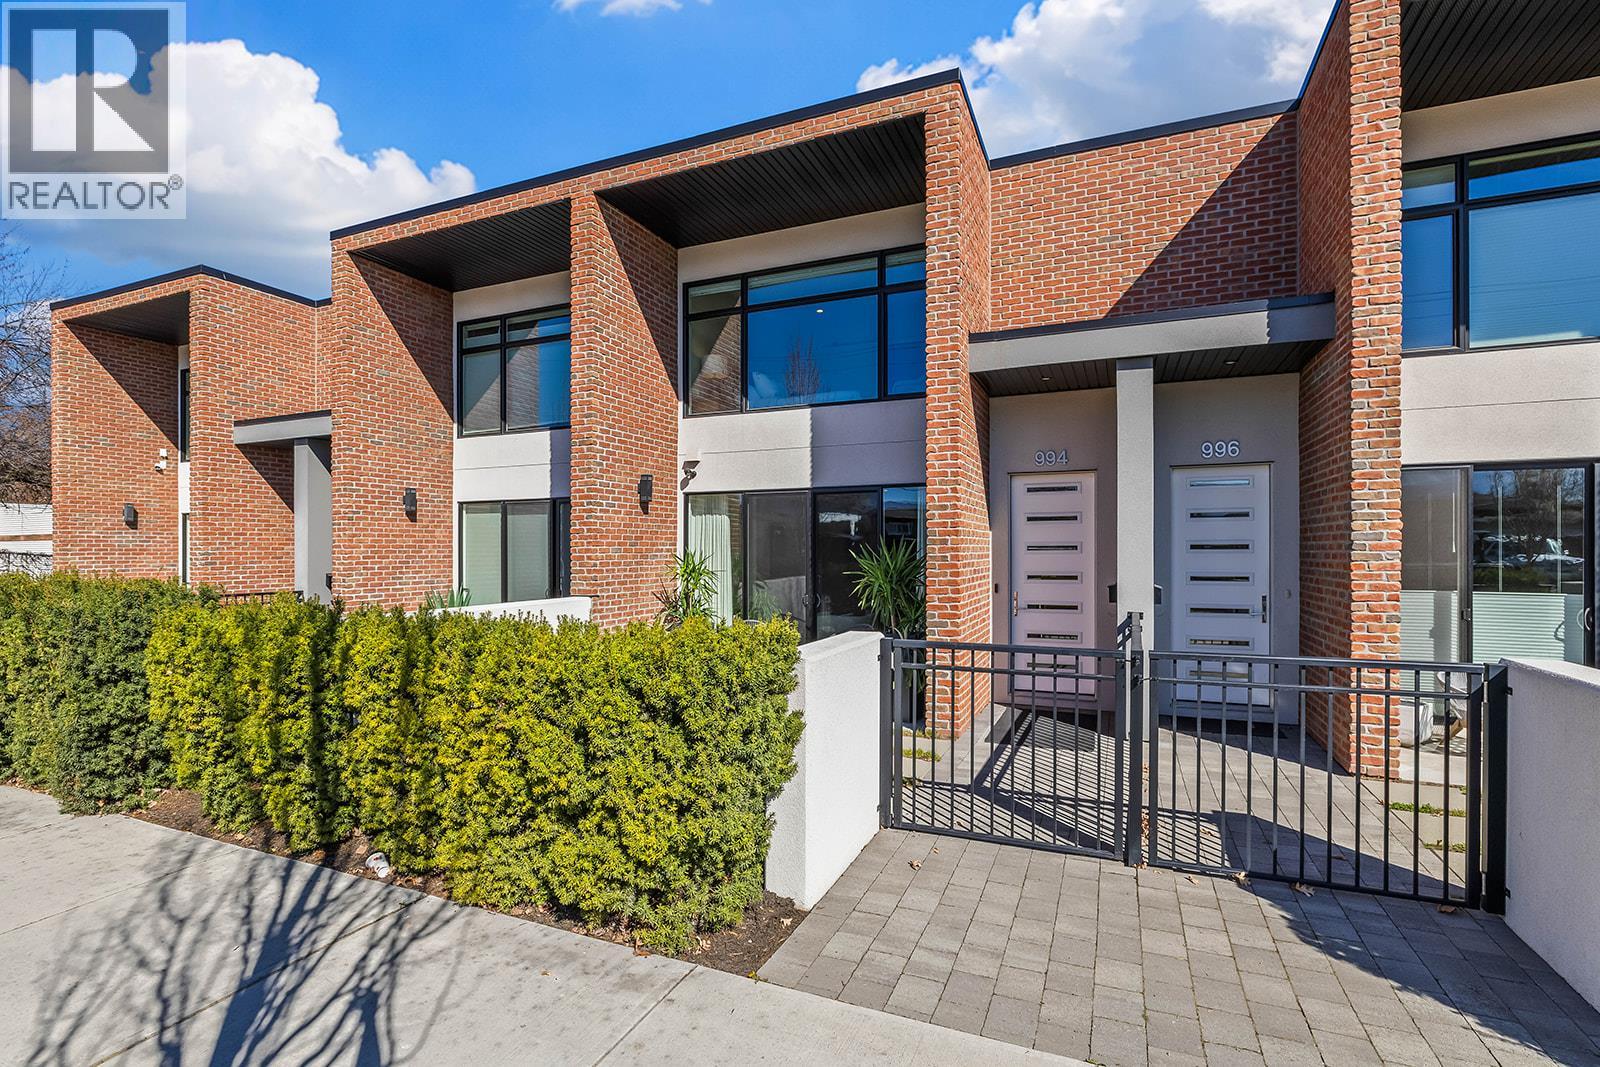
Photo 1
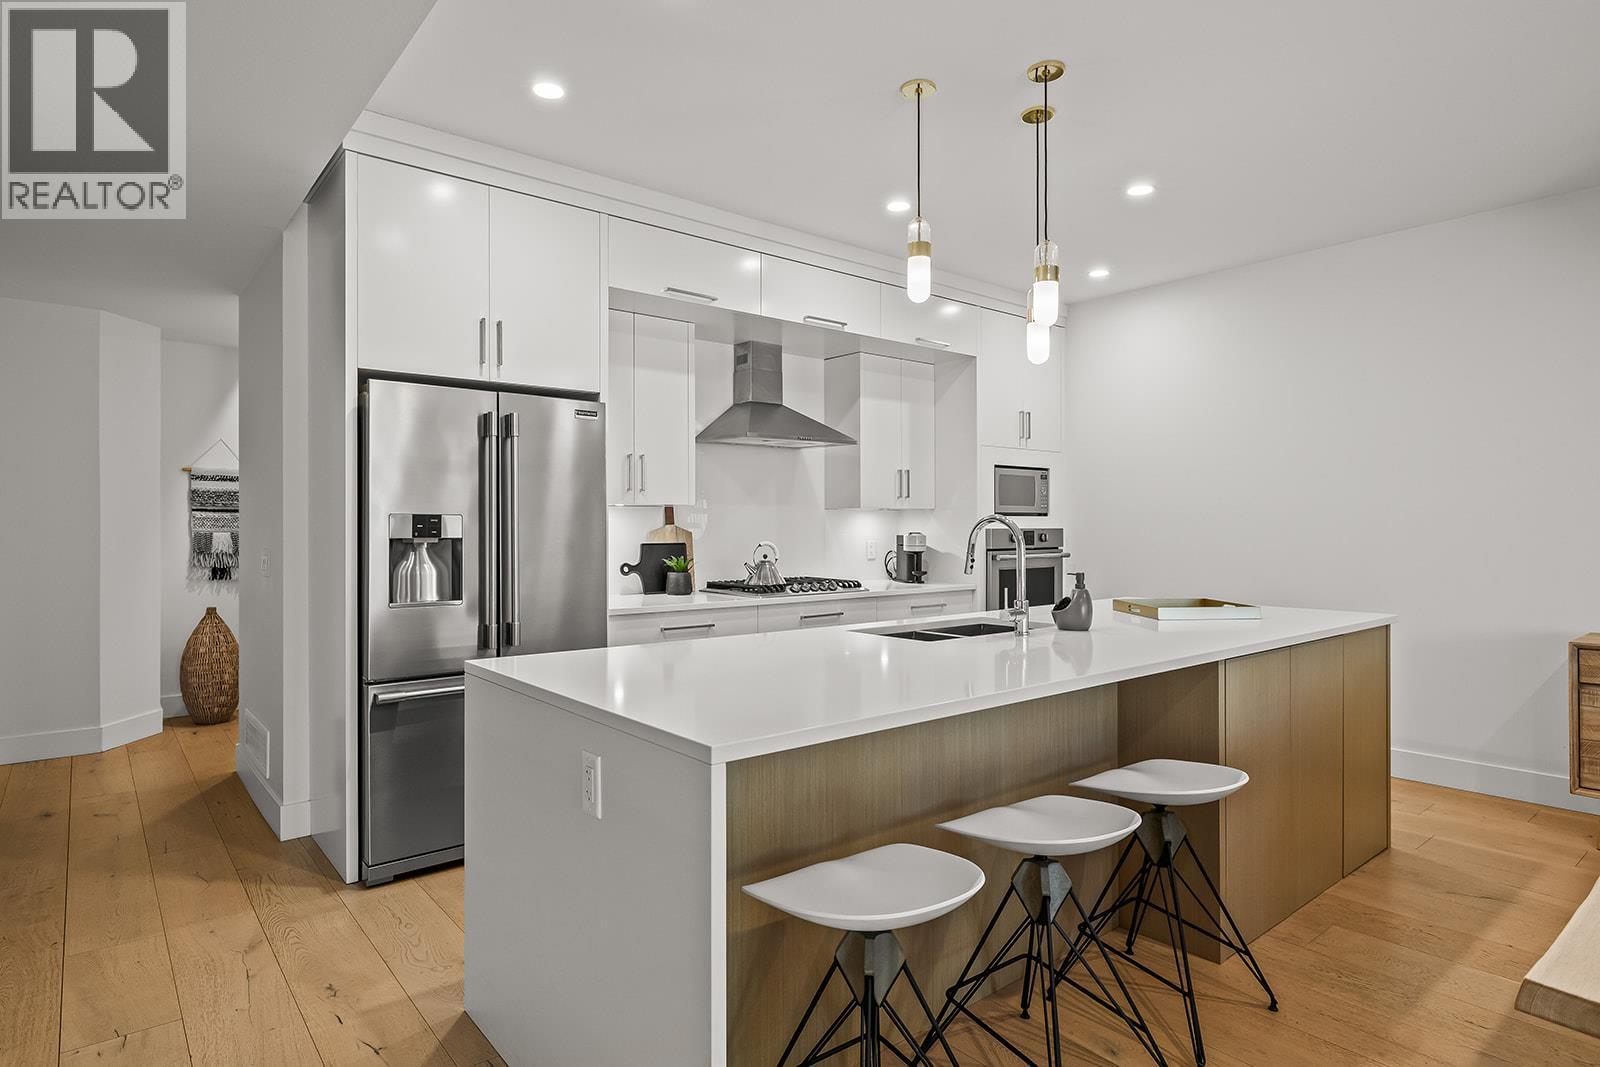
Photo 2
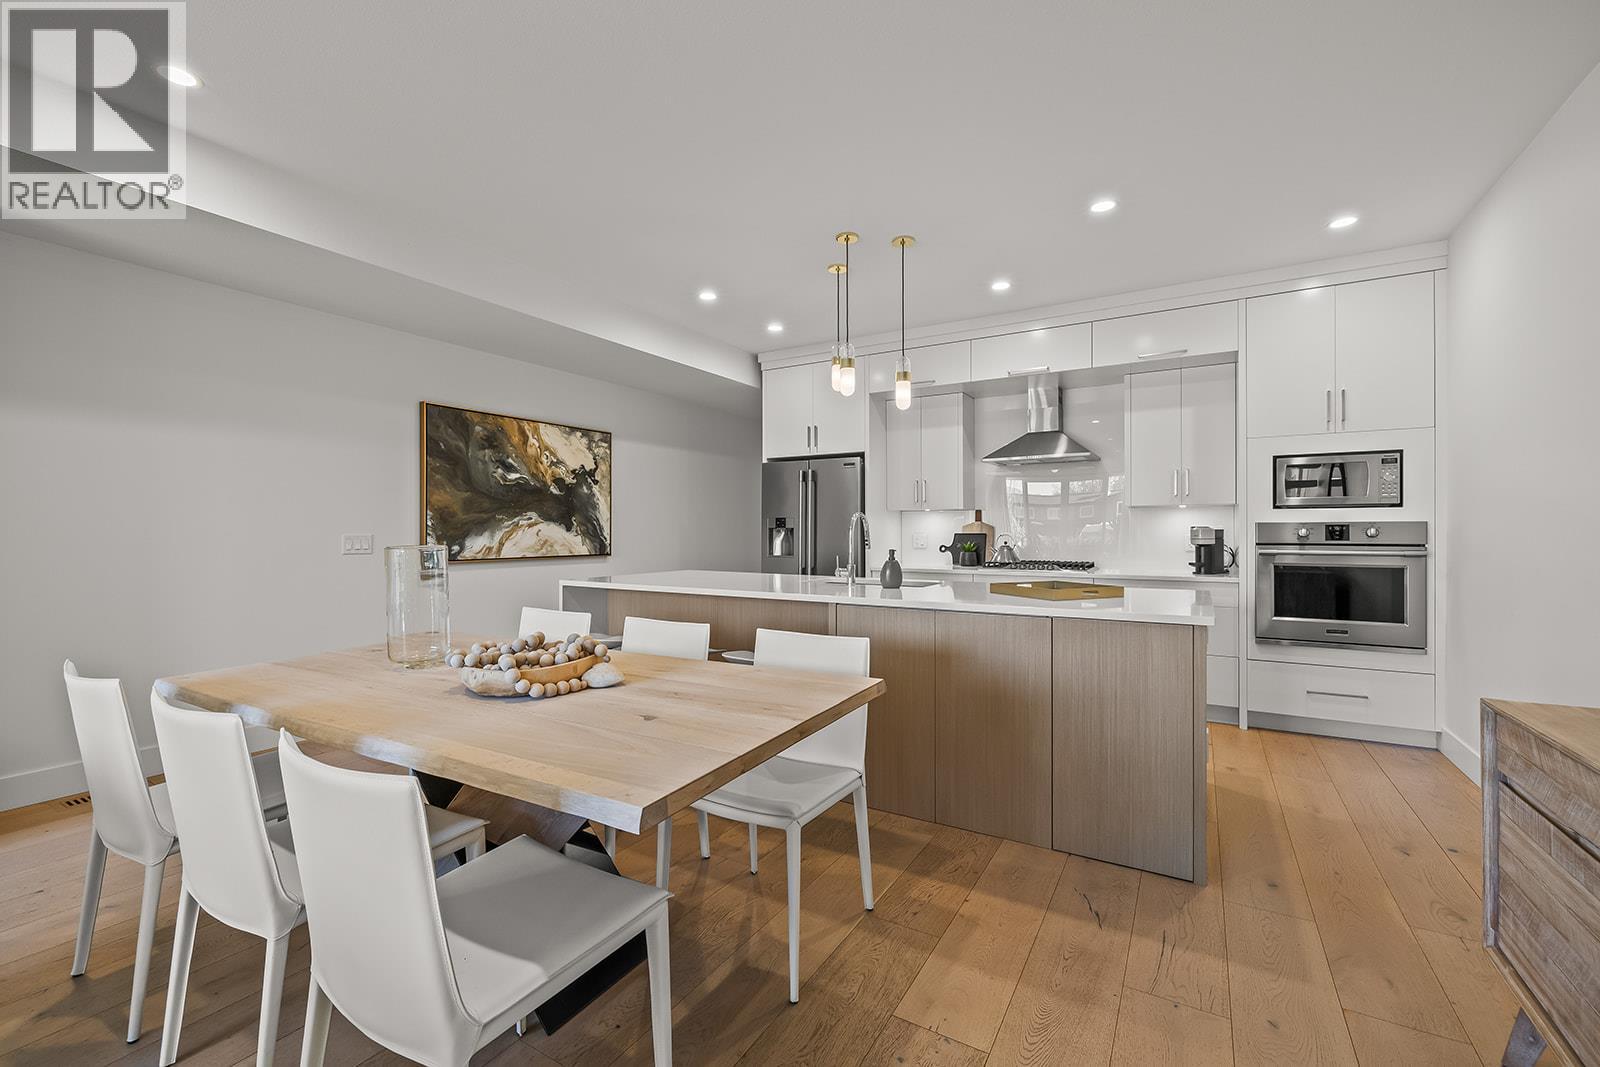
Photo 3
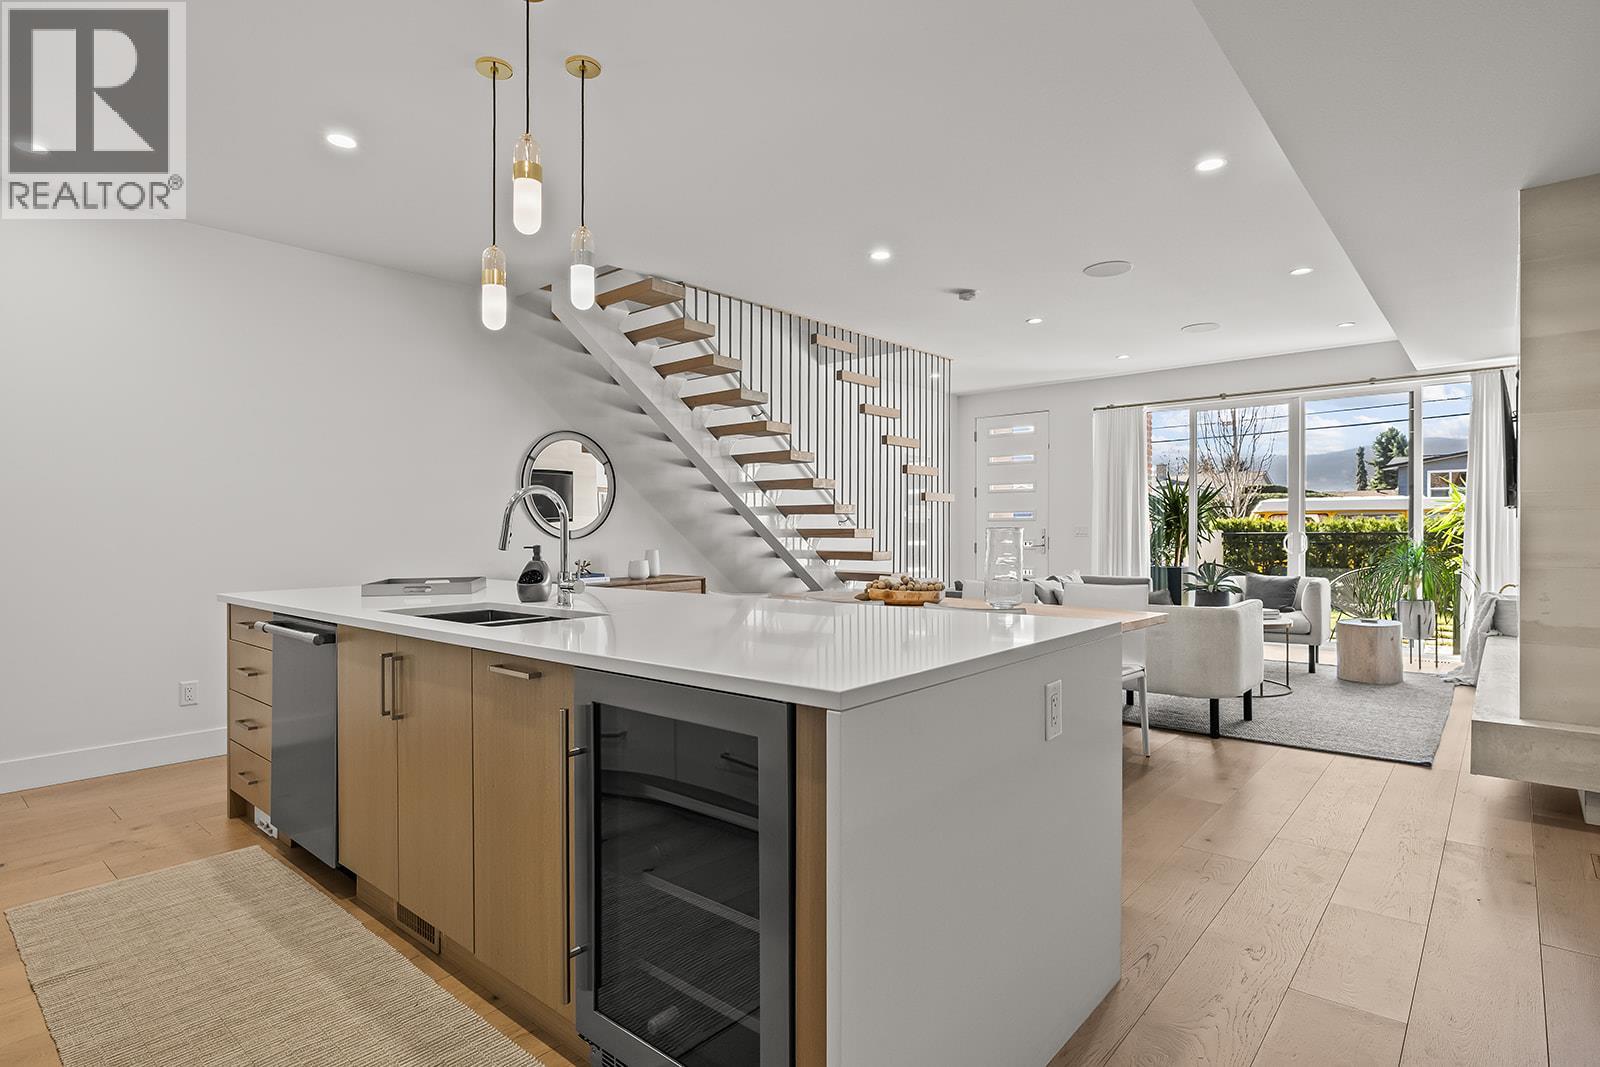
Photo 4
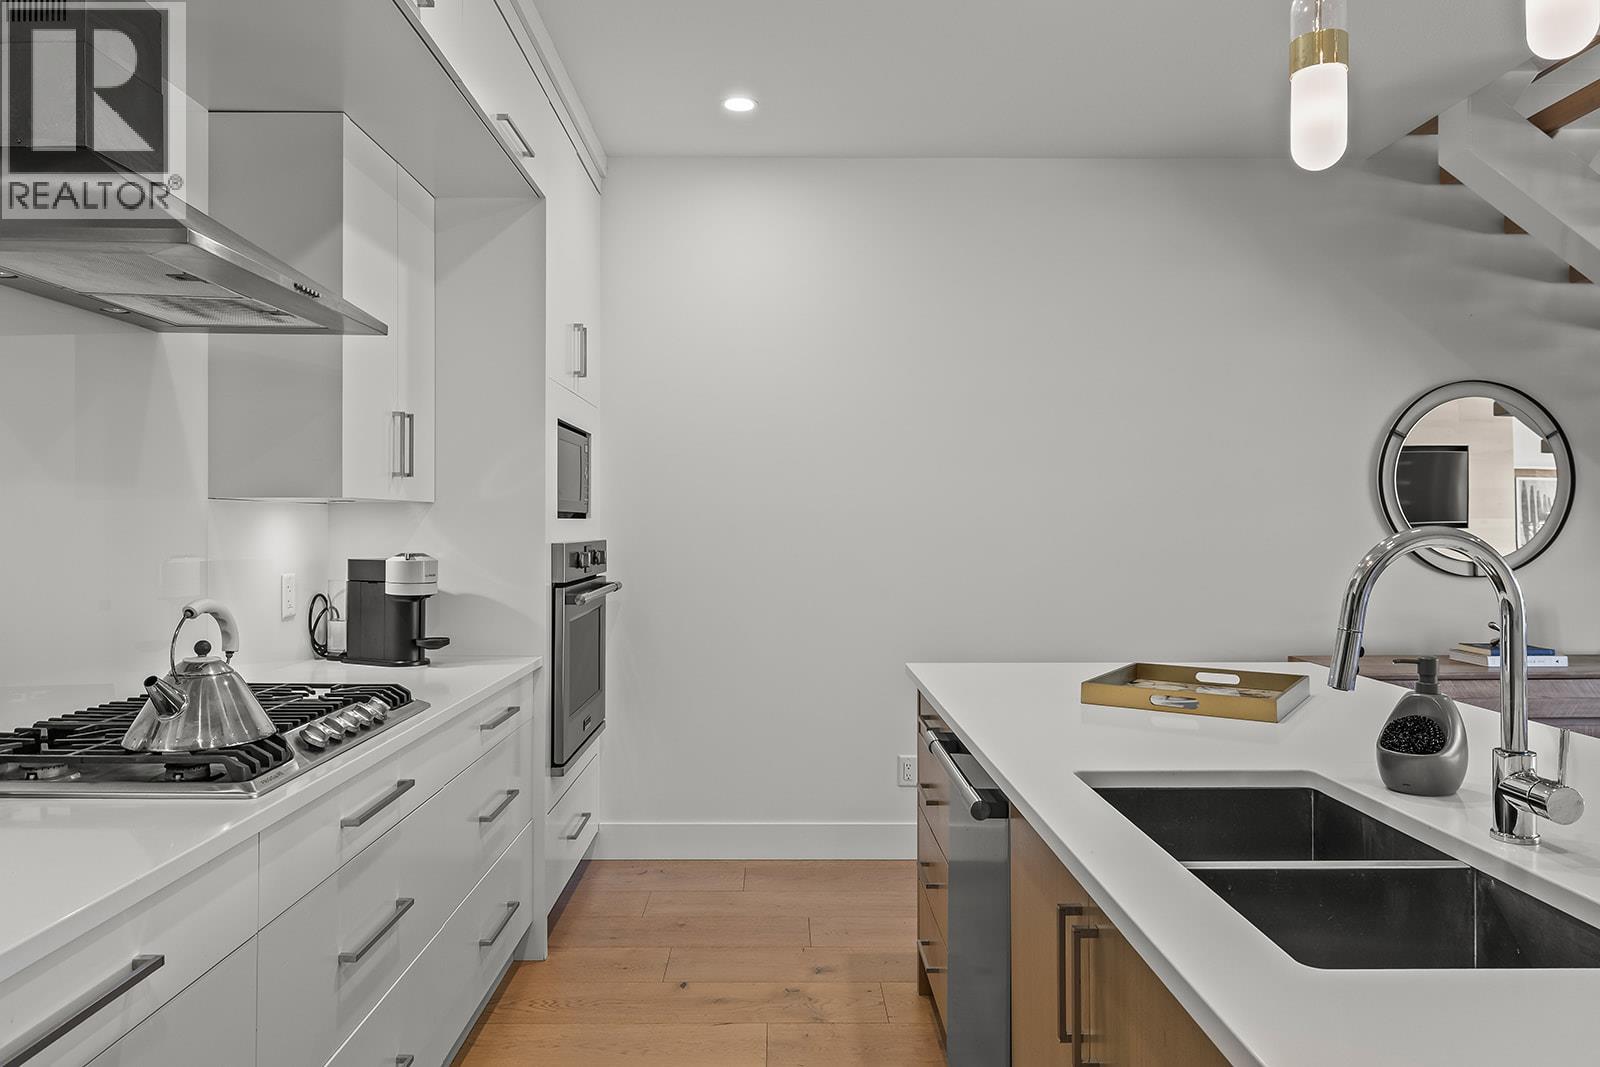
Photo 5
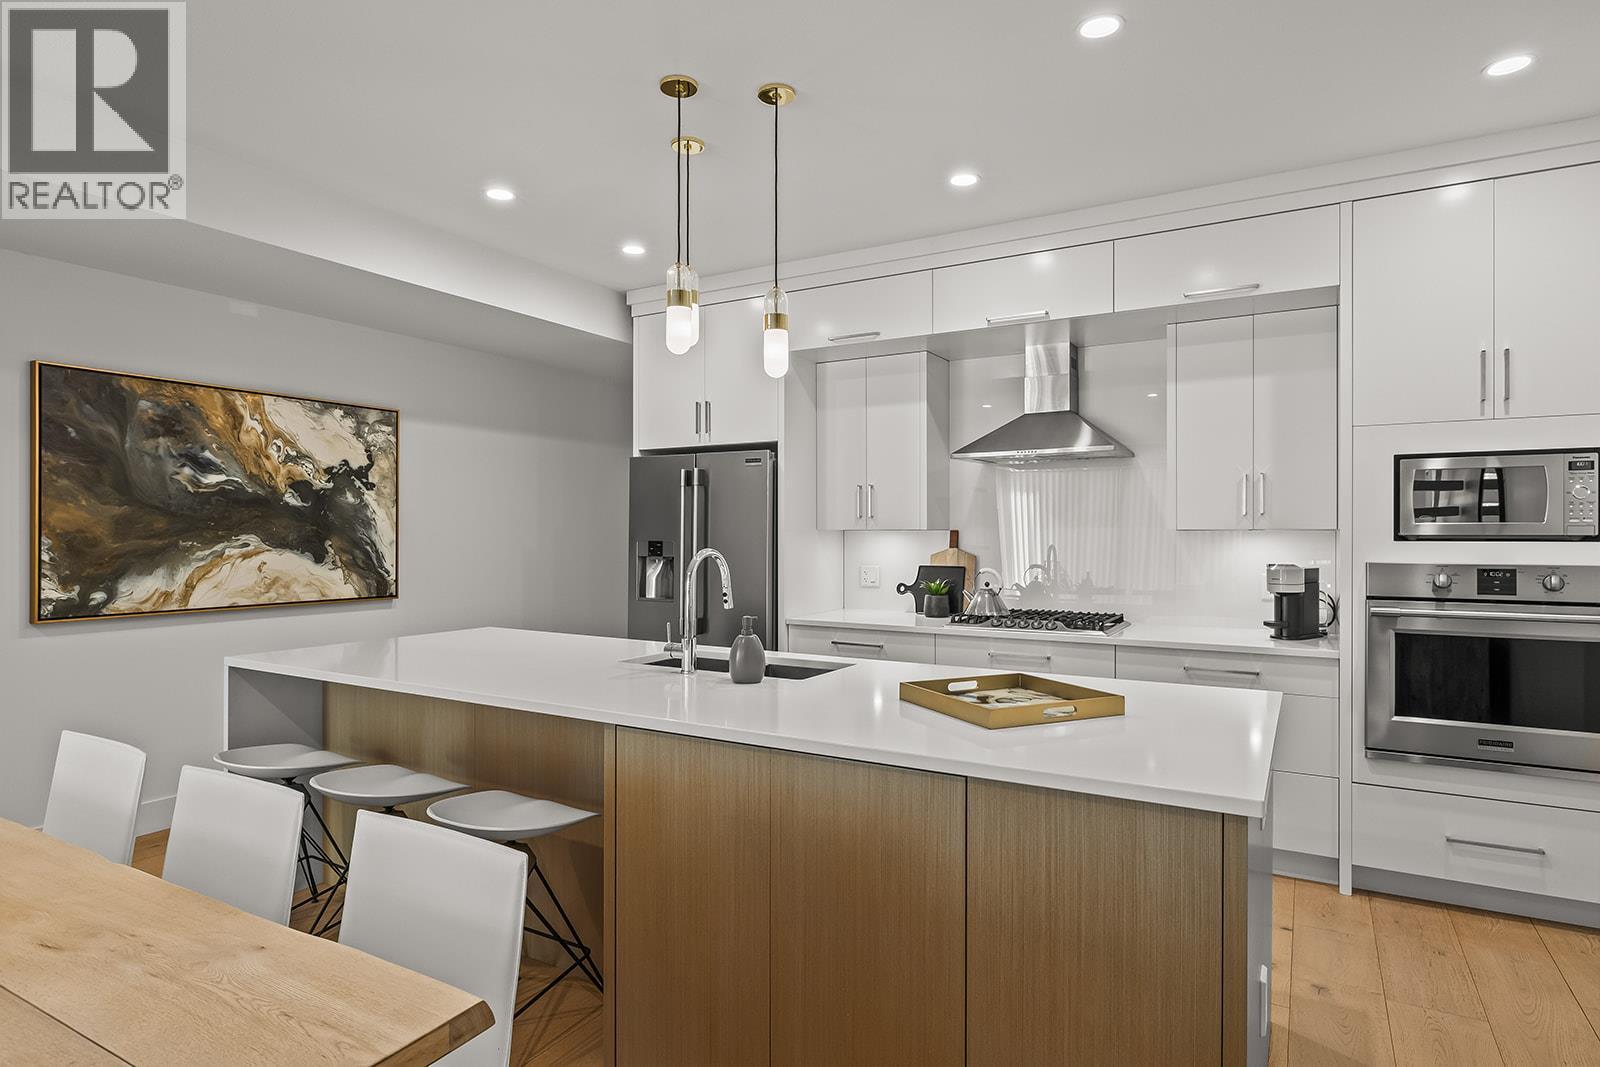
Photo 6
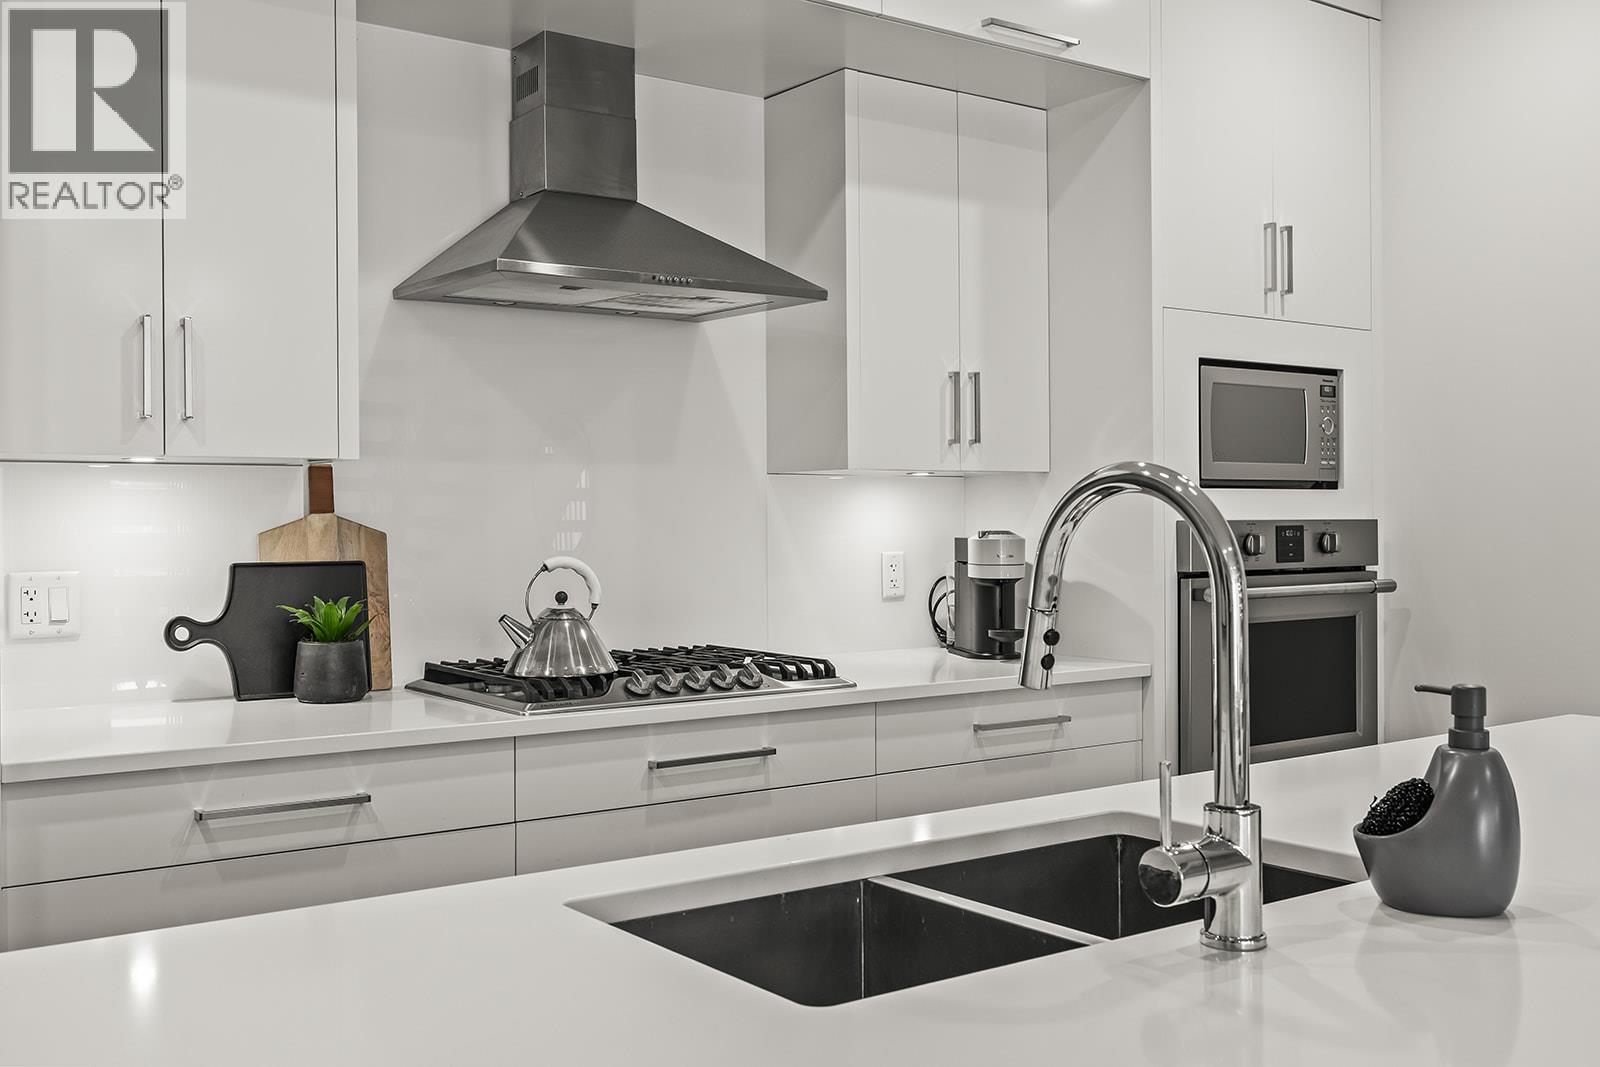
Photo 7
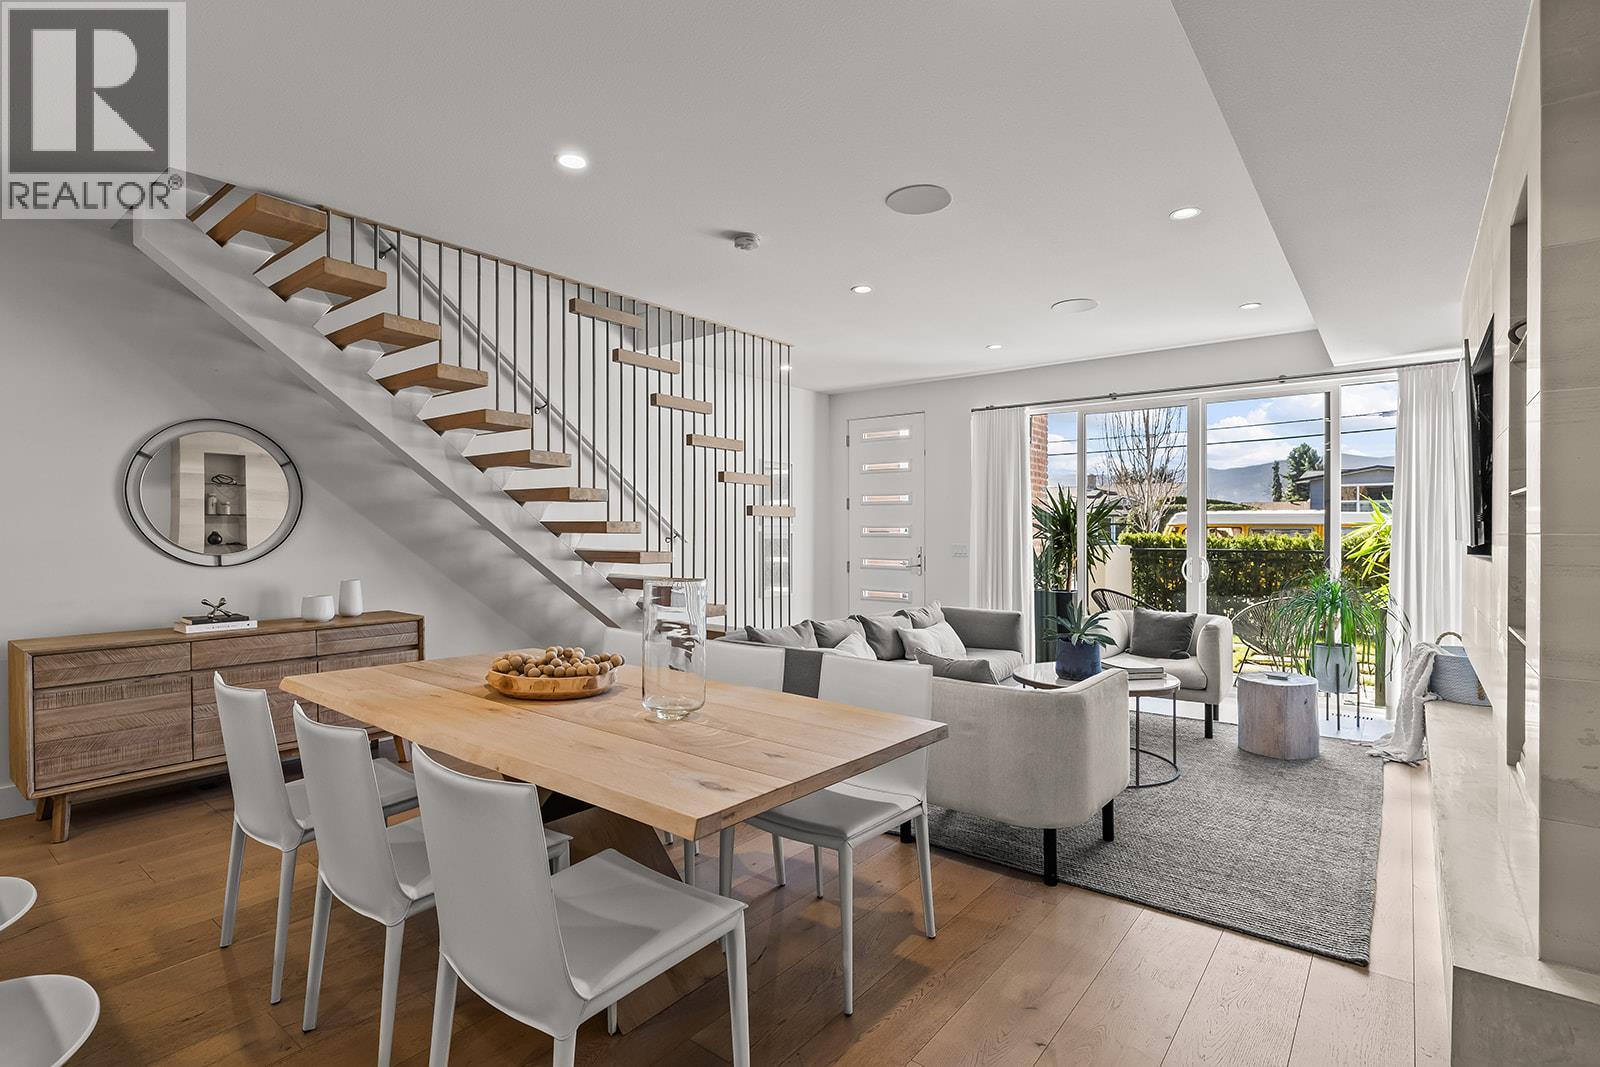
Photo 8
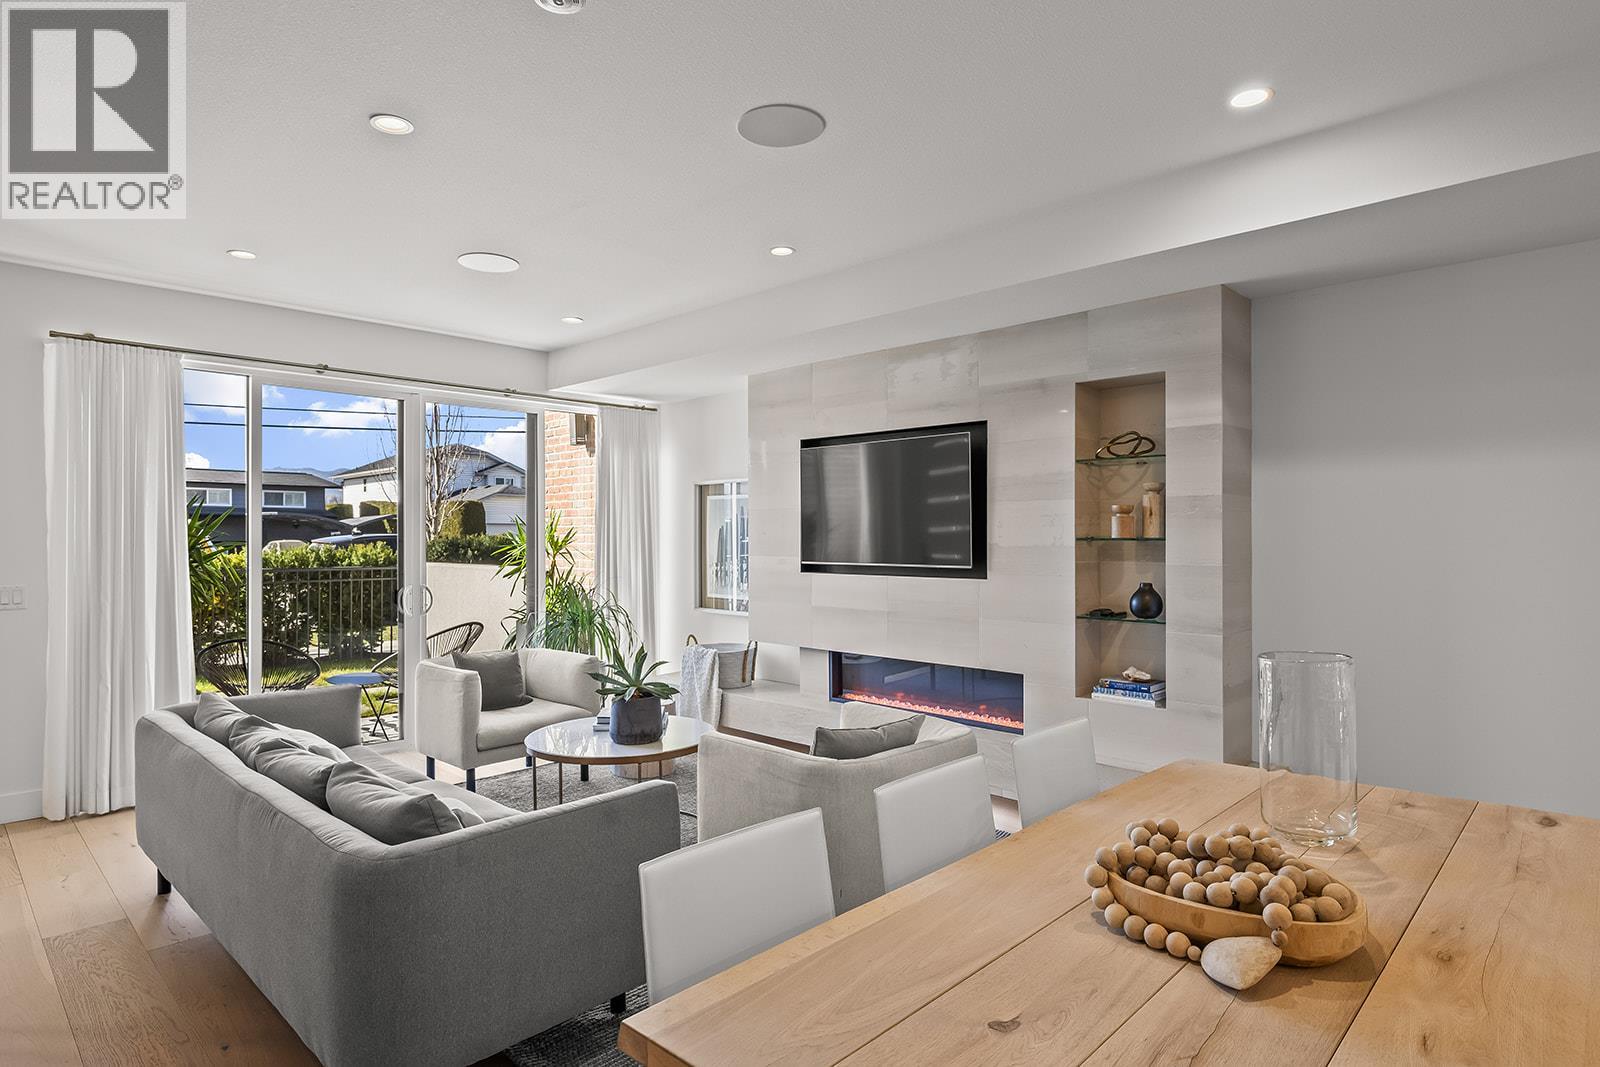
Photo 9
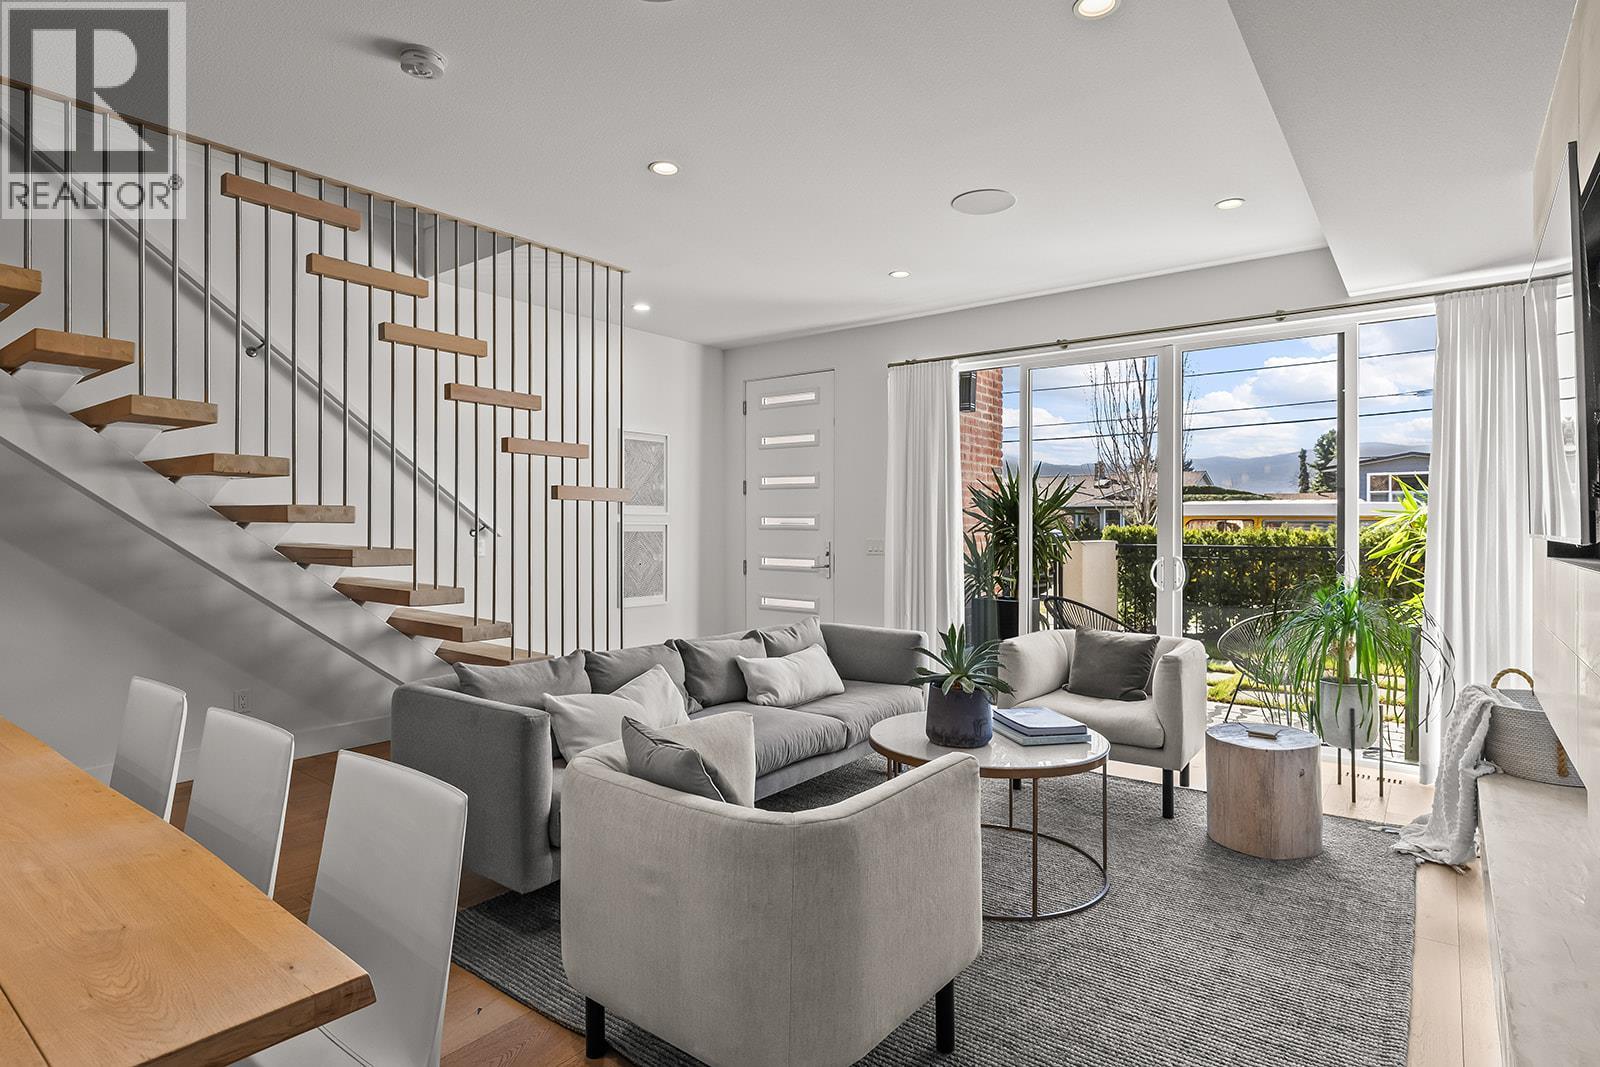
Photo 10
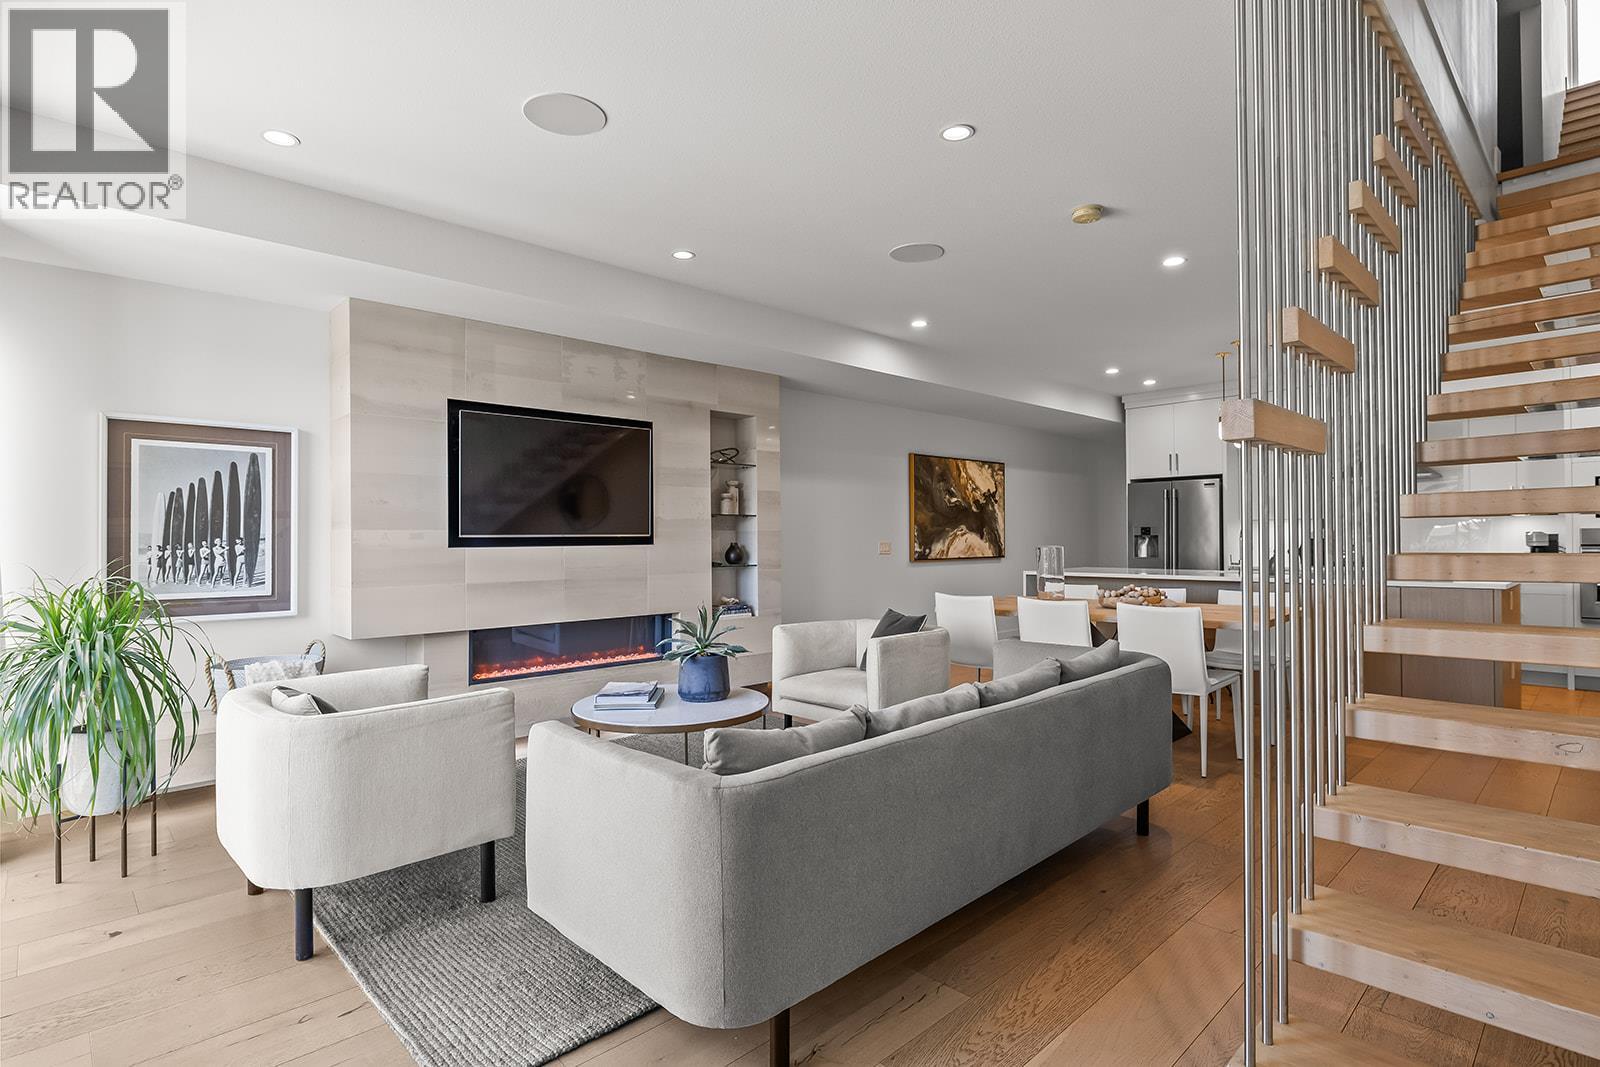
Photo 11
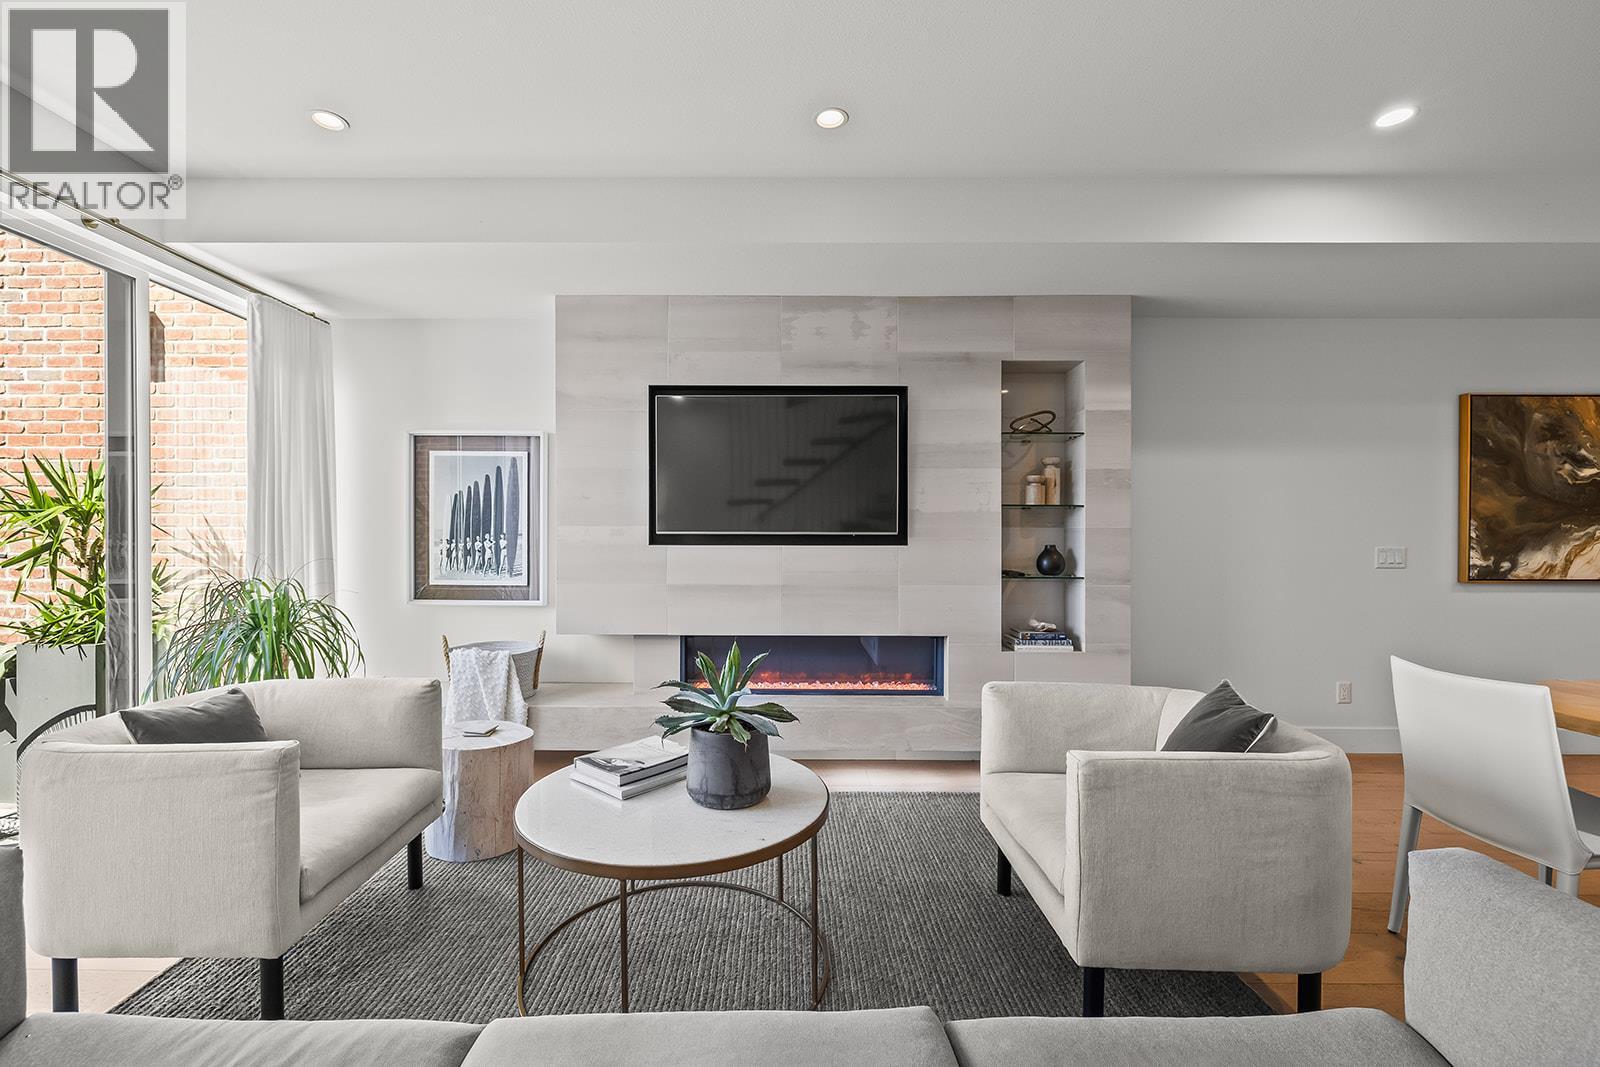
Photo 12
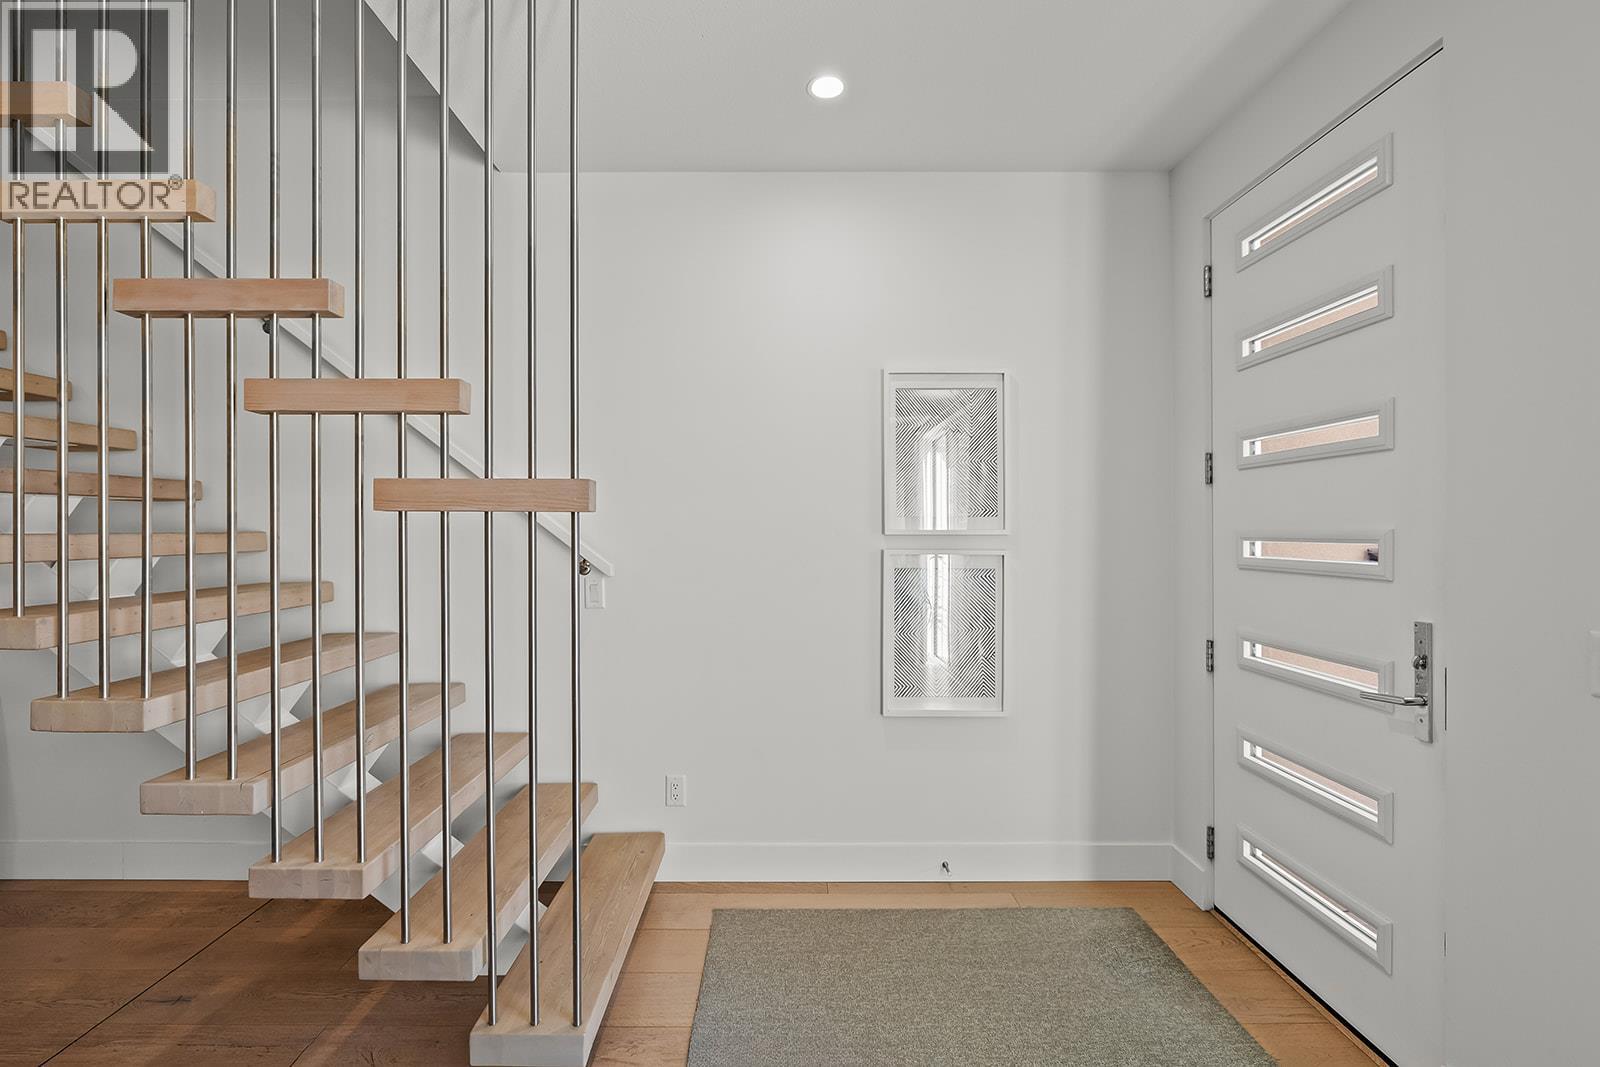
Photo 13
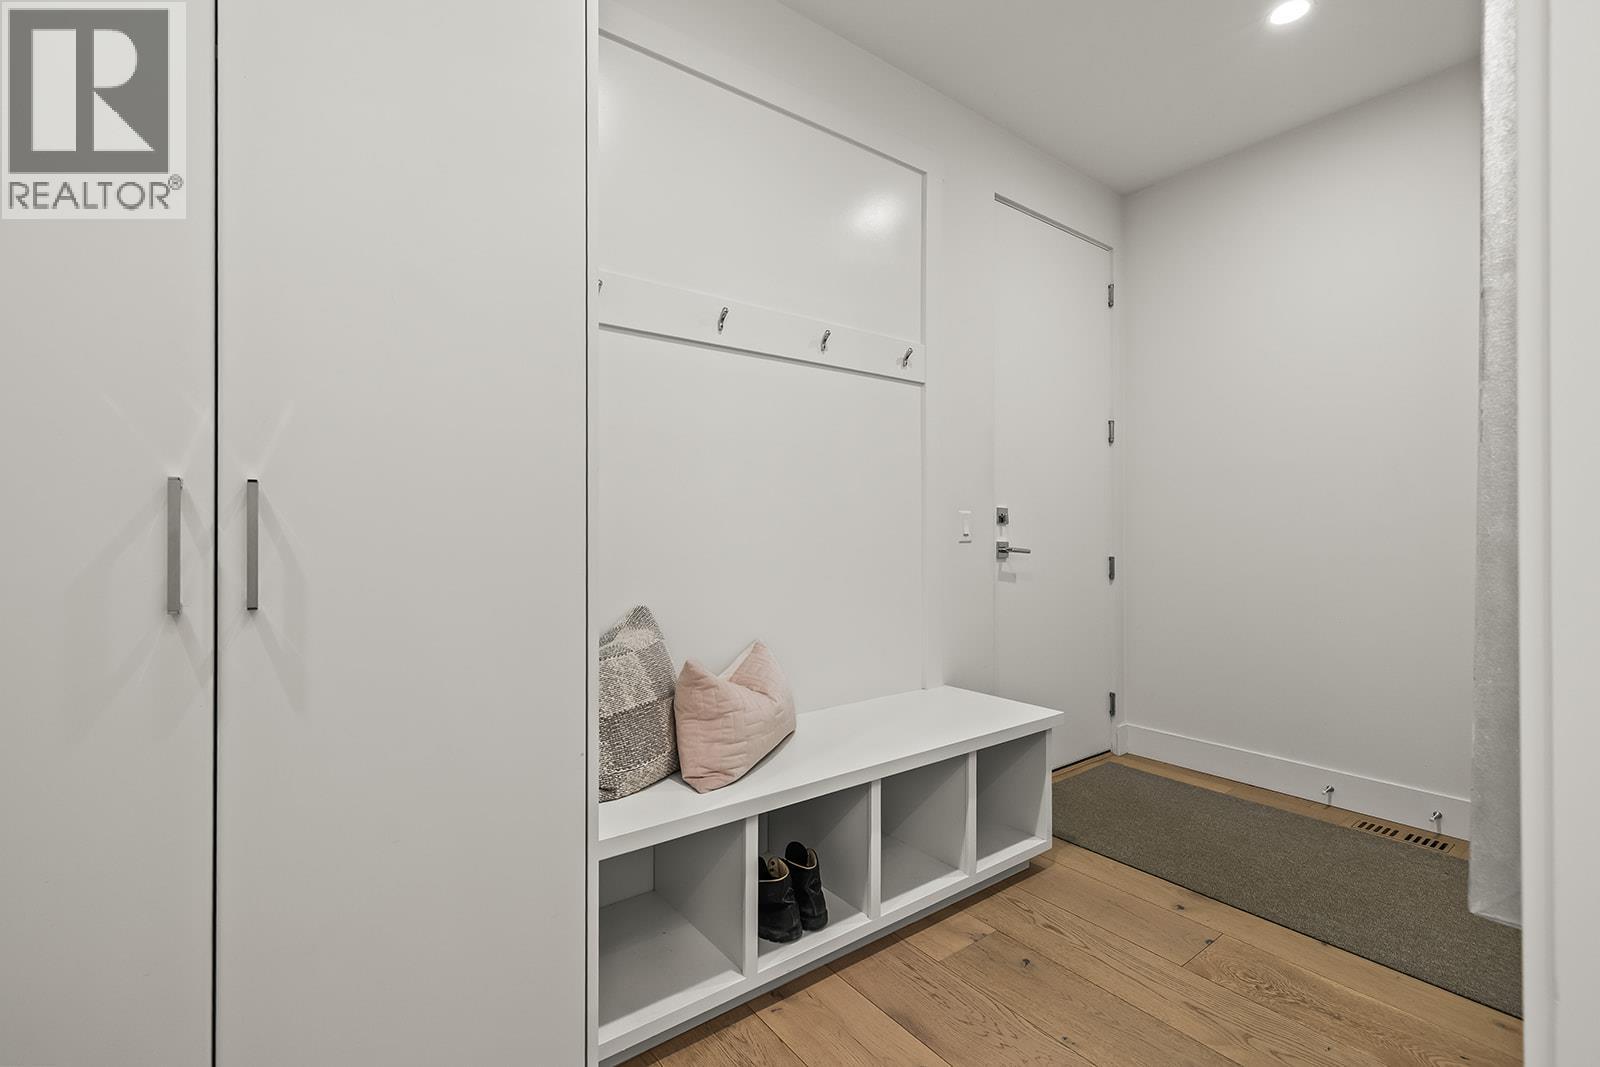
Photo 14
Photo 15
Photo 16
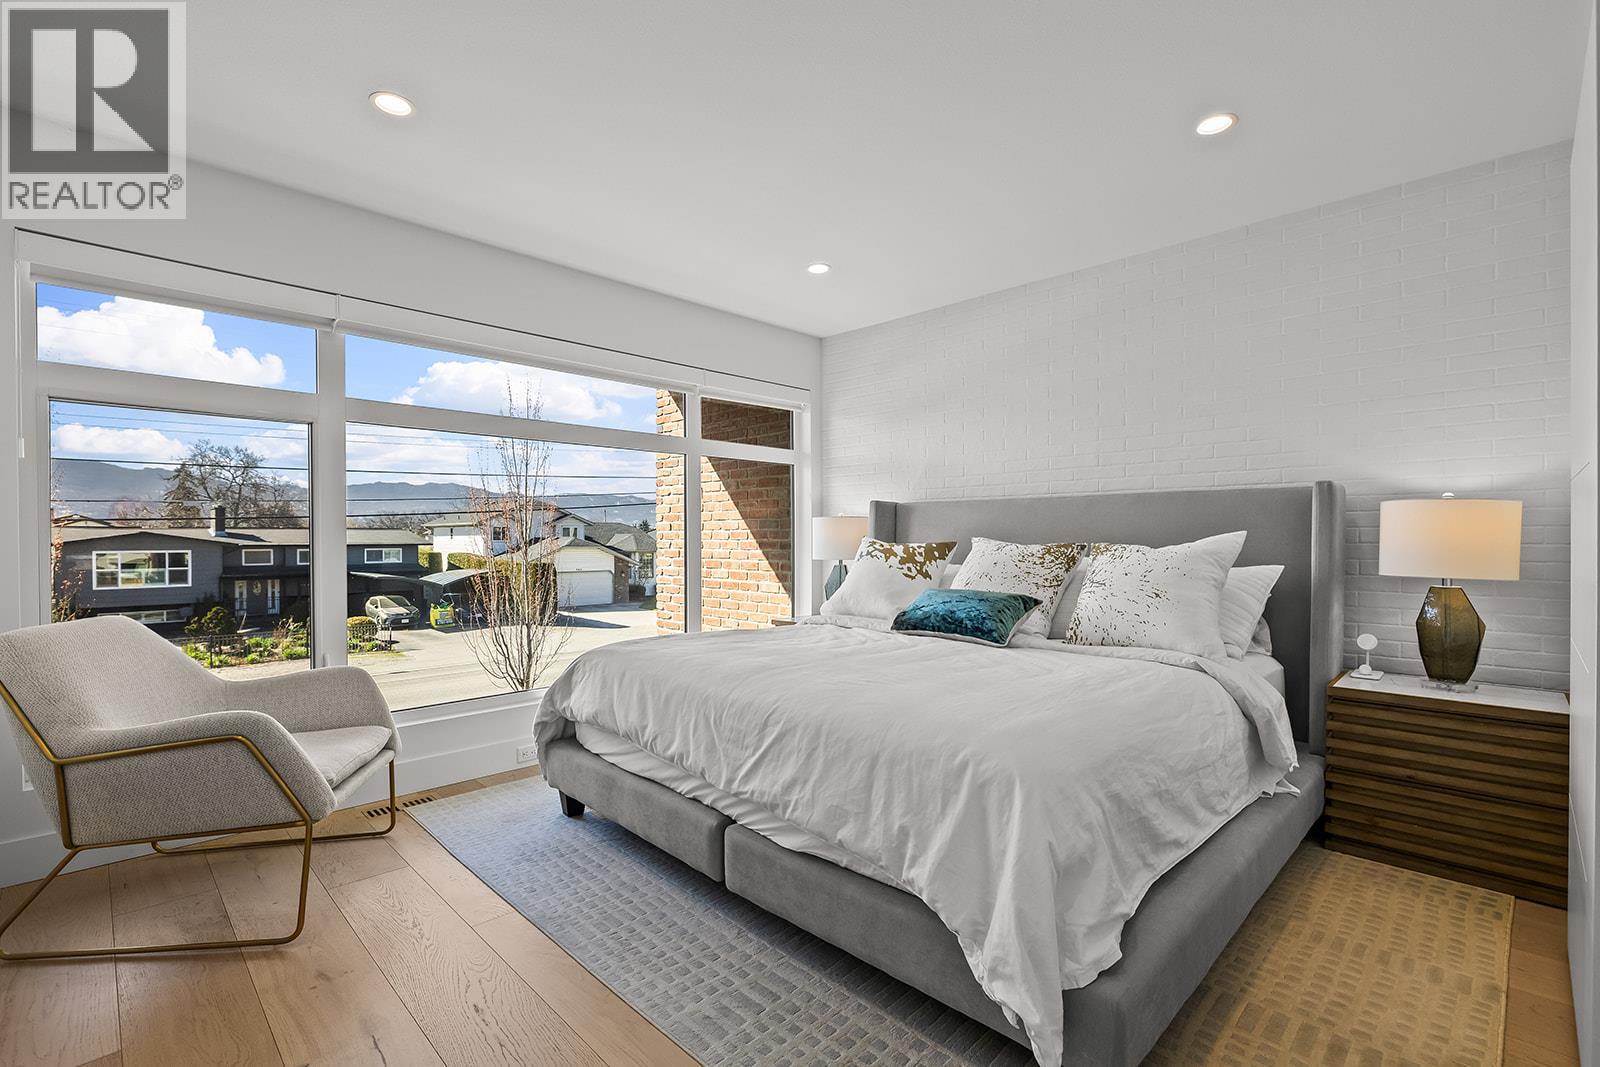
Photo 17
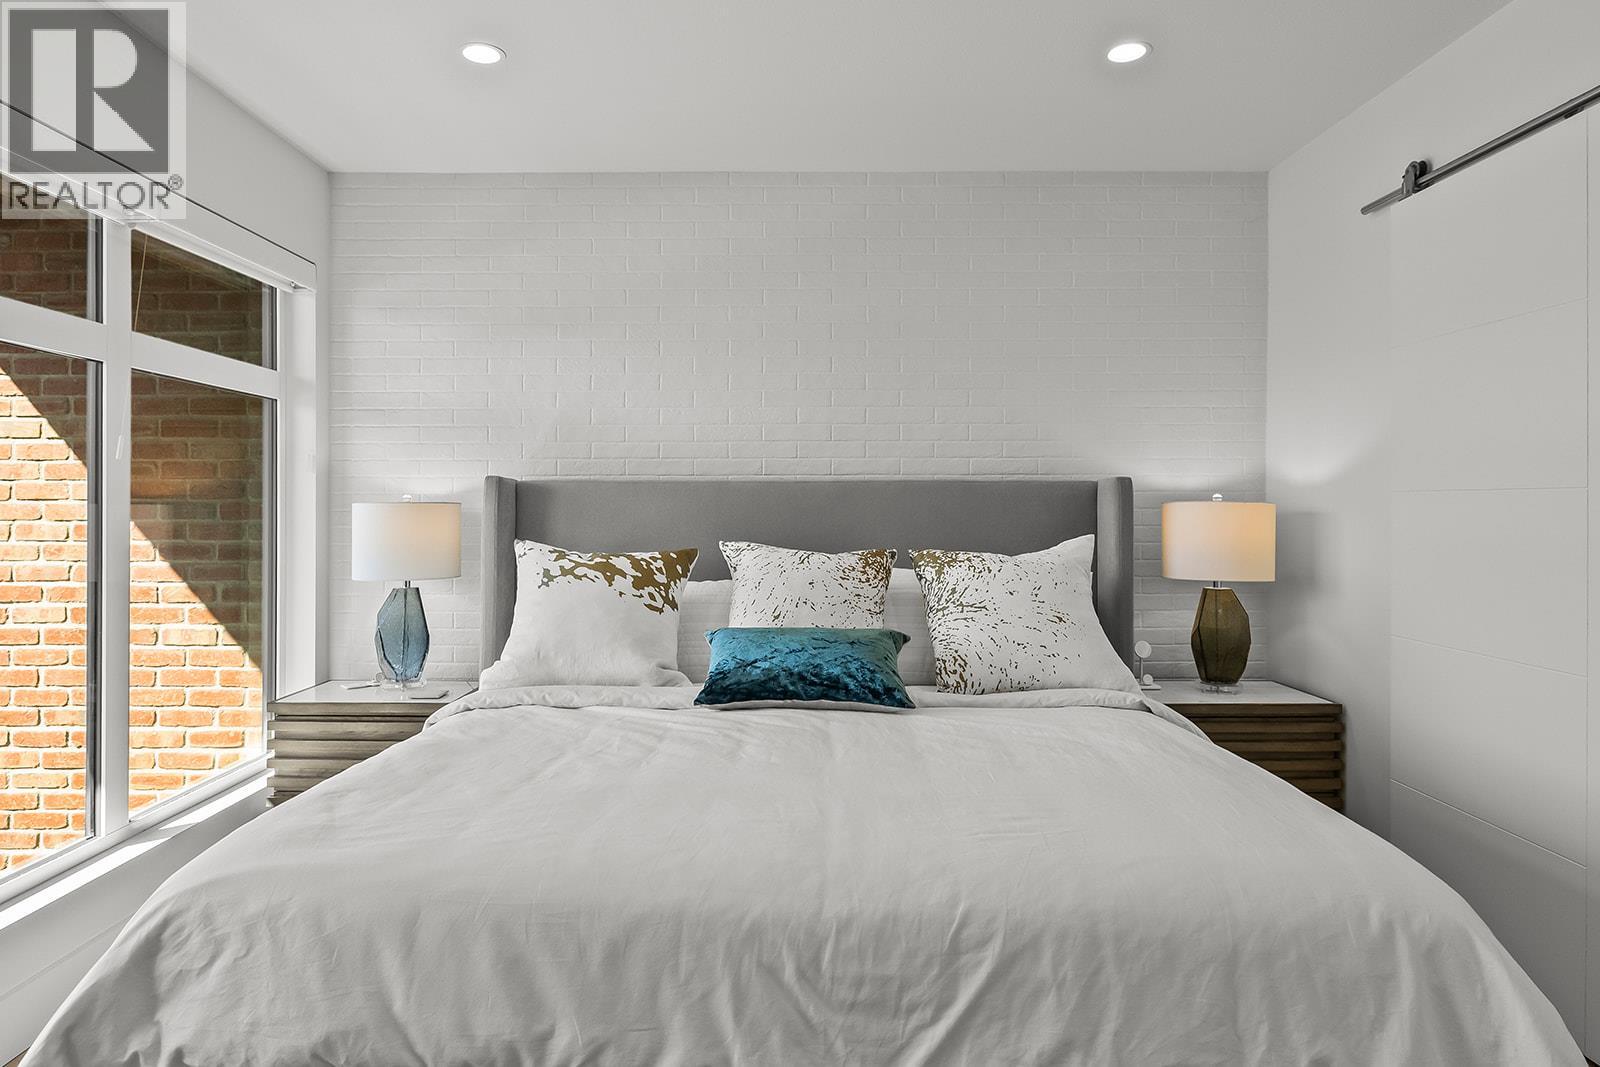
Photo 18
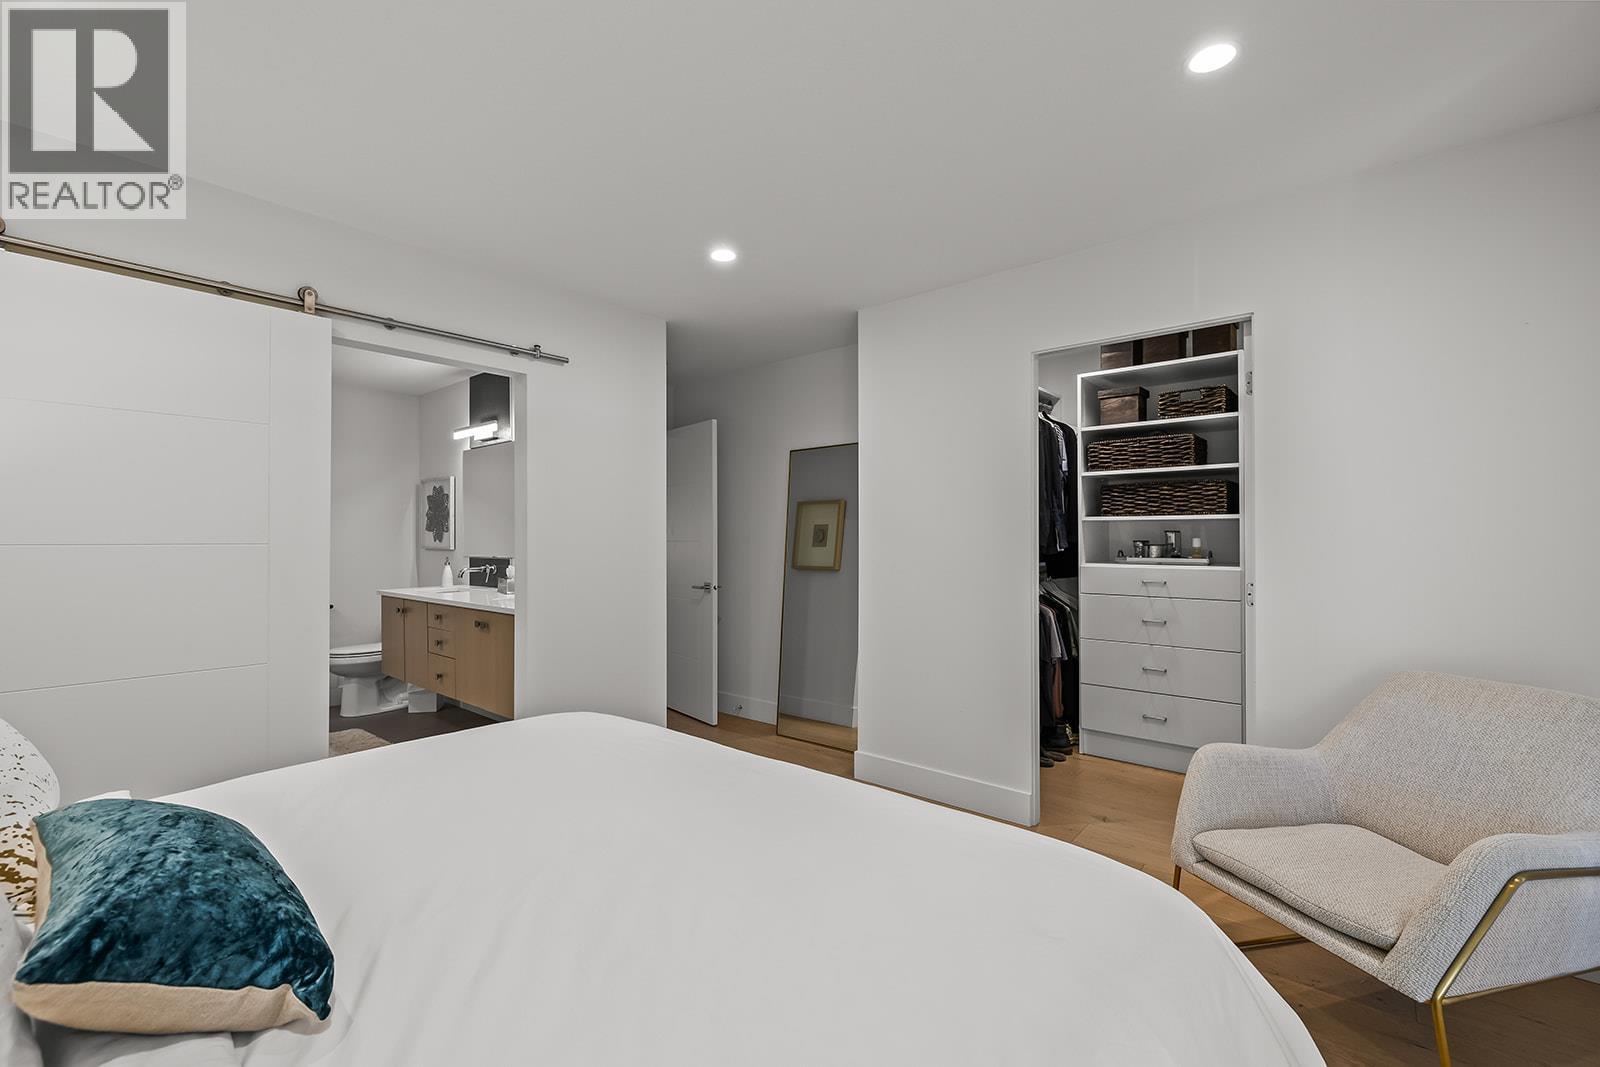
Photo 19
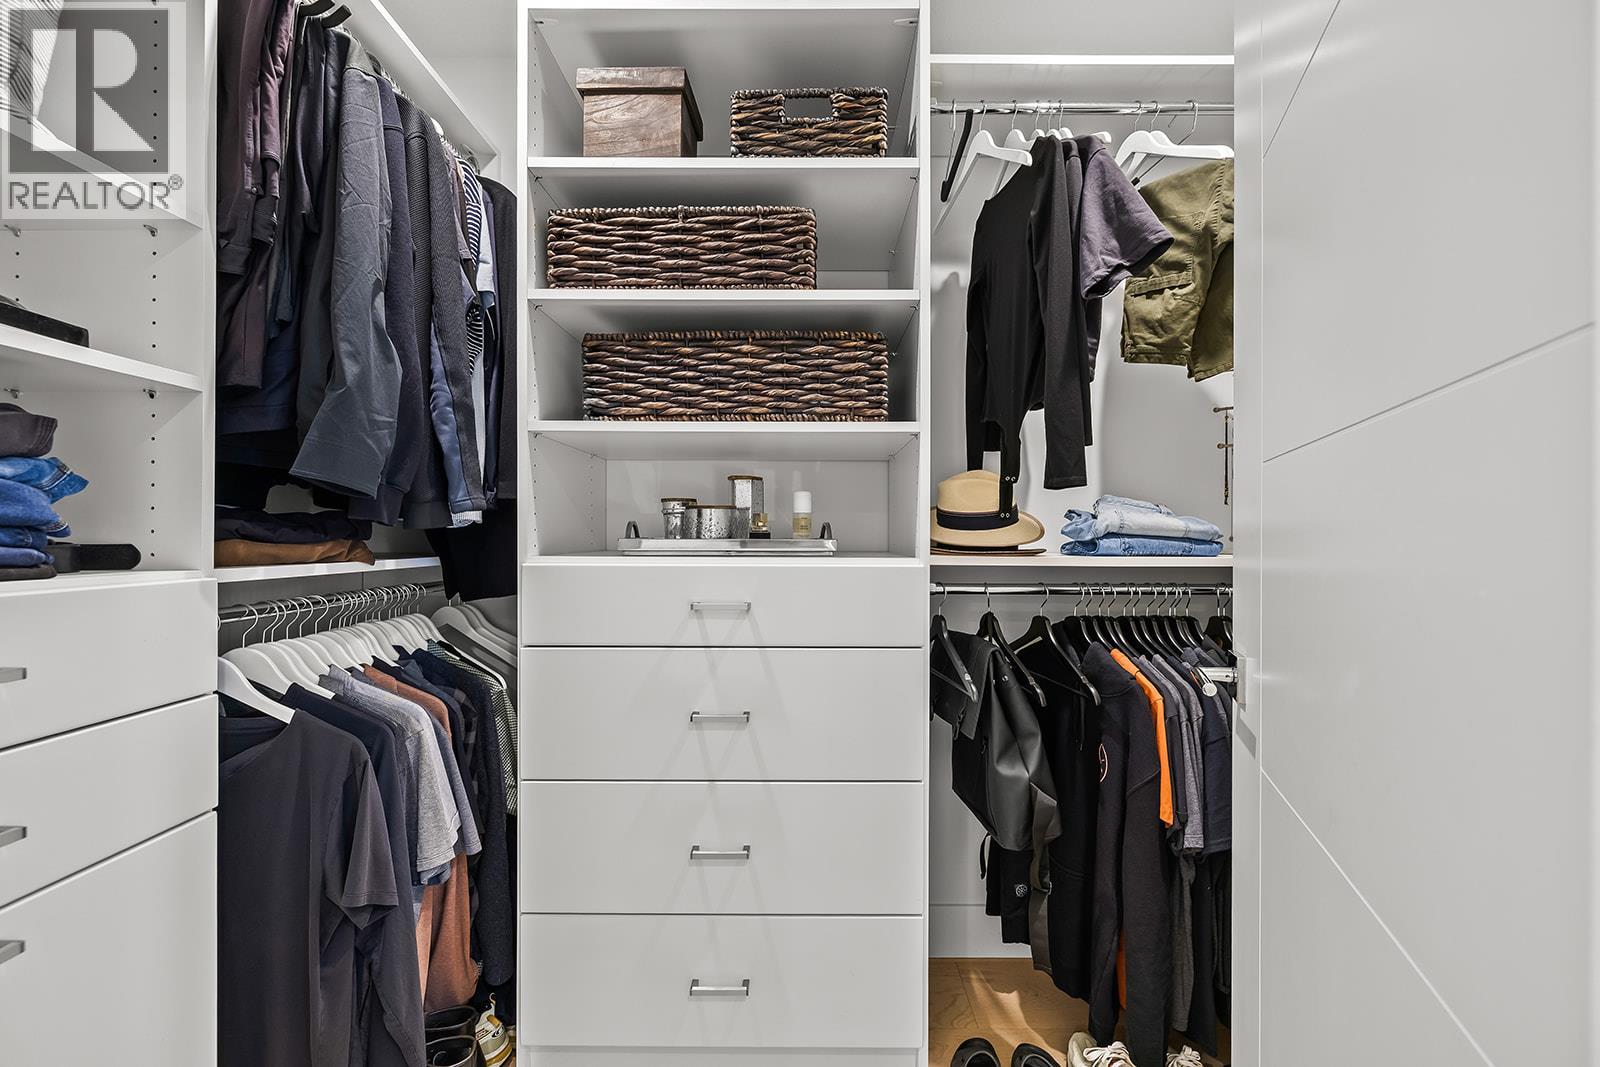
Photo 20
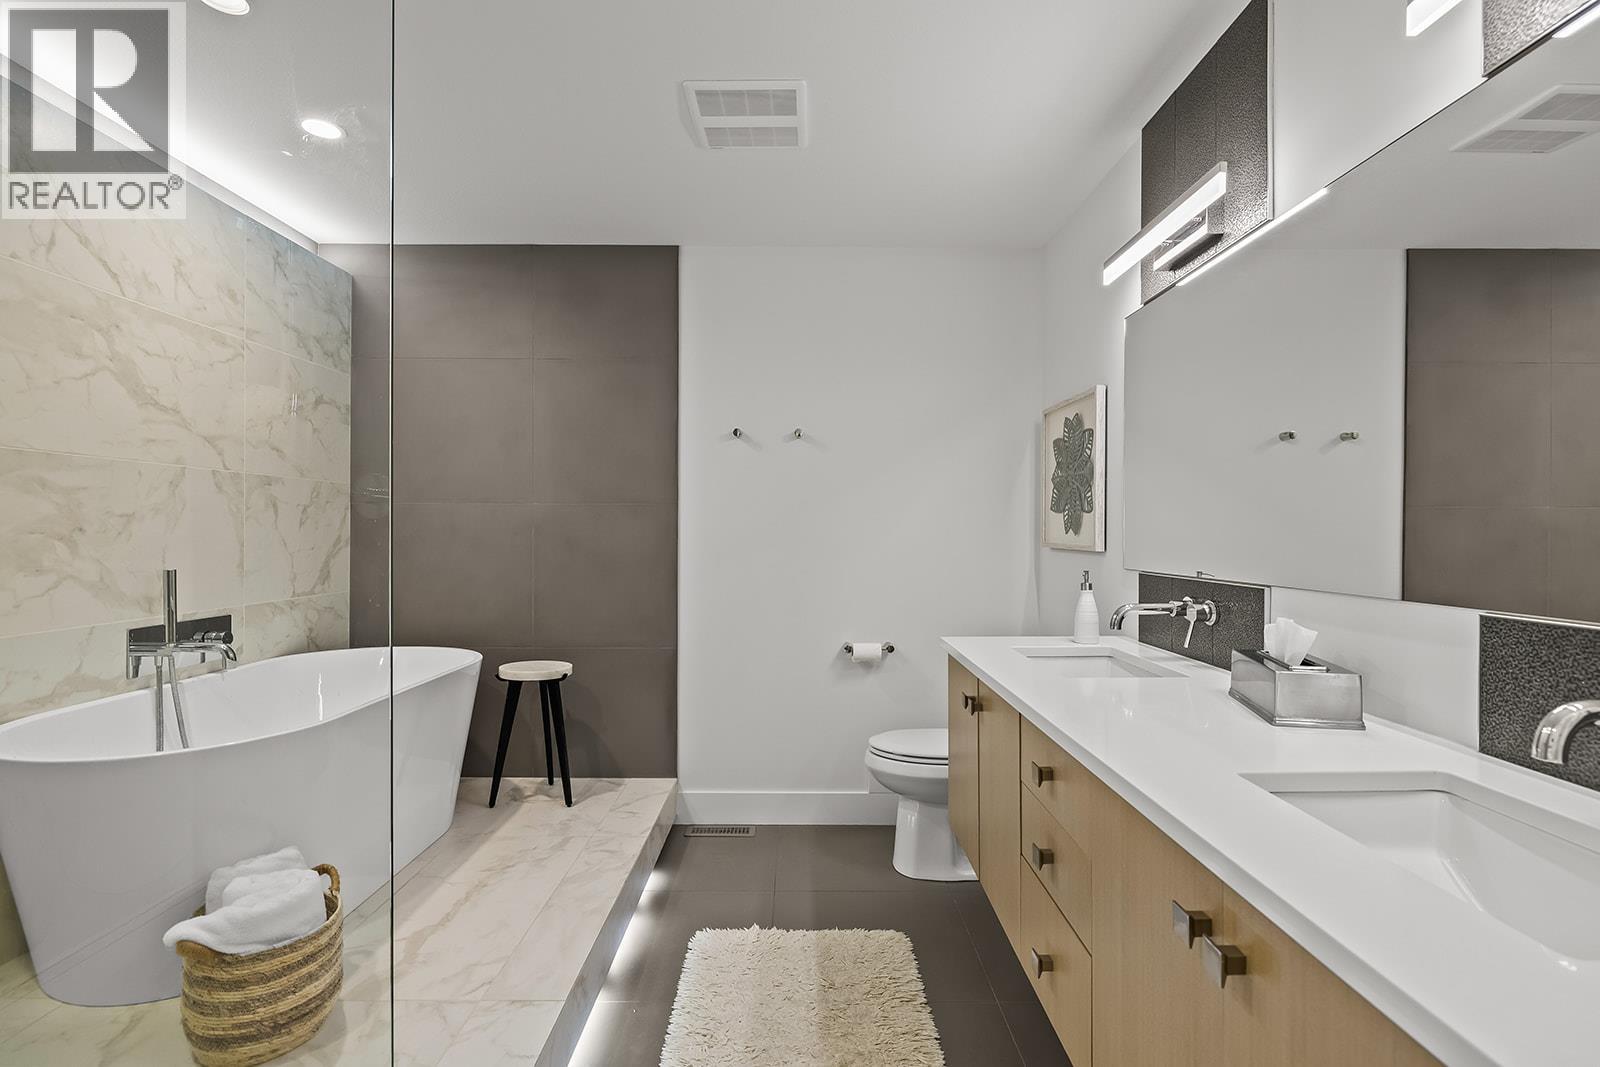
Photo 21
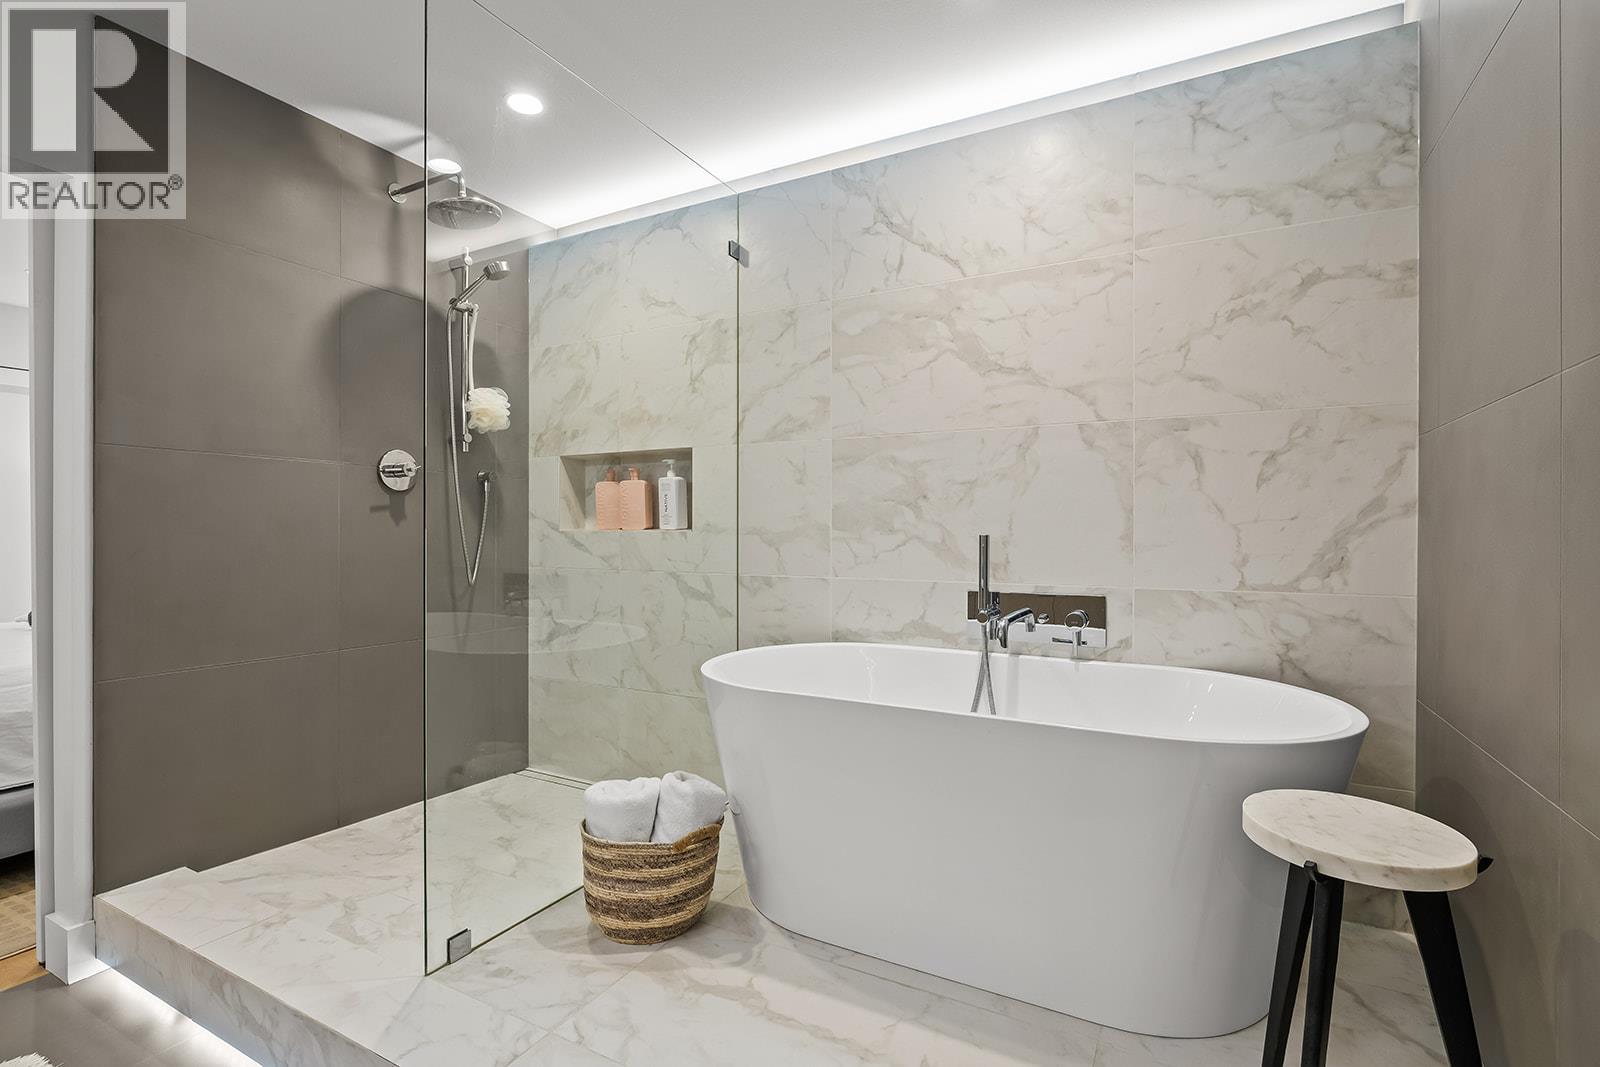
Photo 22
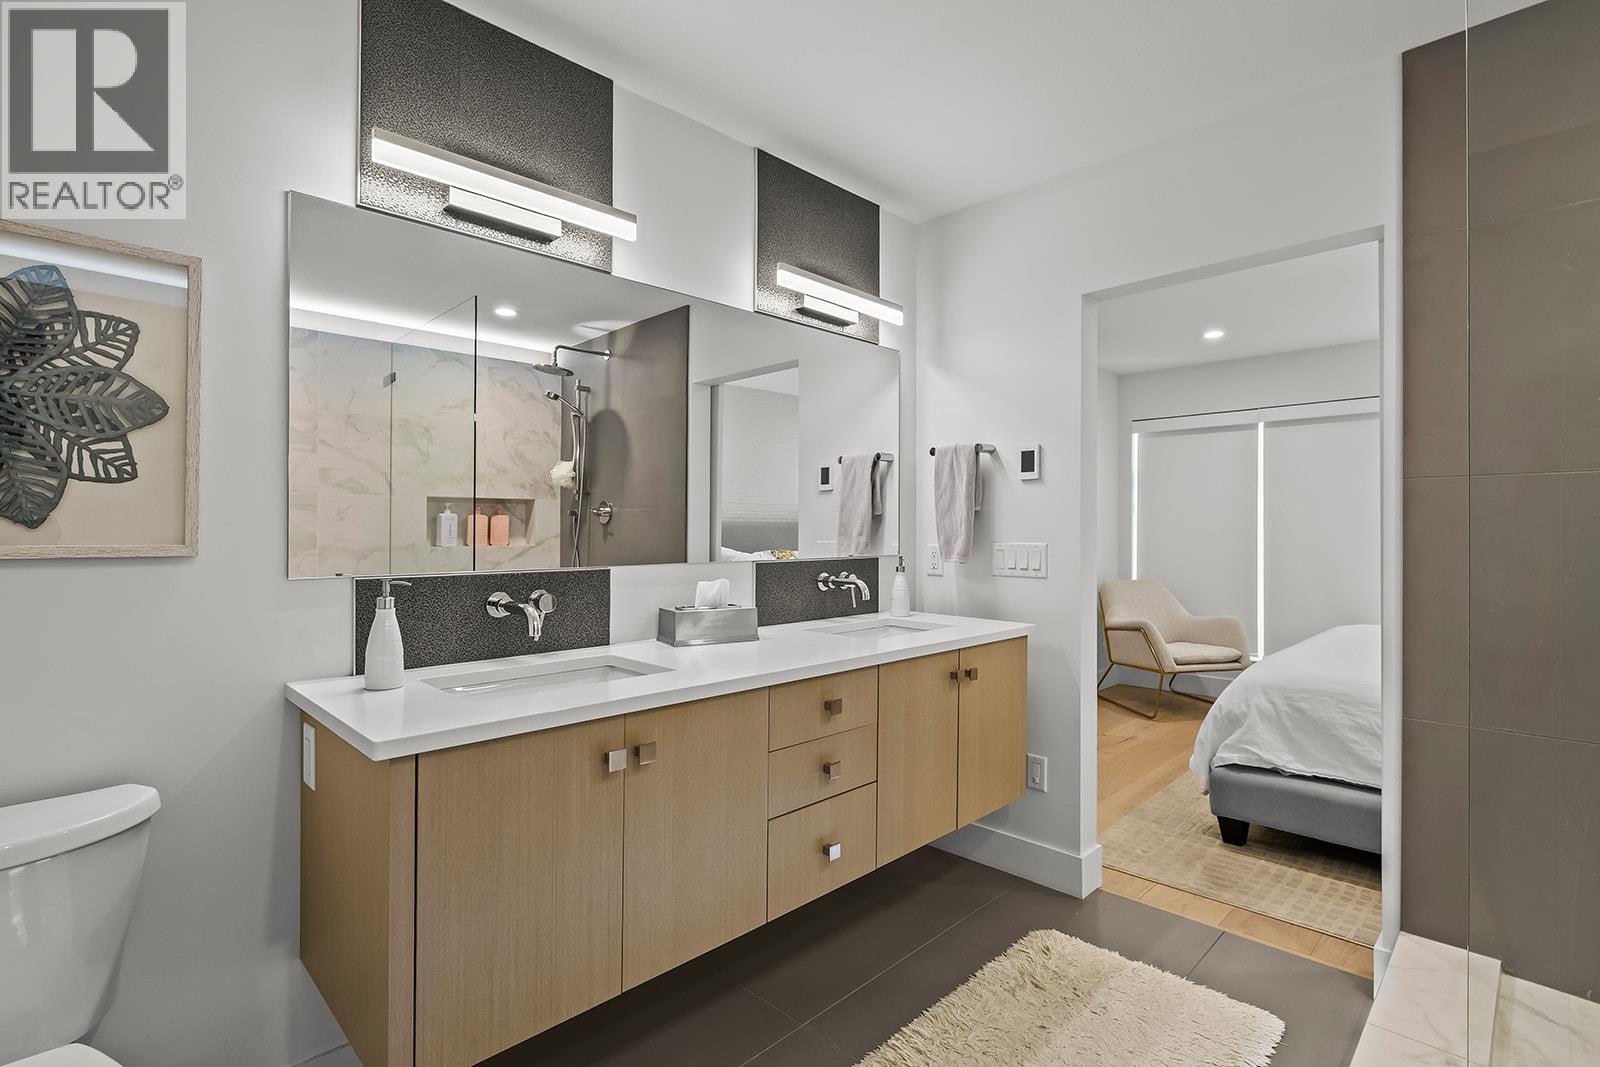
Photo 23
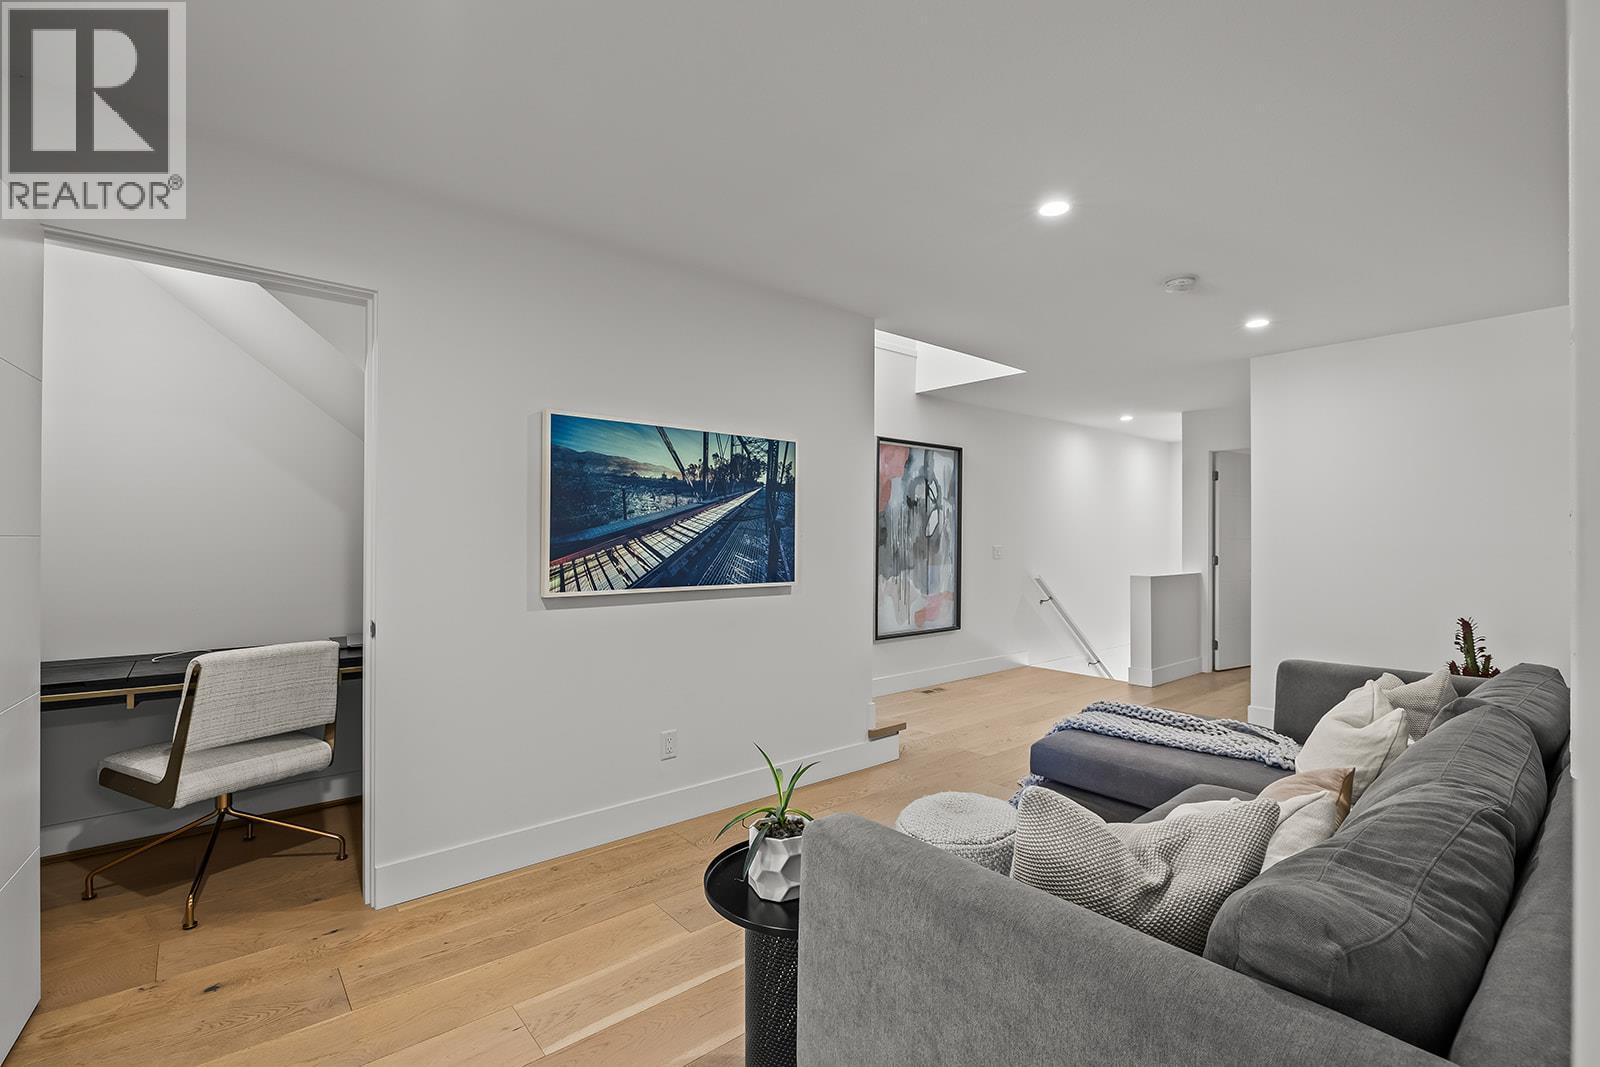
Photo 24
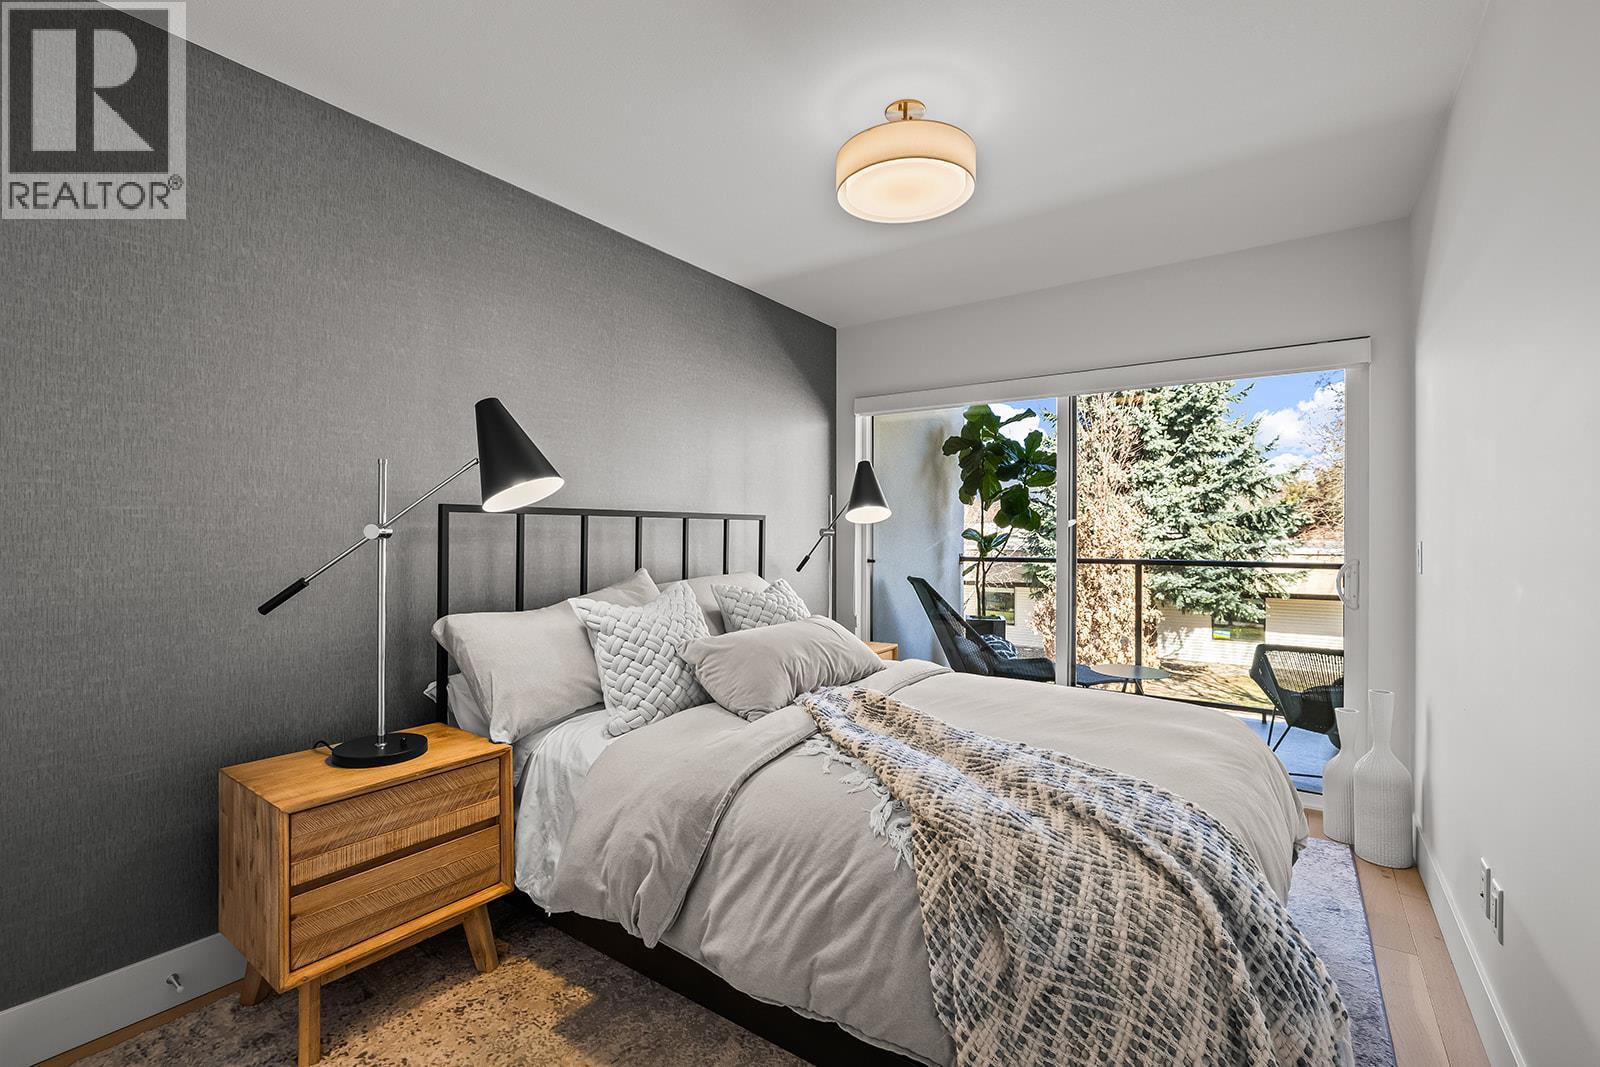
Photo 25
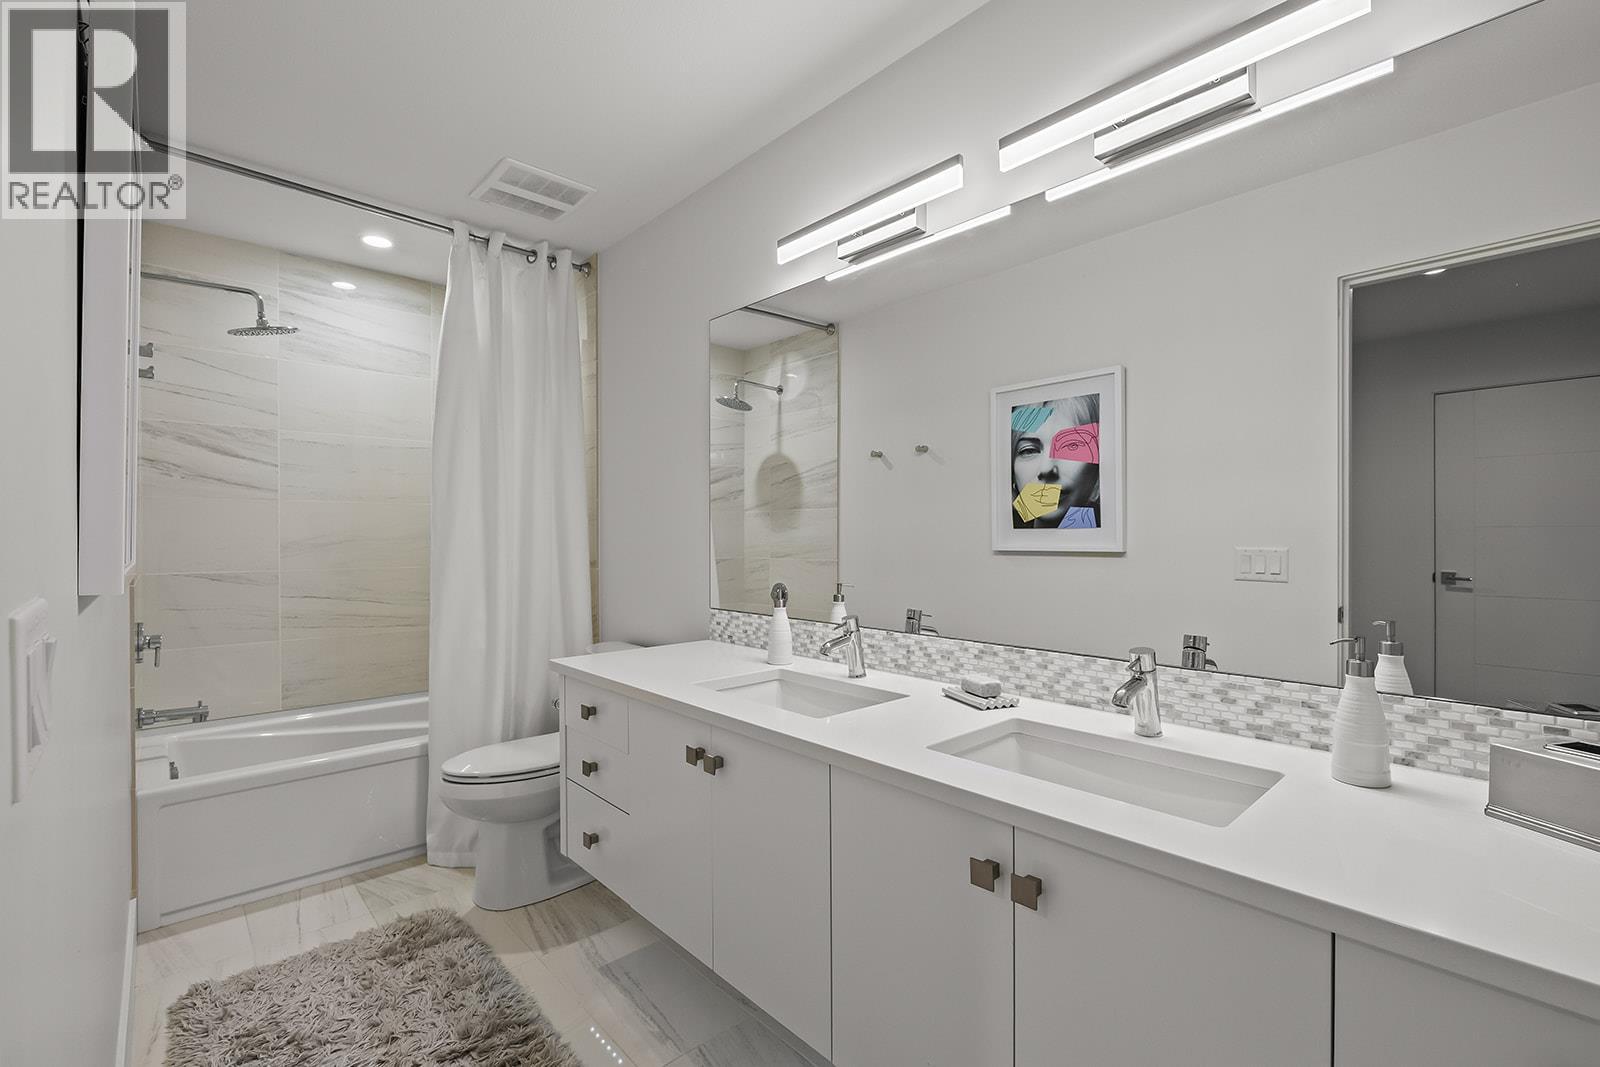
Photo 26
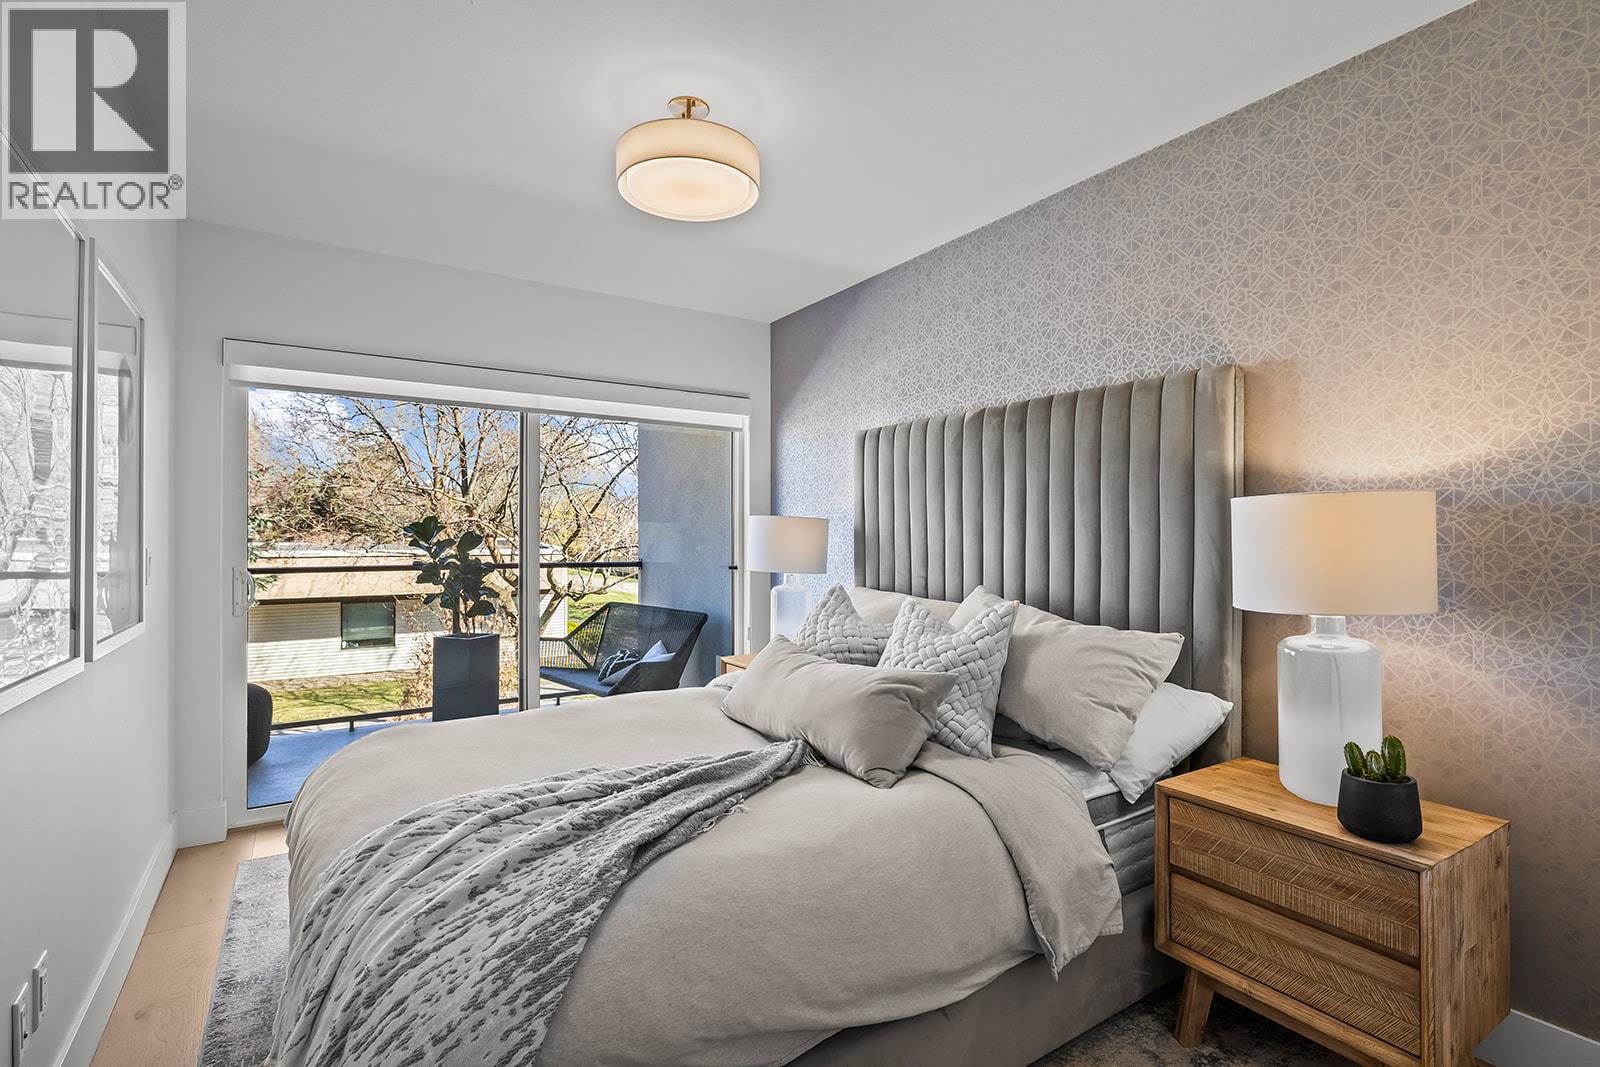
Photo 27
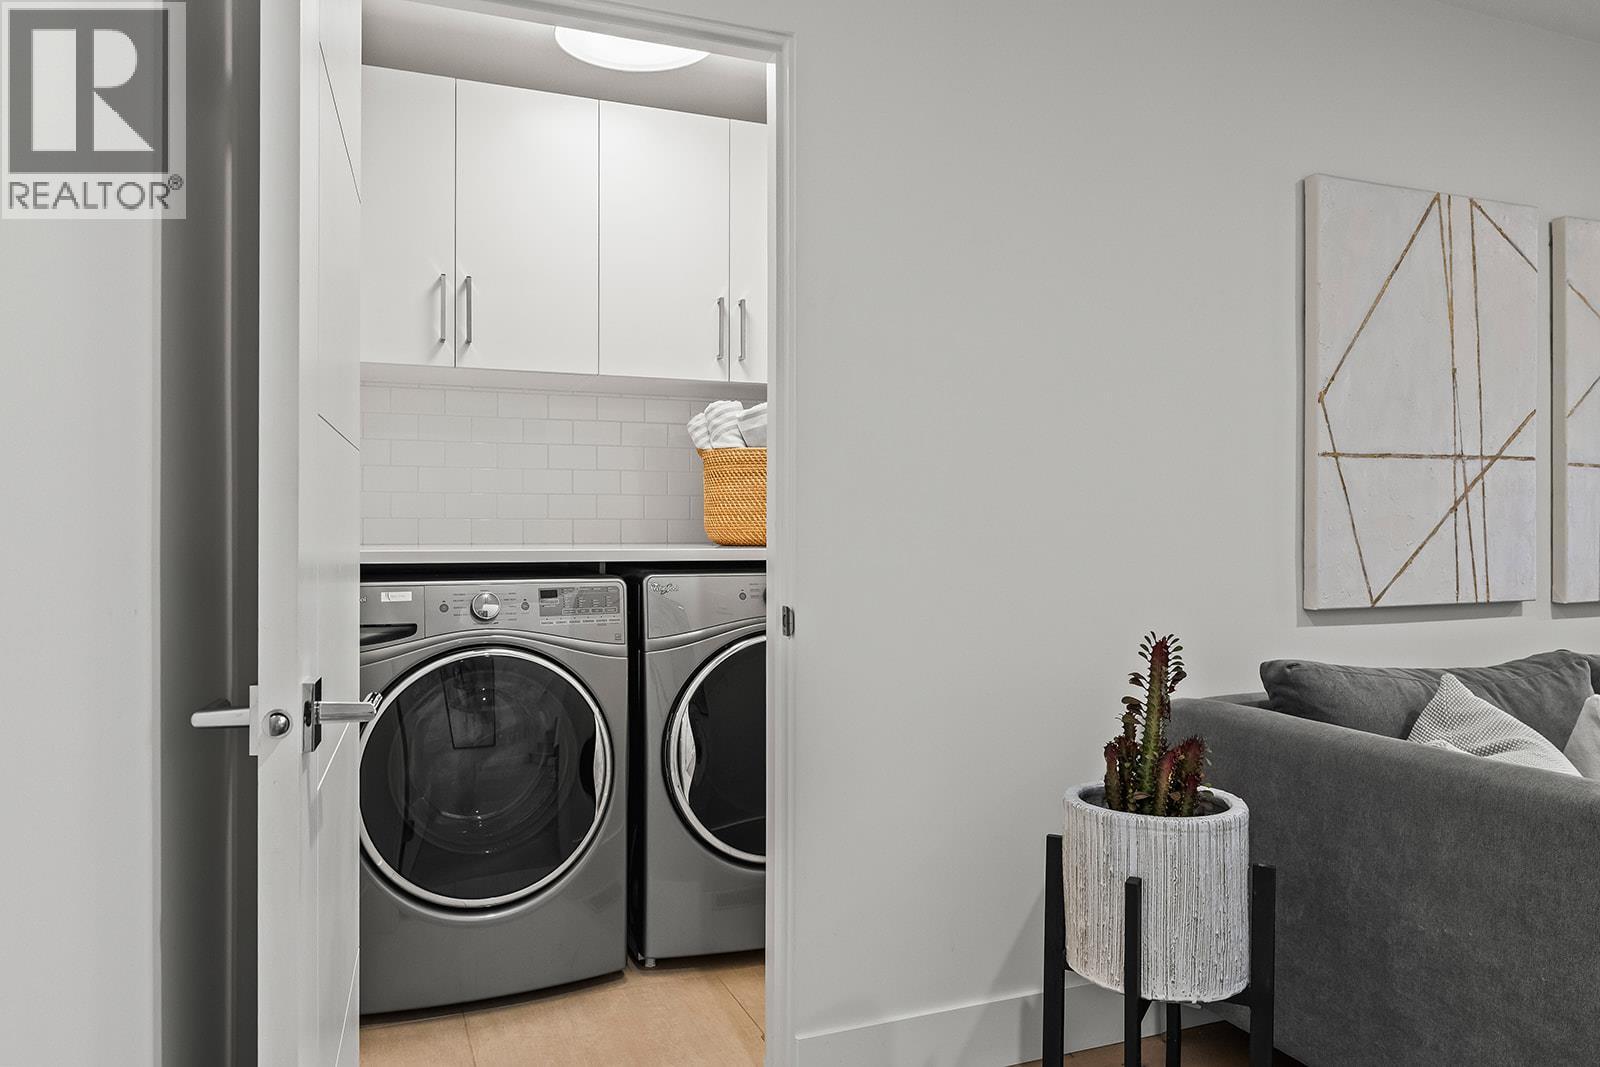
Photo 28
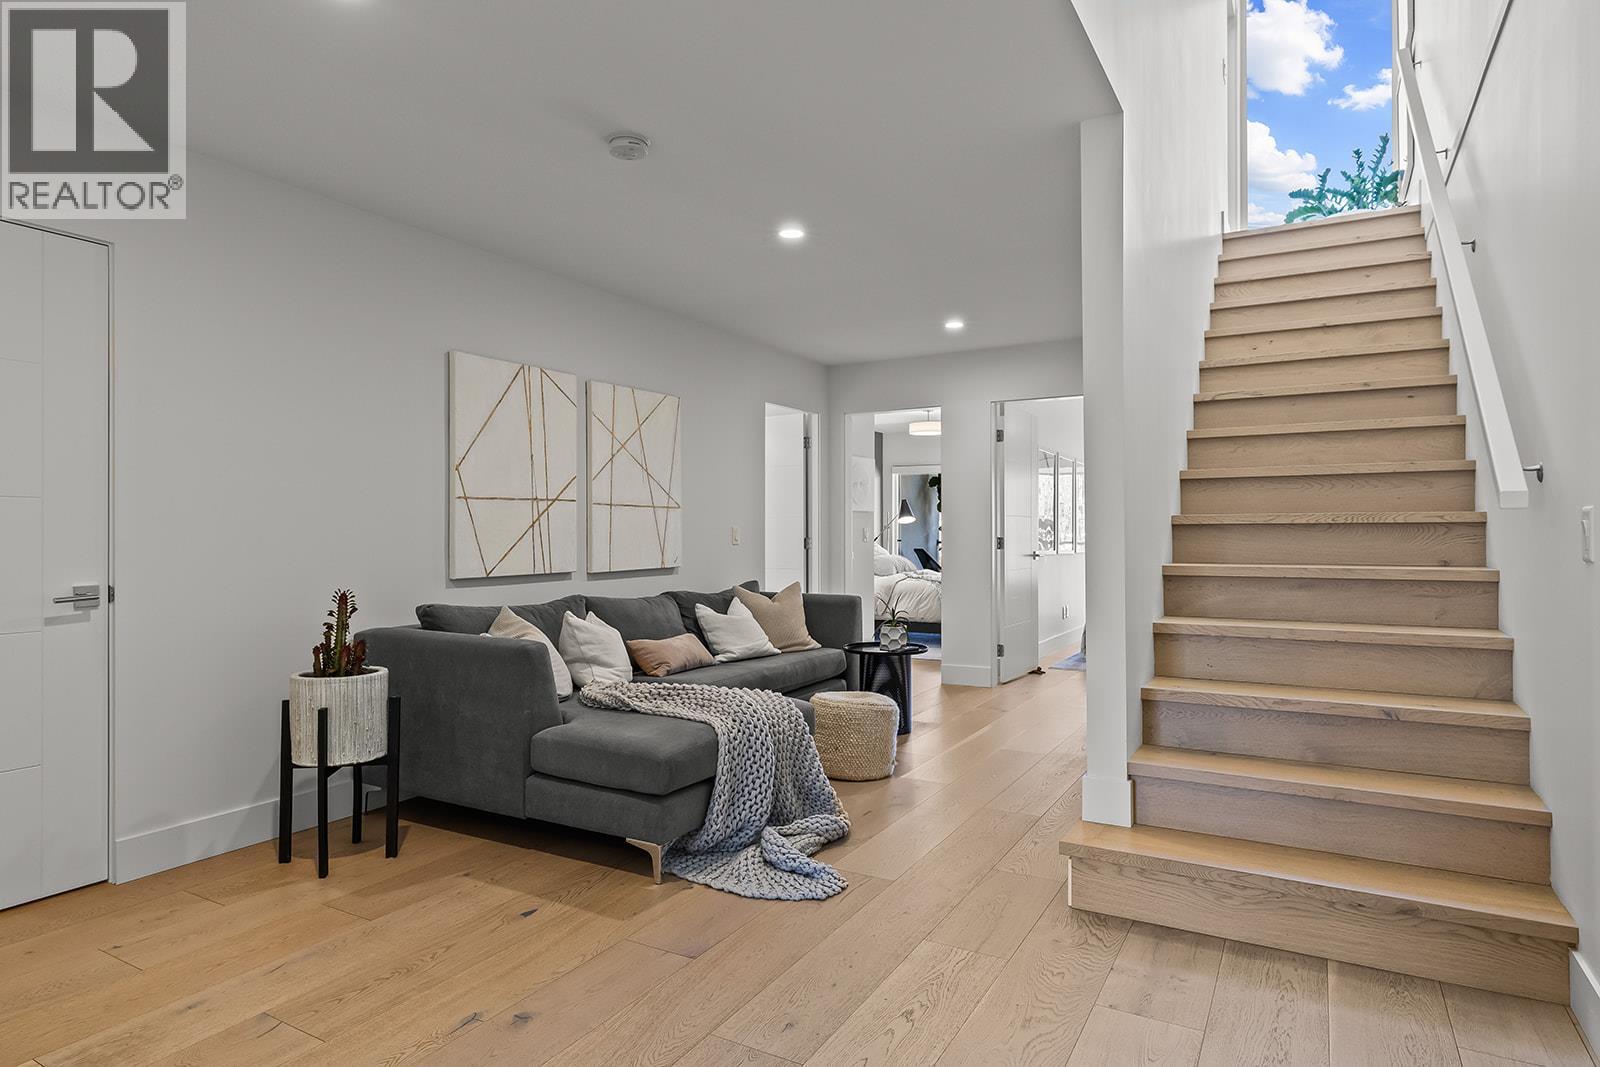
Photo 29
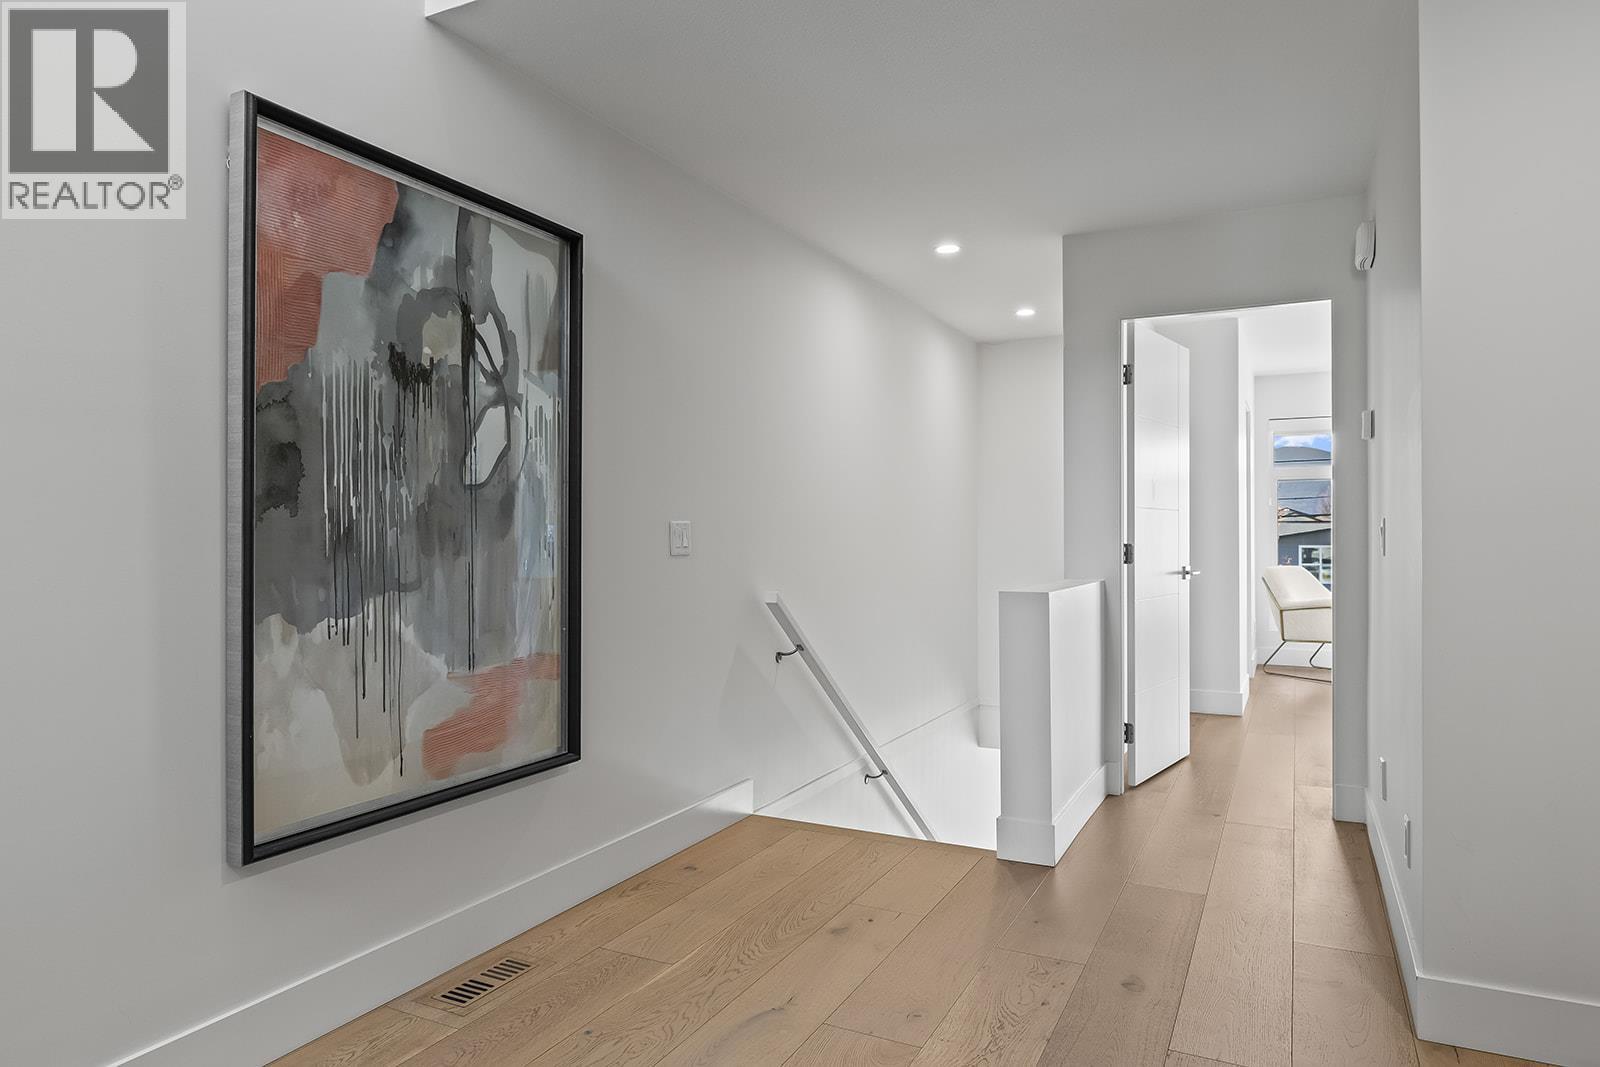
Photo 30
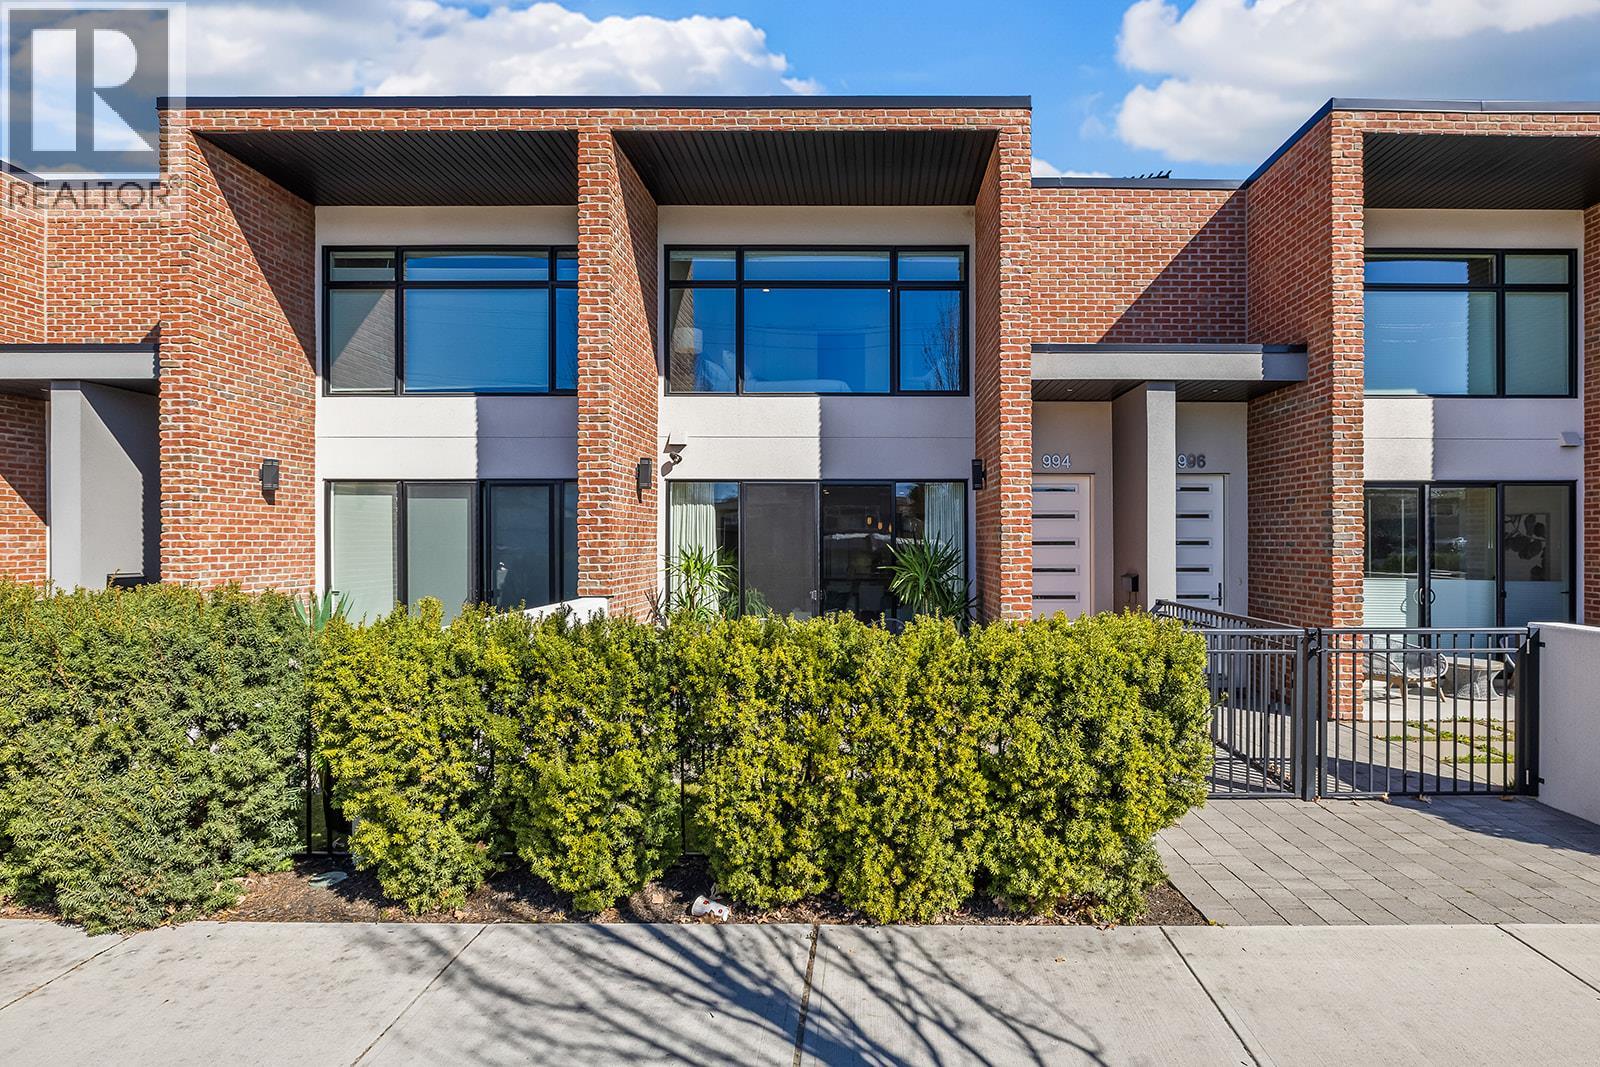
Photo 31
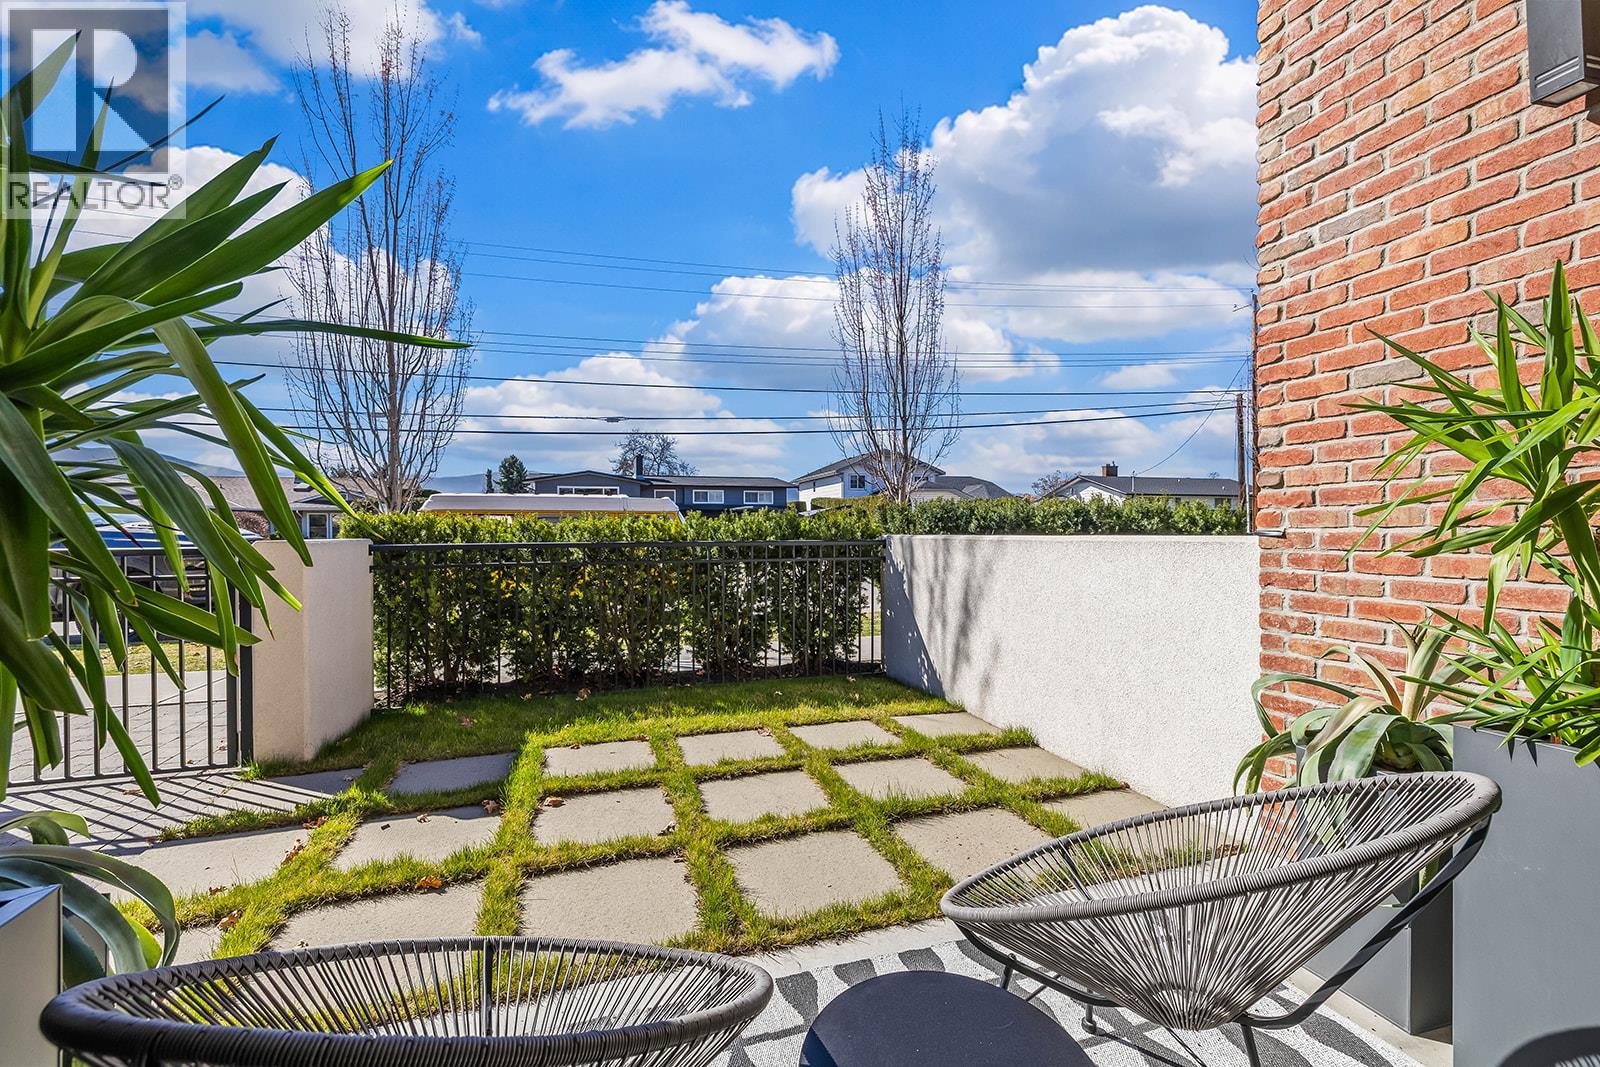
Photo 32
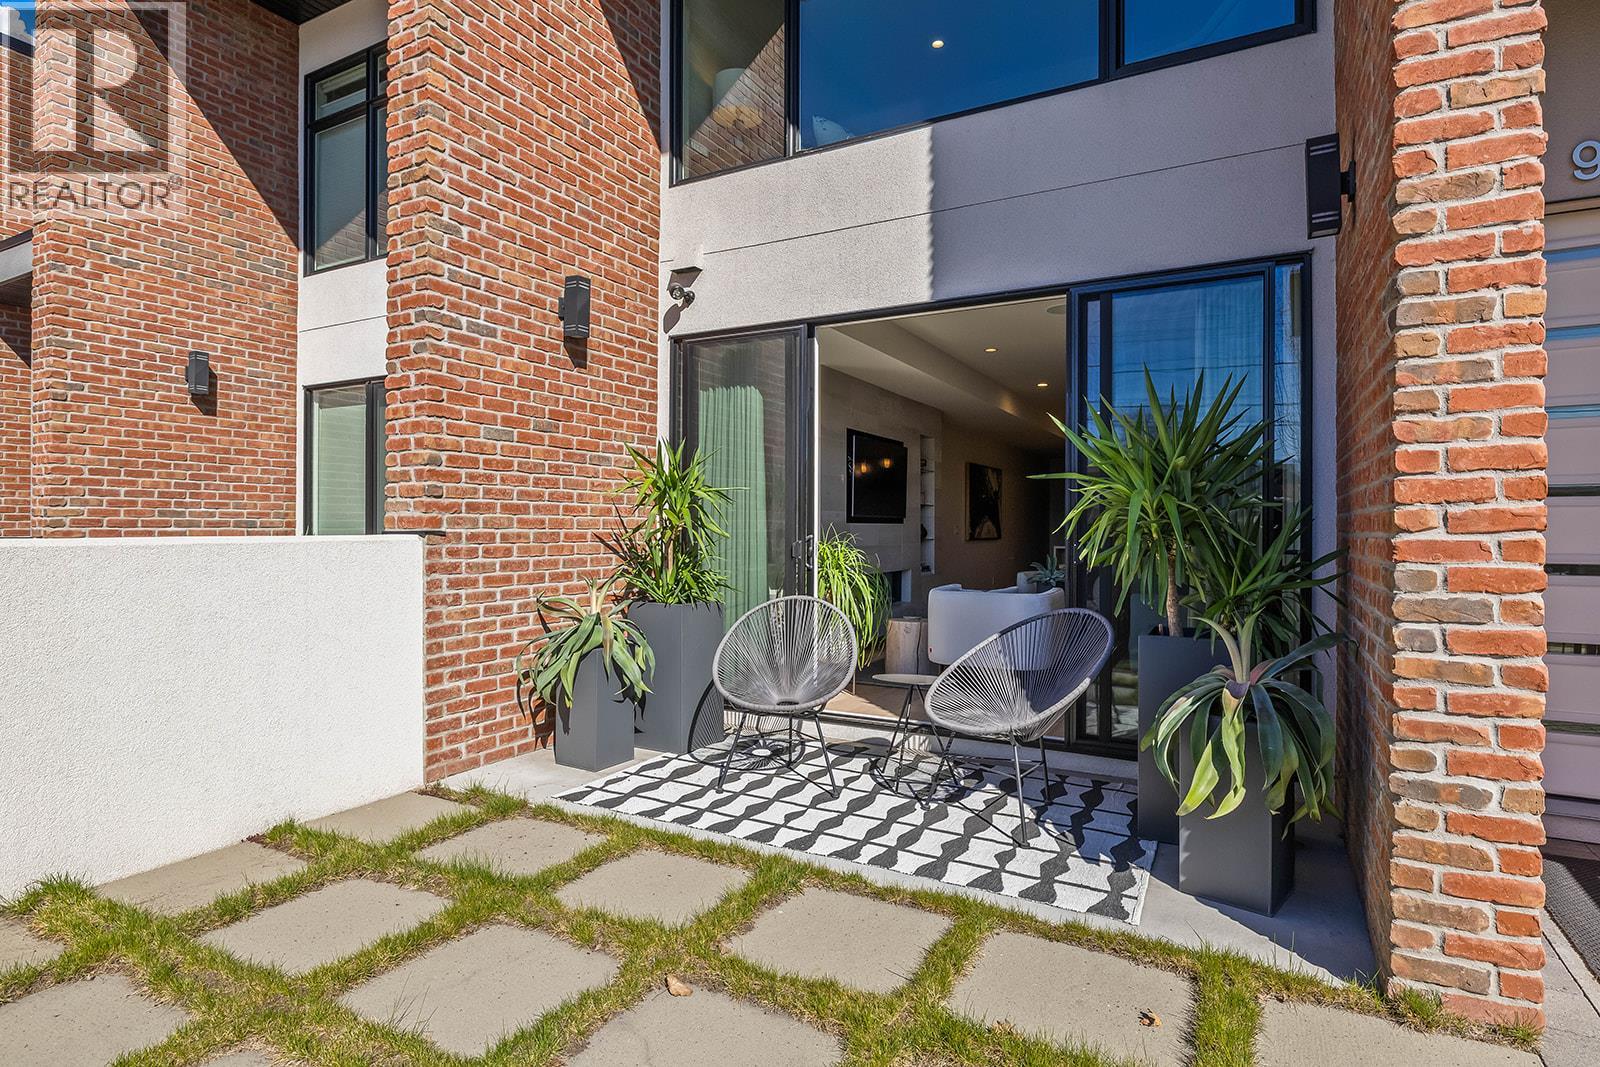
Photo 33
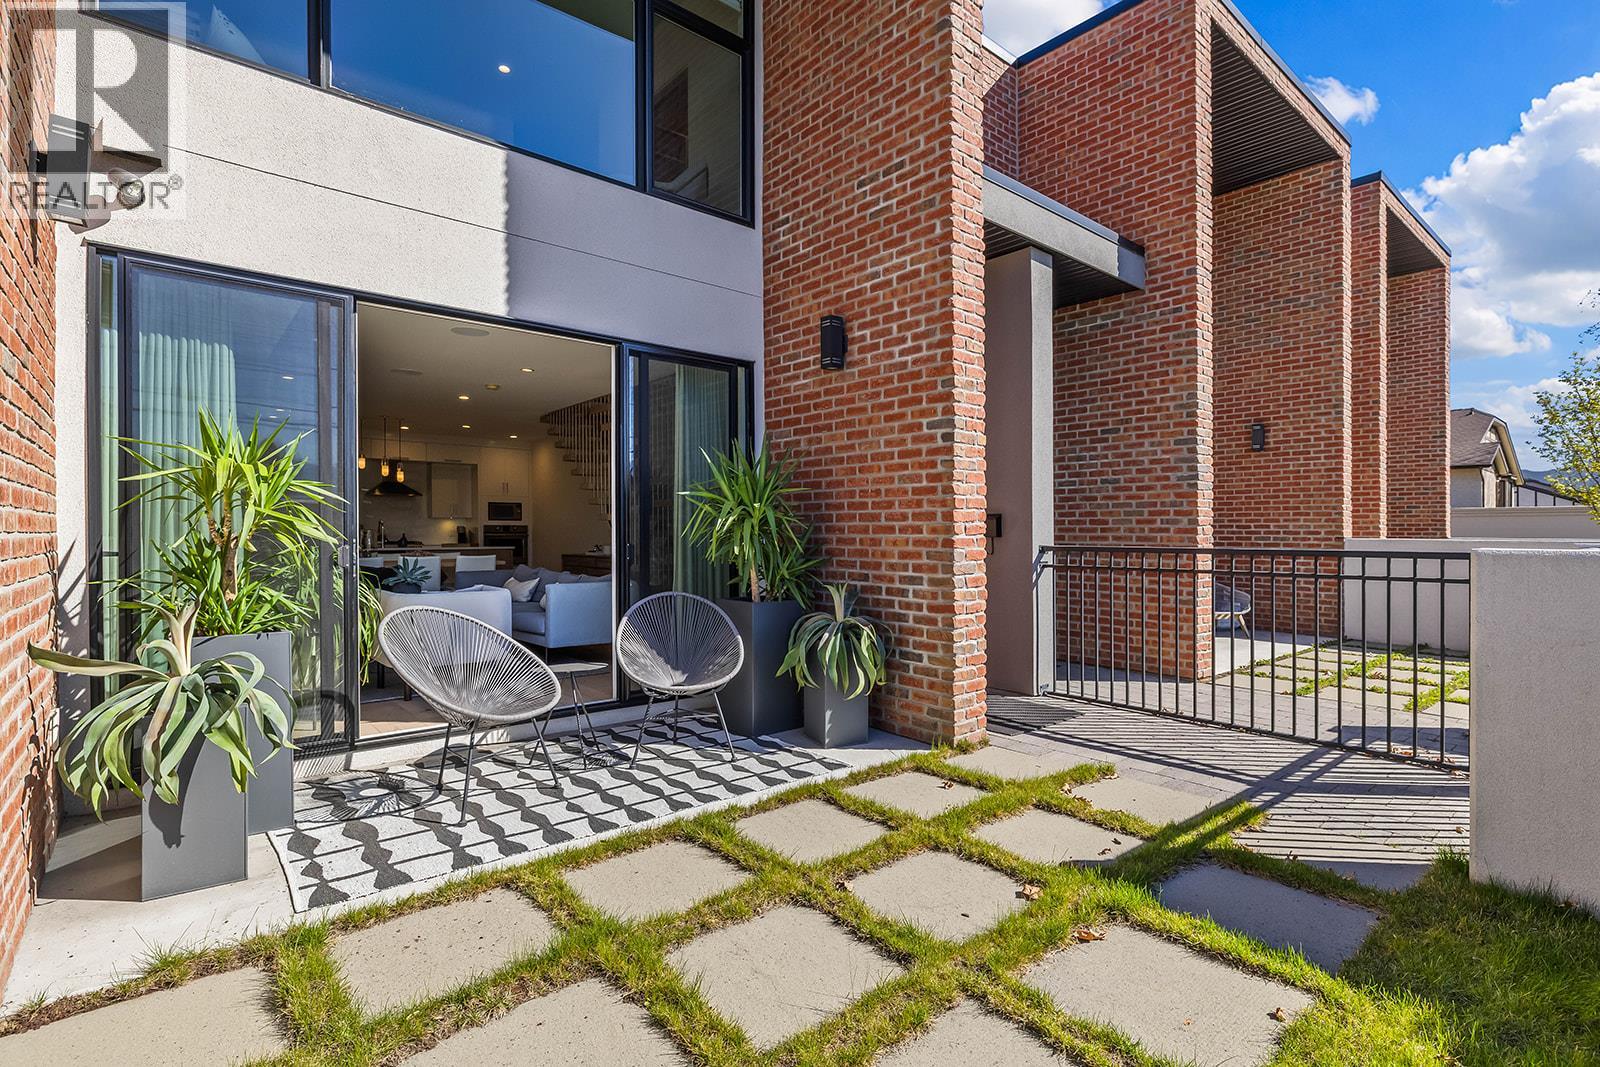
Photo 34
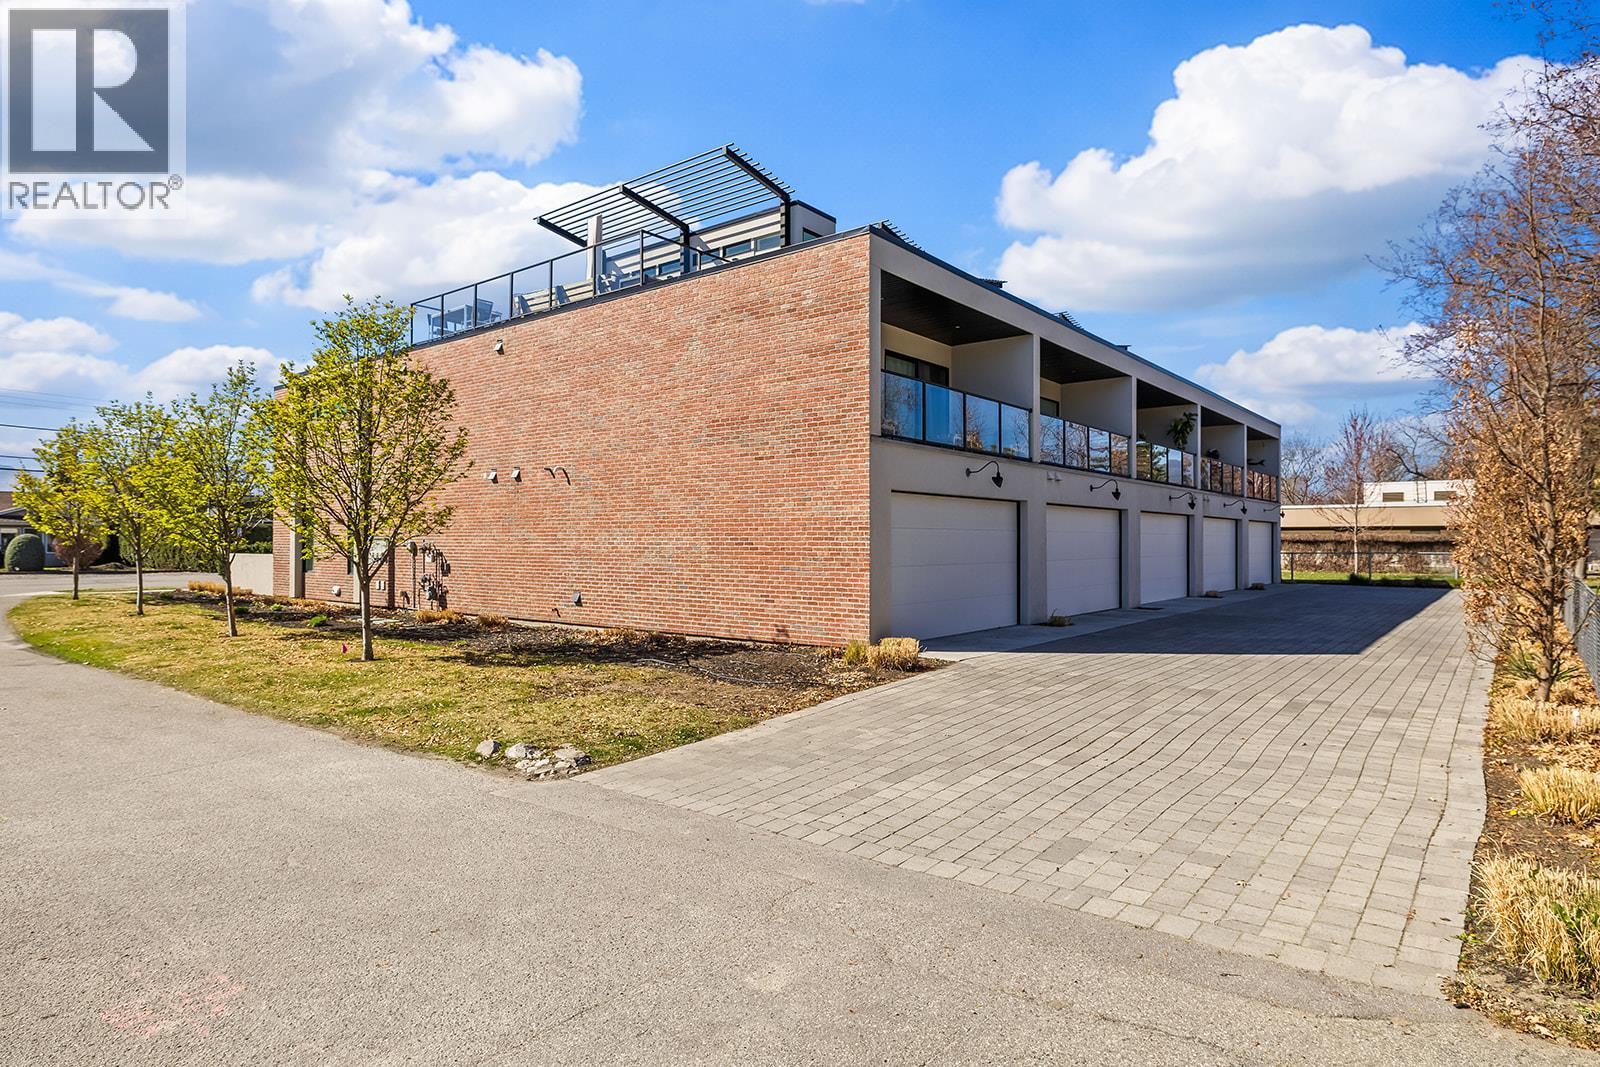
Photo 35
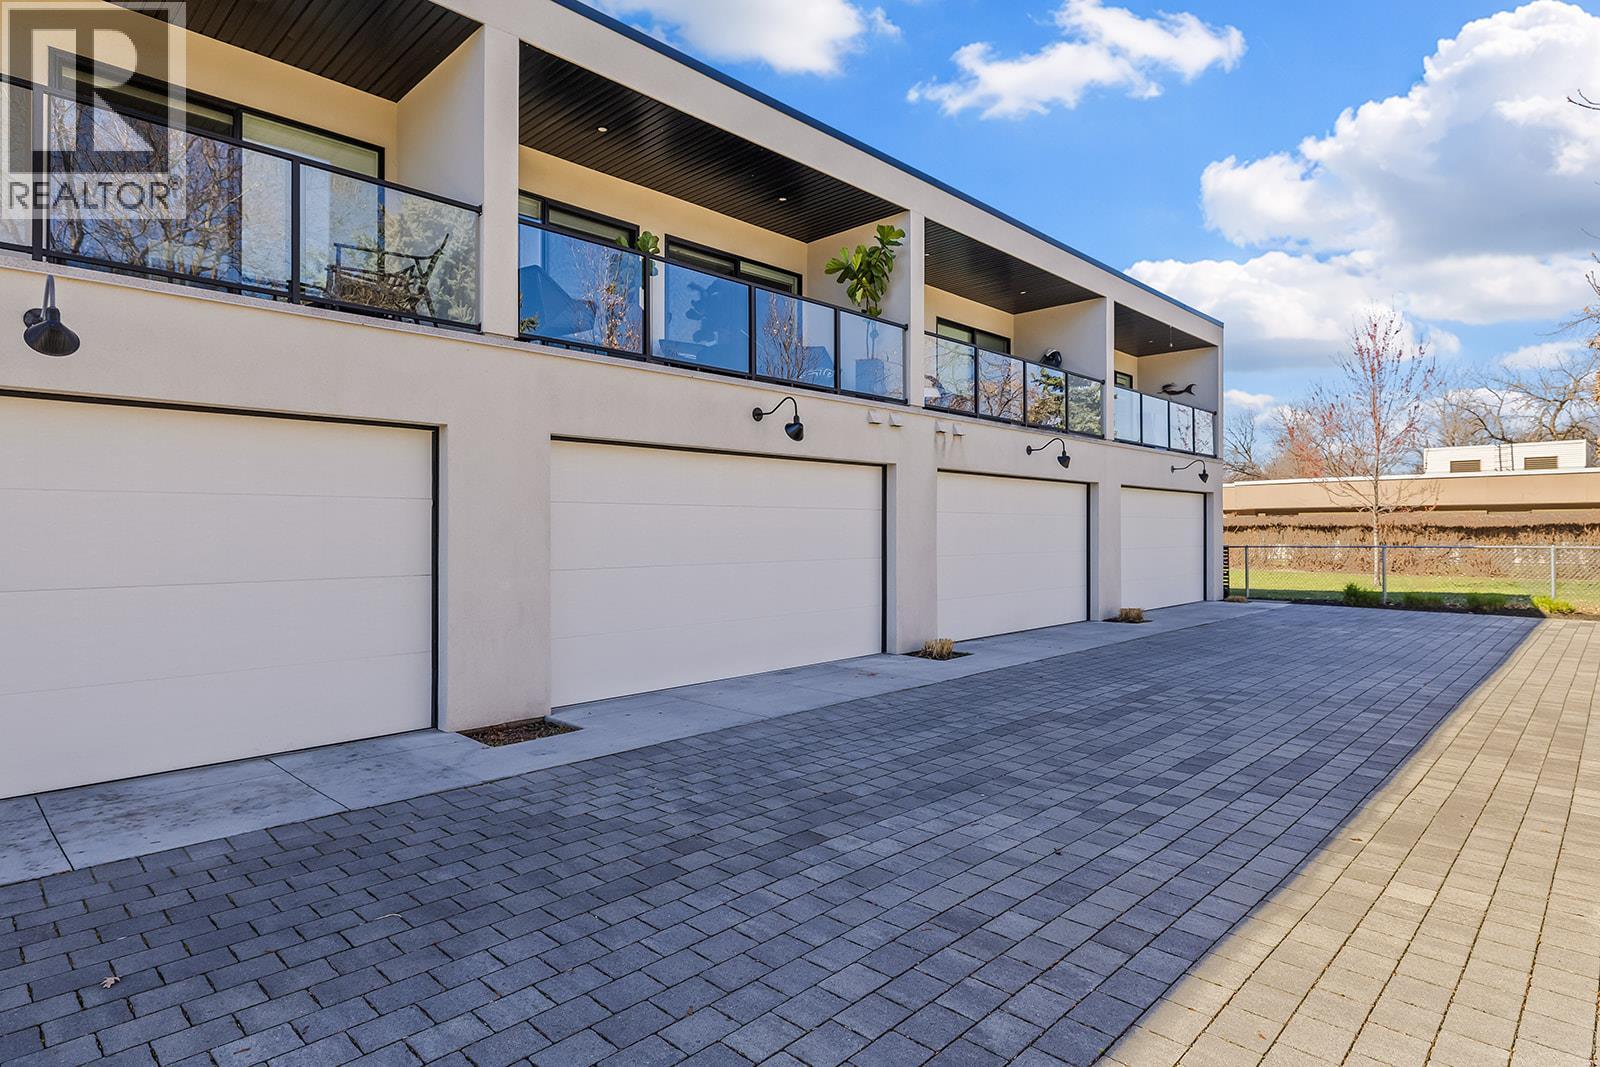
Photo 36
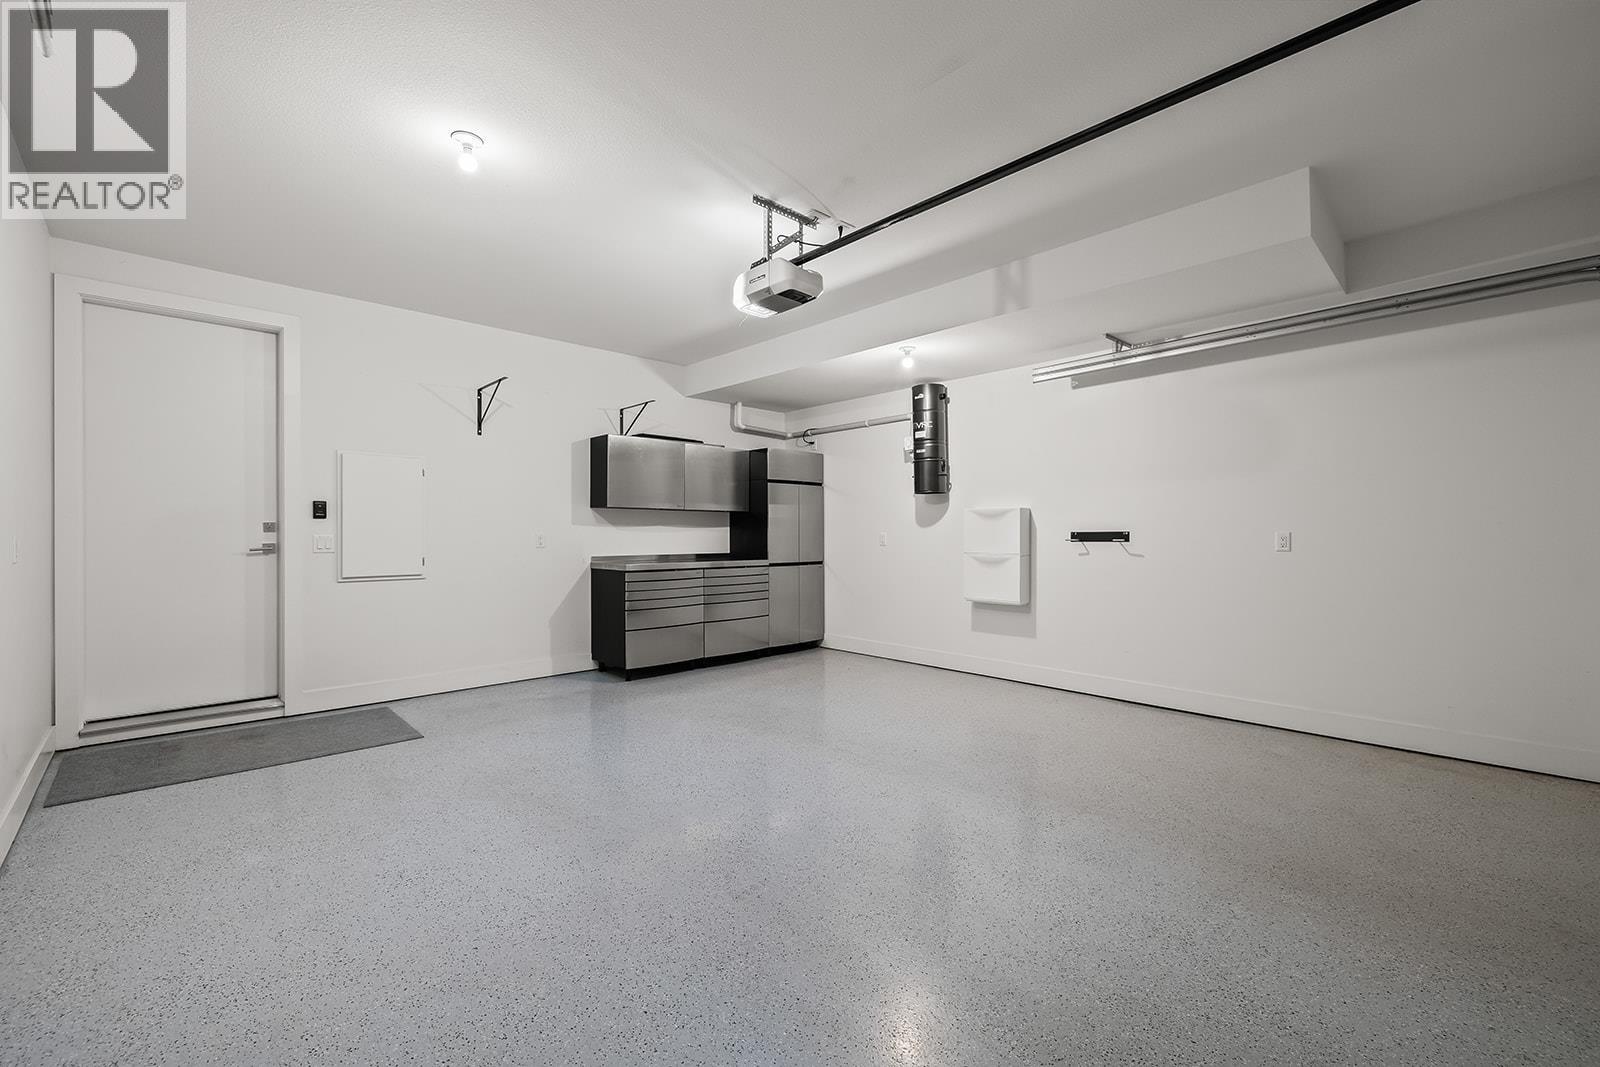
Photo 37
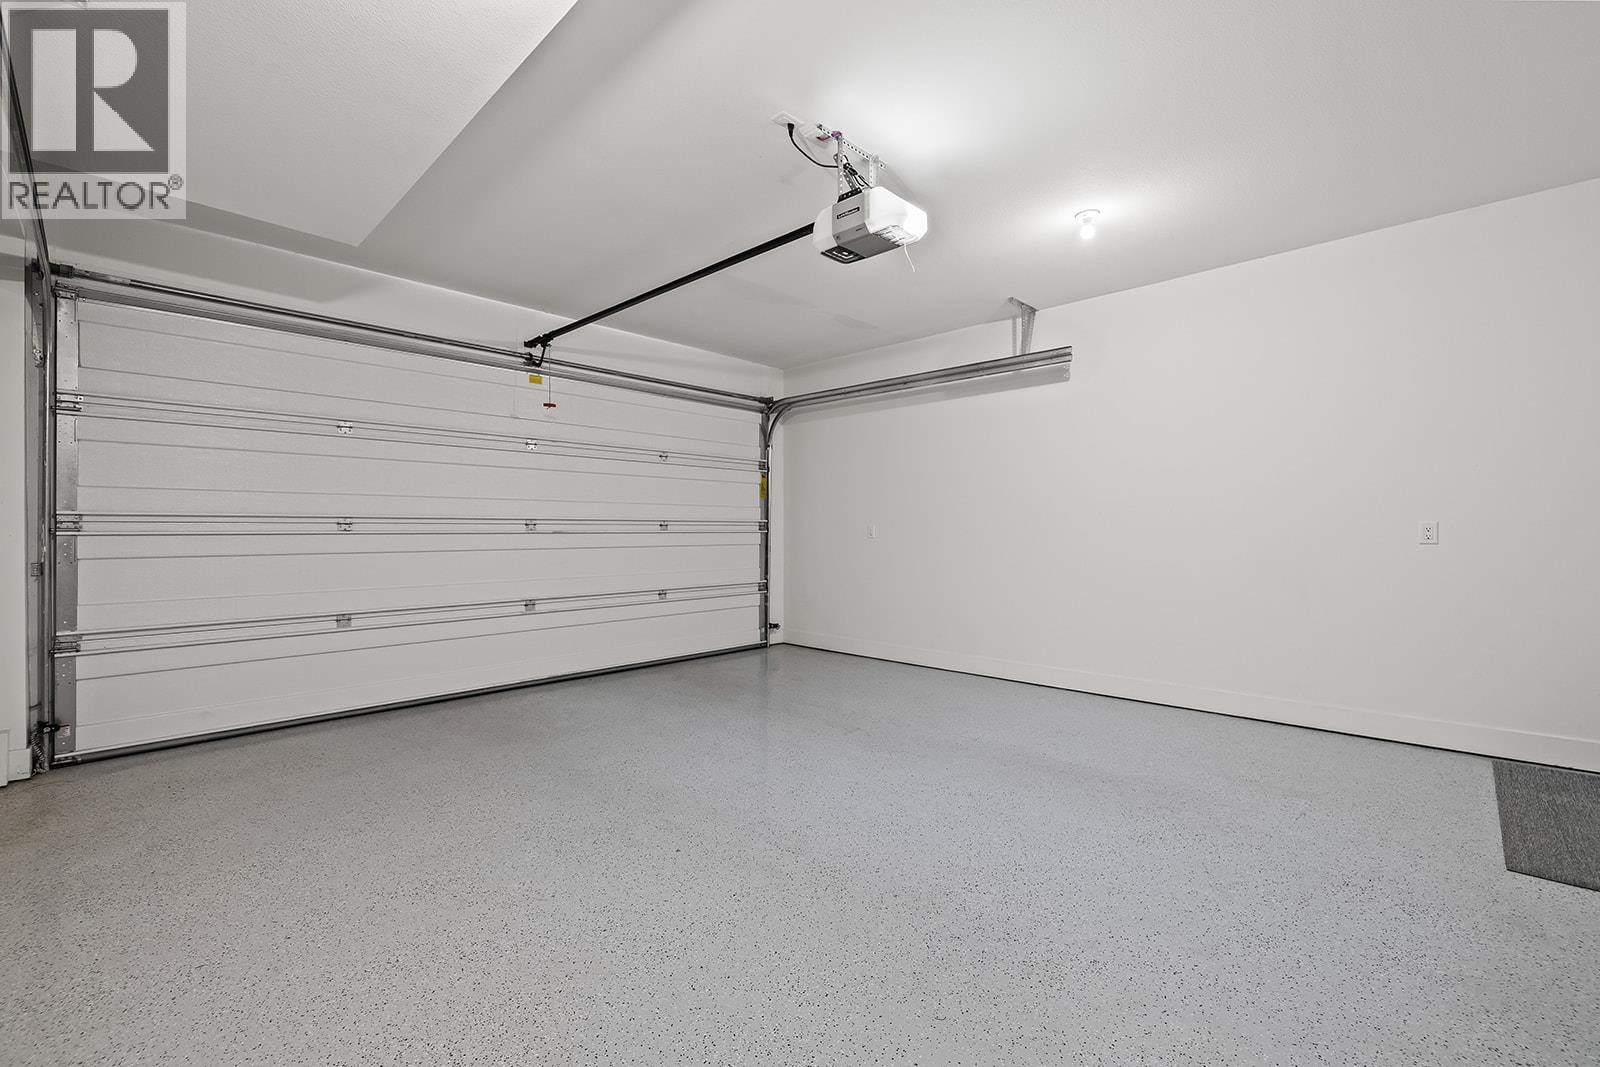
Photo 38
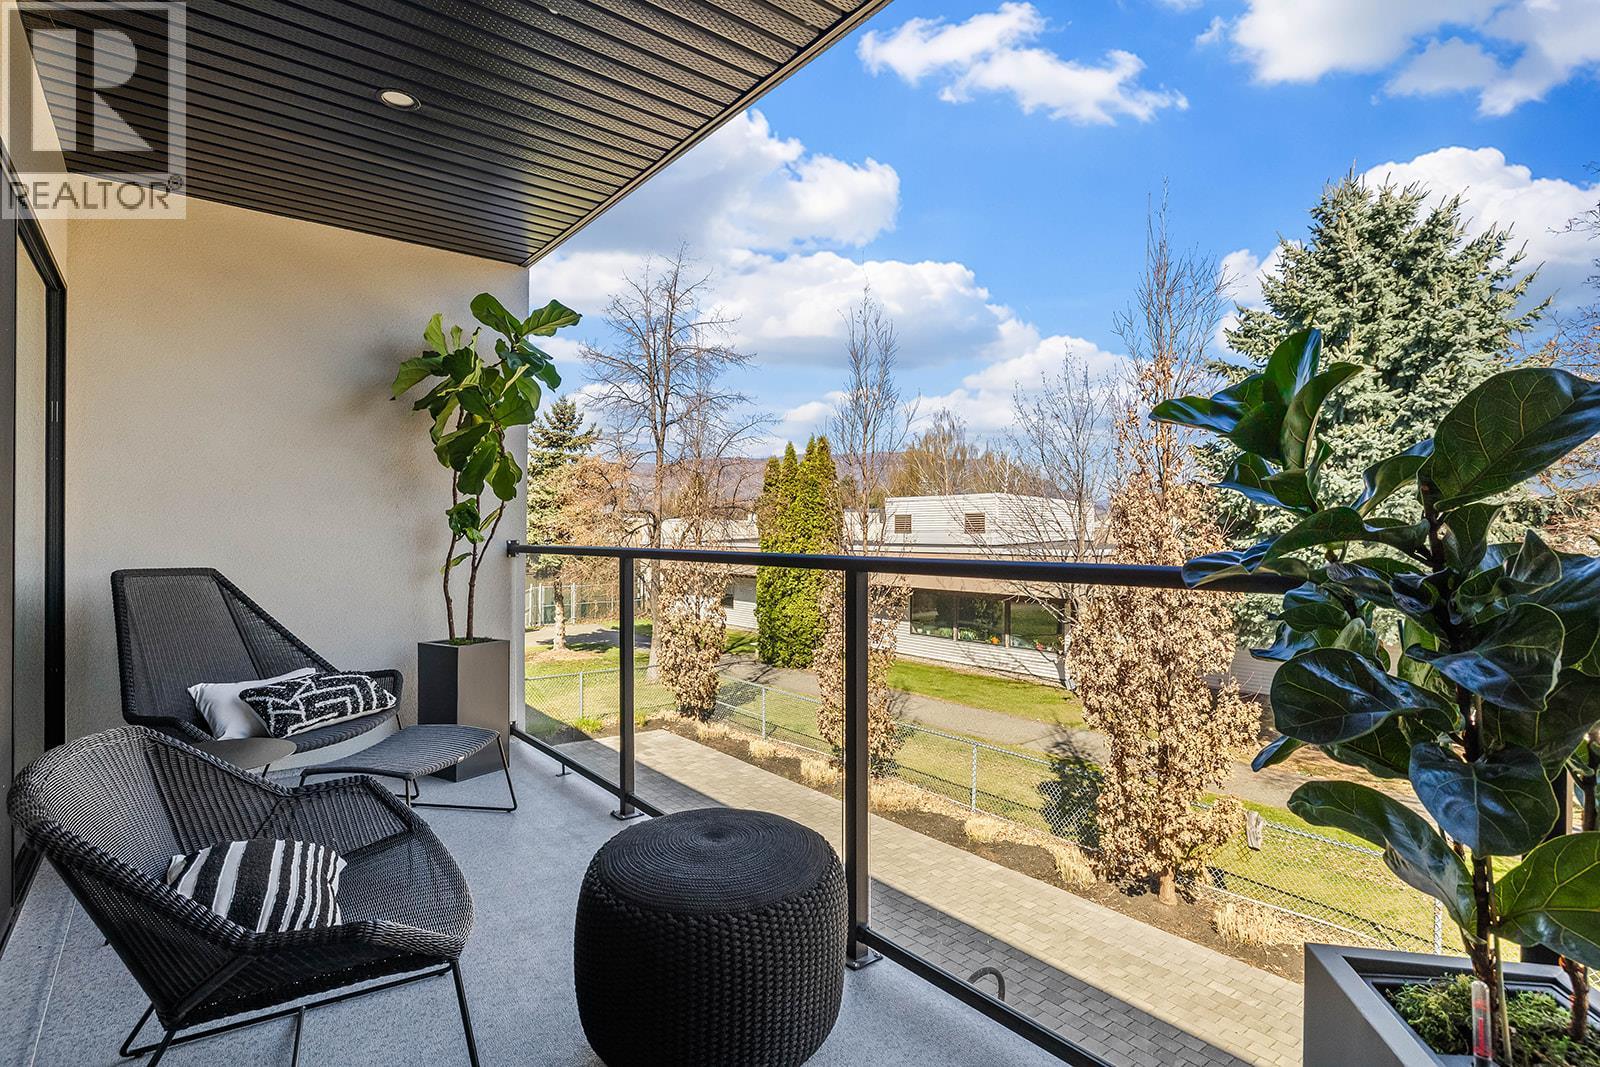
Photo 39
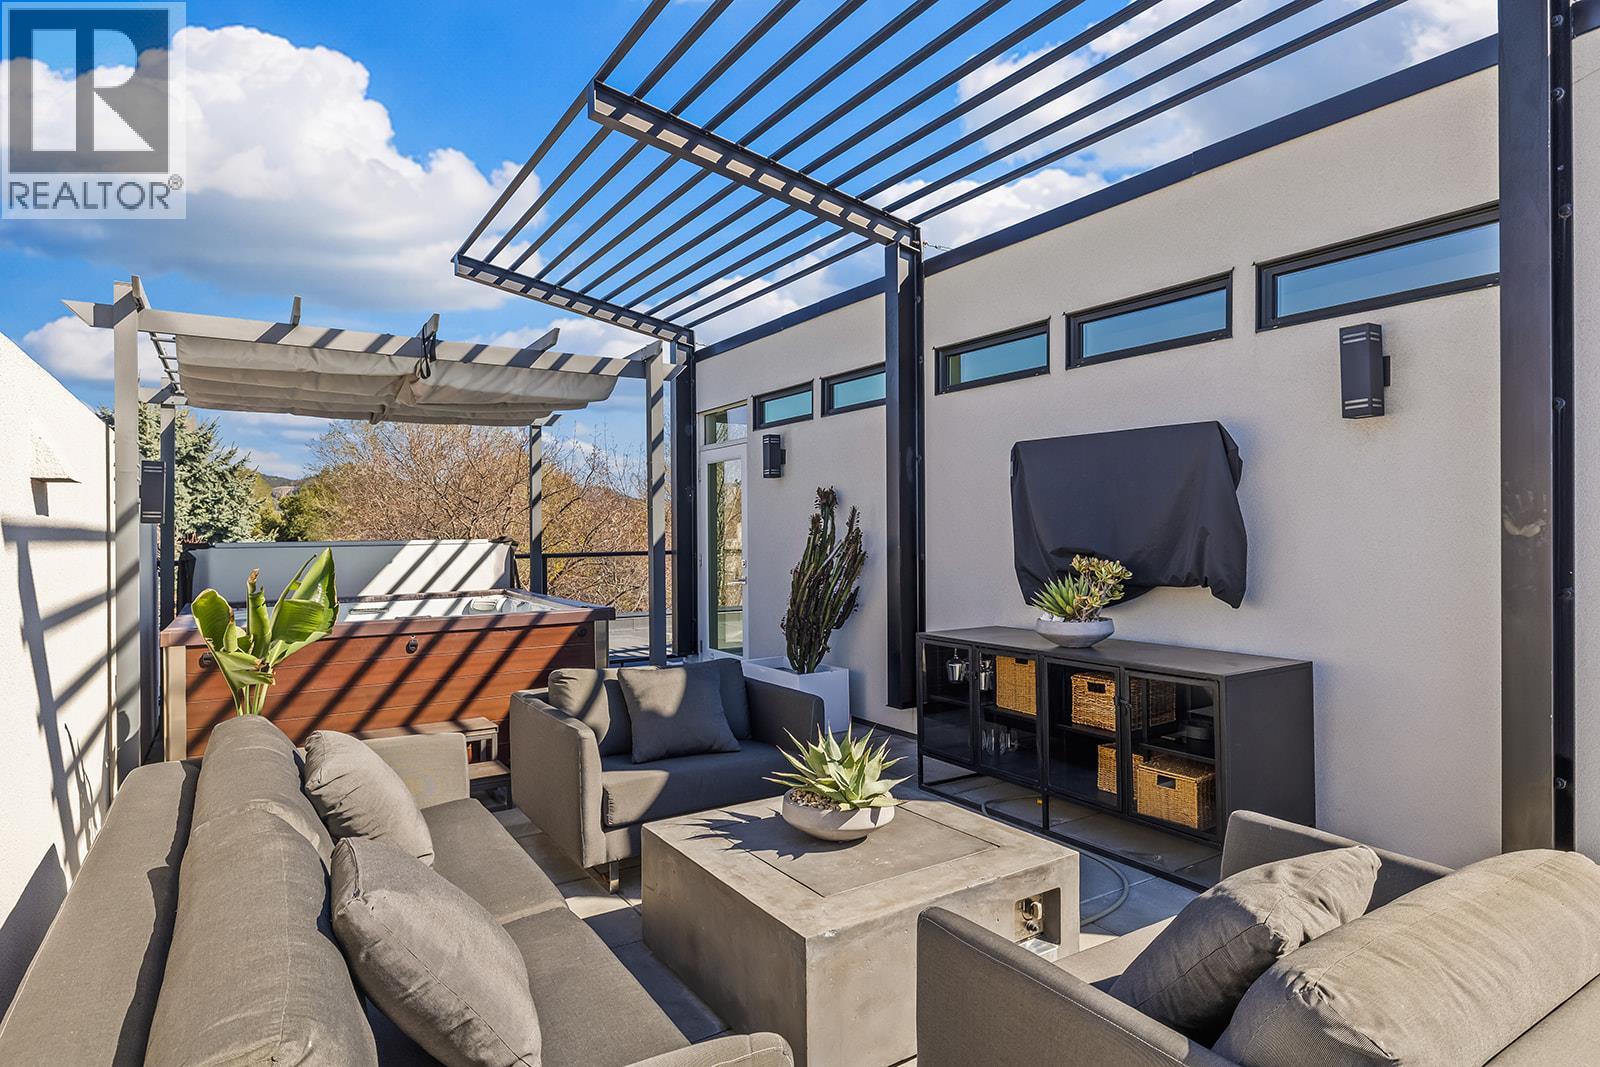
Photo 40
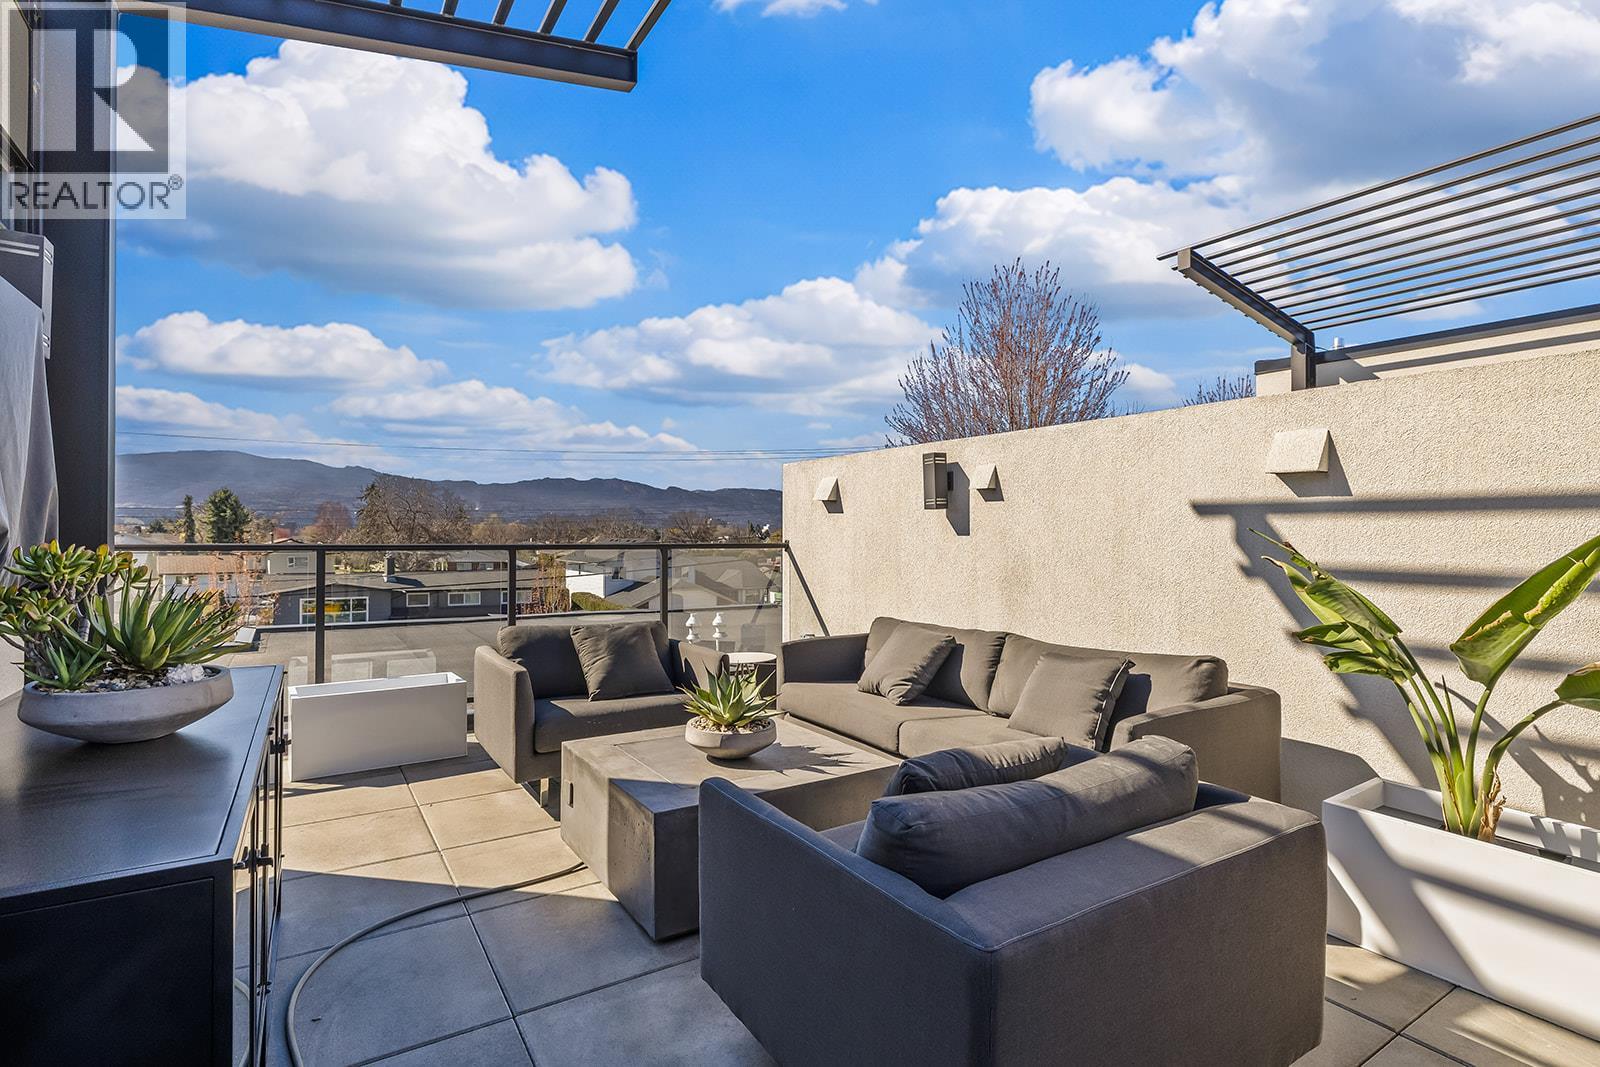
Photo 41
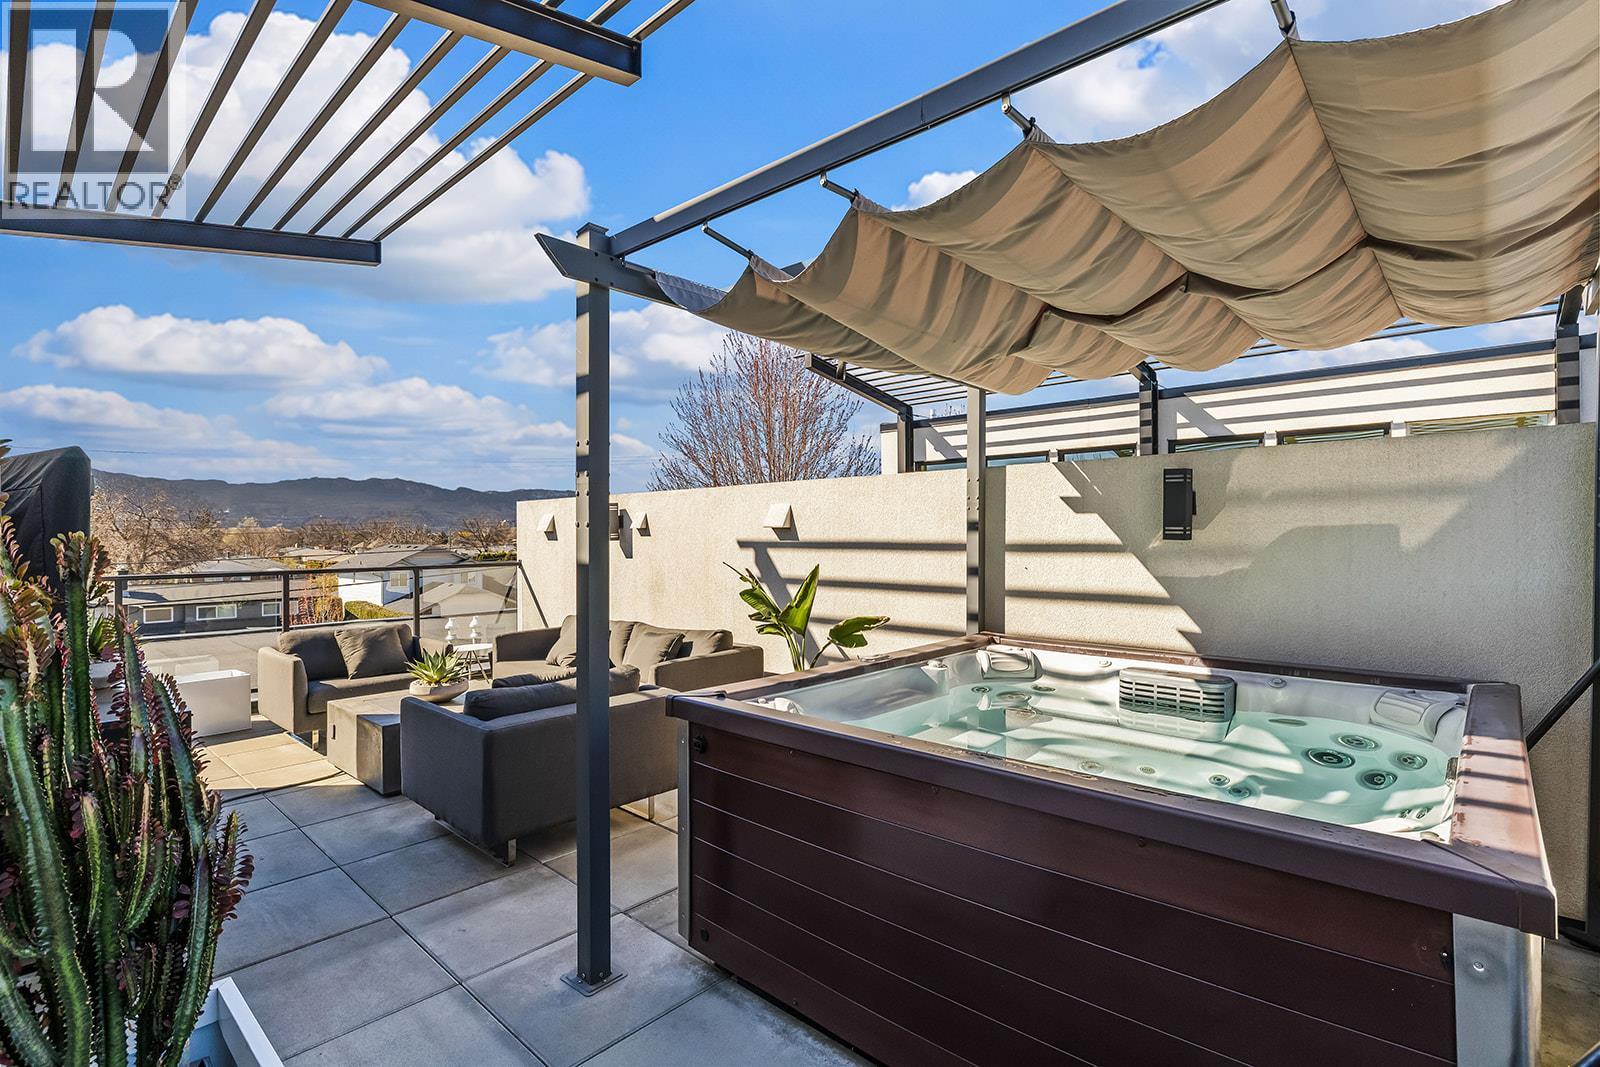
Photo 42
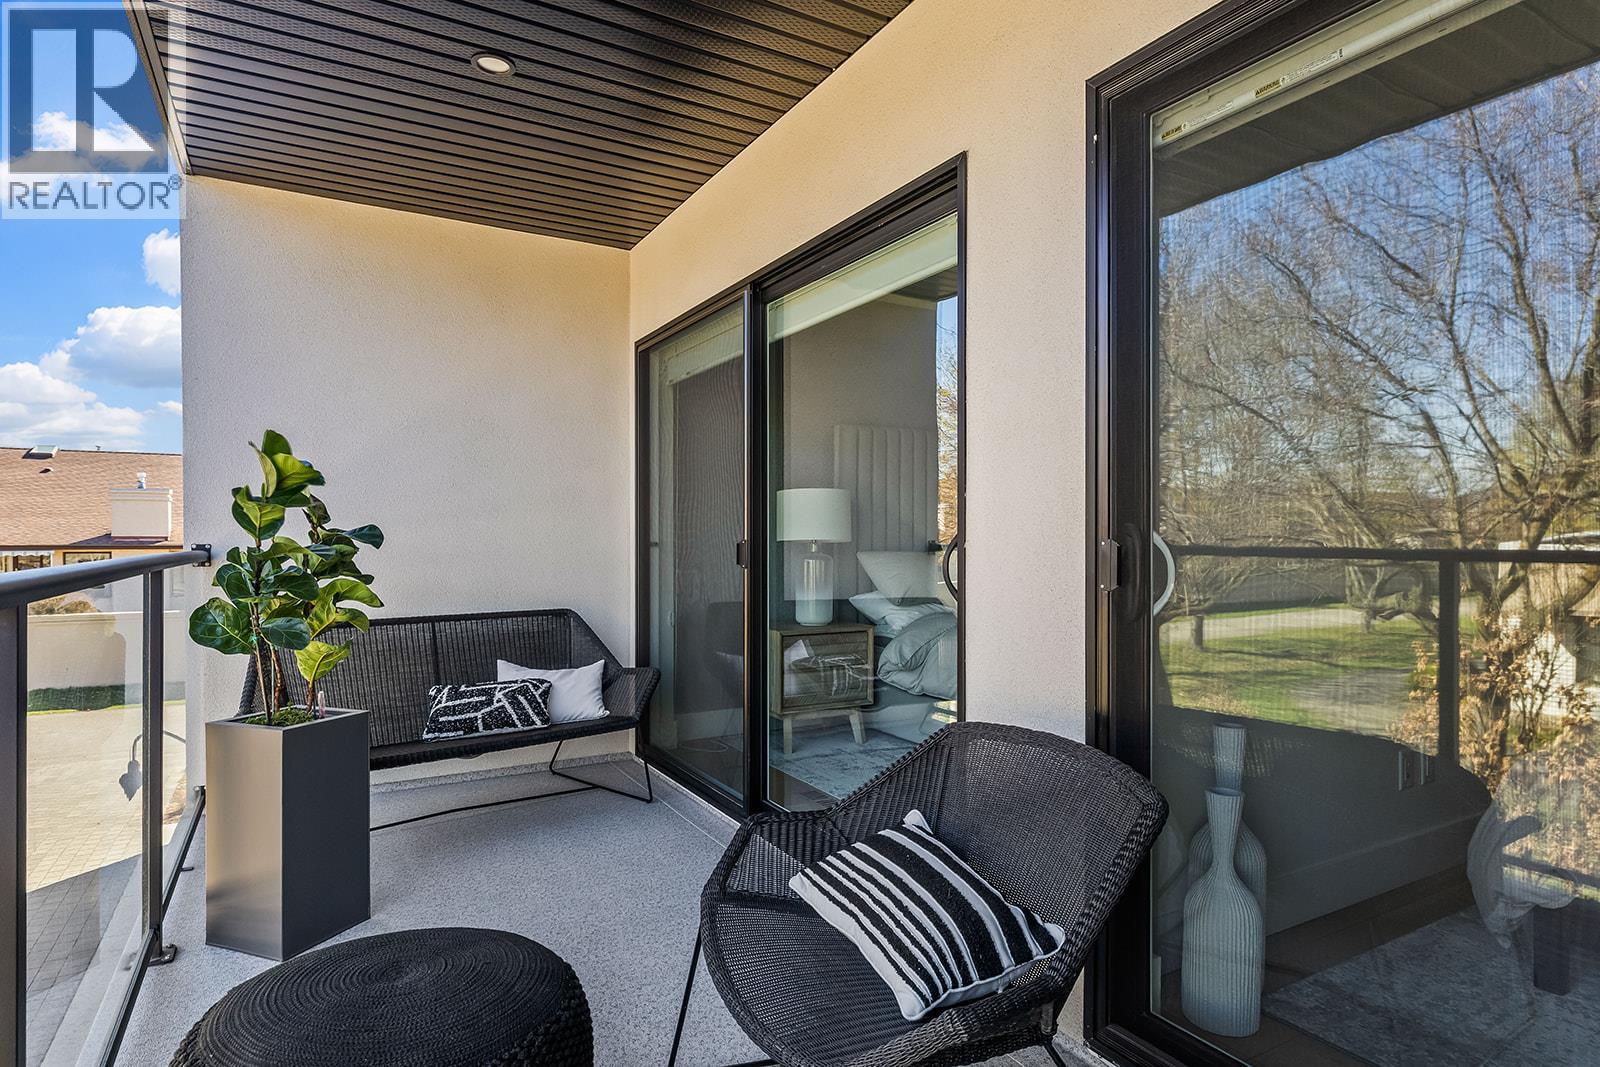
Photo 43
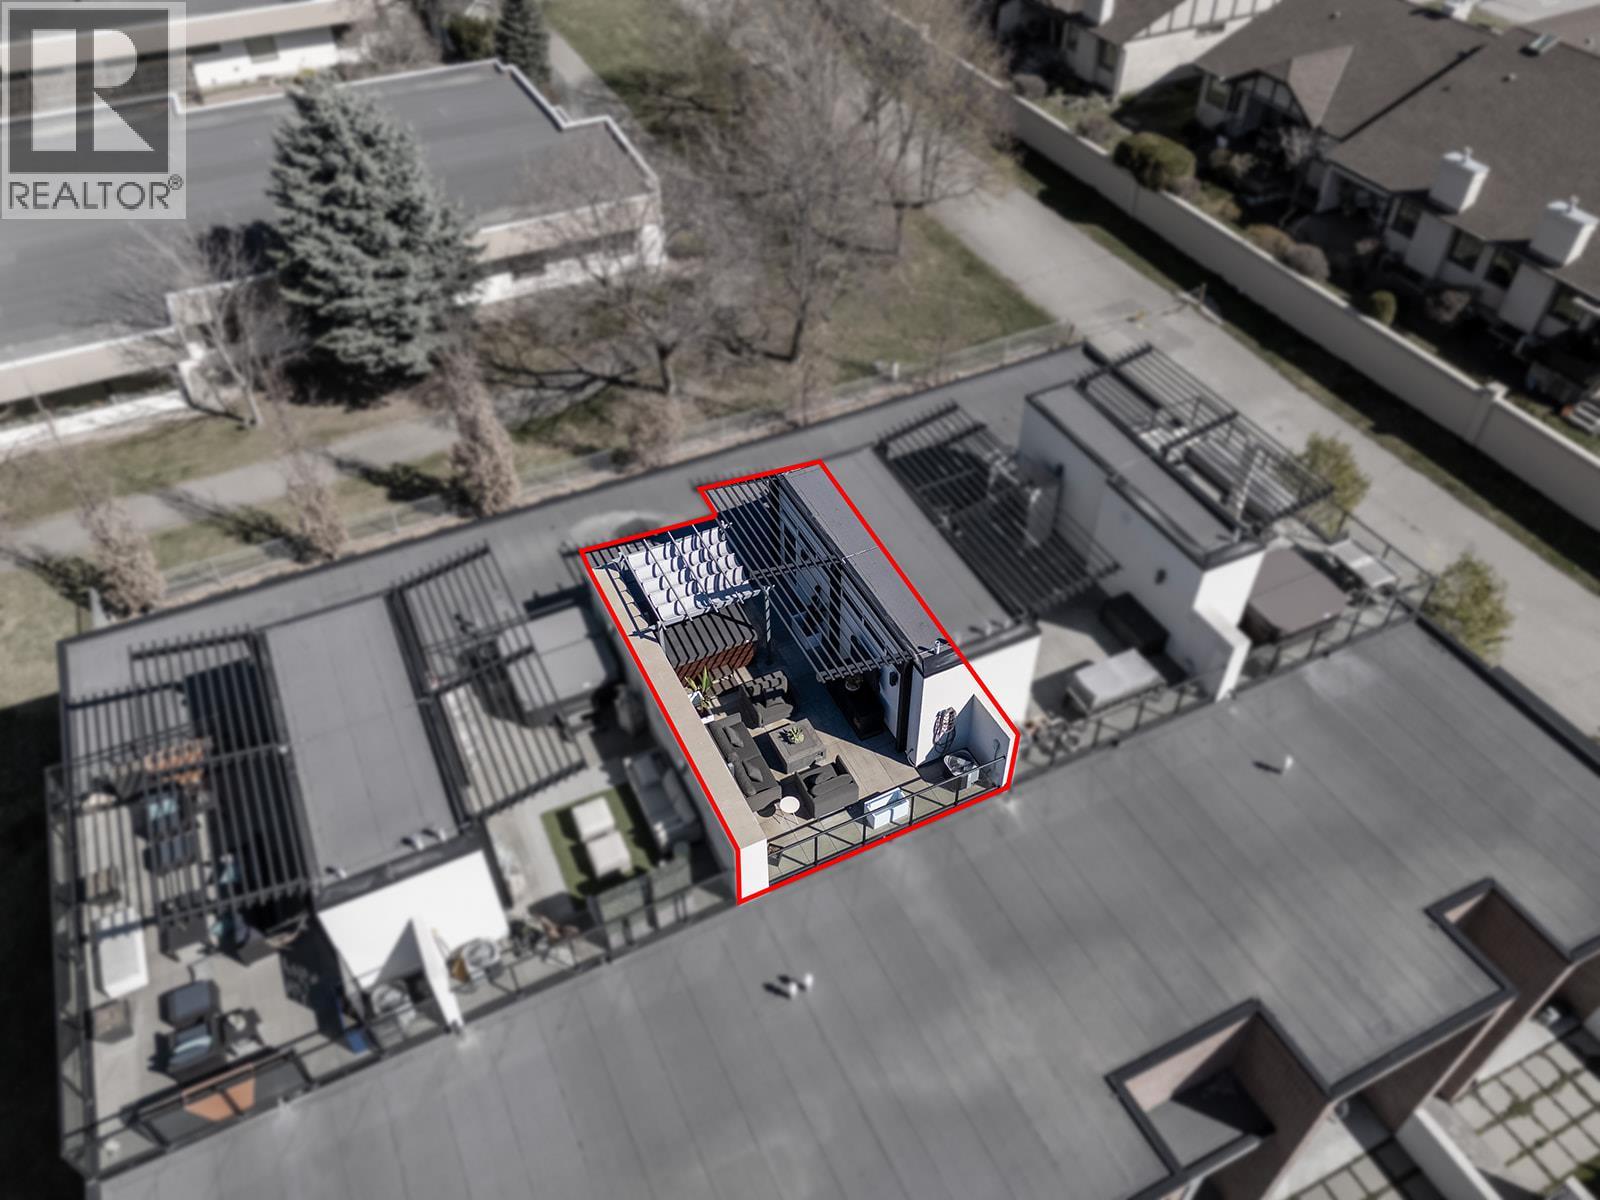
Photo 44
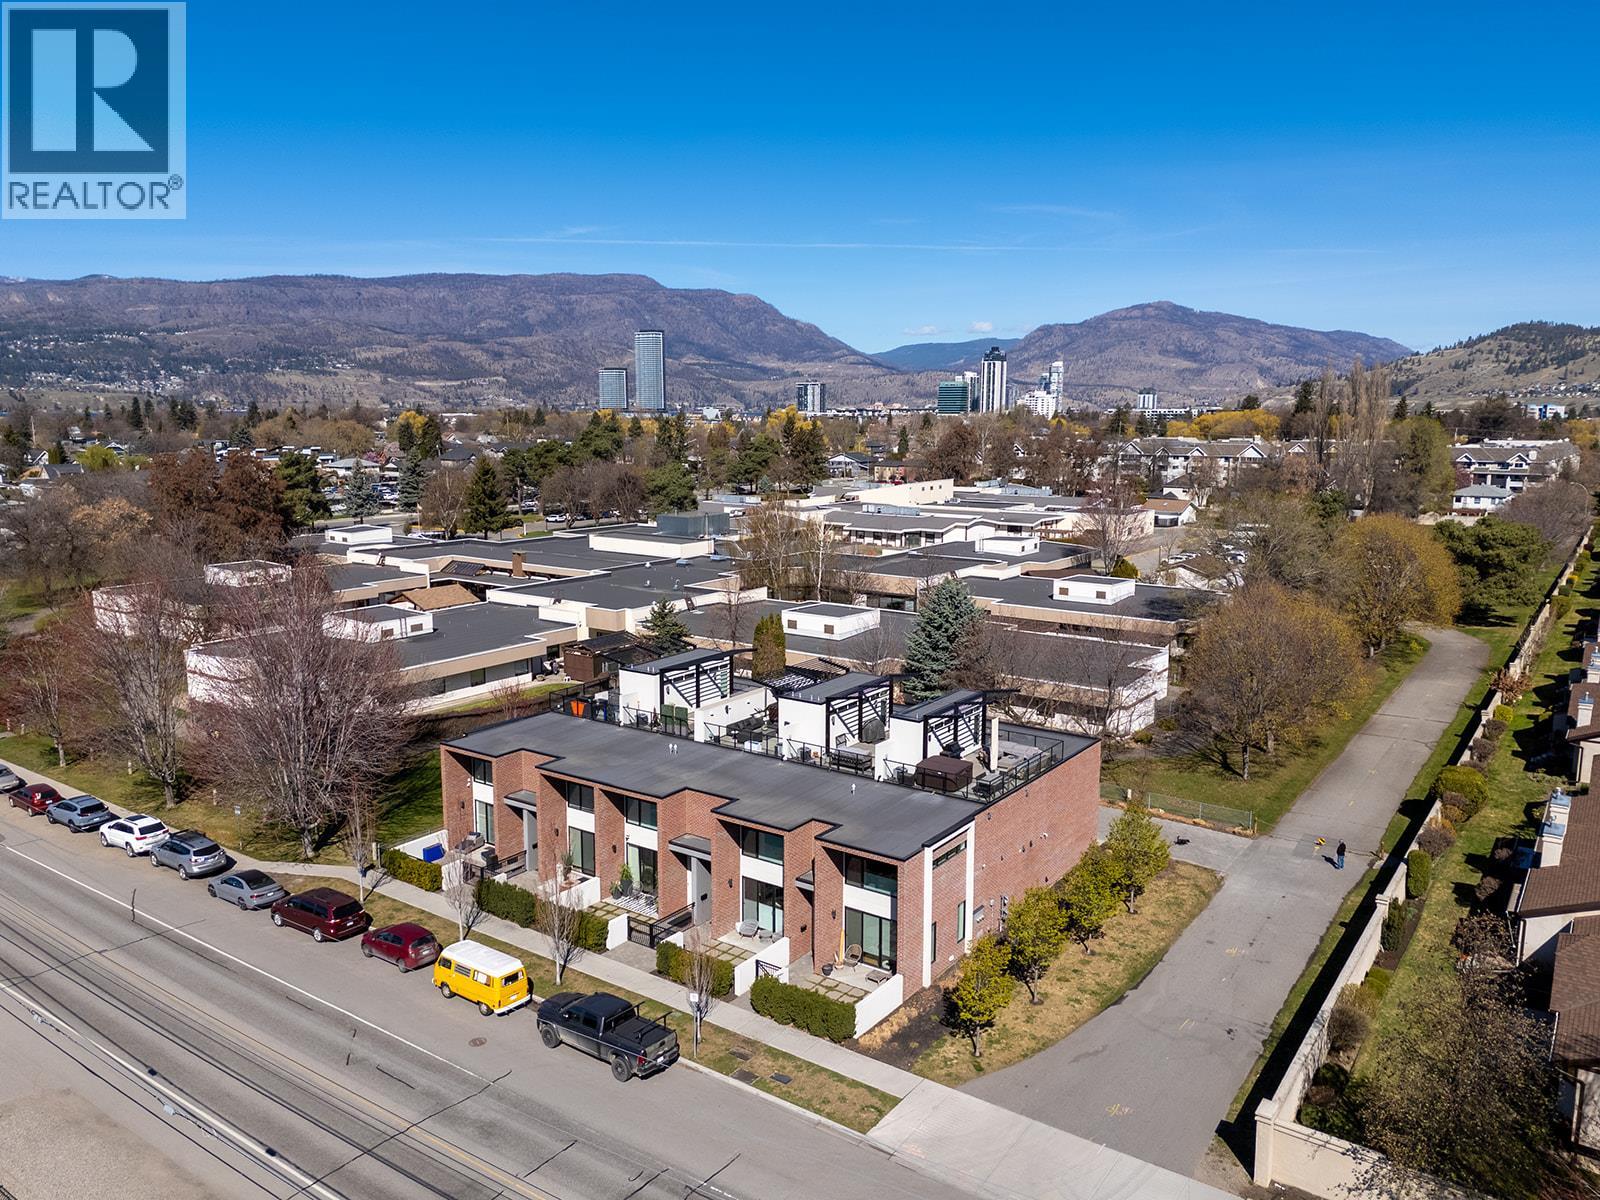
Photo 45
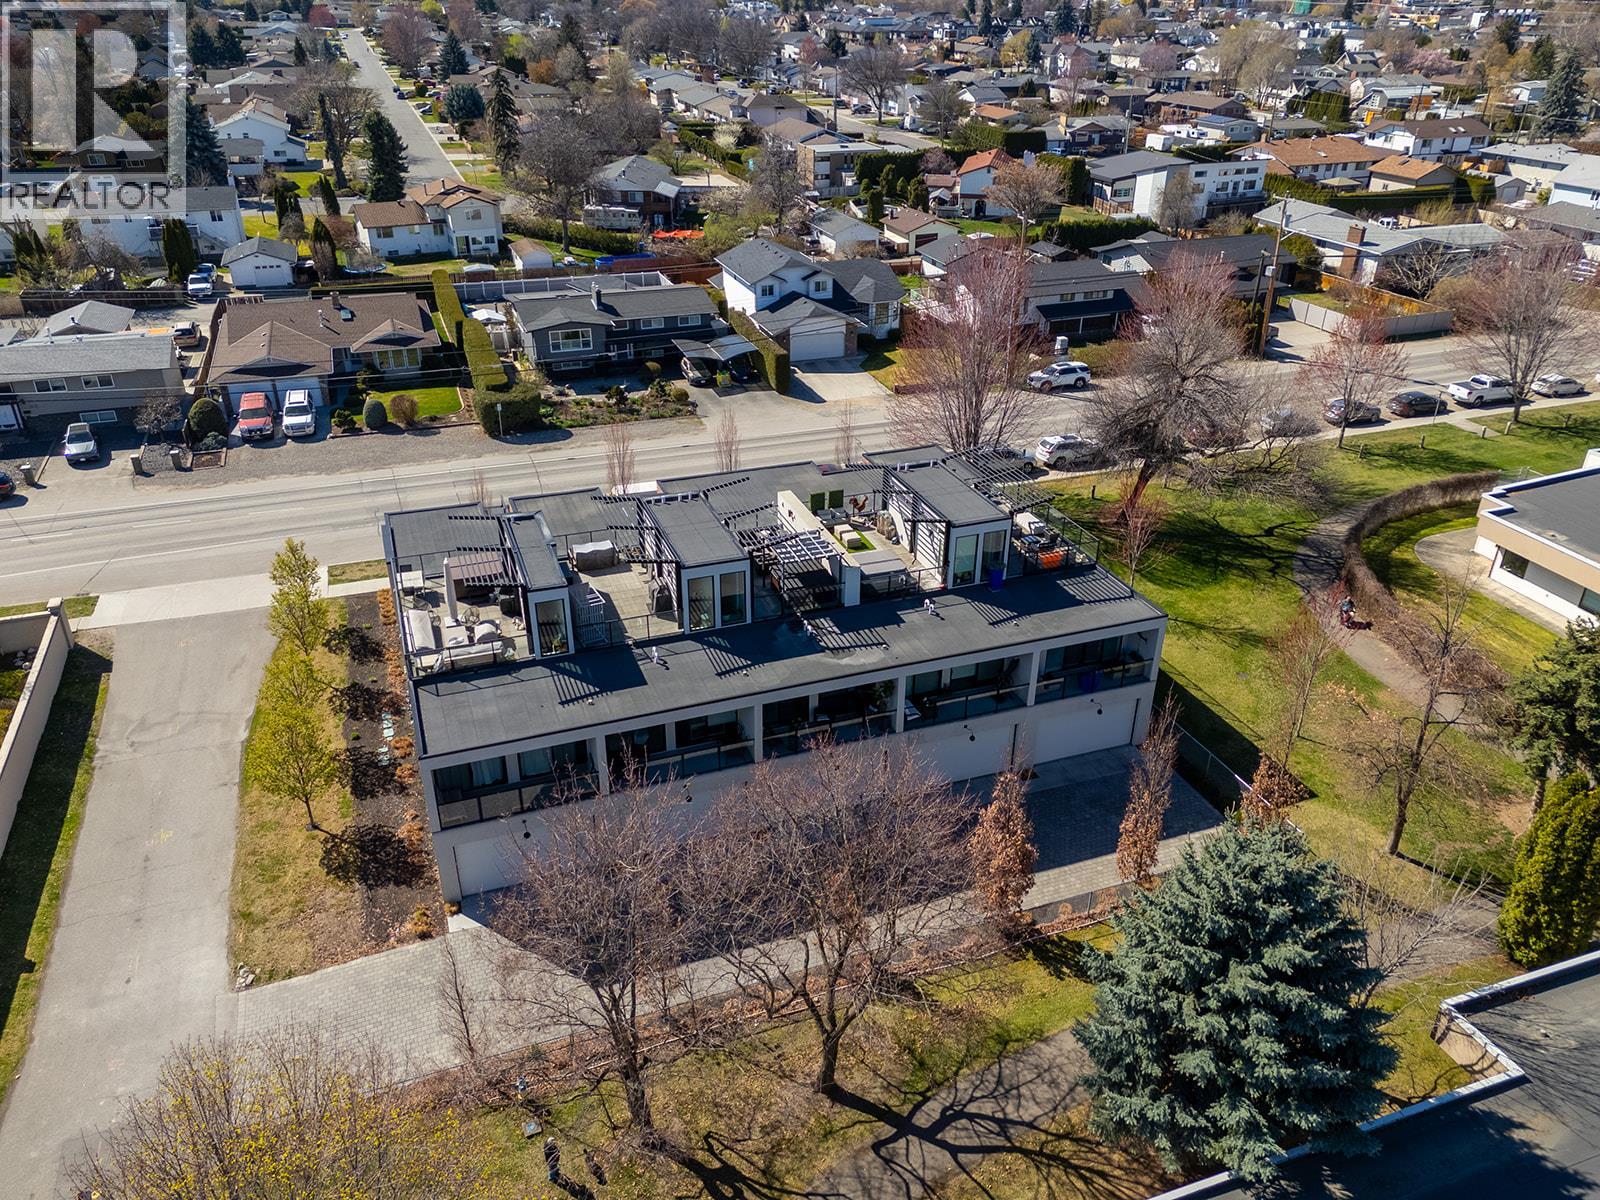
Photo 46
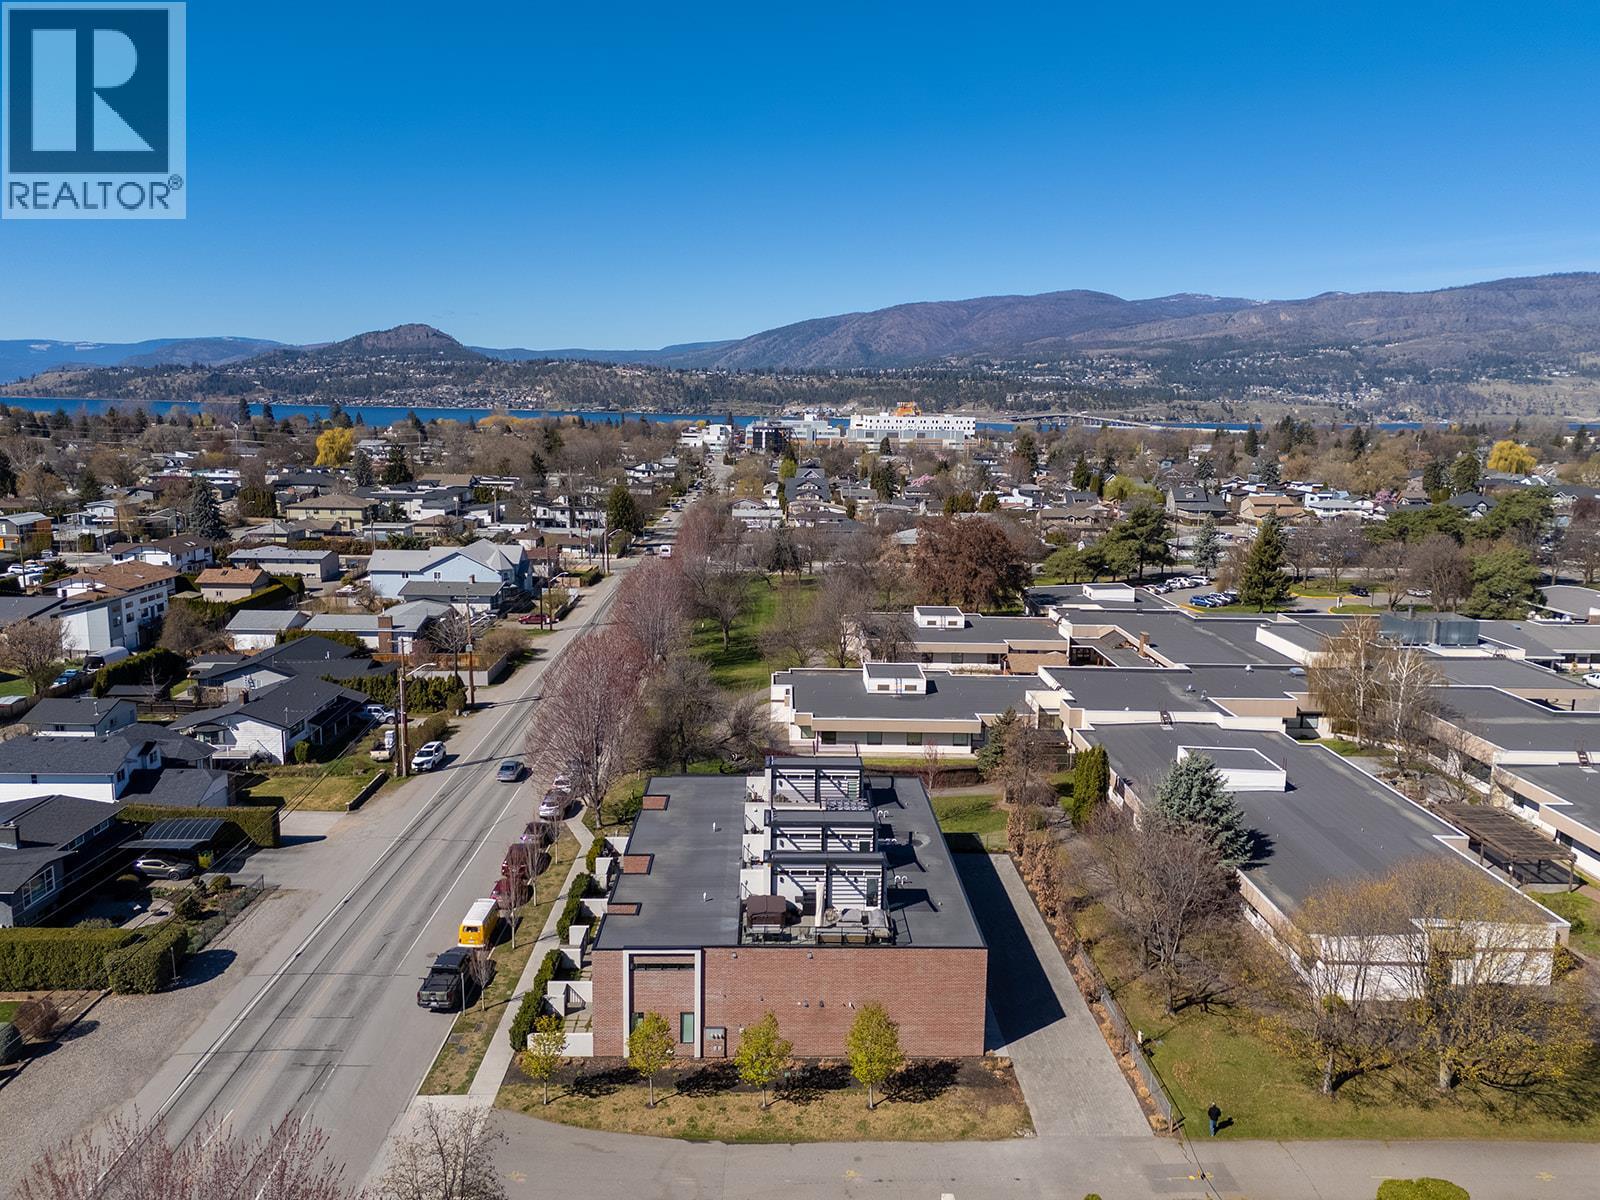
Photo 47
