

706 Highpointe Court
Glenmore, Kelowna

$3,790,000
Bedrooms: 4
Bathrooms: 7
Living Area: 5,894 sqft
About this House
in Glenmore, Kelowna
Welcome to Highpointe, an exclusive gated enclave just minutes from Downtown Kelowna. This custom 5,894 sqft home was created with incredible care and attention, with thoughtful design and finishings throughout, including a spectacular award-winning tile pool & hot tub. Upon approach you are greeted with pristine landscaping, a lush oasis which creates an immediate feeling of relaxation. Inside, you will be greeted by incredible living spaces, with multiple gas fireplaces, powder rooms in each living space, and beautiful proper dining room, and curated finishes & materials in every room. The gorgeous kitchen is an entertainer’s dream. Completely redone with warm white cabinetry, Patagonia granite counter tops, incredible high end appliances, walk-in pantry, and a dedicated beverage or coffee bar - this kitchen has everything and more. Expansive outdoor living flows seamlessly to the covered patio, complete with heaters, built-in sound, gas fireplace, and outdoor kitchen - all with direct access down to the pool deck. The primary wing is a stunner, with large walk-in closet with custom cabinetry, spa-level ensuite bathroom, and a dedicated makeup vanity. A powder room, dedicated laundry room, mudroom, and dining room complete the main level. Upstairs is a large recreation room & office, with a large lakeview patio and another eclectic powder room. Downstairs are three expansive bedrooms, all with custom full ensuite bathrooms. The wet bar services the old-world wine cellar, complete with a full panelled appliance package, and directly adjacent to the media/games room. Outside is a world class pool and outdoor living area, with a fully stone tiled pool, complete with baja bench, lighting, and a built-in hot tub. This home features all the luxuries you expect, including custom elevator, smart lighting, built-in sound system, complete in-floor heating, multiple outdoor living spaces, and stunning South West facing views. This home stands apart. (id:14735)
Listed by Sotheby's International Realty Canada.
 Brought to you by your friendly REALTORS® through the MLS® System and OMREB (Okanagan Mainland Real Estate Board), courtesy of Stuart McFadden for your convenience.
The information contained on this site is based in whole or in part on information that is provided by members of The Canadian Real Estate Association, who are responsible for its accuracy. CREA reproduces and distributes this information as a service for its members and assumes no responsibility for its accuracy.
Photo 1
Photo 2
Photo 3
Photo 4
Photo 5
Photo 6
Photo 7
Photo 8
Photo 9
Photo 10
Photo 11
Photo 12
Photo 13
Photo 14
Photo 15
Photo 16
Photo 17
Photo 18
Photo 19
Photo 20
Photo 21
Photo 22
Photo 23
Photo 24
Photo 25
Photo 26
Photo 27
Photo 28
Photo 29
Photo 30
Photo 31
Photo 32
Photo 33
Photo 34
Photo 35
Photo 36
Photo 37
Photo 38
Photo 39
Photo 40
Photo 41
Photo 42
Photo 43
Photo 44
Photo 45
Photo 46
Photo 47
Photo 48
Photo 49
Photo 50
Photo 51
Photo 52
Photo 53
Photo 54
Photo 55
Photo 56
Photo 57
Photo 58
Photo 59
Photo 60
Photo 61
Photo 62
Photo 63
Photo 64
Photo 65
Photo 66
Photo 67
Photo 68
Photo 69
Photo 70
Photo 71
Photo 72
Photo 73
Photo 74
Photo 75
Photo 76
Photo 77
Photo 78
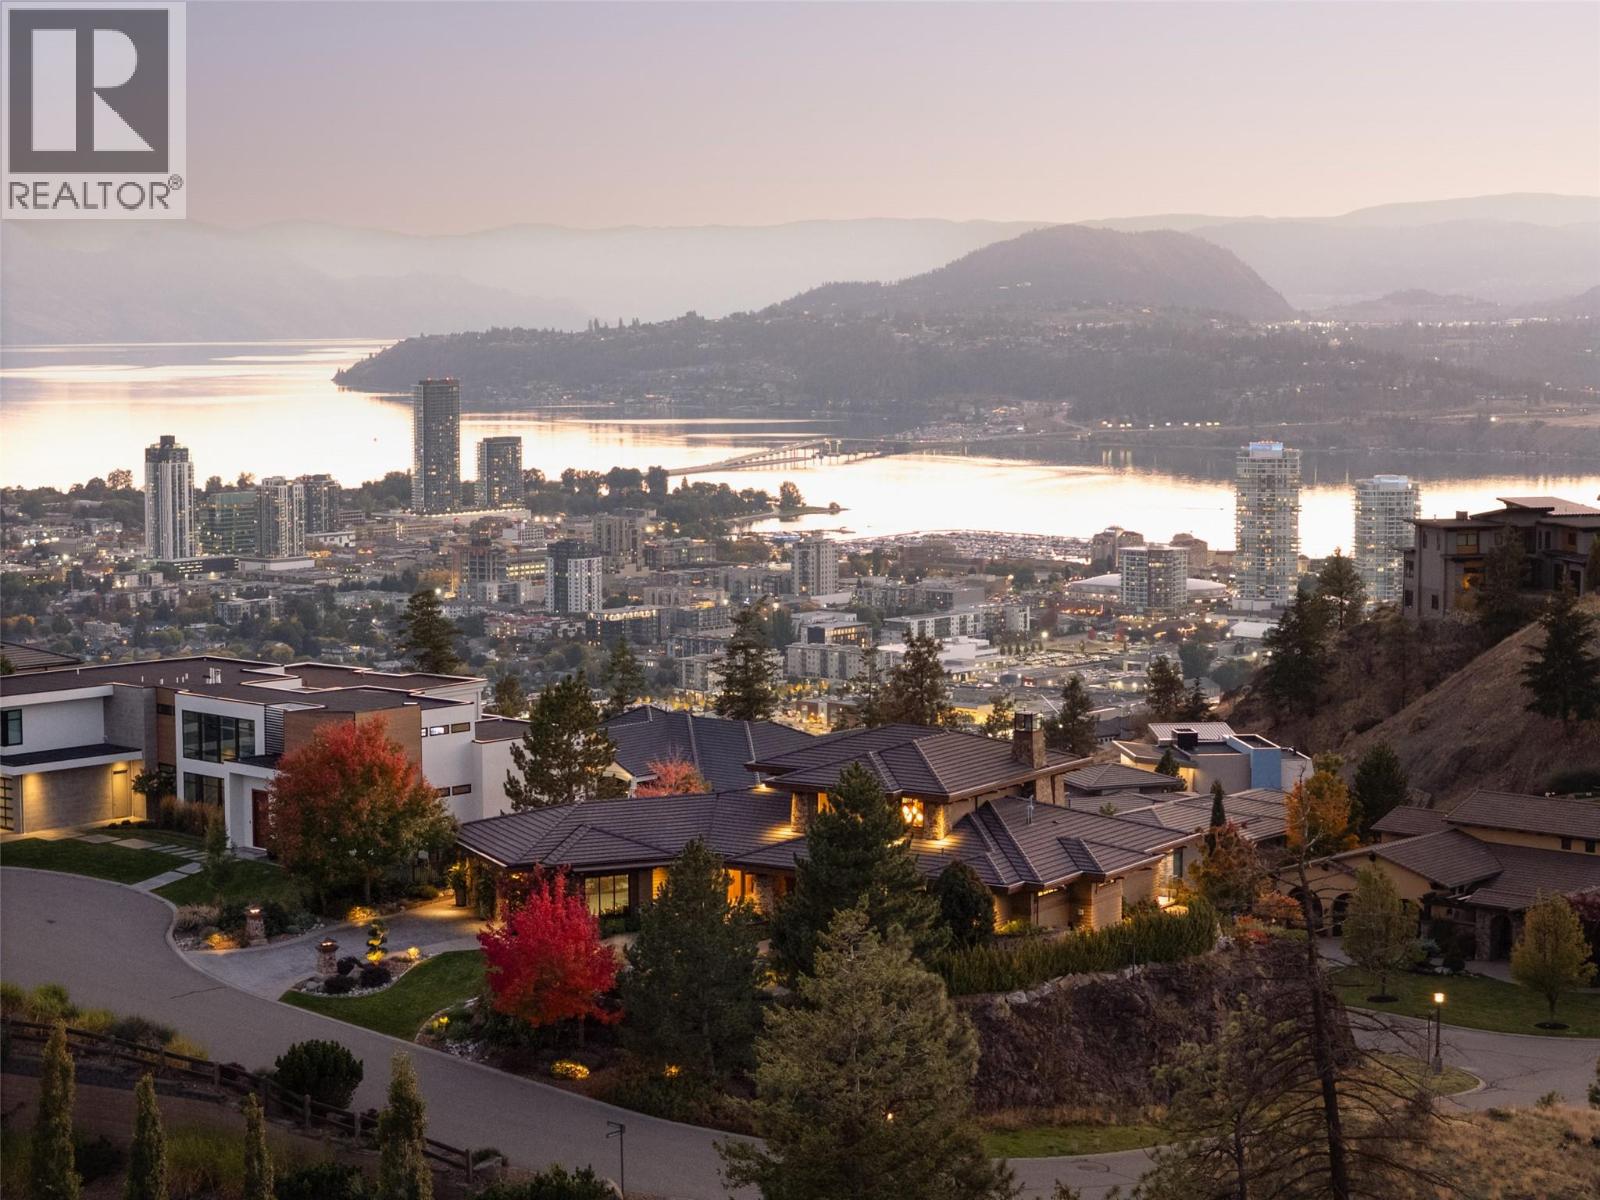
Photo 1
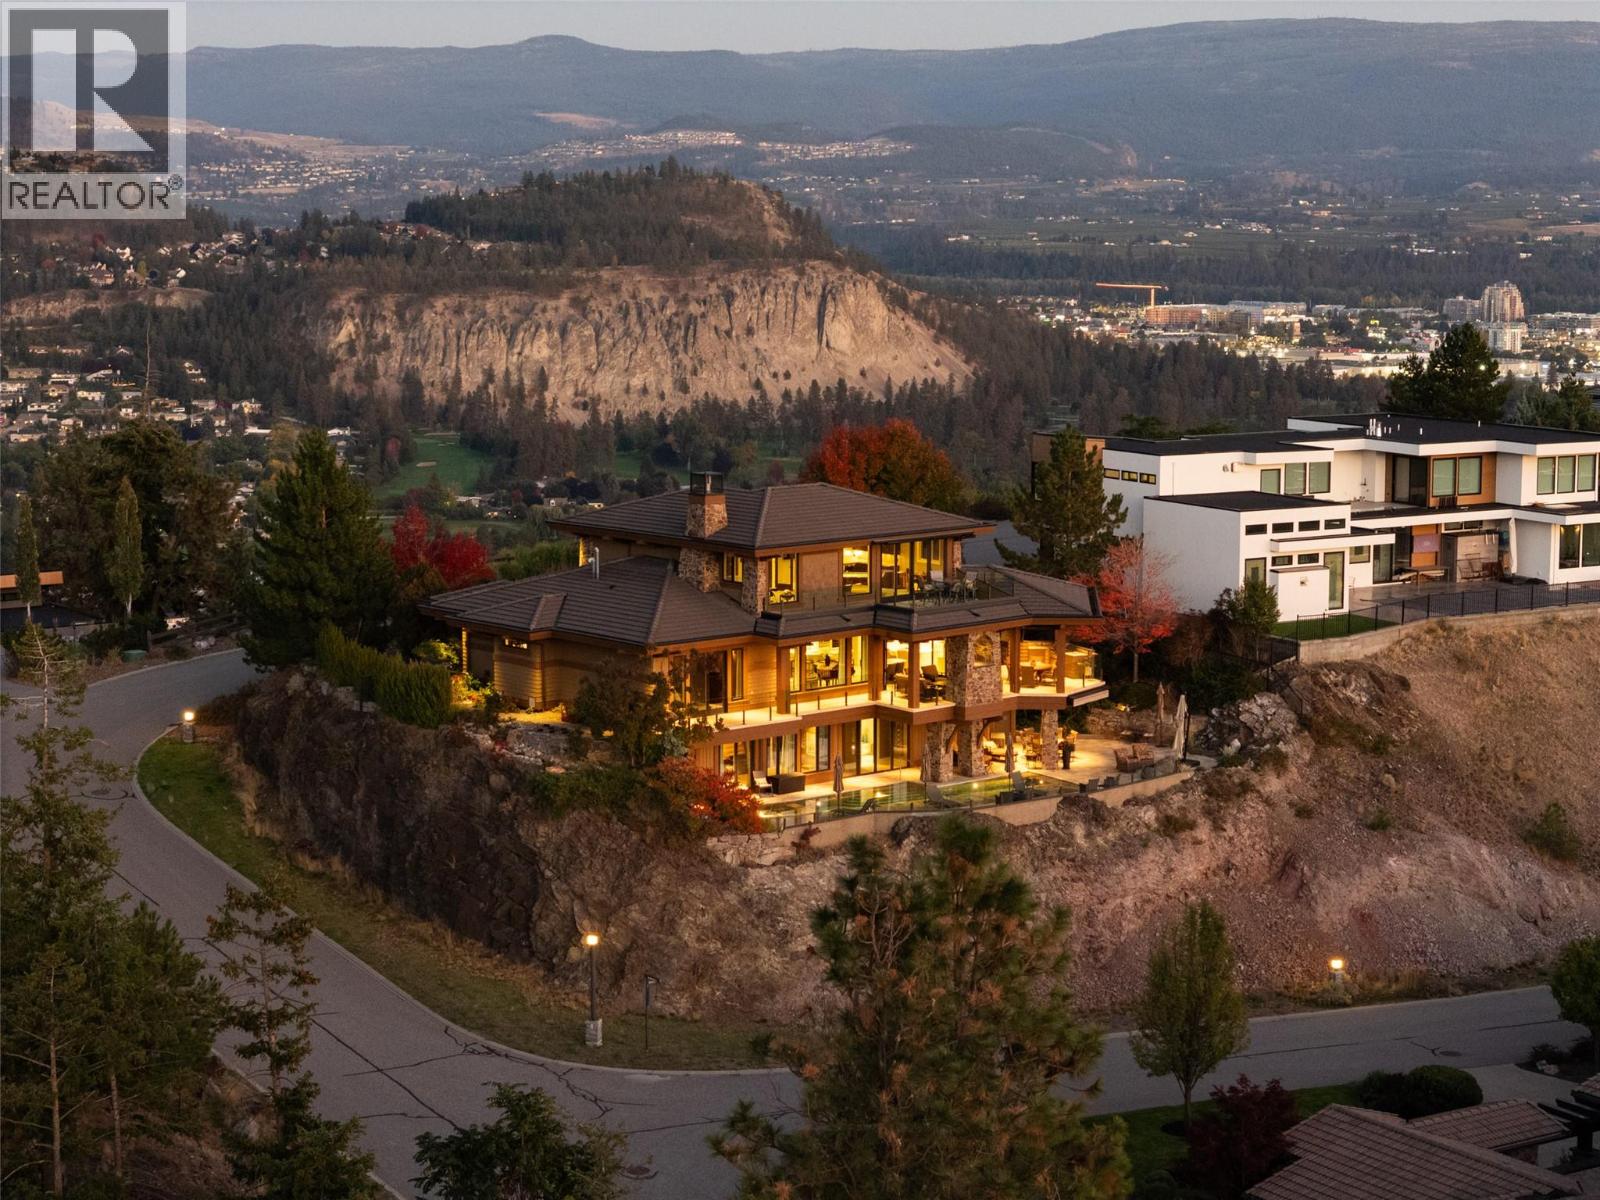
Photo 2
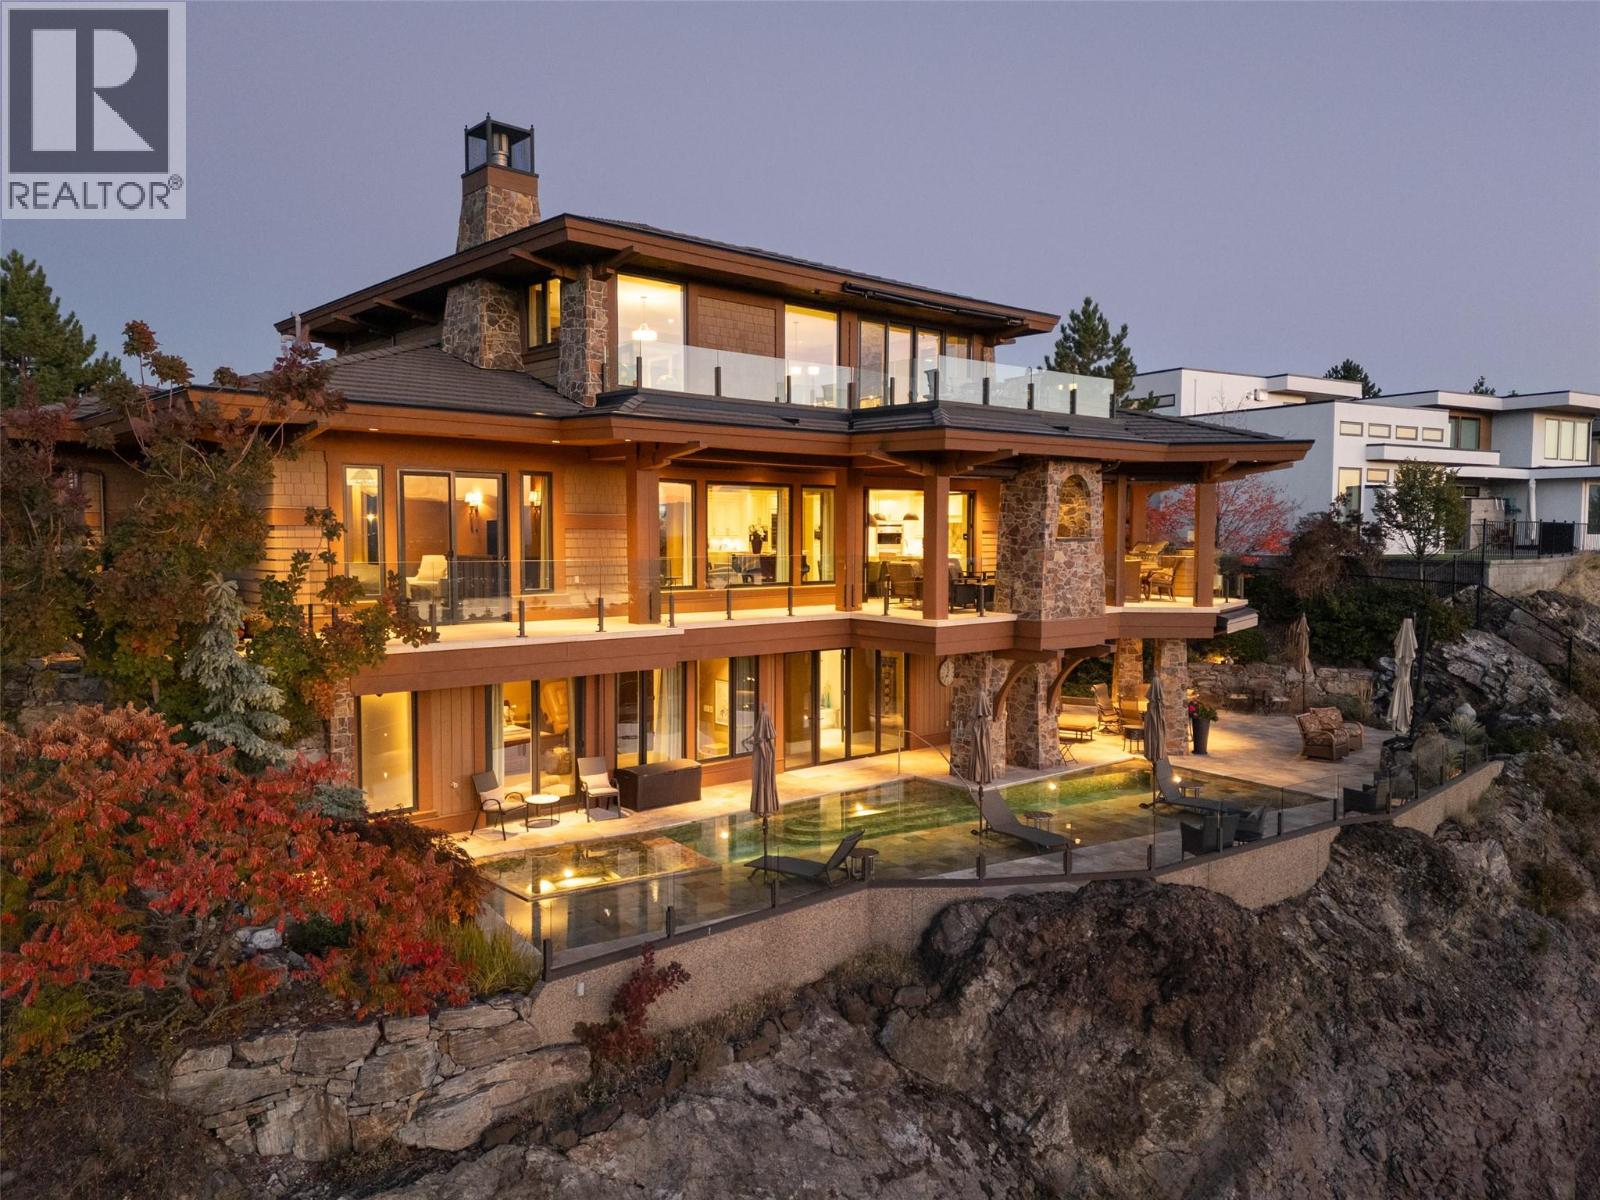
Photo 3
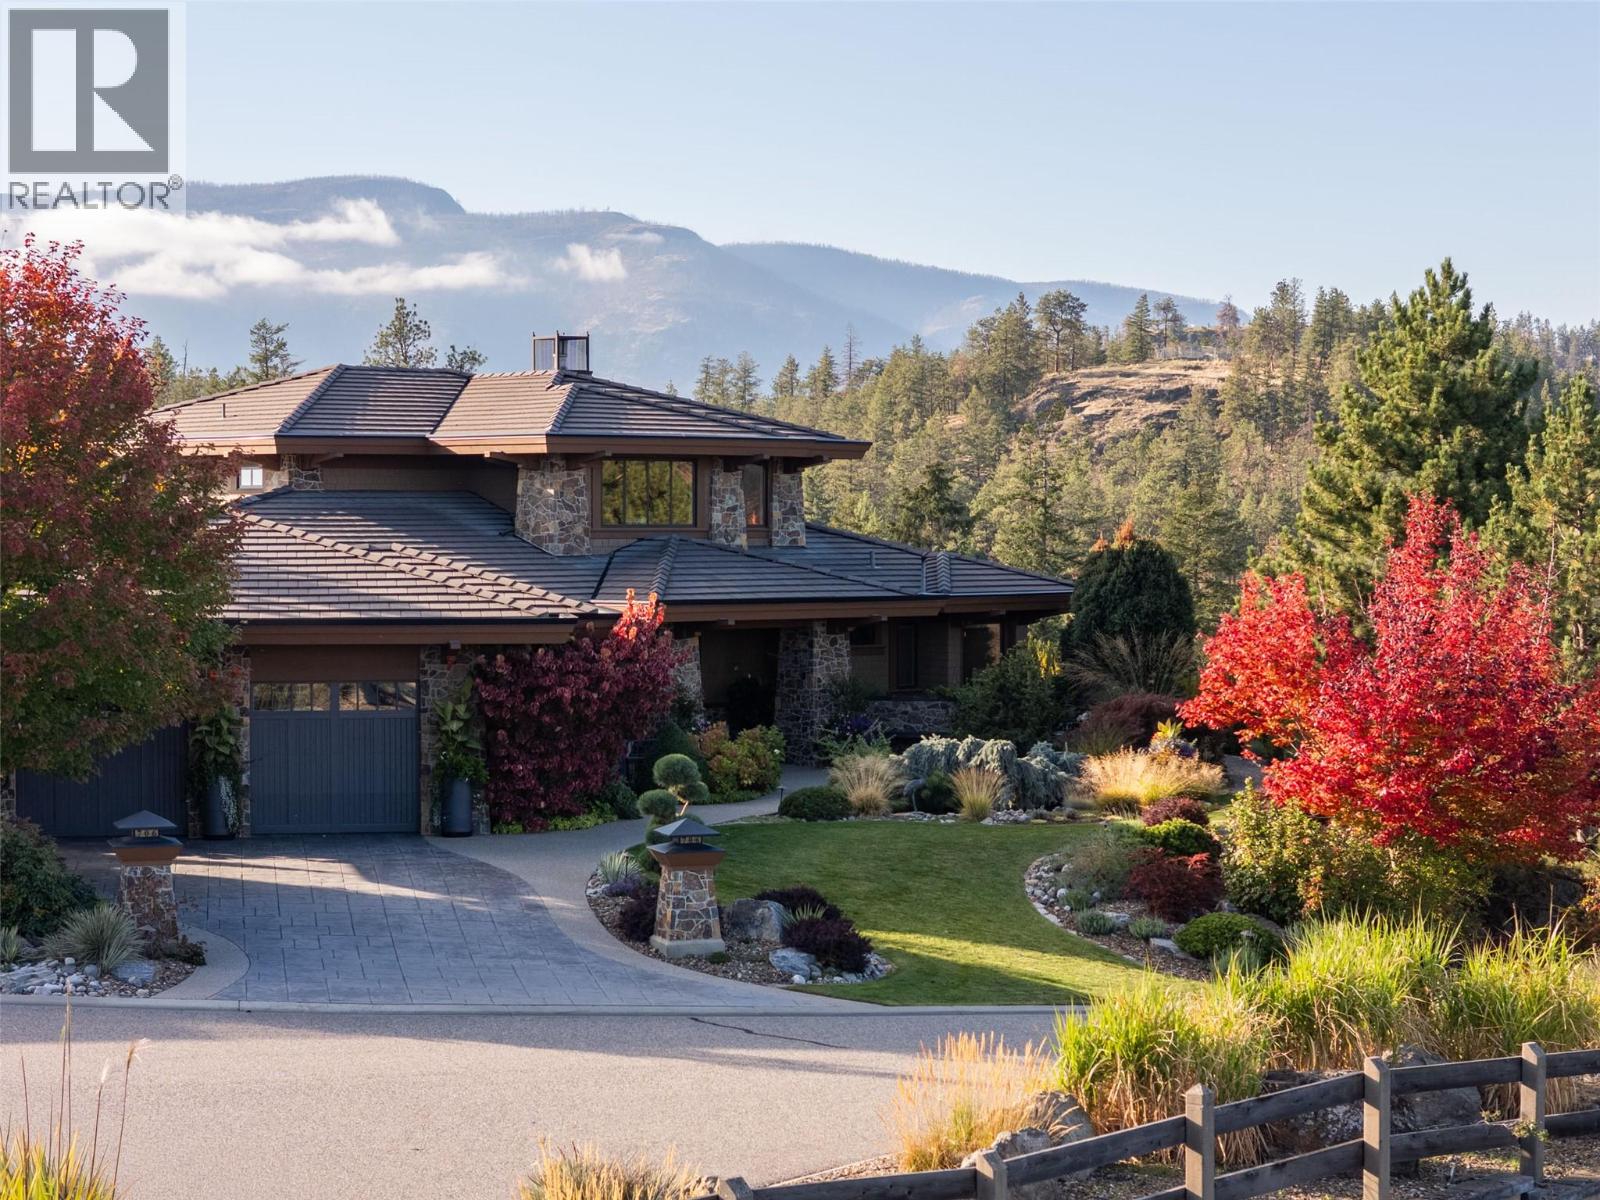
Photo 4
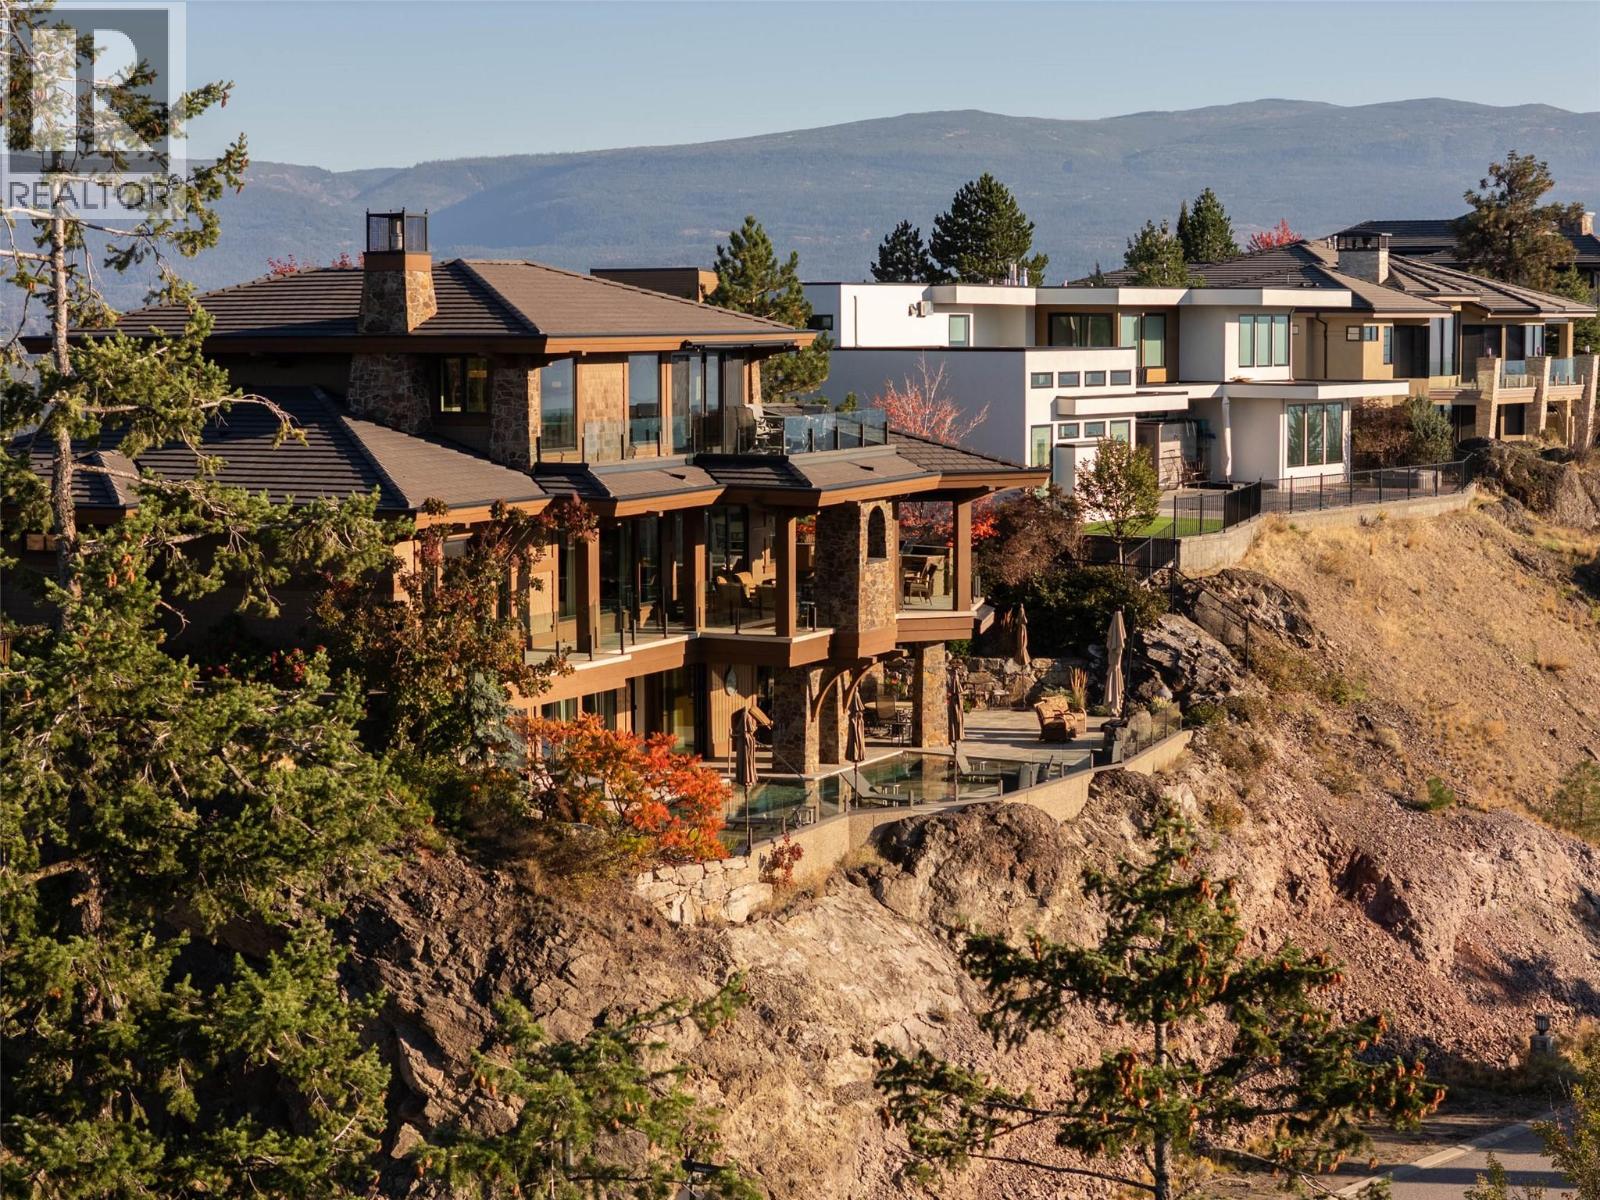
Photo 5
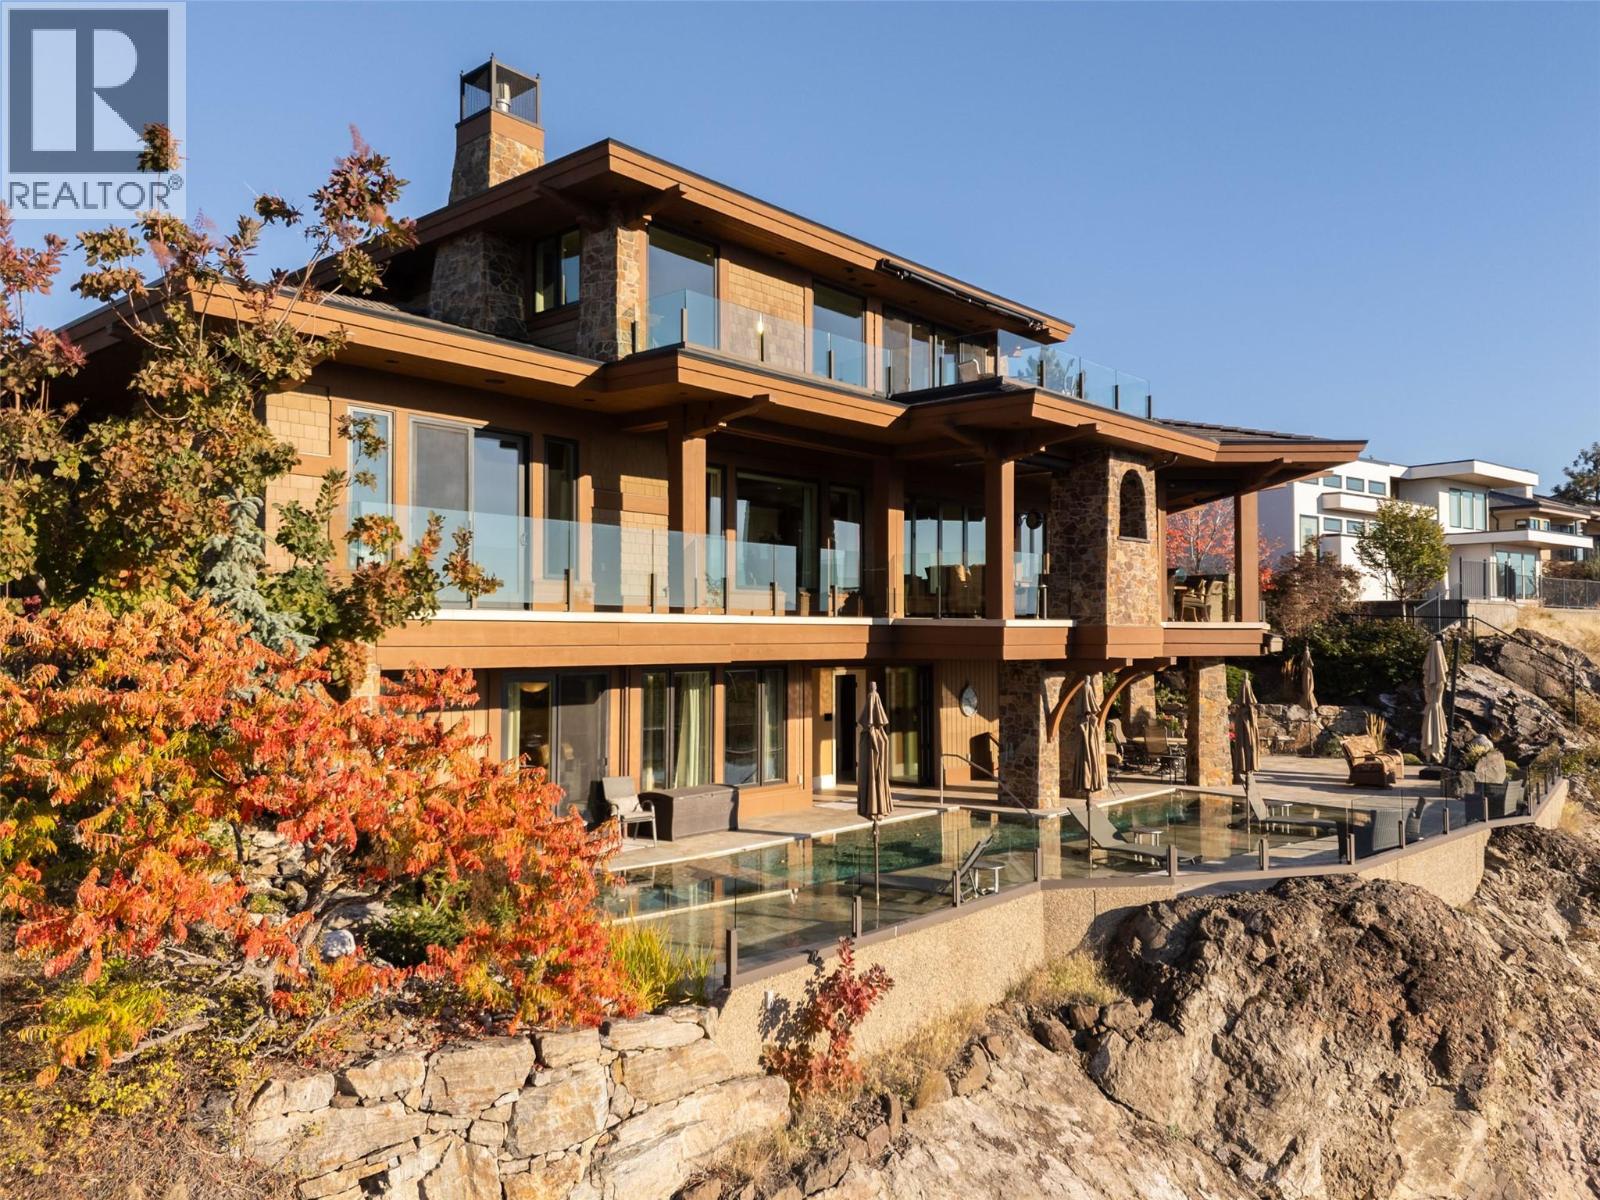
Photo 6
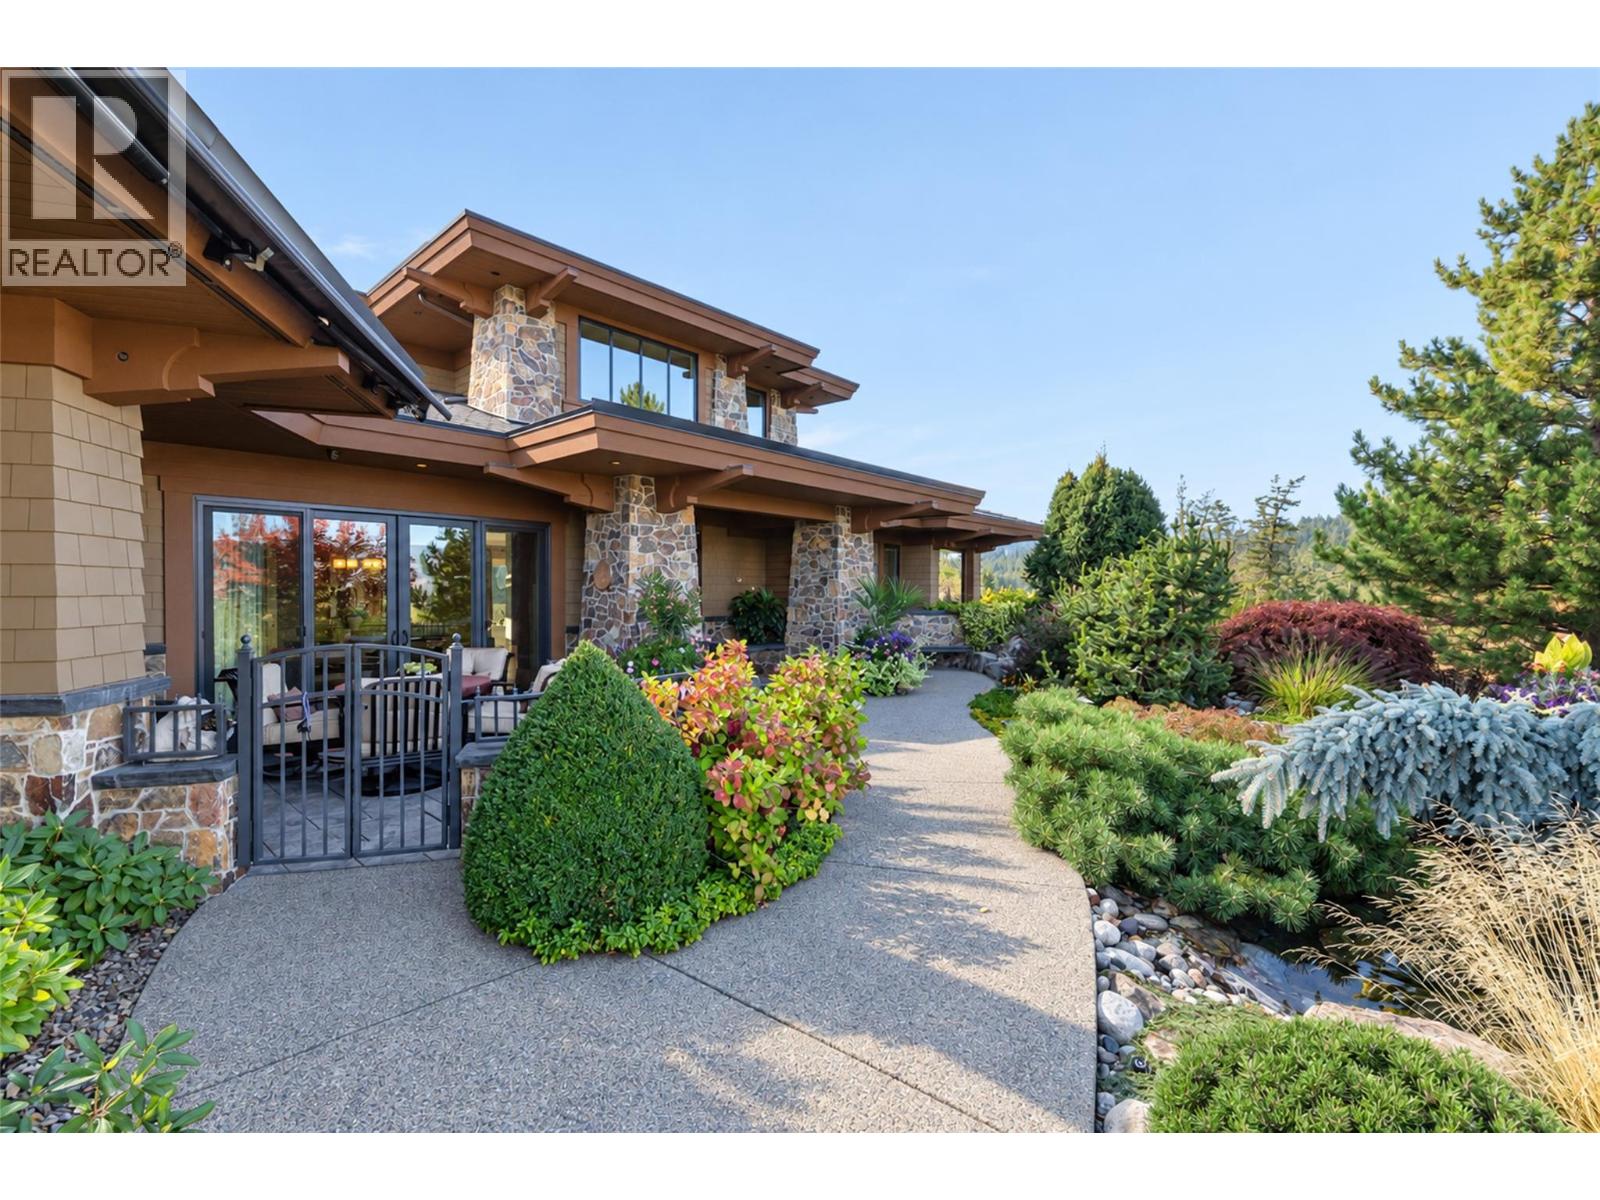
Photo 7
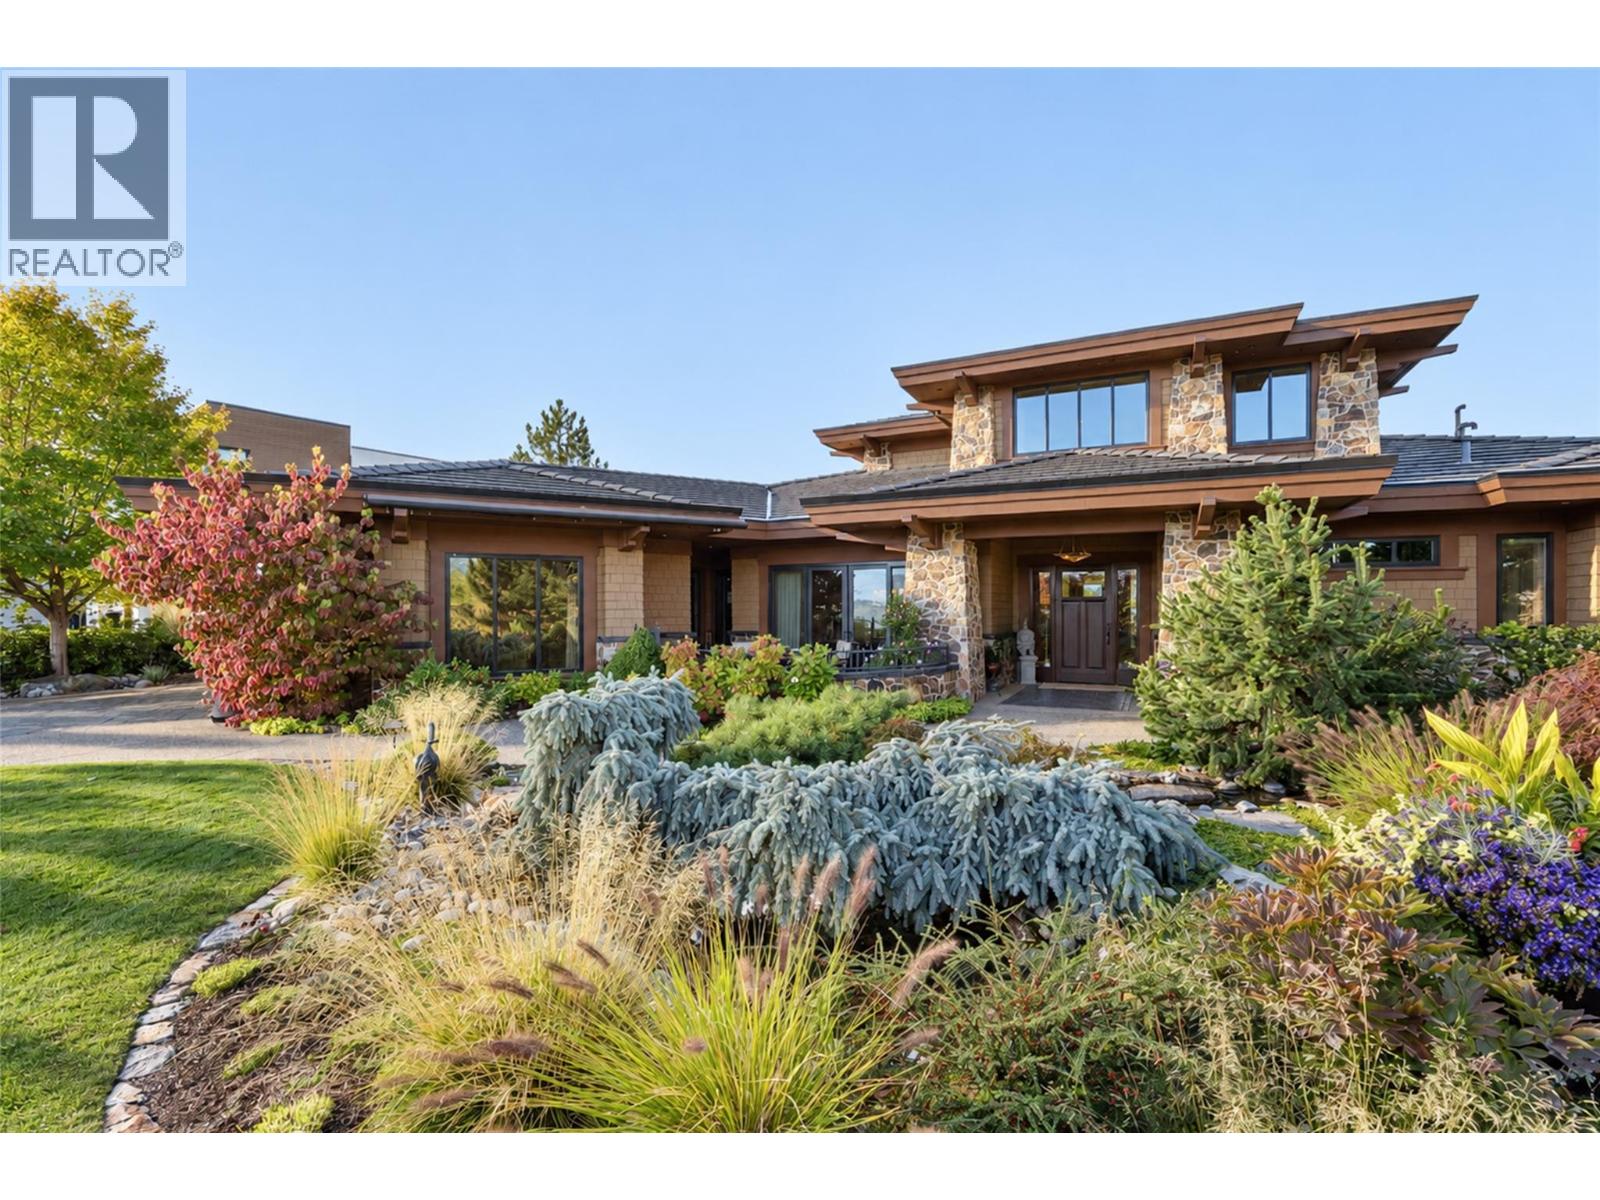
Photo 8
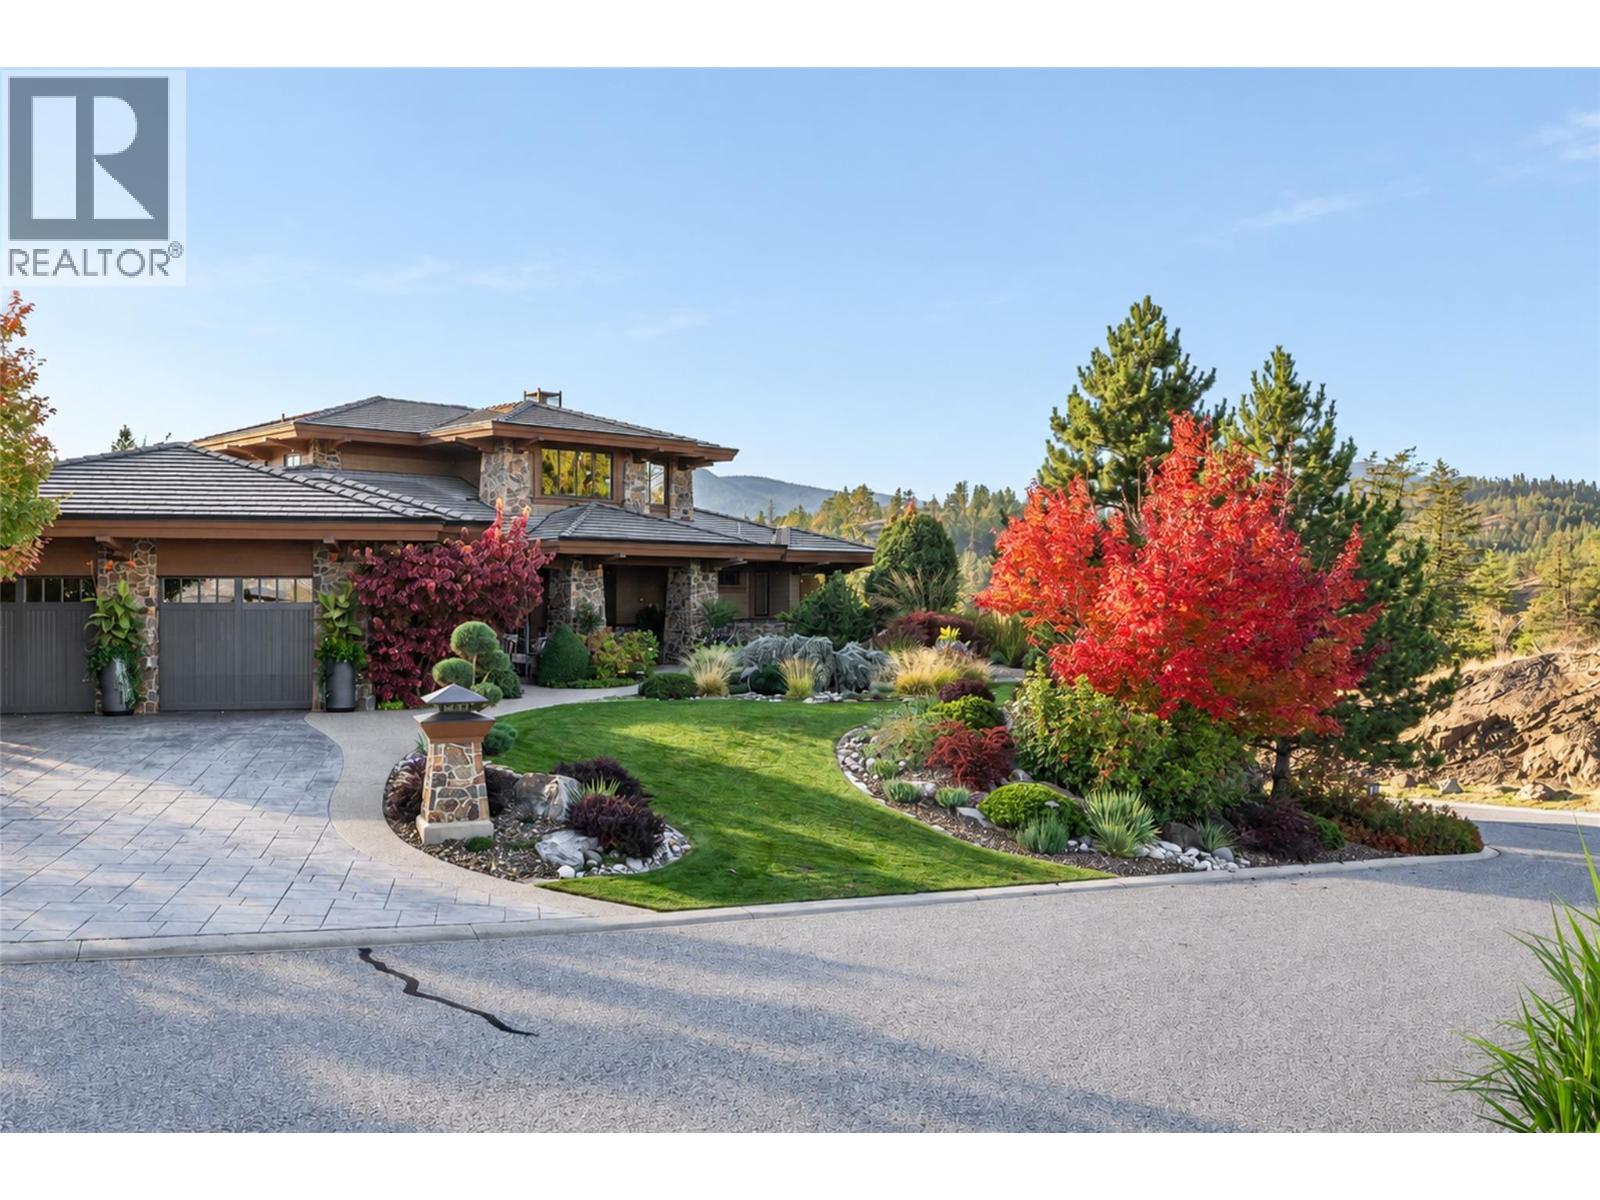
Photo 9
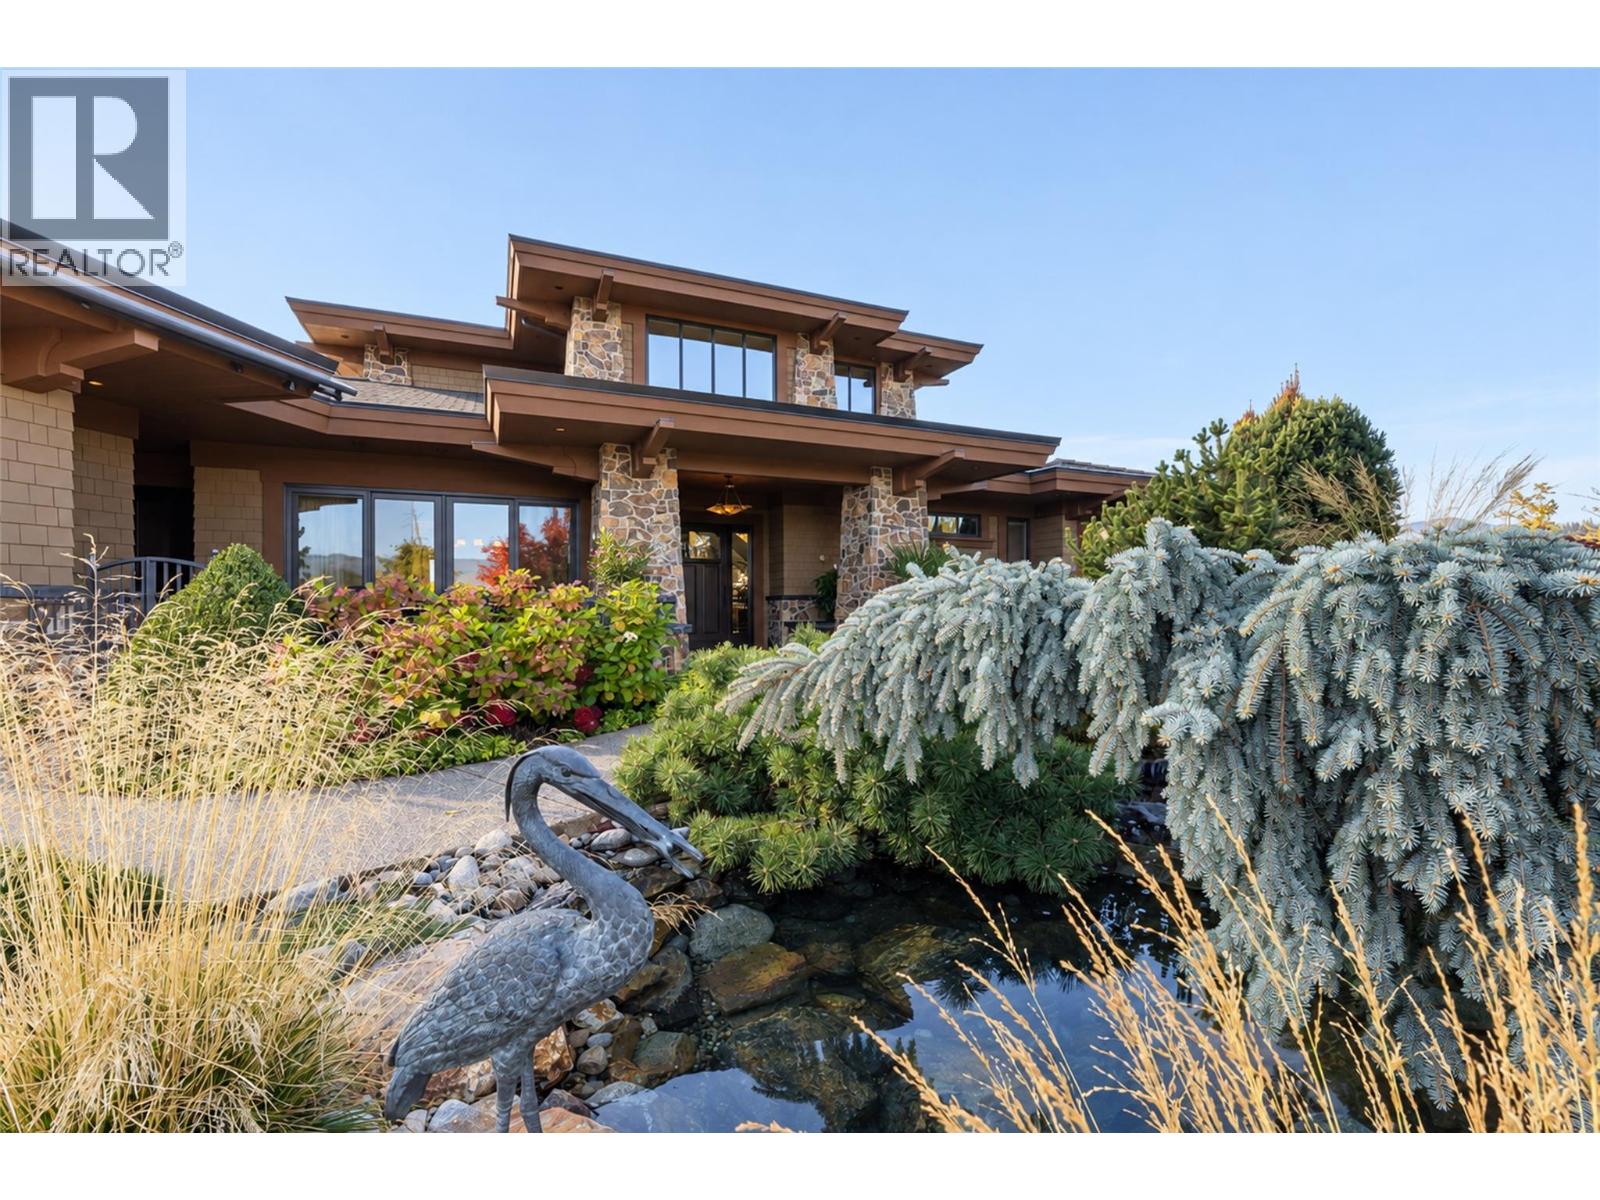
Photo 10
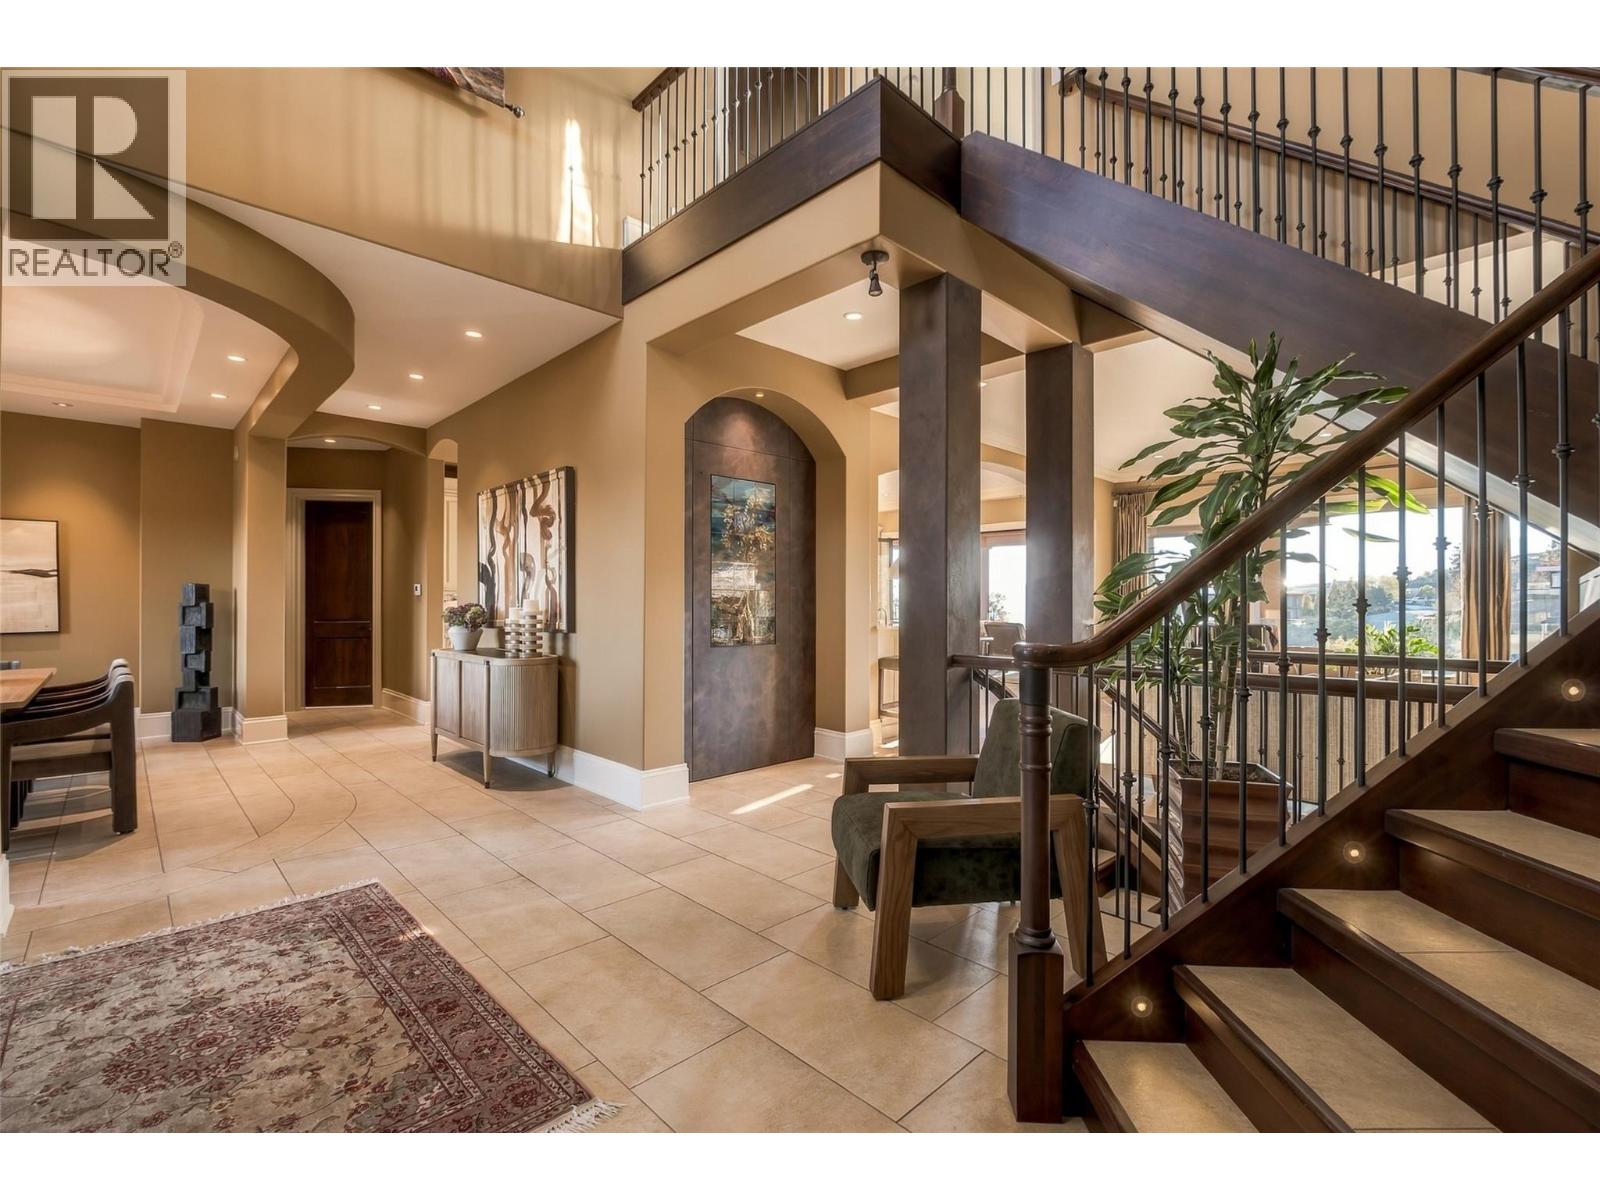
Photo 11
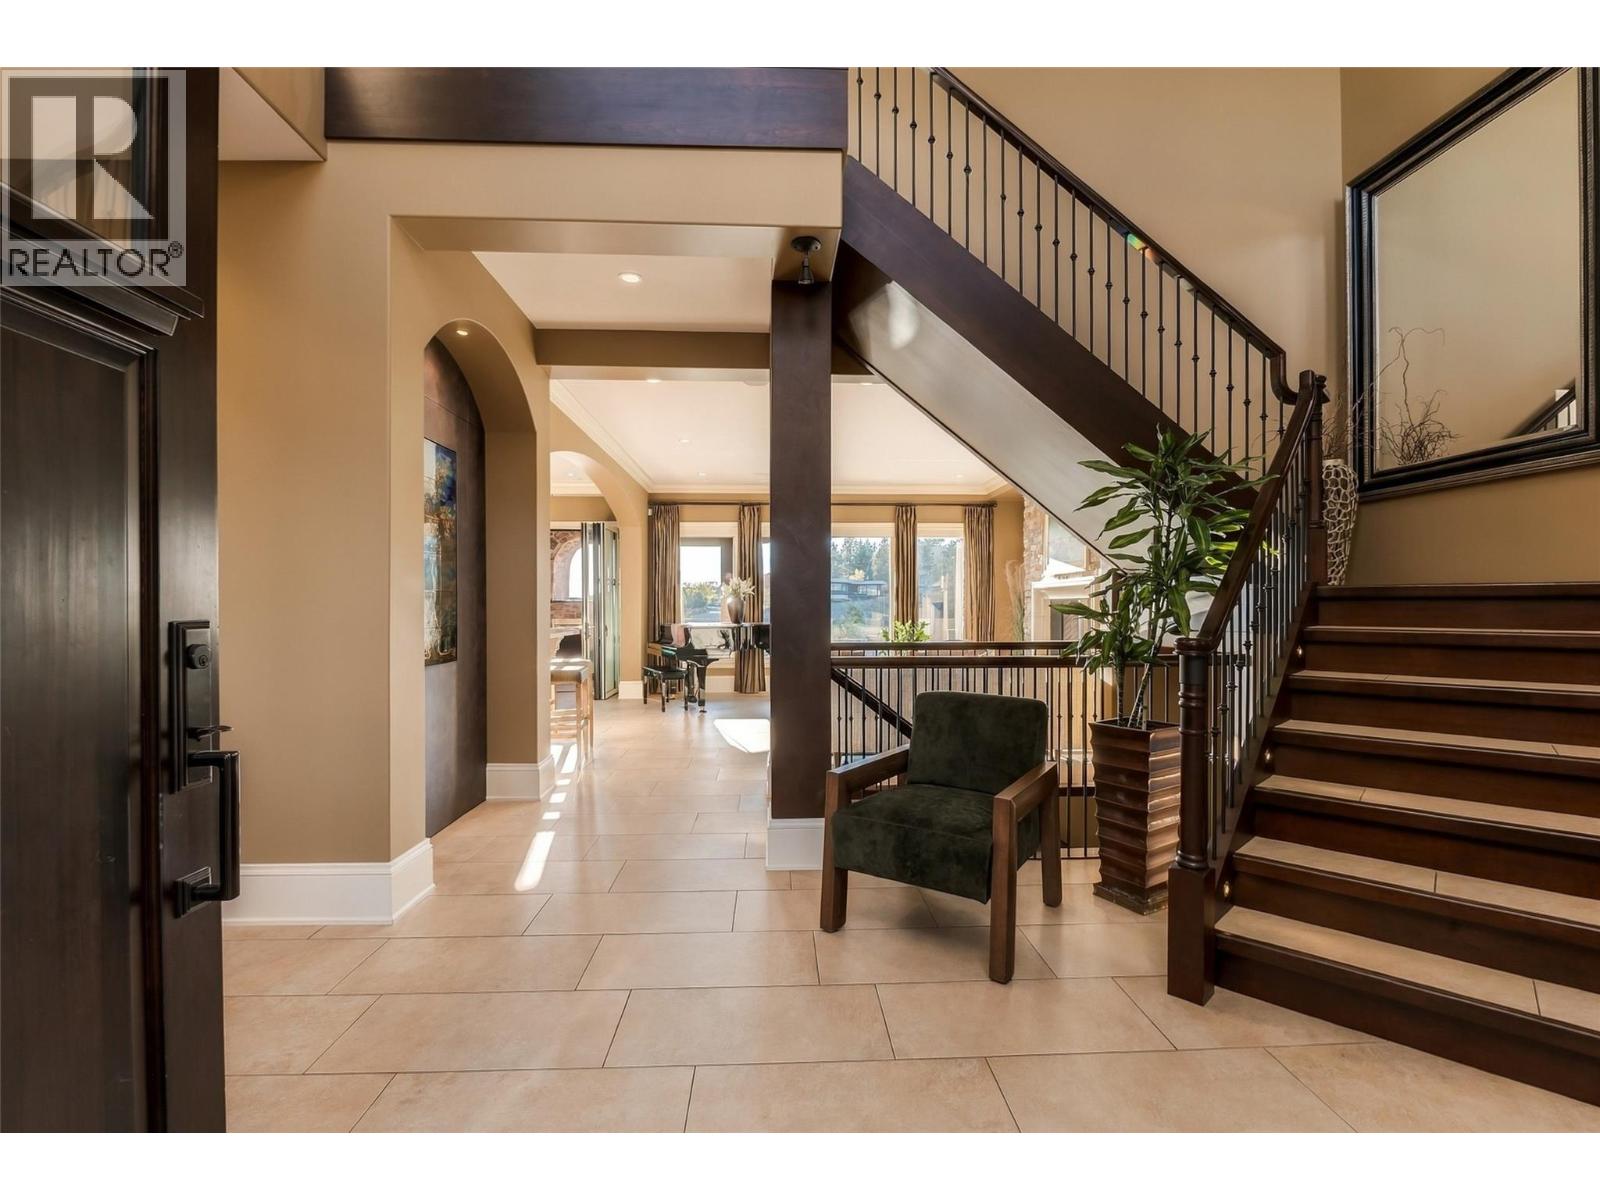
Photo 12
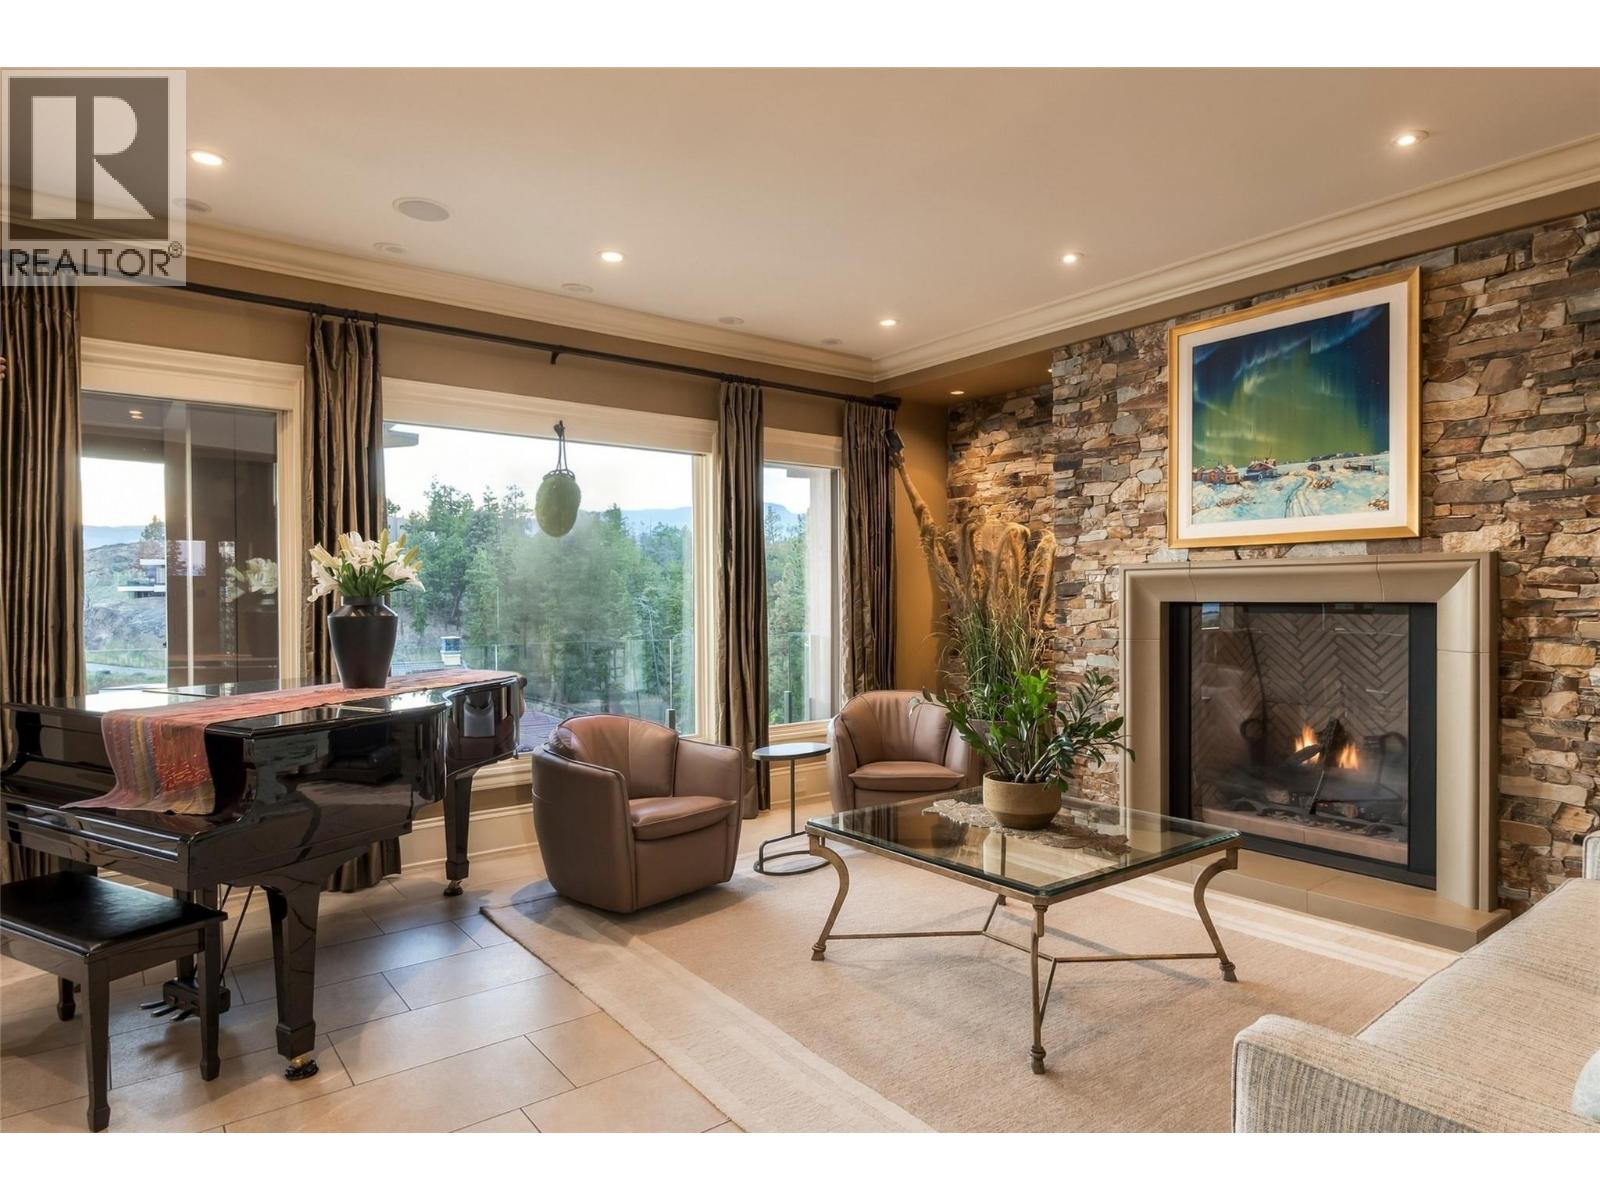
Photo 13
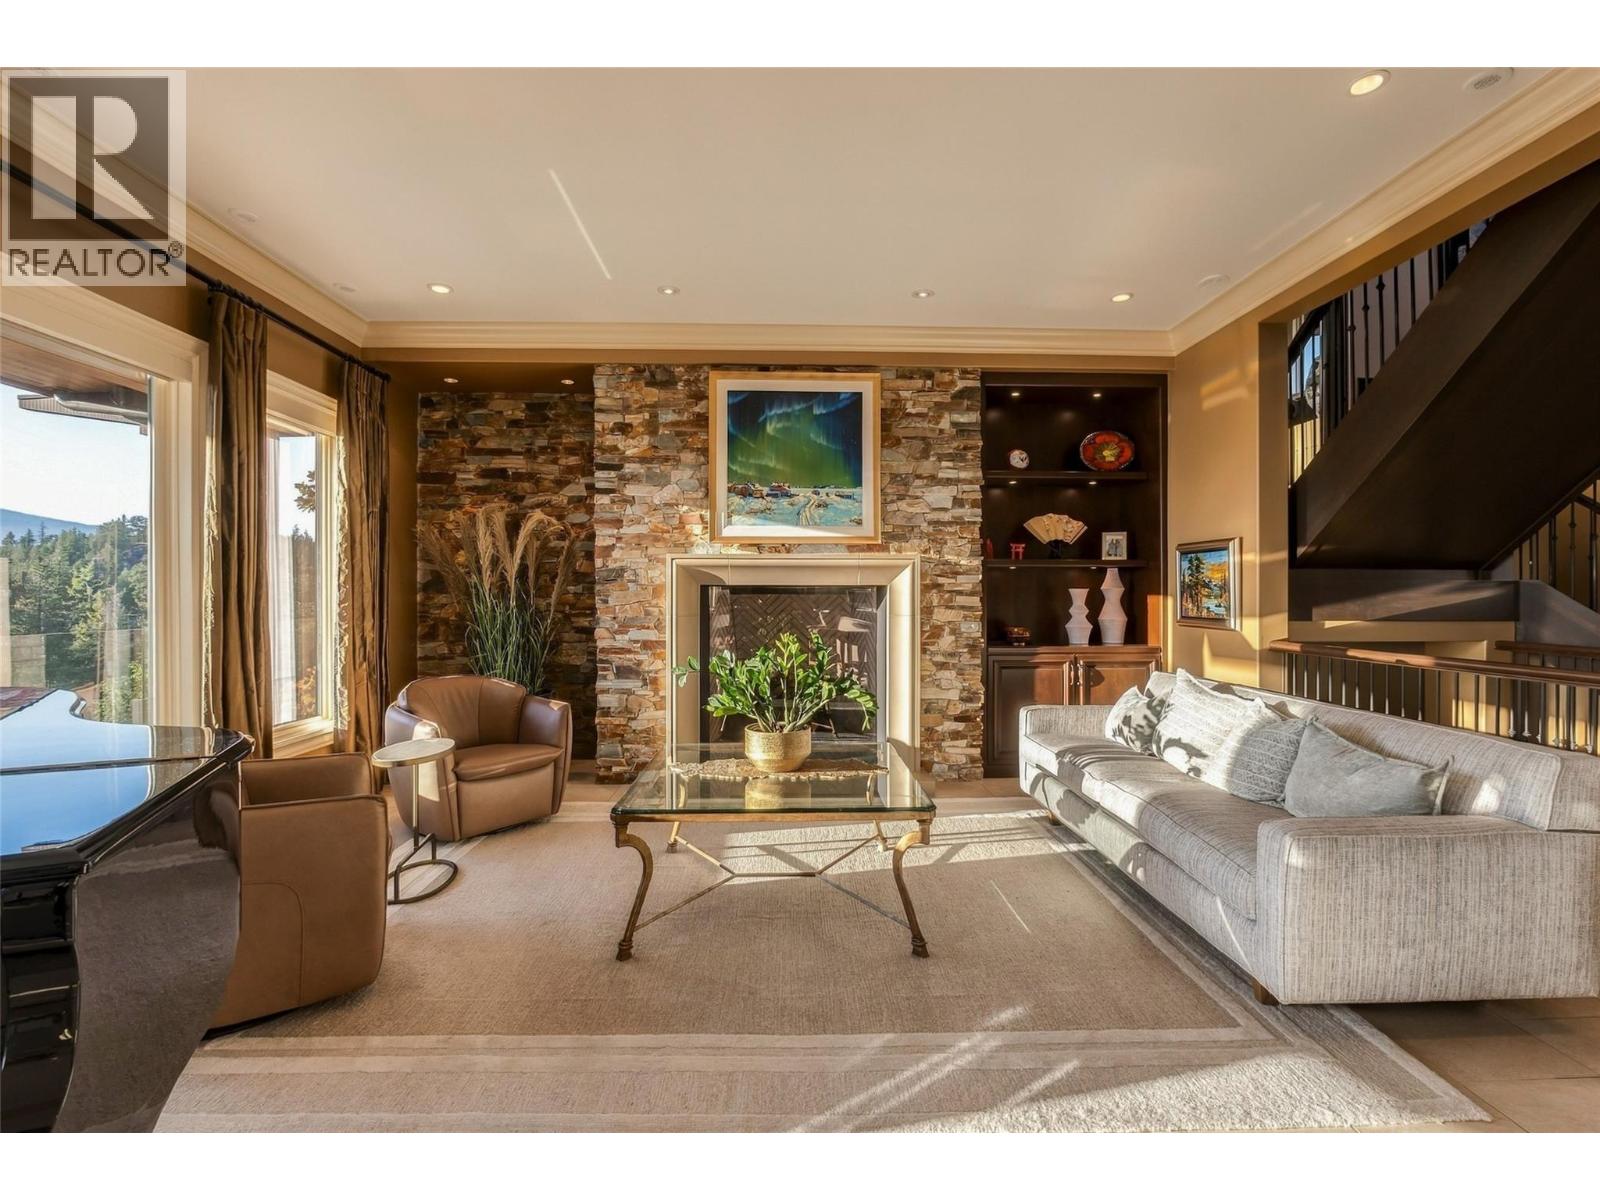
Photo 14
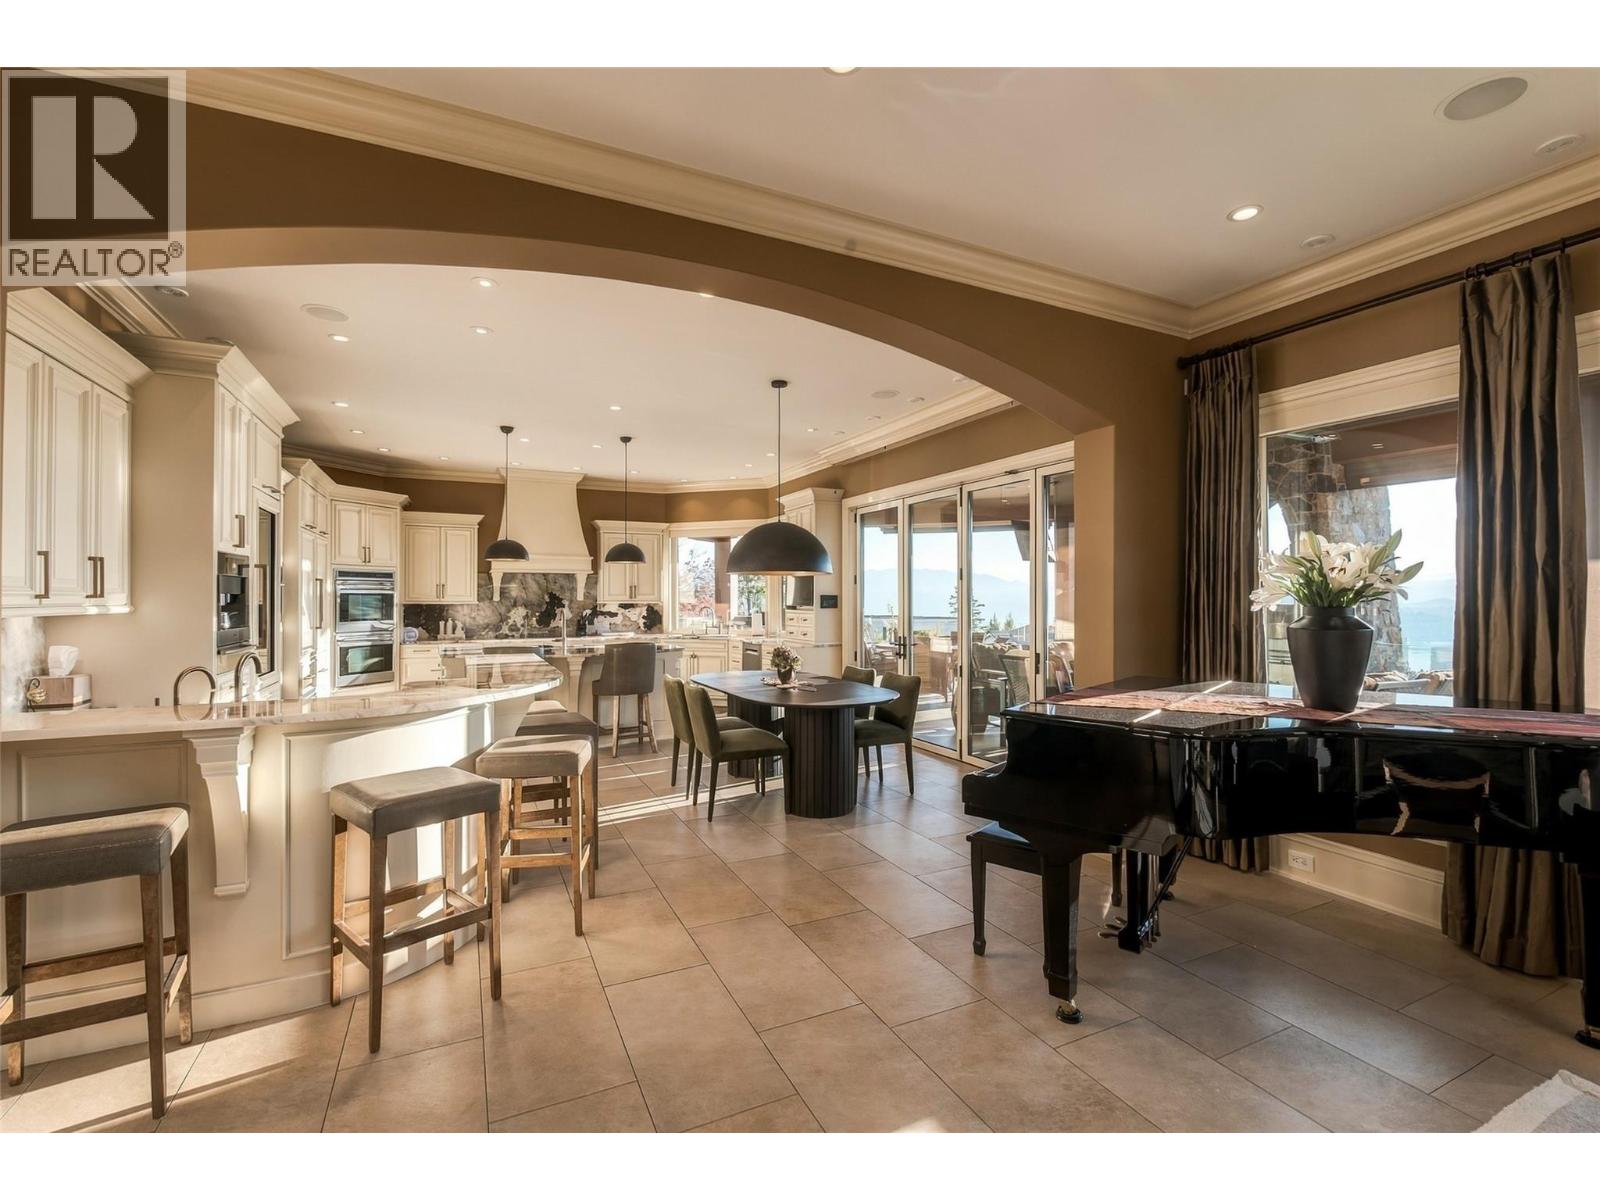
Photo 15
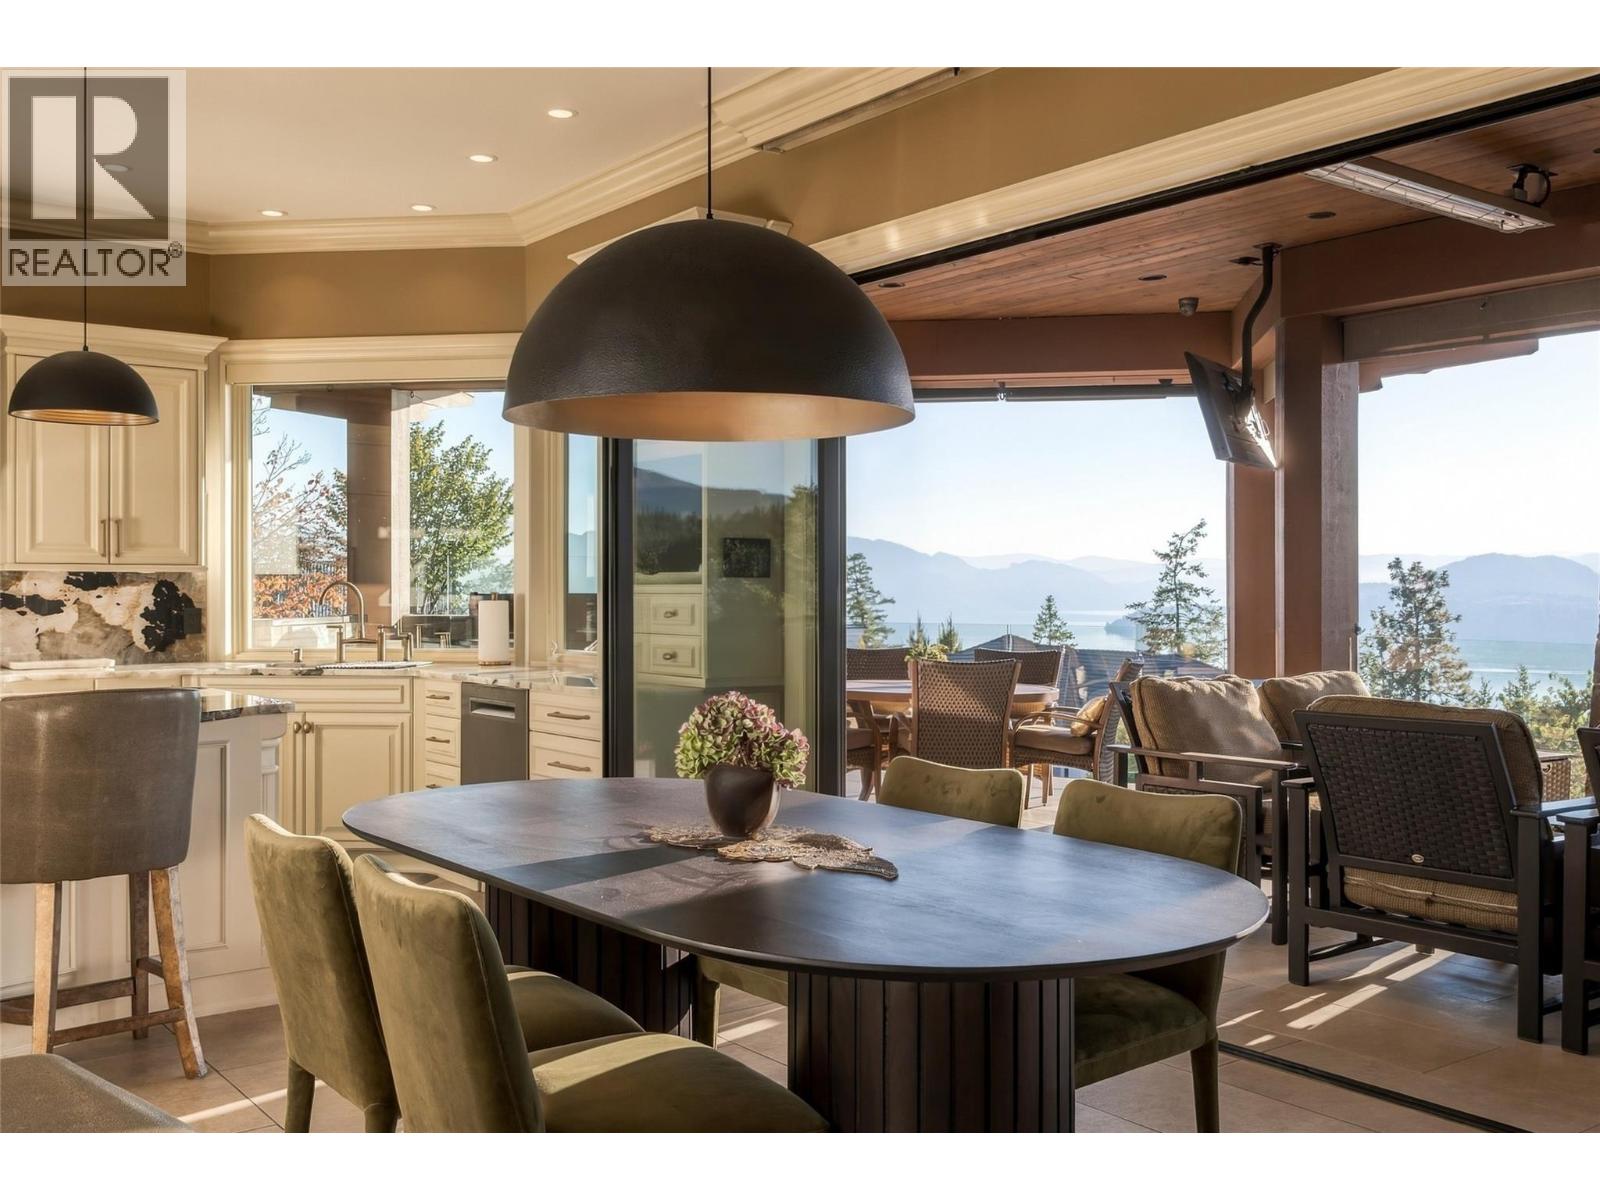
Photo 16
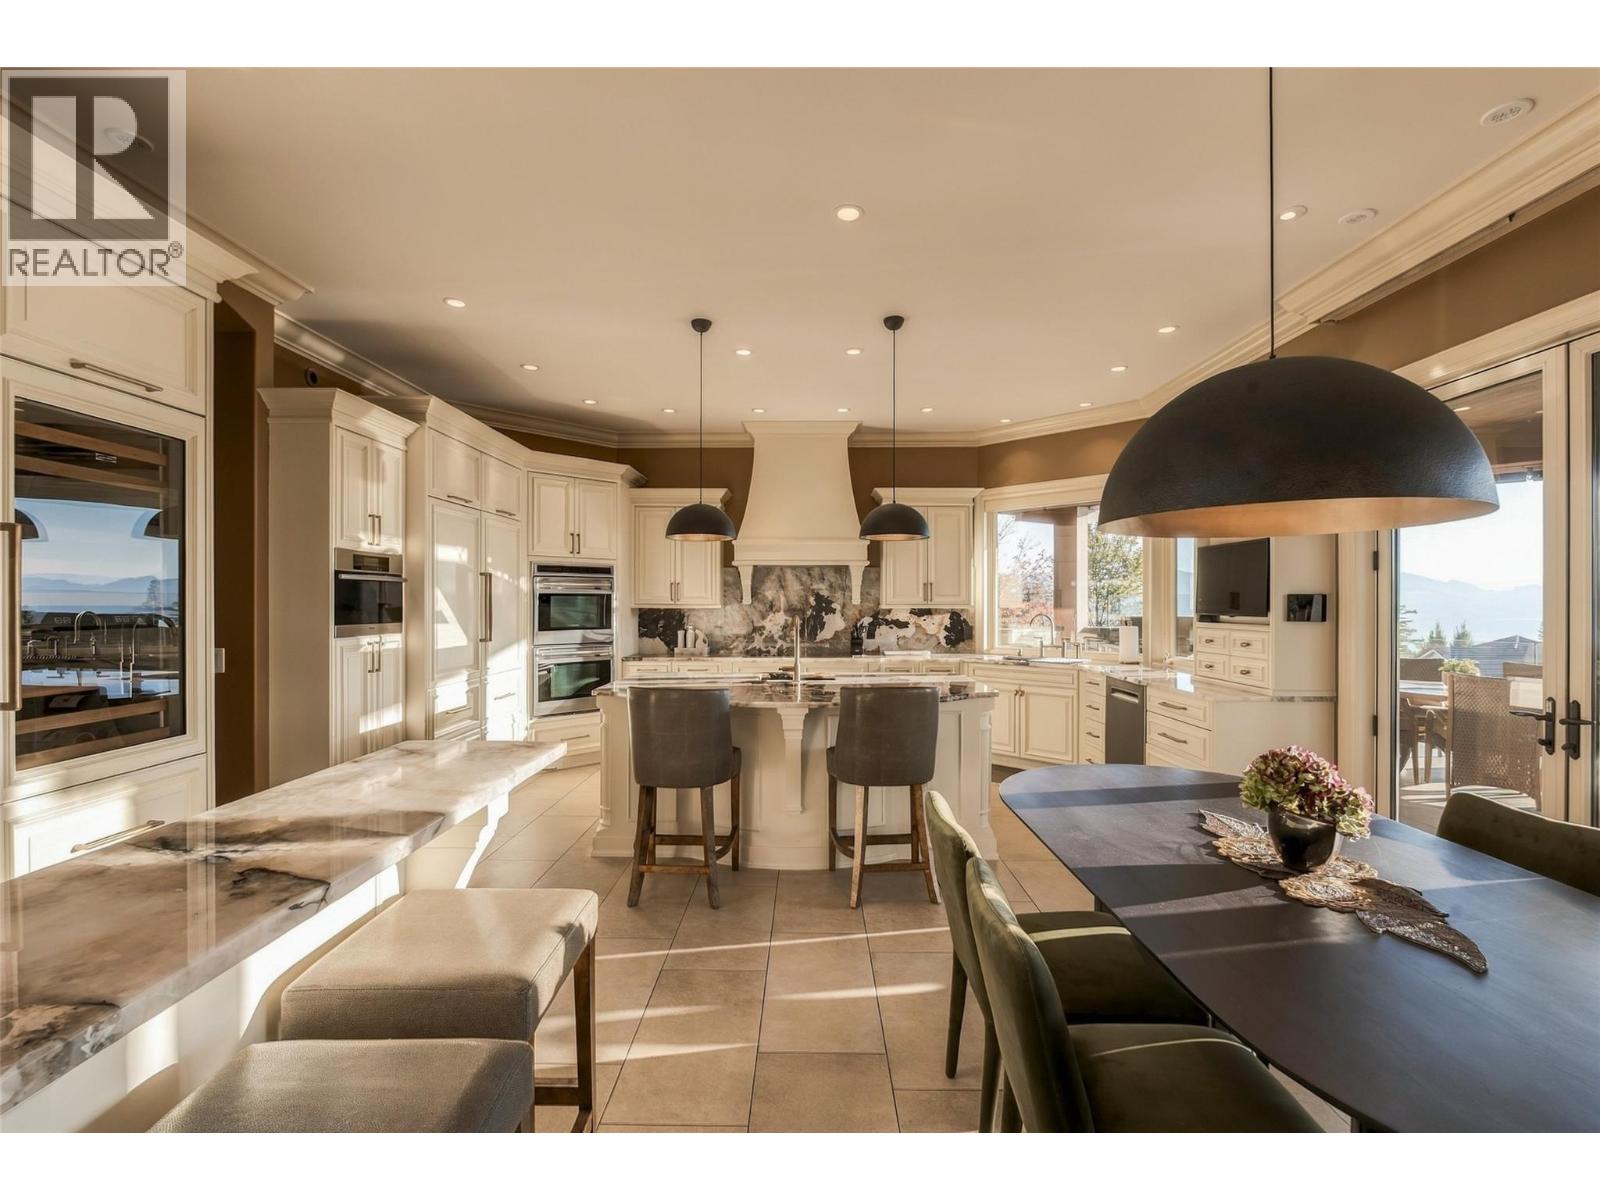
Photo 17
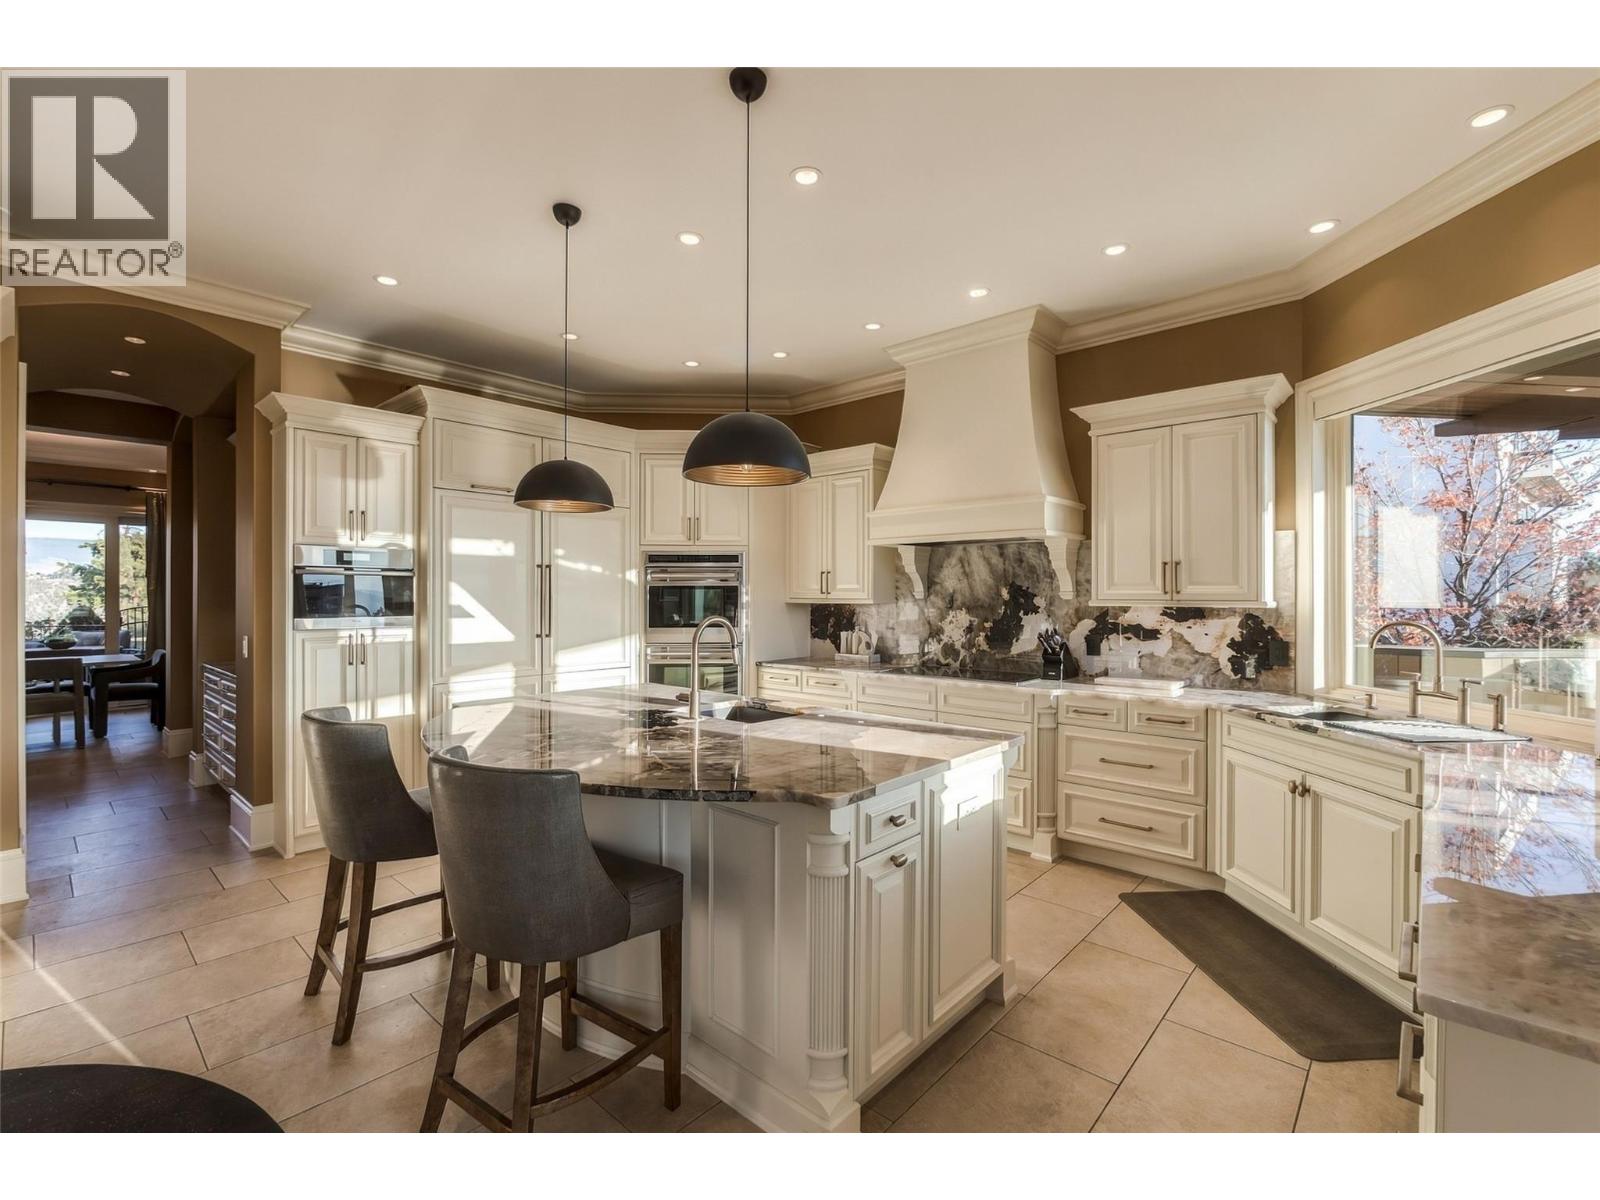
Photo 18
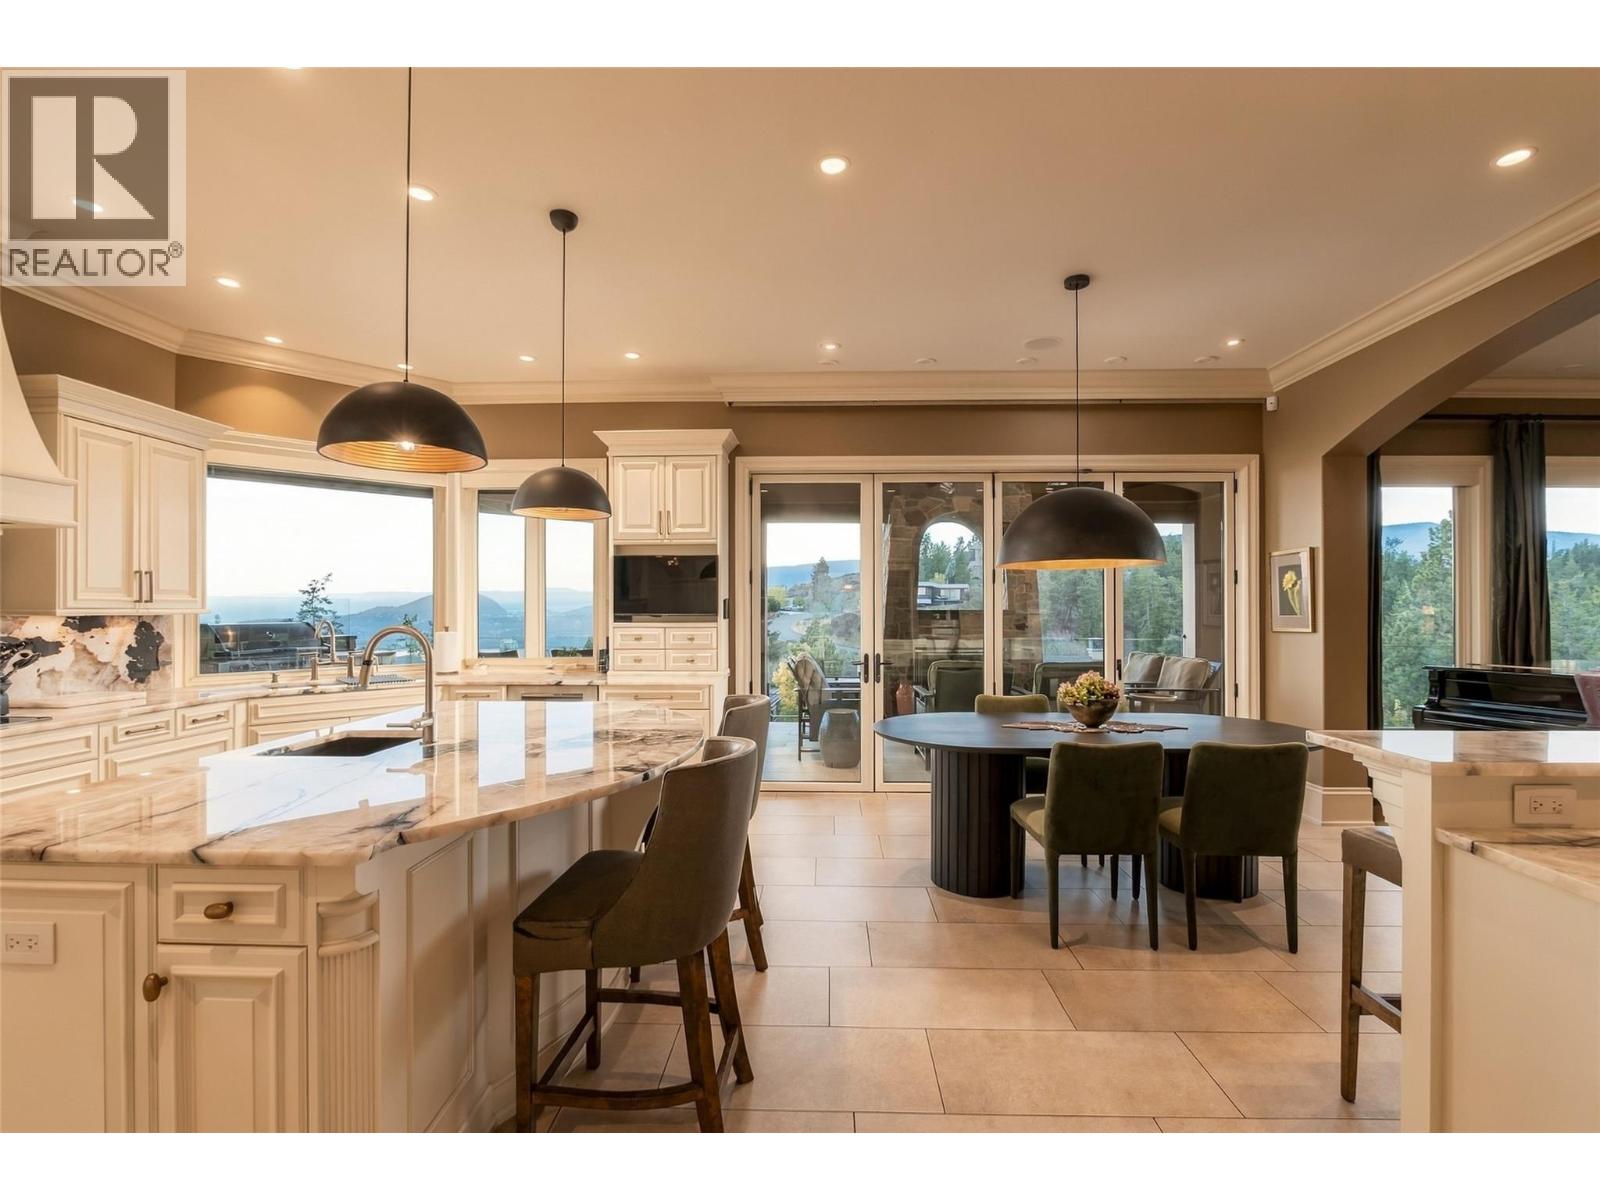
Photo 19
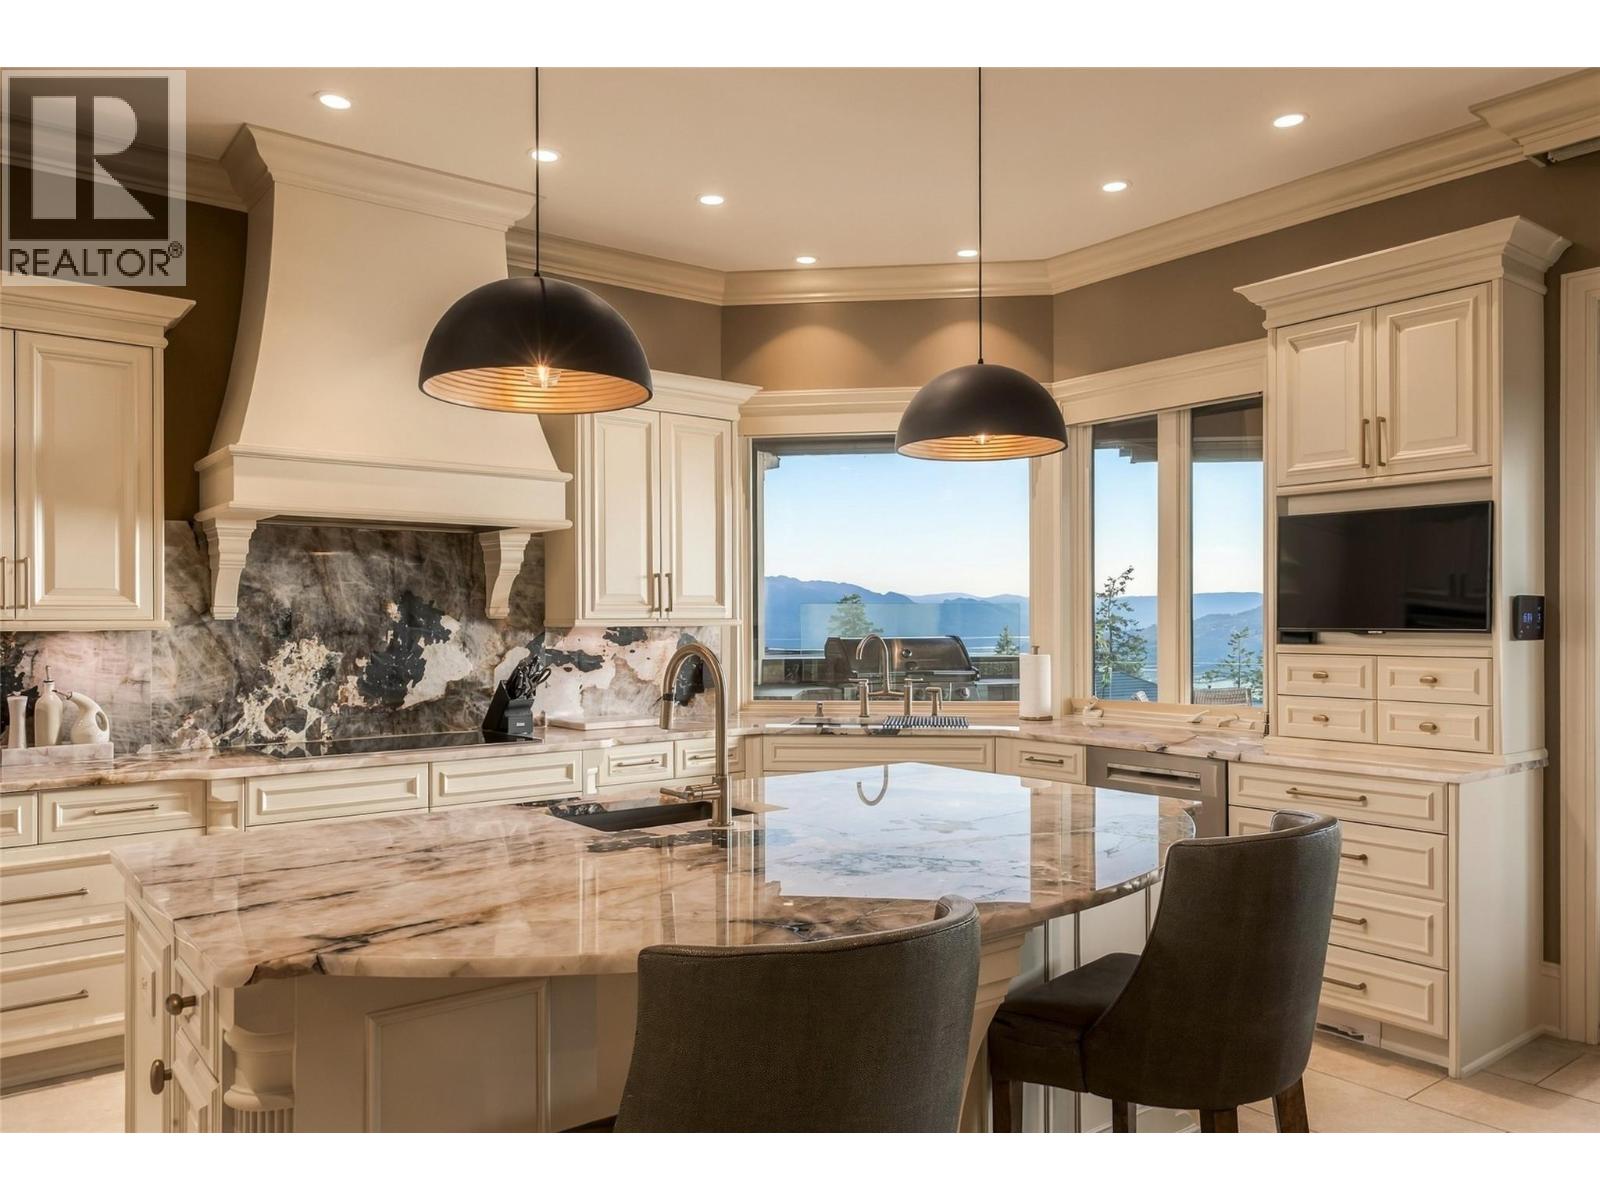
Photo 20
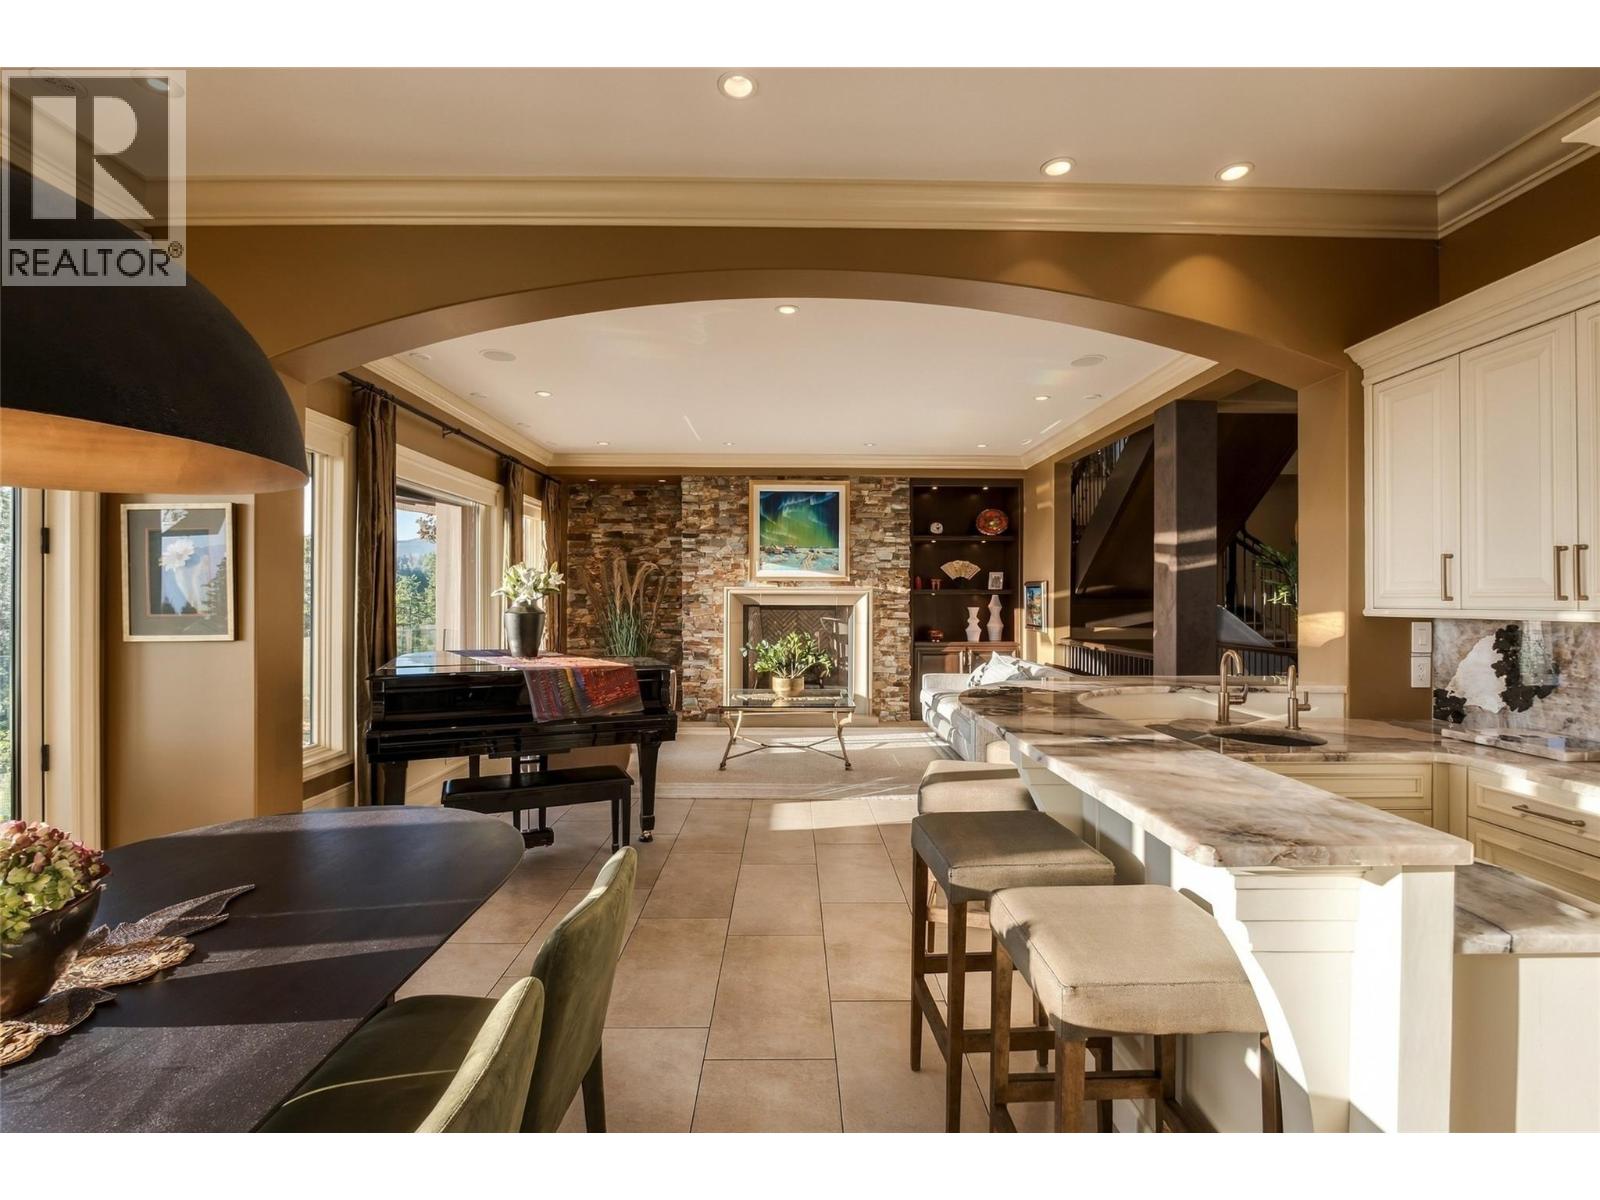
Photo 21
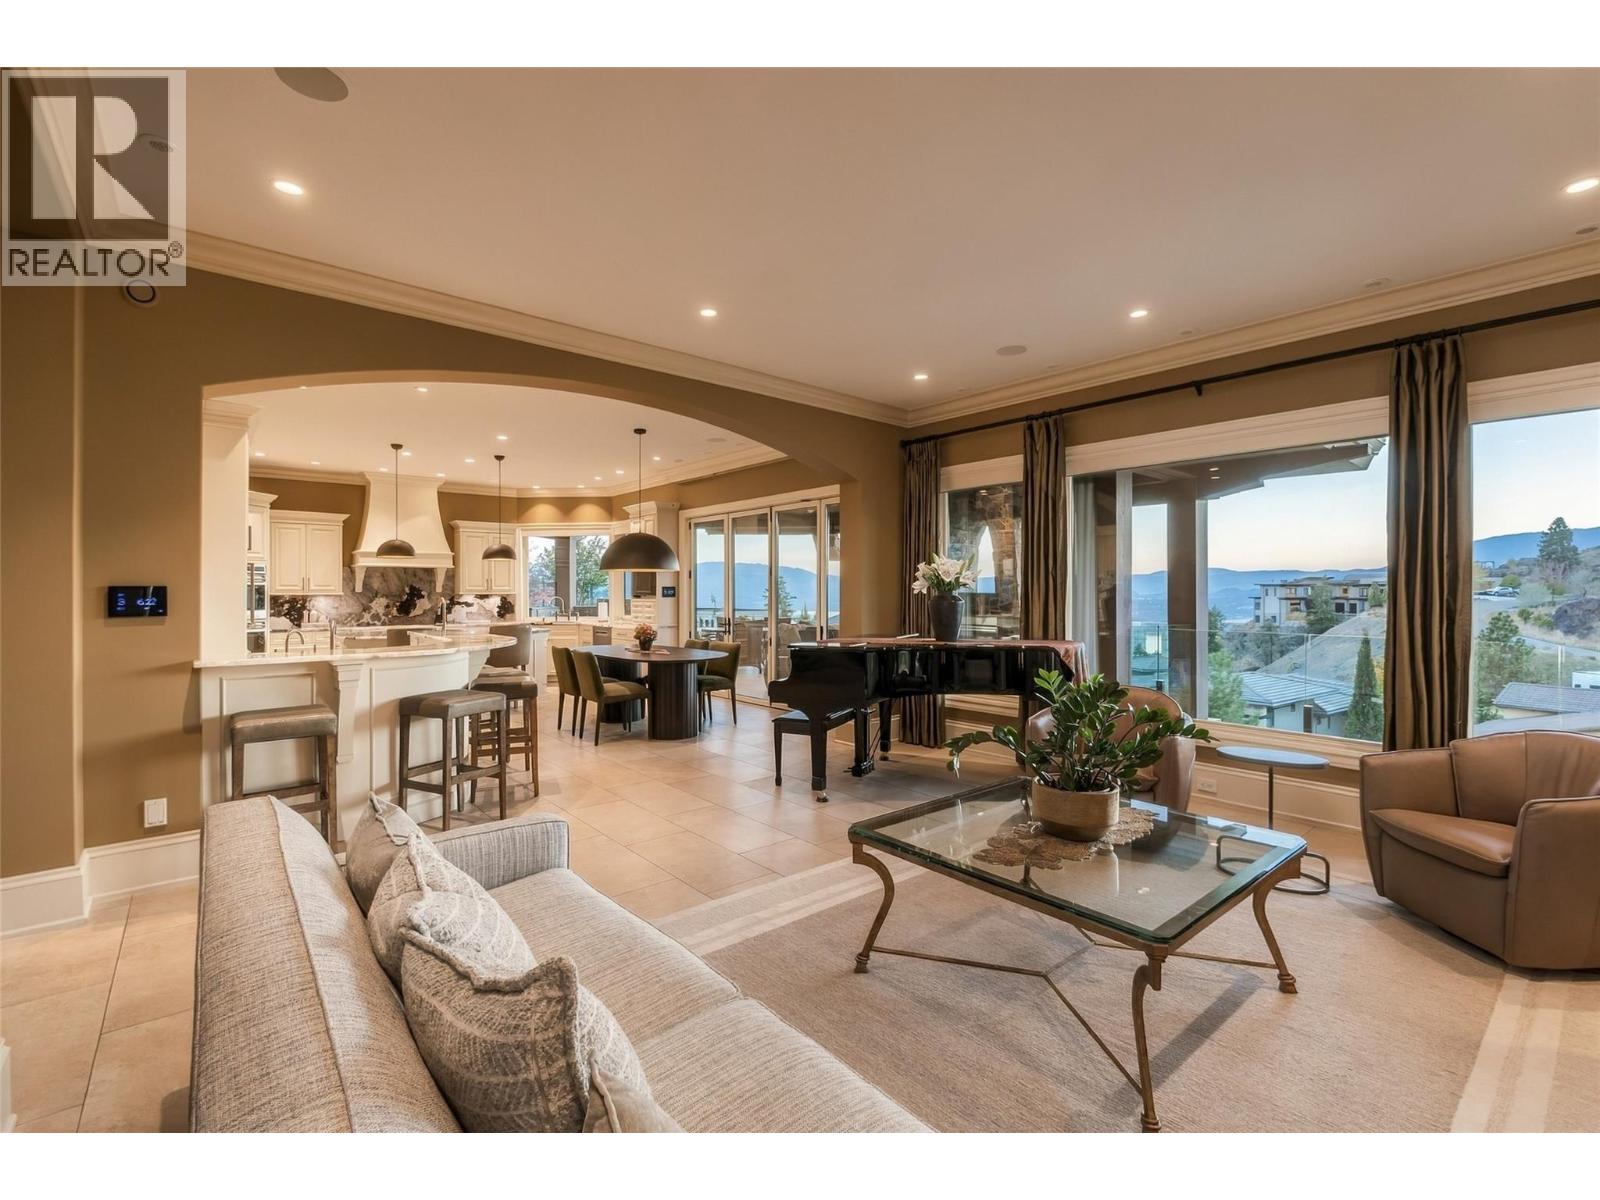
Photo 22
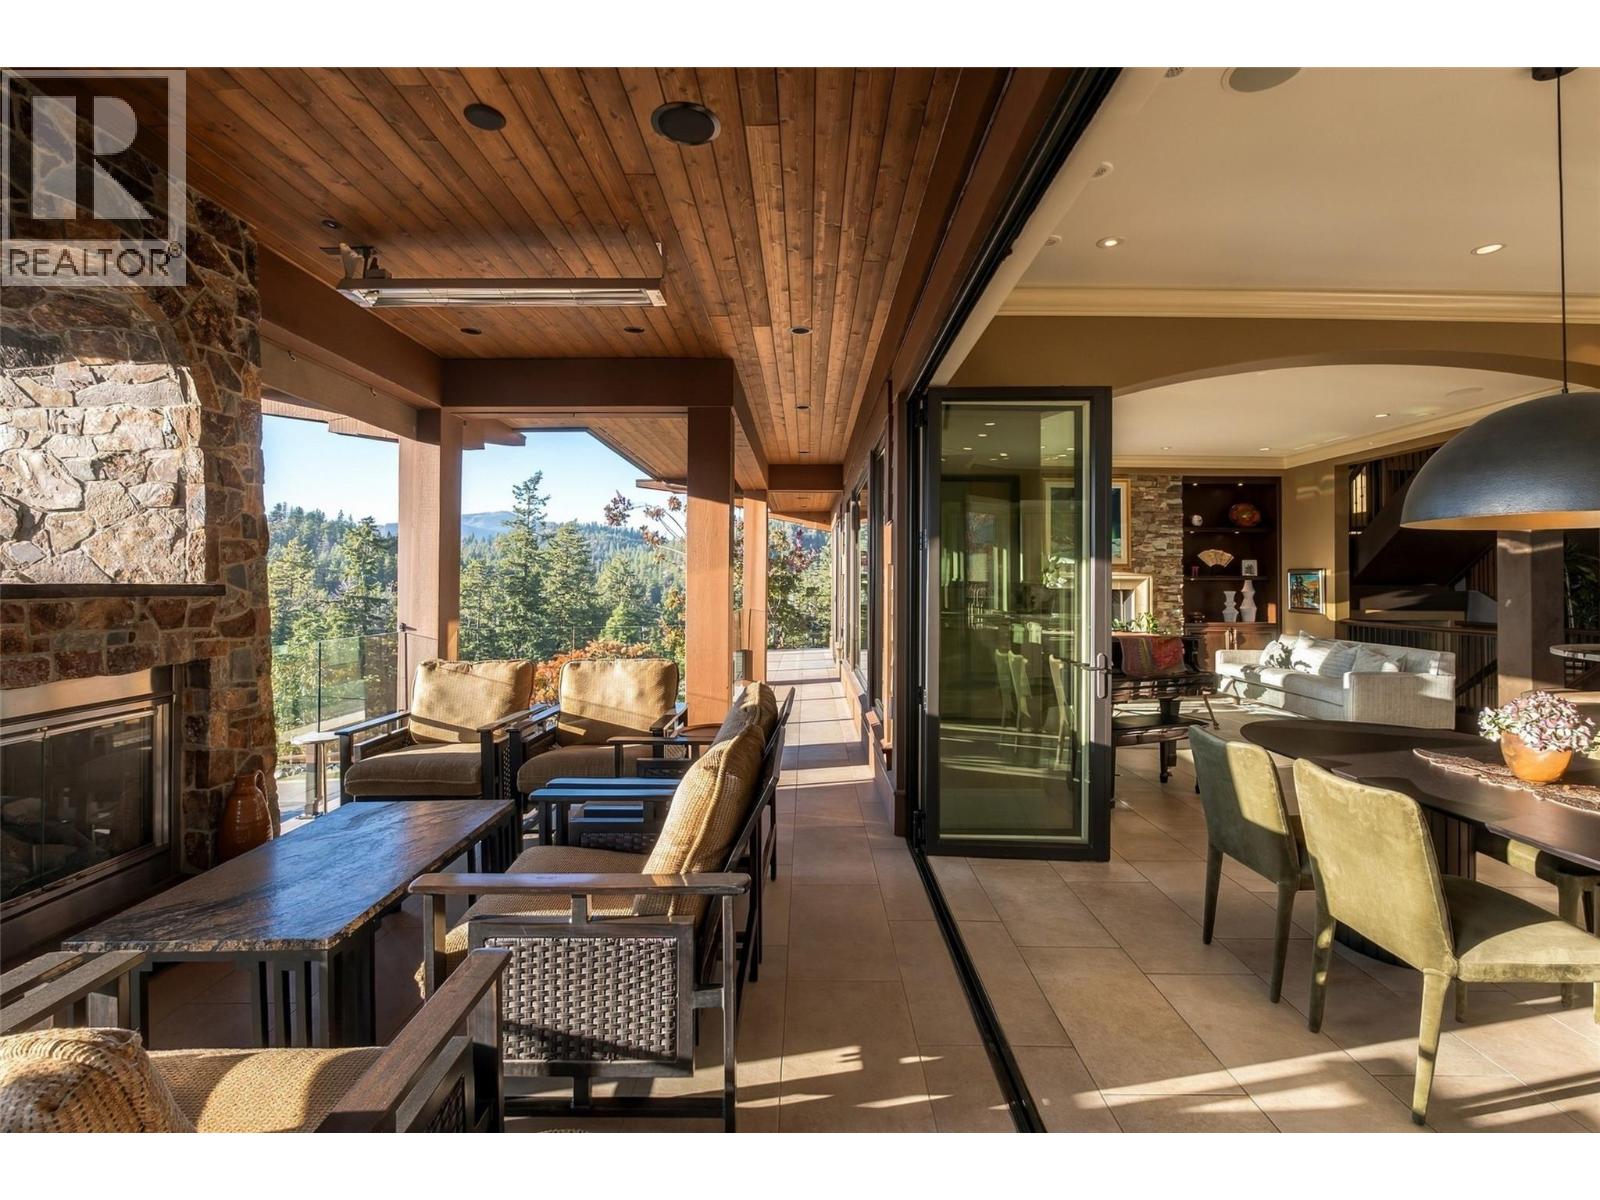
Photo 23
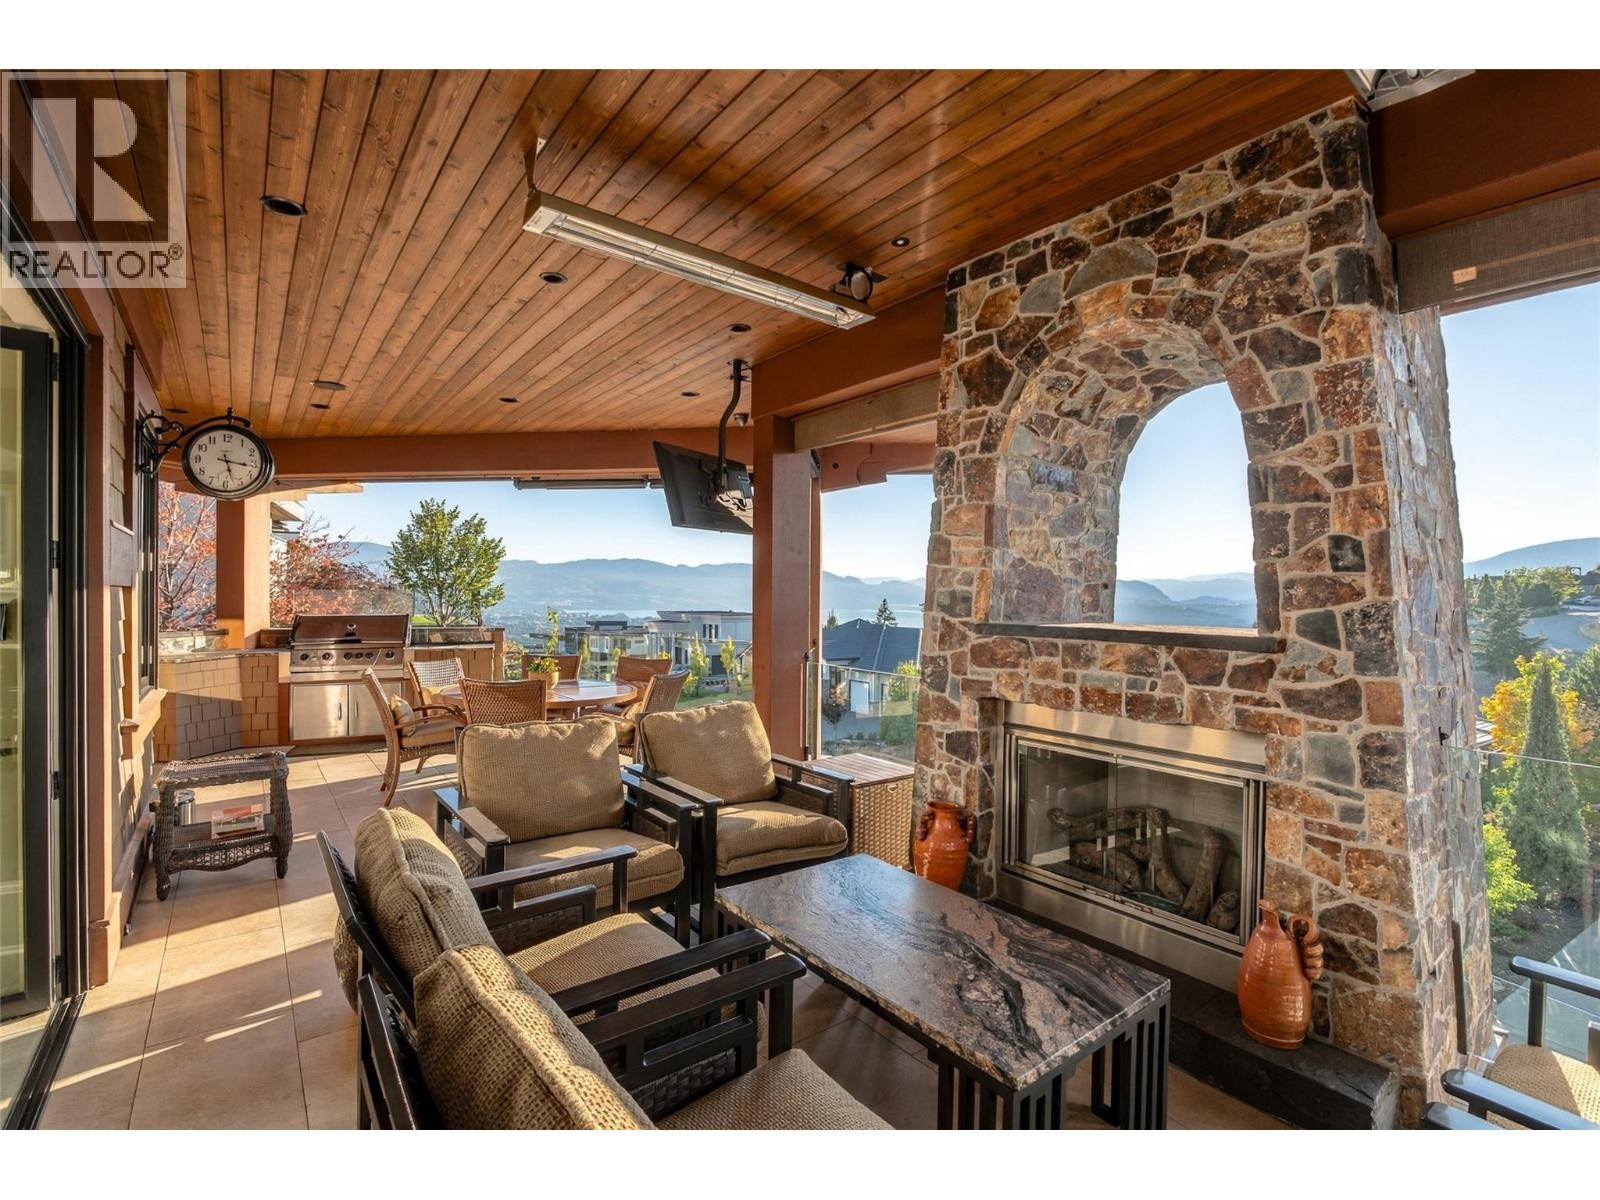
Photo 24
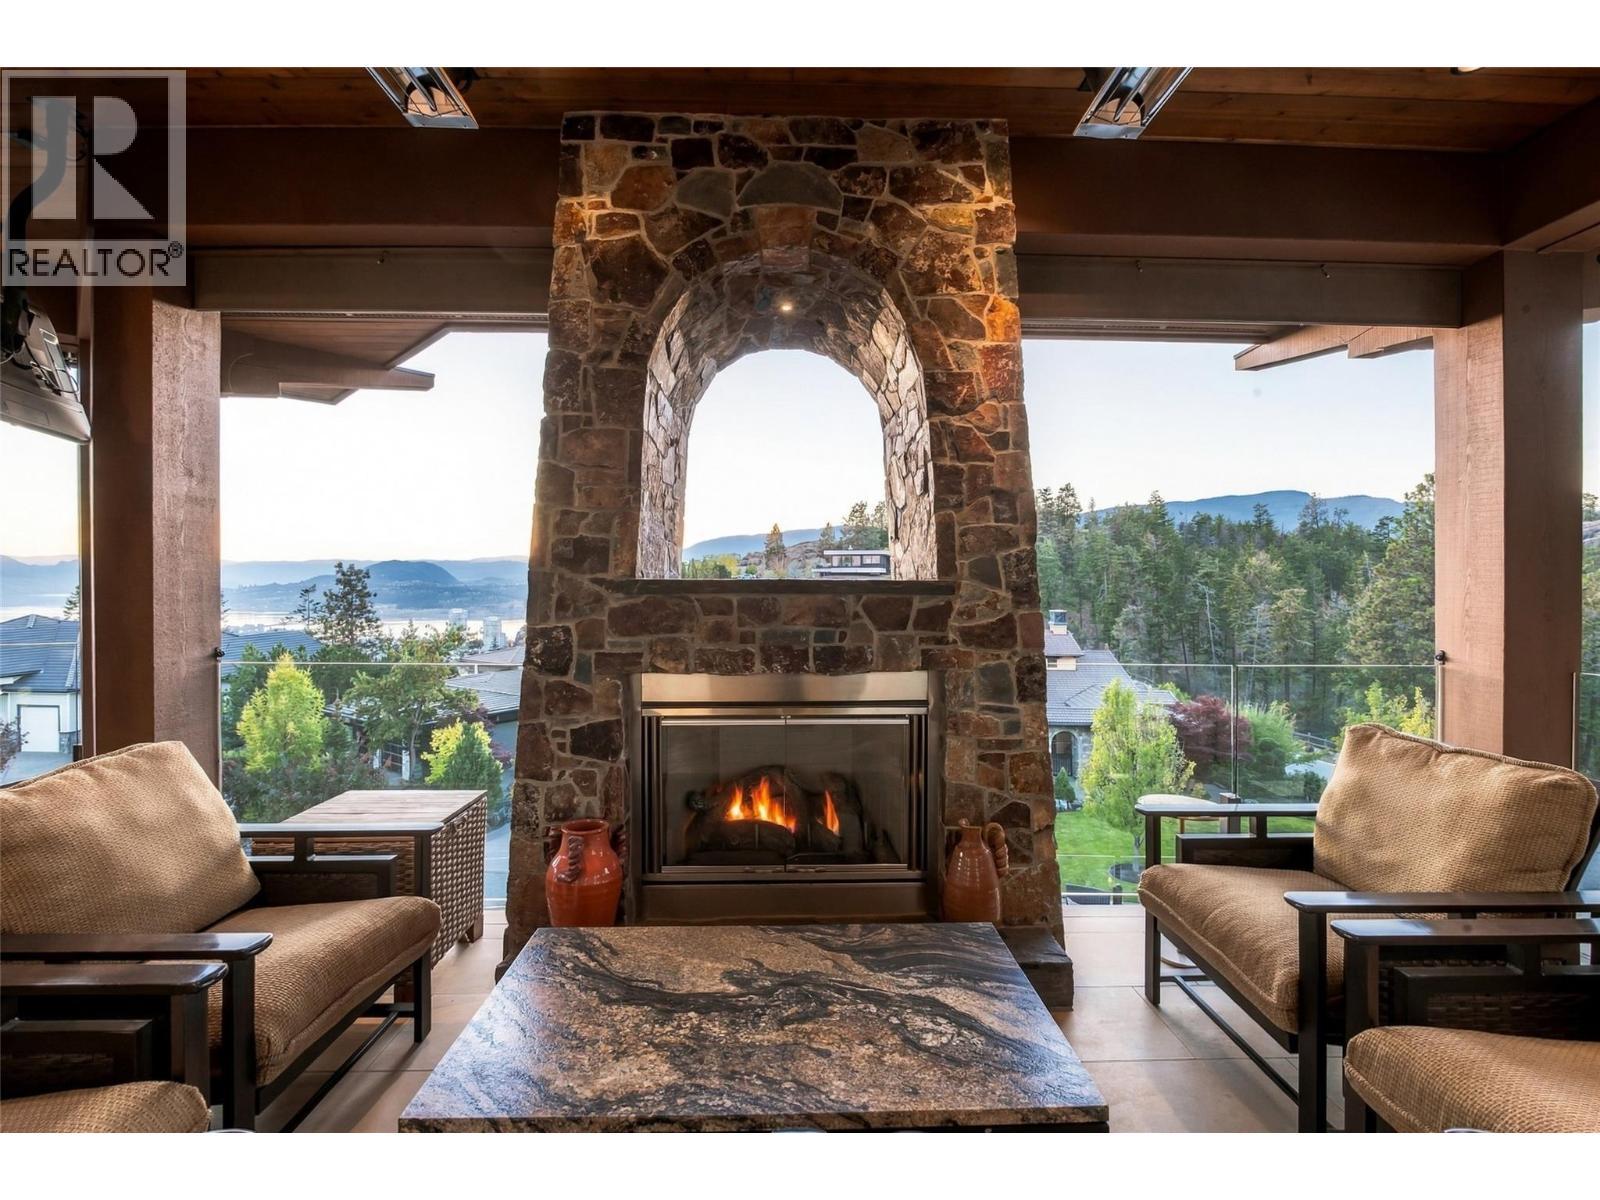
Photo 25
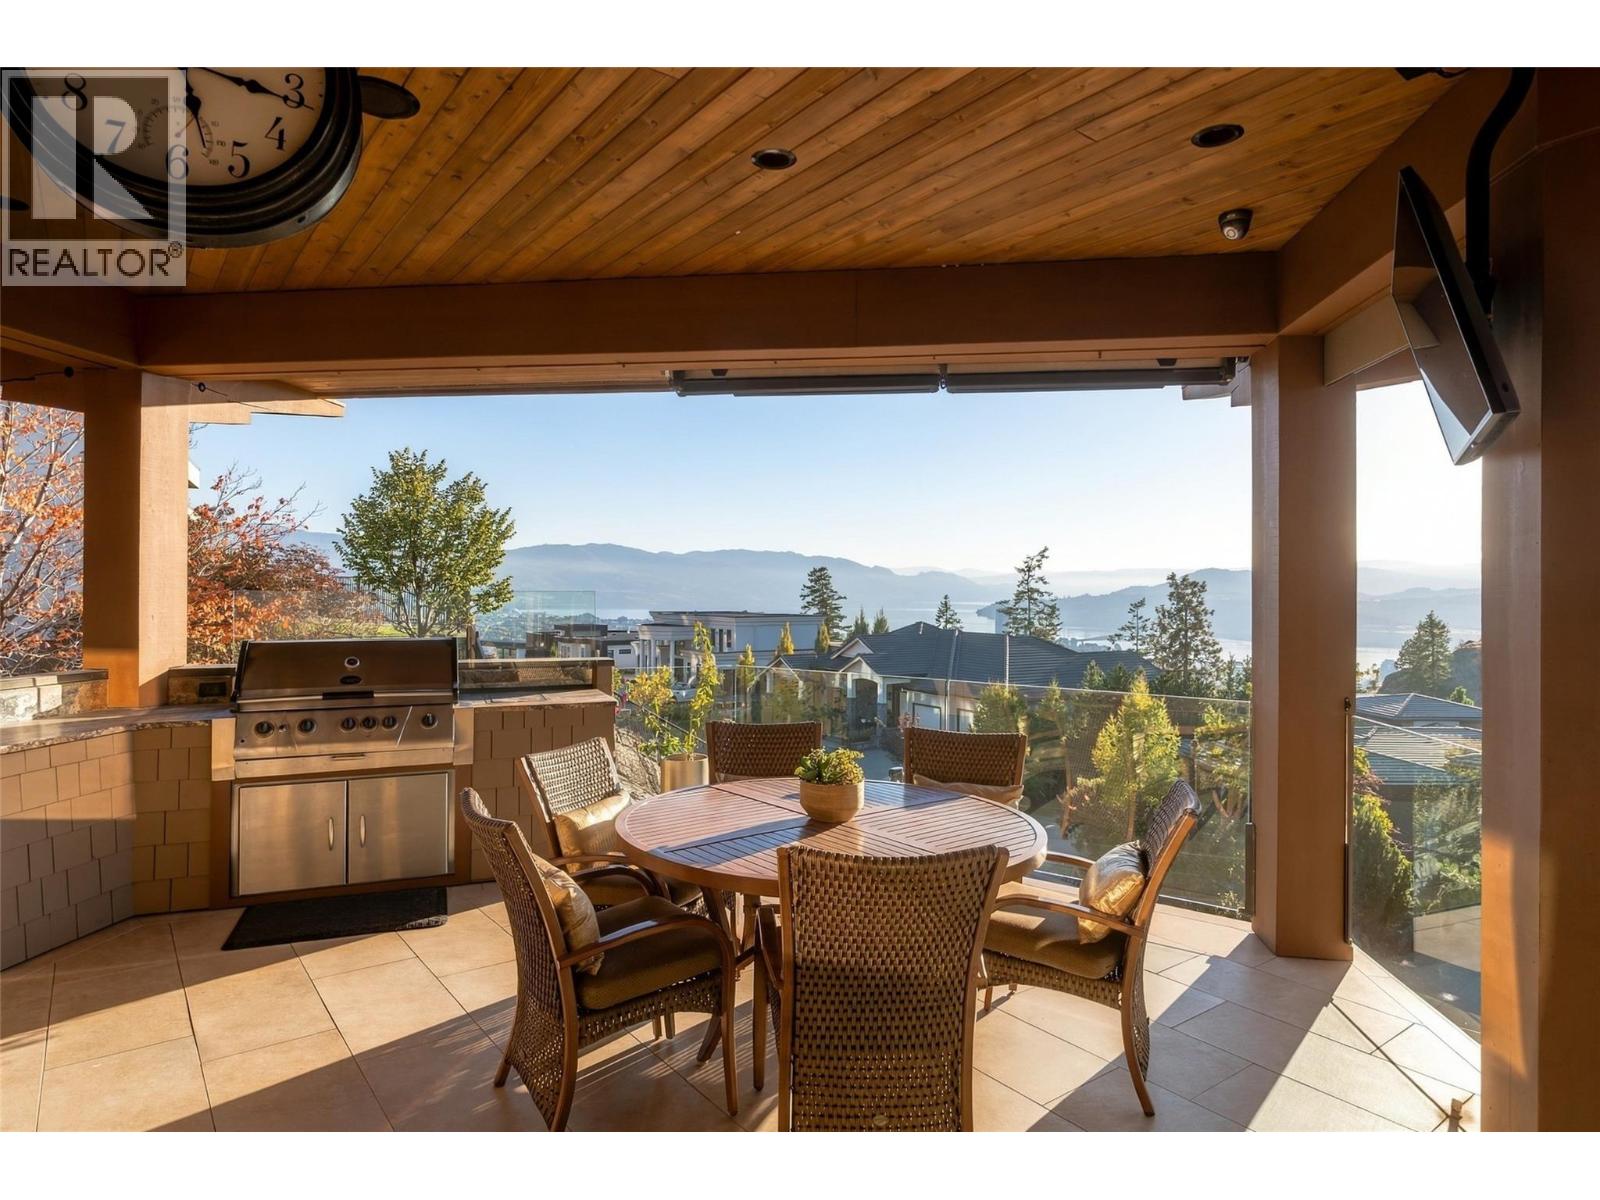
Photo 26
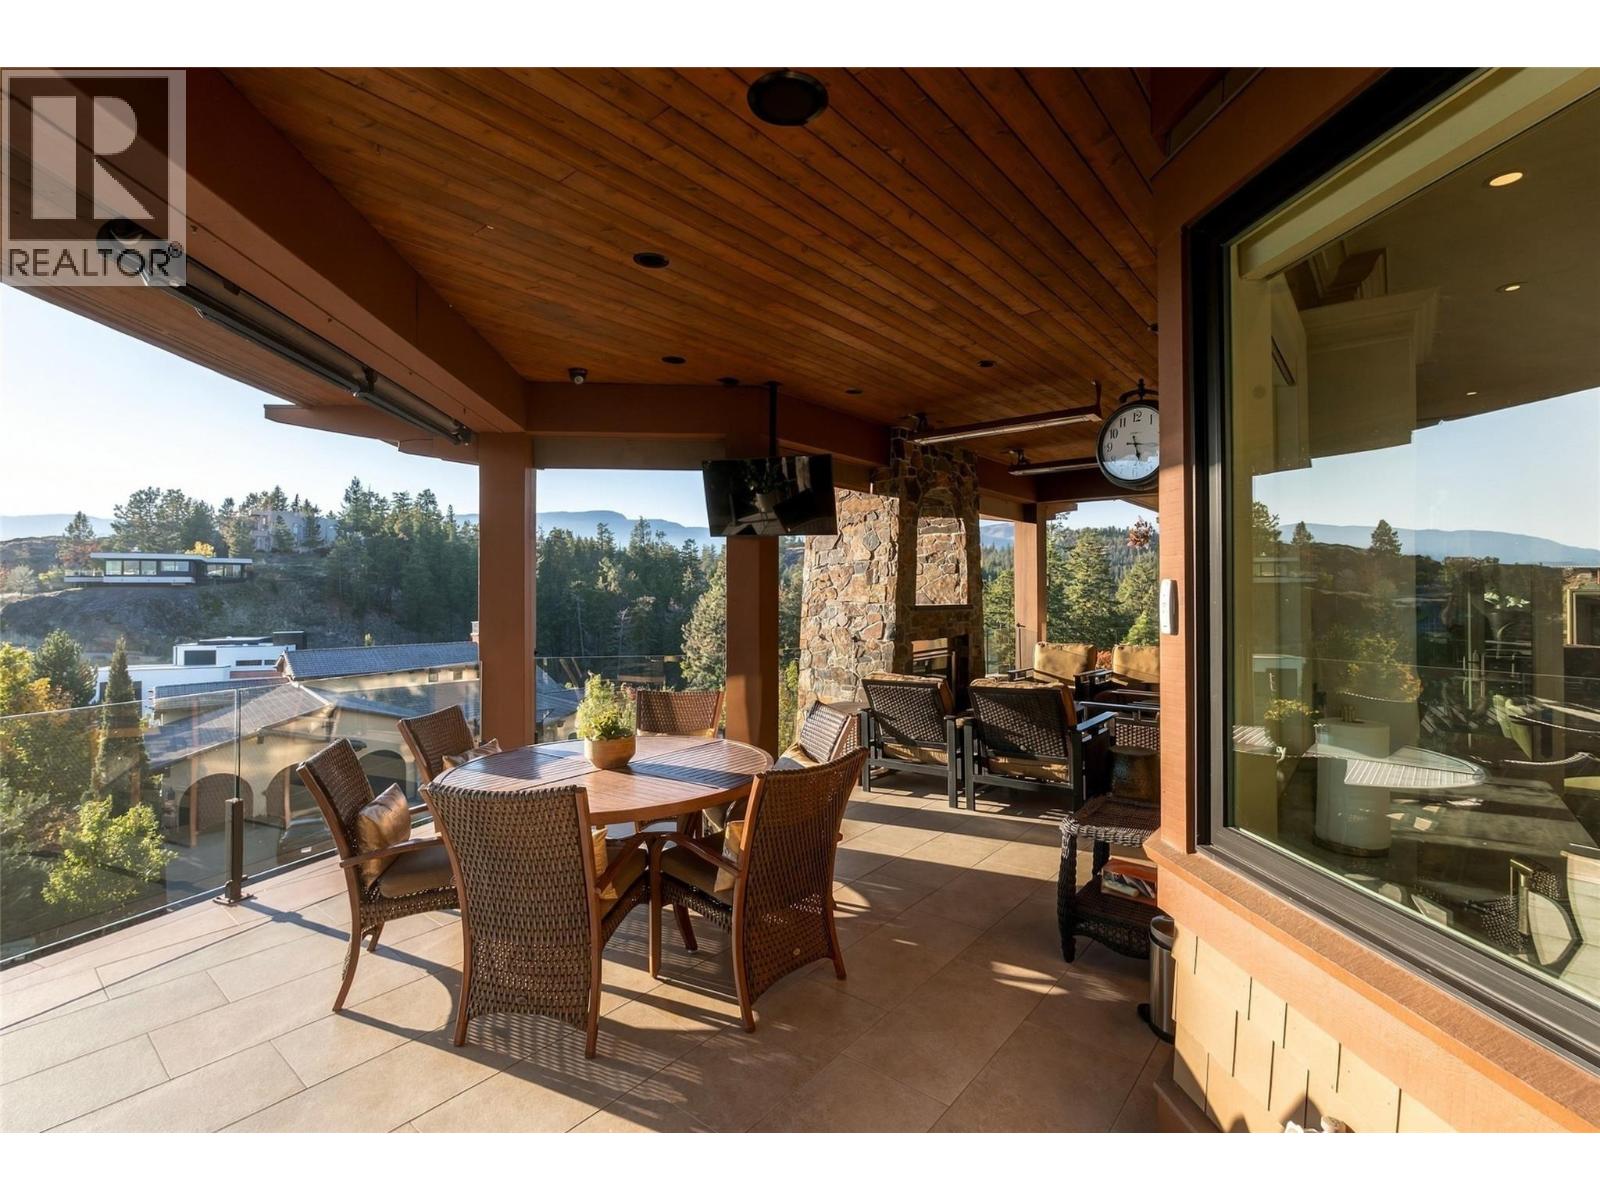
Photo 27
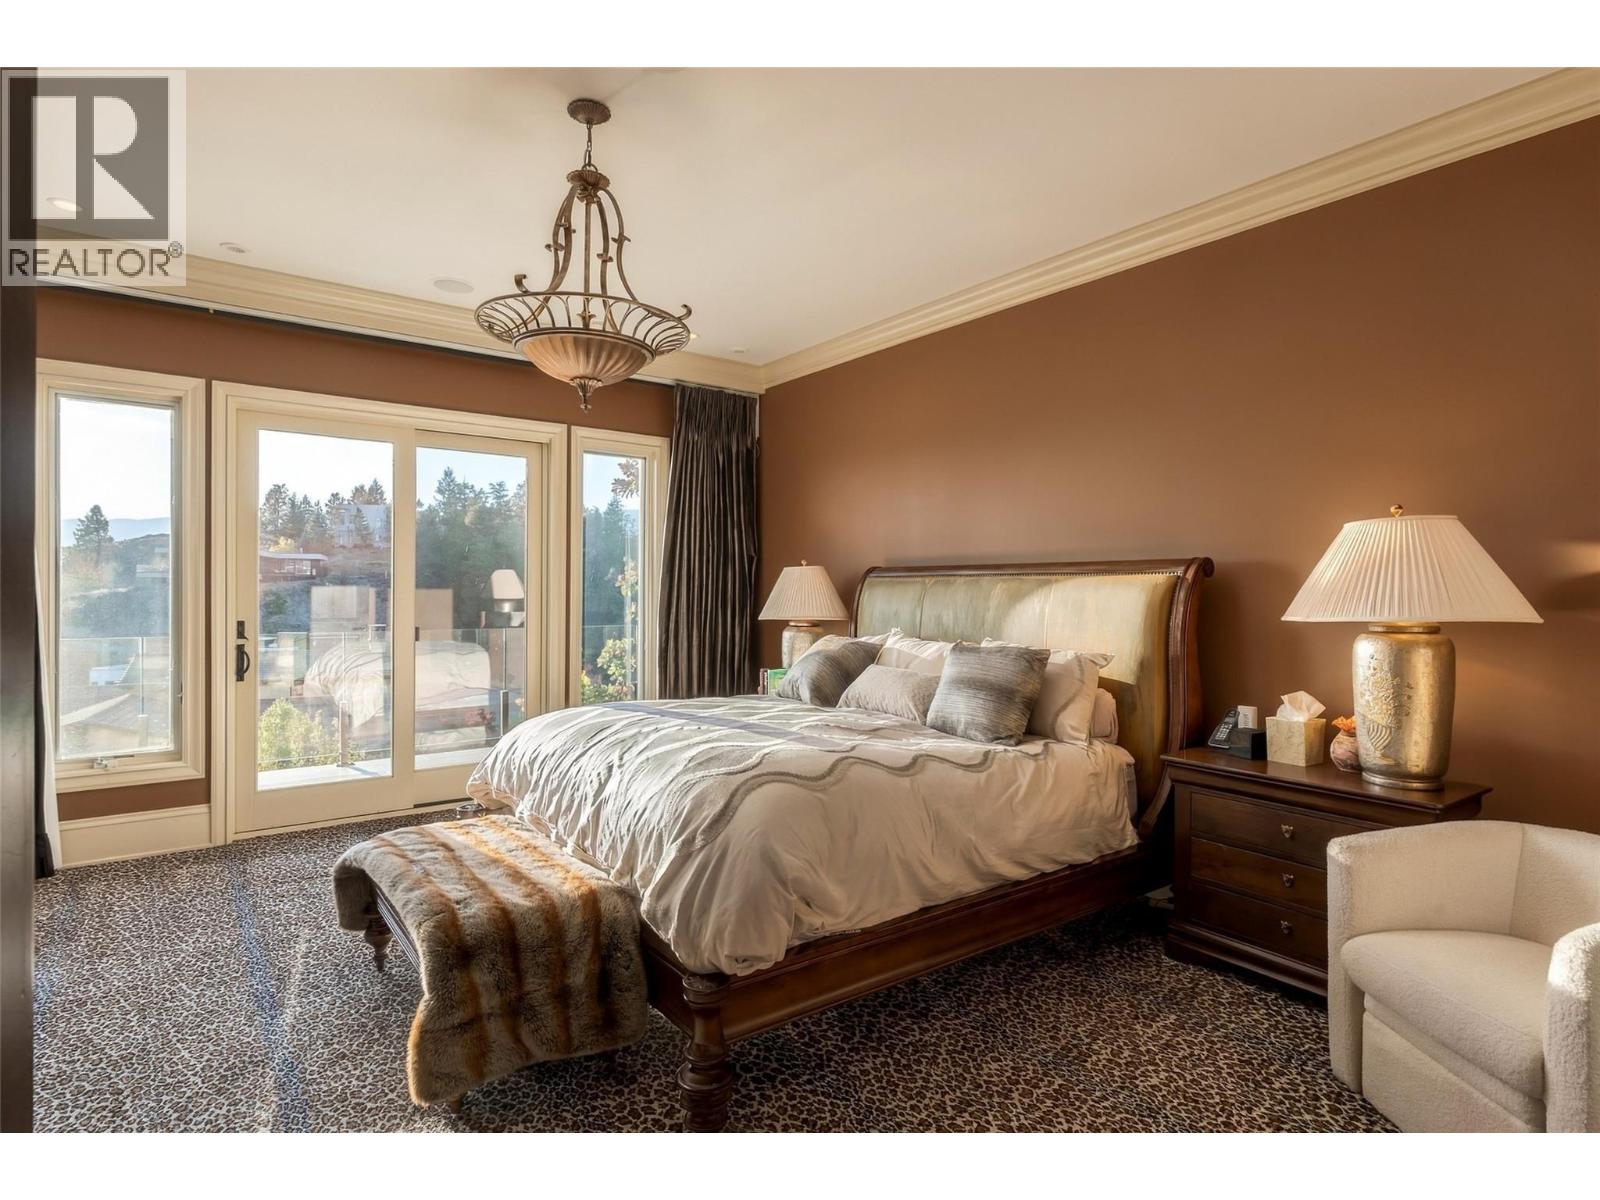
Photo 28
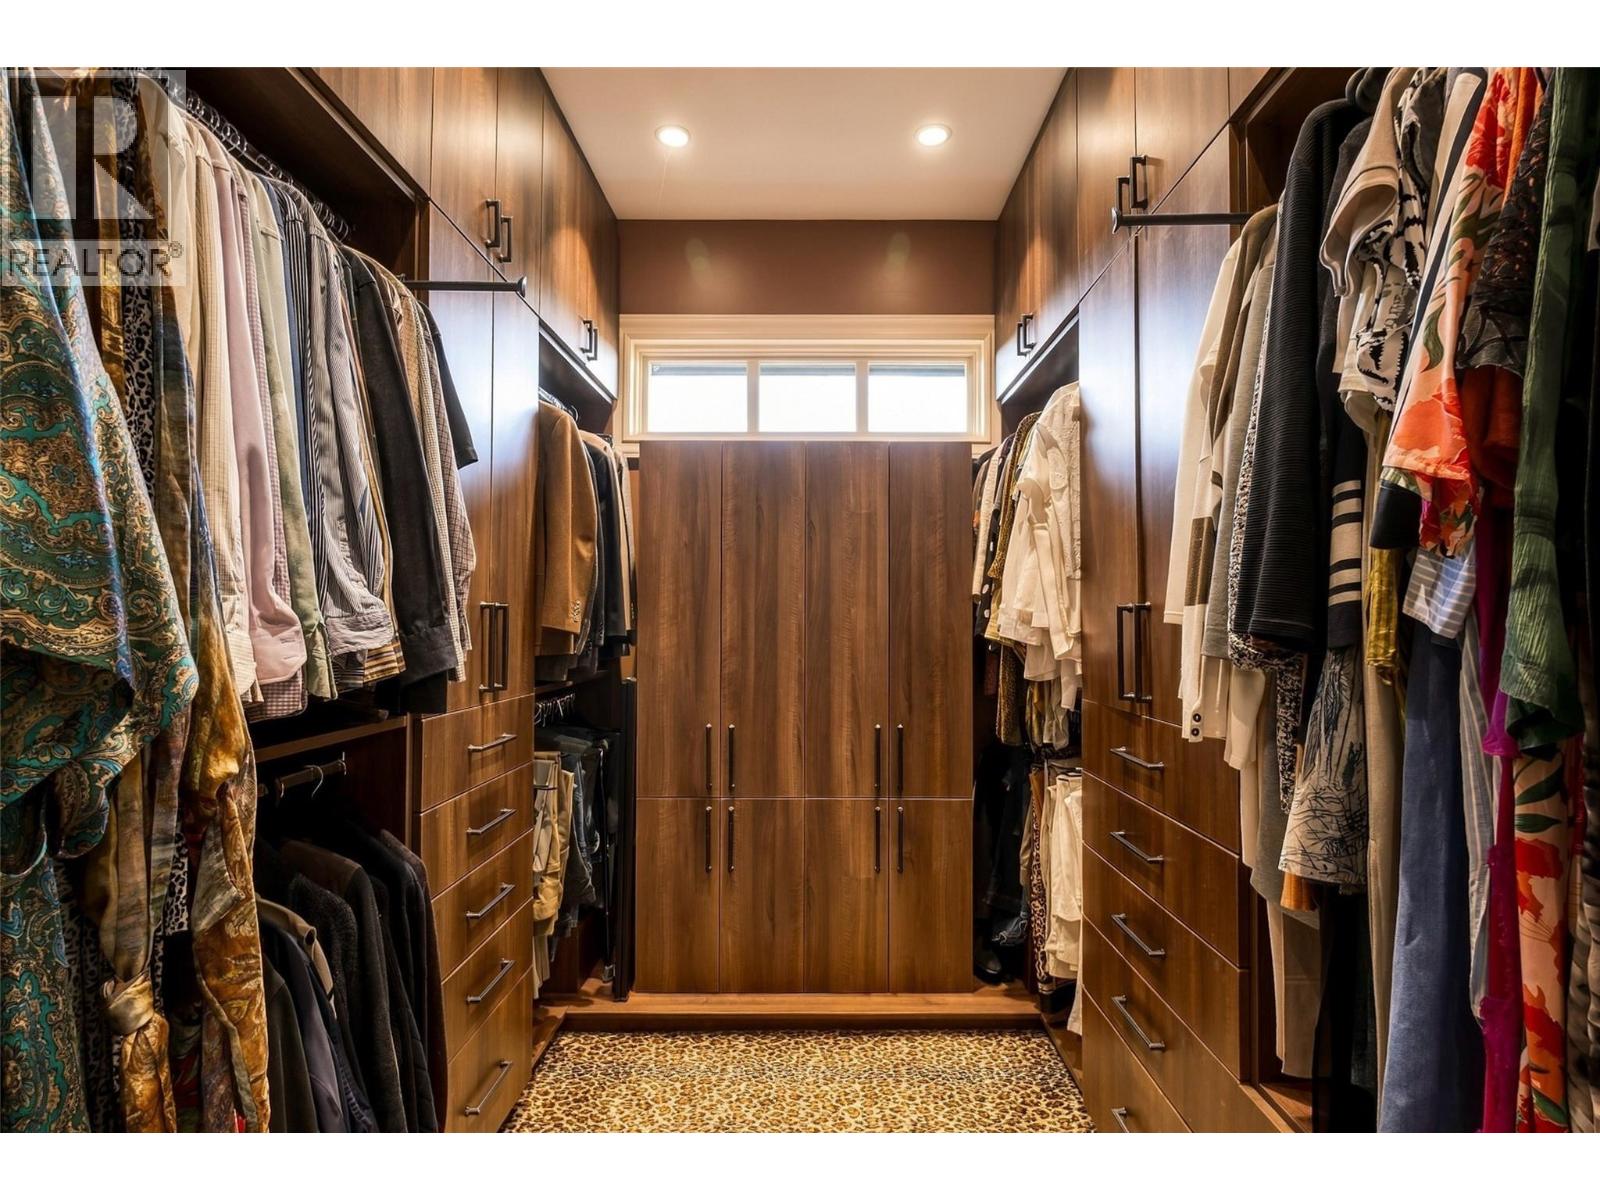
Photo 29
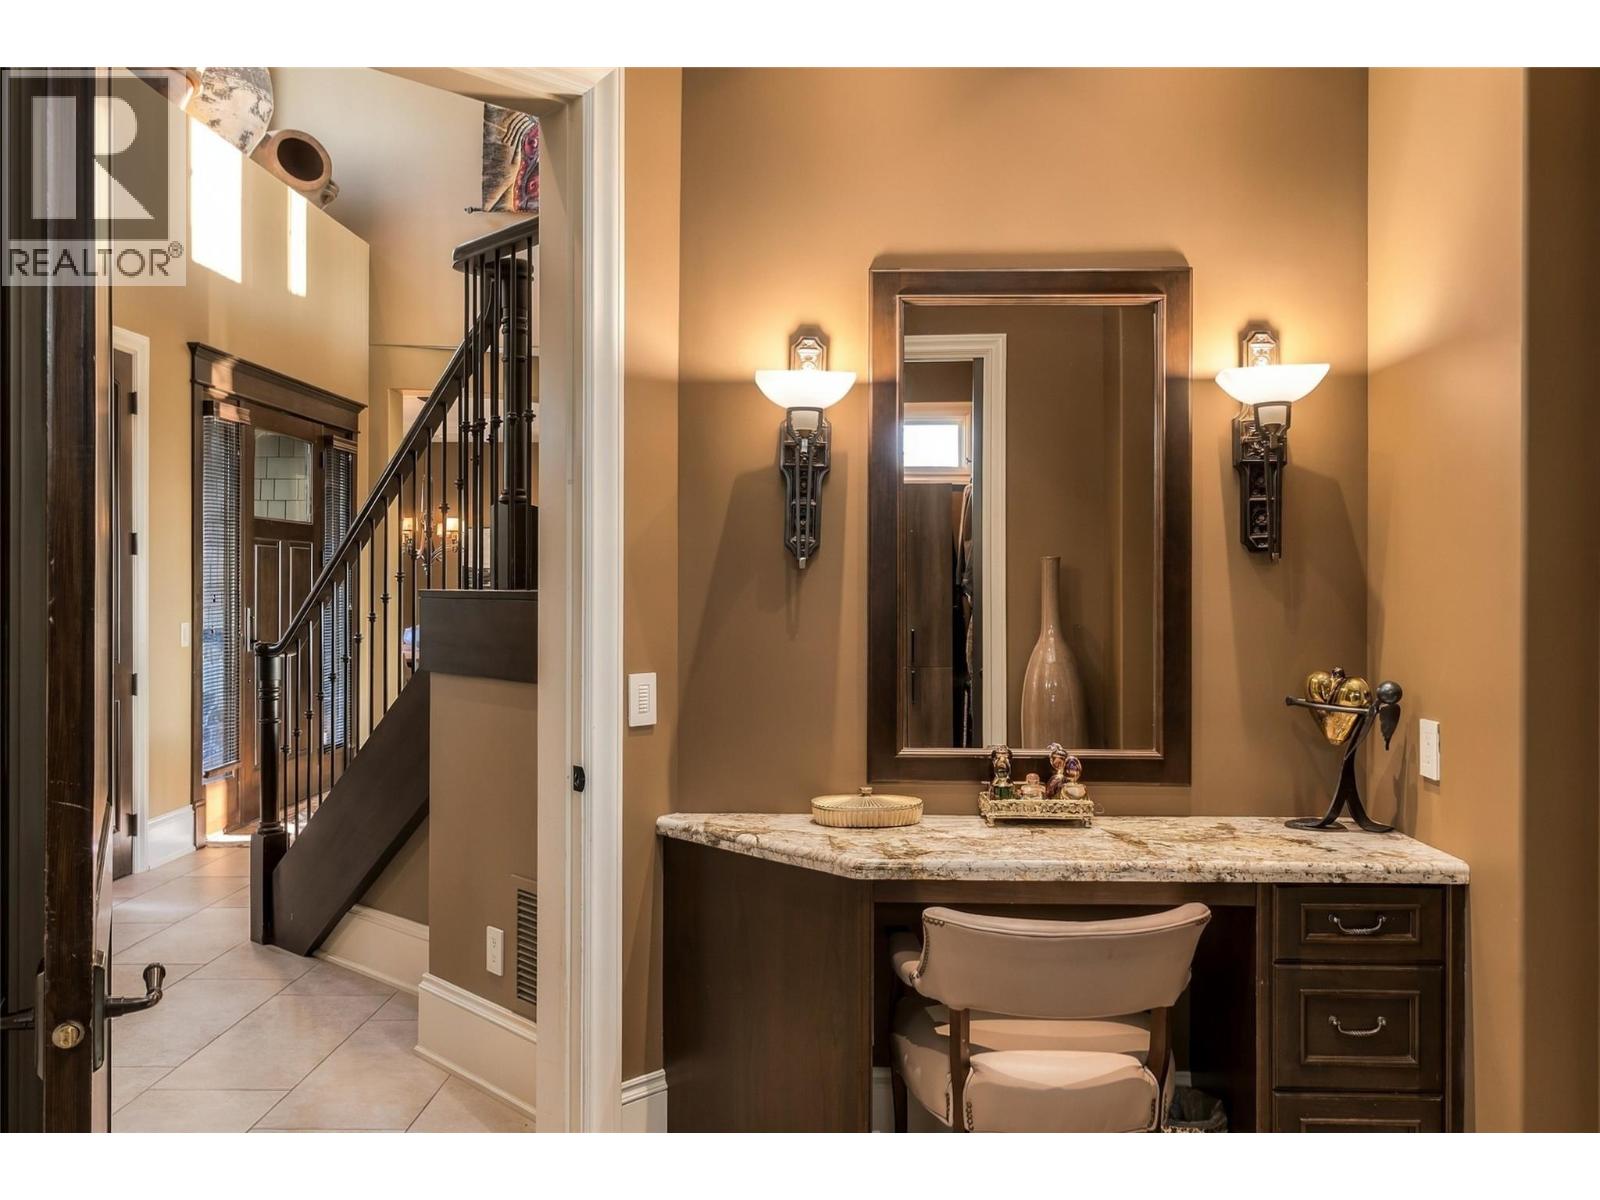
Photo 30
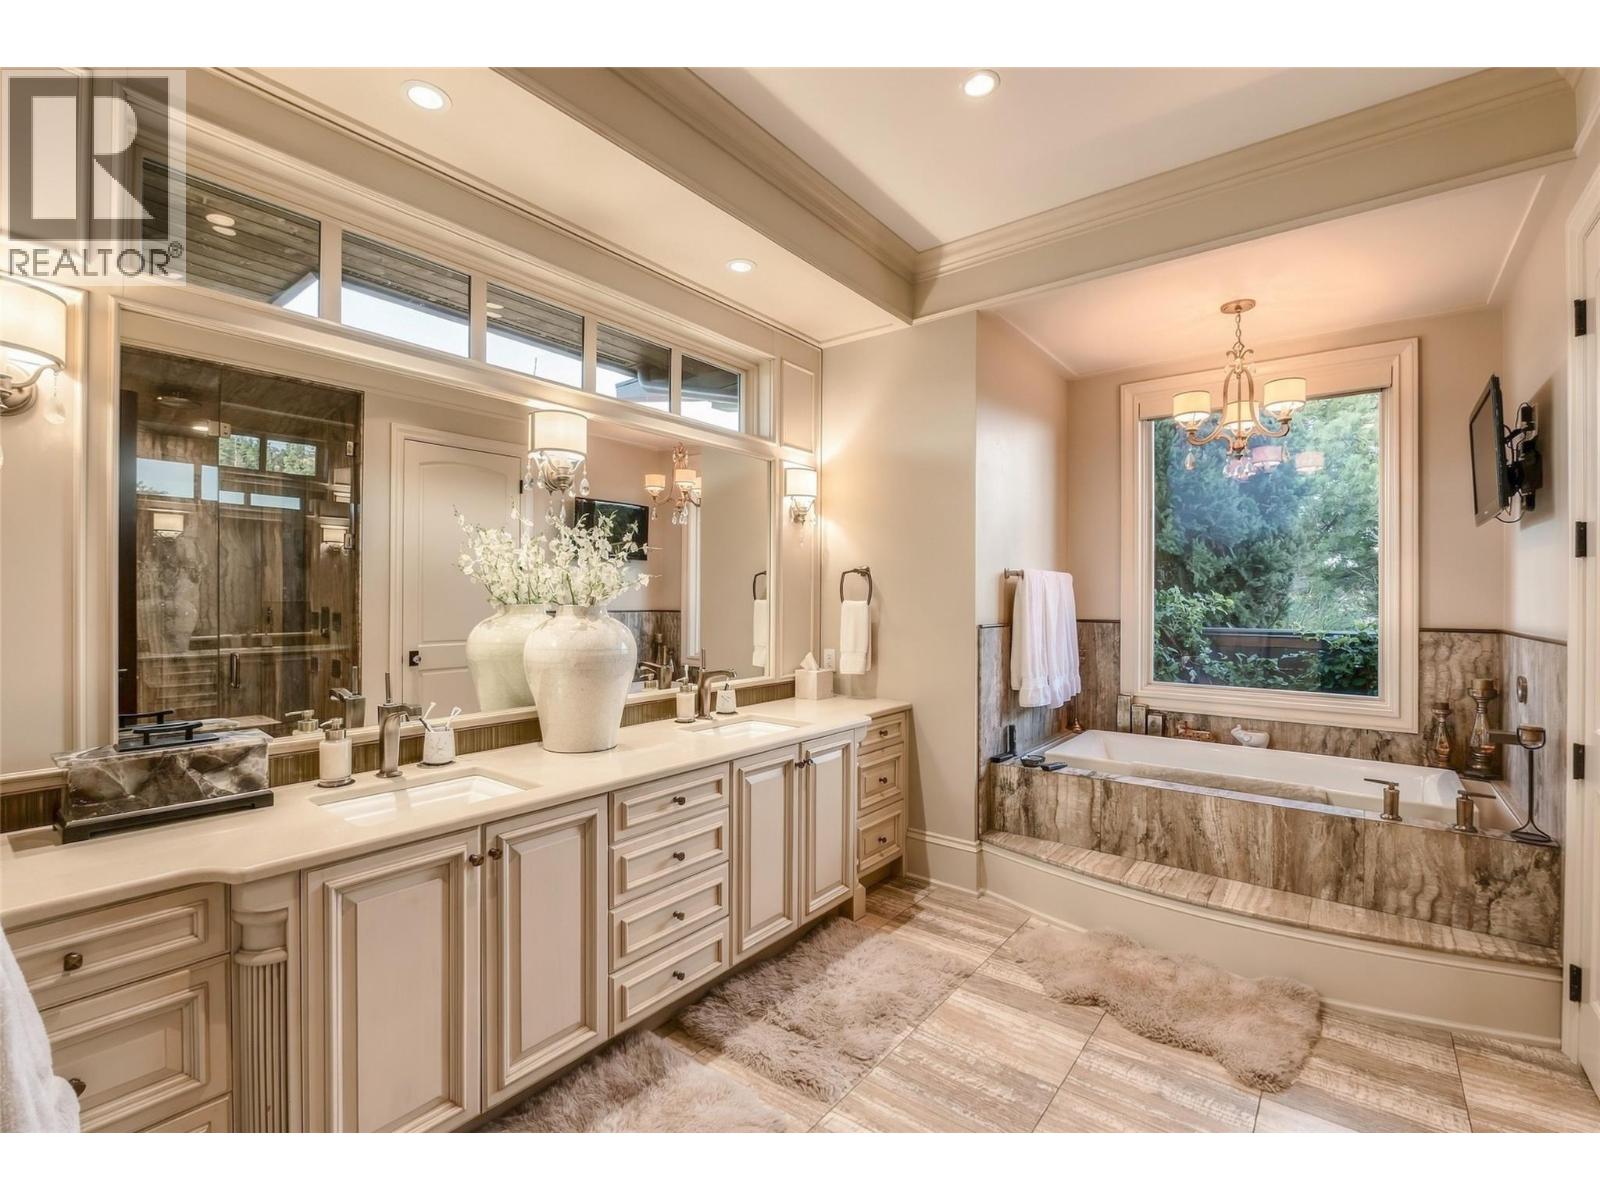
Photo 31
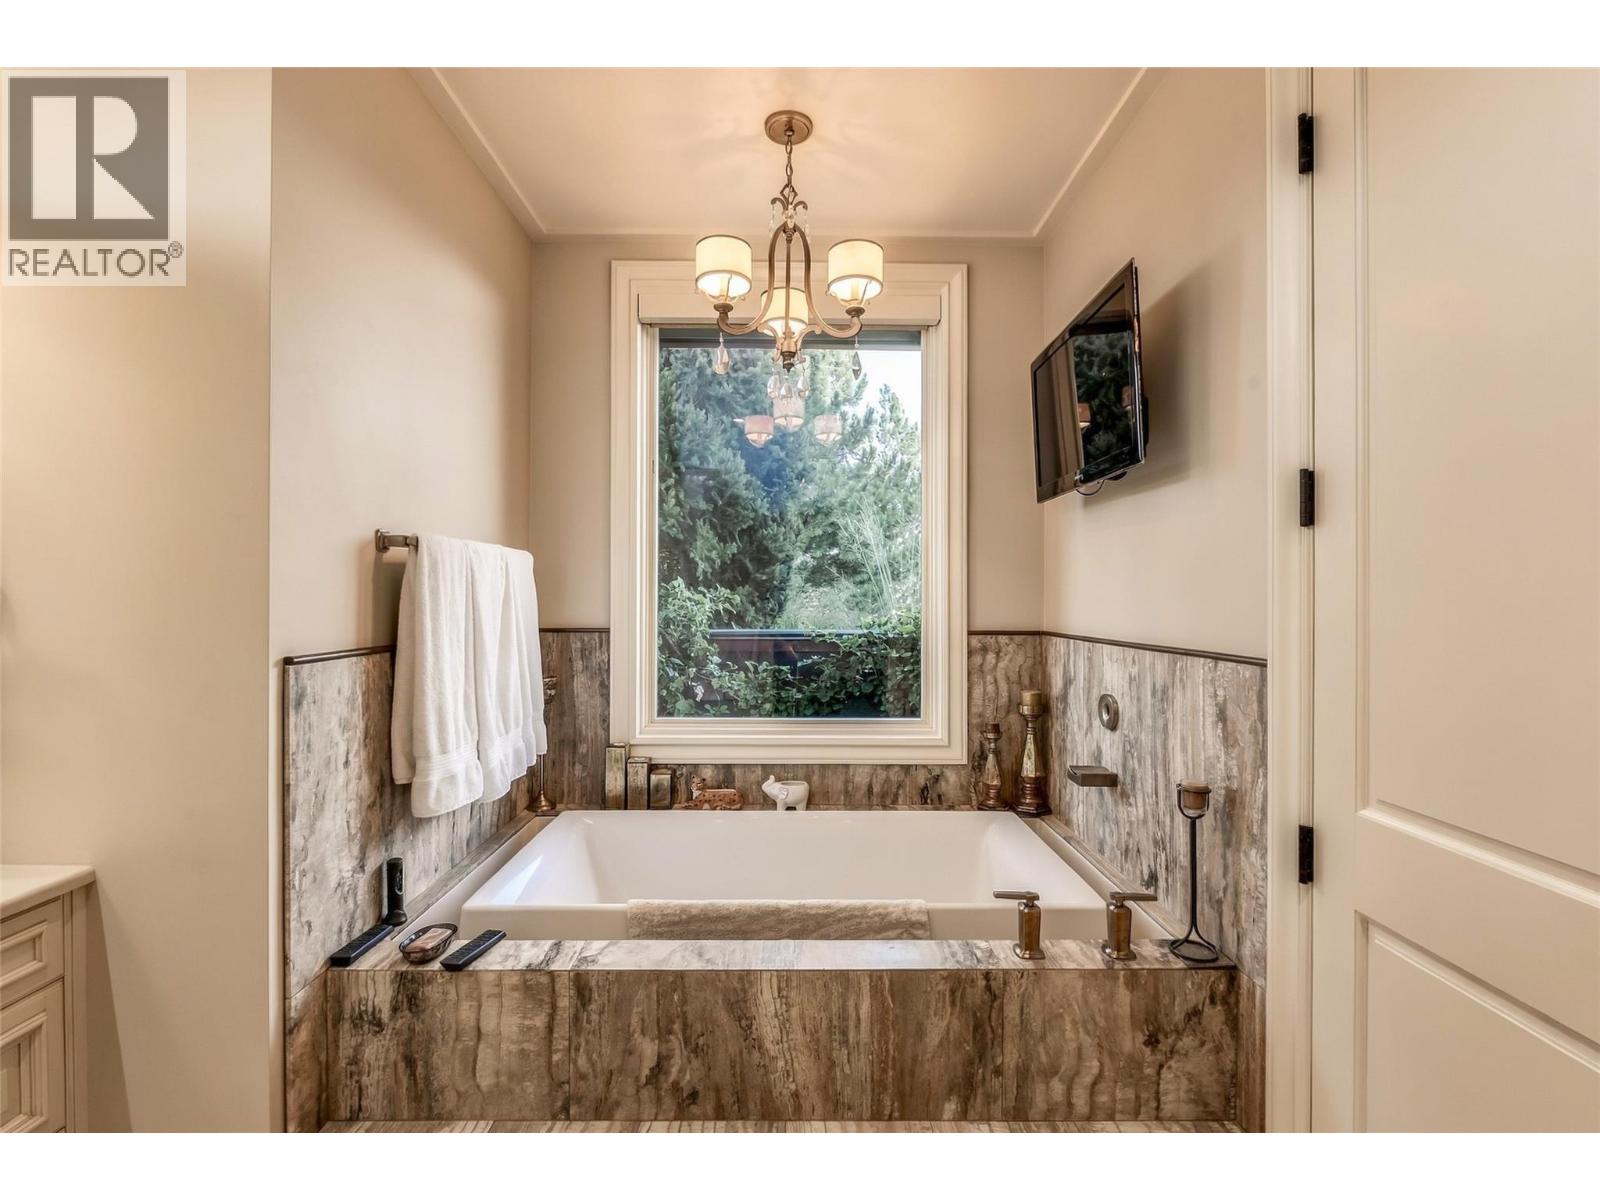
Photo 32
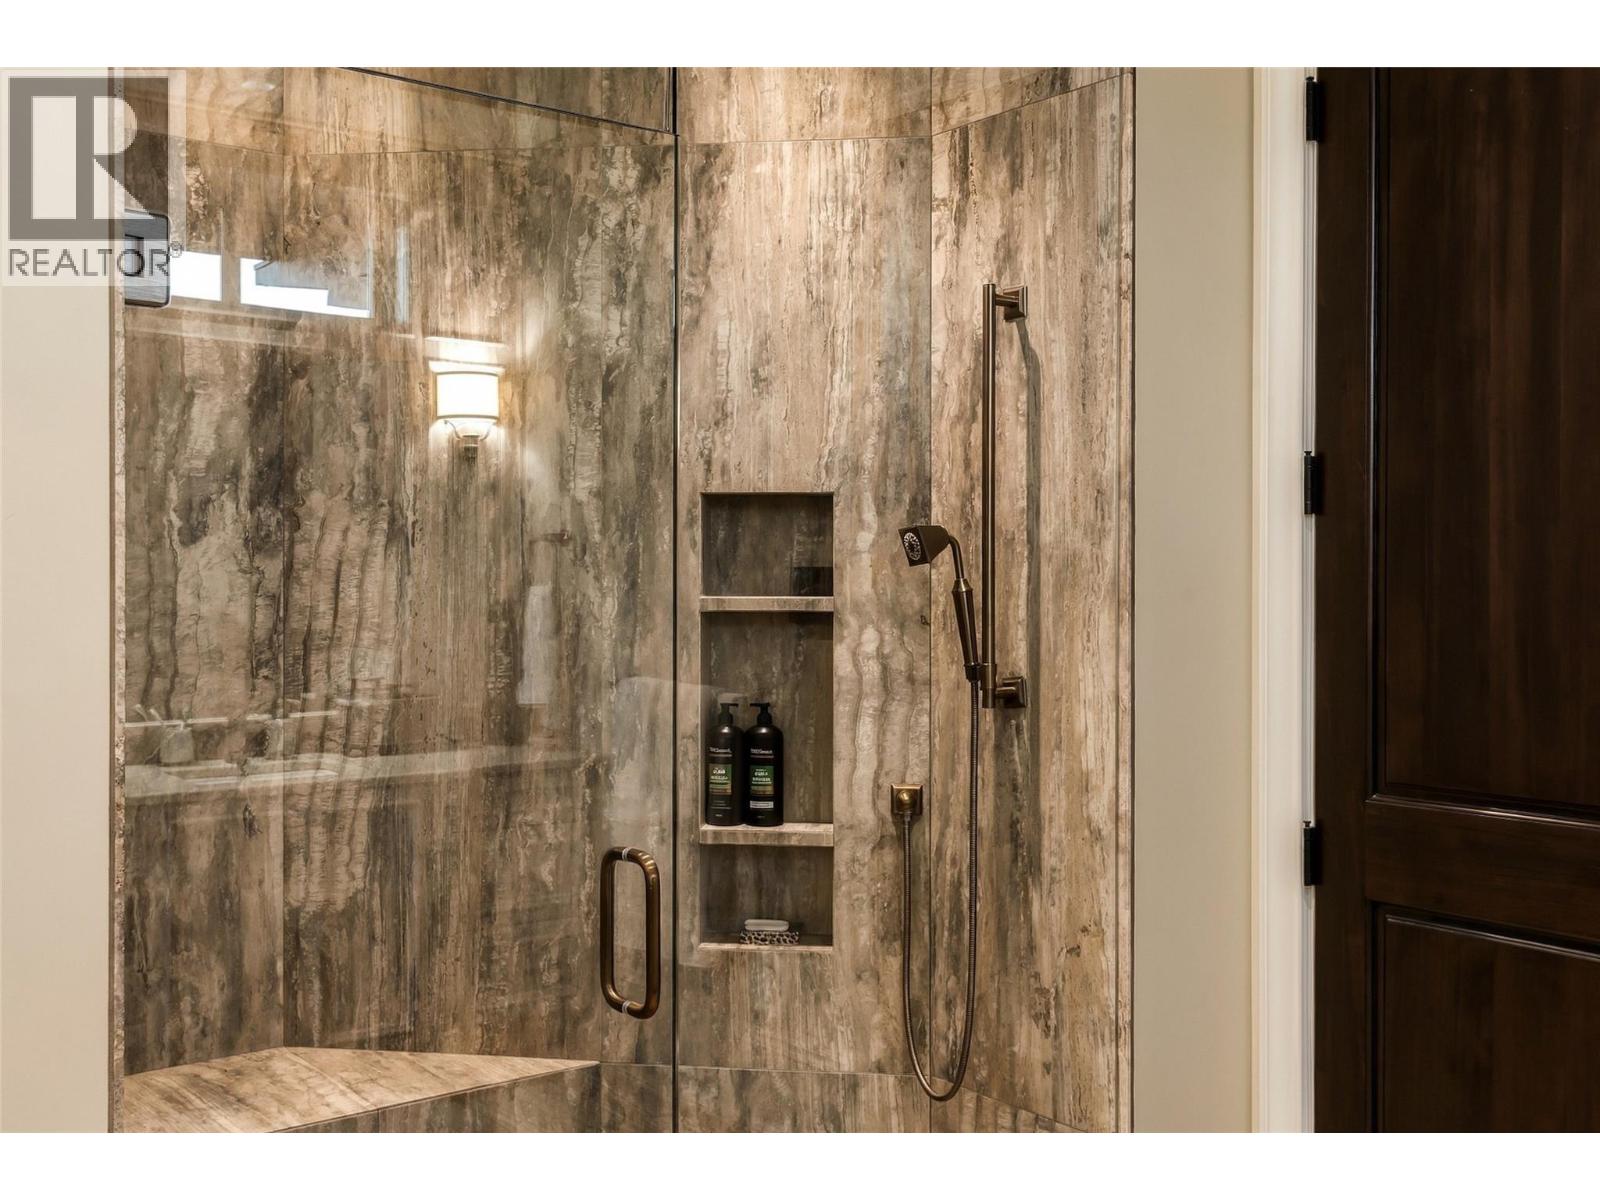
Photo 33
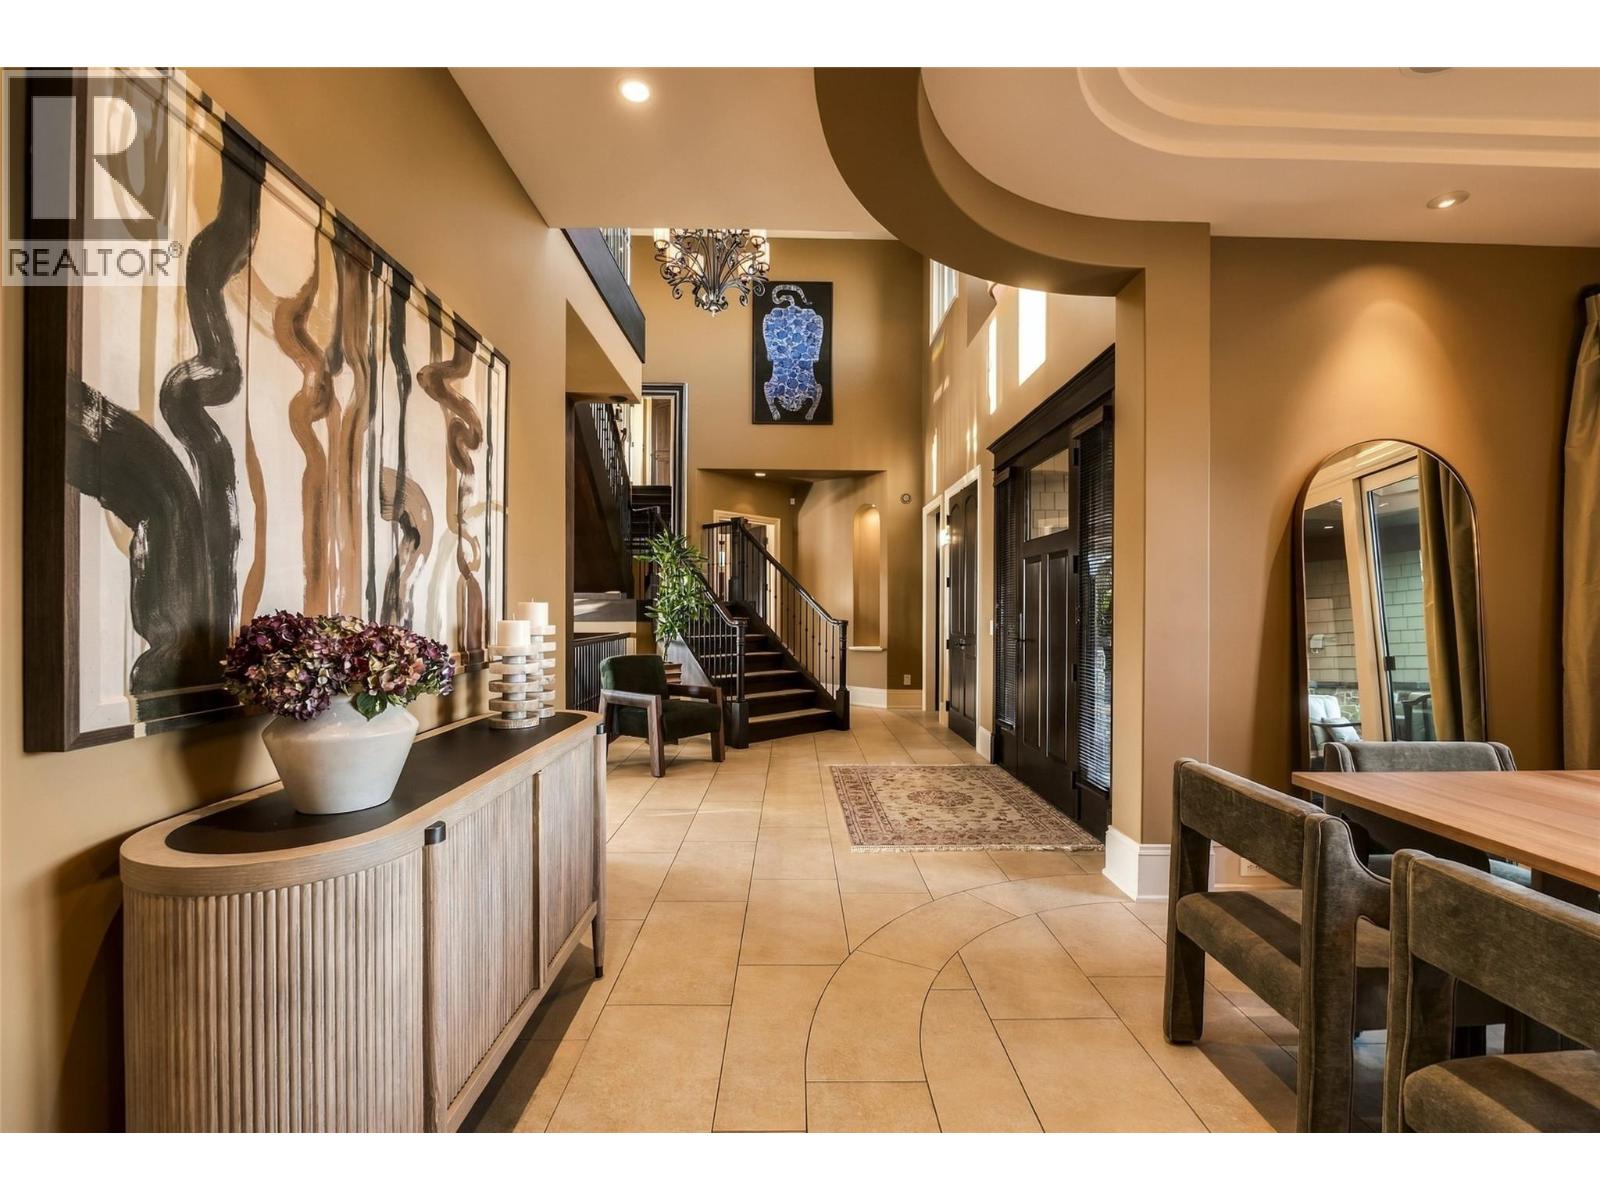
Photo 34
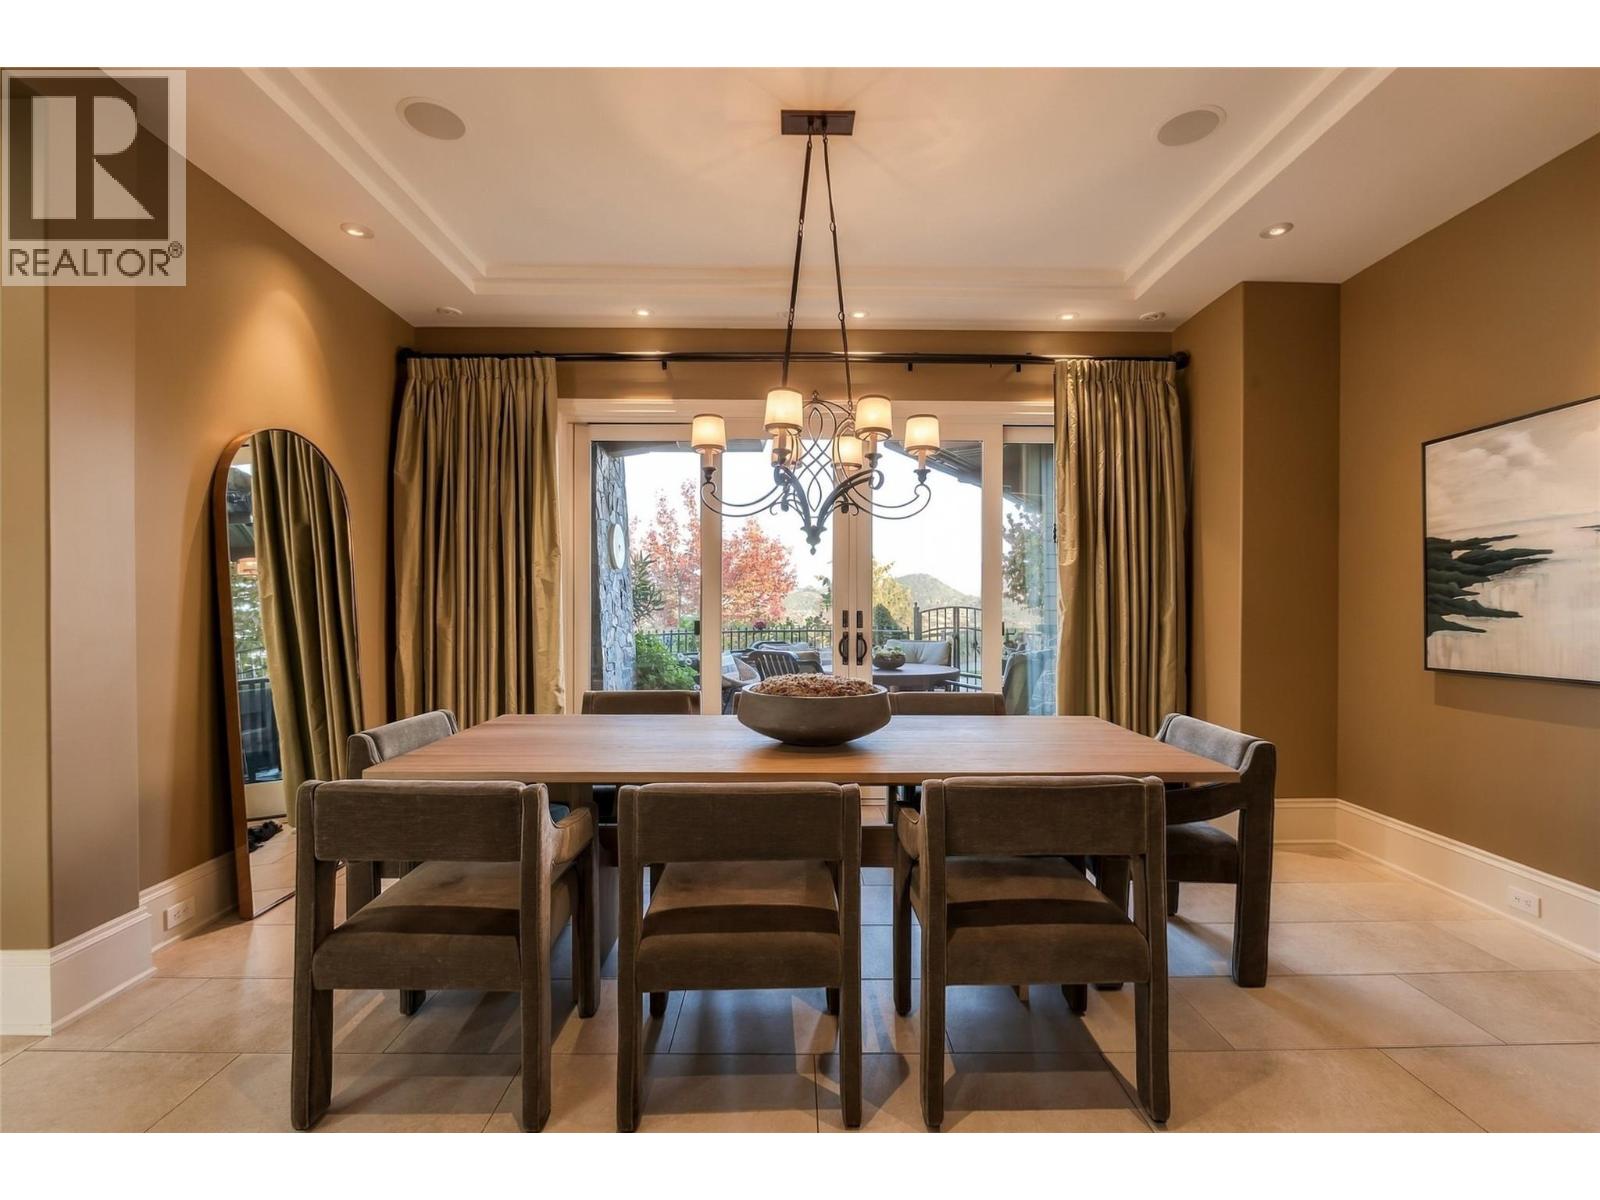
Photo 35
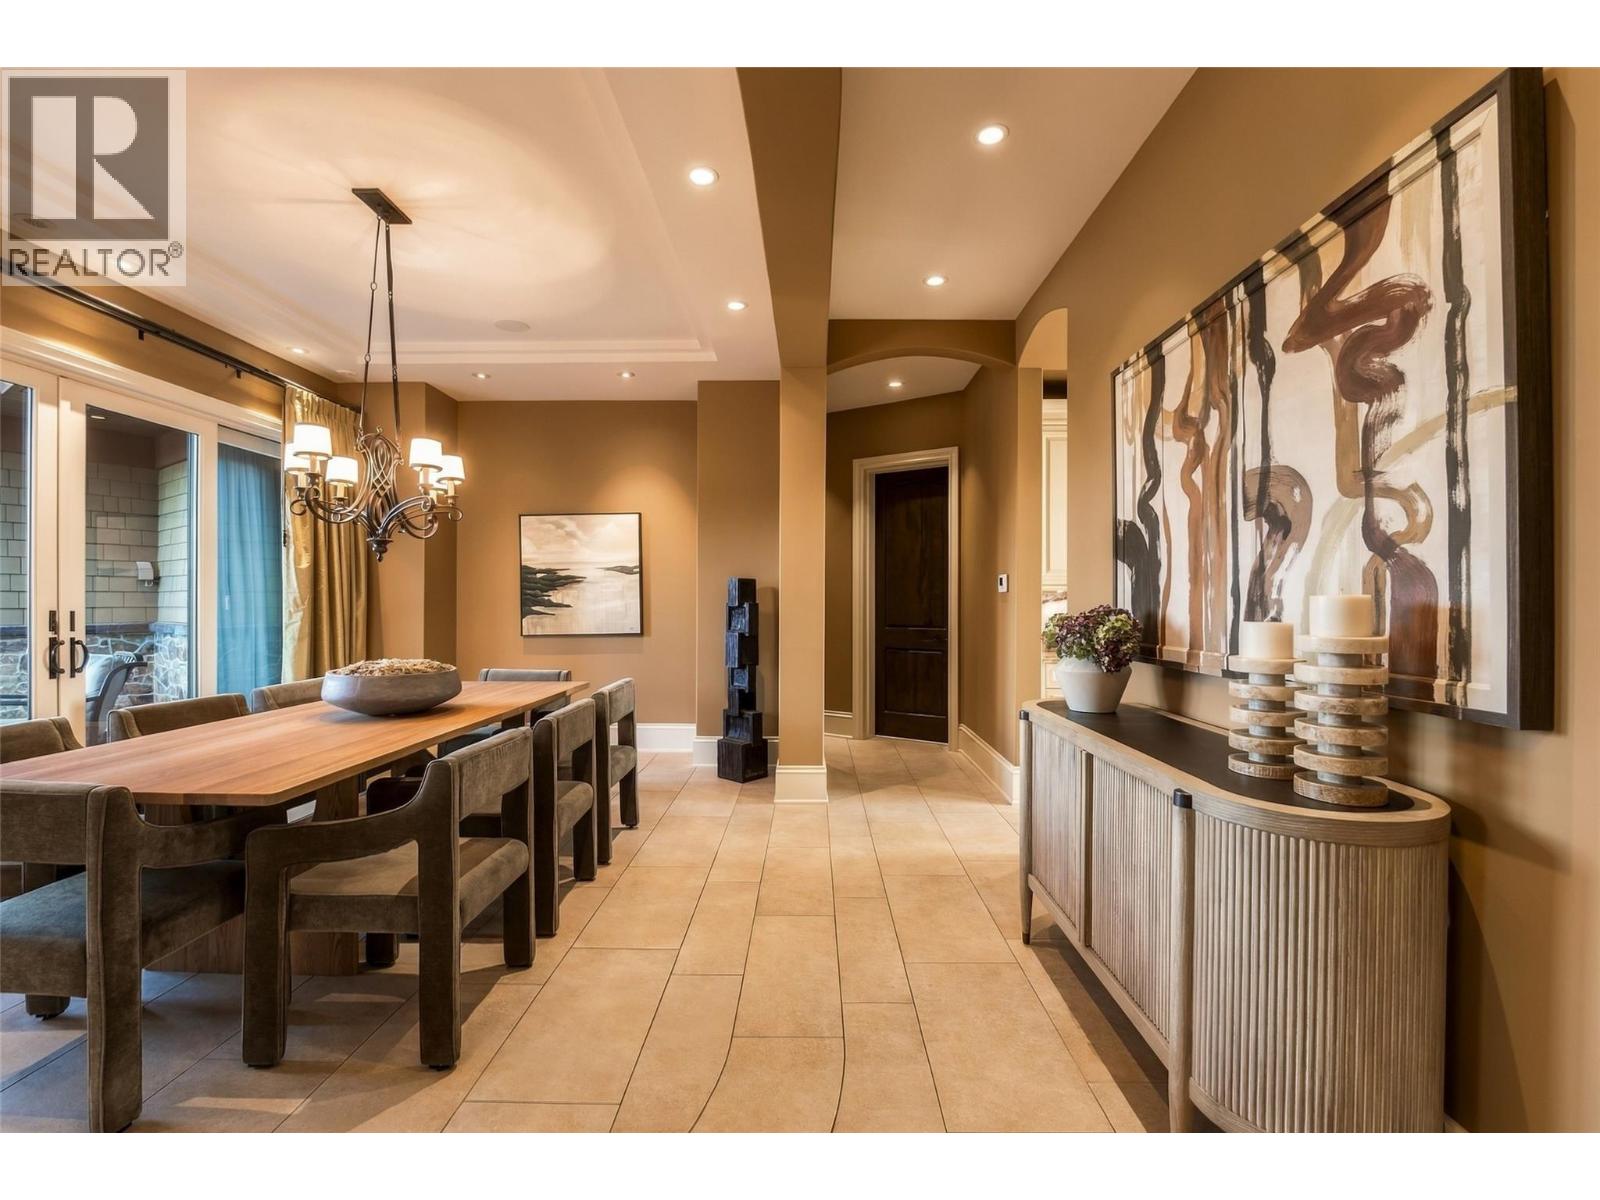
Photo 36
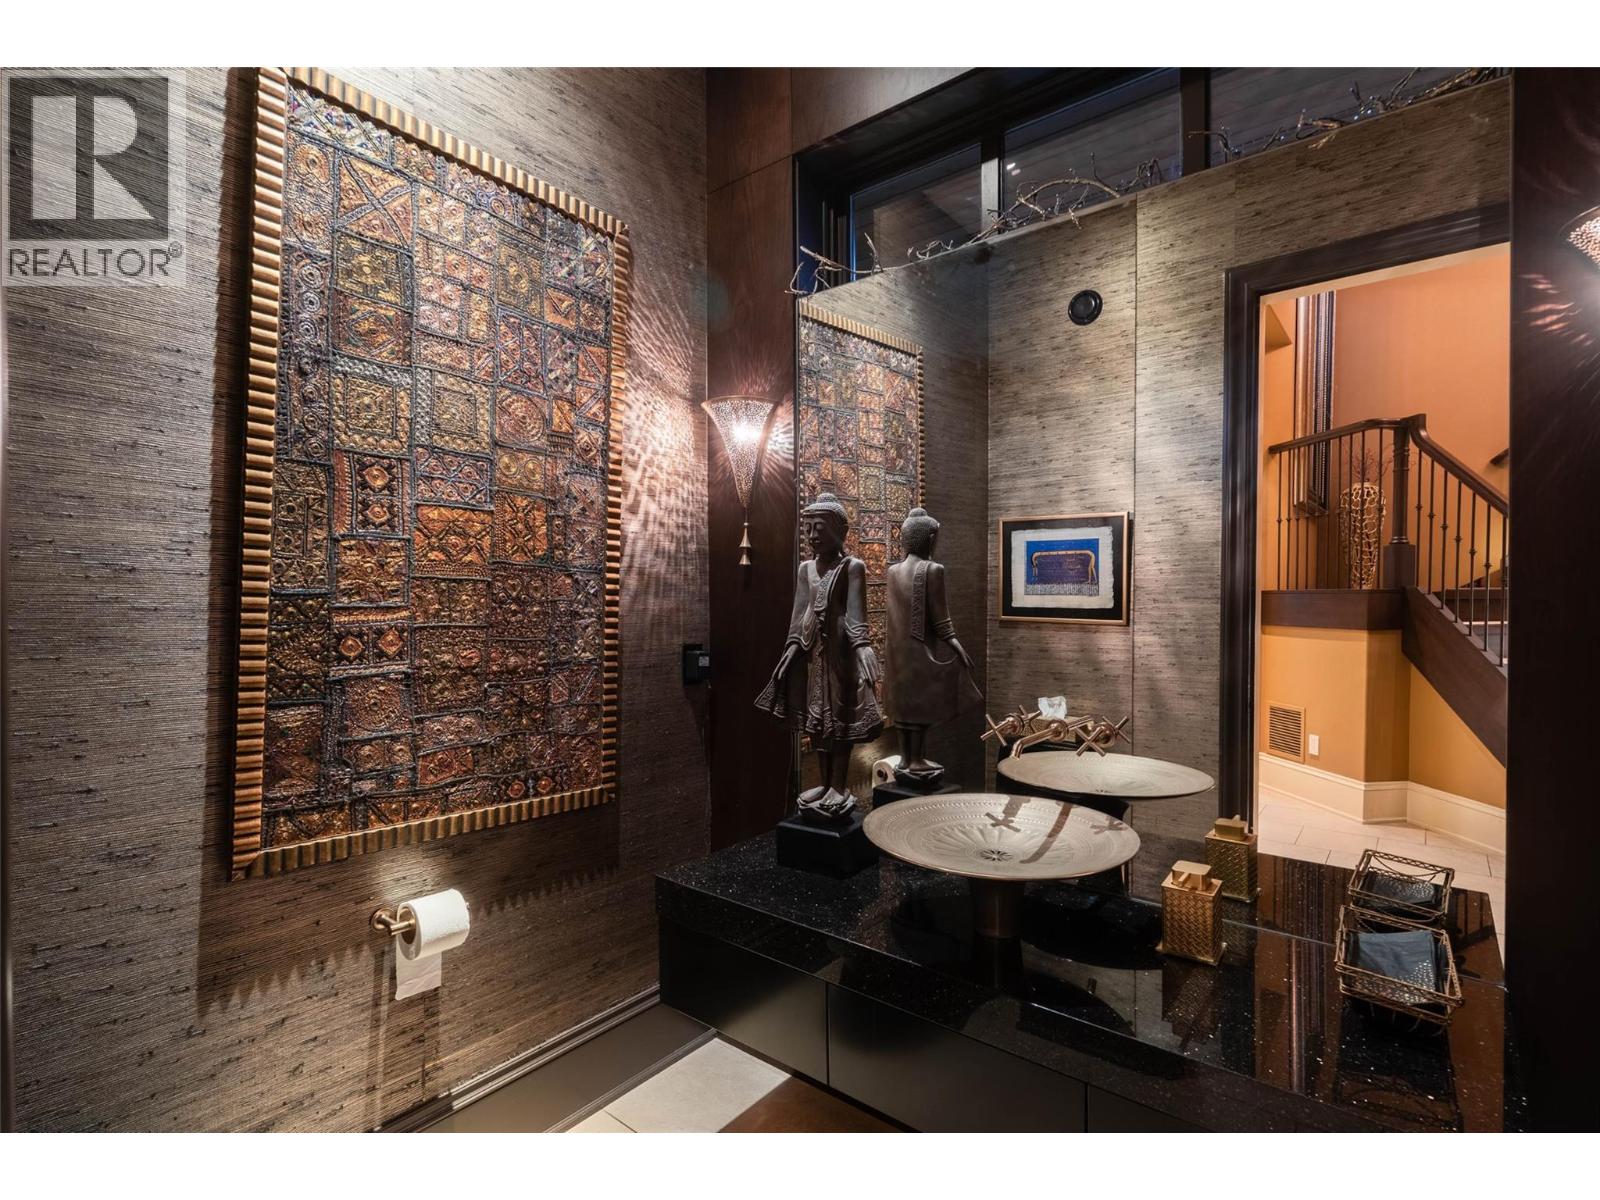
Photo 37
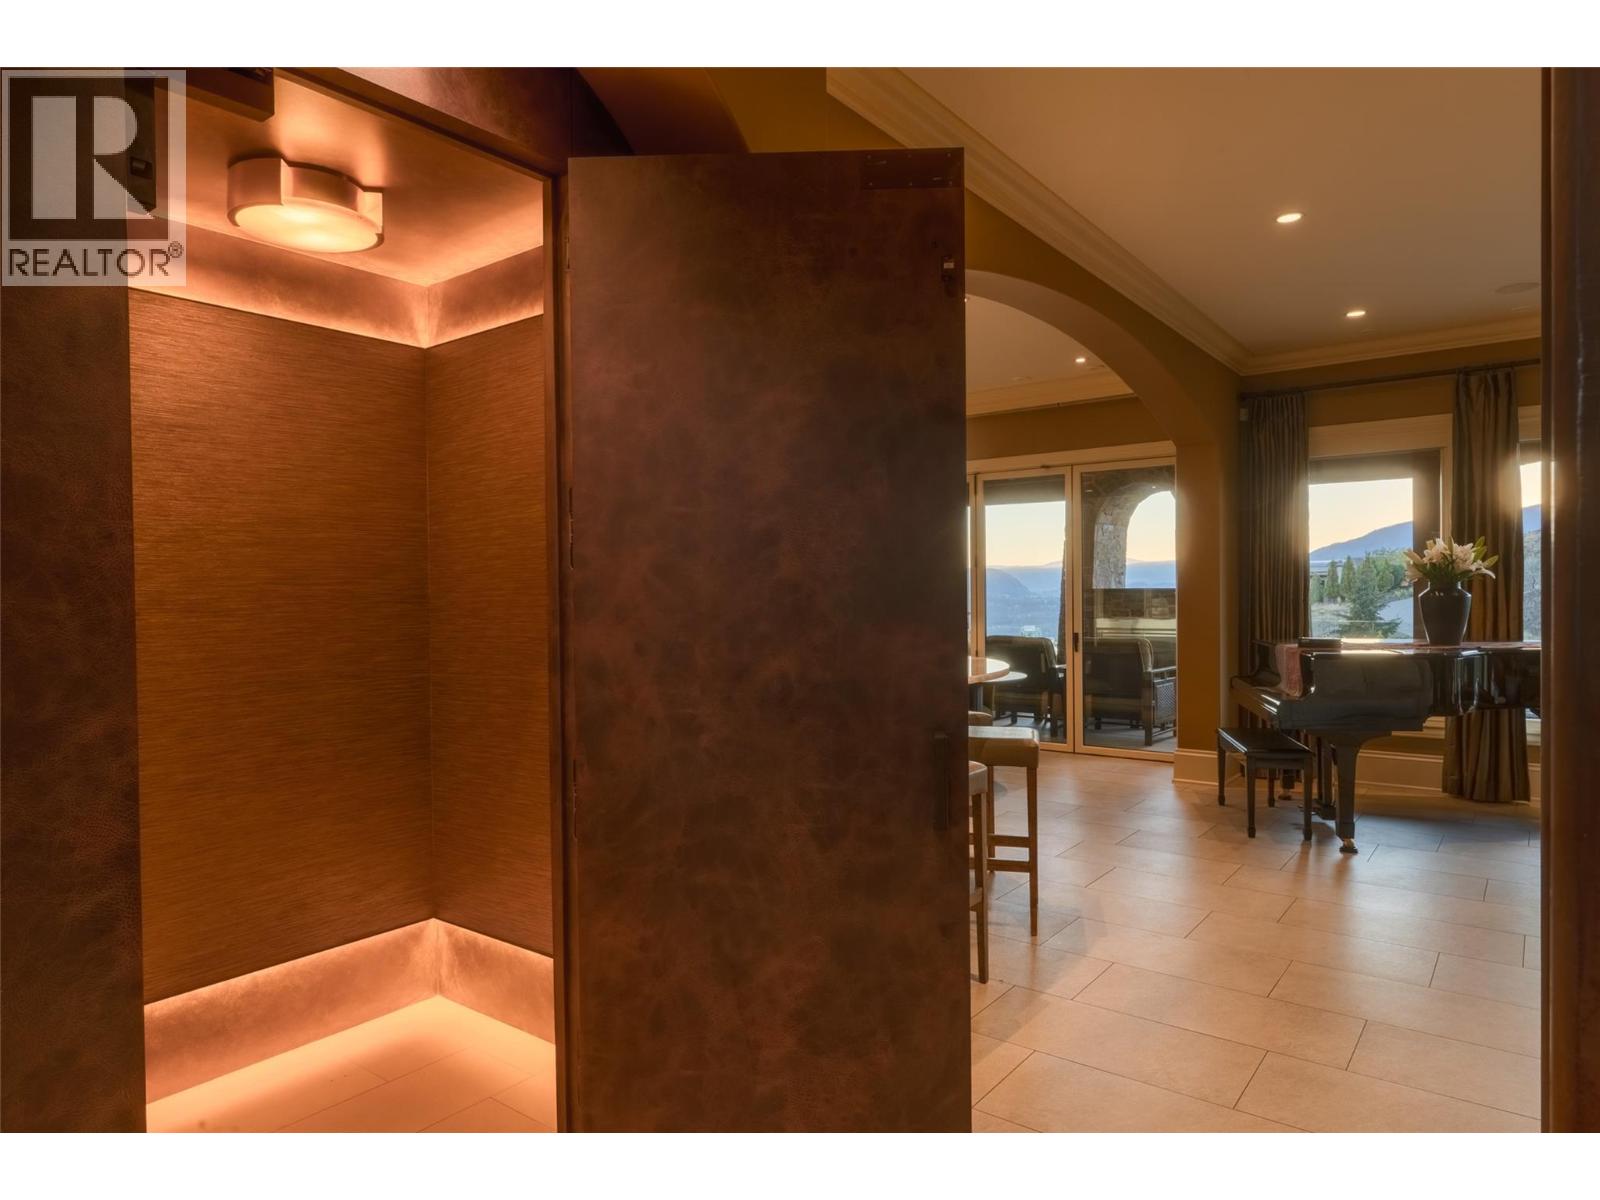
Photo 38
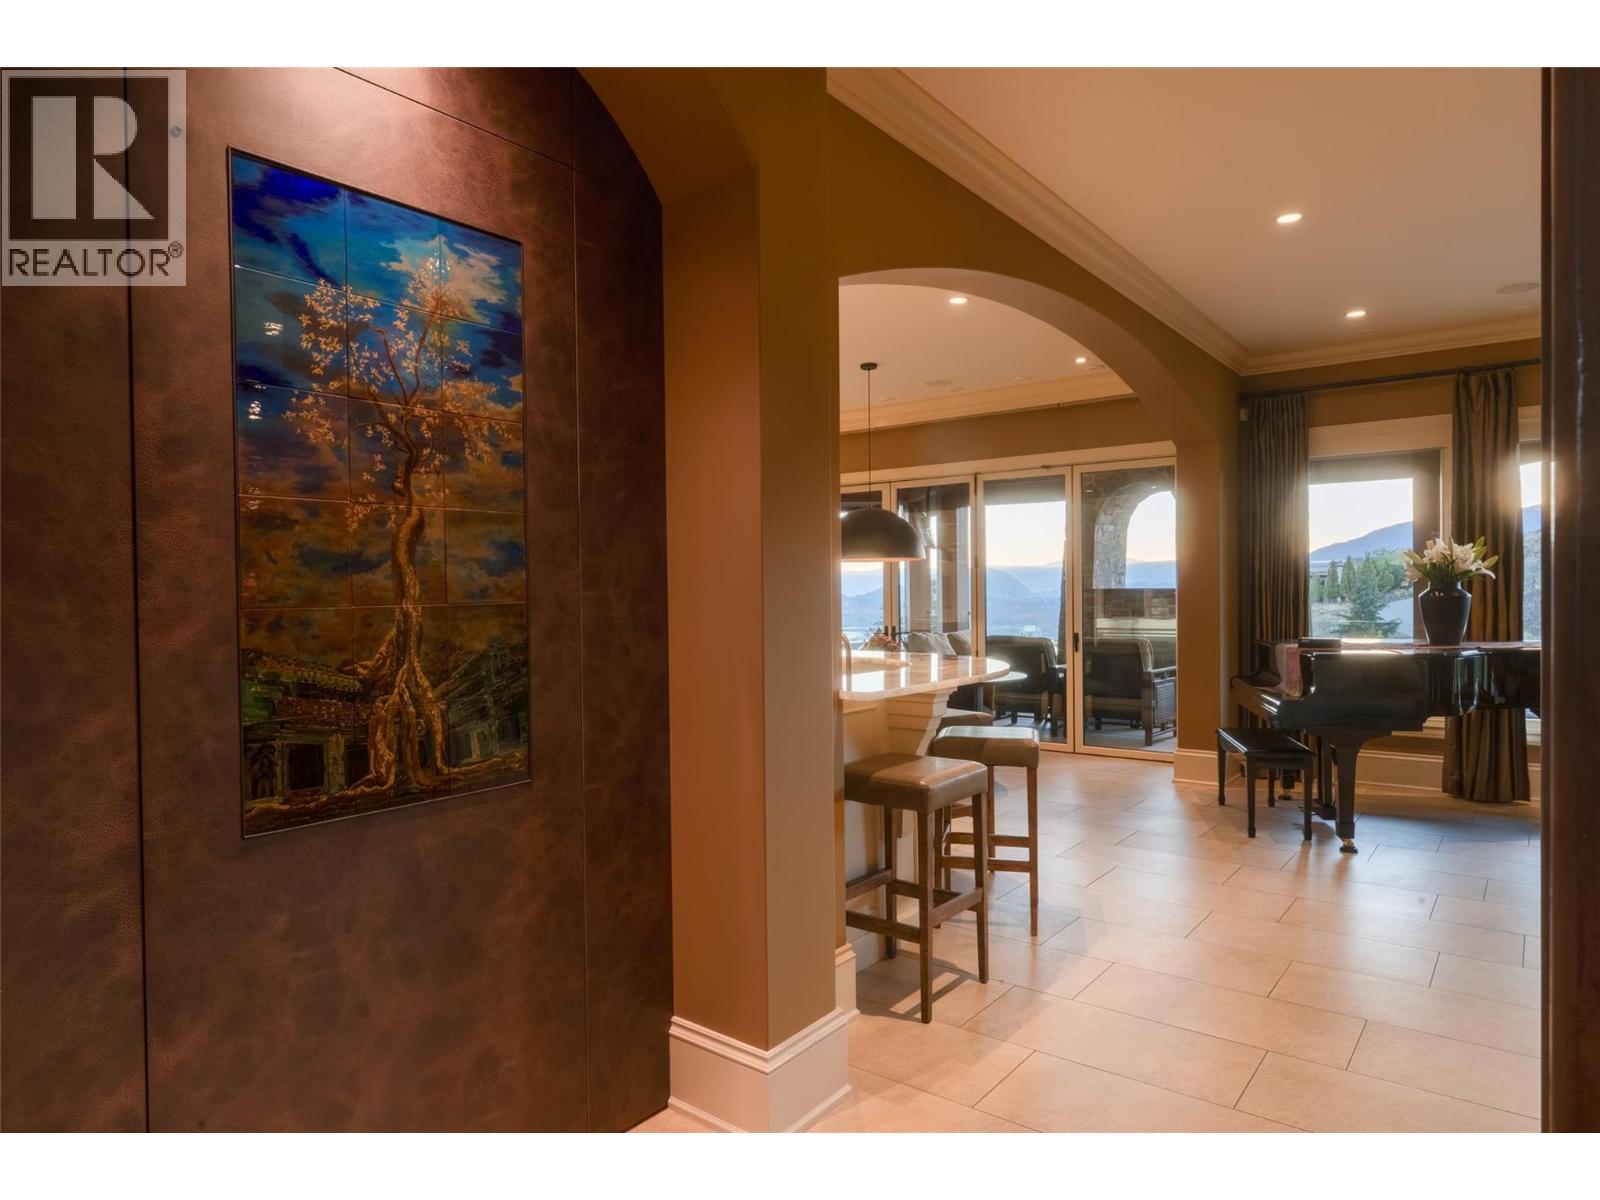
Photo 39
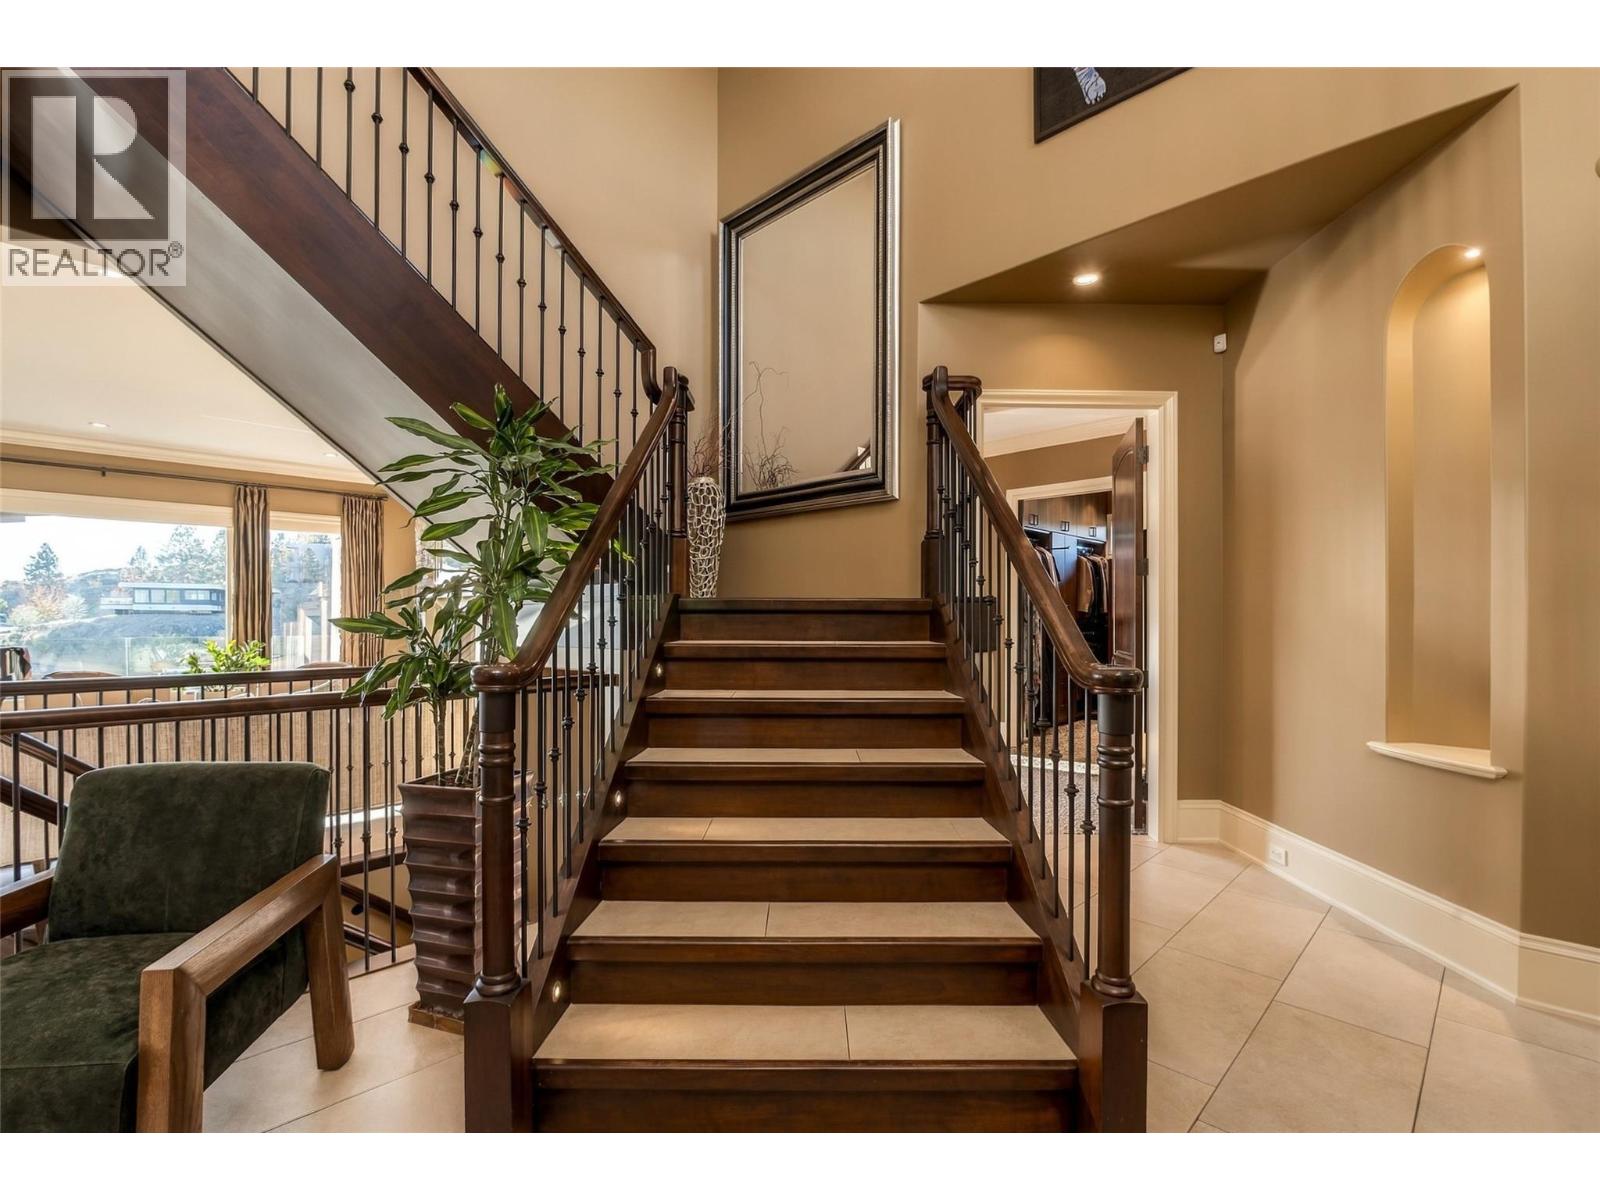
Photo 40
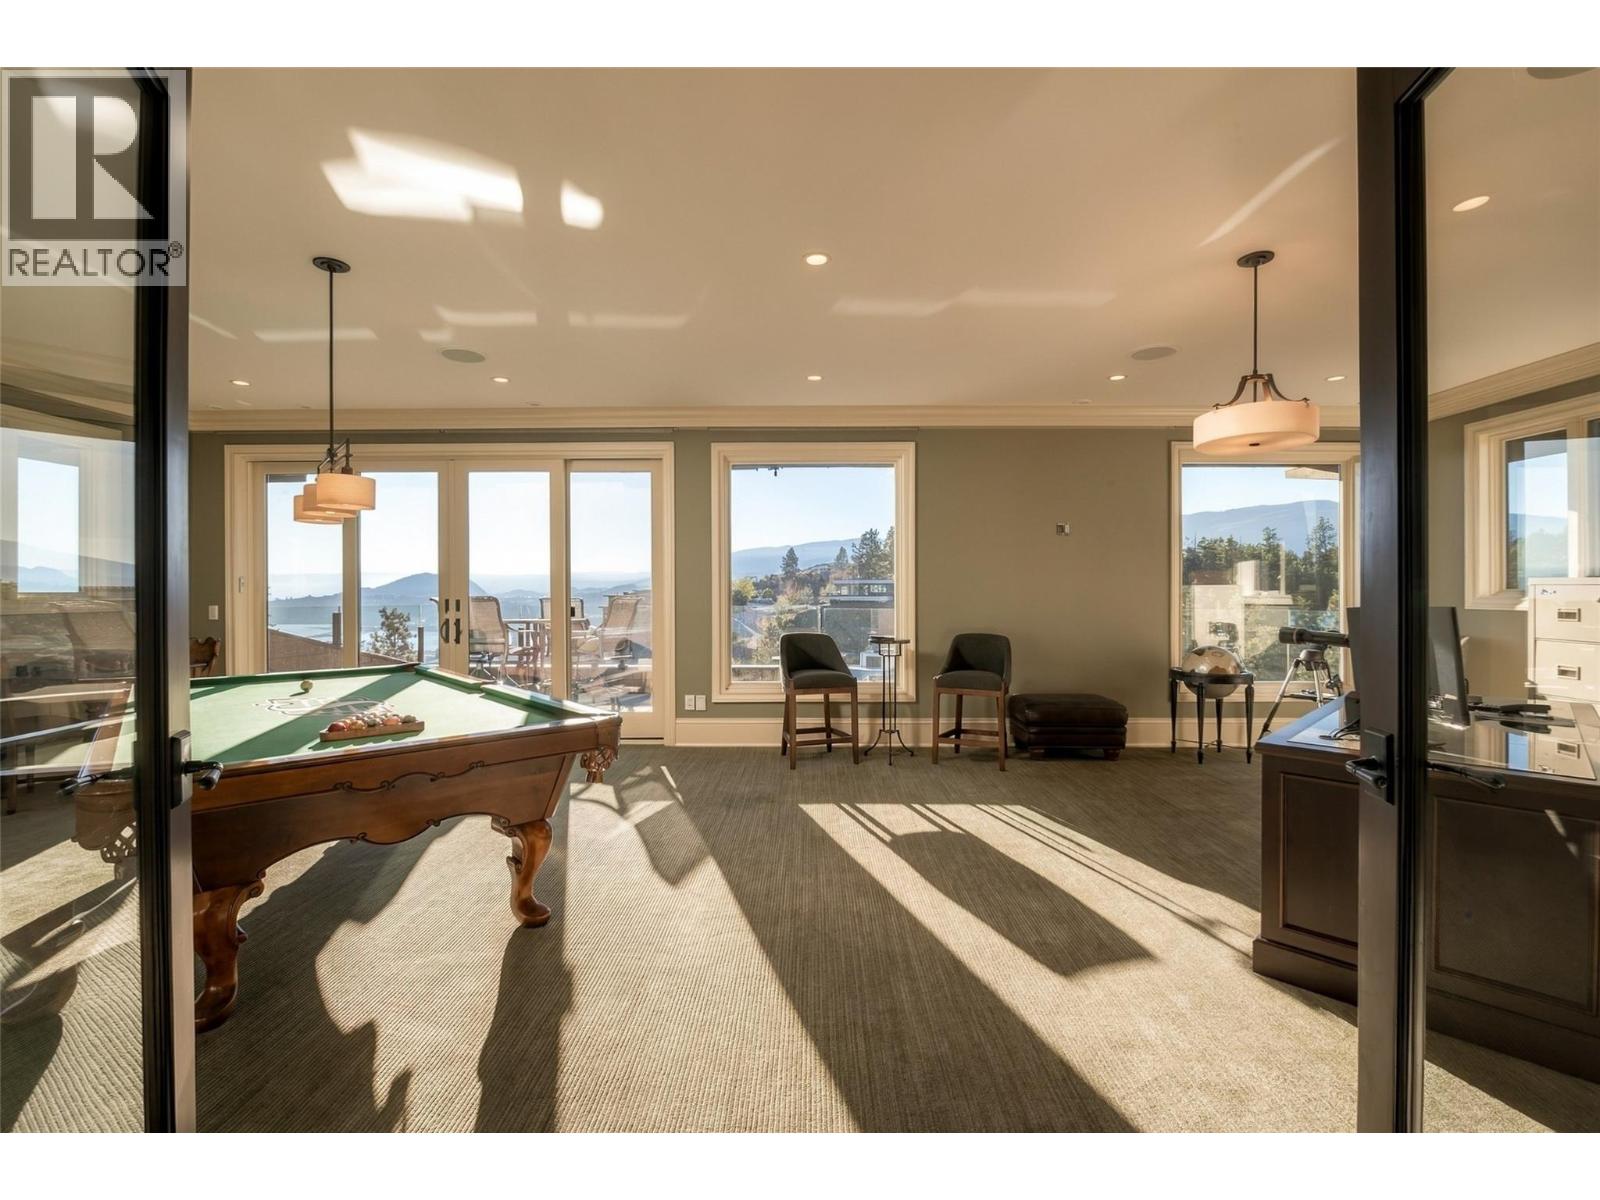
Photo 41
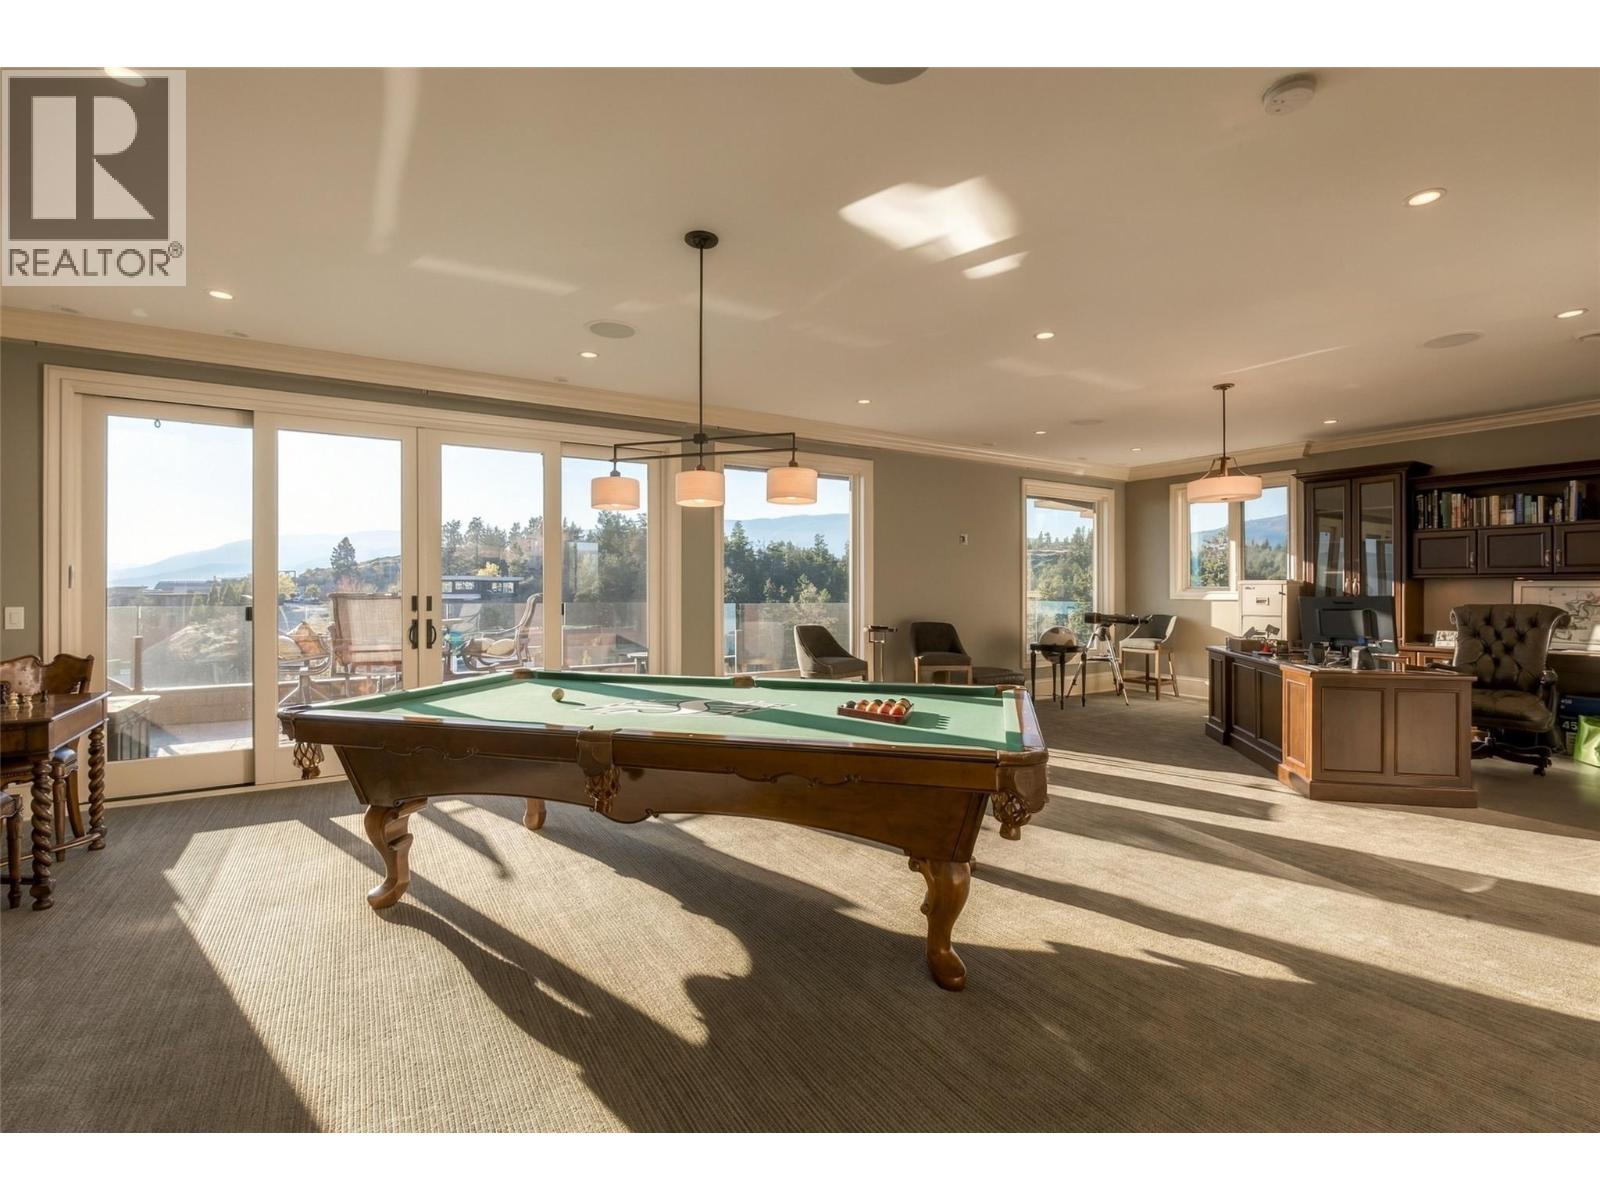
Photo 42
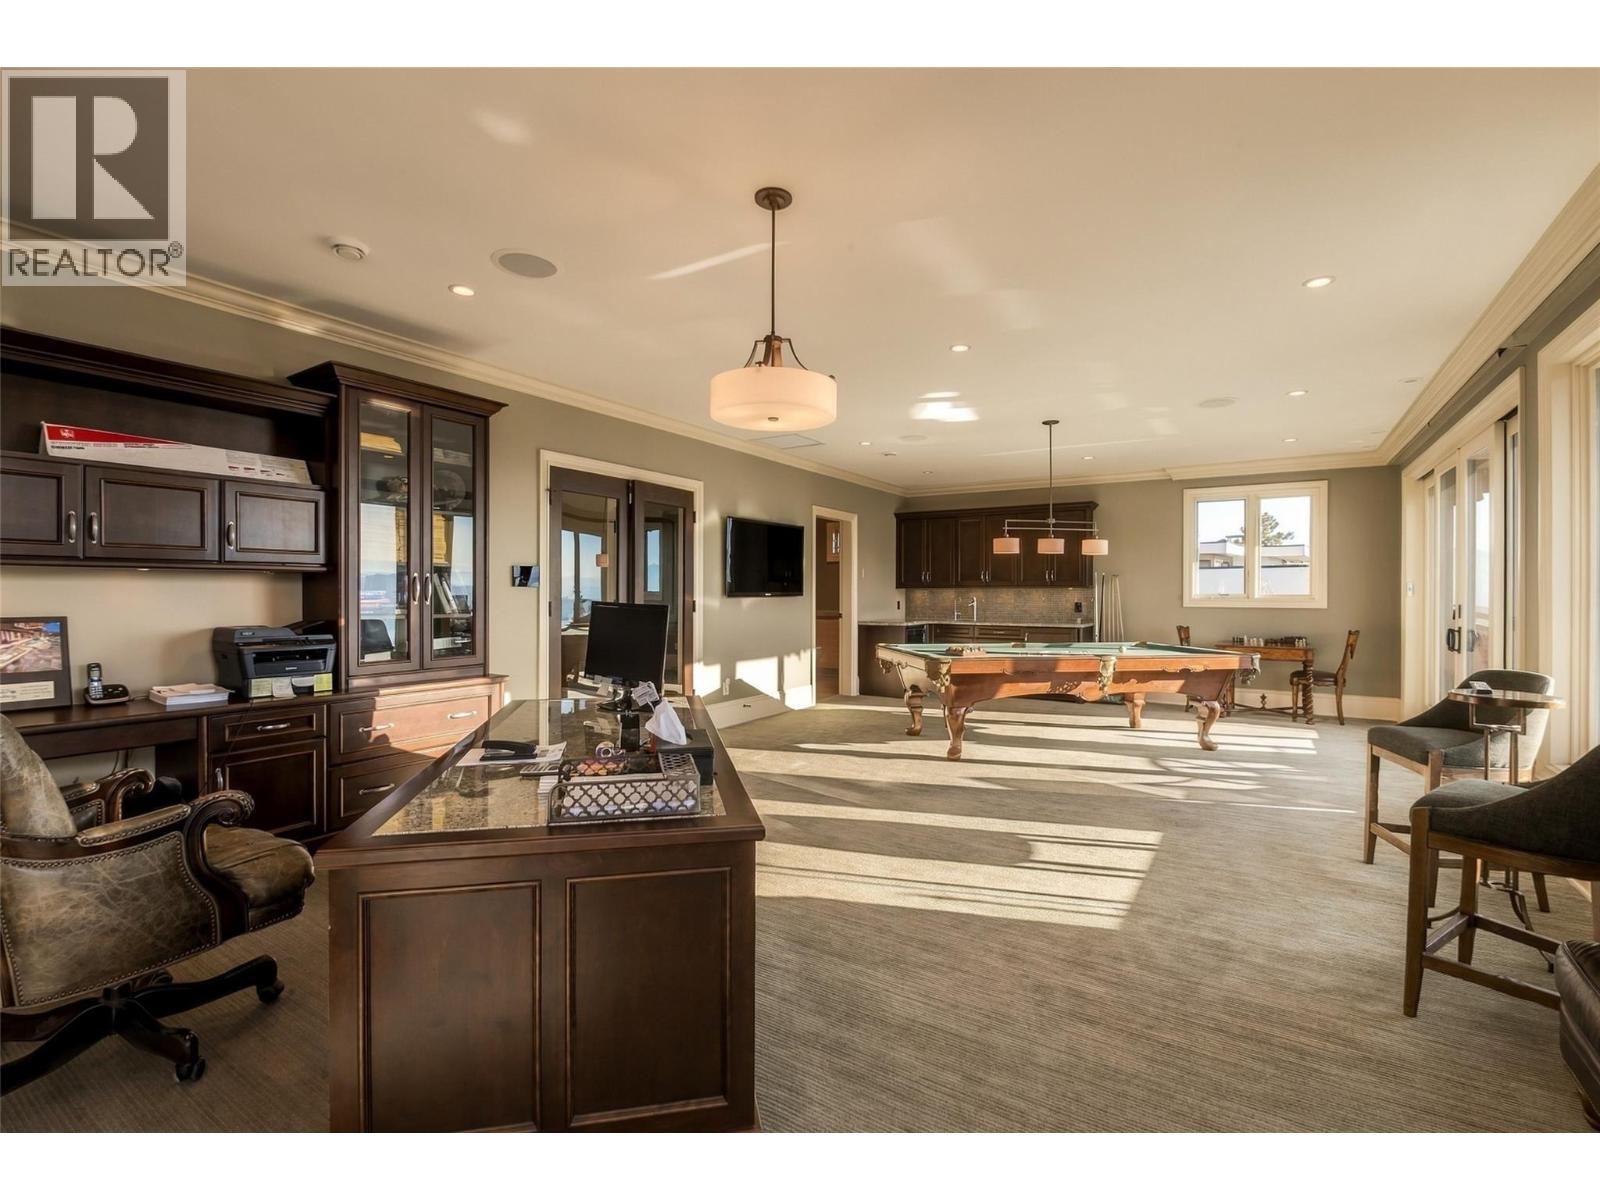
Photo 43
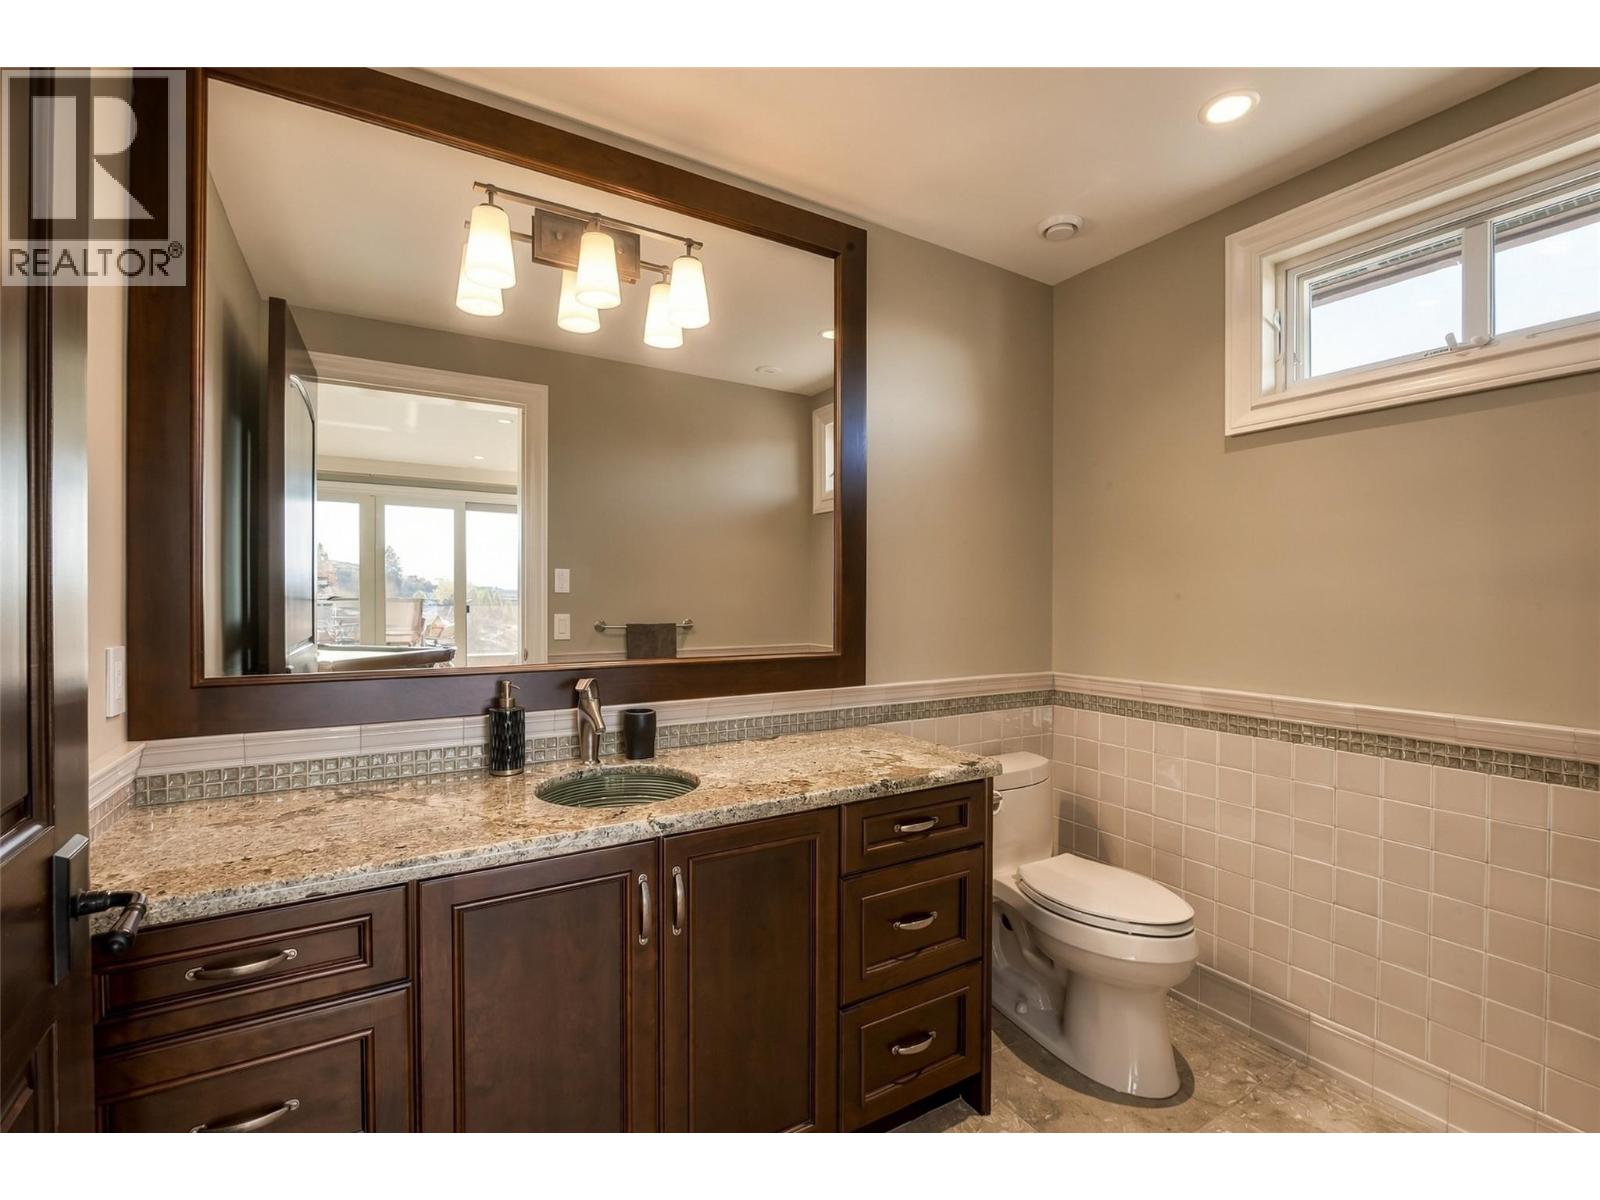
Photo 44
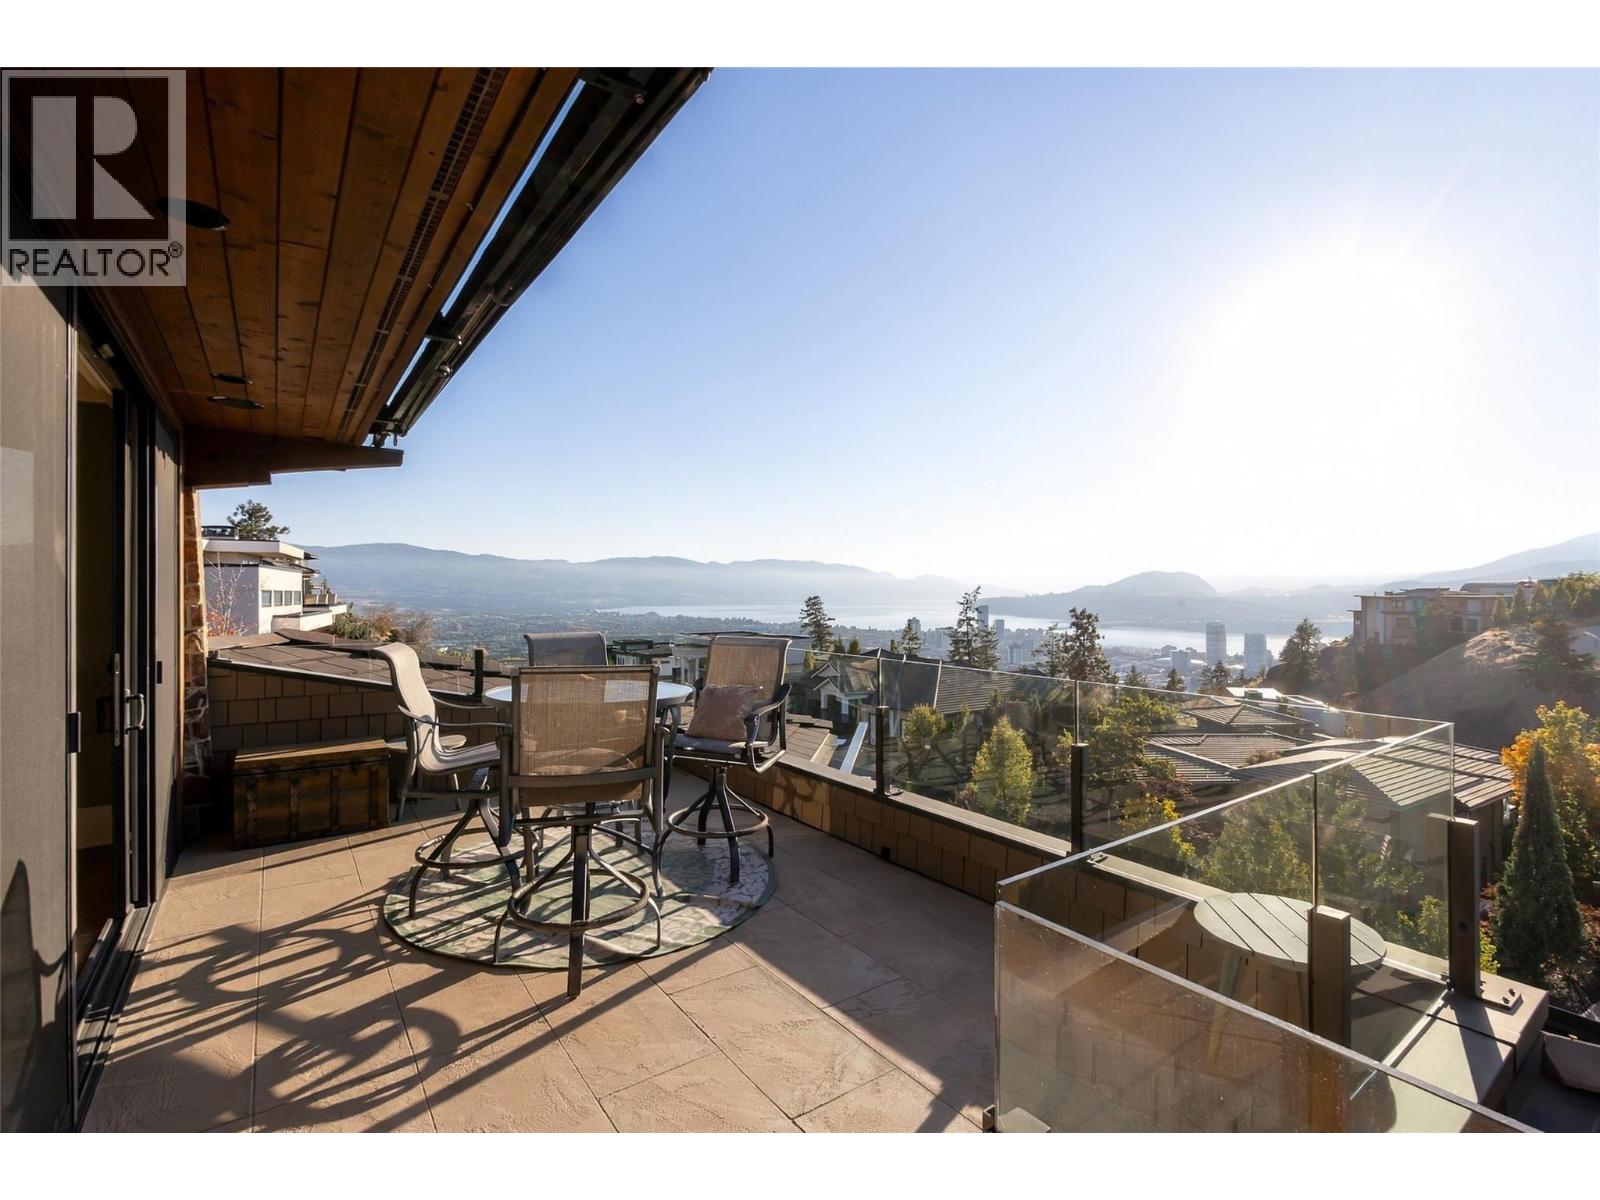
Photo 45
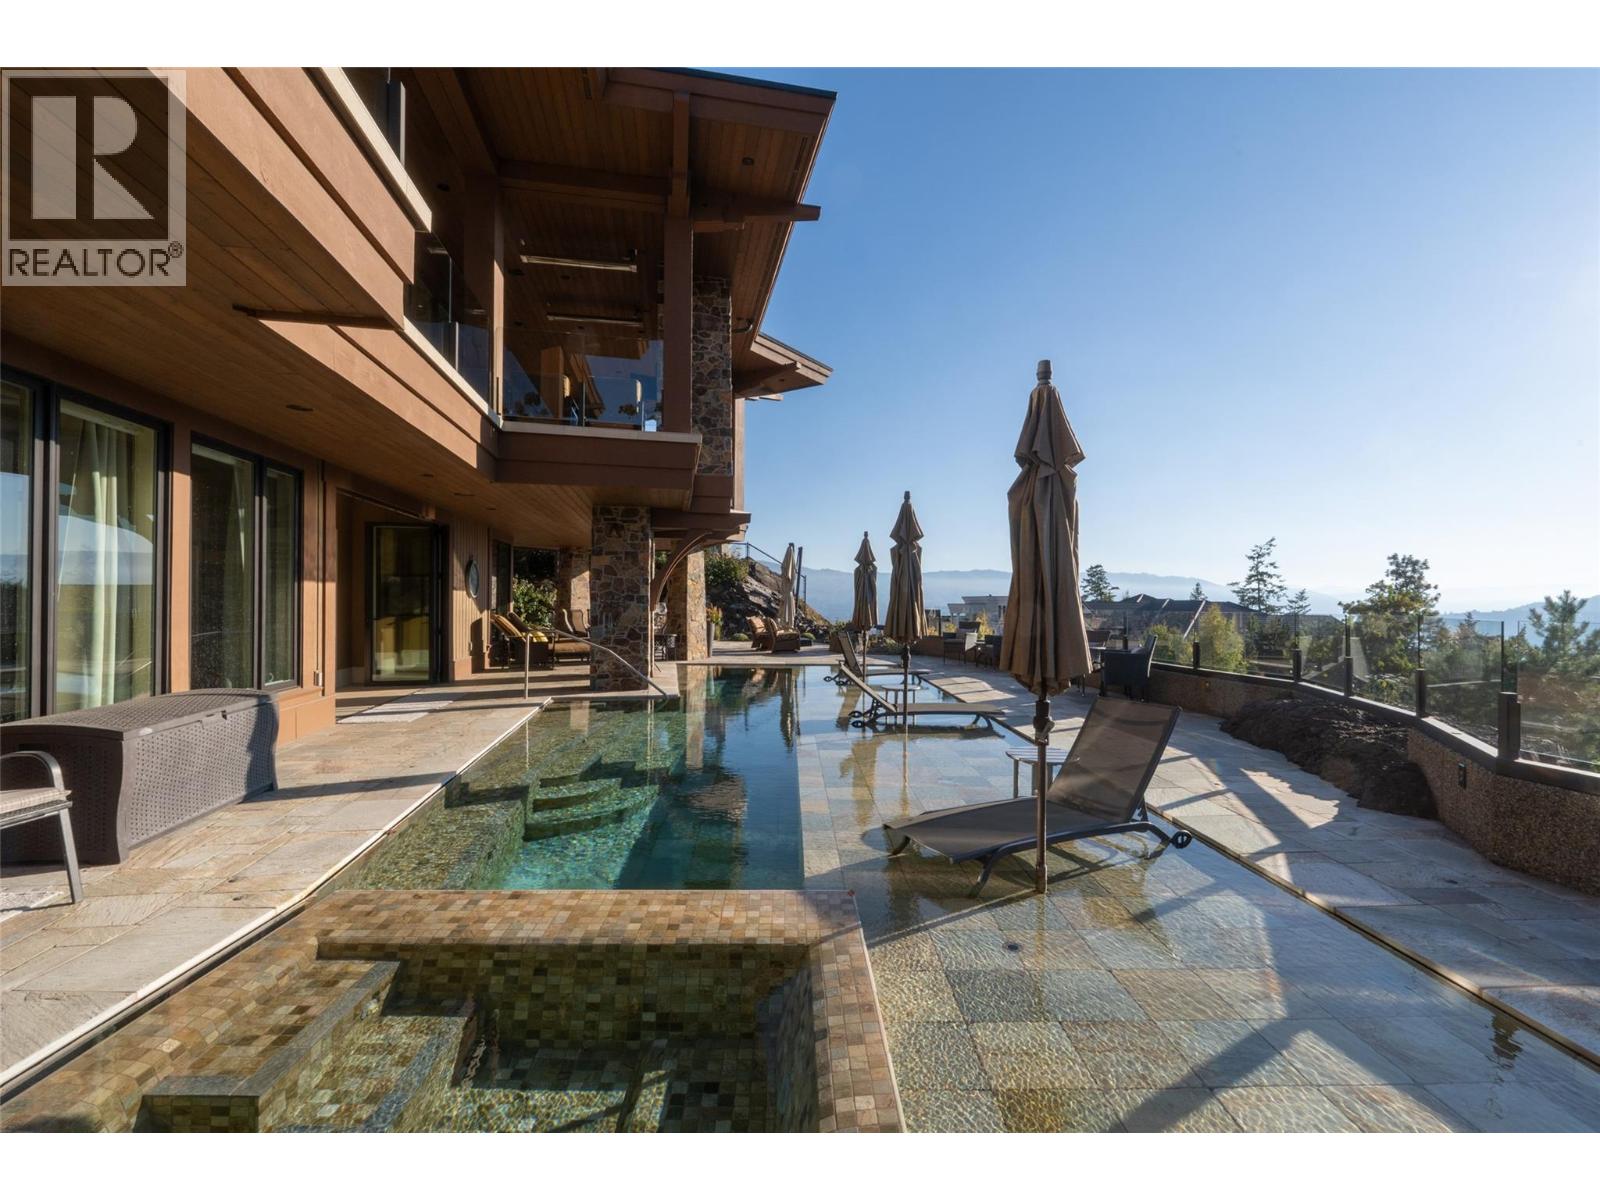
Photo 46
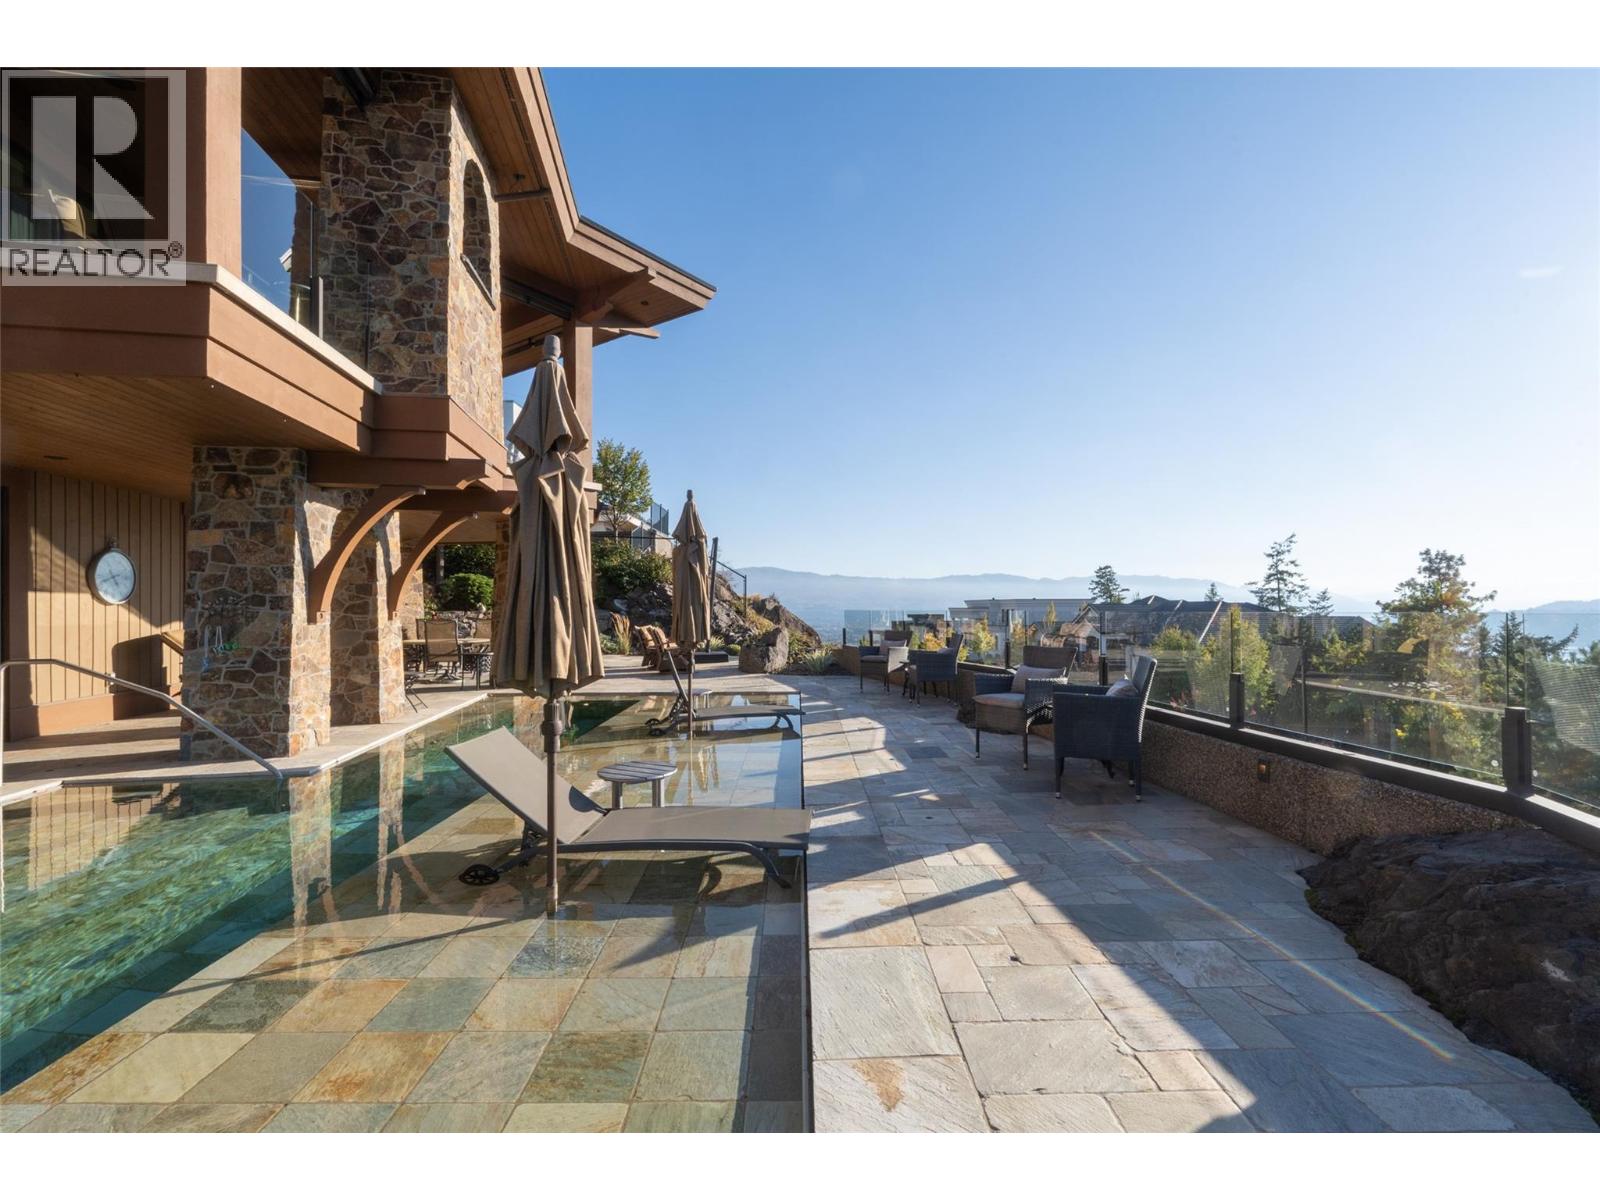
Photo 47
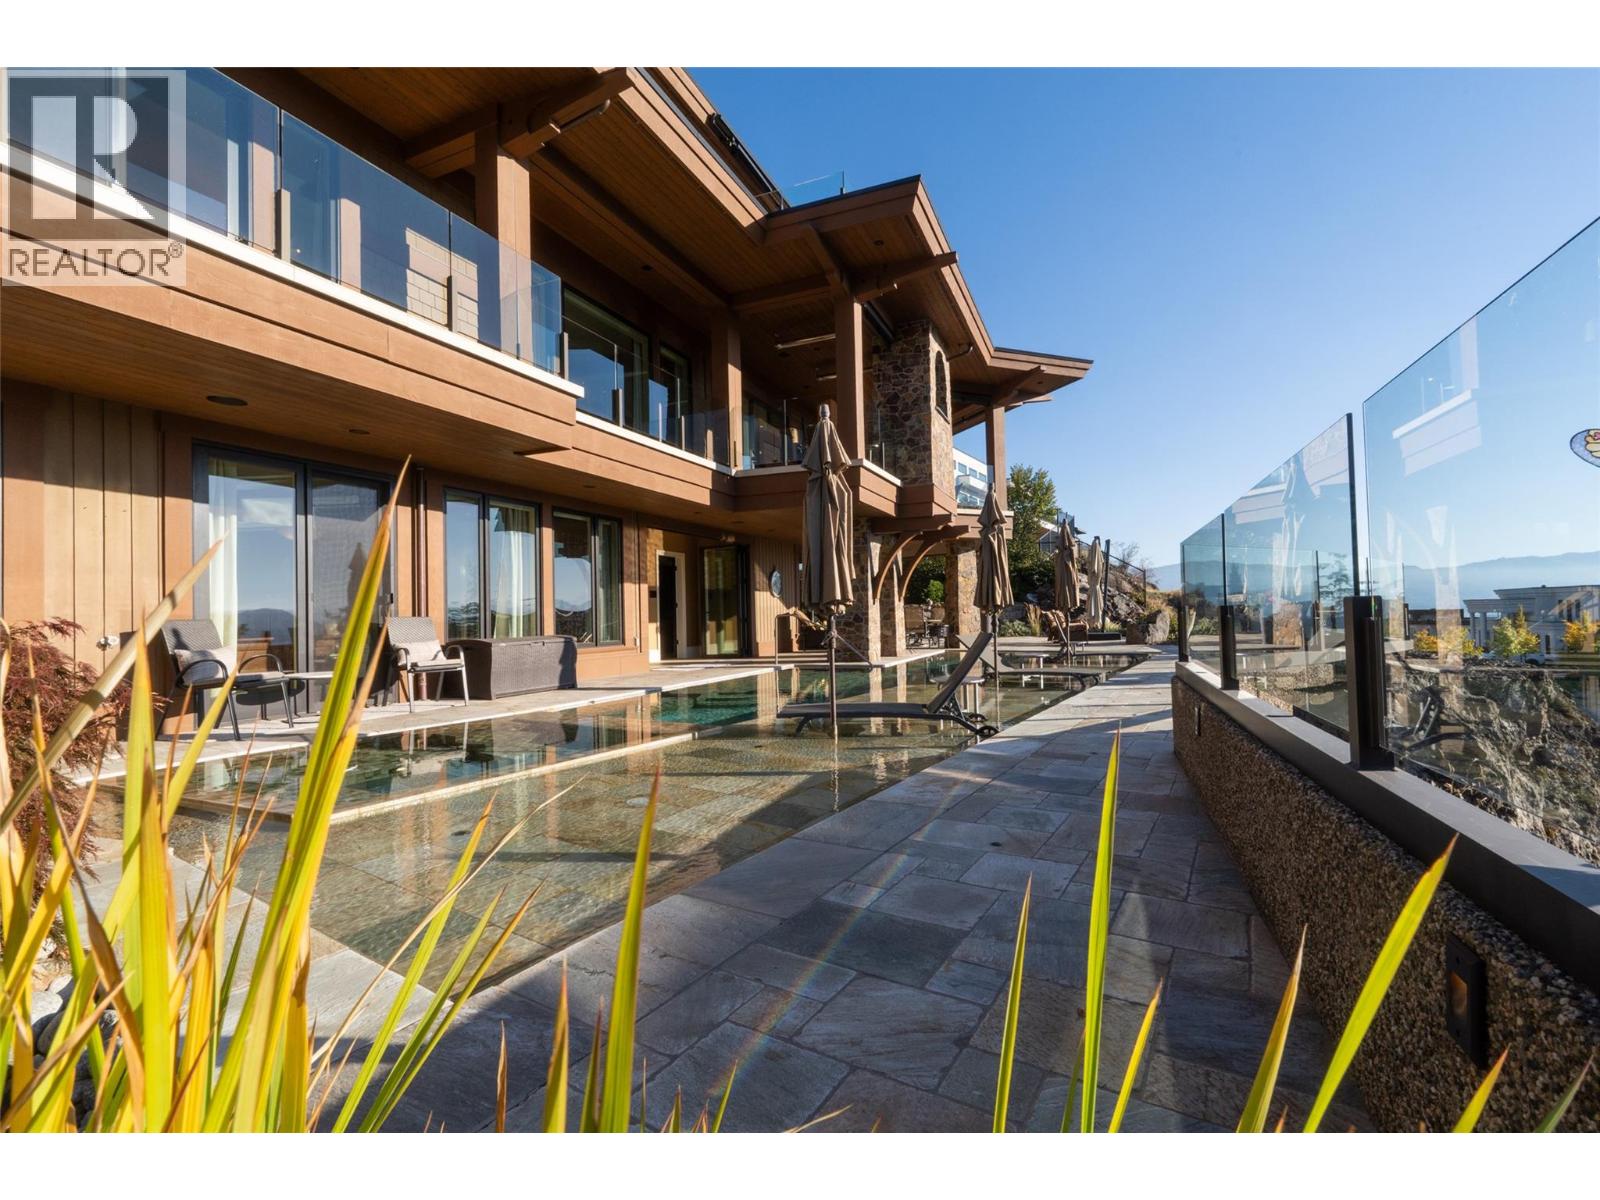
Photo 48
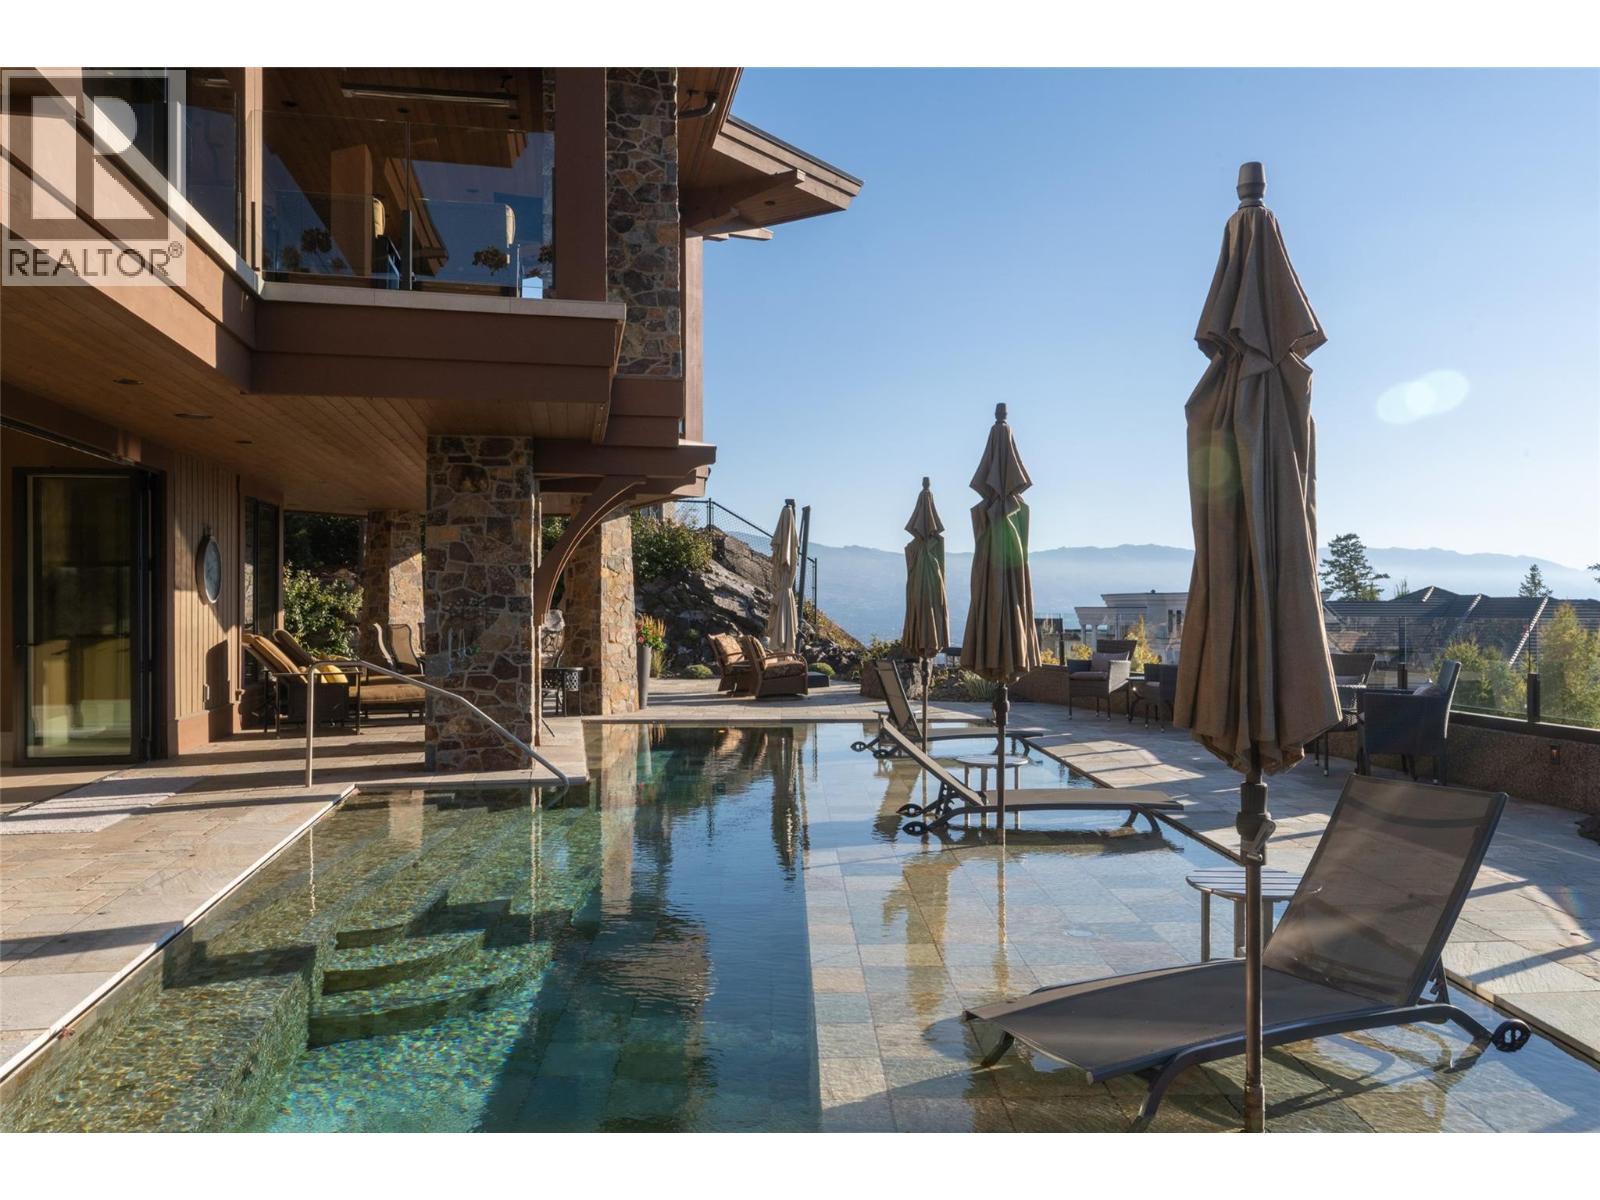
Photo 49
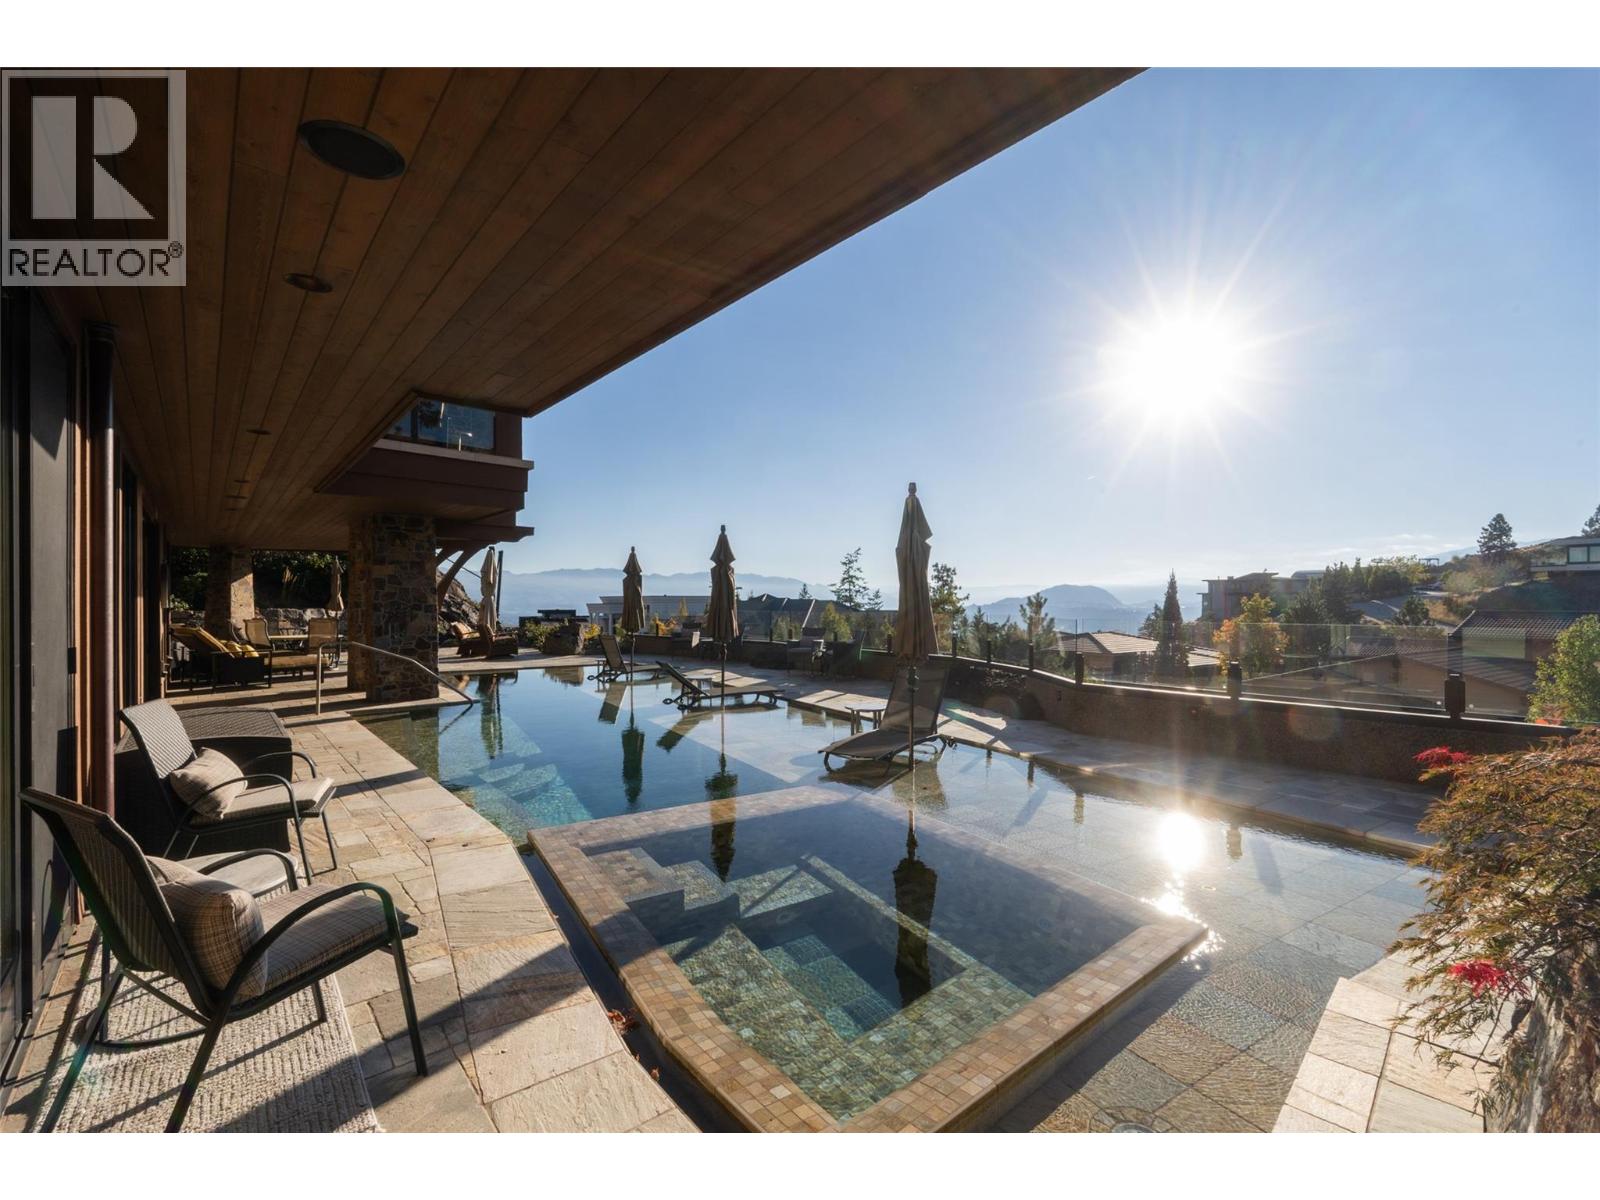
Photo 50
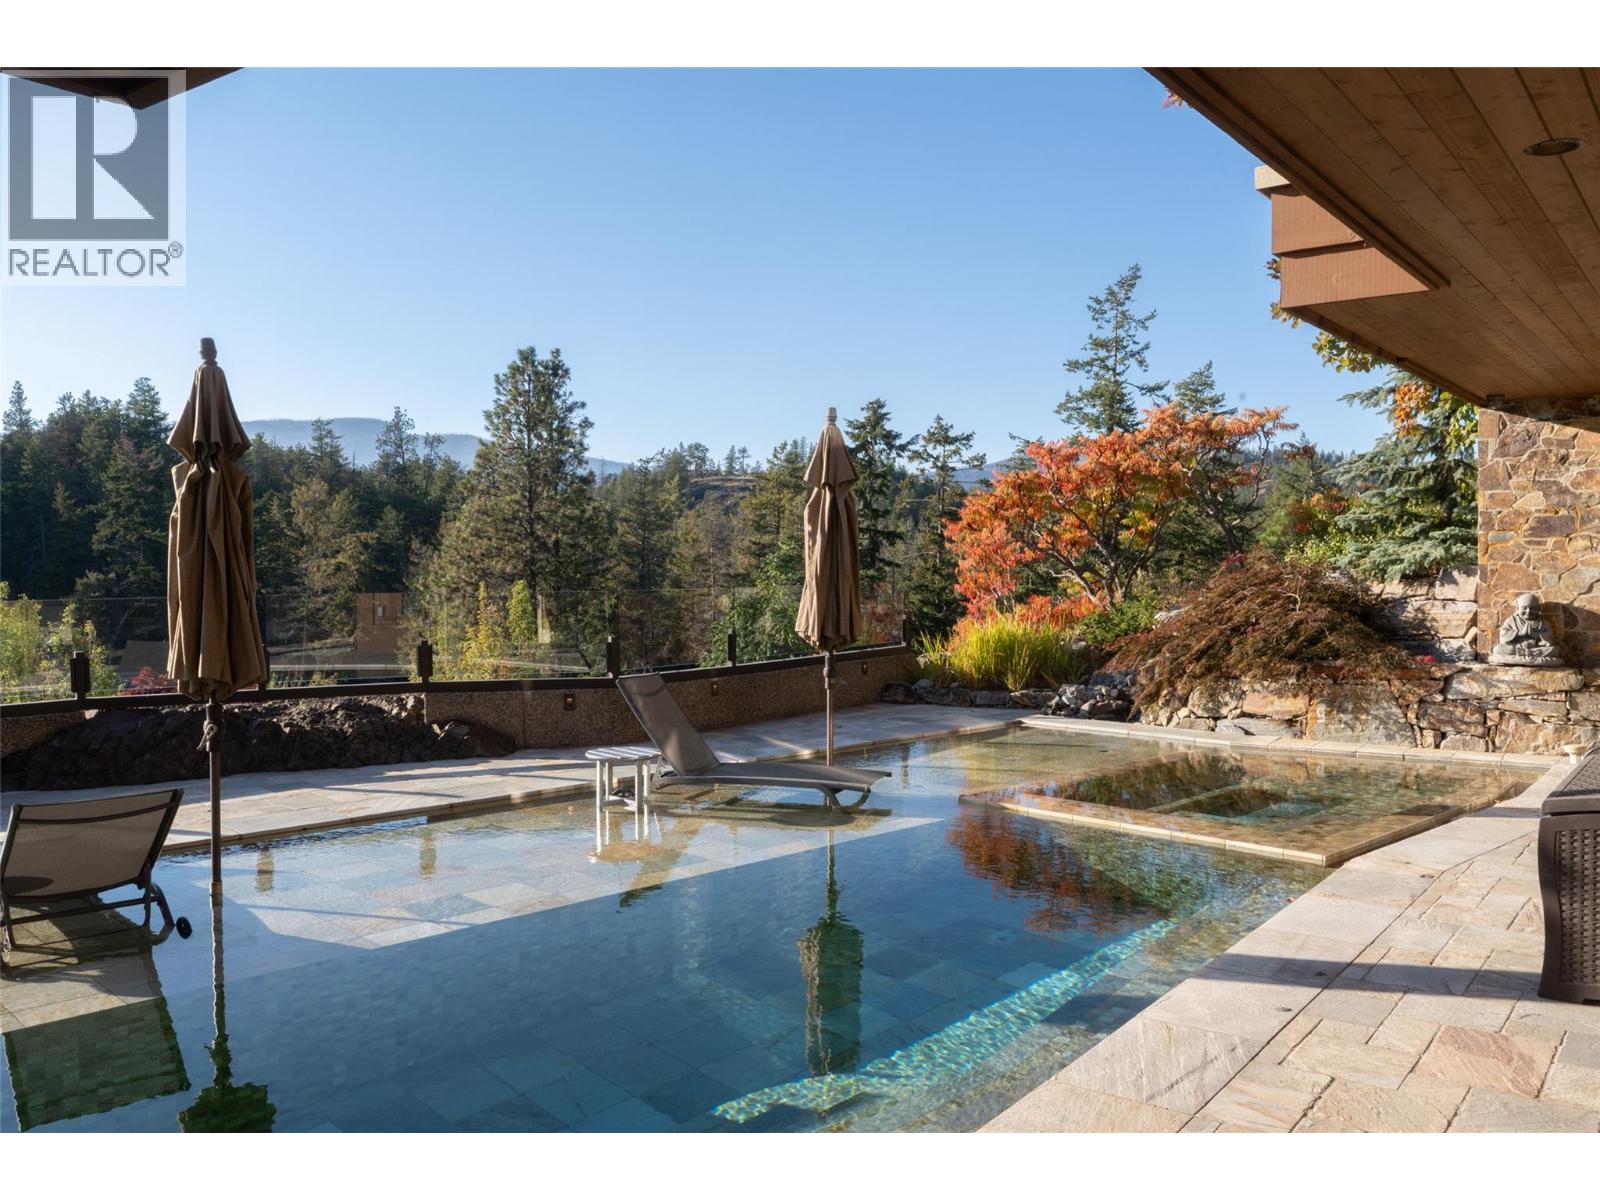
Photo 51
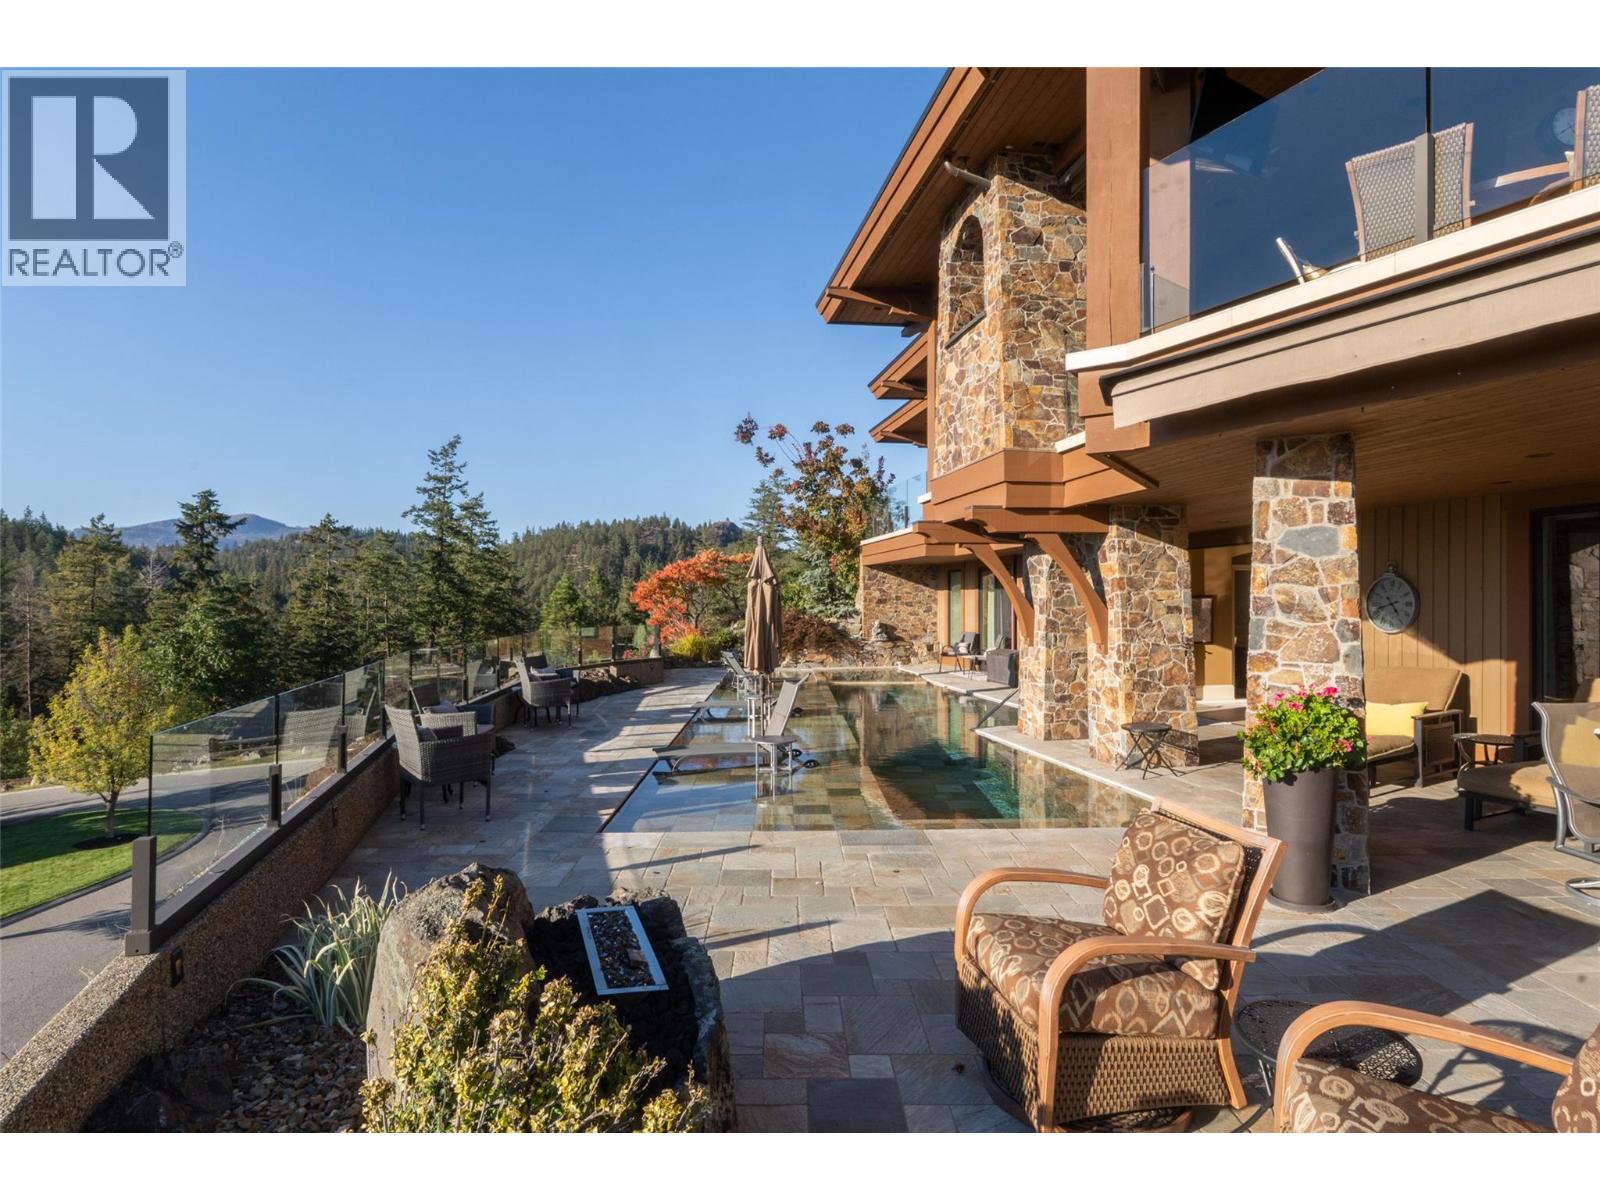
Photo 52
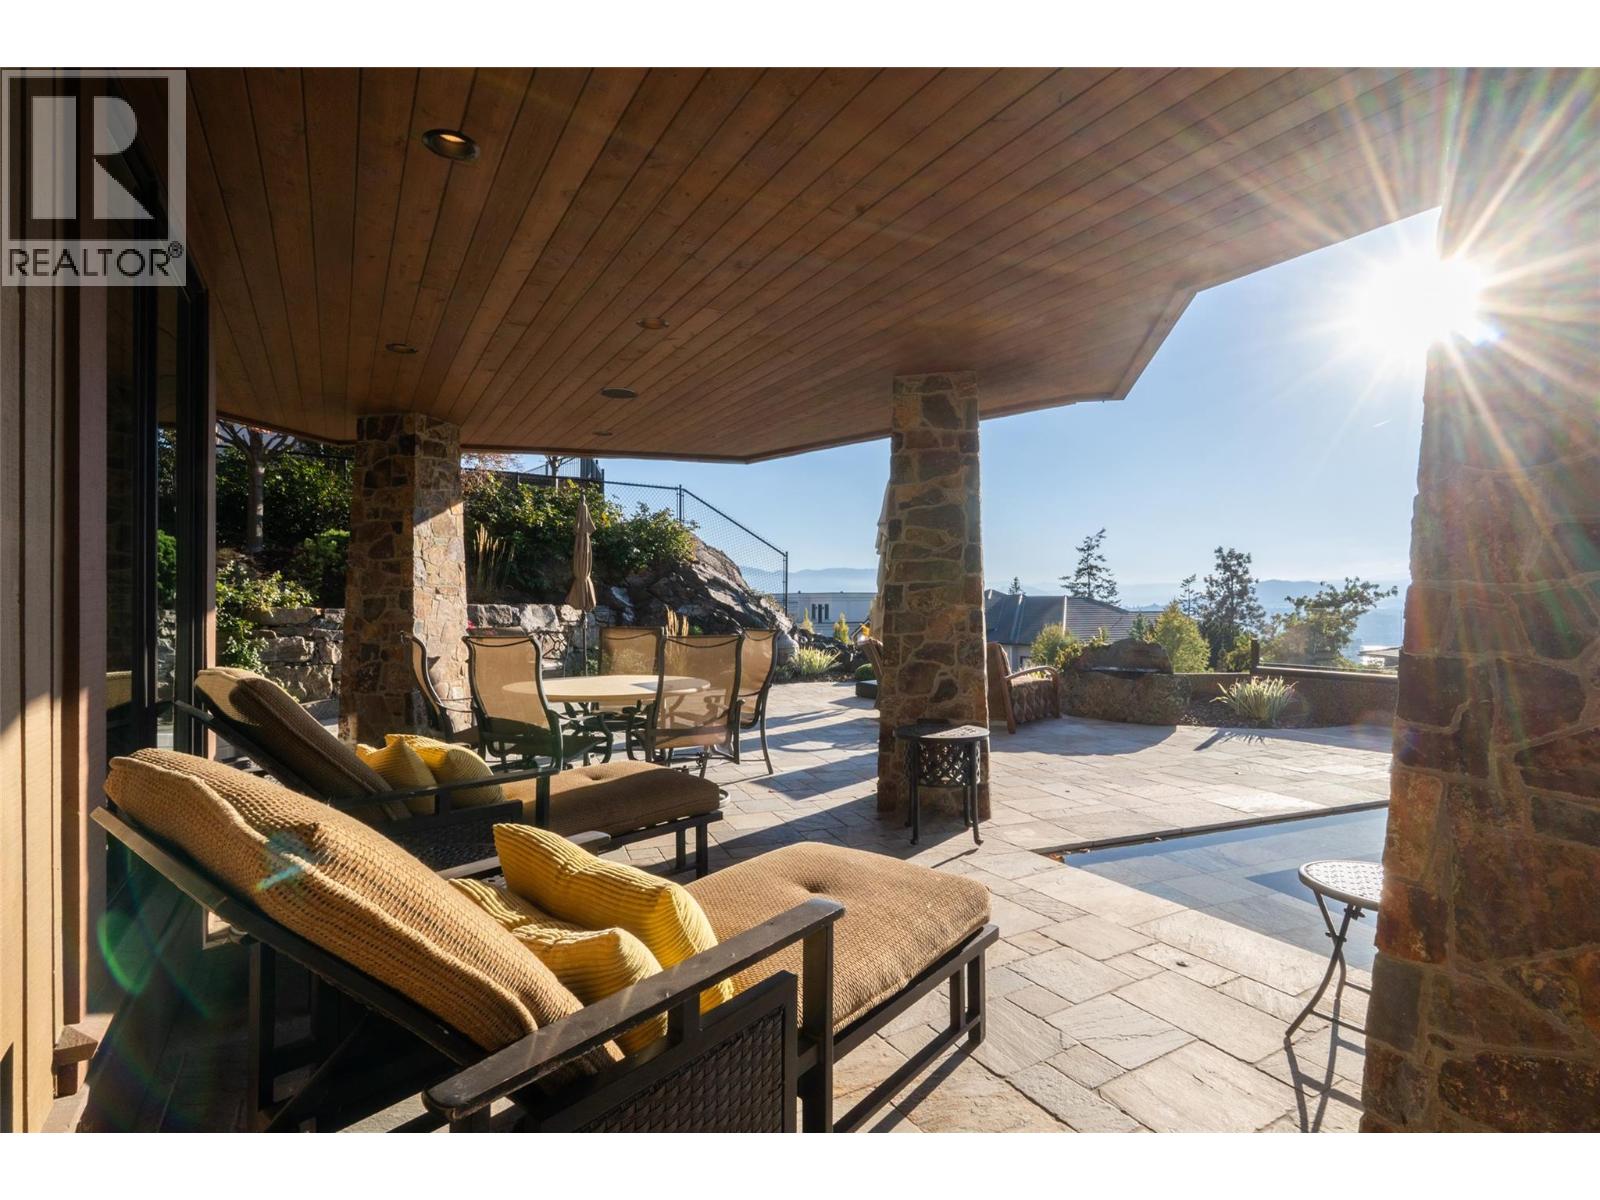
Photo 53
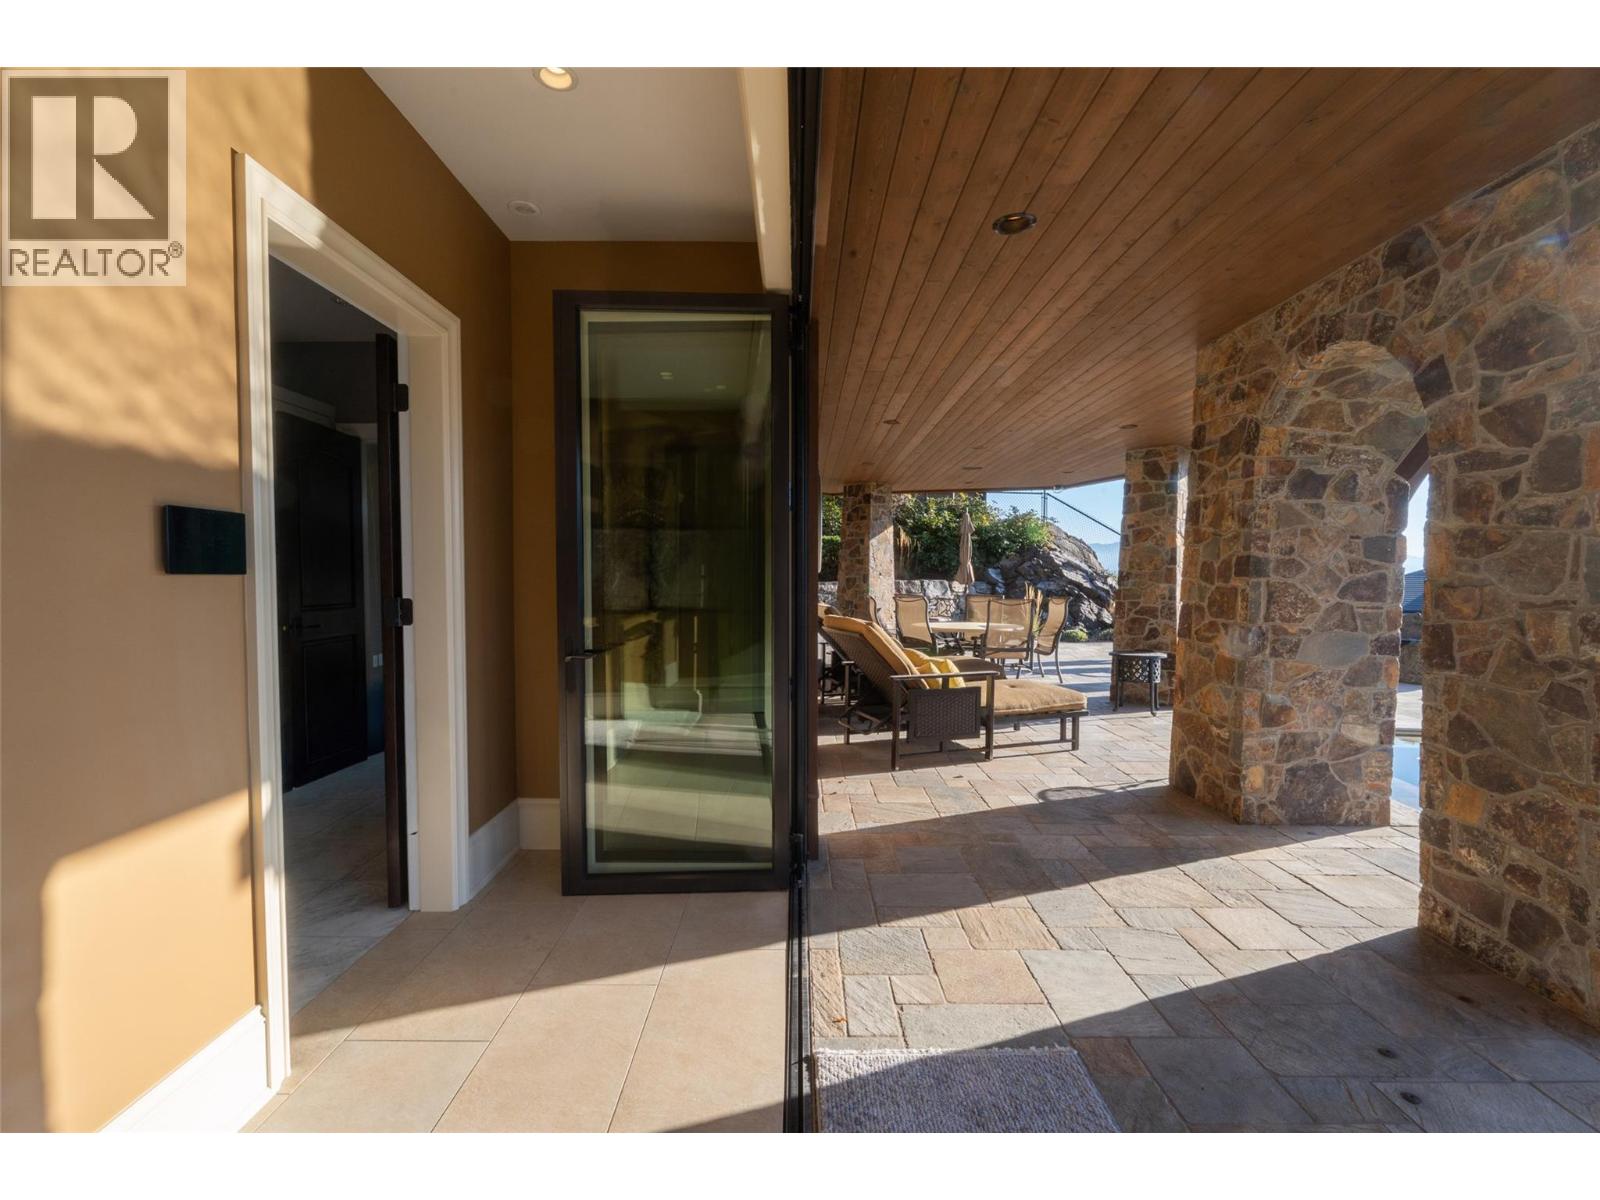
Photo 54
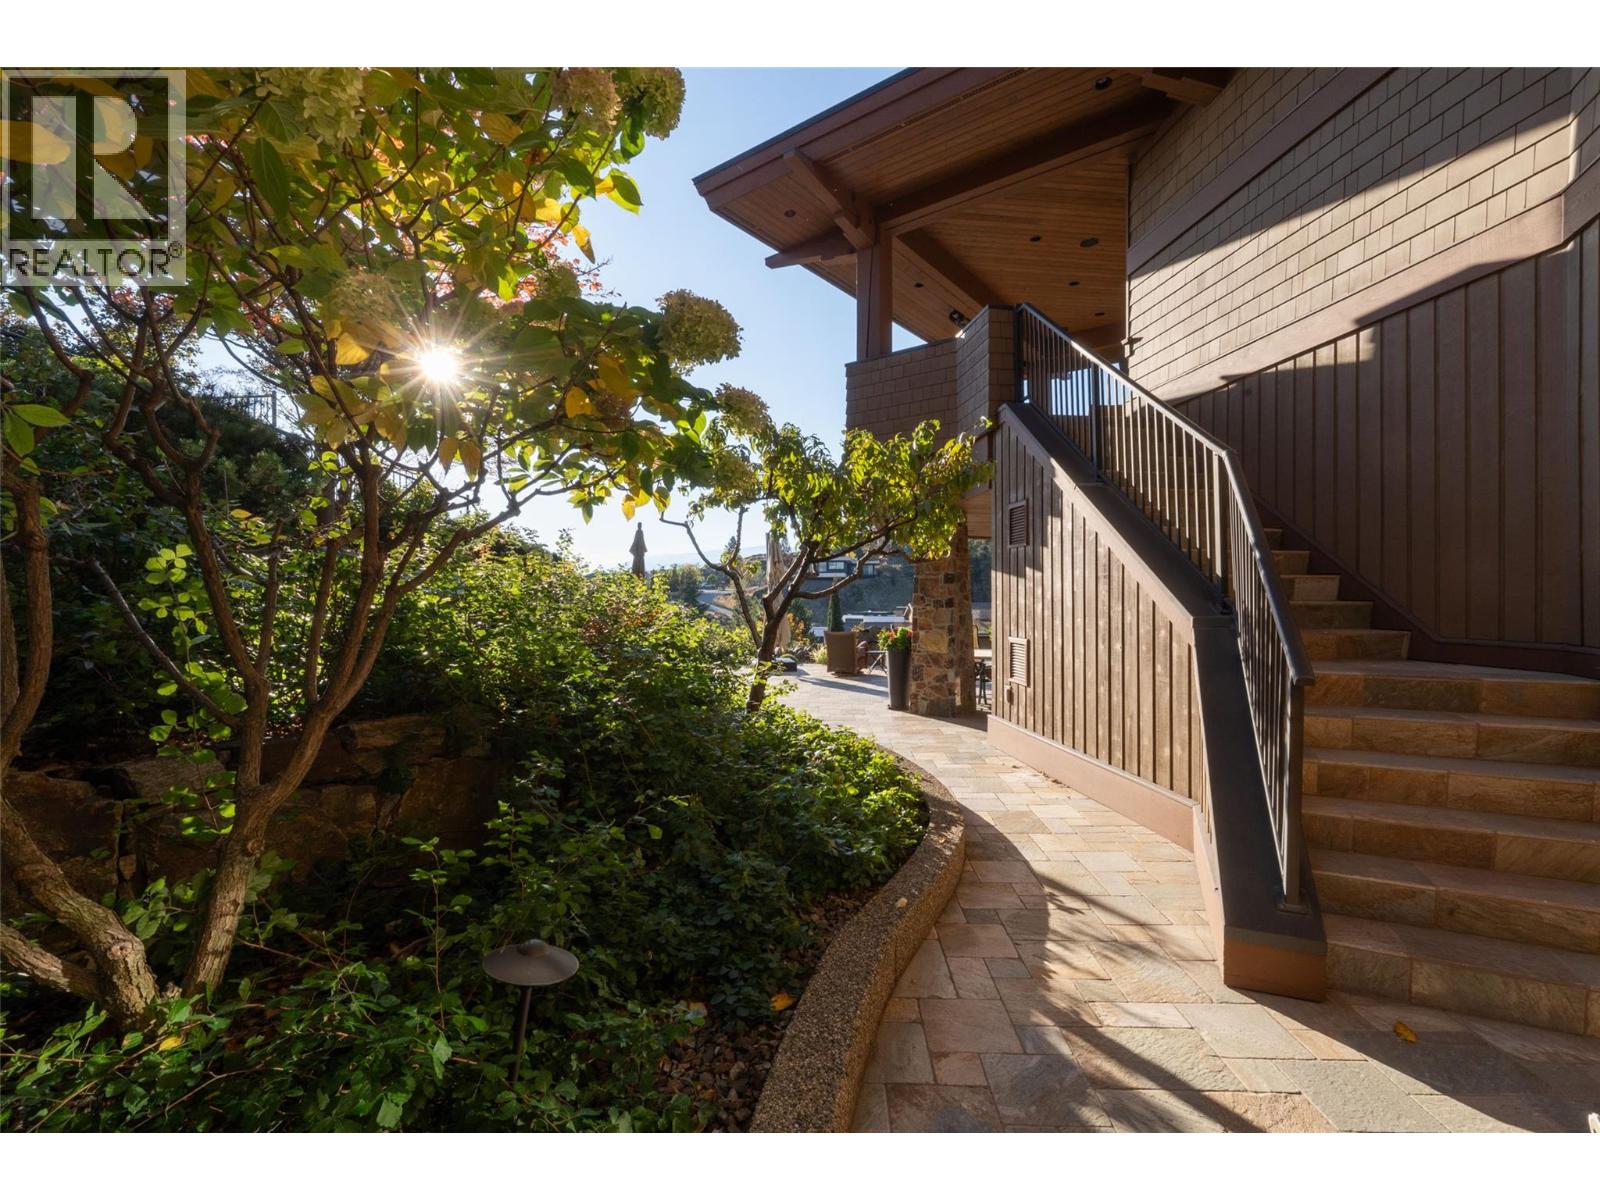
Photo 55
Photo 56
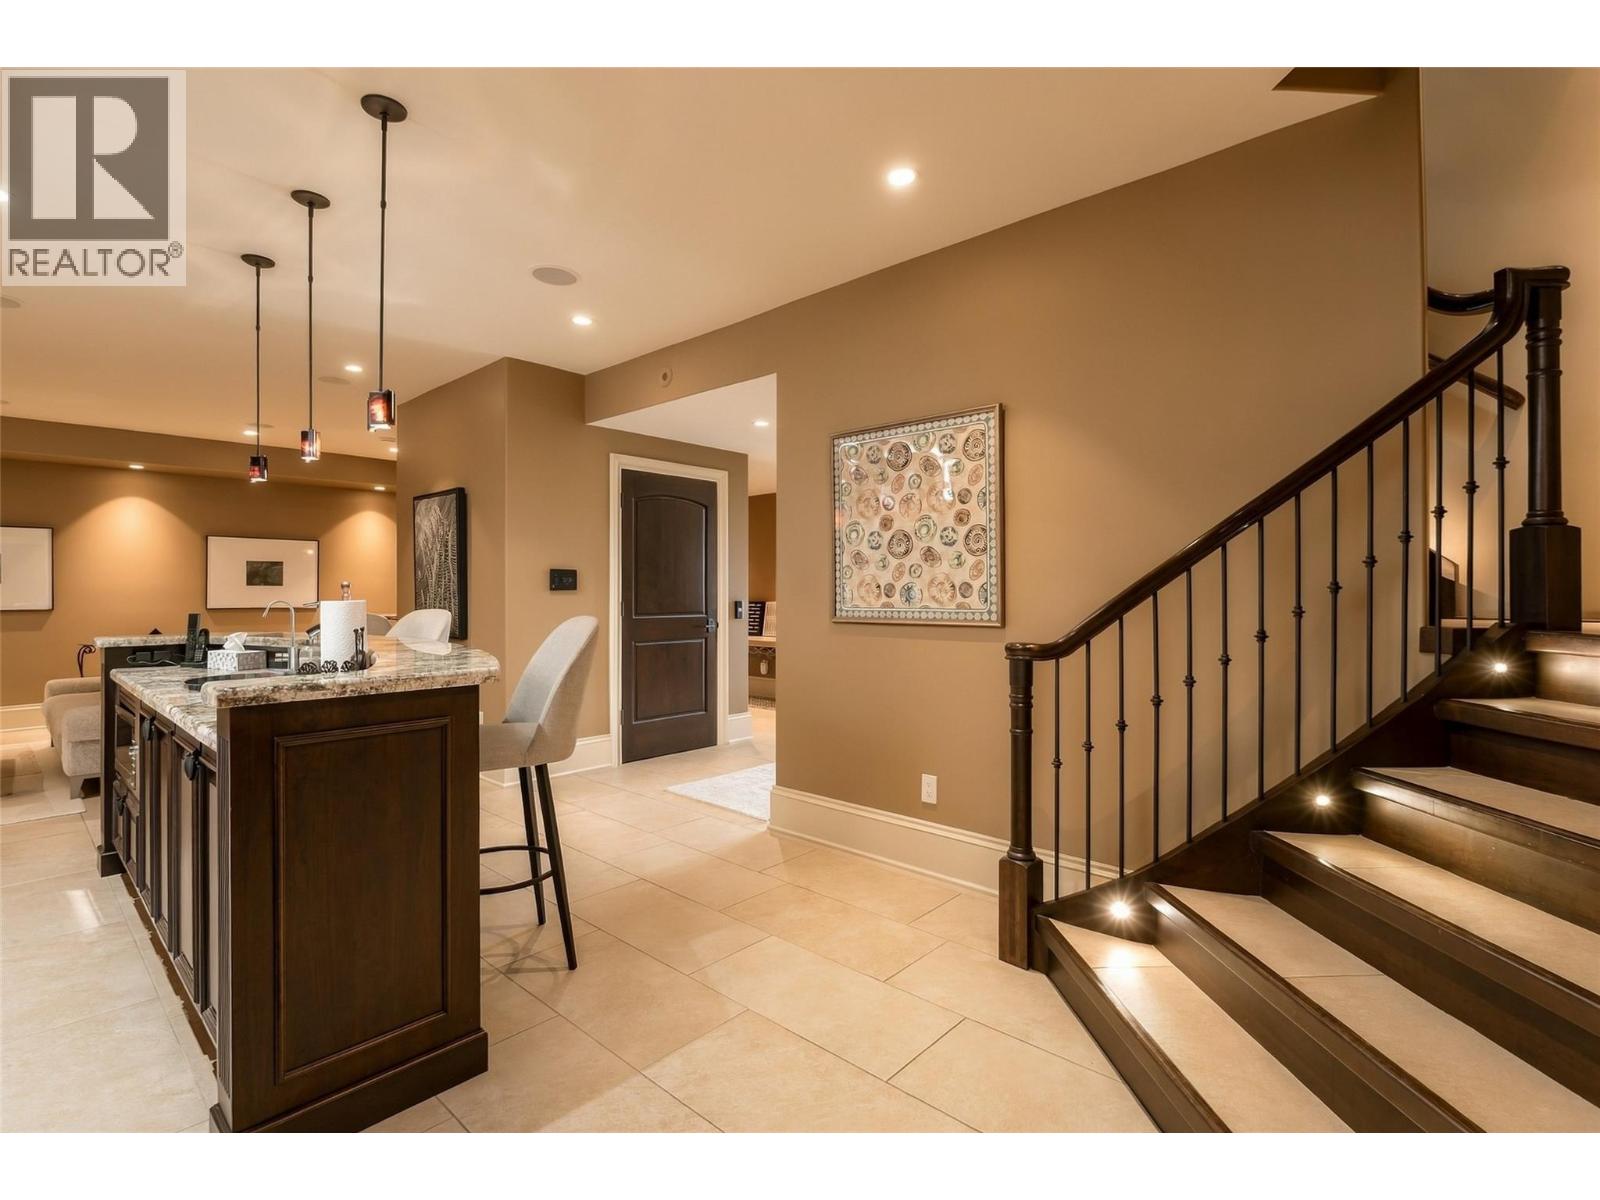
Photo 57
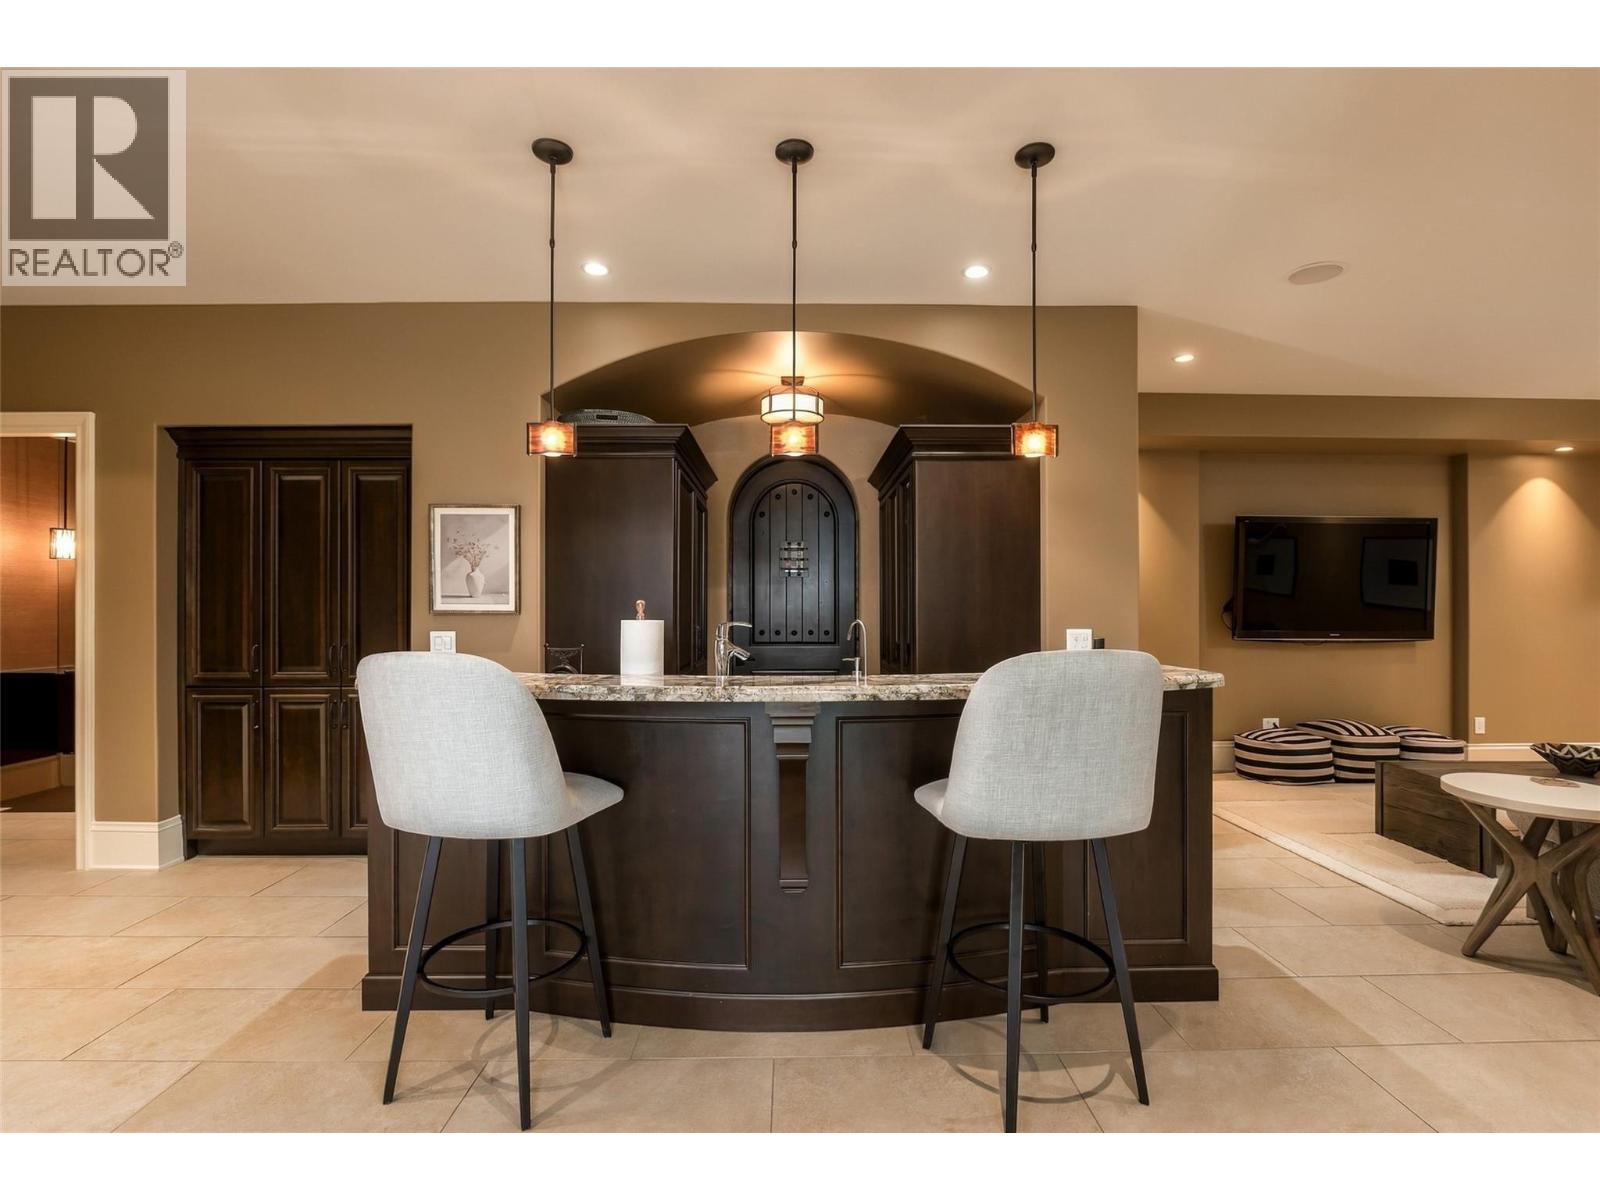
Photo 58
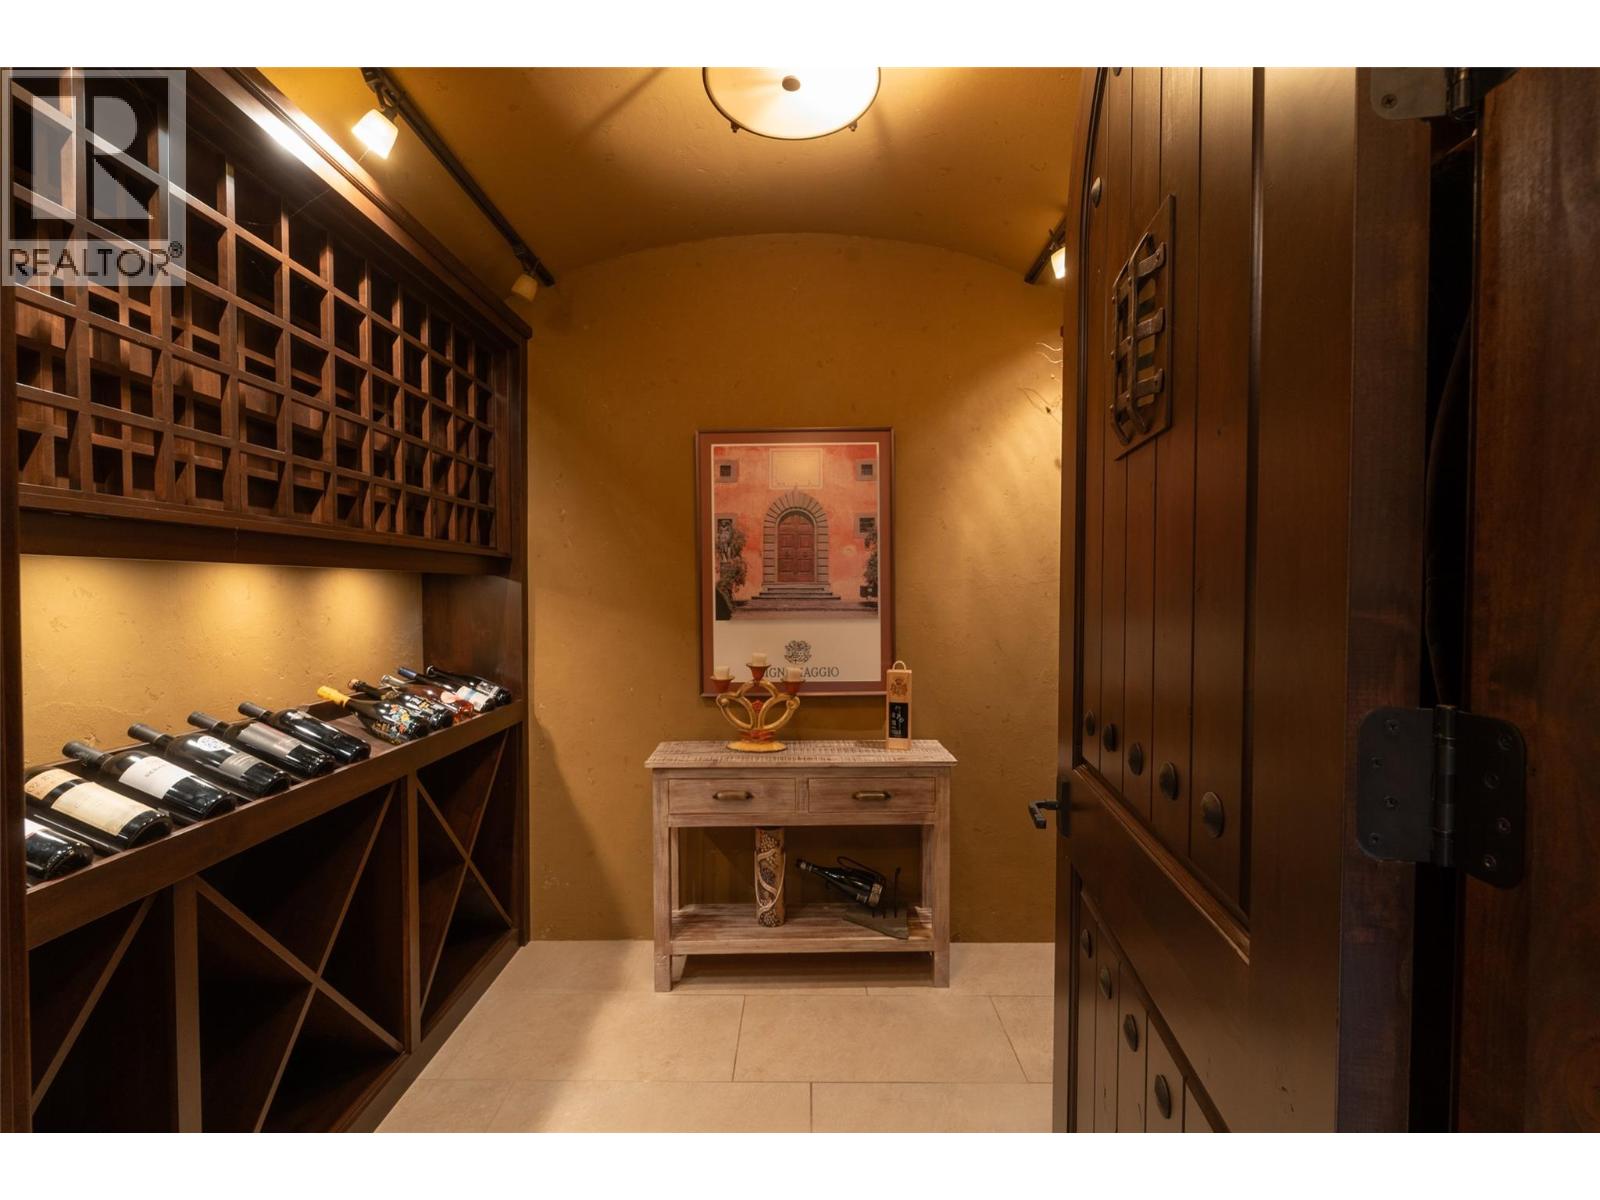
Photo 59
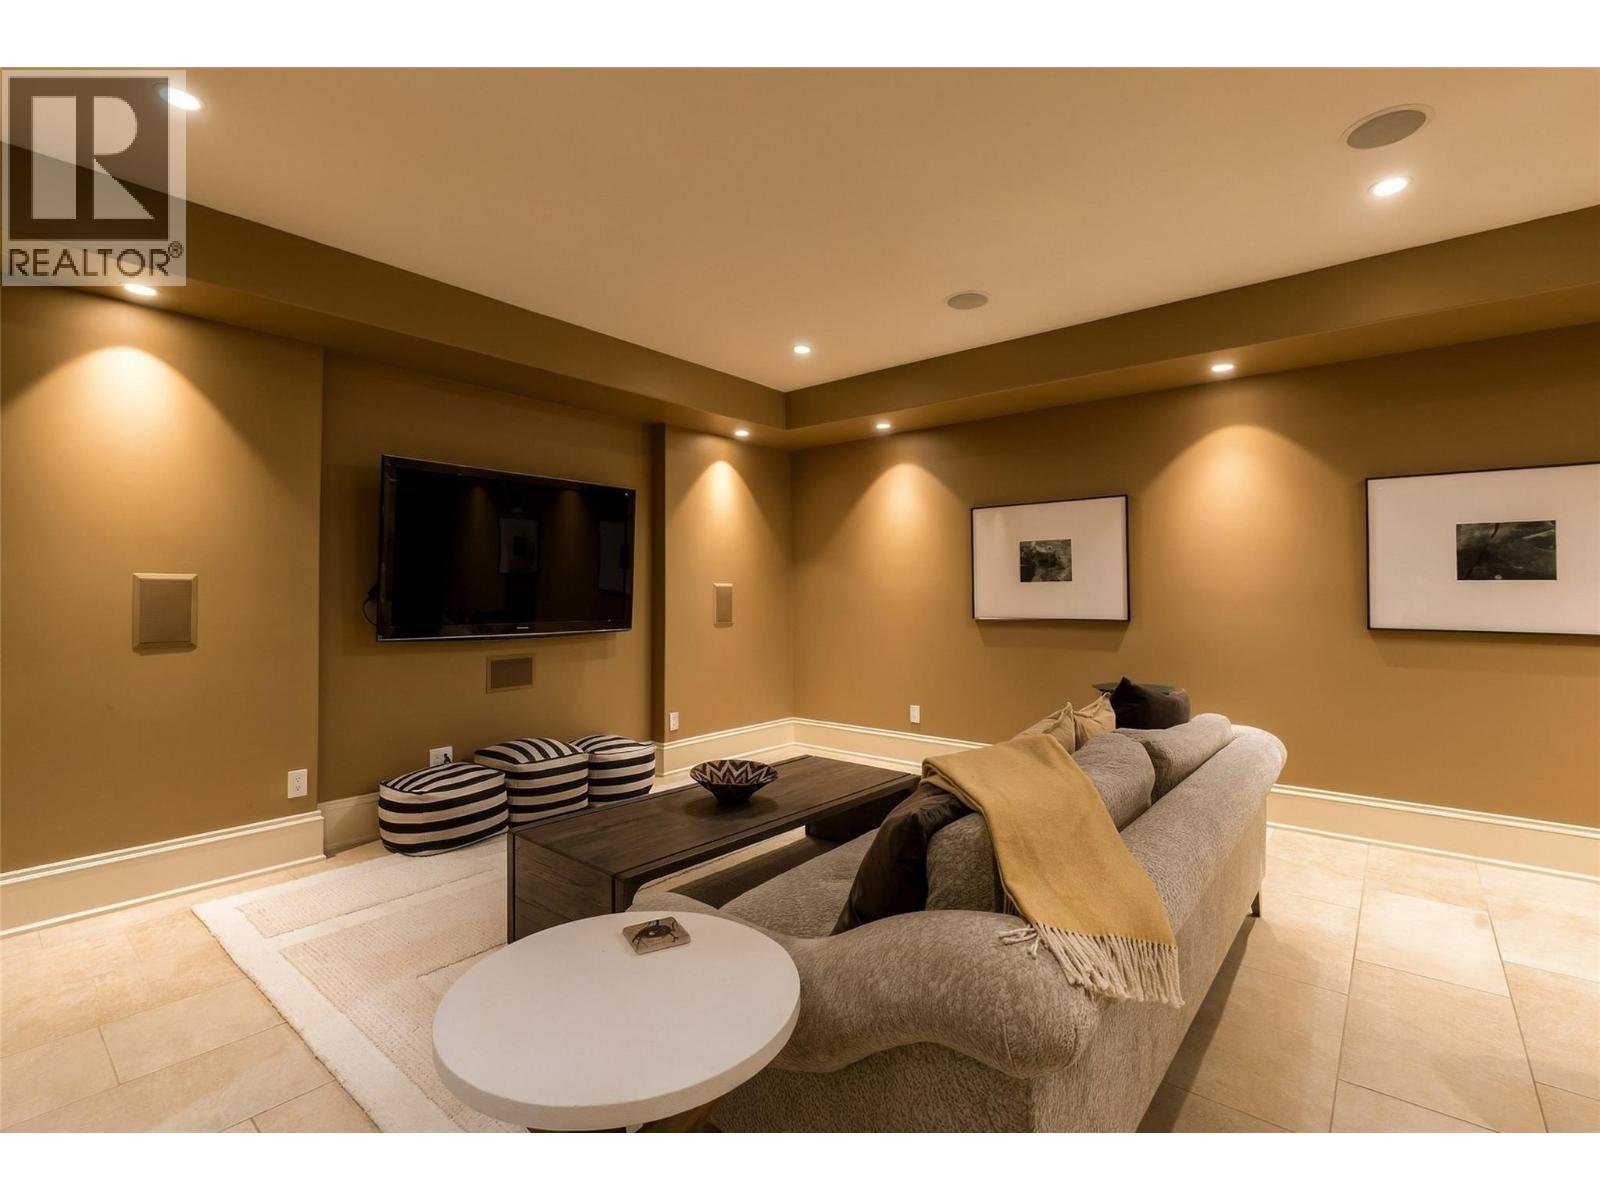
Photo 60
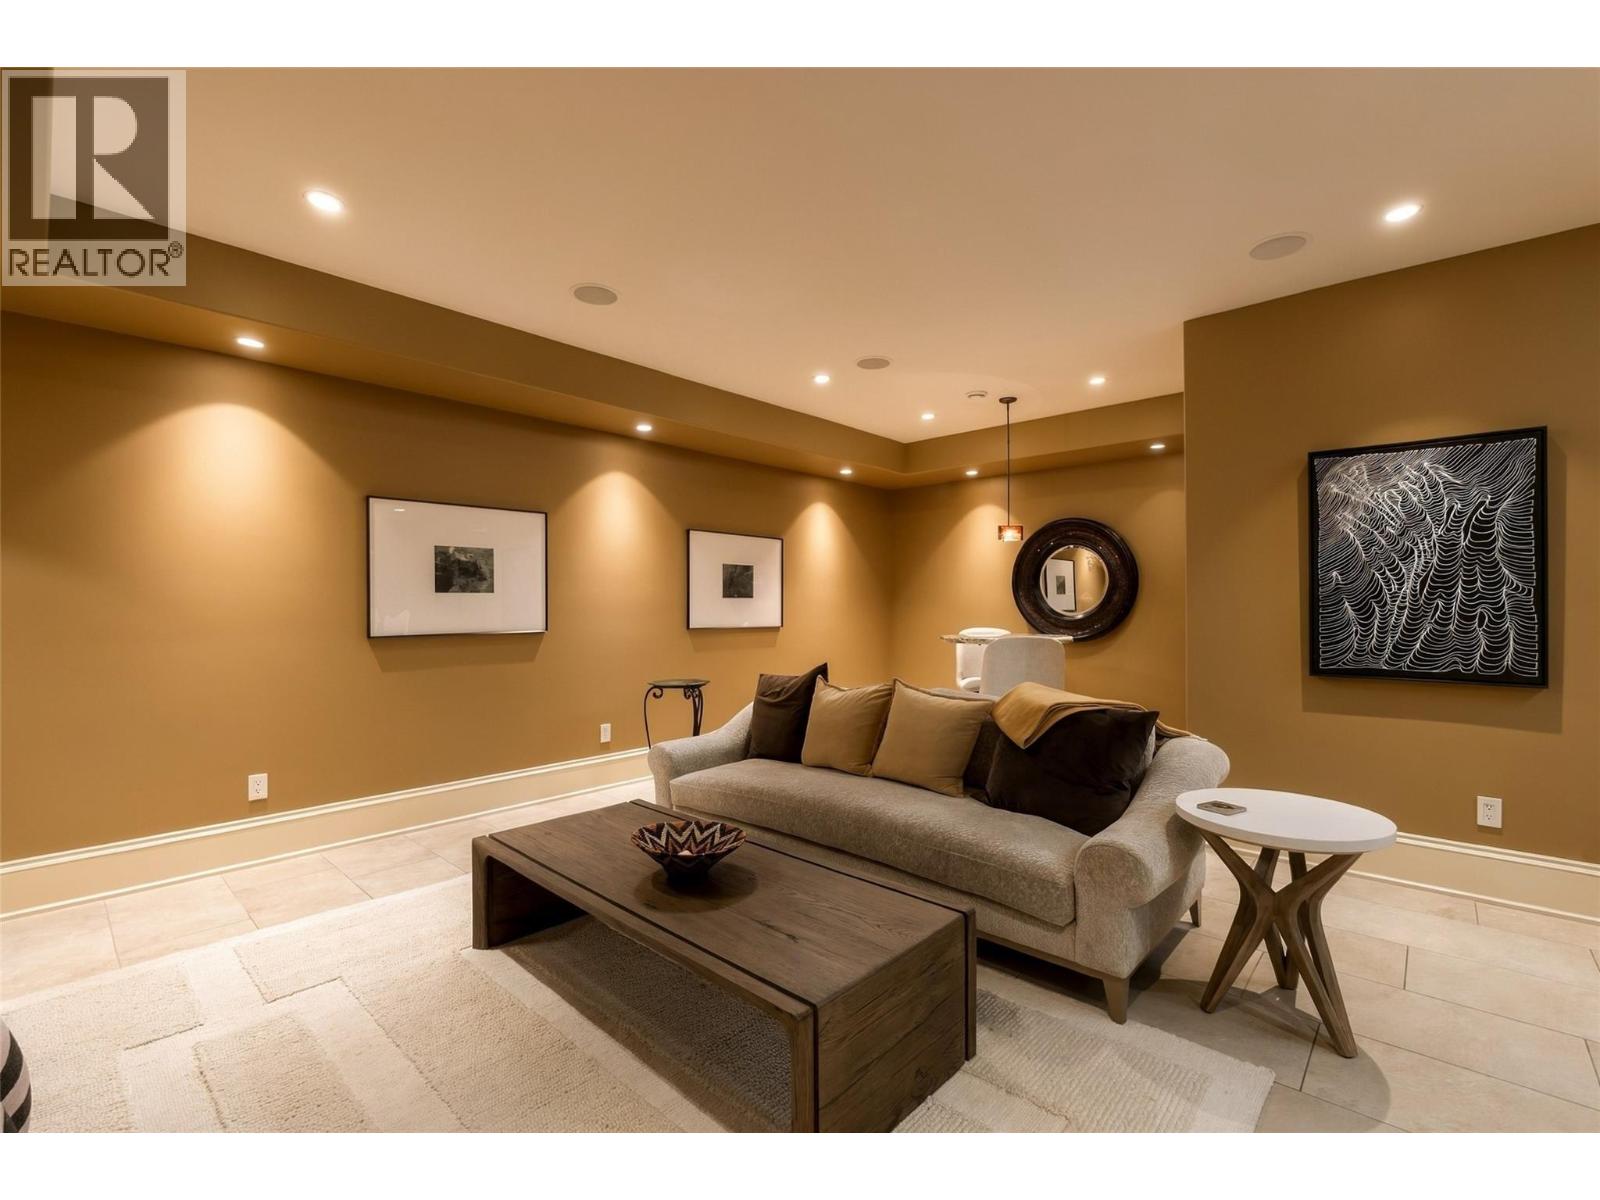
Photo 61
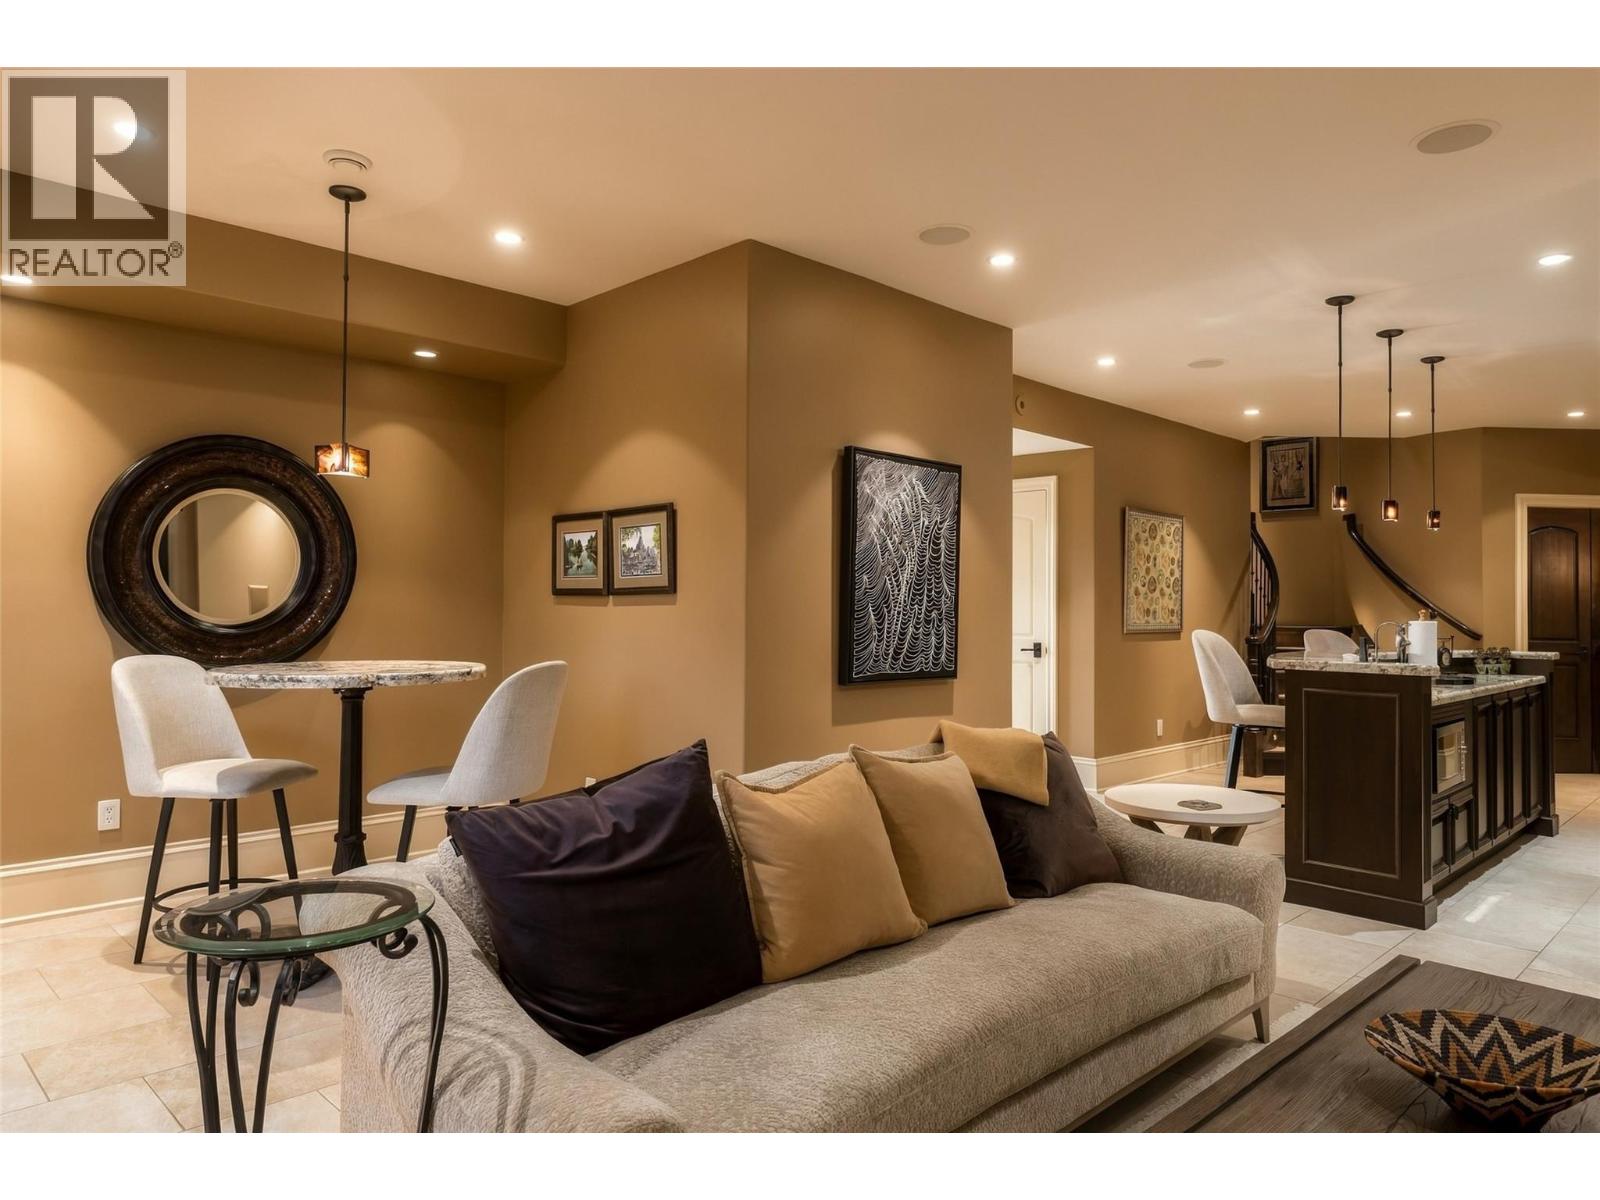
Photo 62
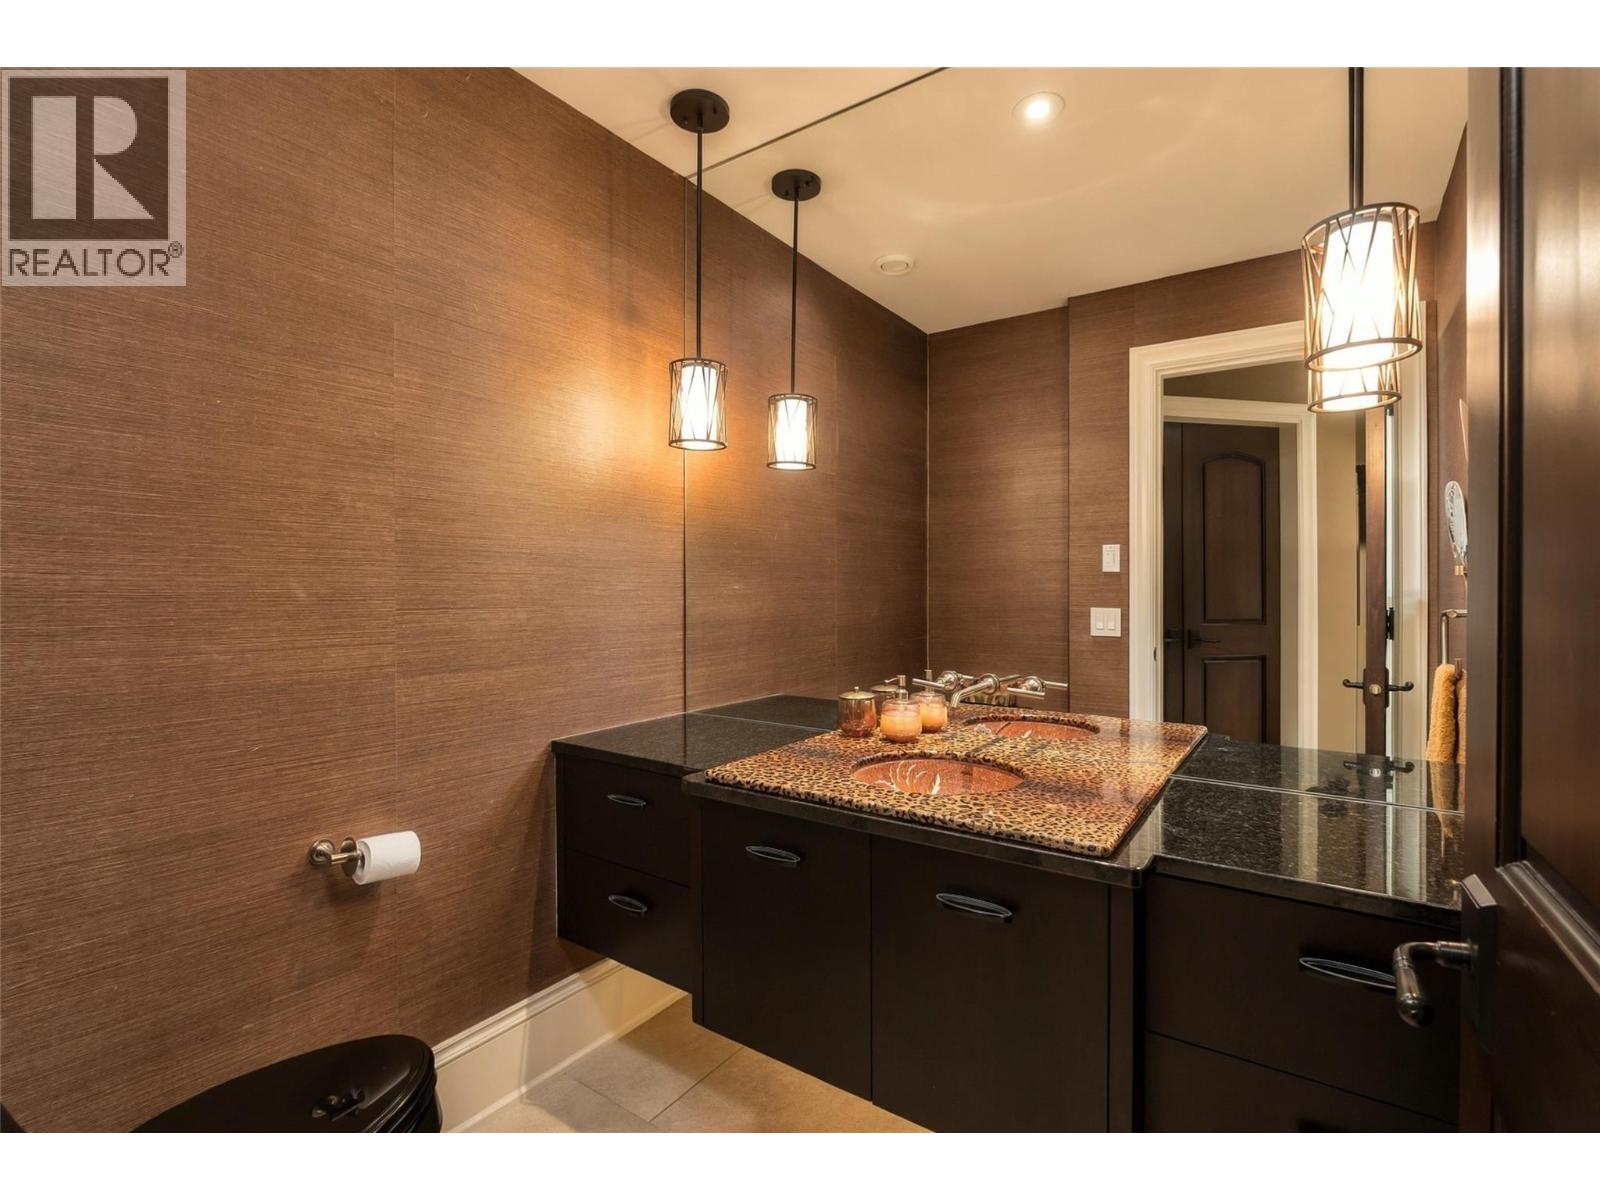
Photo 63
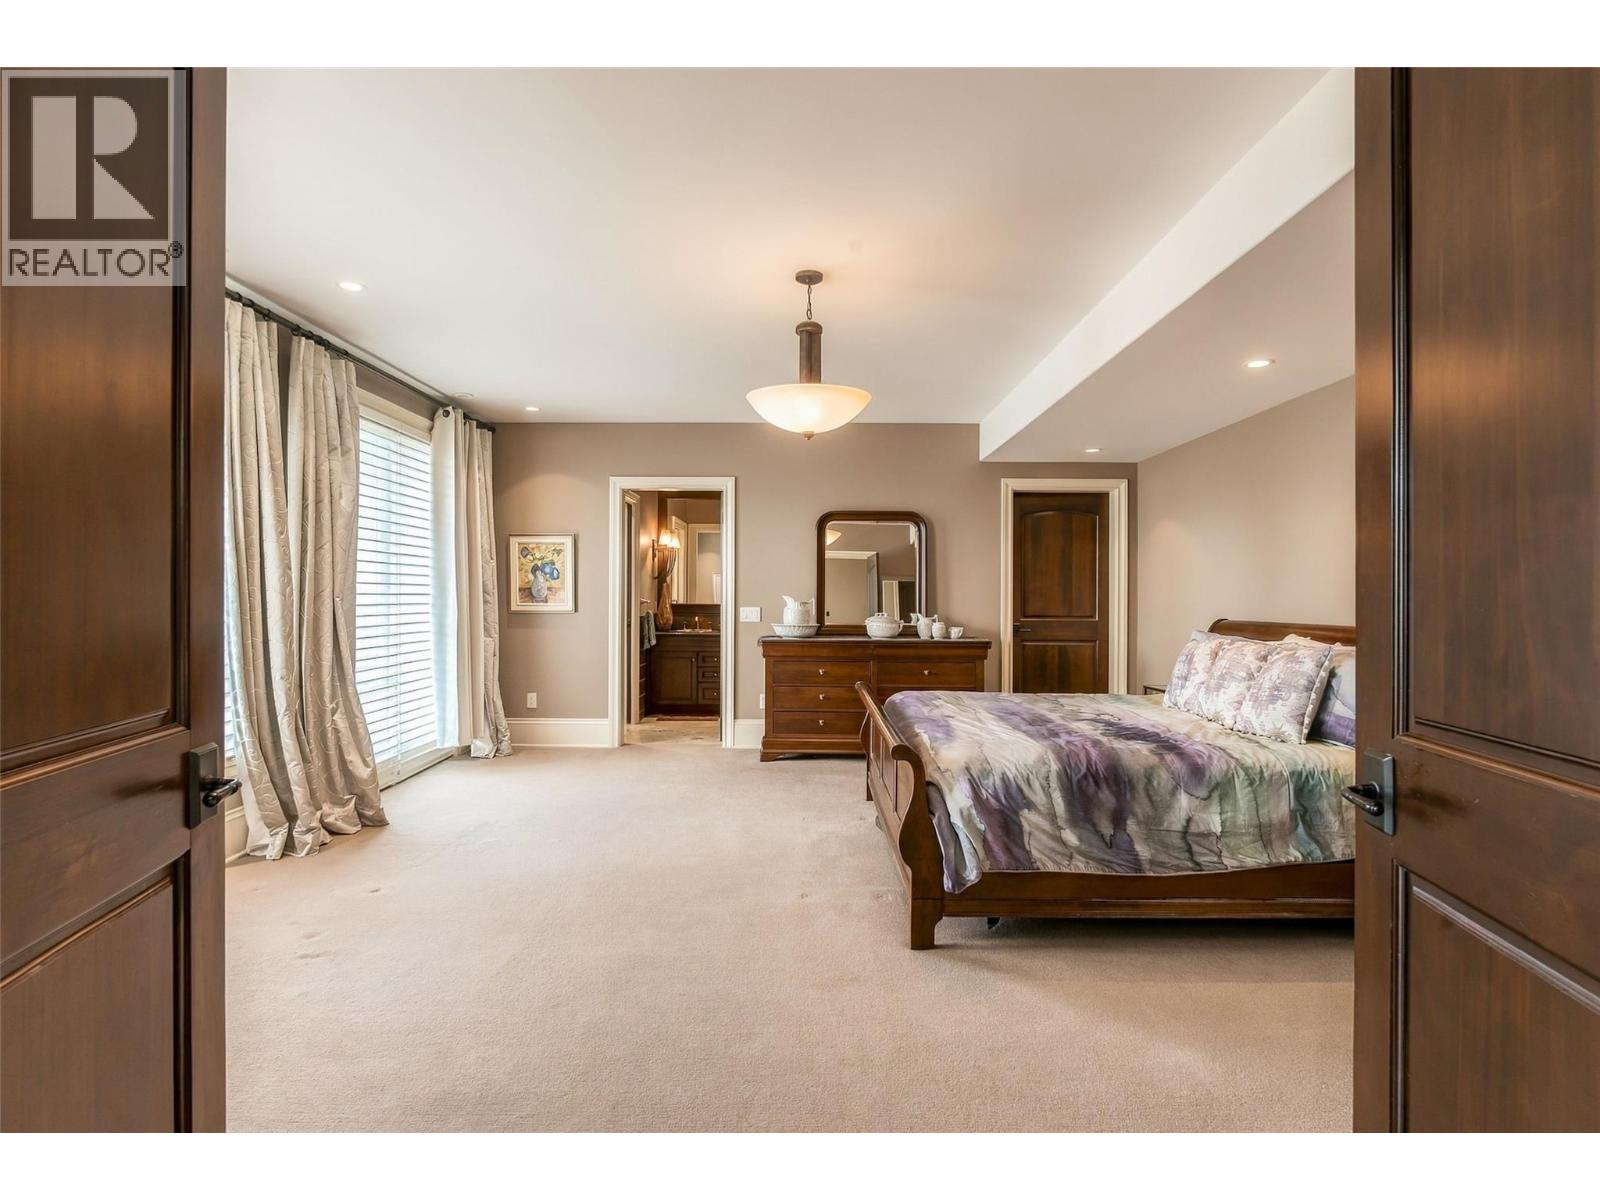
Photo 64
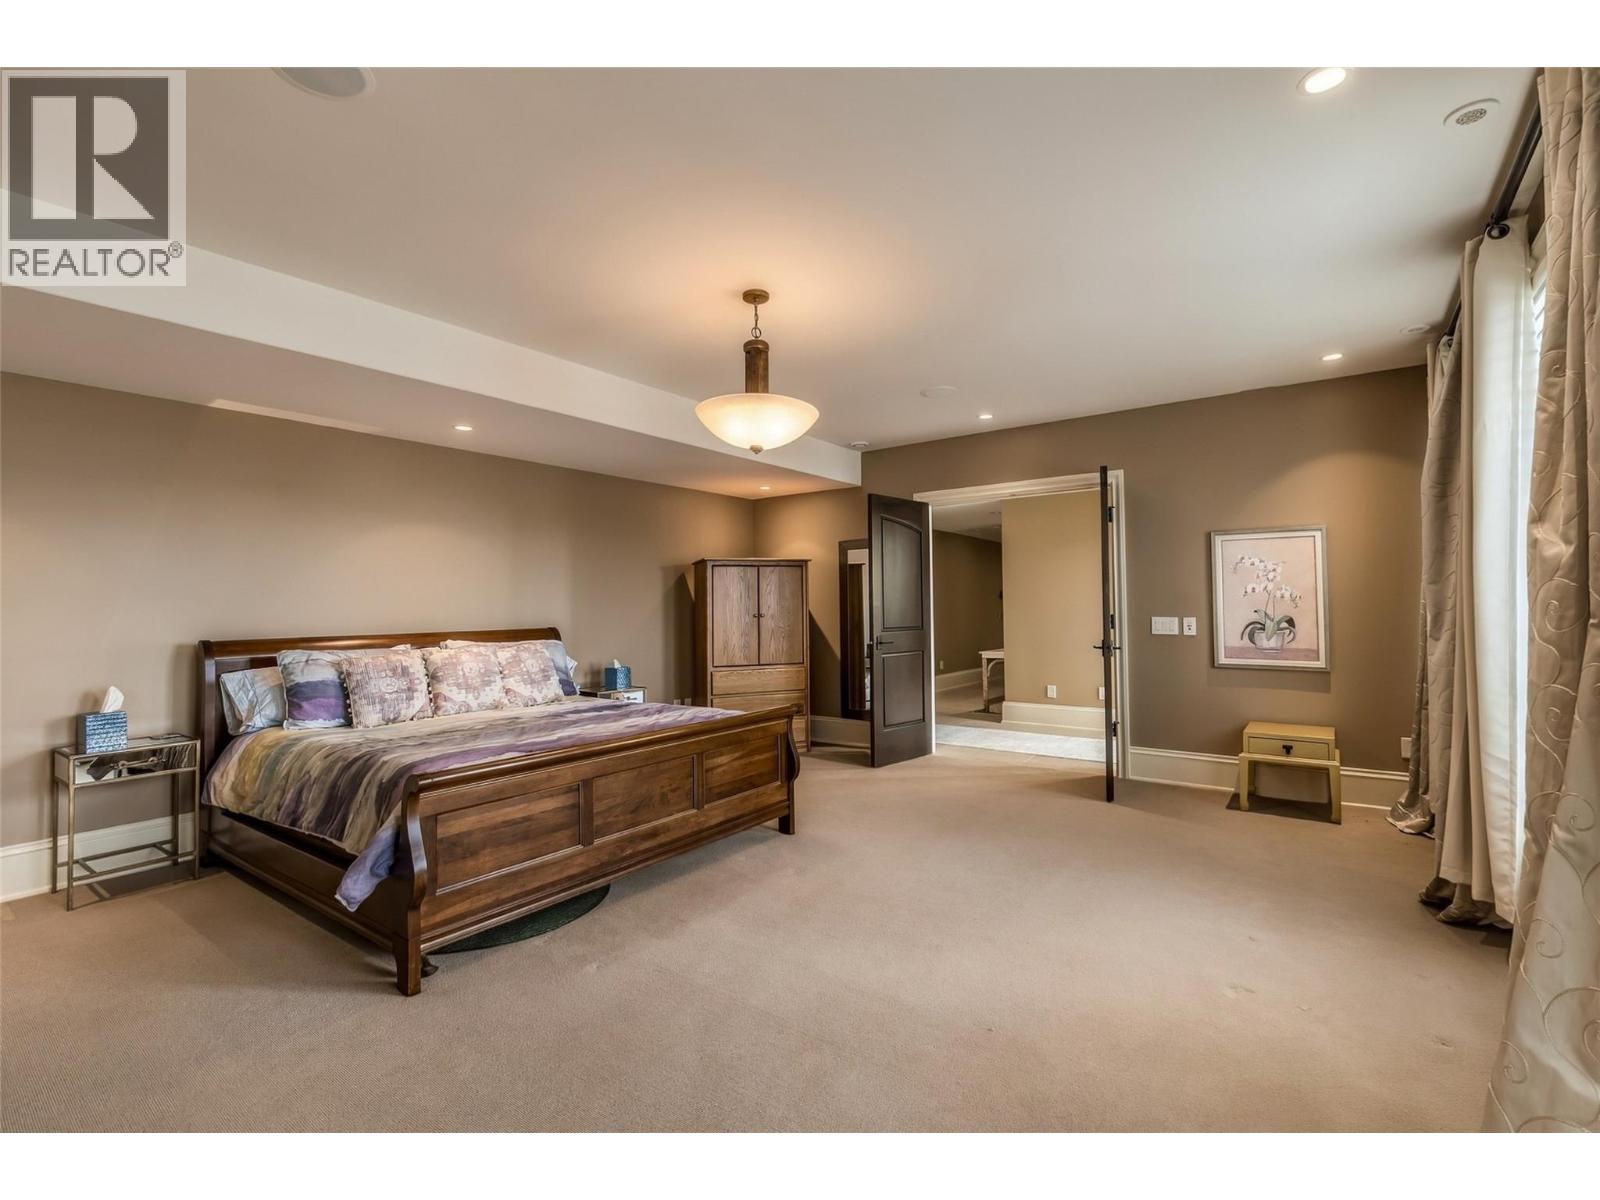
Photo 65
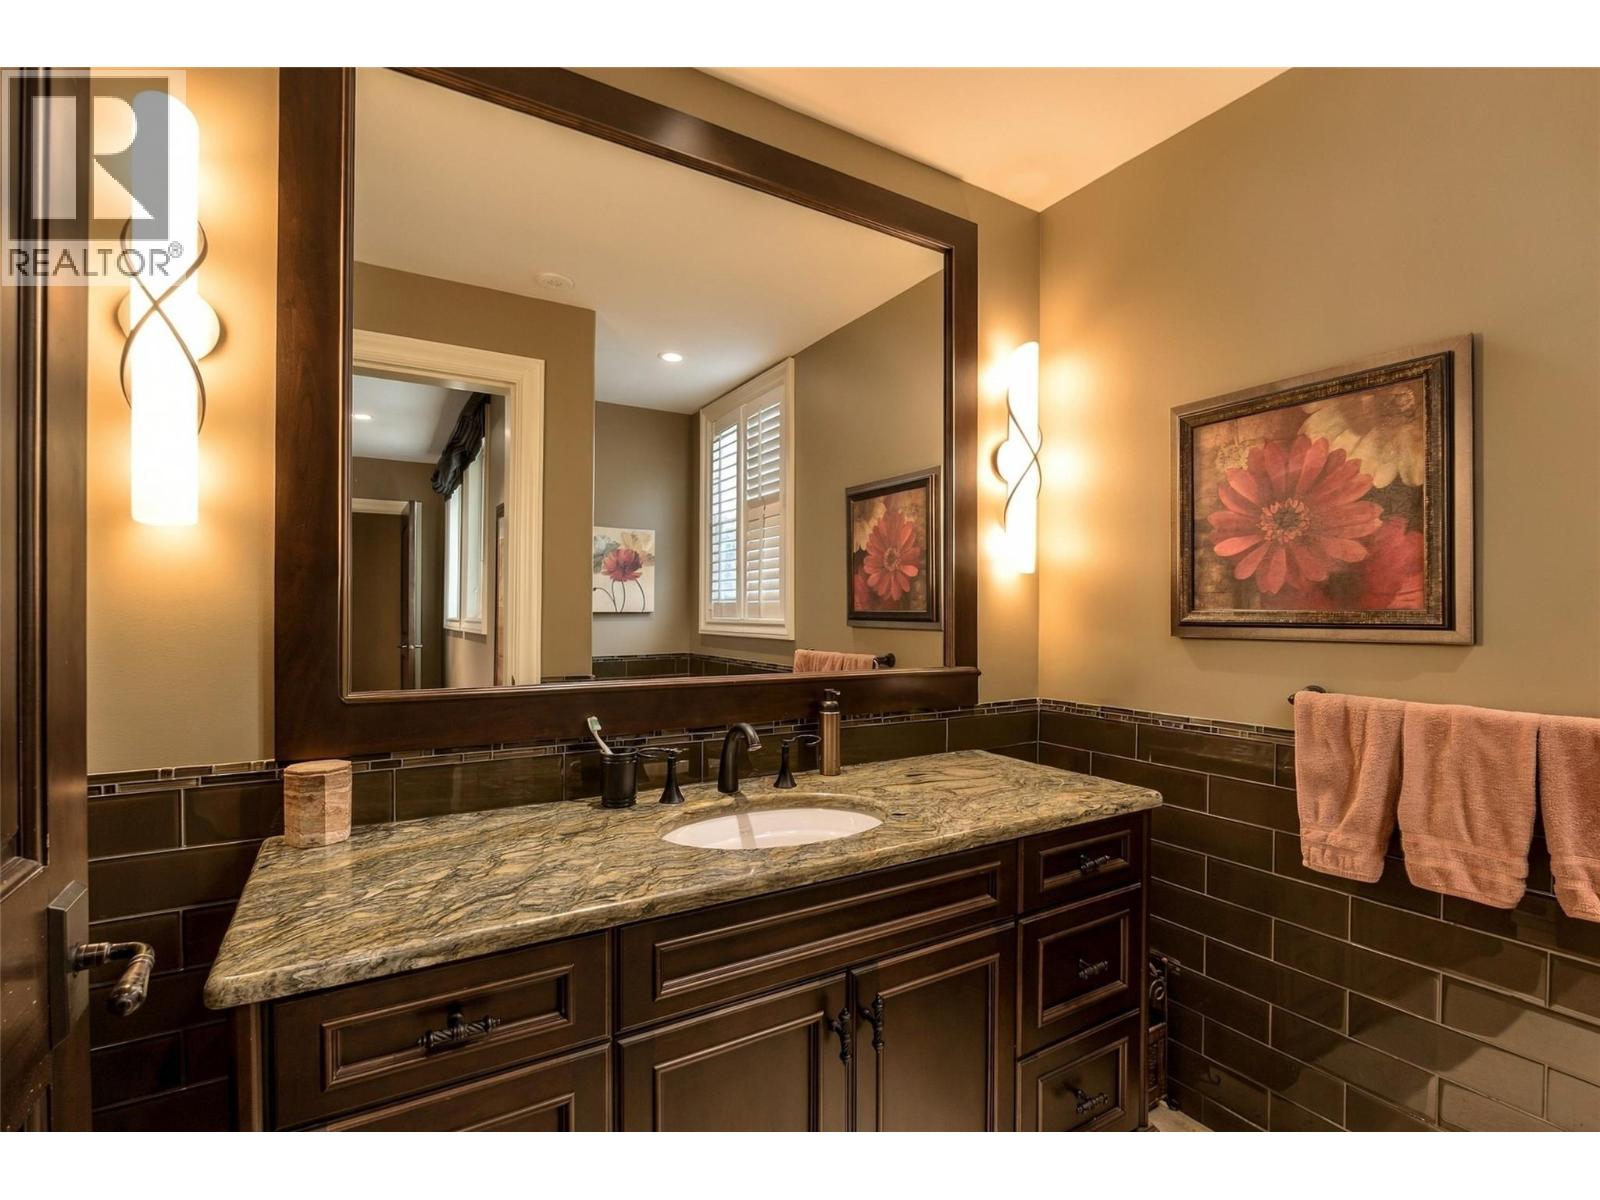
Photo 66
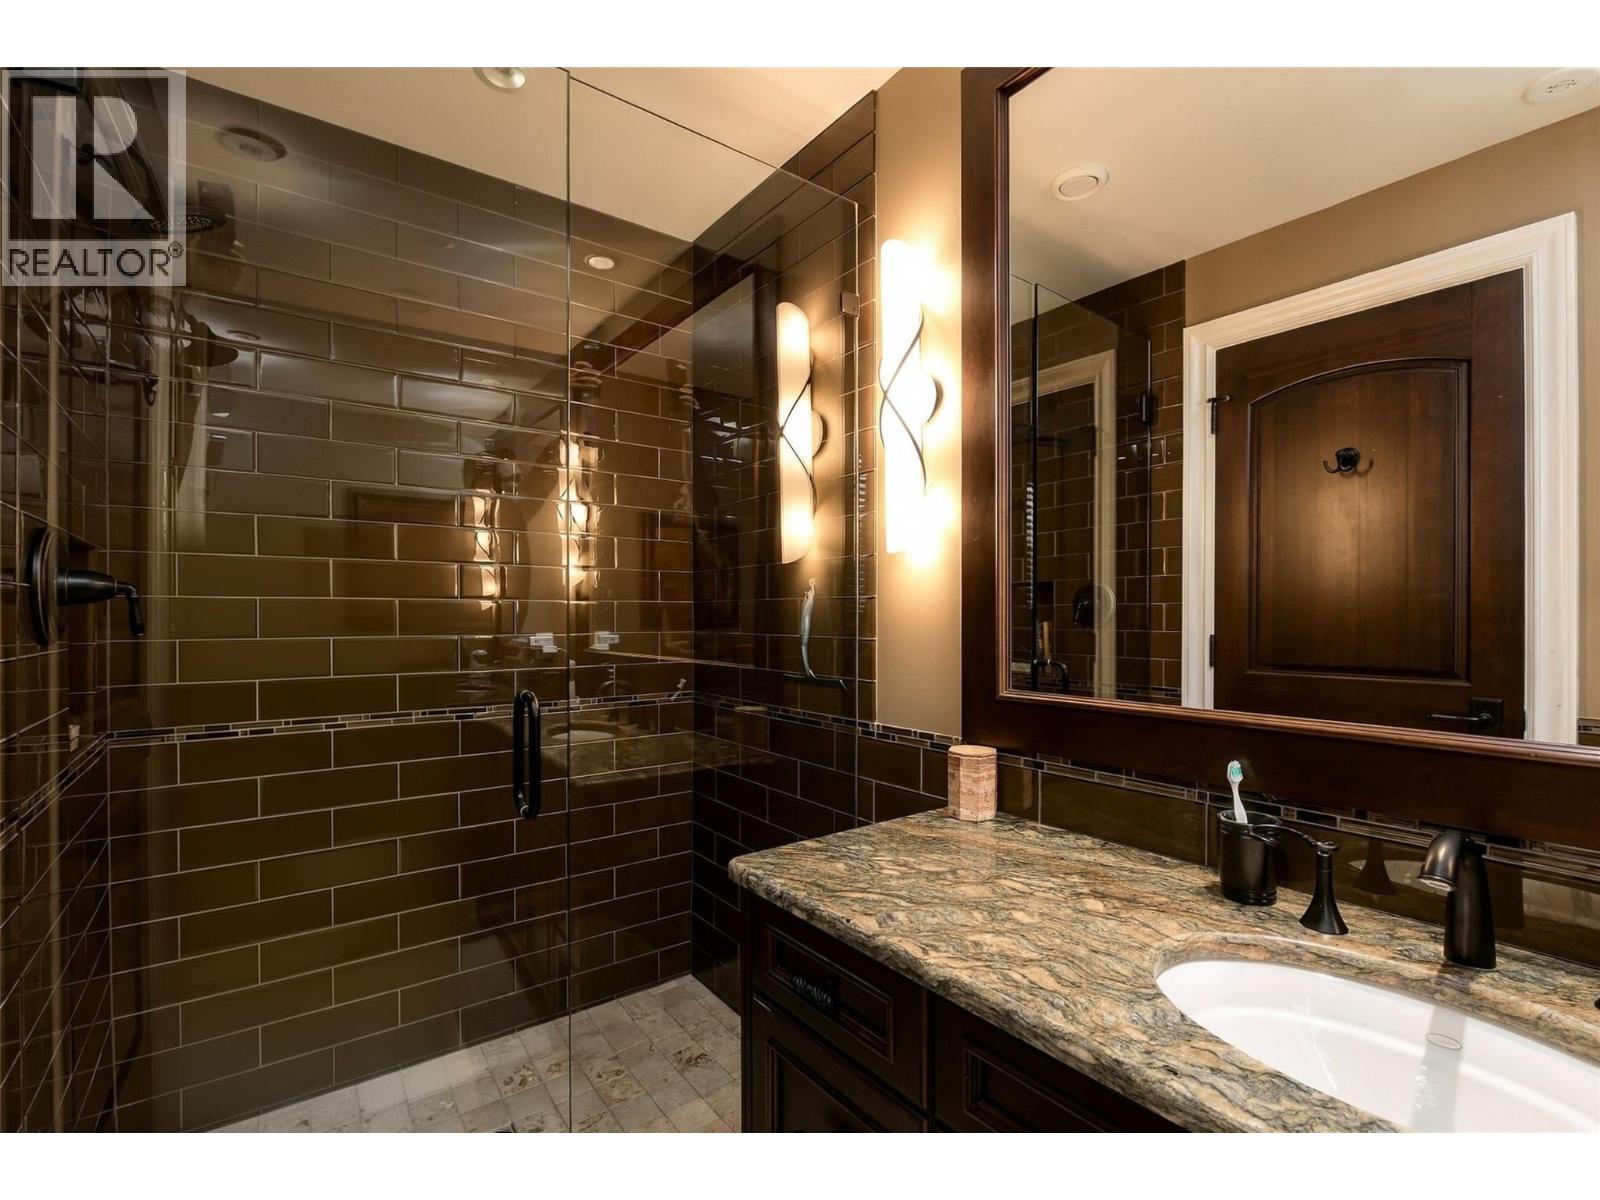
Photo 67
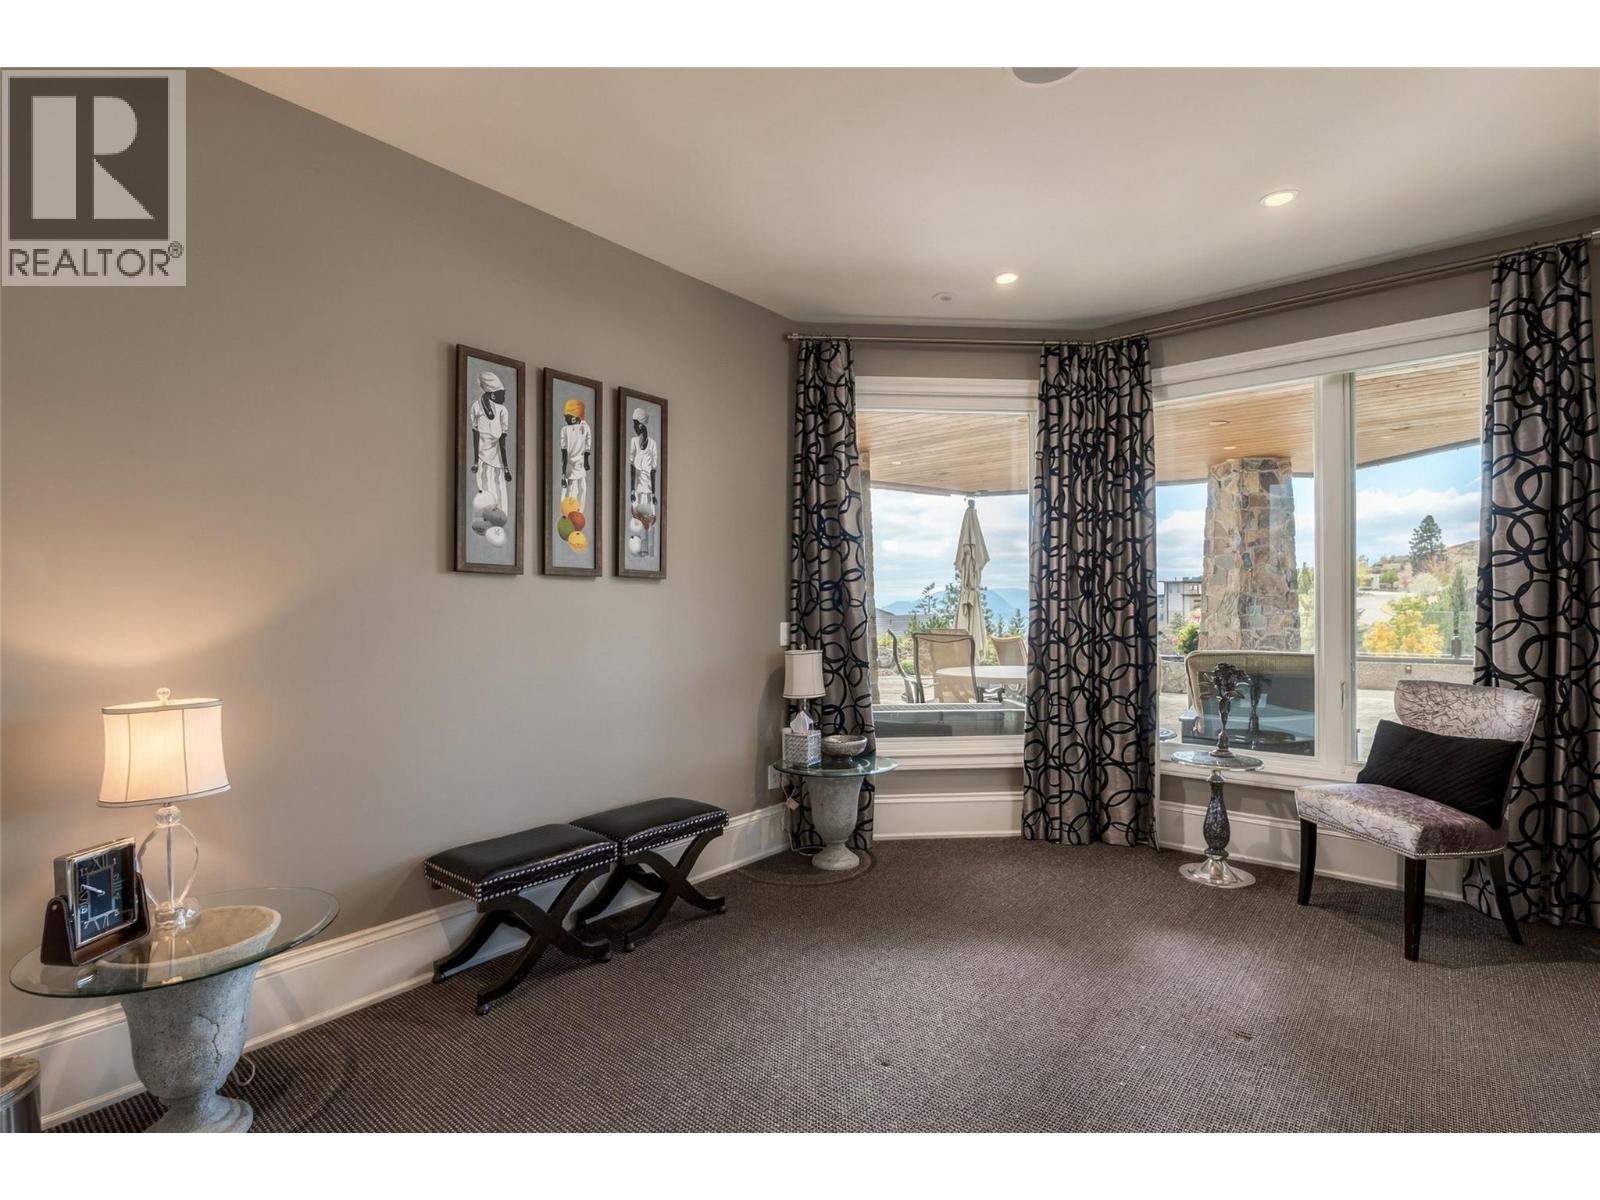
Photo 68
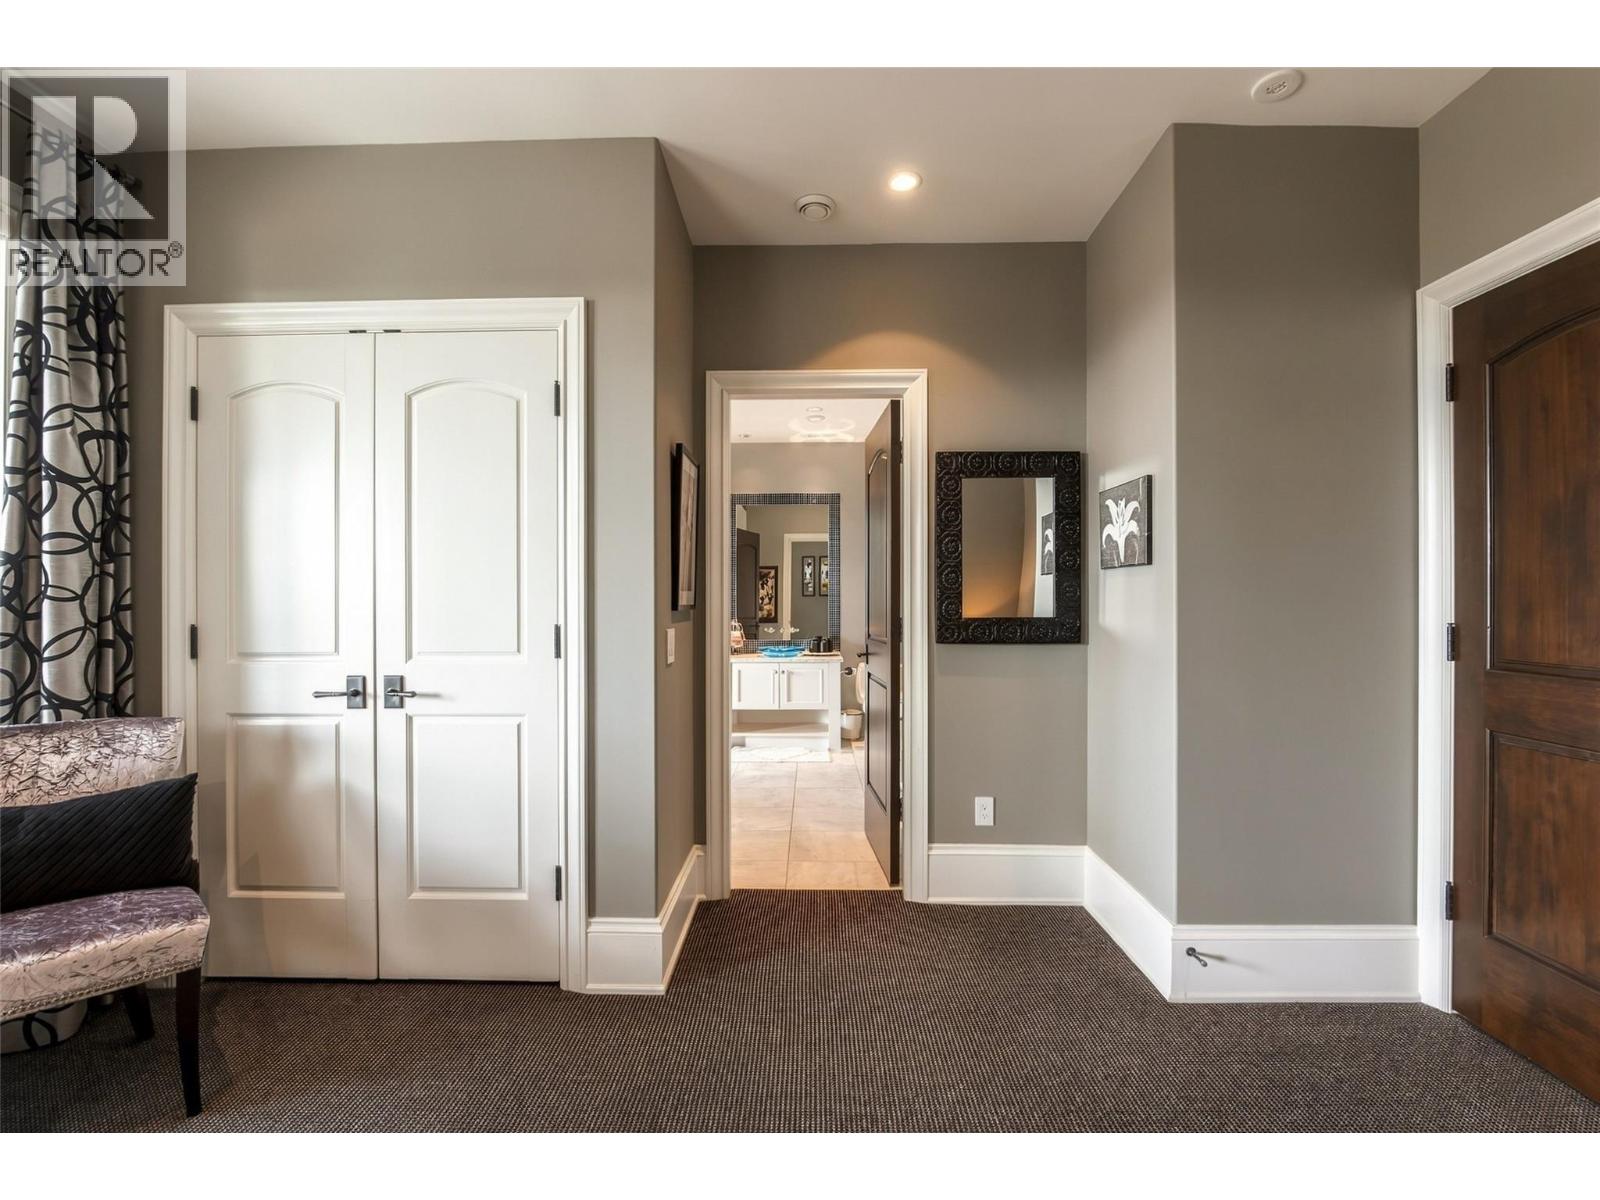
Photo 69
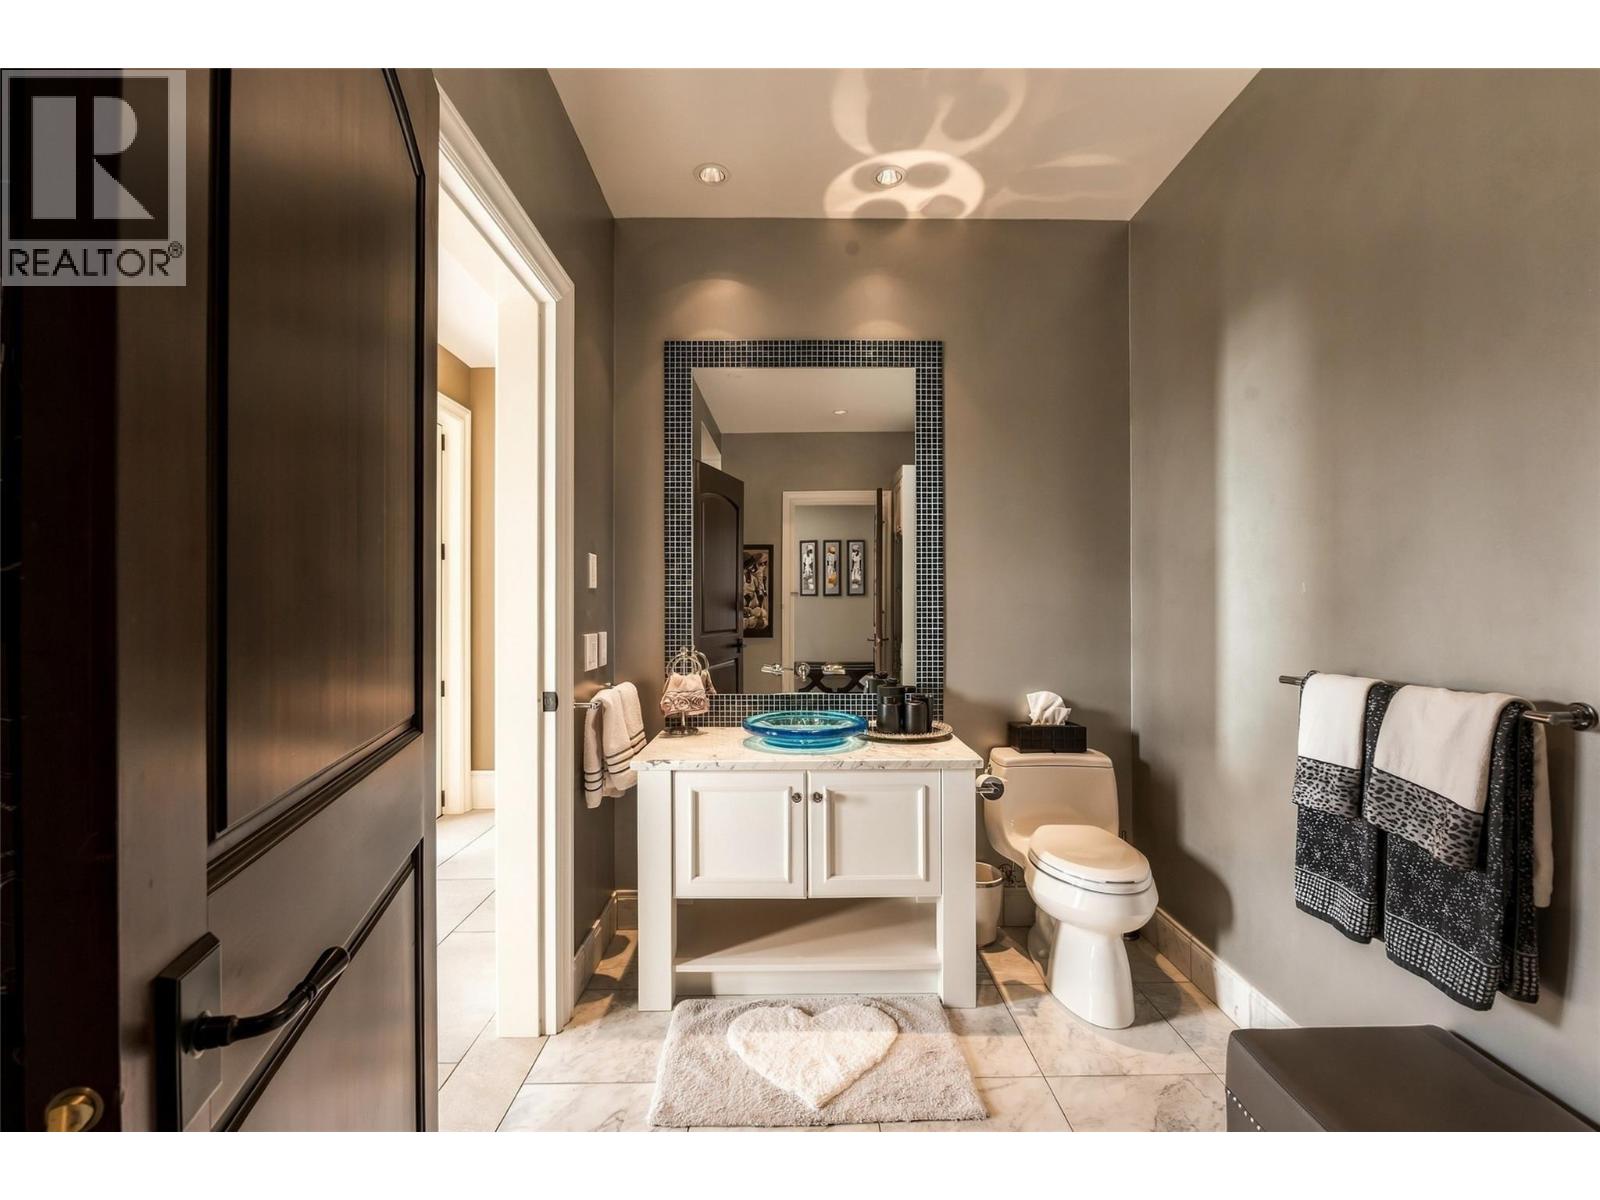
Photo 70
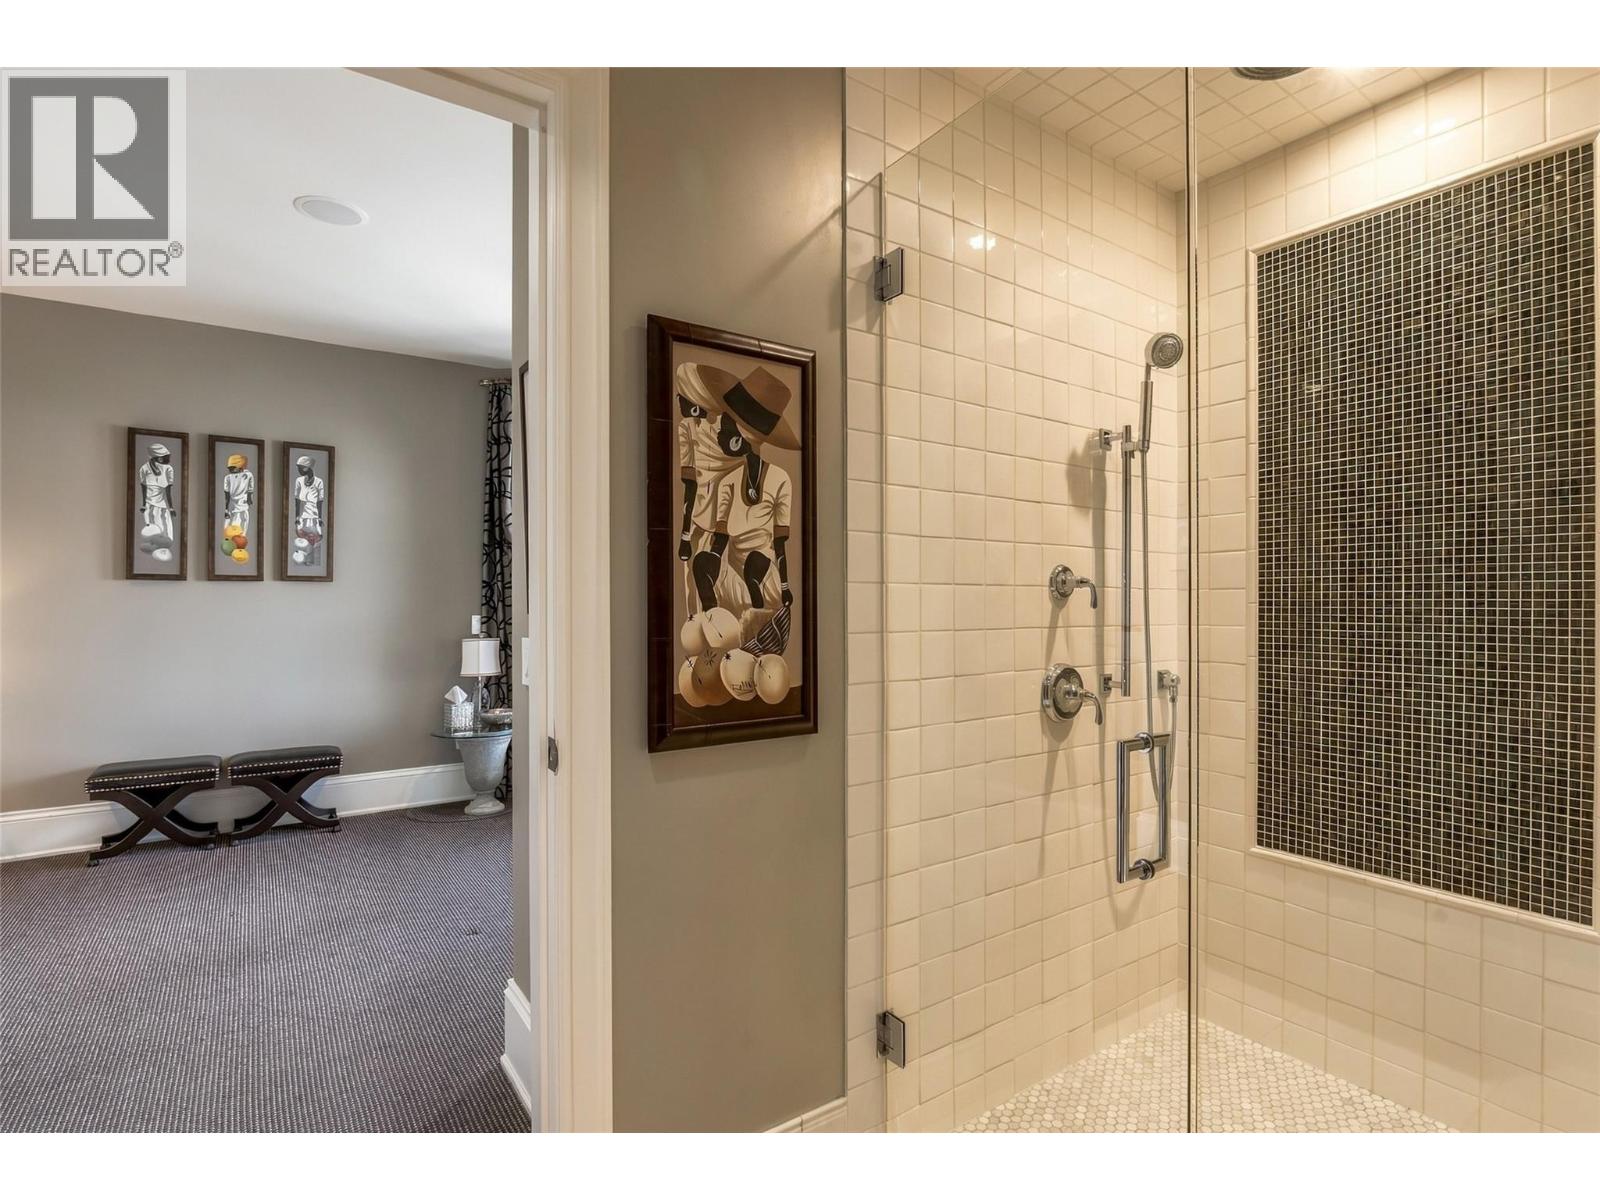
Photo 71
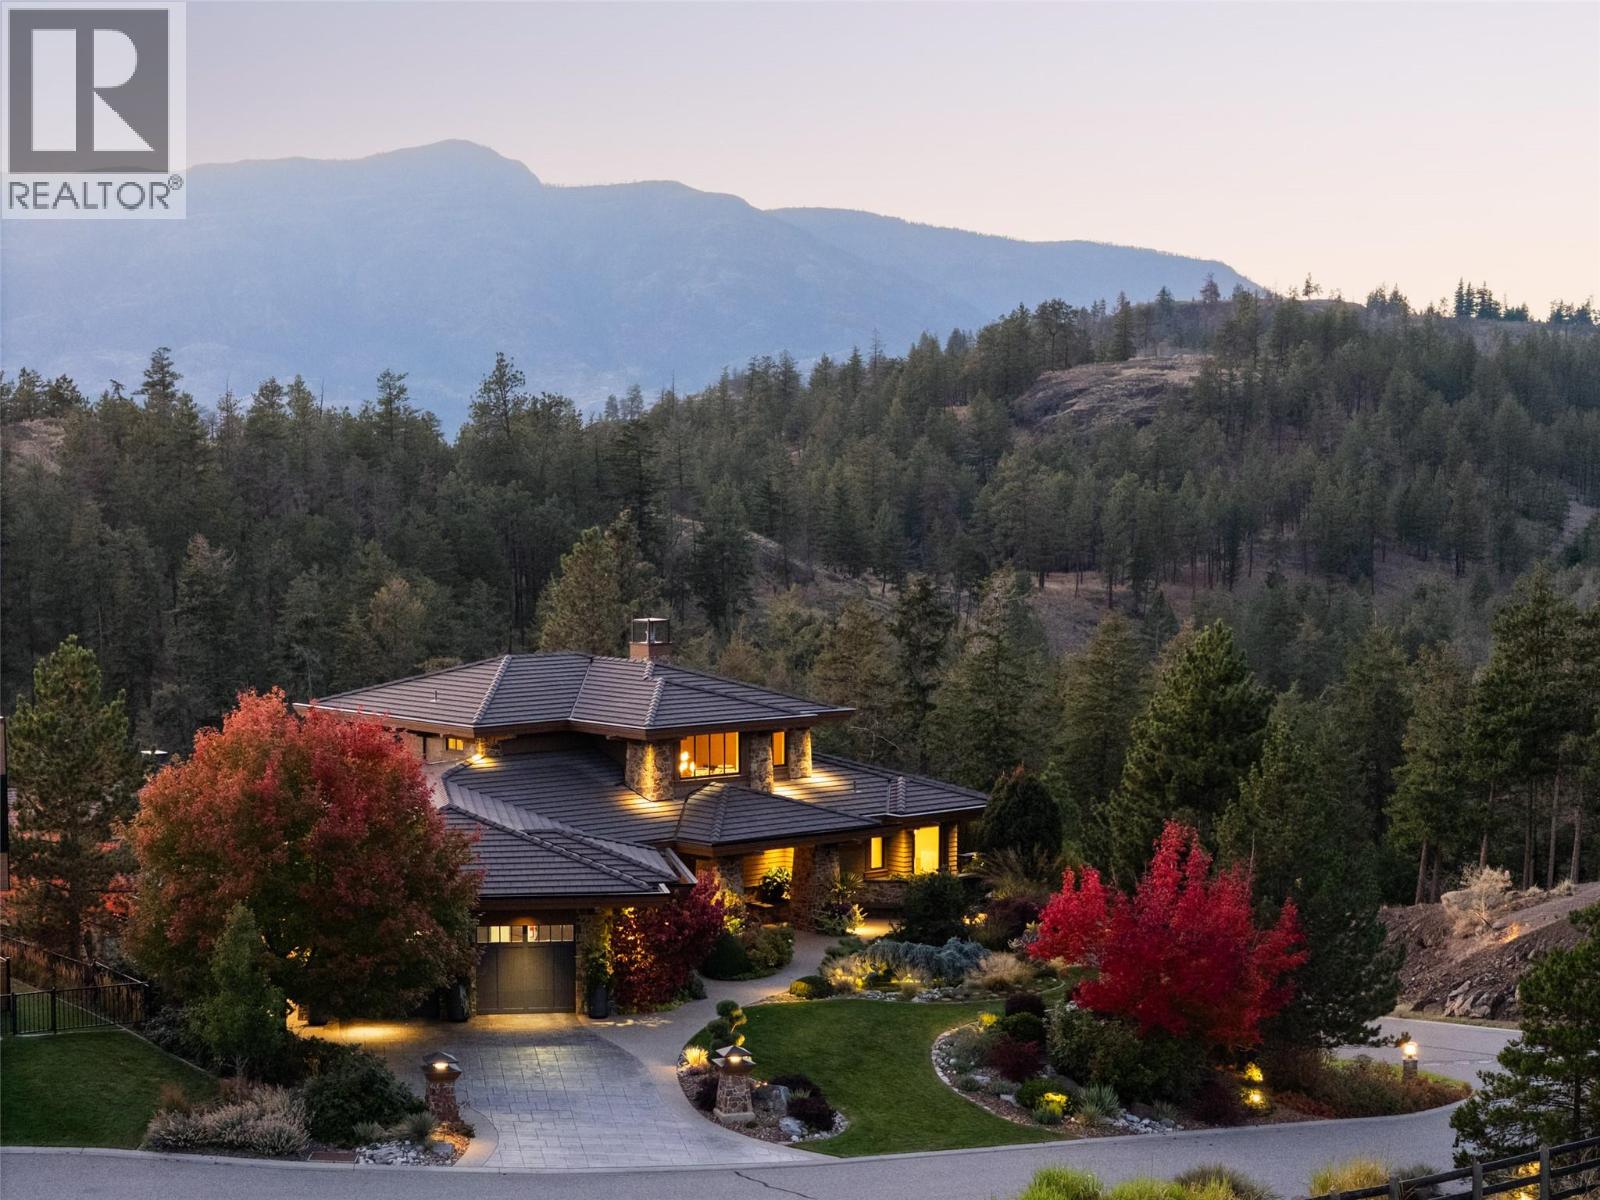
Photo 72
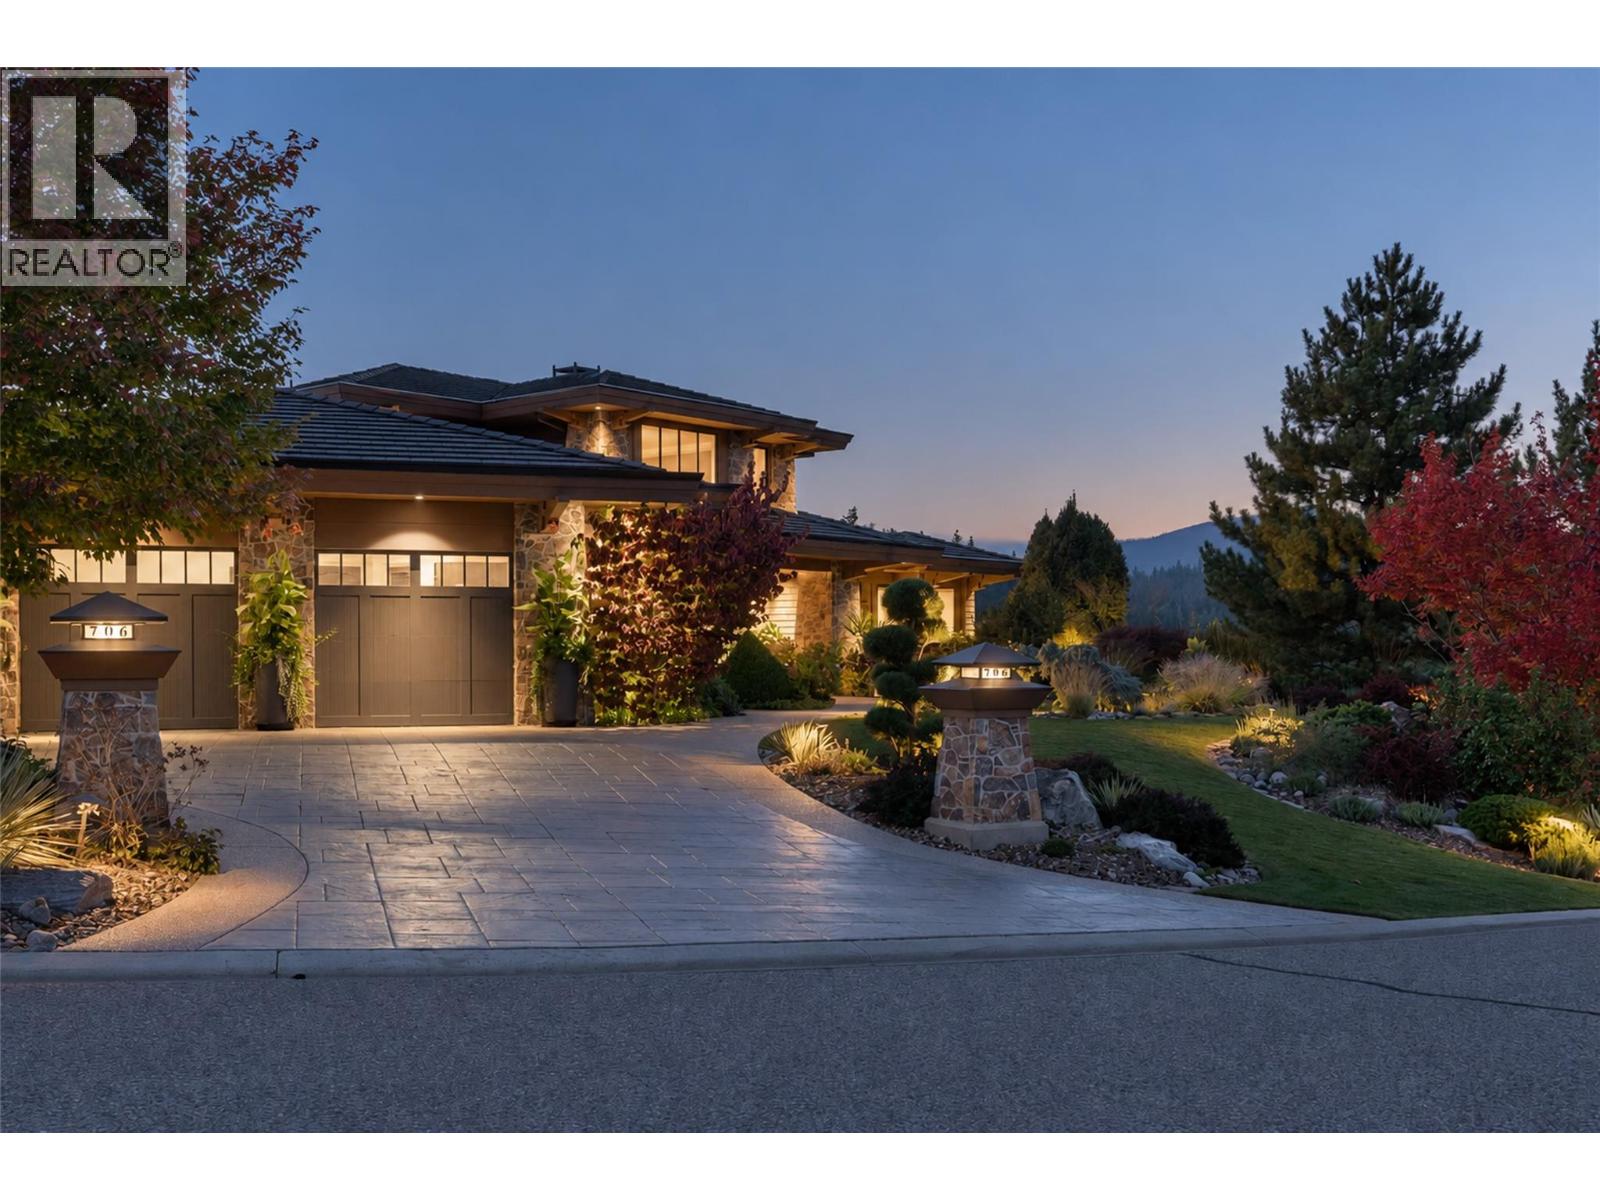
Photo 73
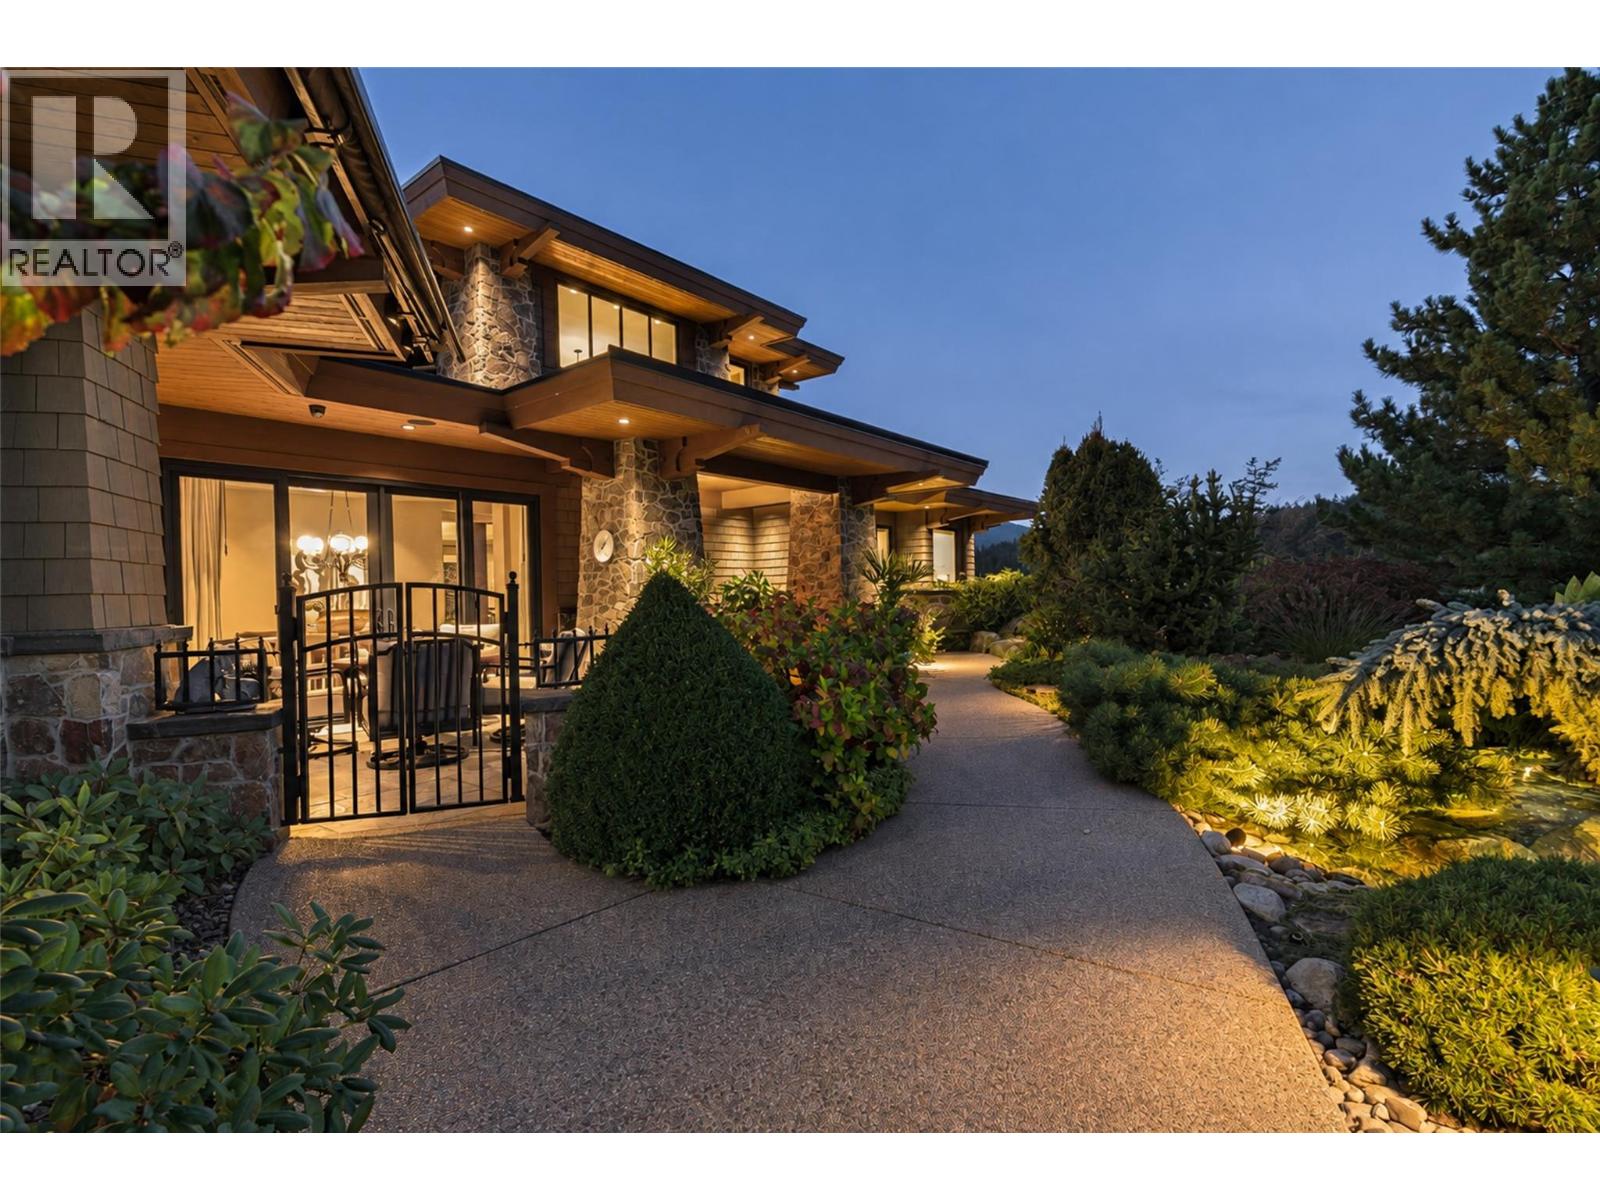
Photo 74
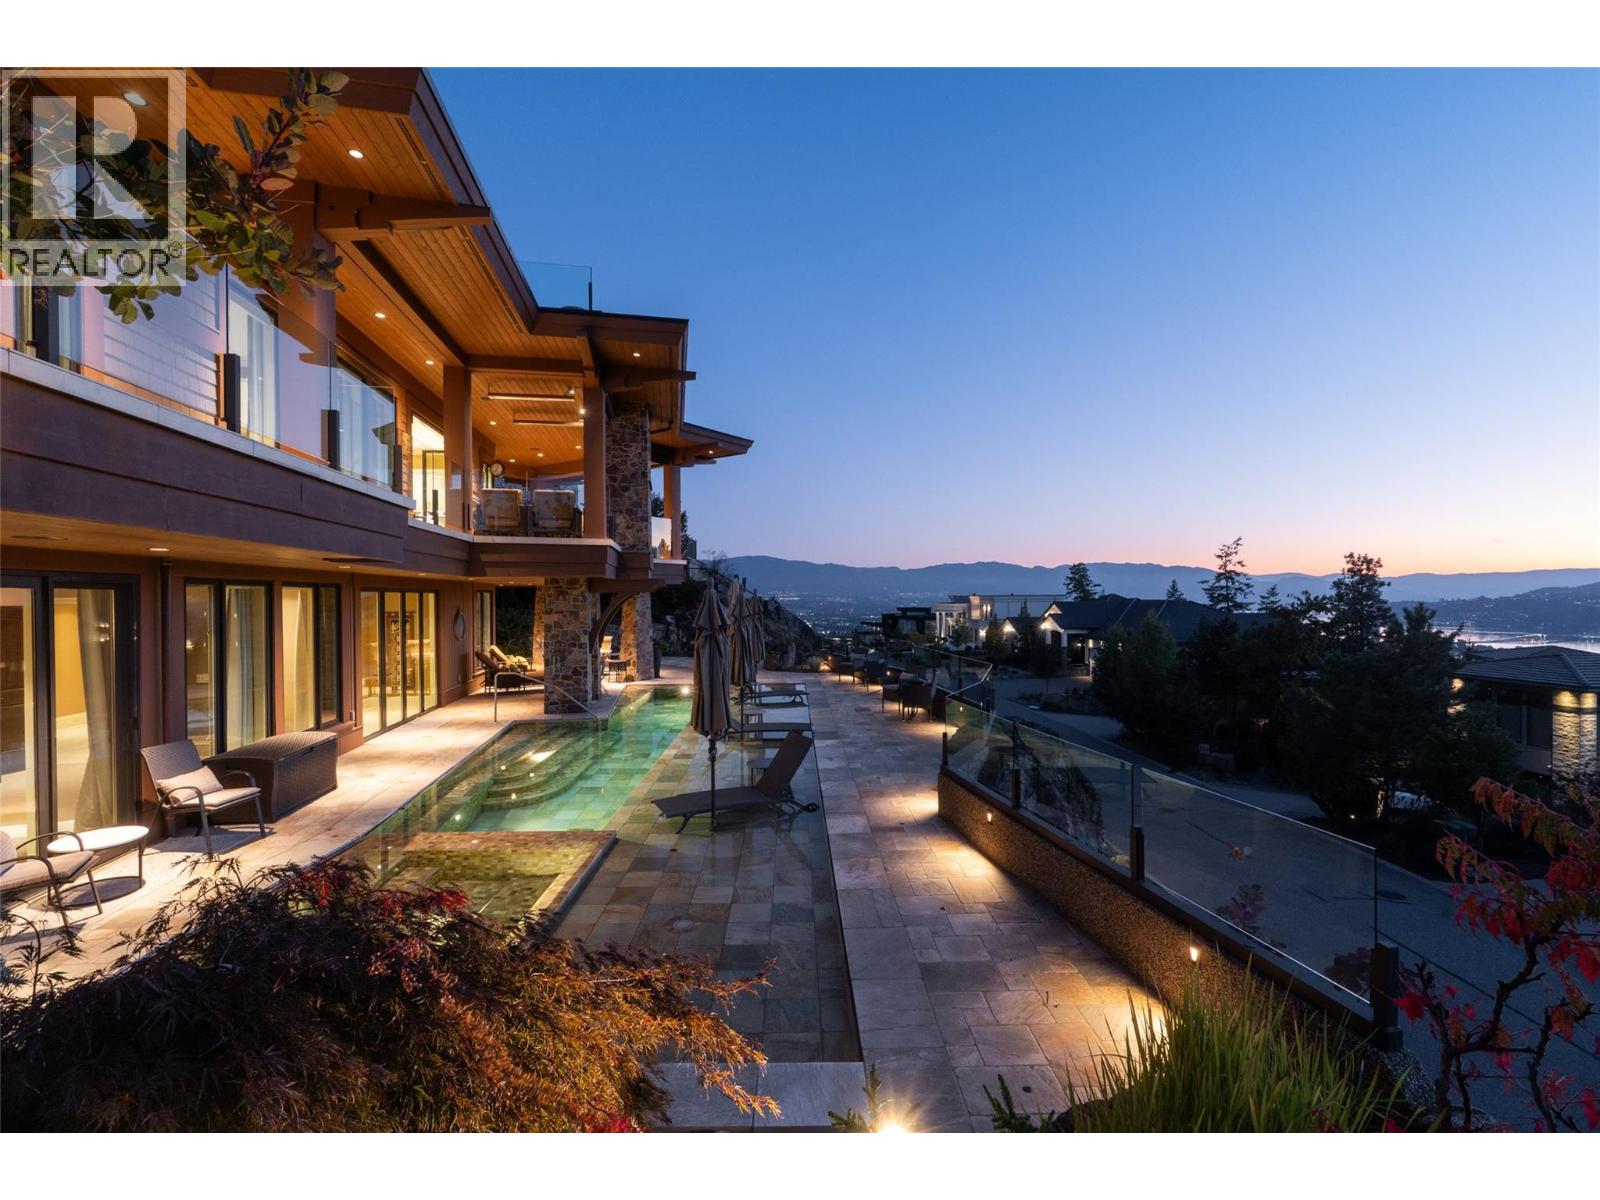
Photo 75
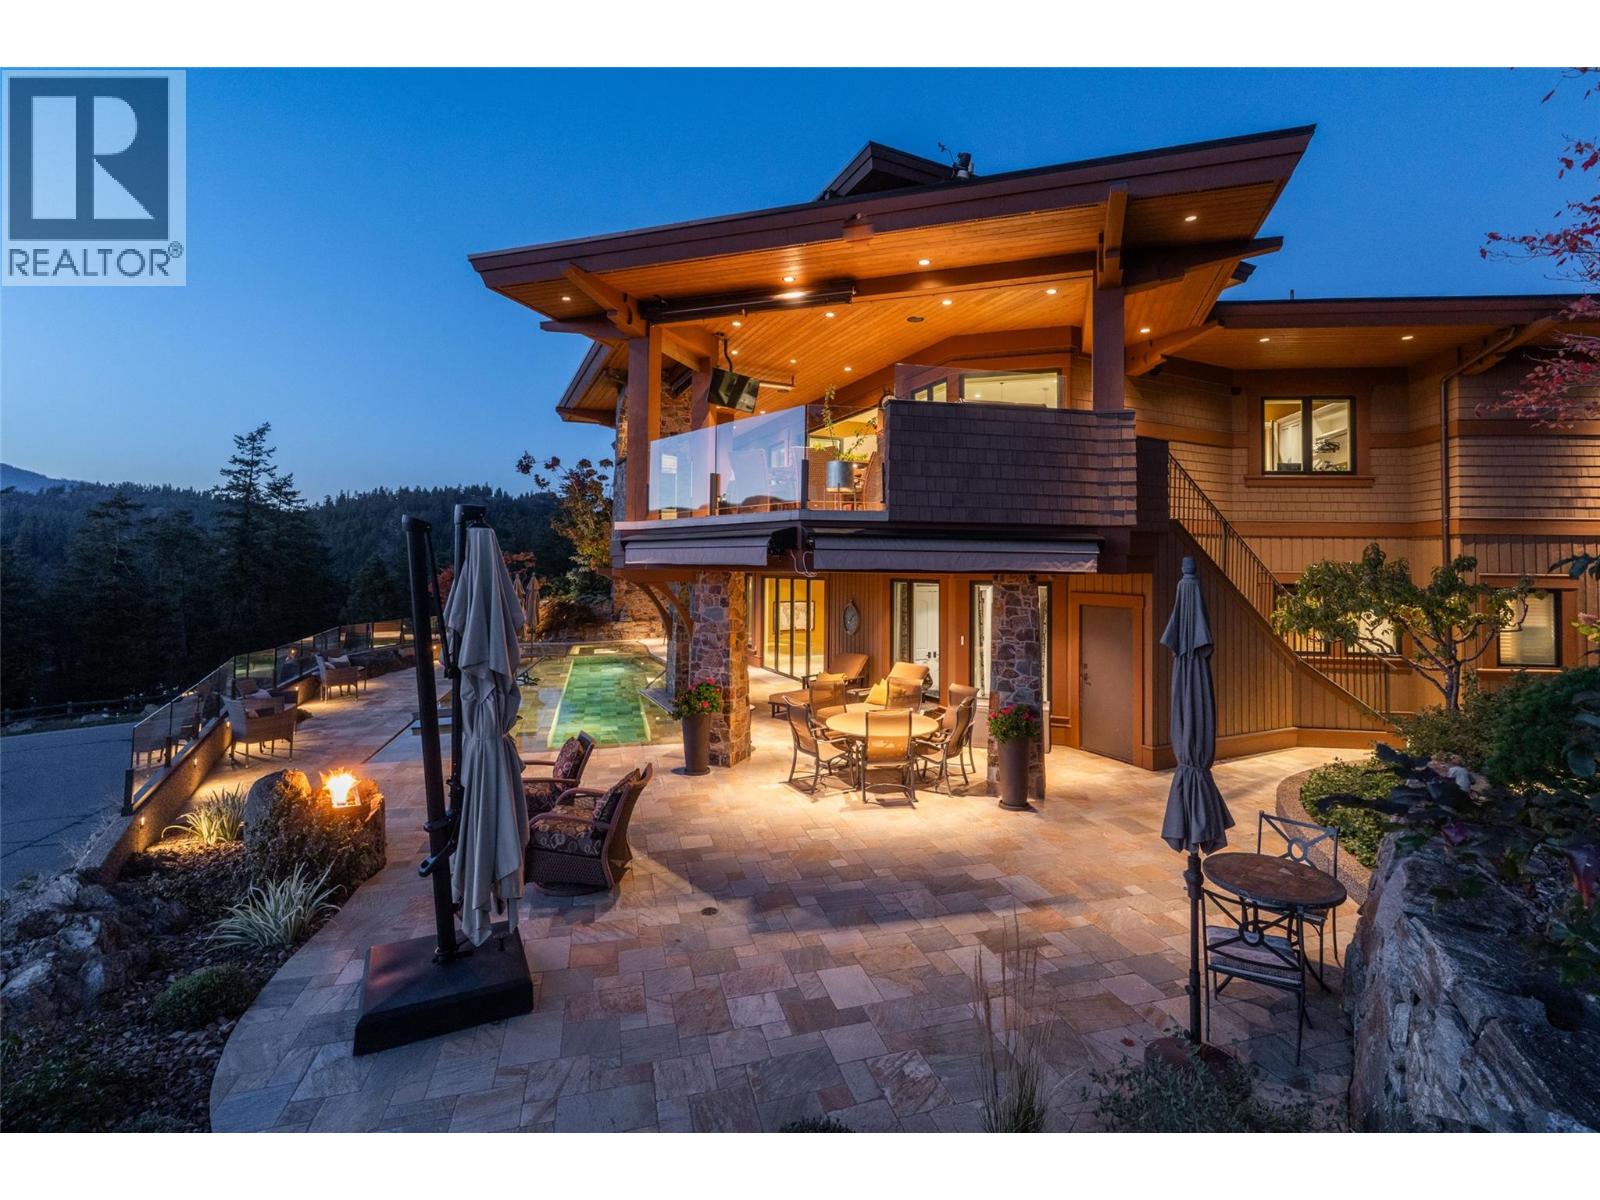
Photo 76
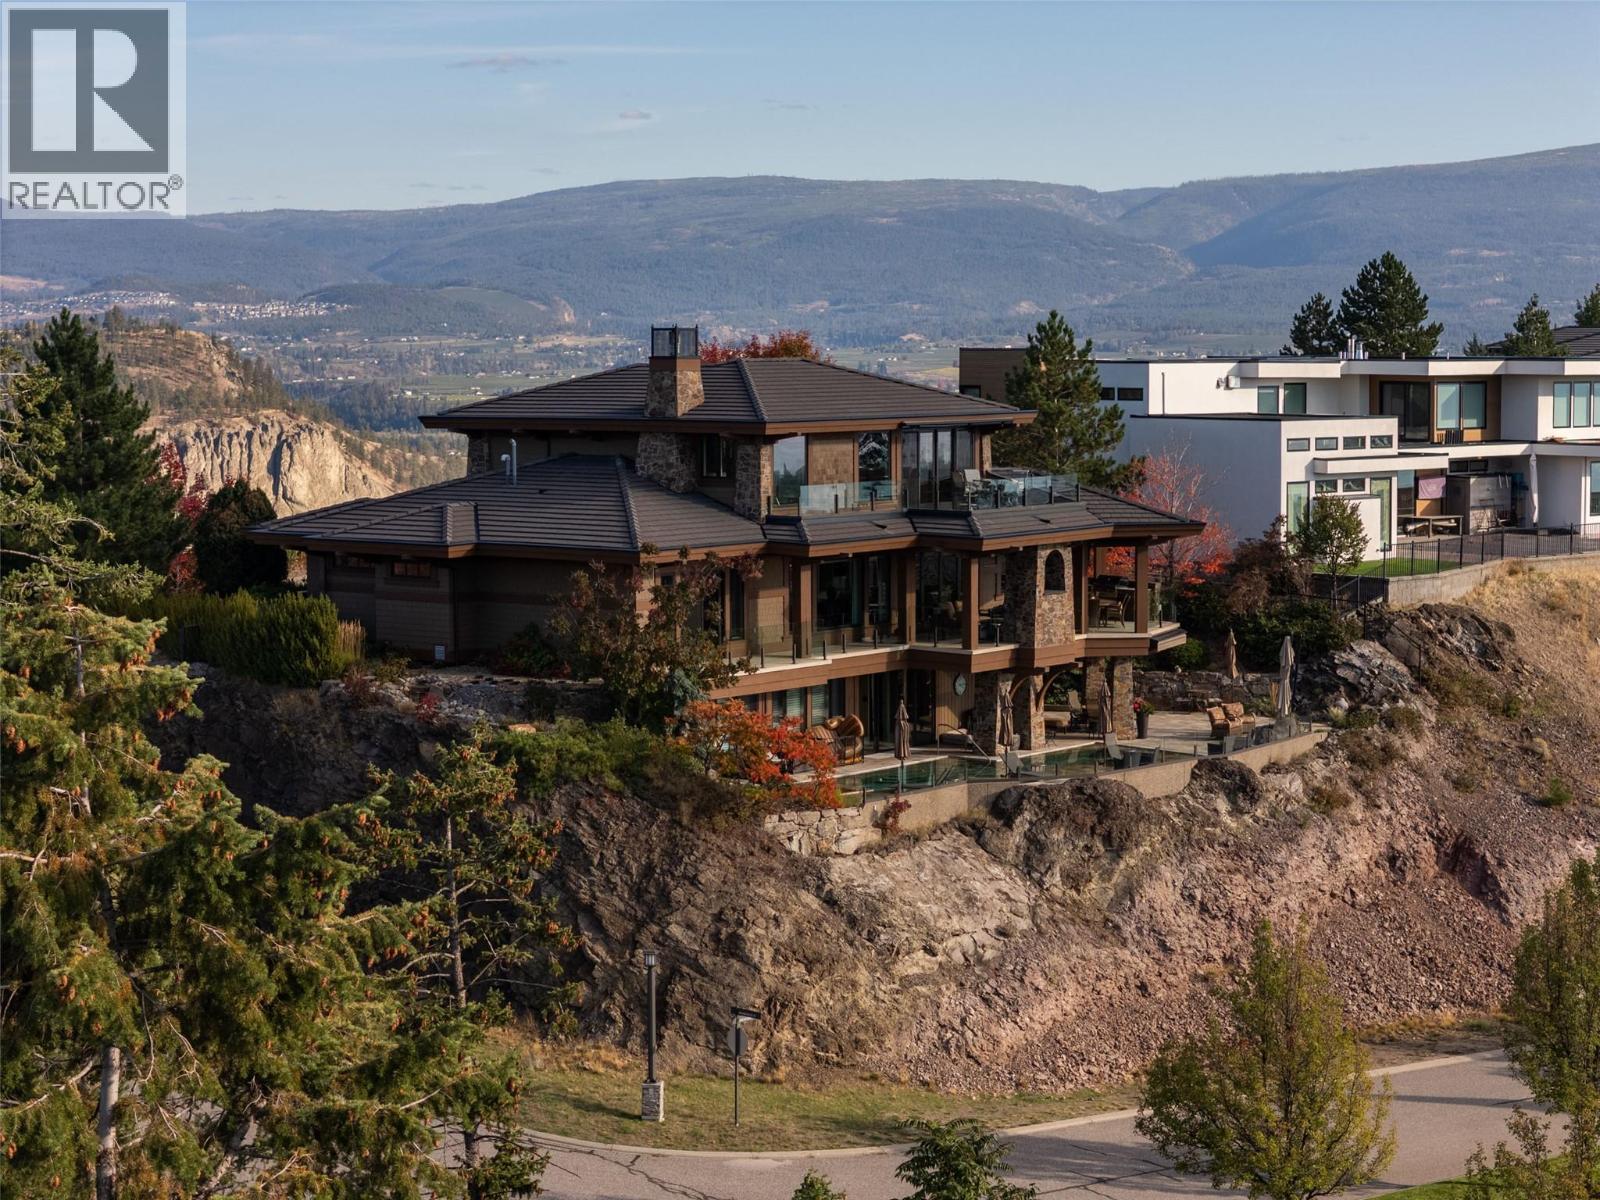
Photo 77
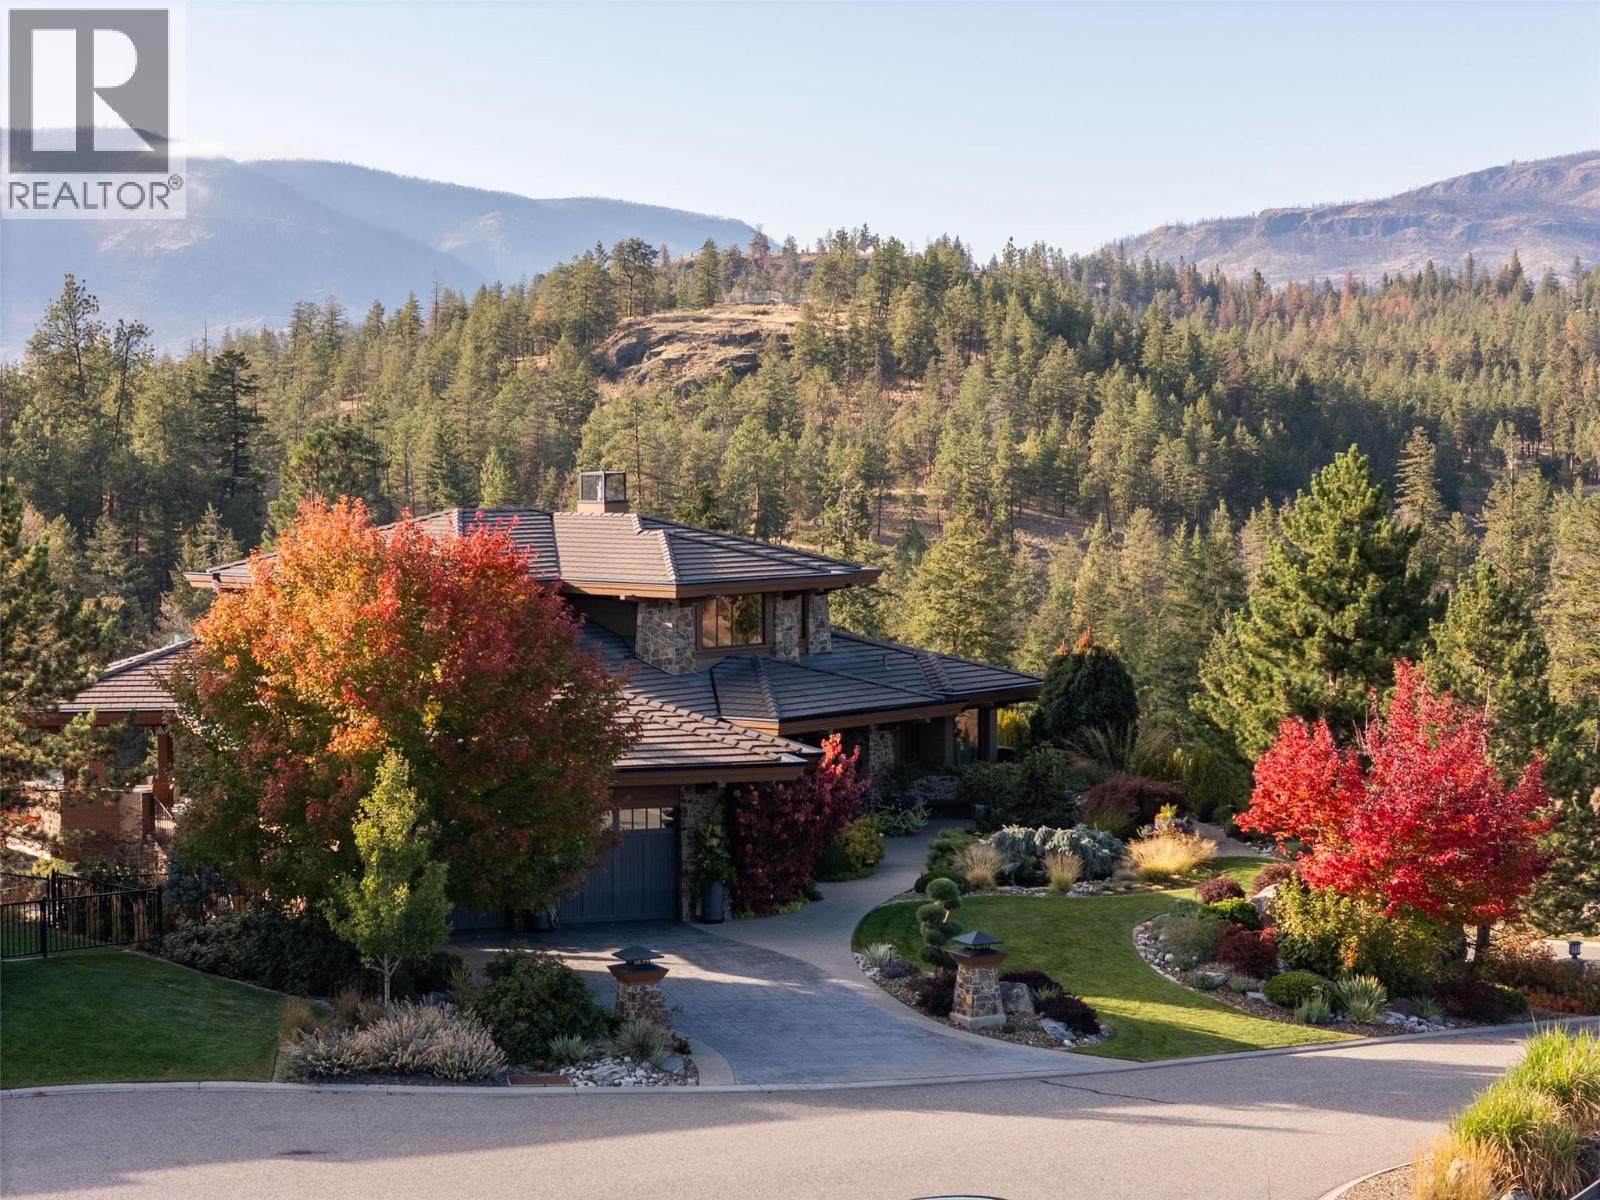
Photo 78
