

118 Split Pine Court
Wilden, Kelowna

$1,395,000
Bedrooms: 5
Bathrooms: 4
Living Area: 3,221 sqft
About this House
in Wilden, Kelowna
Welcome to 118 Split Pine Court, a beautiful Rykon-built home with a desirable ground level-entry design, complemented by a fully fenced, flat backyard with plenty of room for a future pool. Enjoy summer evenings on the stamped concrete patio or unwind in the near new Hot Spring Aria saltwater hot tub, featuring Moto-Massage and a lounger. Mature landscaping including oak and maple trees, underground irrigation, and newly planted backyard hedges create an inviting outdoor setting. Inside, this residence offers five bedrooms plus a den or office and three and a half bathrooms, with contemporary finishes, engineered hardwood flooring, and expansive windows that fill the home with natural light. Upstairs, the spacious primary retreat features a walk-in closet and ensuite with tile flooring, a rainfall shower, and a dedicated makeup vanity. Two other bedrooms and a full bathroom are included on the upper level. The lower level extends the living space with a generous recreation room featuring a wet bar rough-in and built-in surround sound, along with two additional bedrooms and a full bathroom, offering flexibility for guests, hobbies, or a home gym. Thoughtful details include smart lighting, permanent holiday lighting, a smart doorbell, Ring security sensors, a gas fireplace, and a Whirlpool kitchen appliance package. The double attached garage features 220V service and practical built-in storage, including overhead space and dedicated areas for bikes and tires. Beyond the property, find connection to nature with extensive hiking and biking trails. Looking ahead, the Wilden Market Square is anticipated to bring convenience to the community, with proposed amenities including a daycare centre and elementary school. Combining a sought-after level-entry design, generous outdoor living, and versatile interior space, this home presents an exceptional opportunity to enjoy the best of the Okanagan lifestyle. (id:14735)
Listed by Sotheby's International Realty Canada.
 Brought to you by your friendly REALTORS® through the MLS® System and OMREB (Okanagan Mainland Real Estate Board), courtesy of Stuart McFadden for your convenience.
The information contained on this site is based in whole or in part on information that is provided by members of The Canadian Real Estate Association, who are responsible for its accuracy. CREA reproduces and distributes this information as a service for its members and assumes no responsibility for its accuracy.
Photo 1
Photo 2
Photo 3
Photo 4
Photo 5
Photo 6
Photo 7
Photo 8
Photo 9
Photo 10
Photo 11
Photo 12
Photo 13
Photo 14
Photo 15
Photo 16
Photo 17
Photo 18
Photo 19
Photo 20
Photo 21
Photo 22
Photo 23
Photo 24
Photo 25
Photo 26
Photo 27
Photo 28
Photo 29
Photo 30
Photo 31
Photo 32
Photo 33
Photo 34
Photo 35
Photo 36
Photo 37
Photo 38
Photo 39
Photo 40
Photo 41
Photo 42
Photo 43
Photo 44
Photo 45
Photo 46
Photo 47
Photo 48
Photo 49
Photo 50
Photo 51
Photo 52
Photo 53
Photo 54
Photo 55
Photo 56
Photo 57
Photo 58
Photo 59
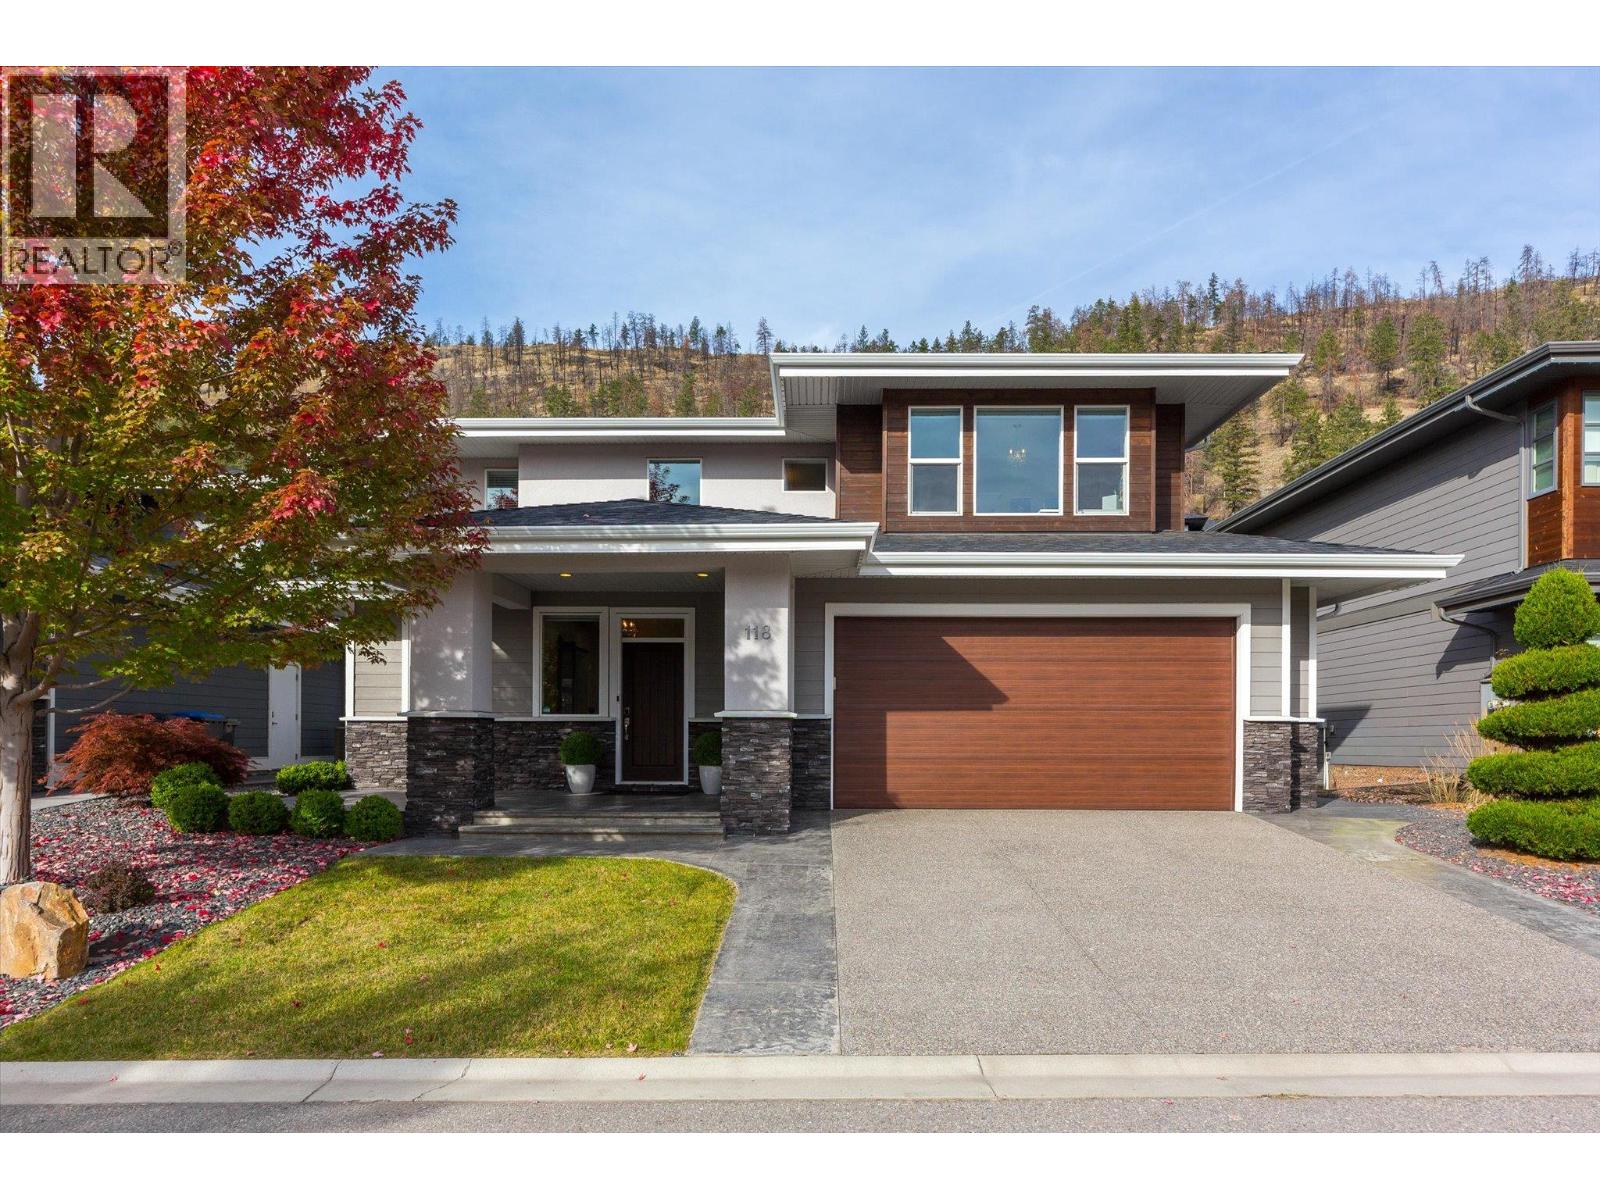
Photo 1
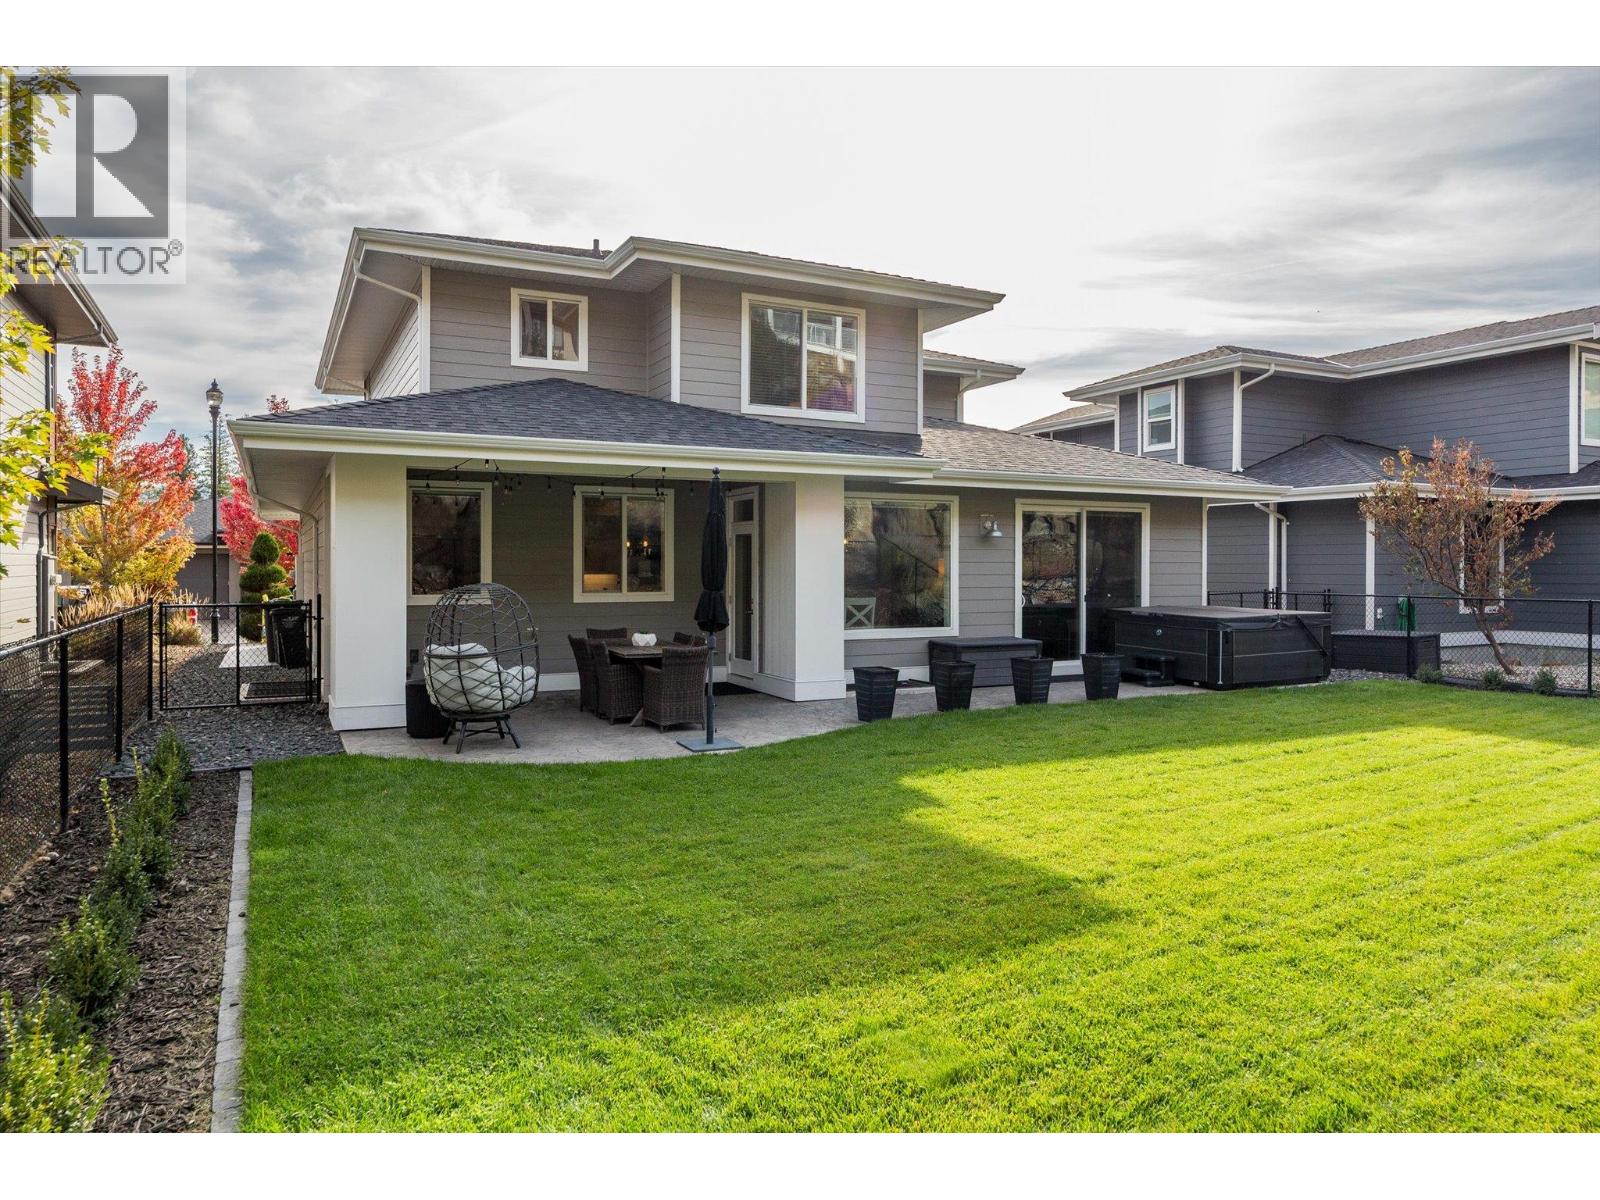
Photo 2
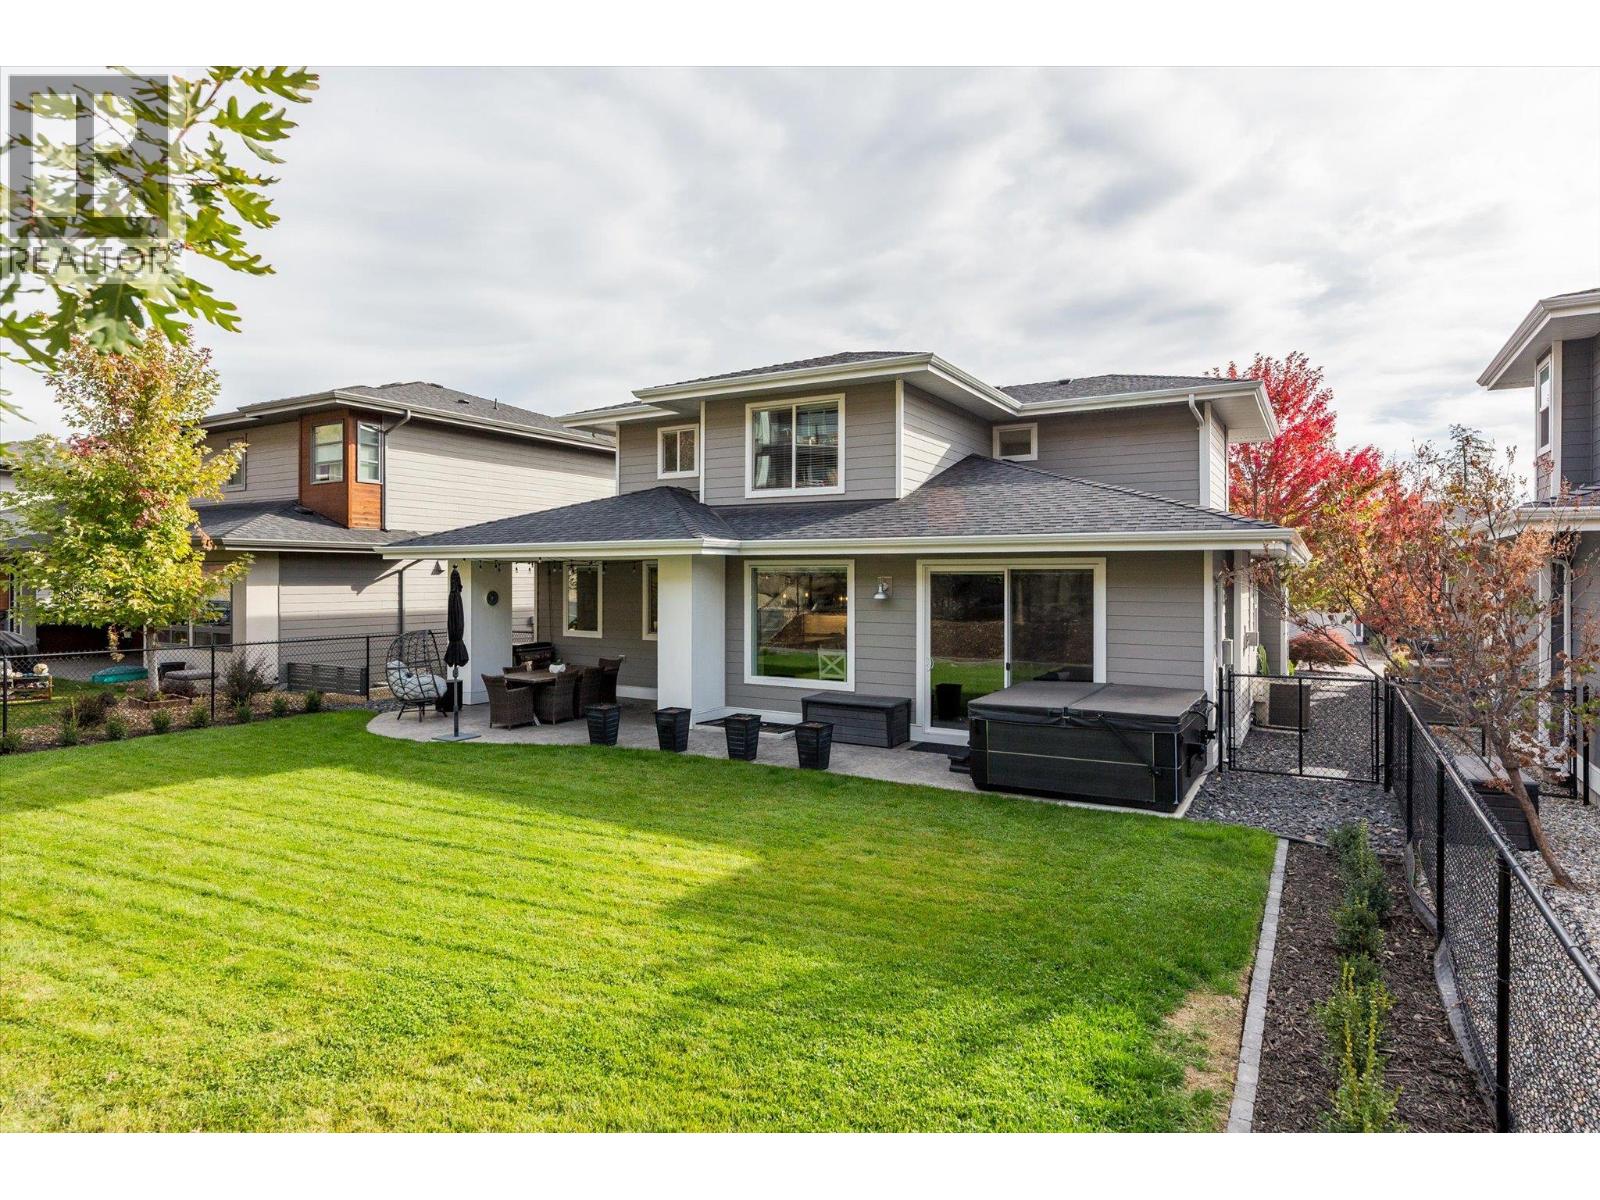
Photo 3
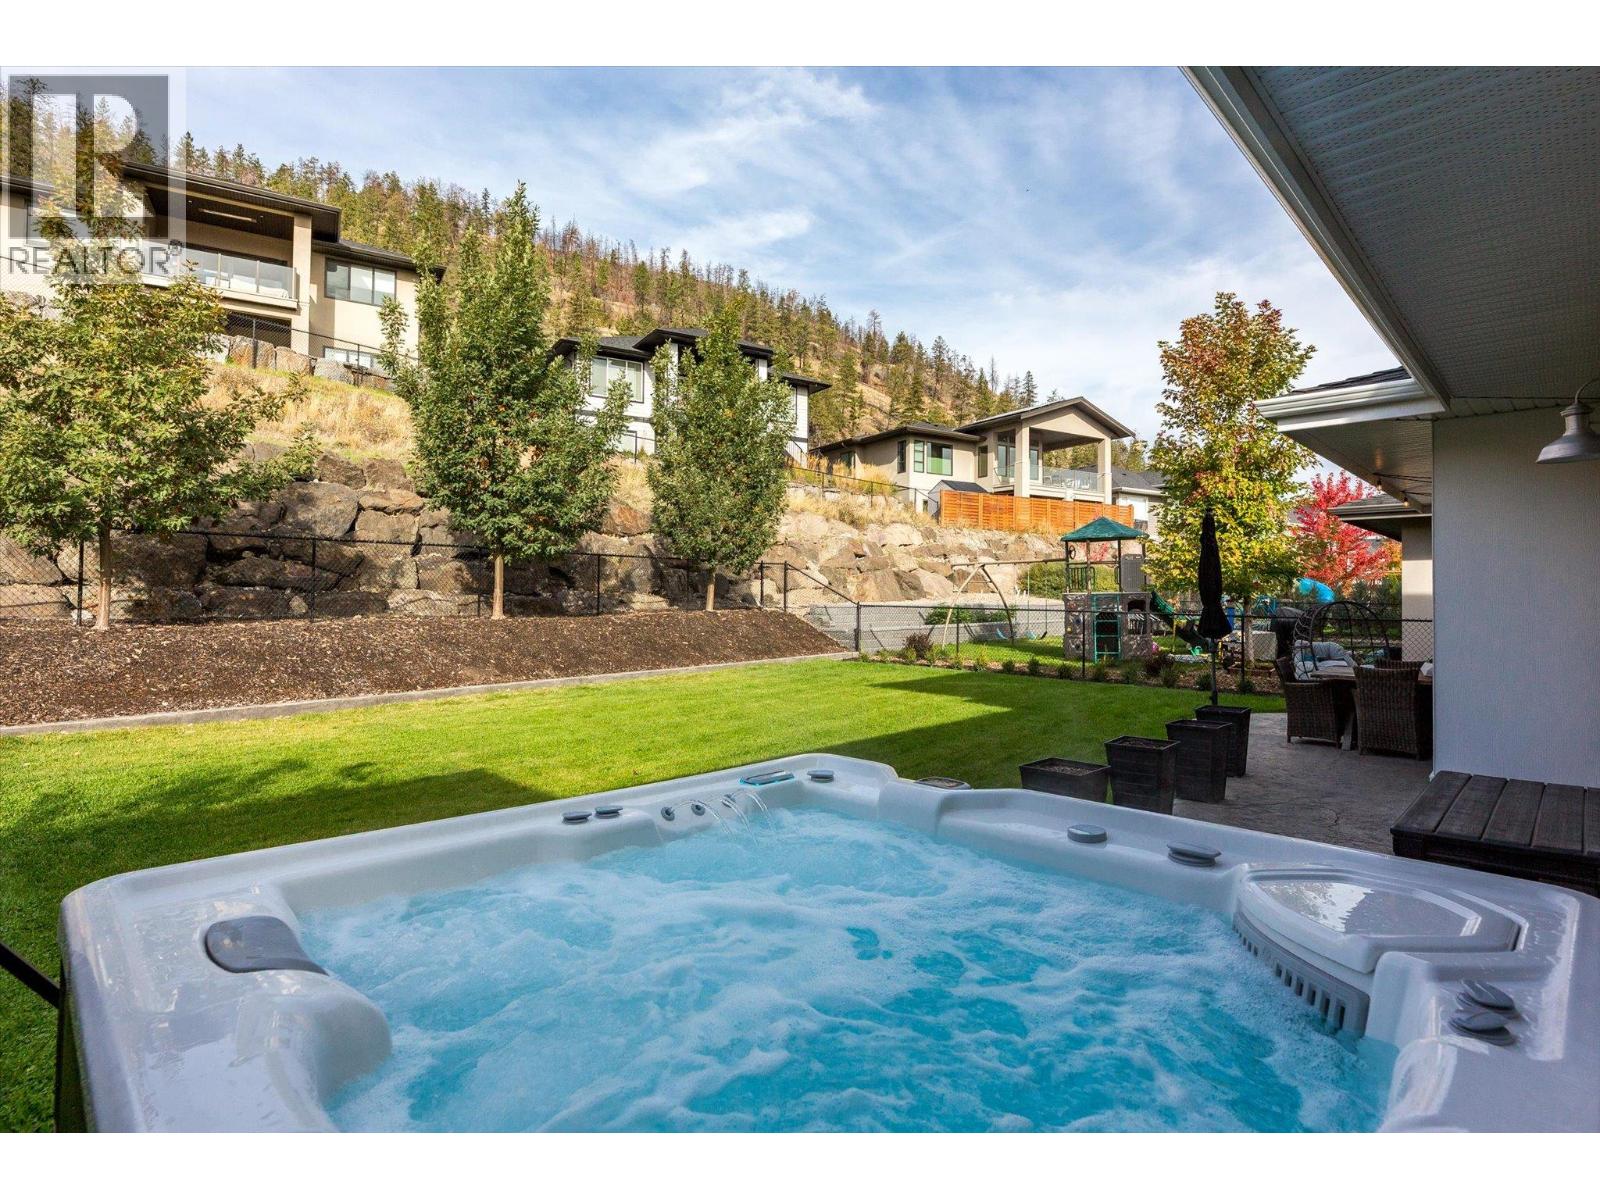
Photo 4
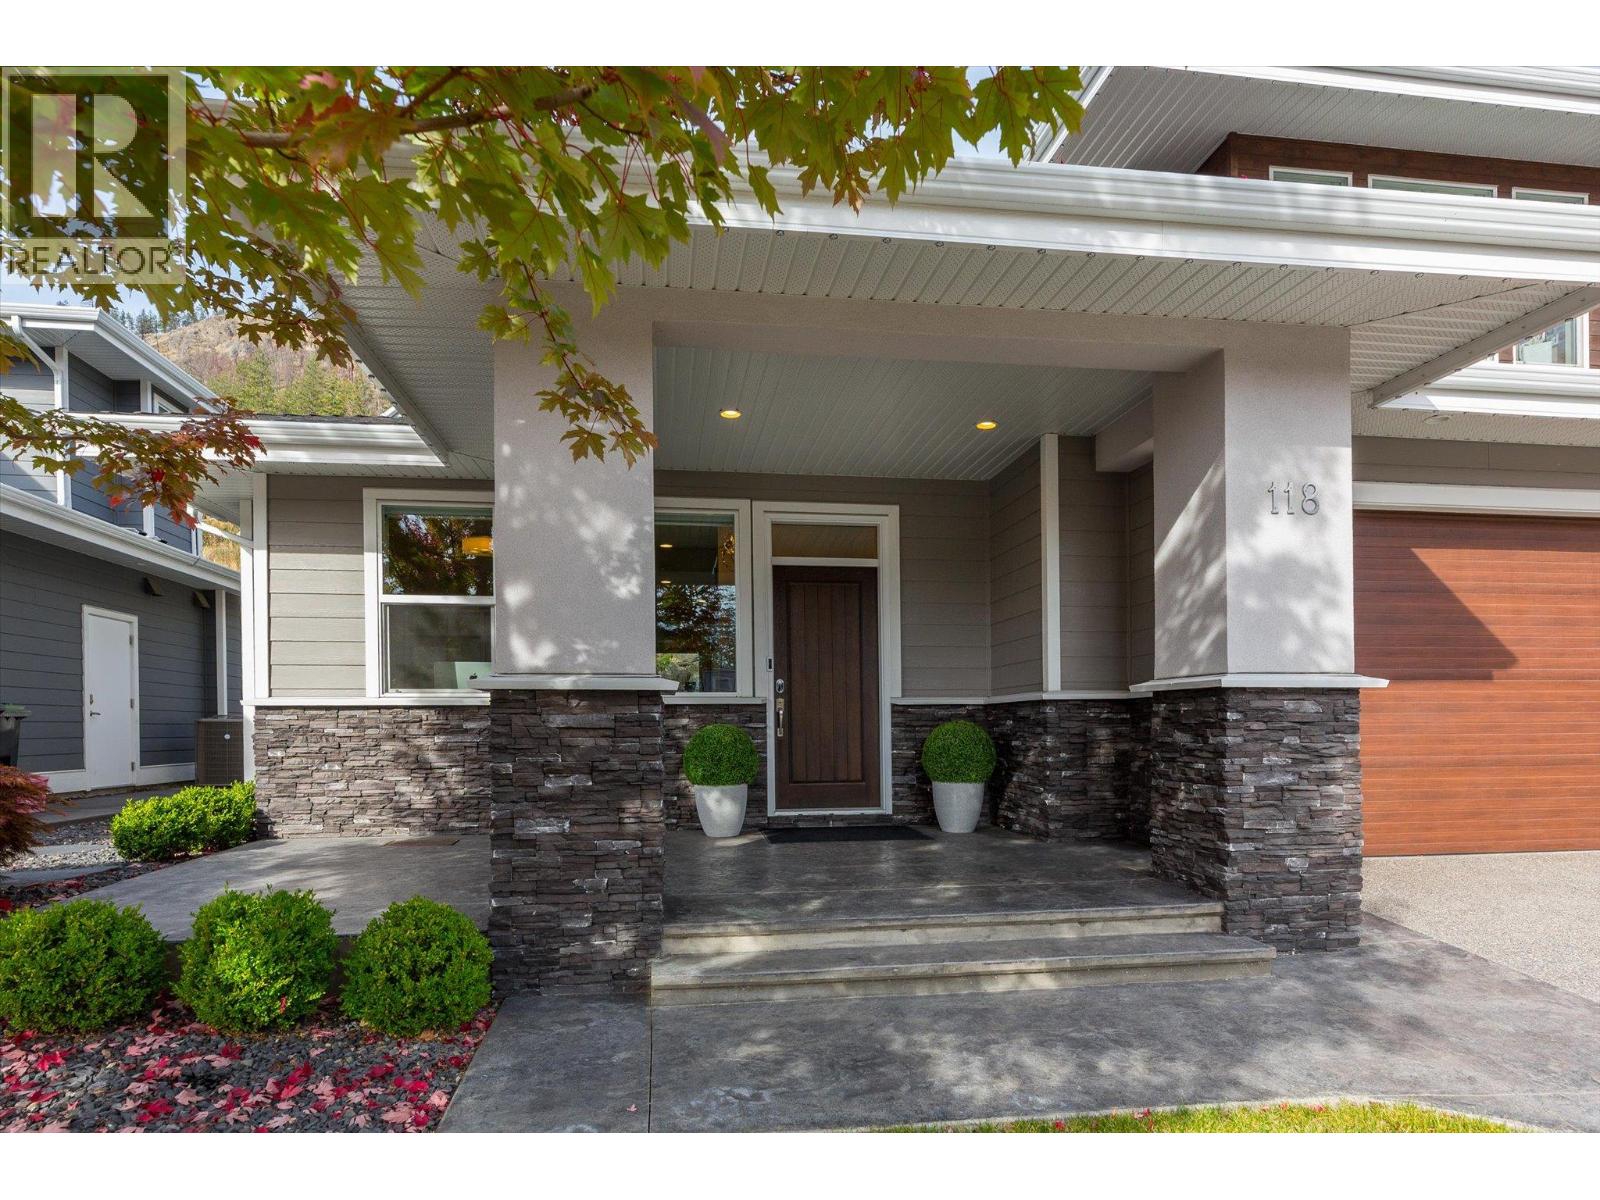
Photo 5
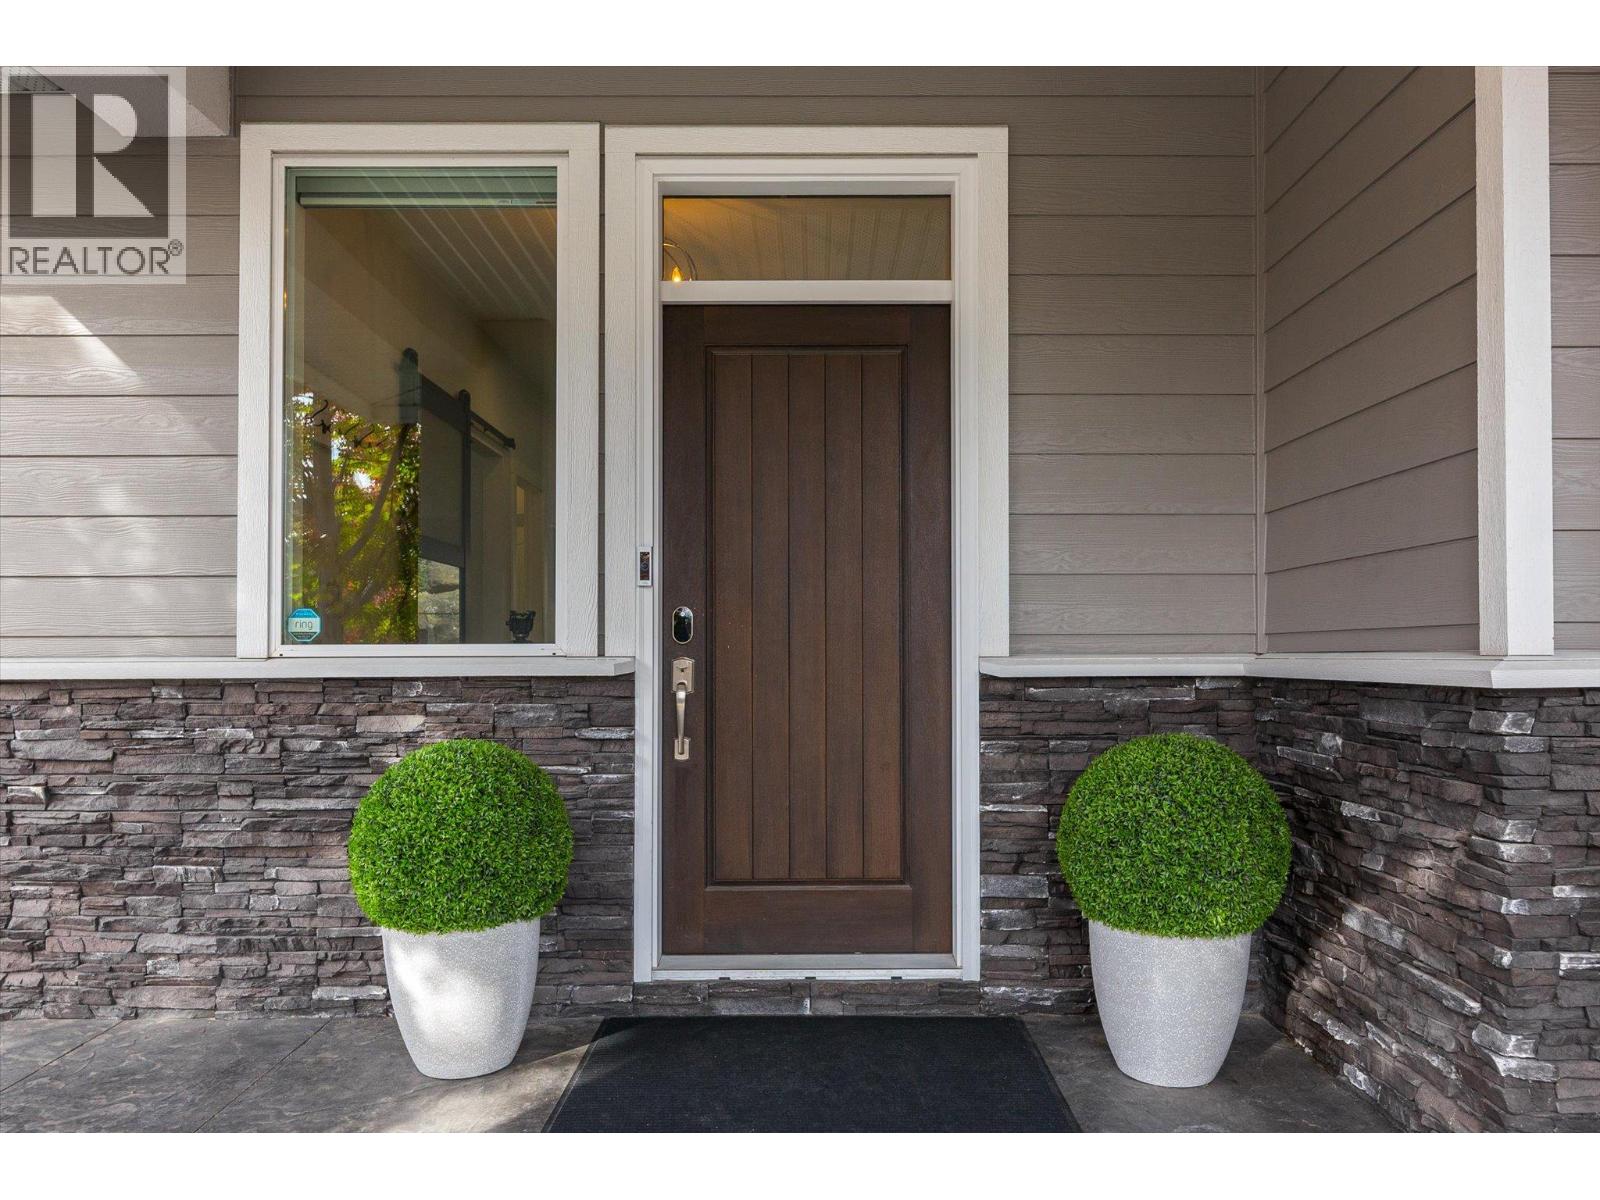
Photo 6
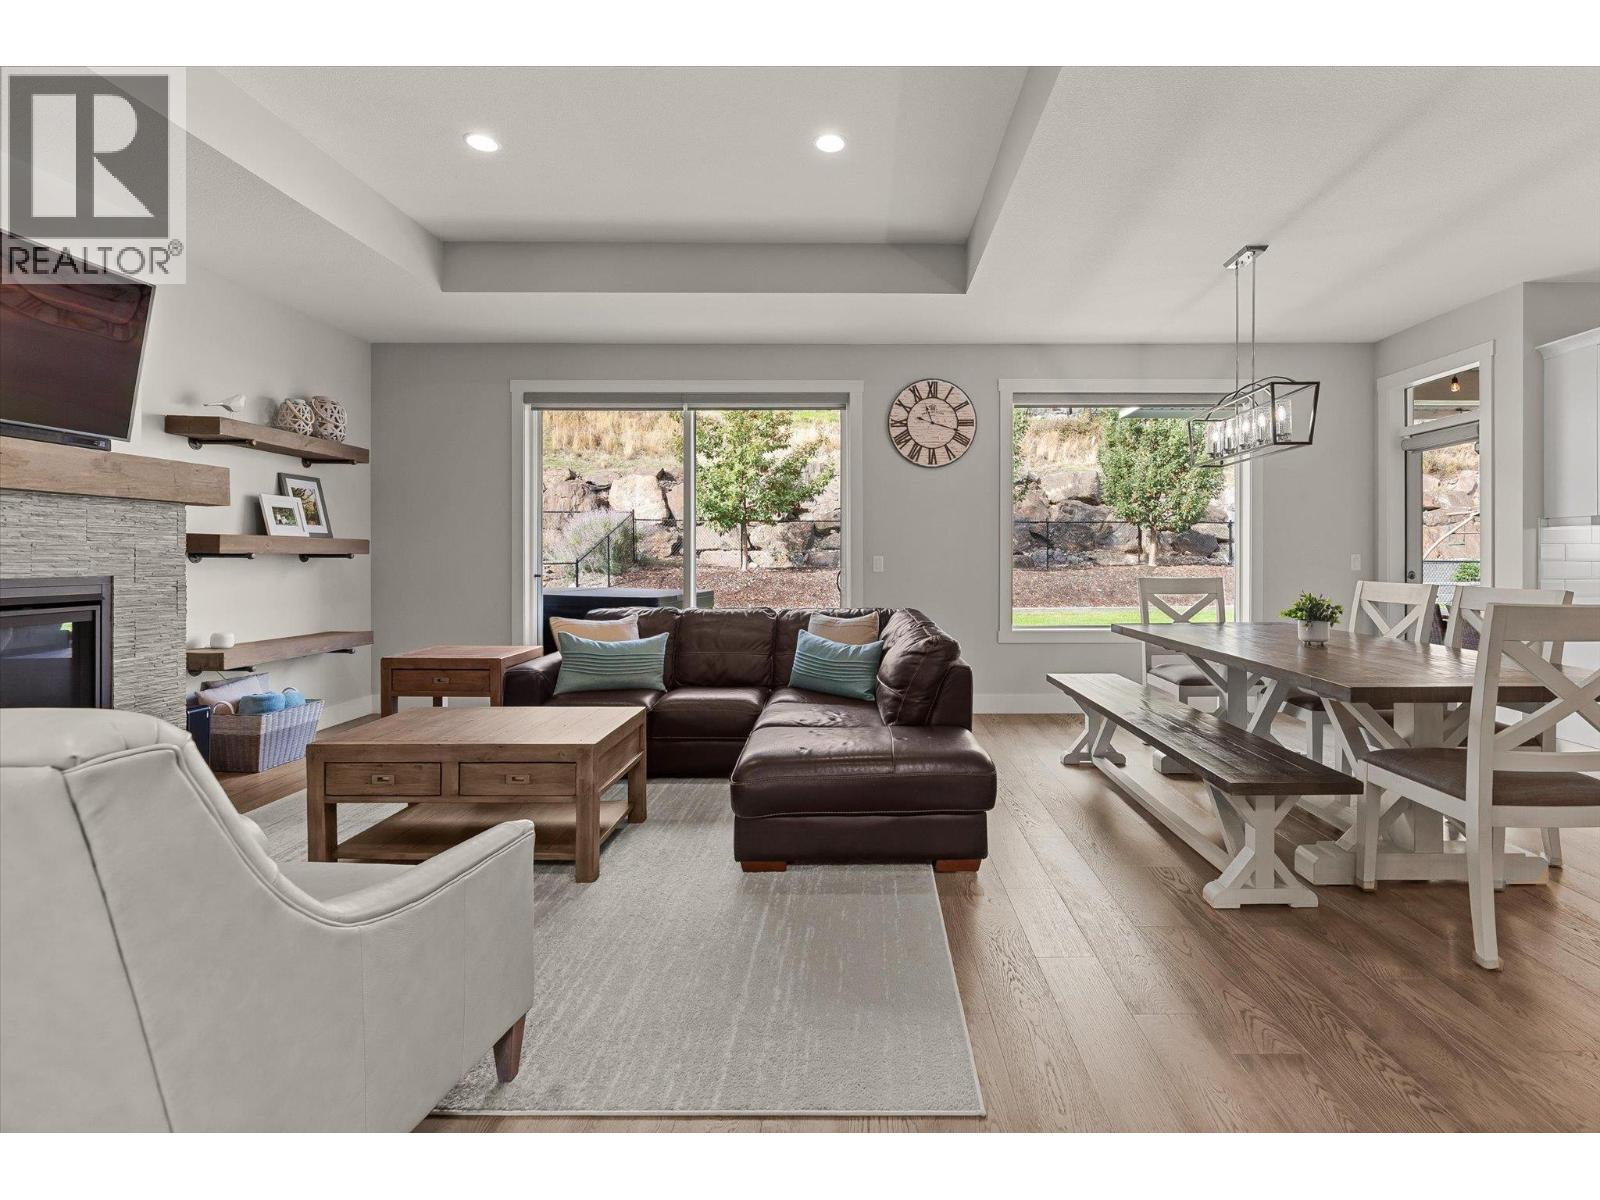
Photo 7
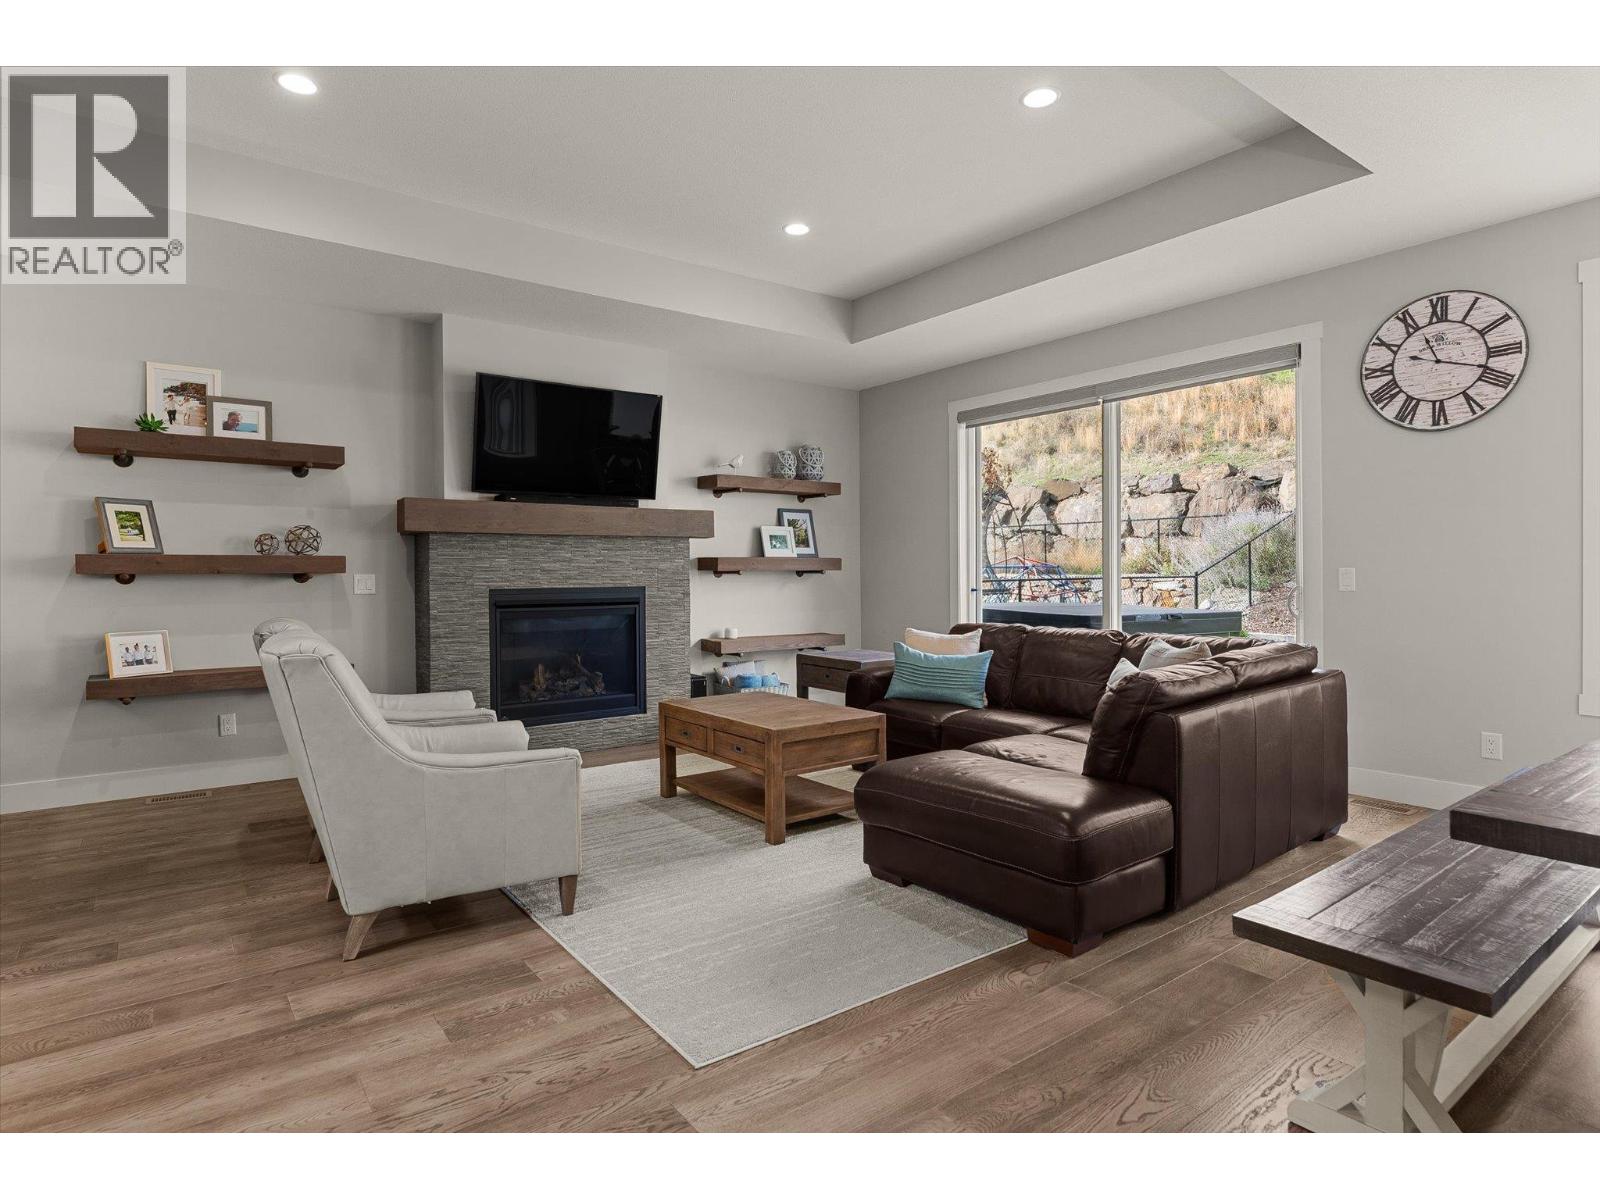
Photo 8
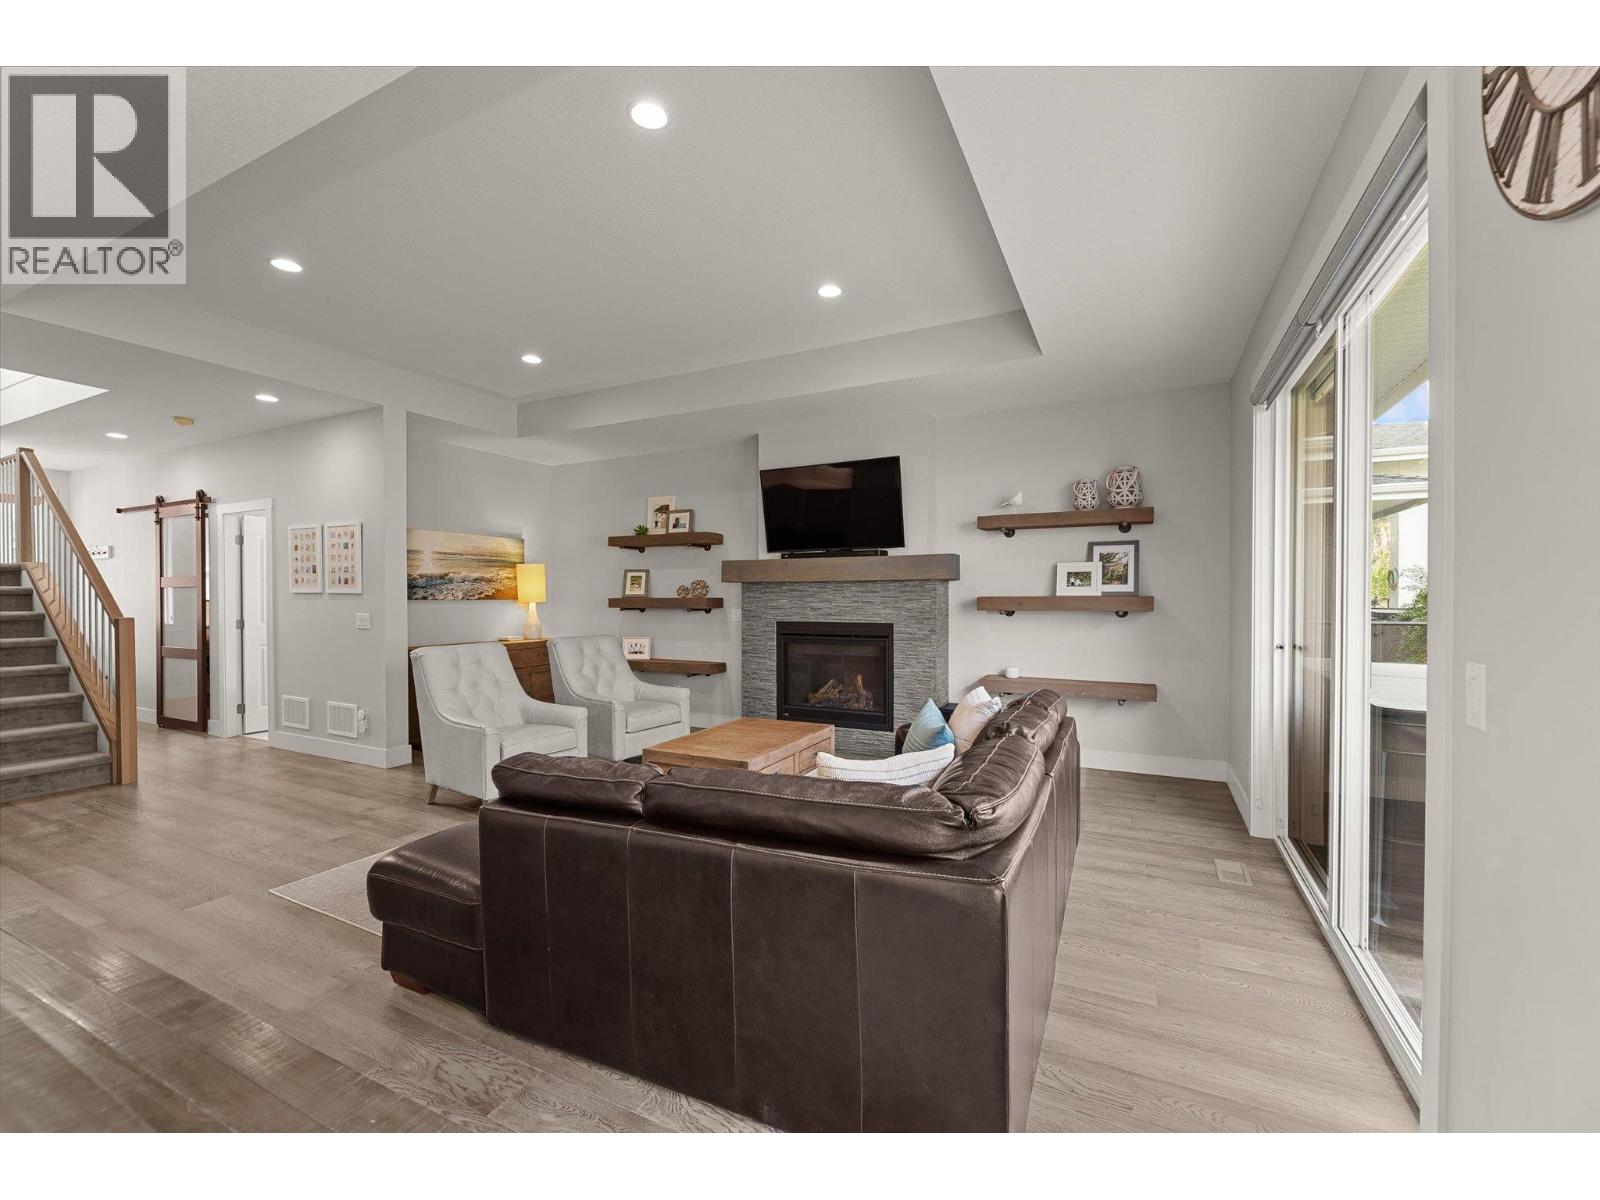
Photo 9
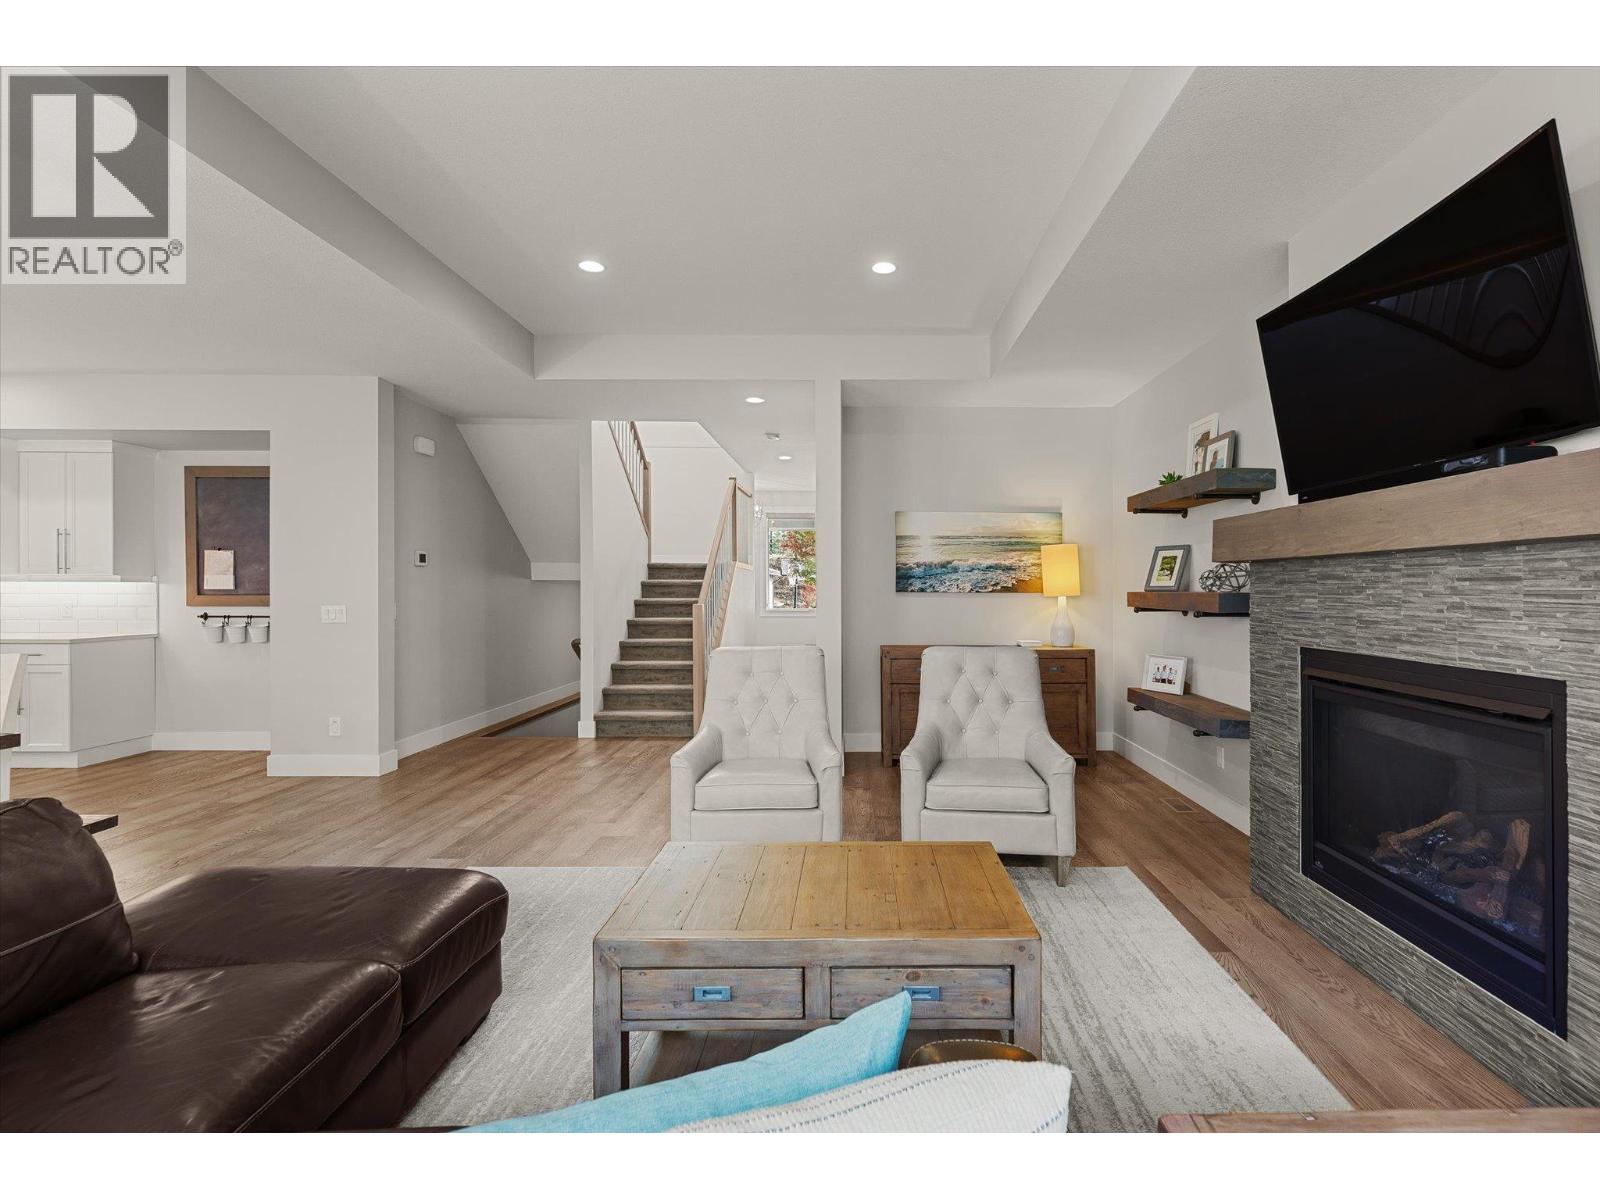
Photo 10
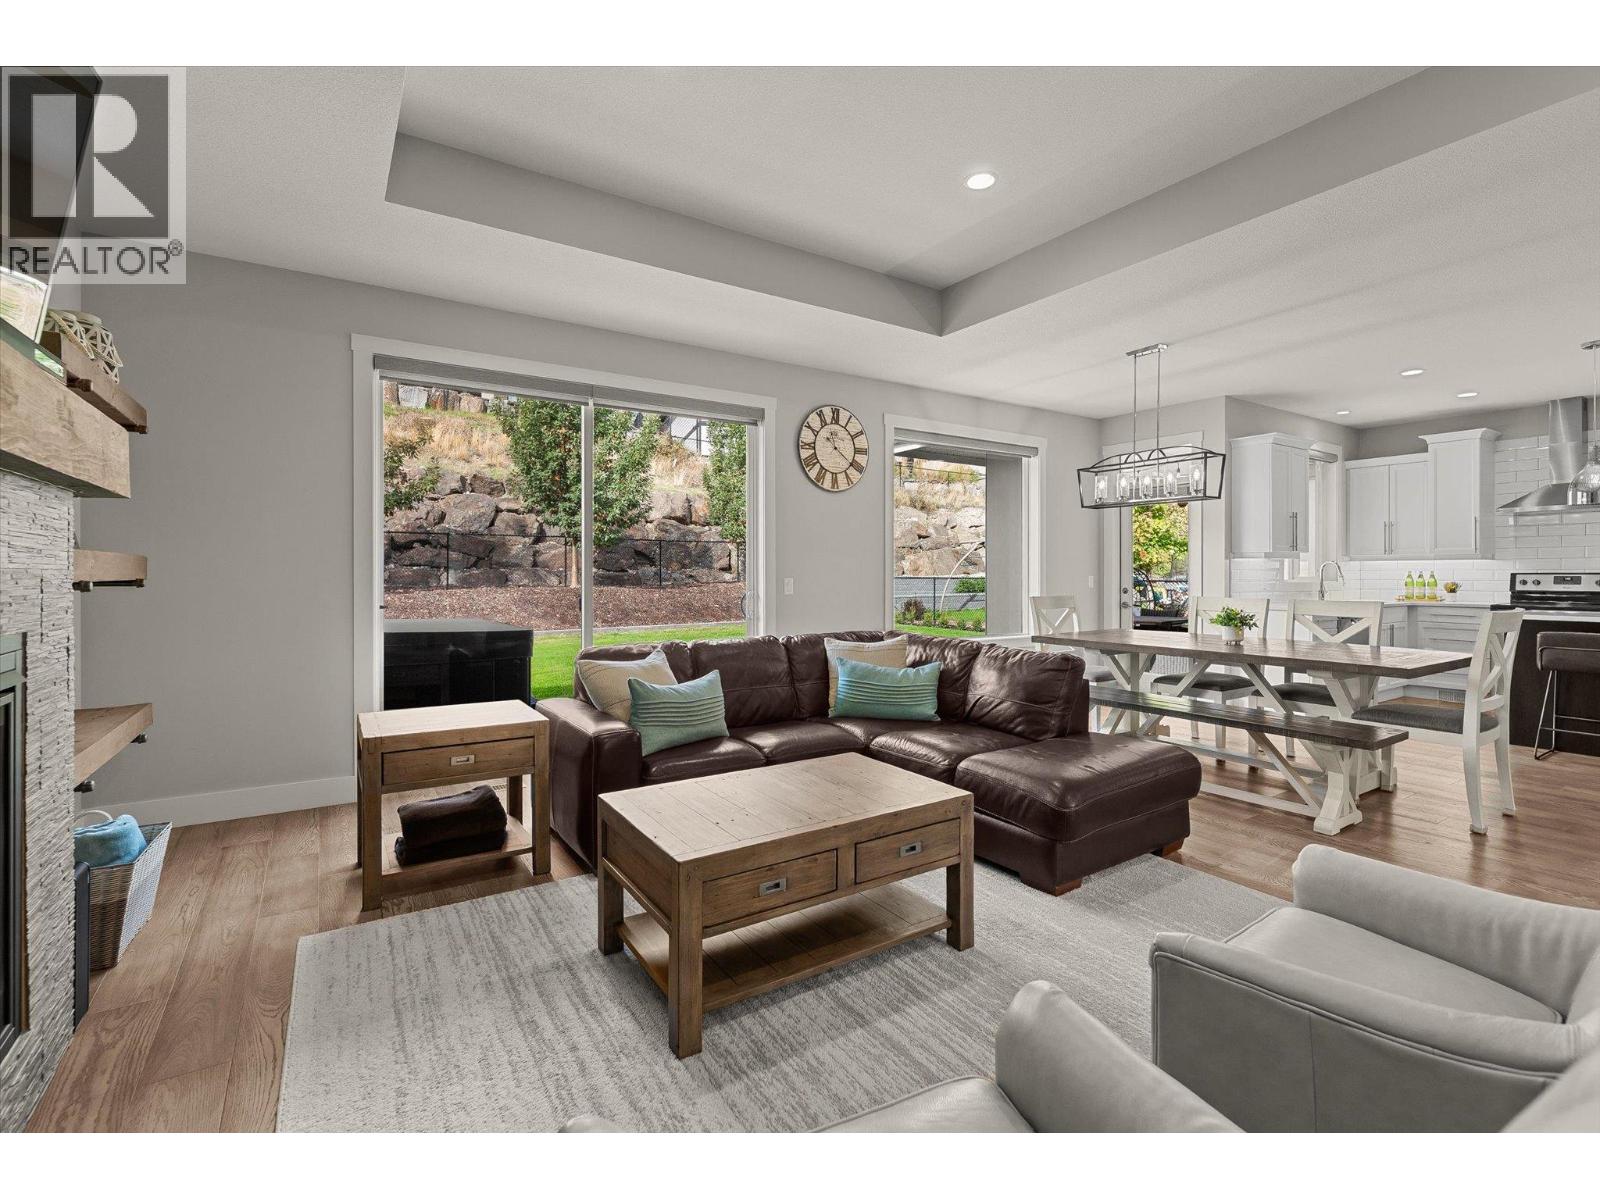
Photo 11
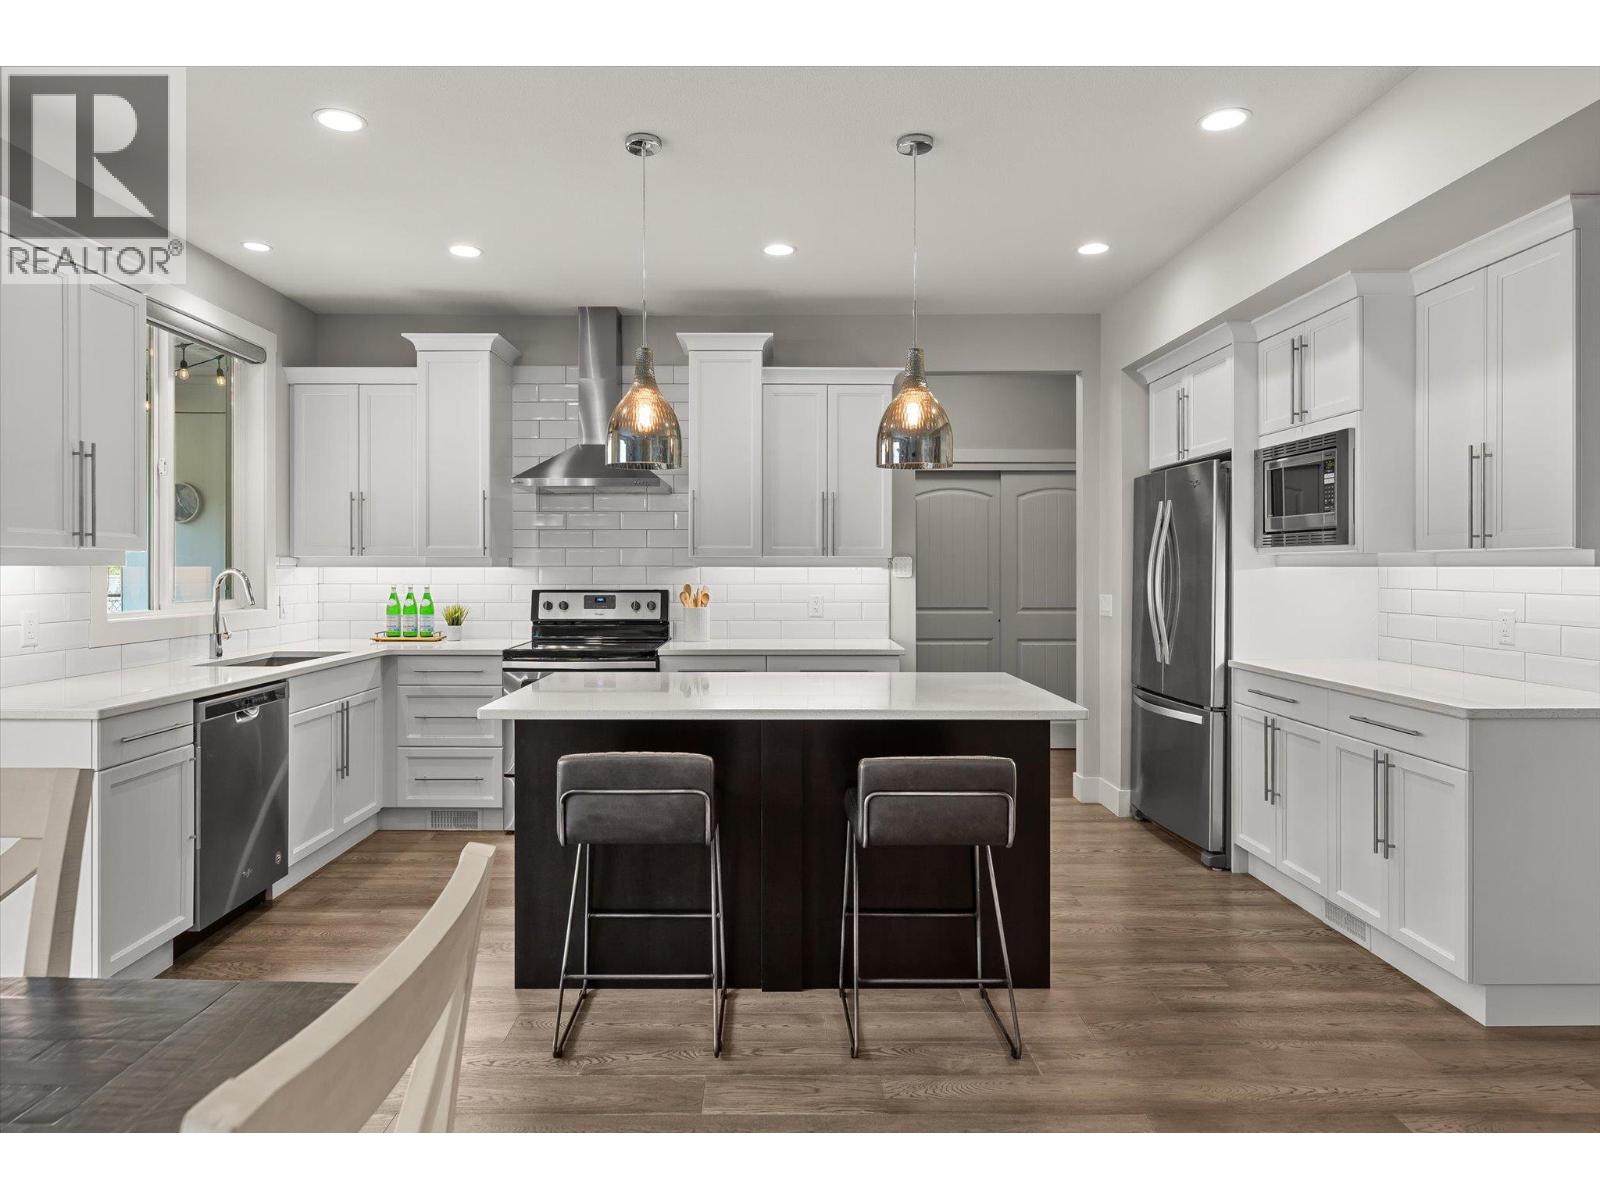
Photo 12
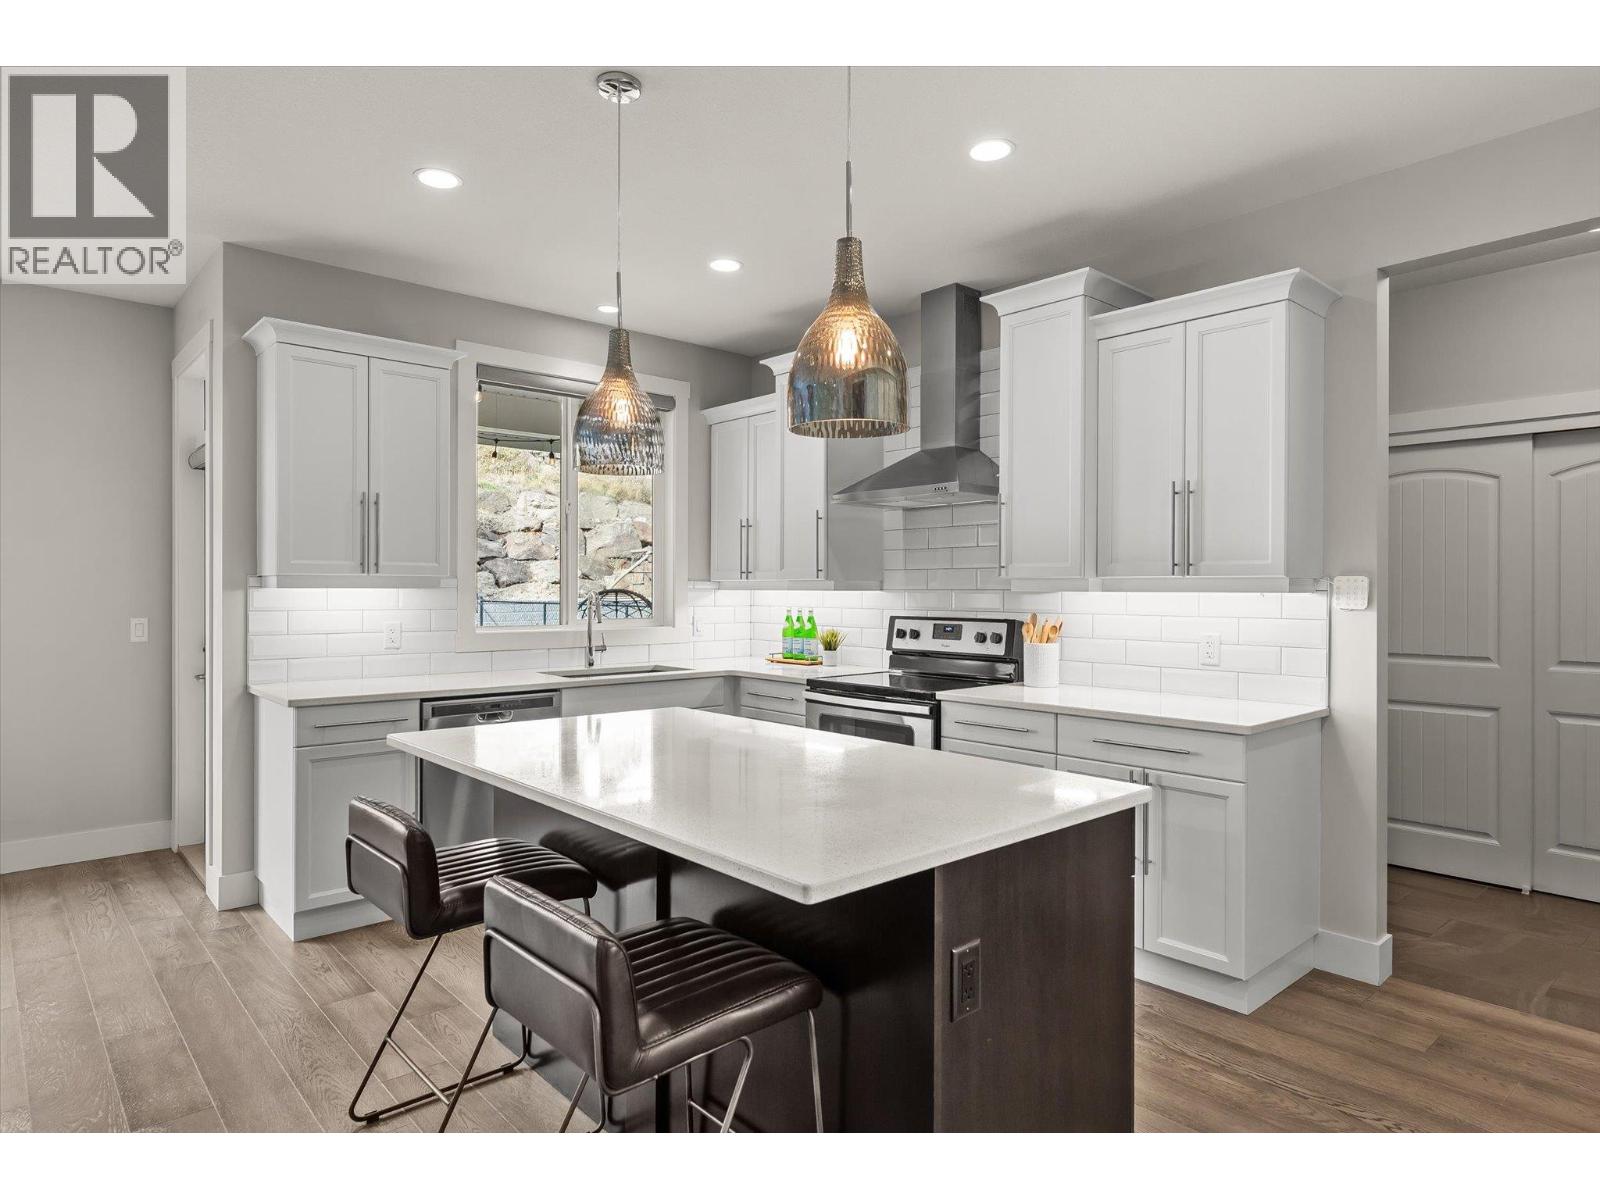
Photo 13
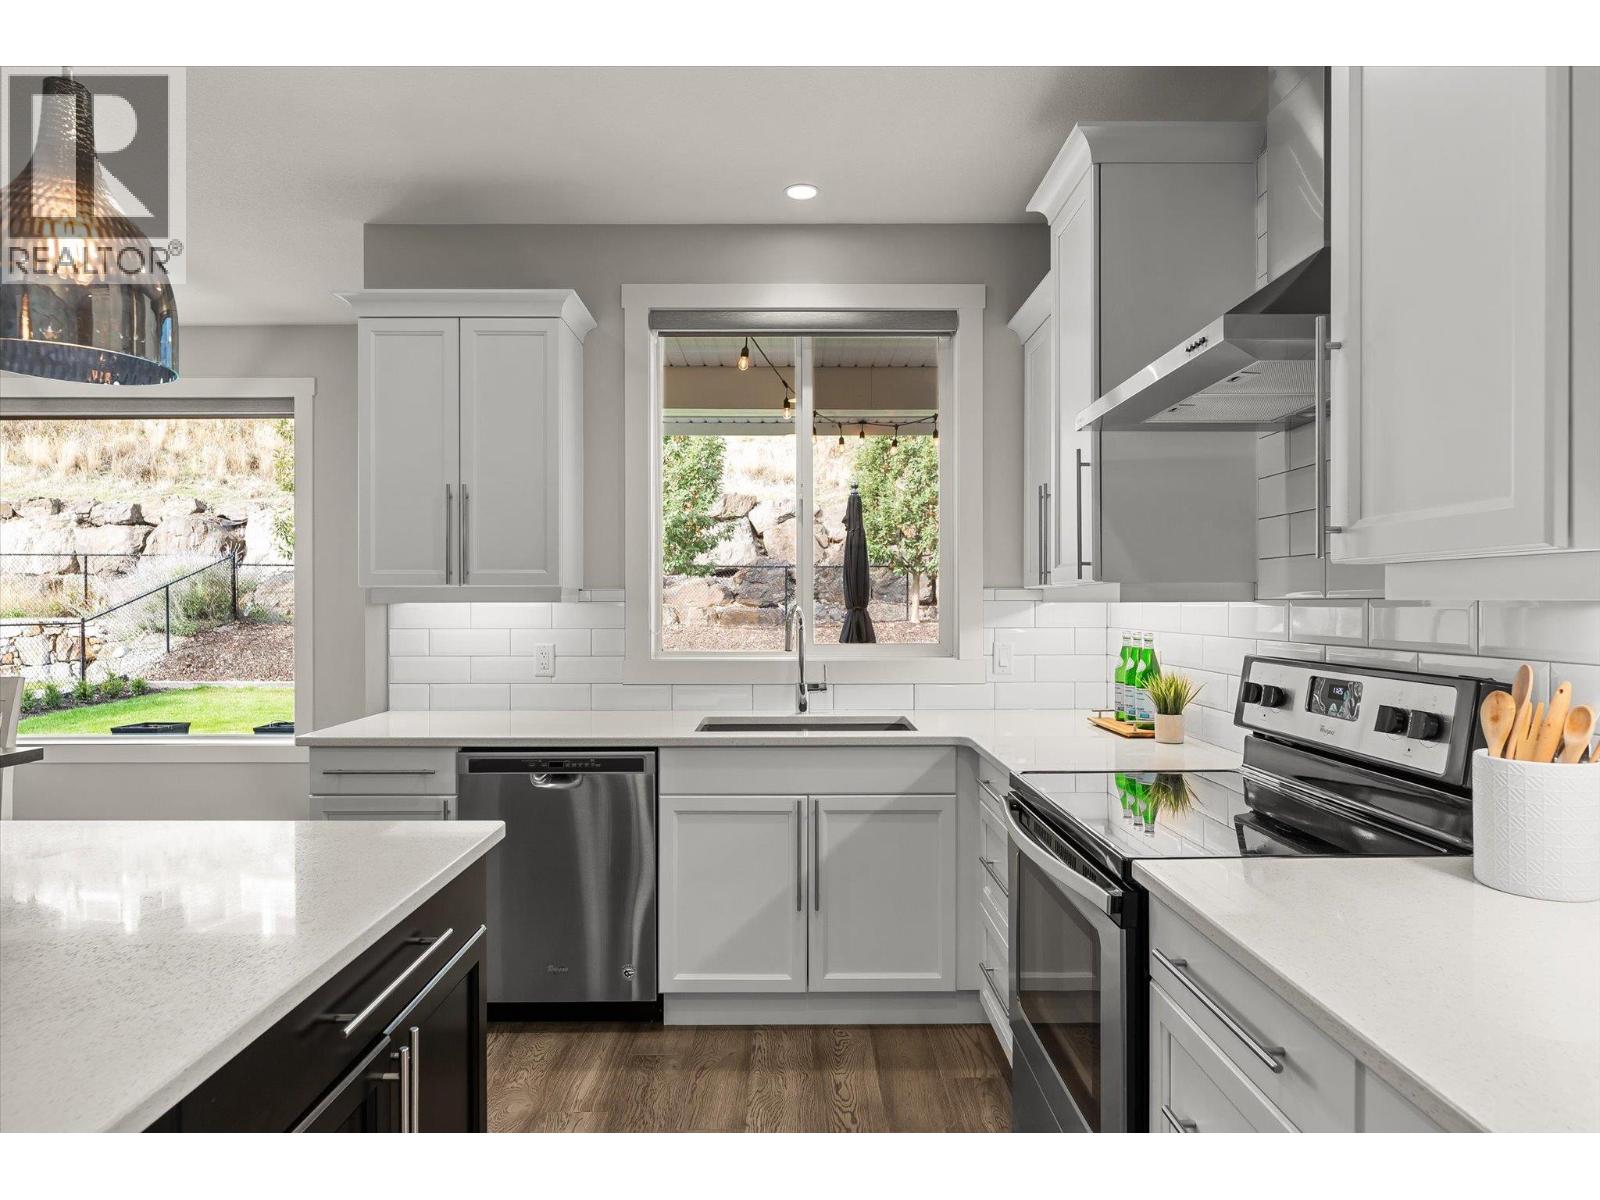
Photo 14
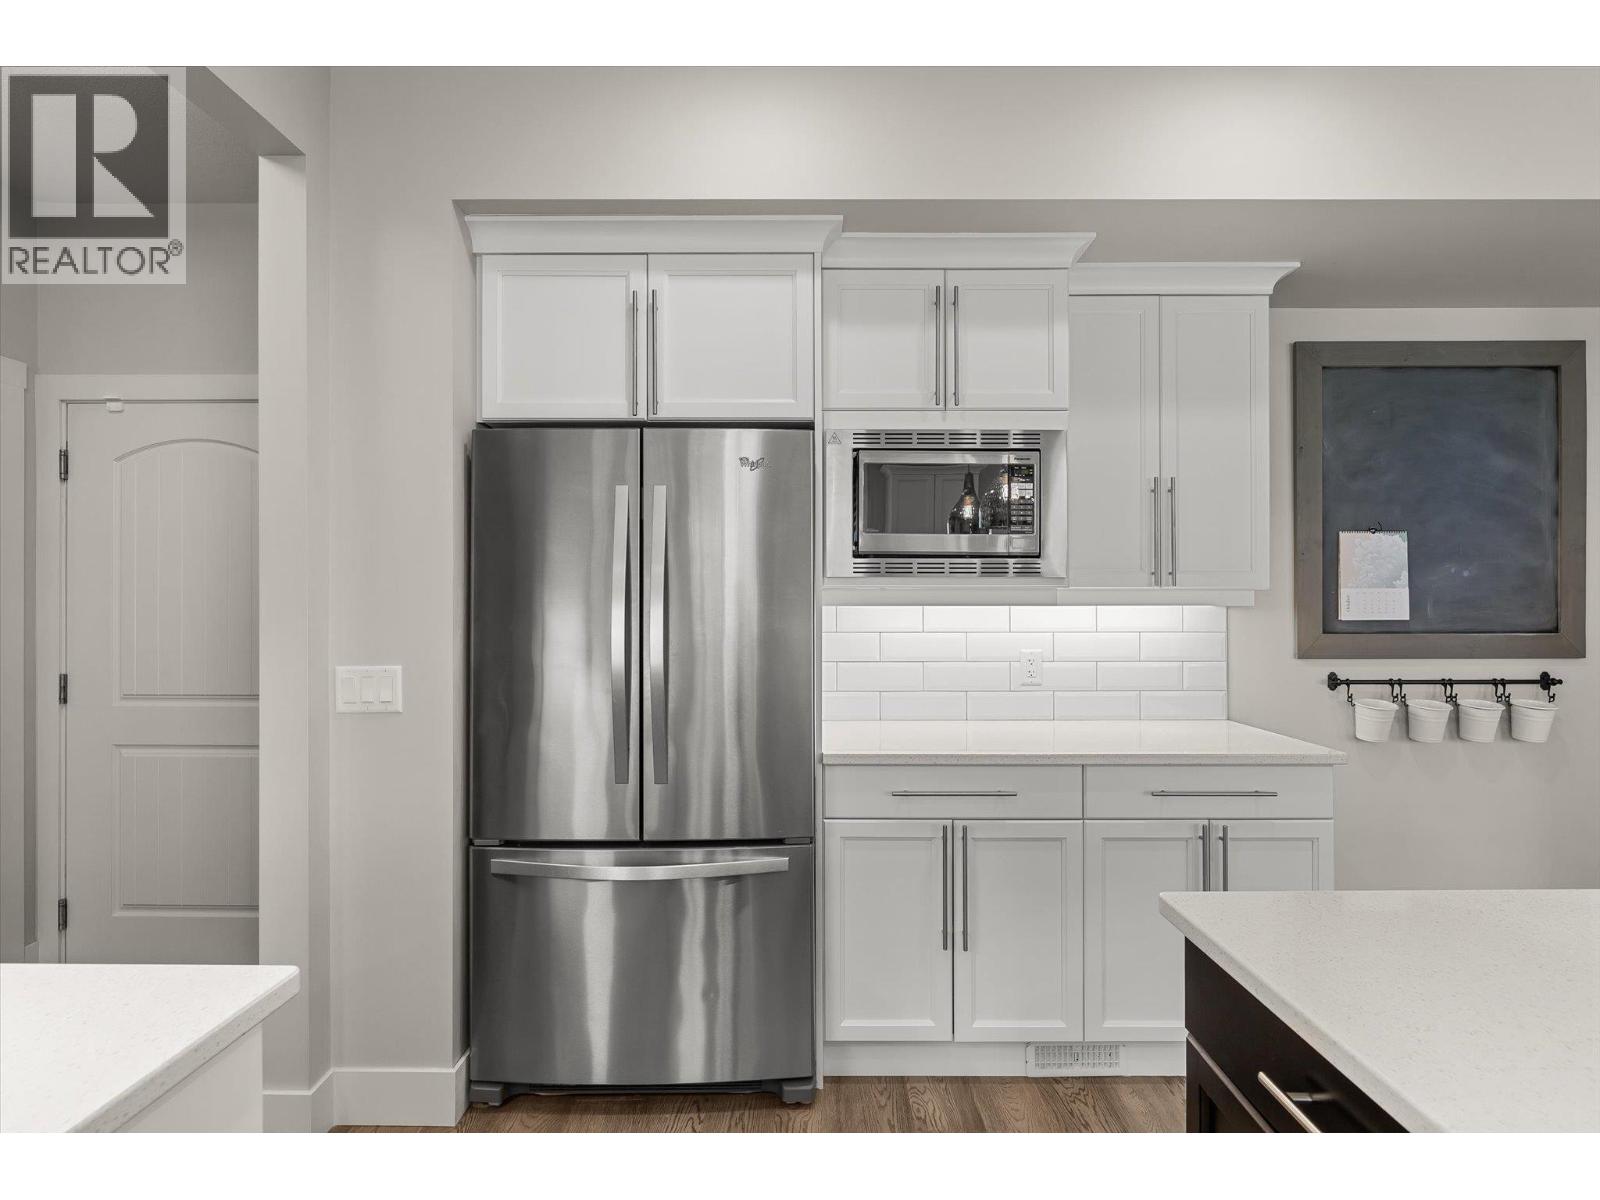
Photo 15
Photo 16
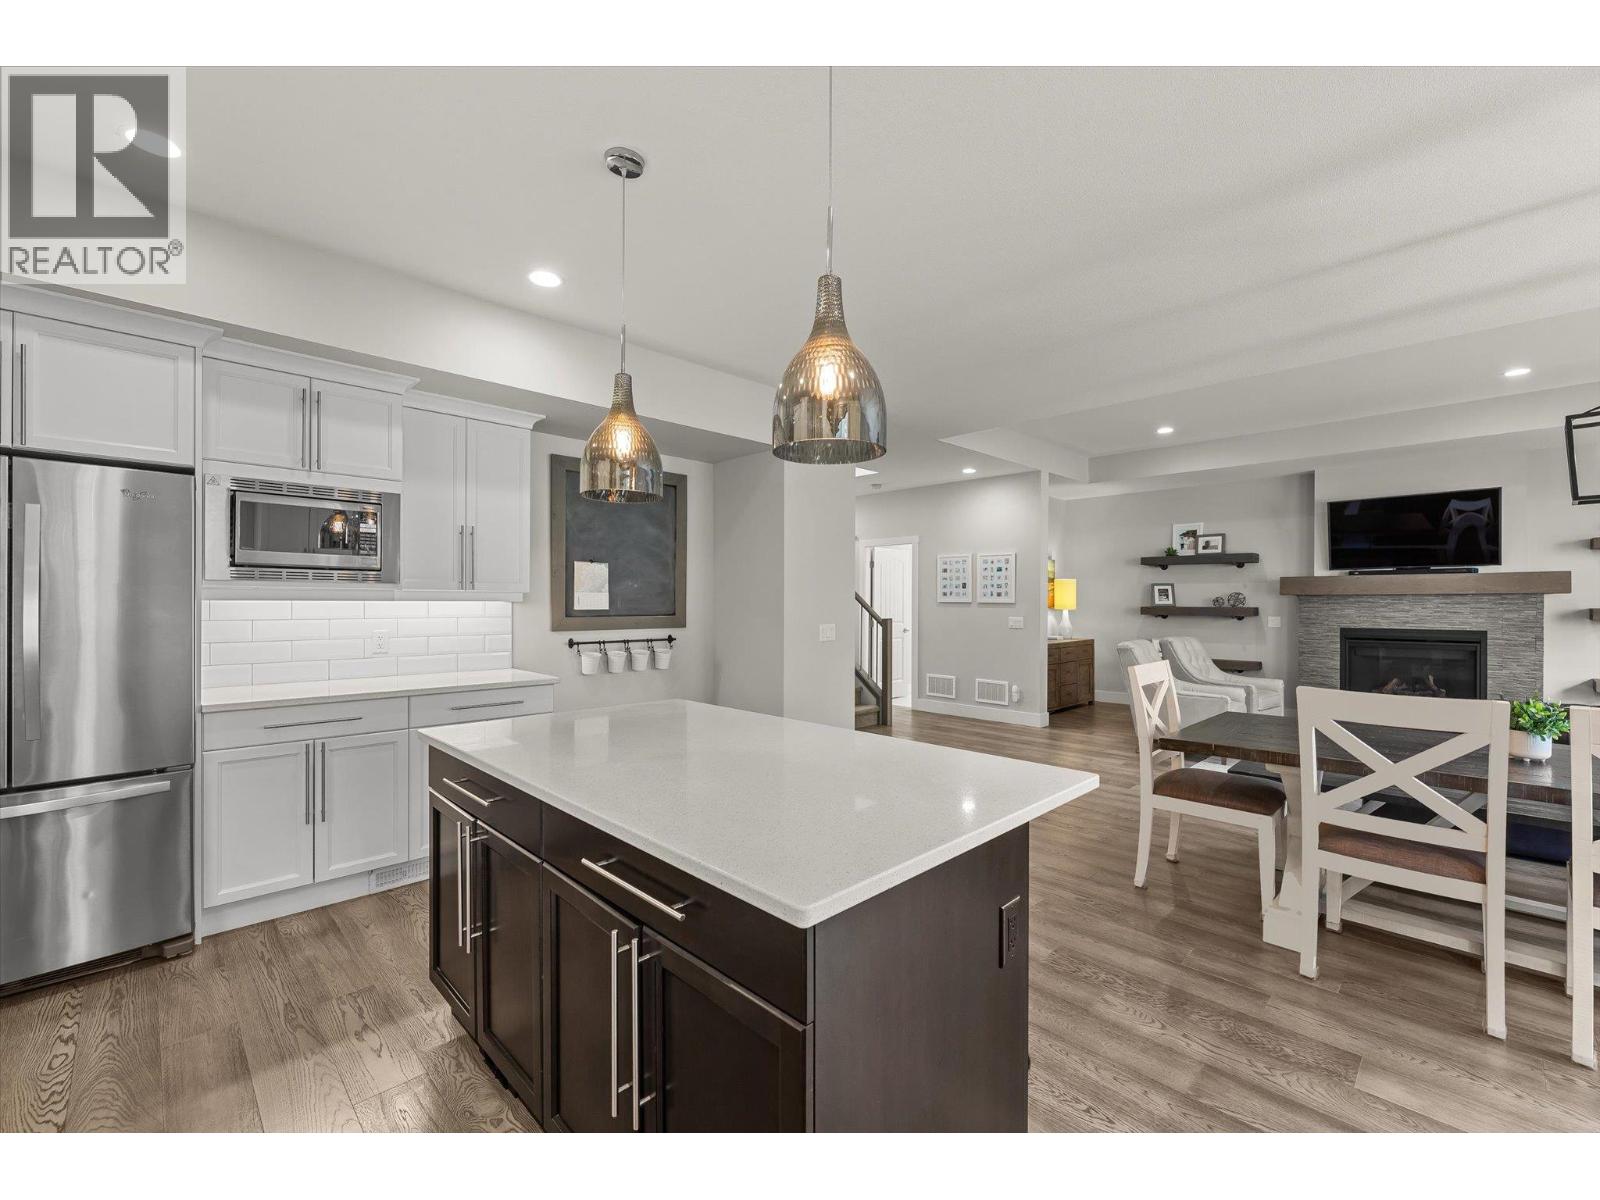
Photo 17
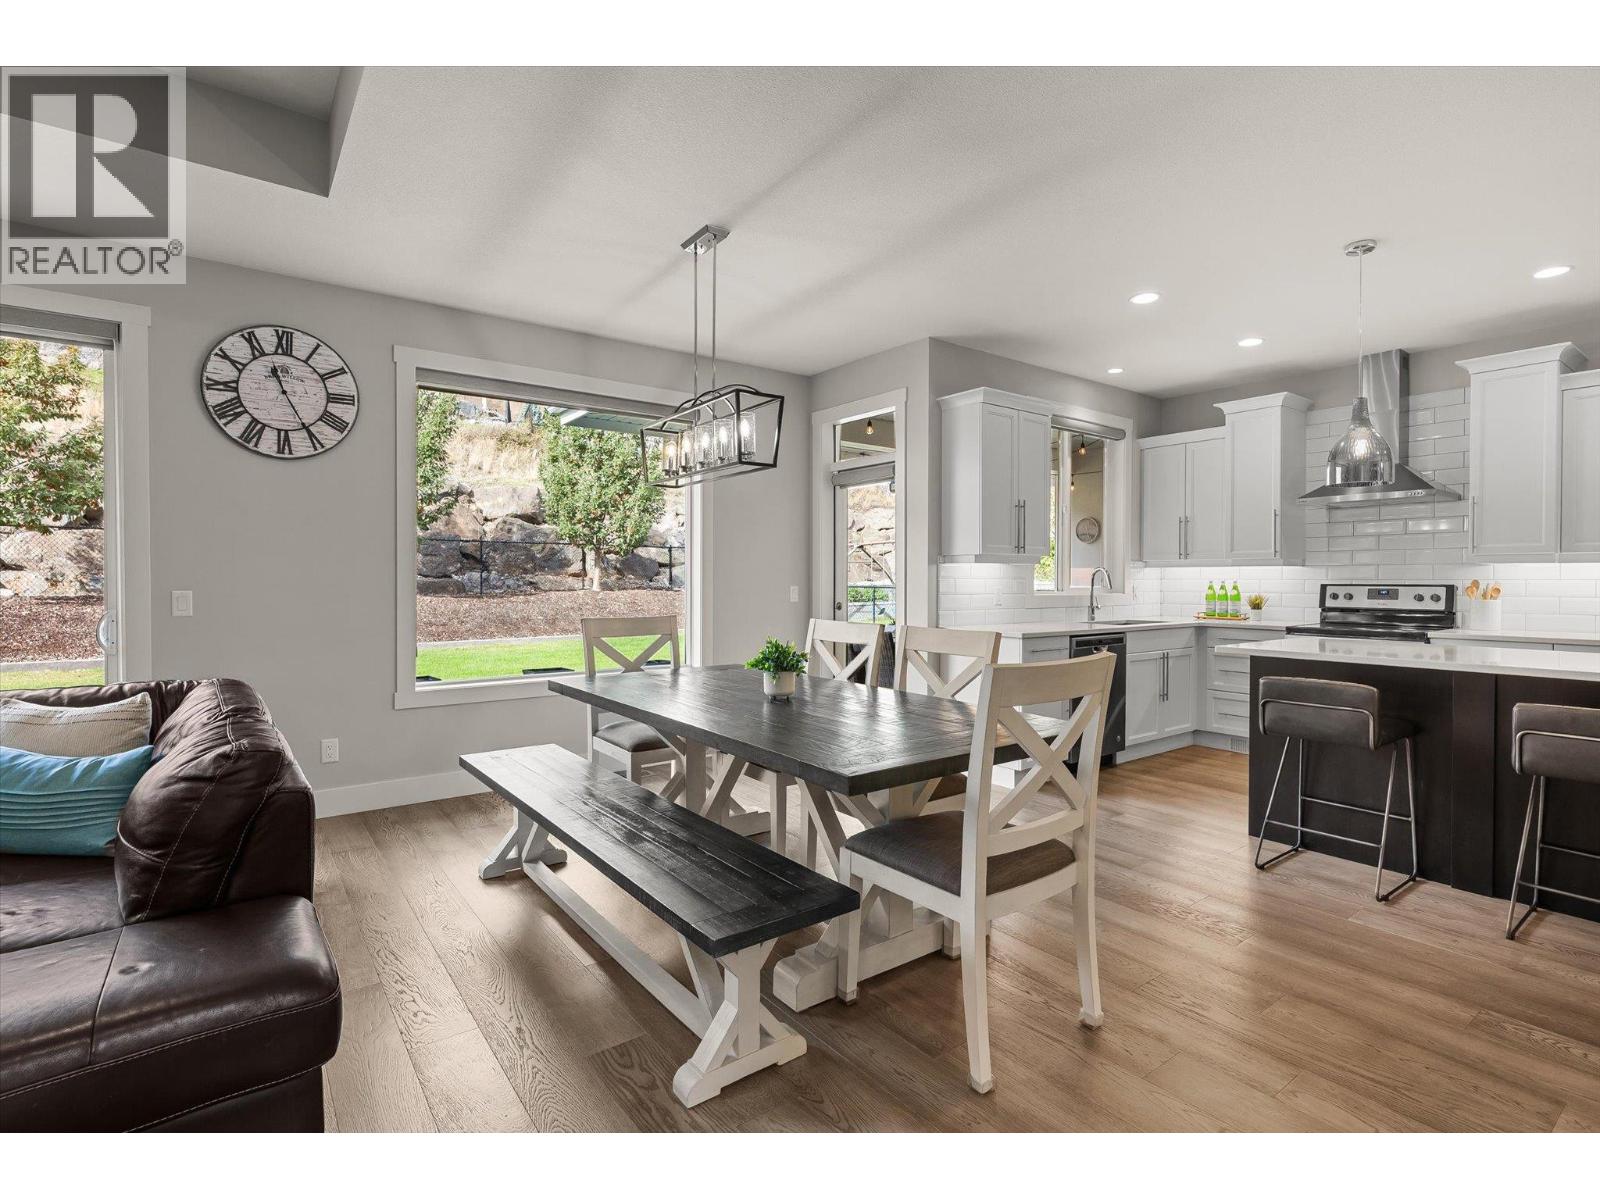
Photo 18
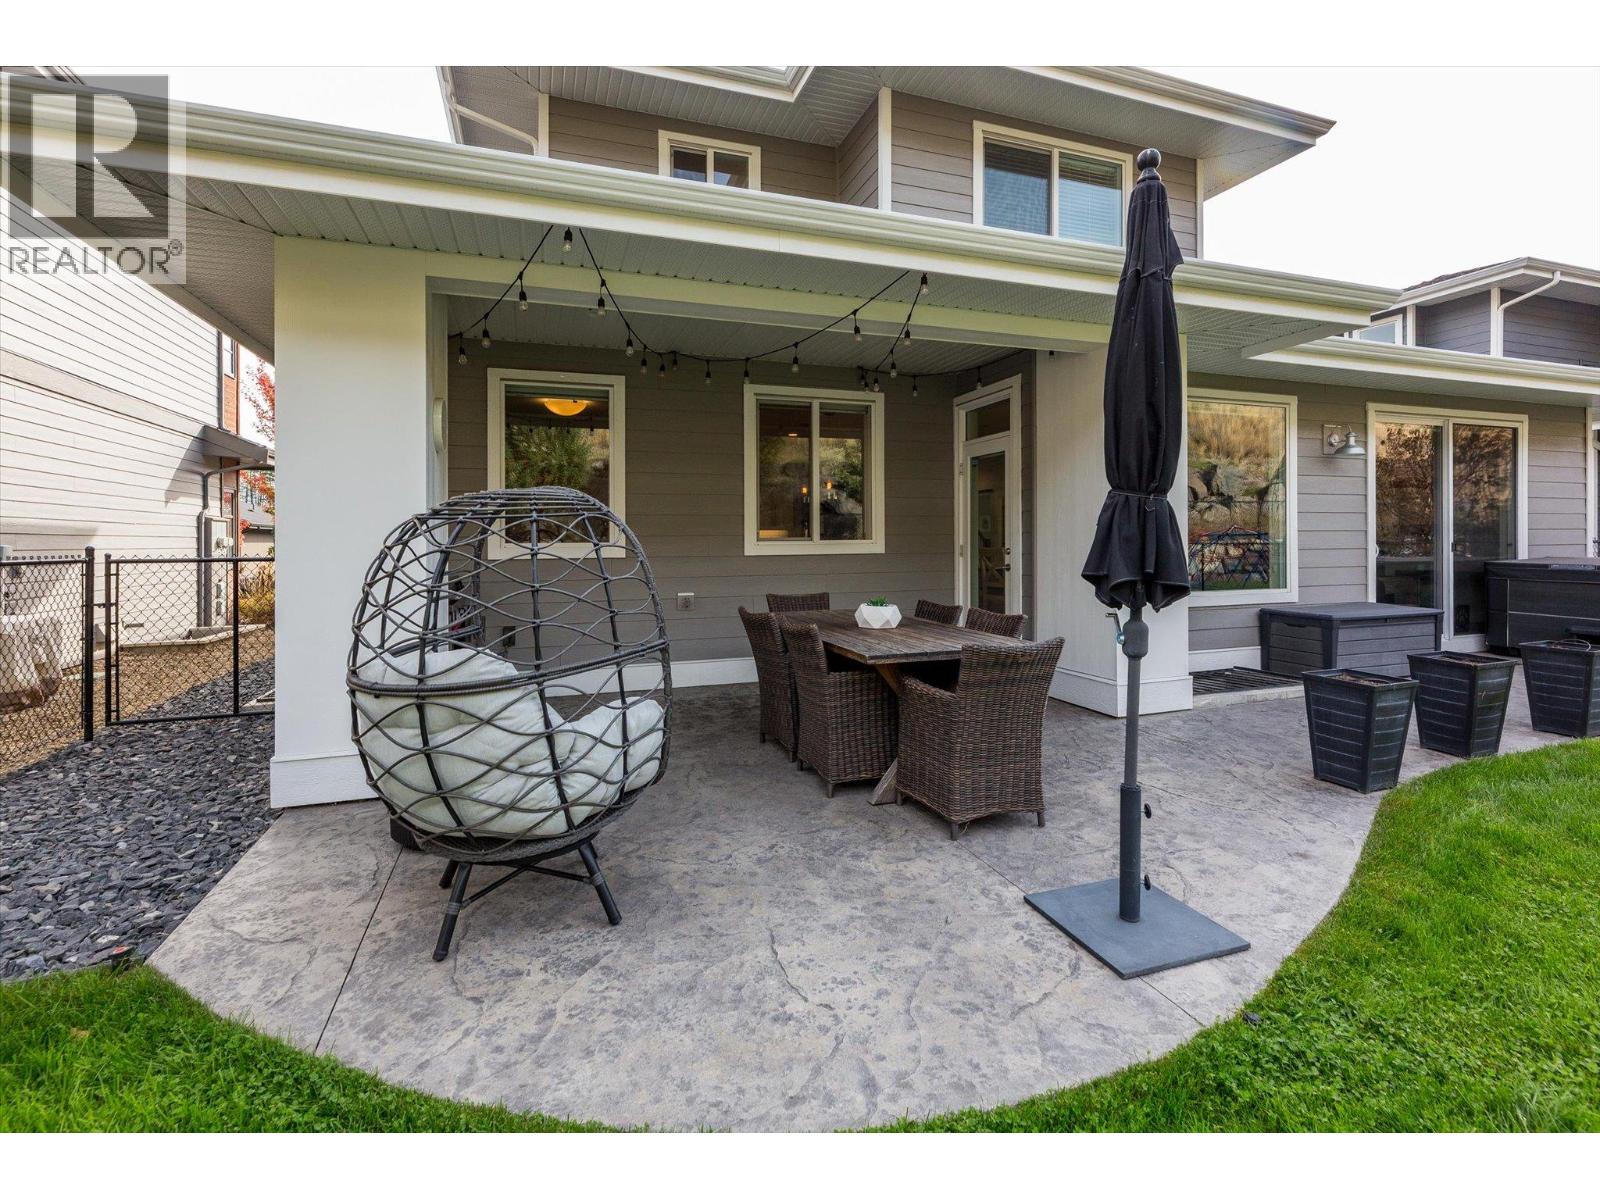
Photo 19
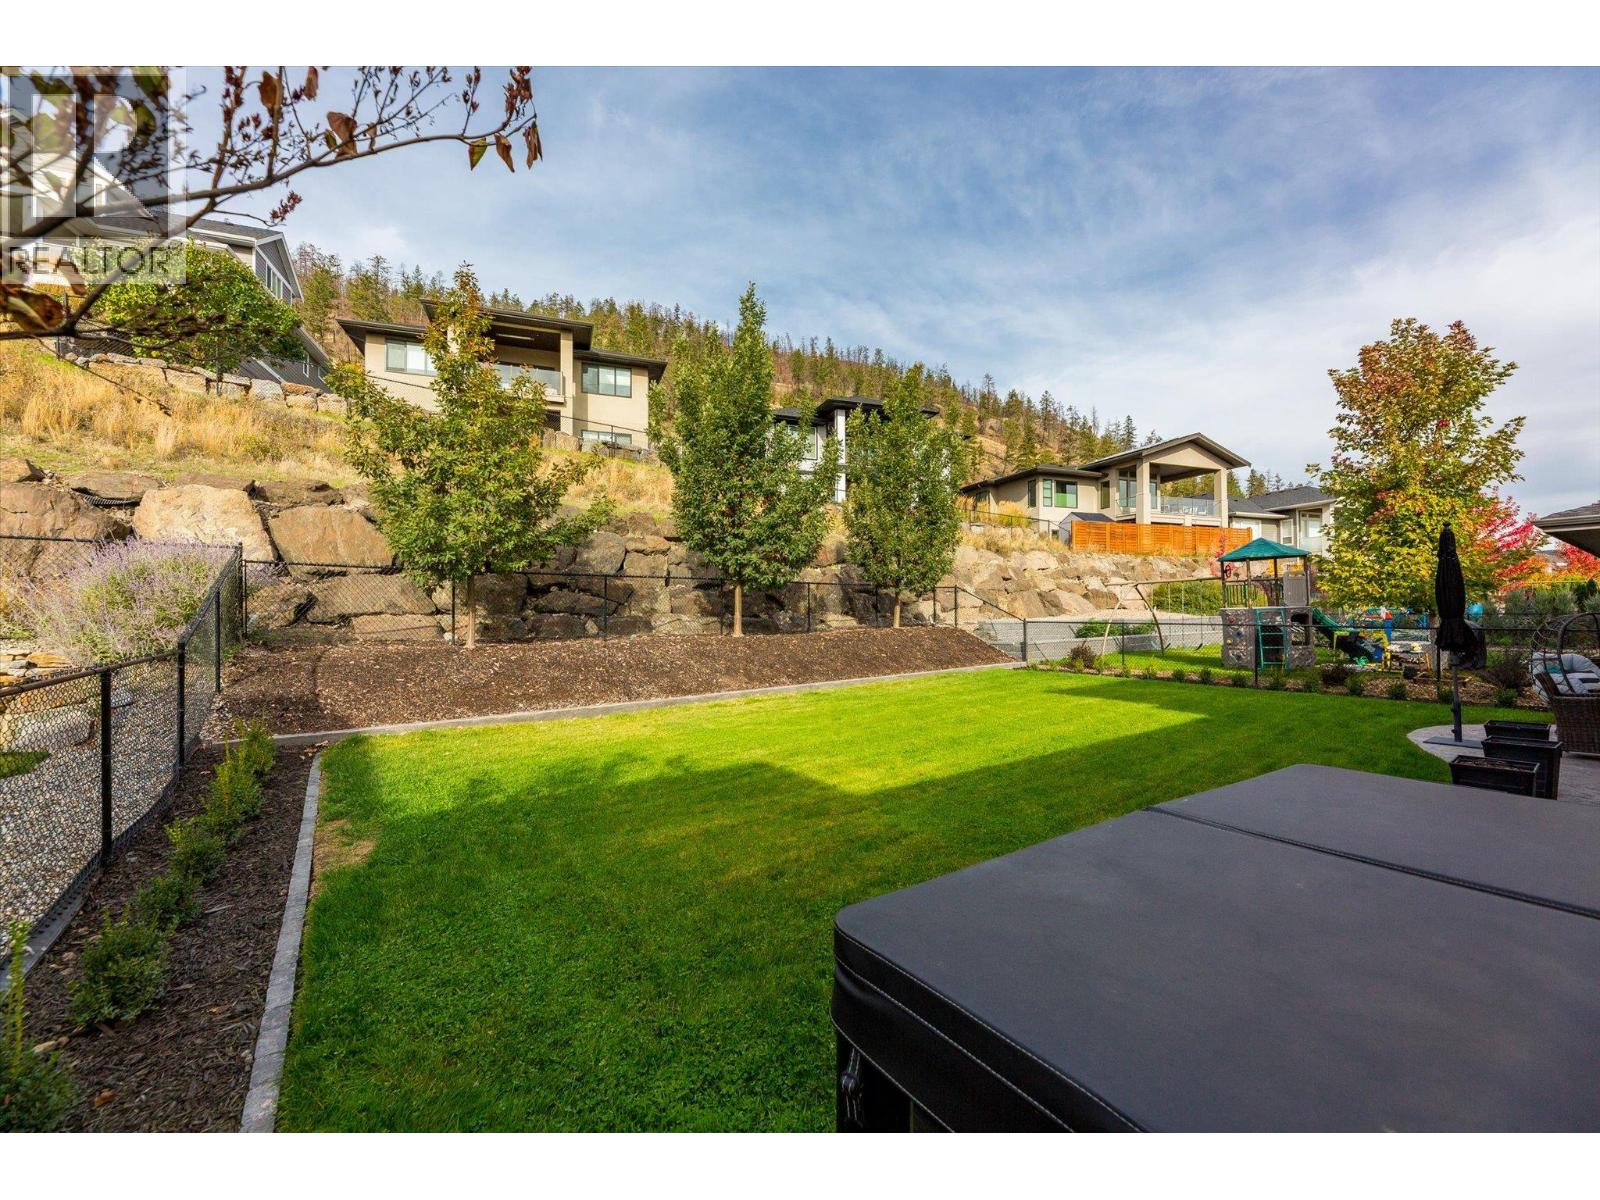
Photo 20
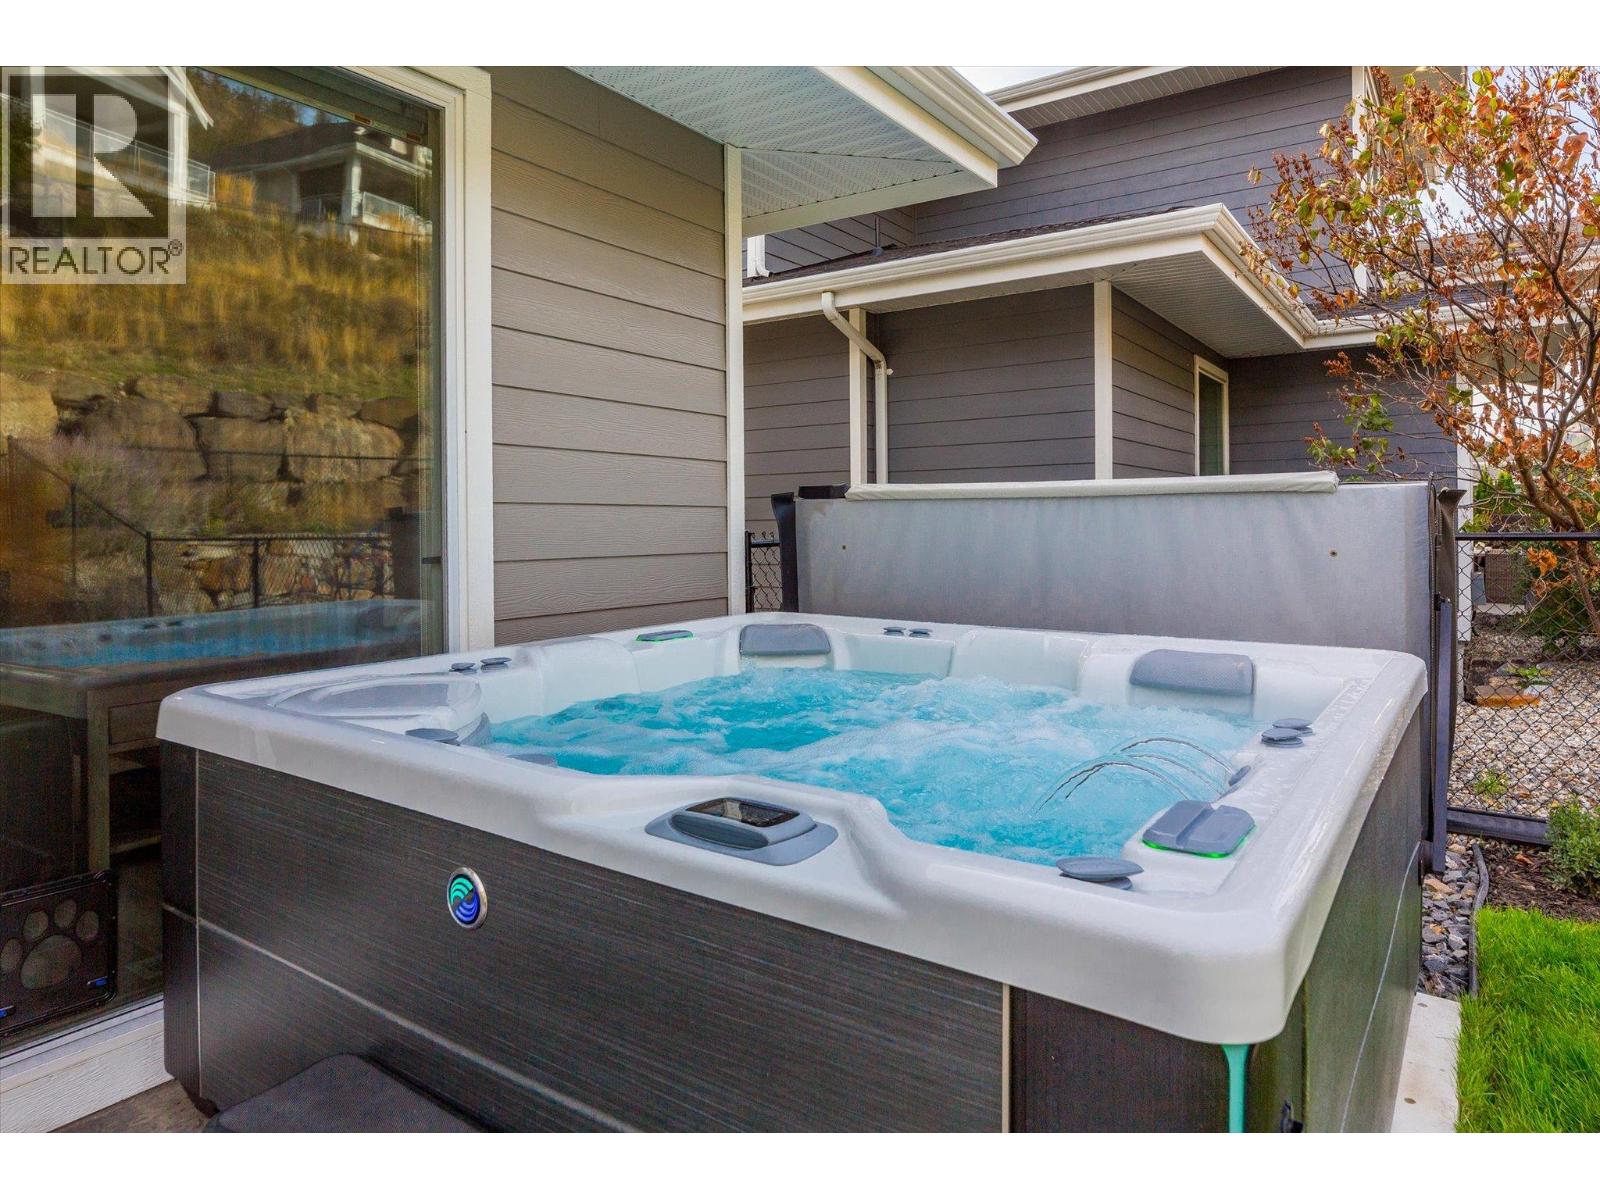
Photo 21
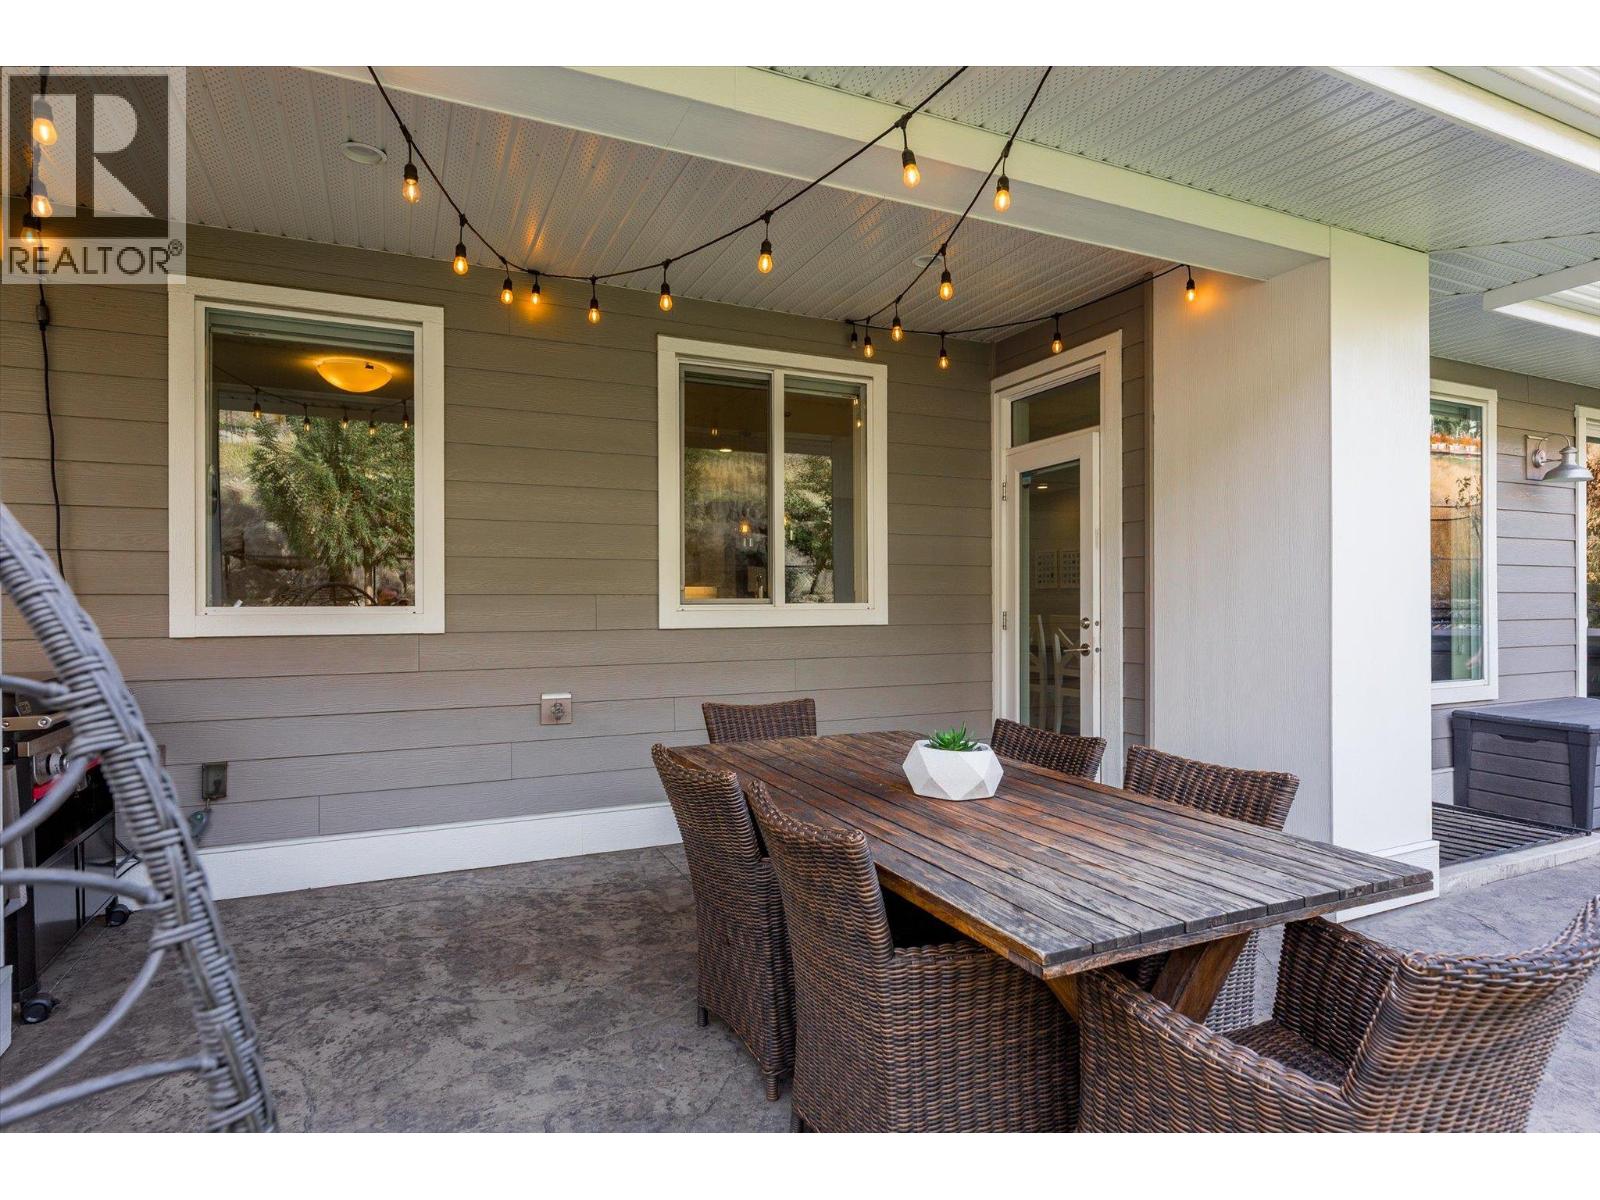
Photo 22
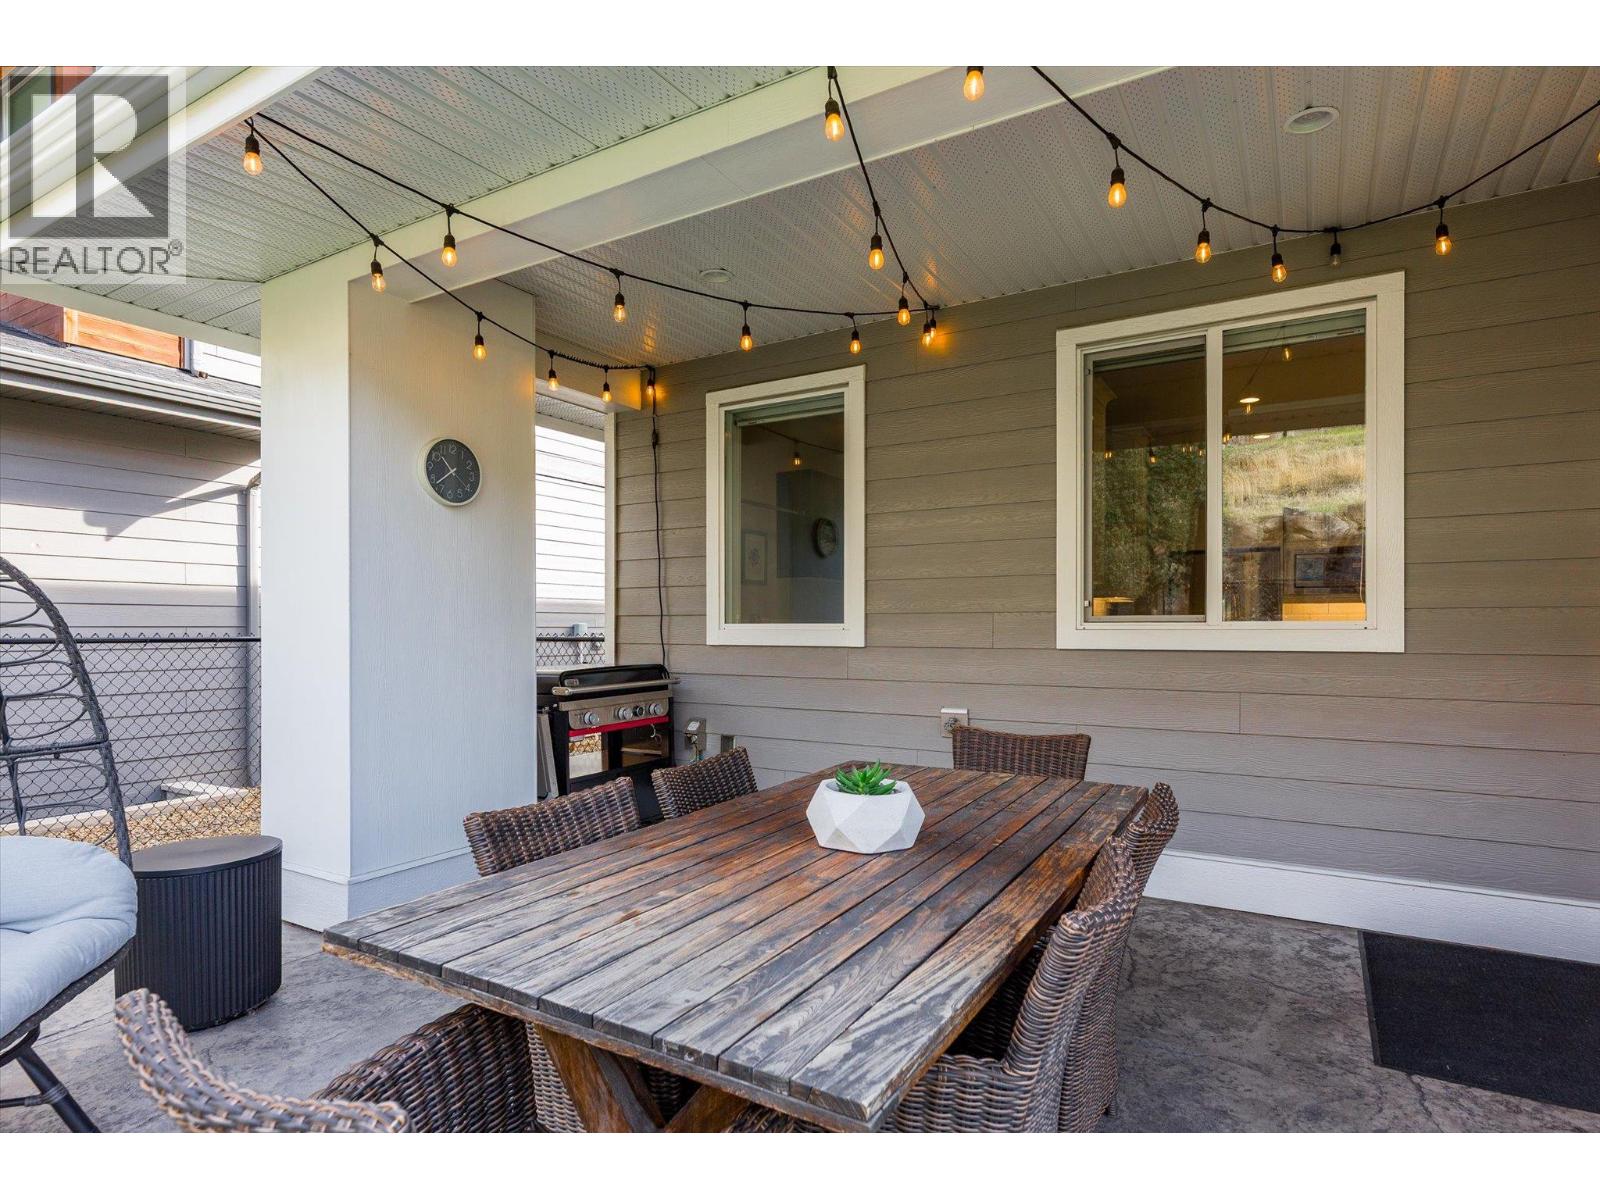
Photo 23
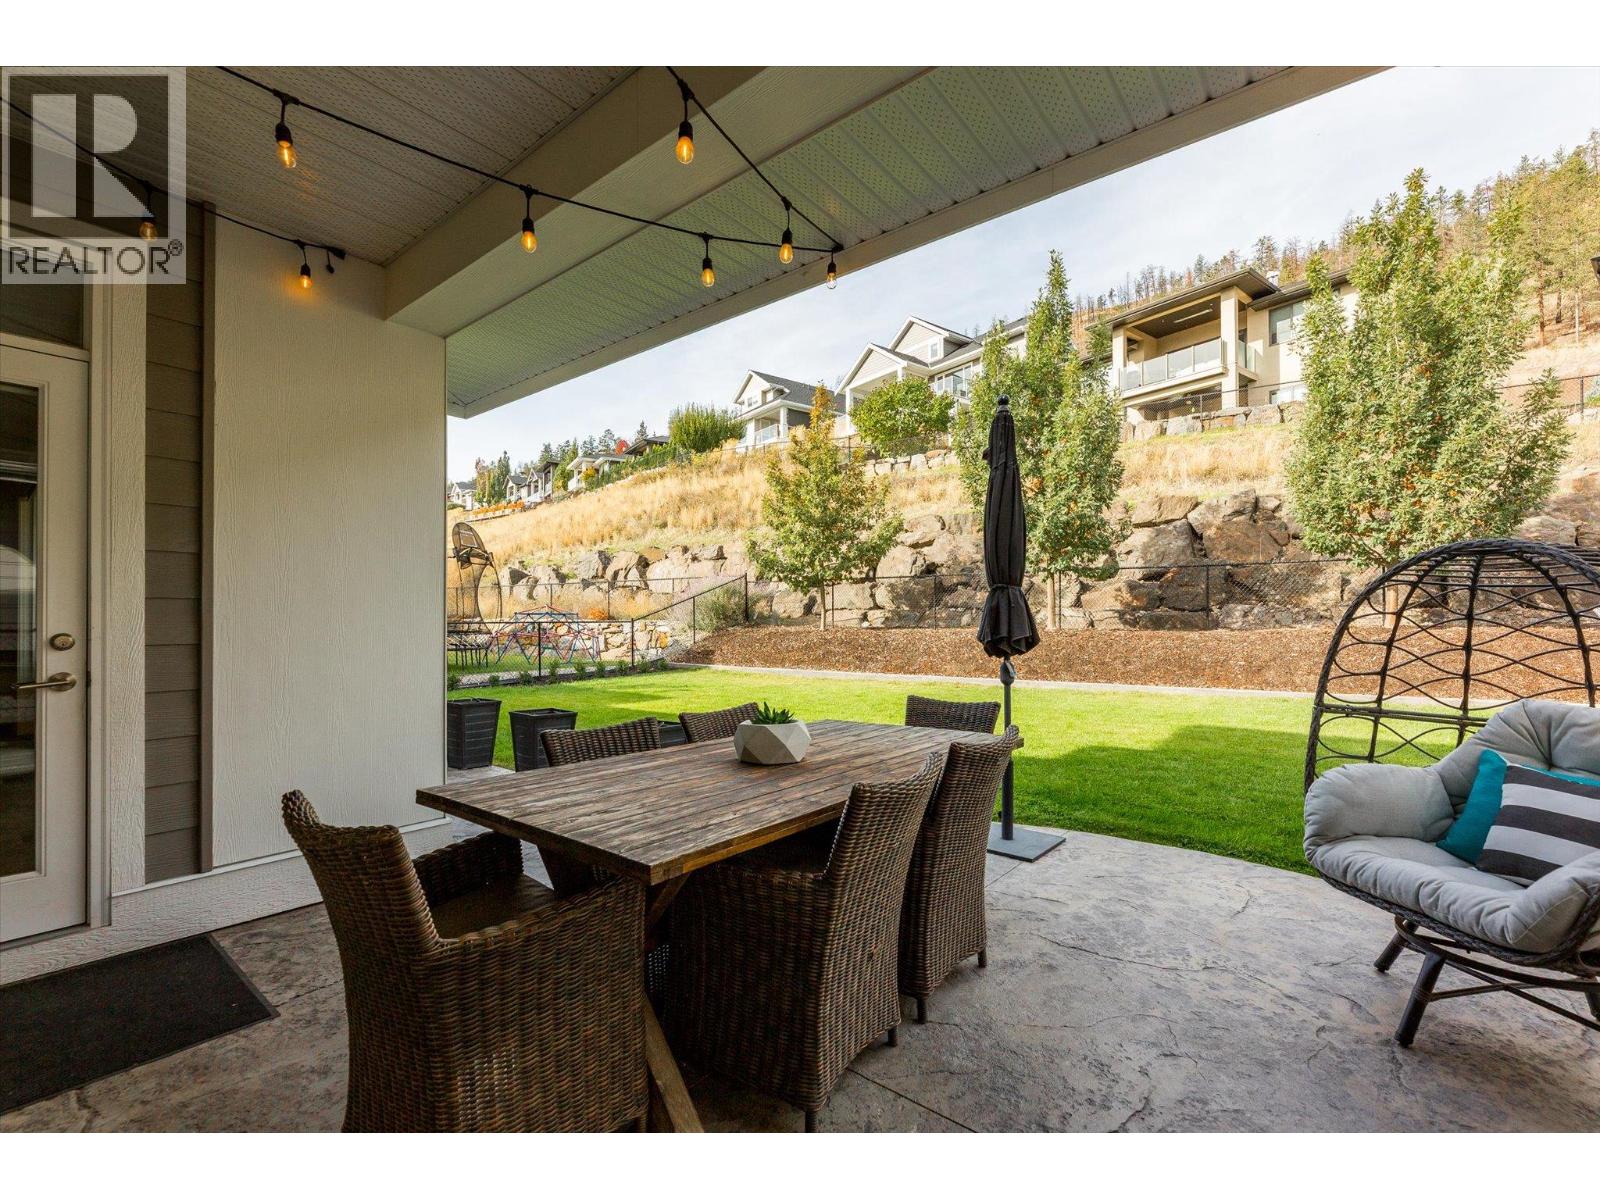
Photo 24
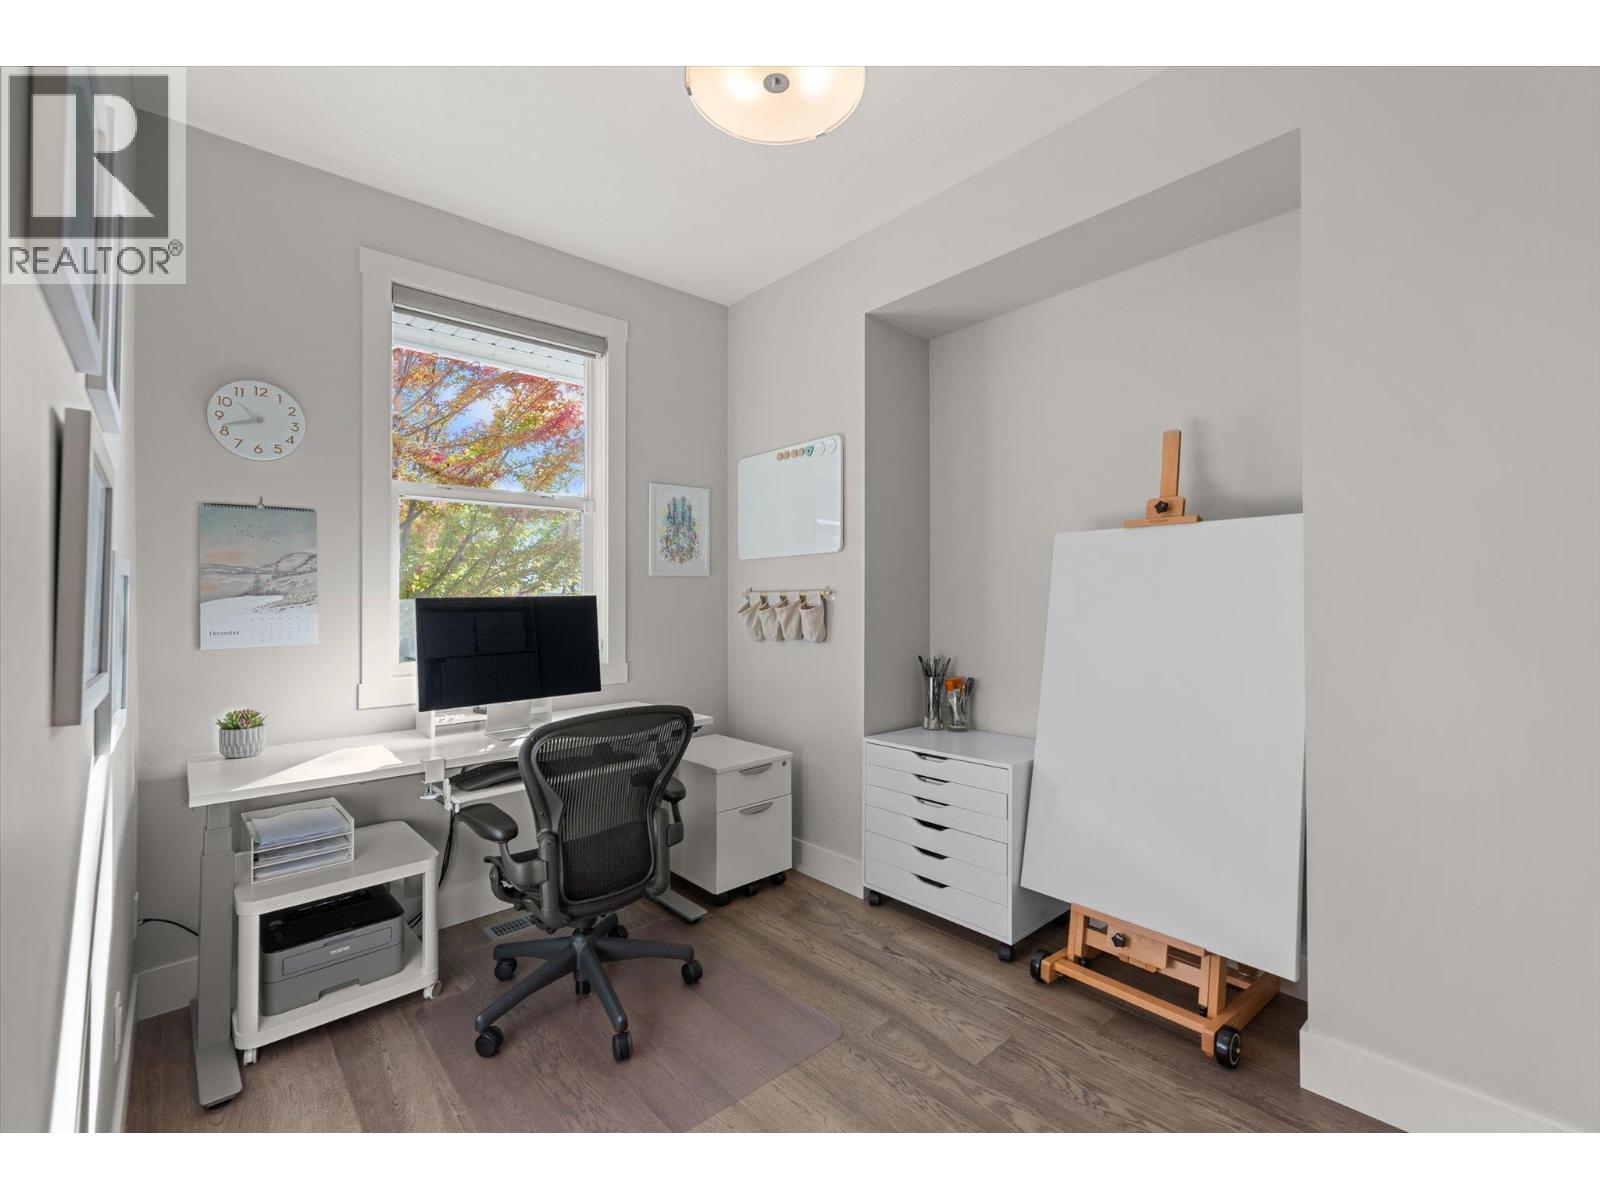
Photo 25
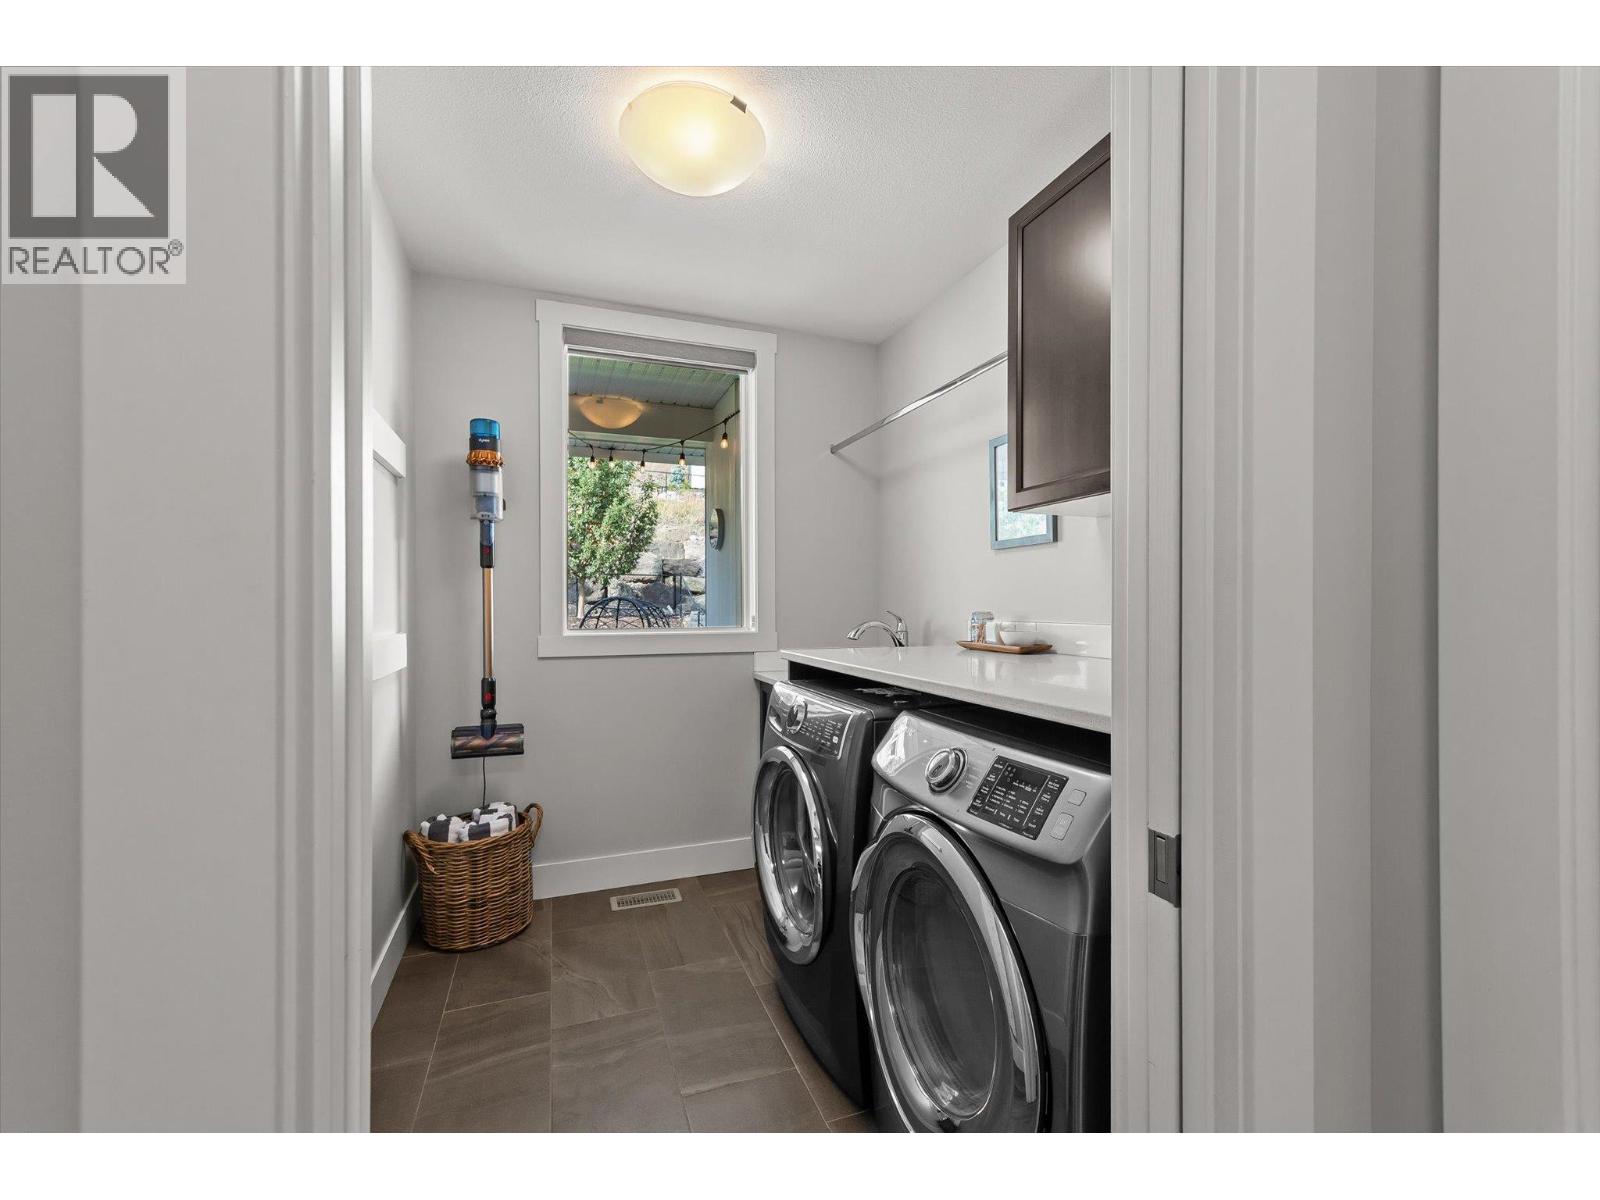
Photo 26
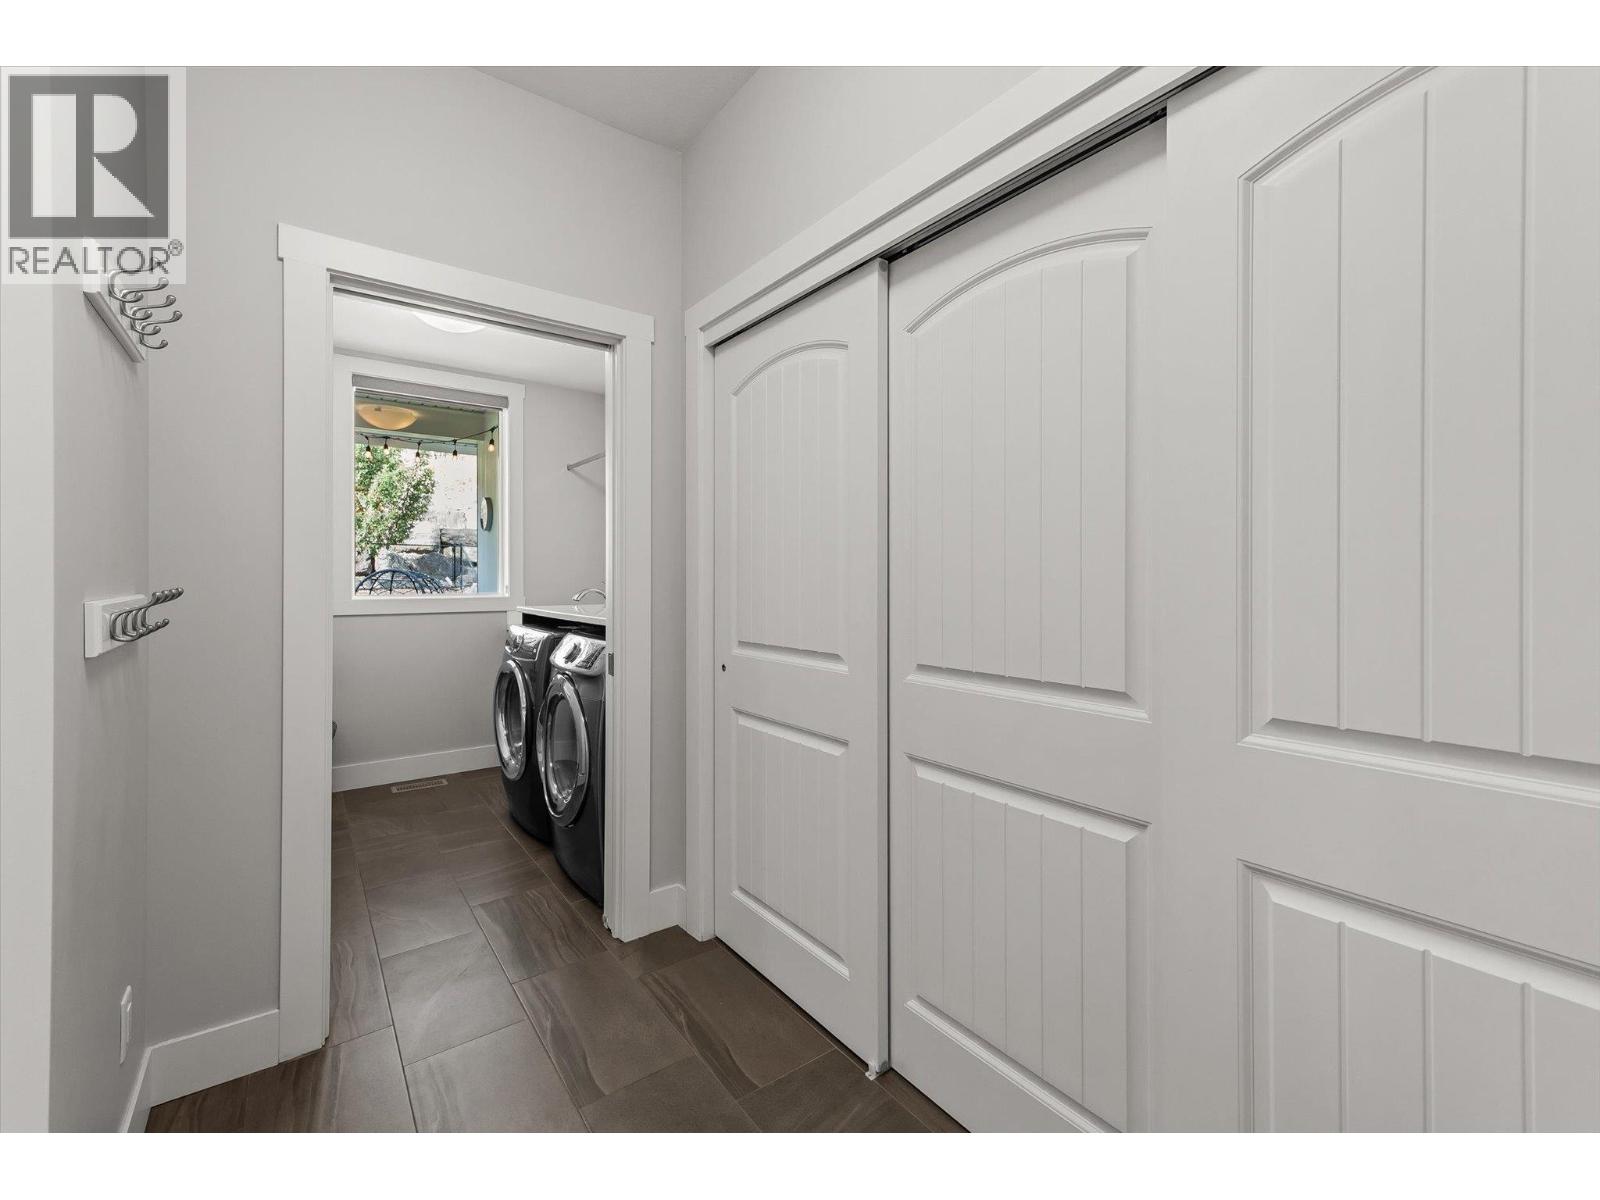
Photo 27
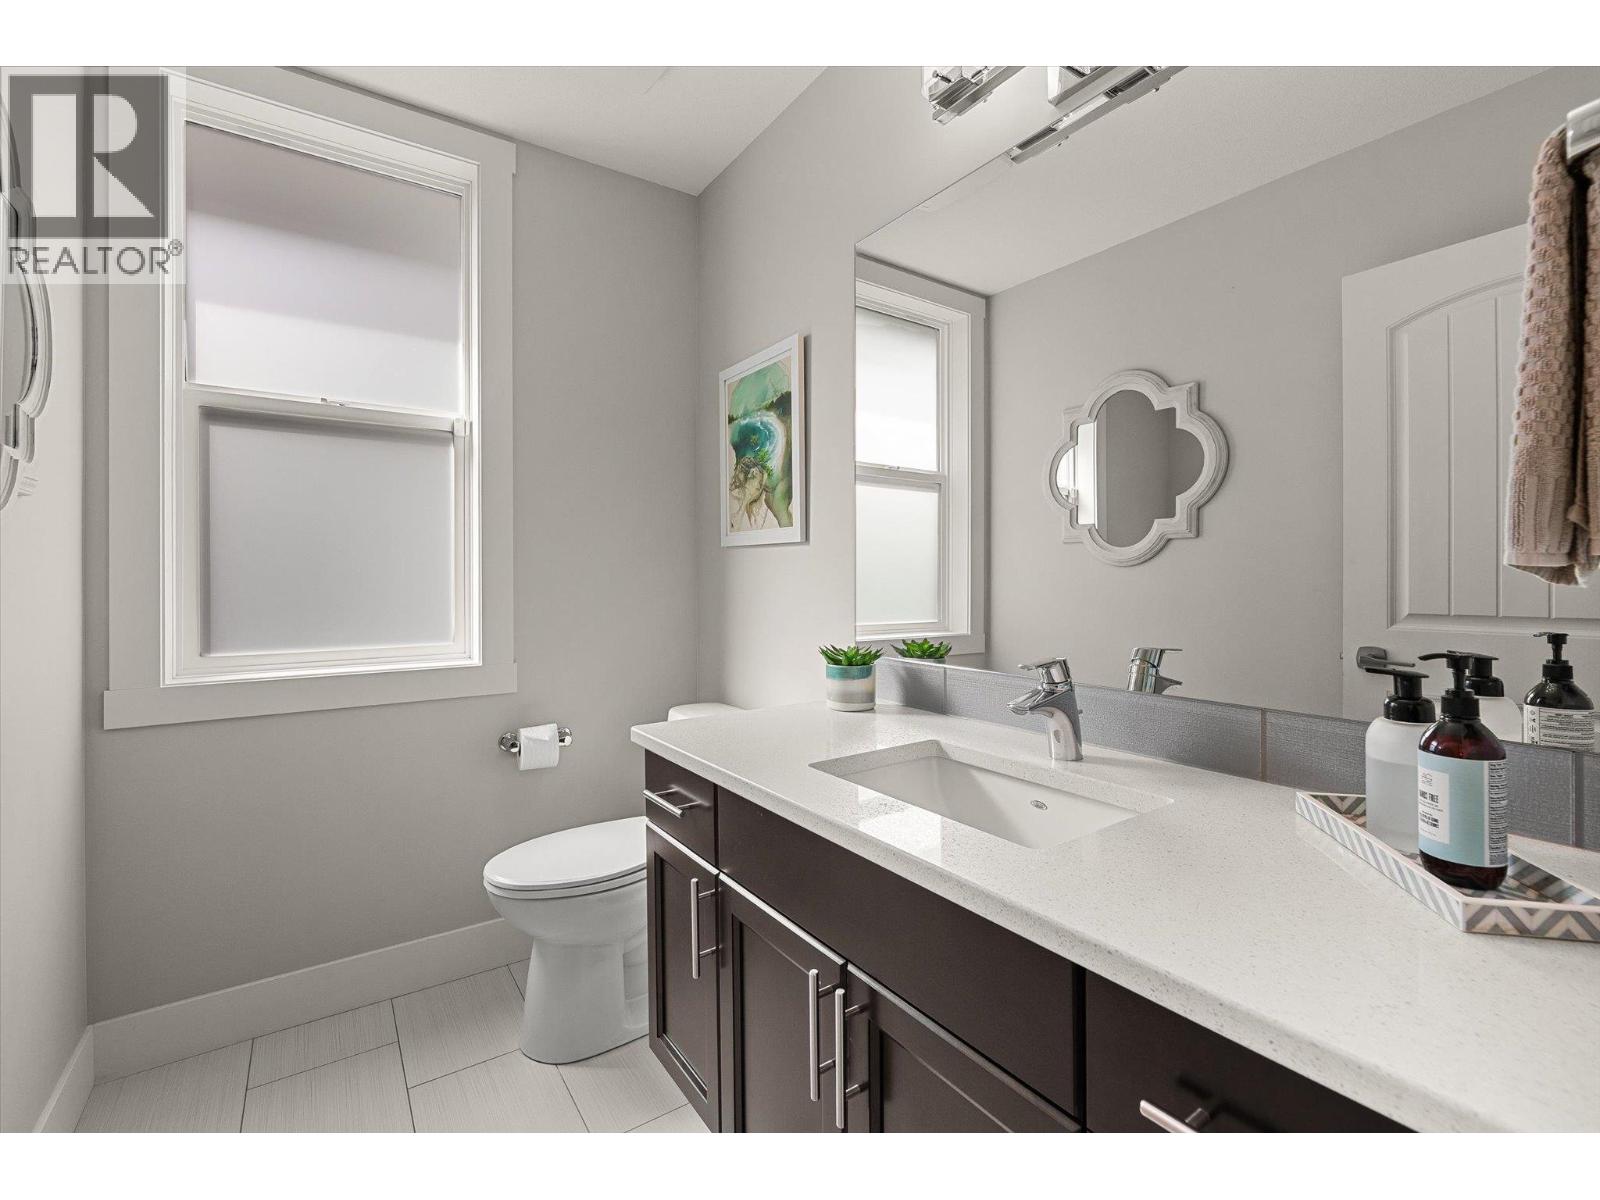
Photo 28
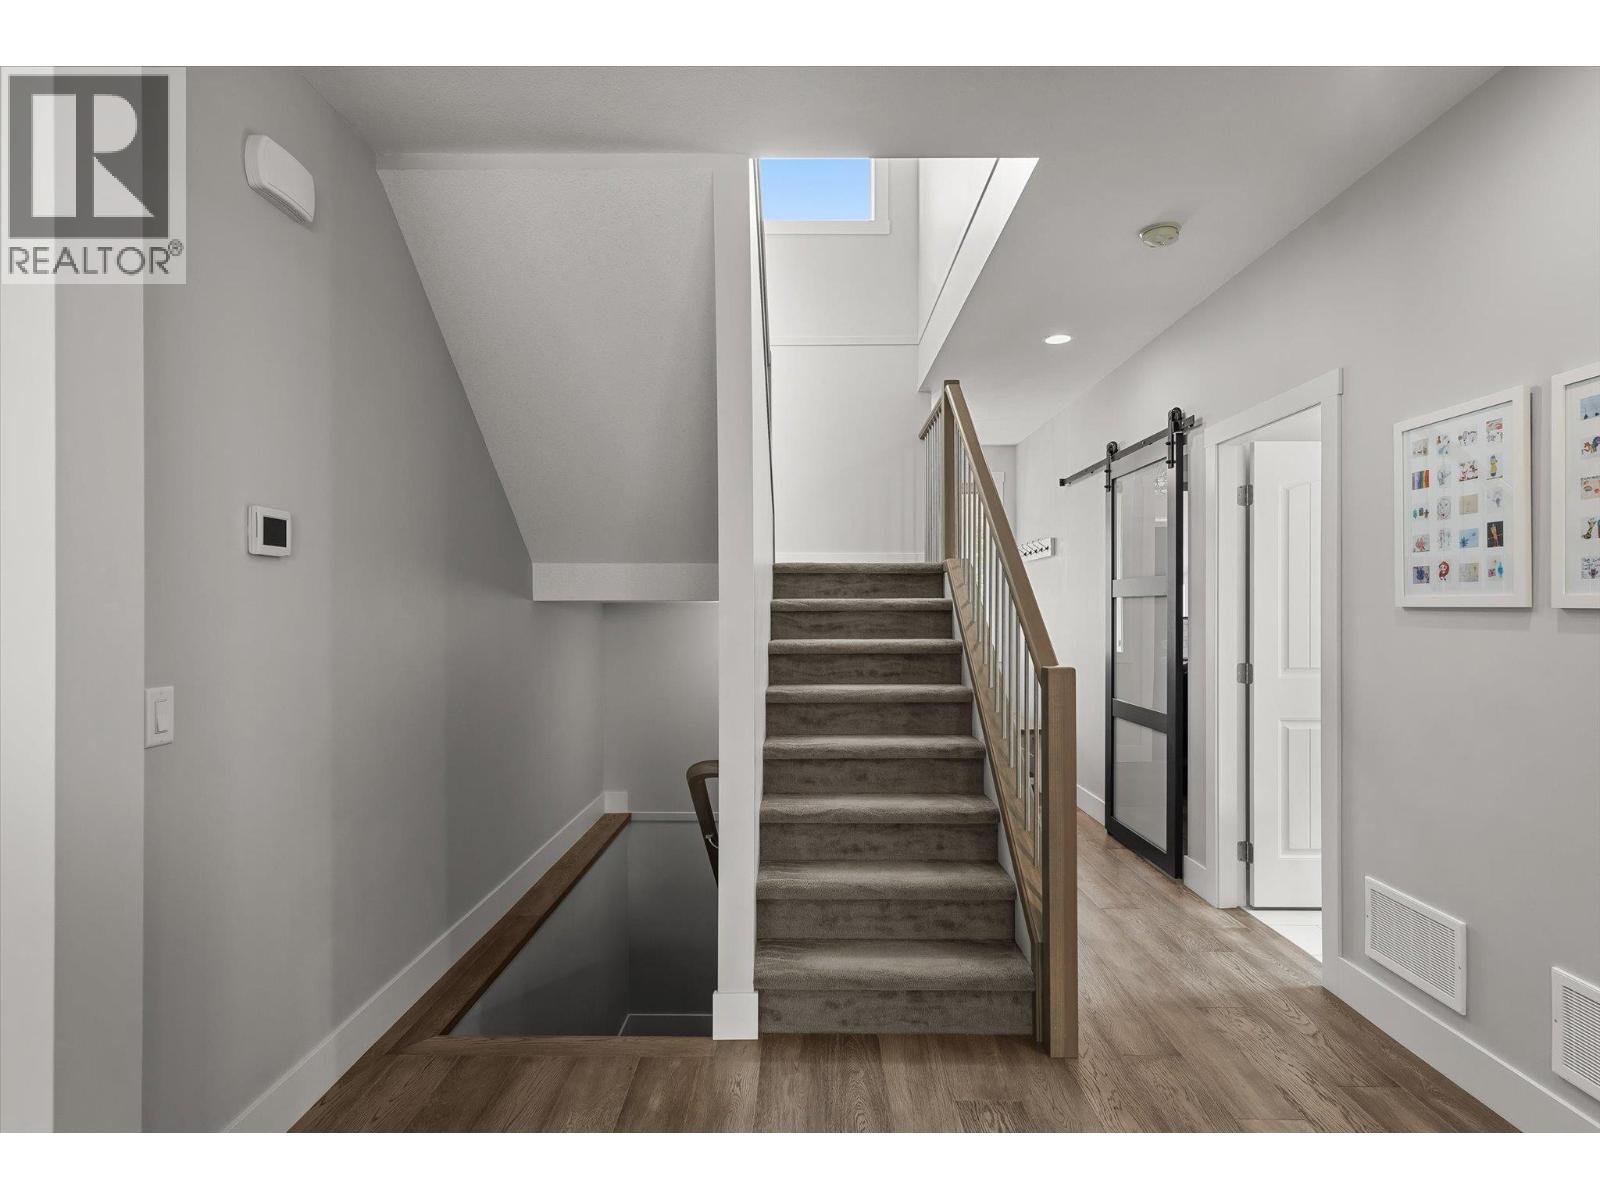
Photo 29
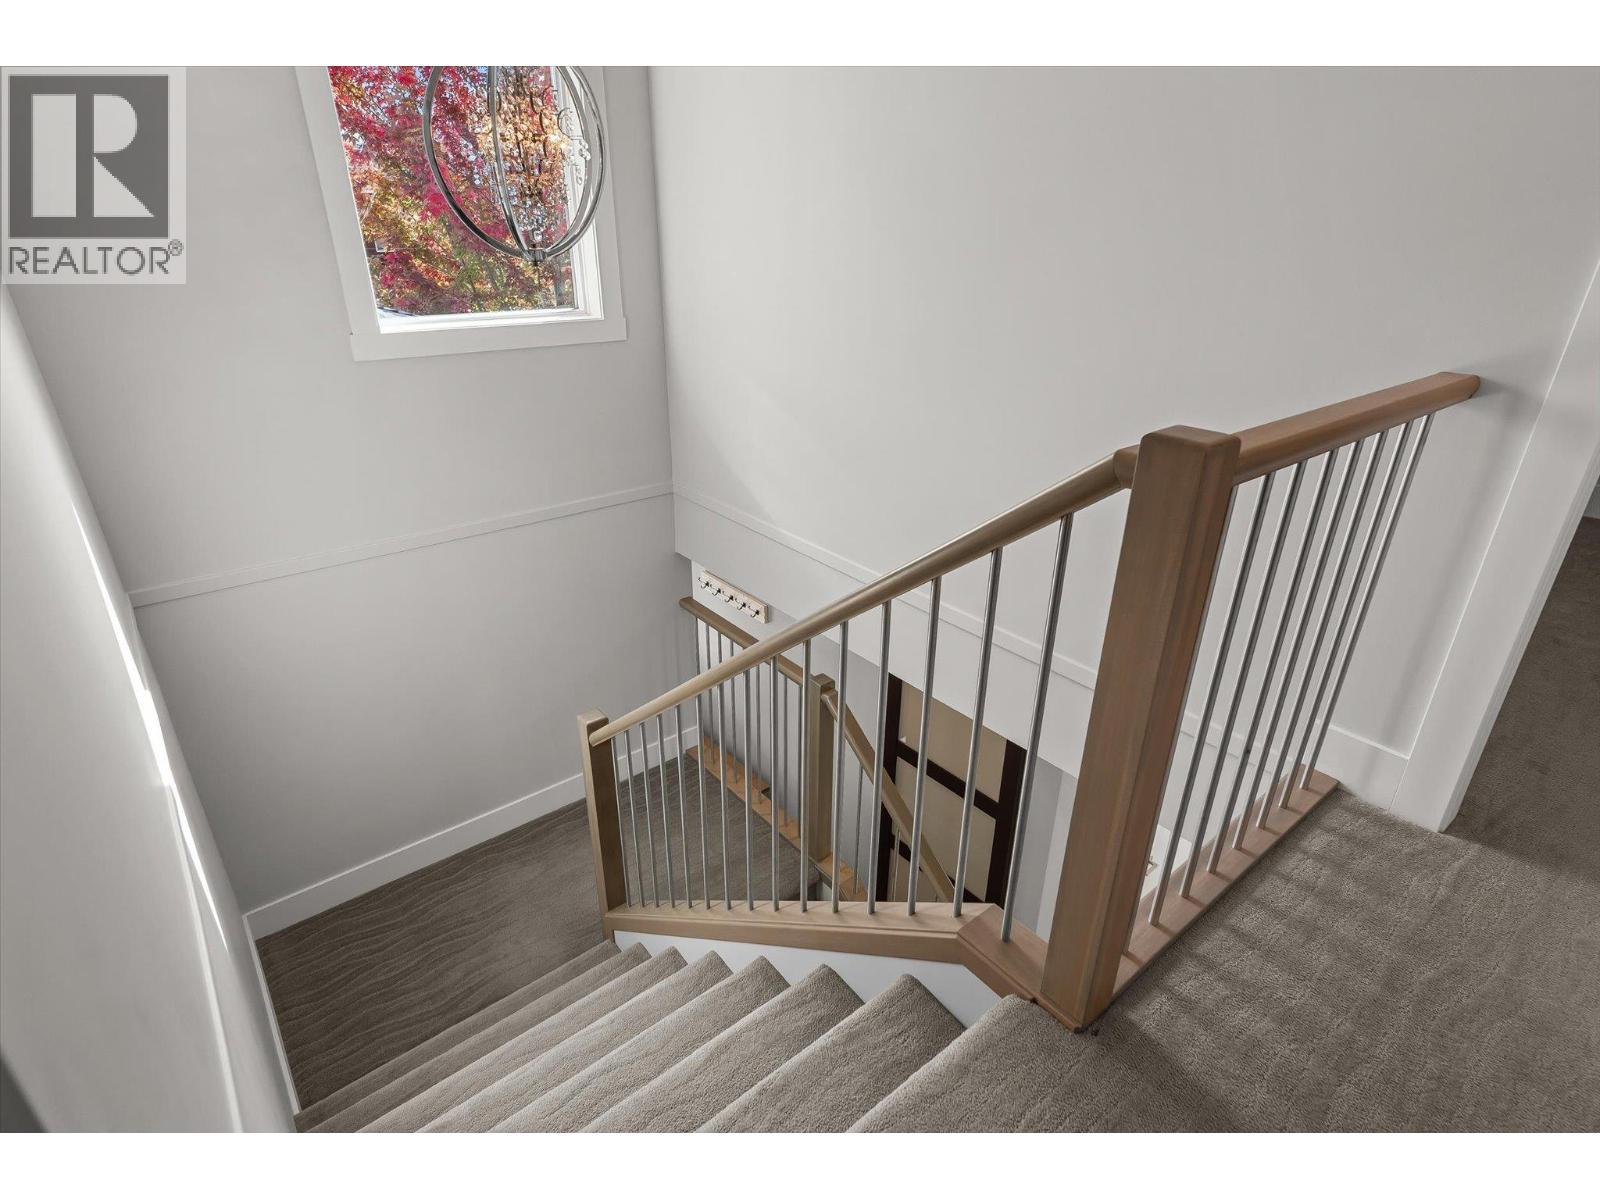
Photo 30
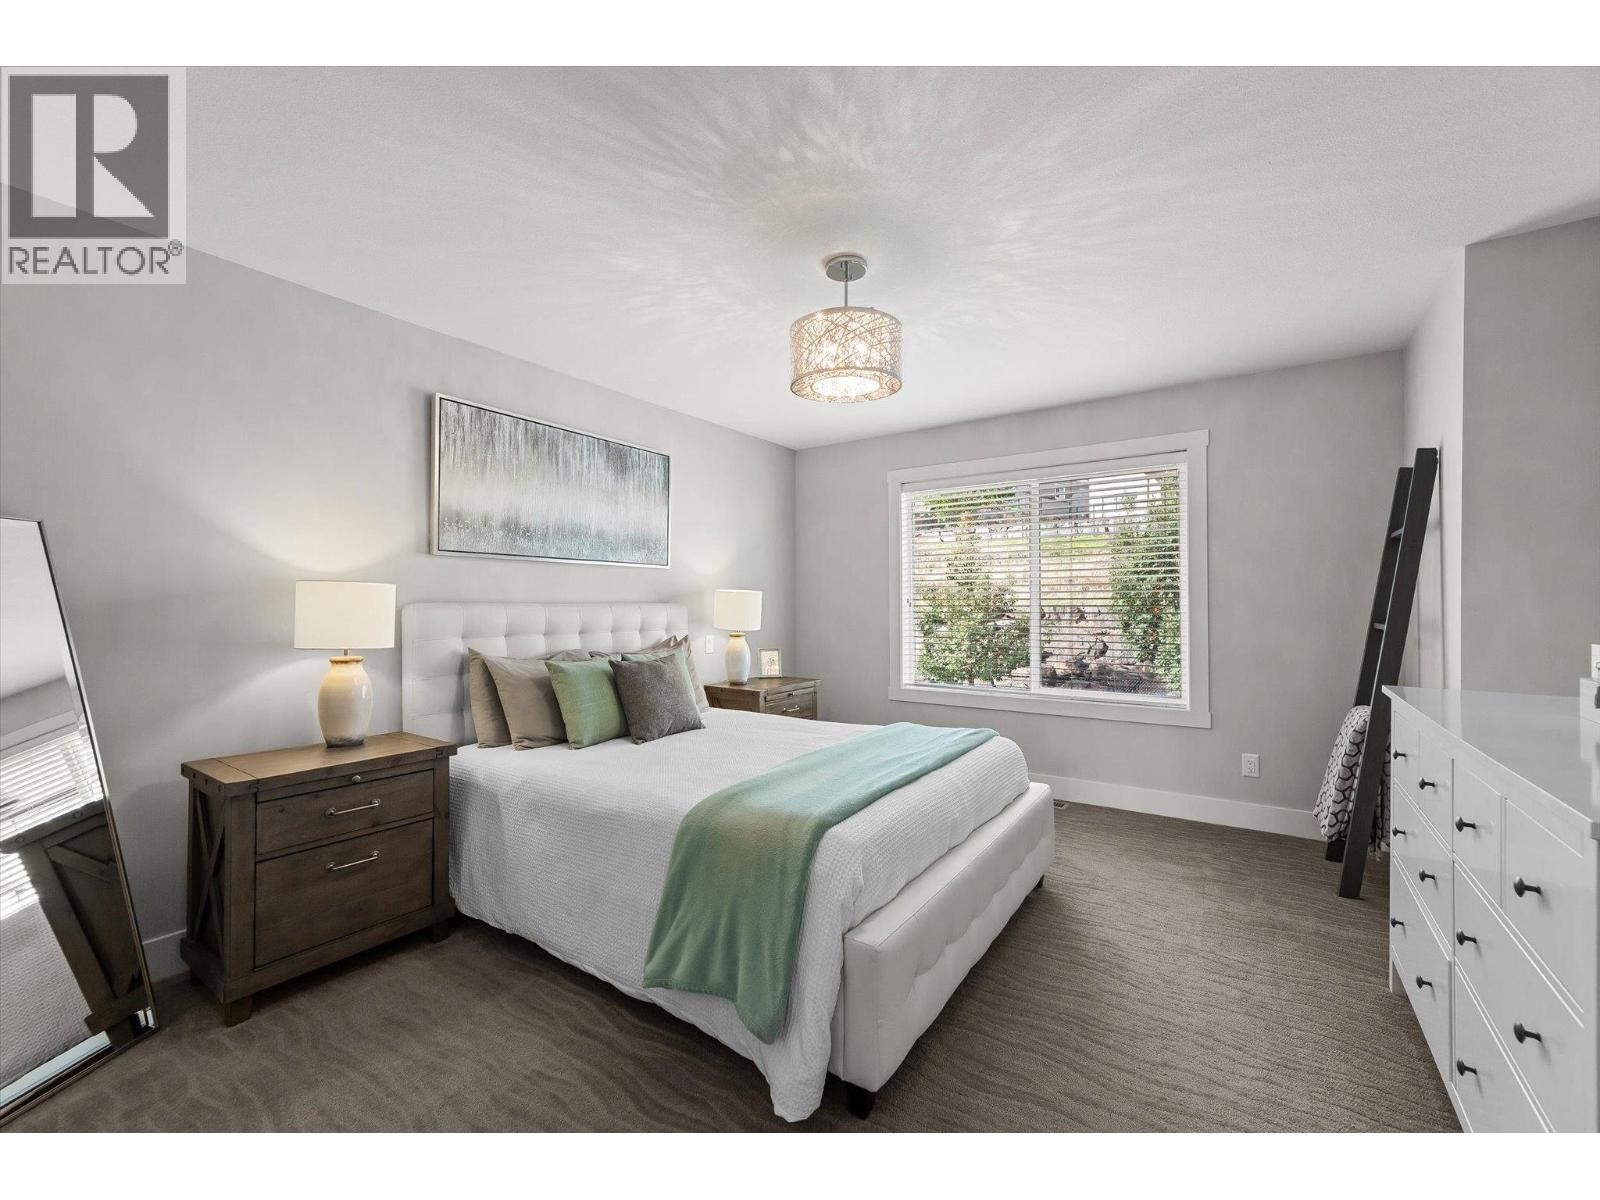
Photo 31
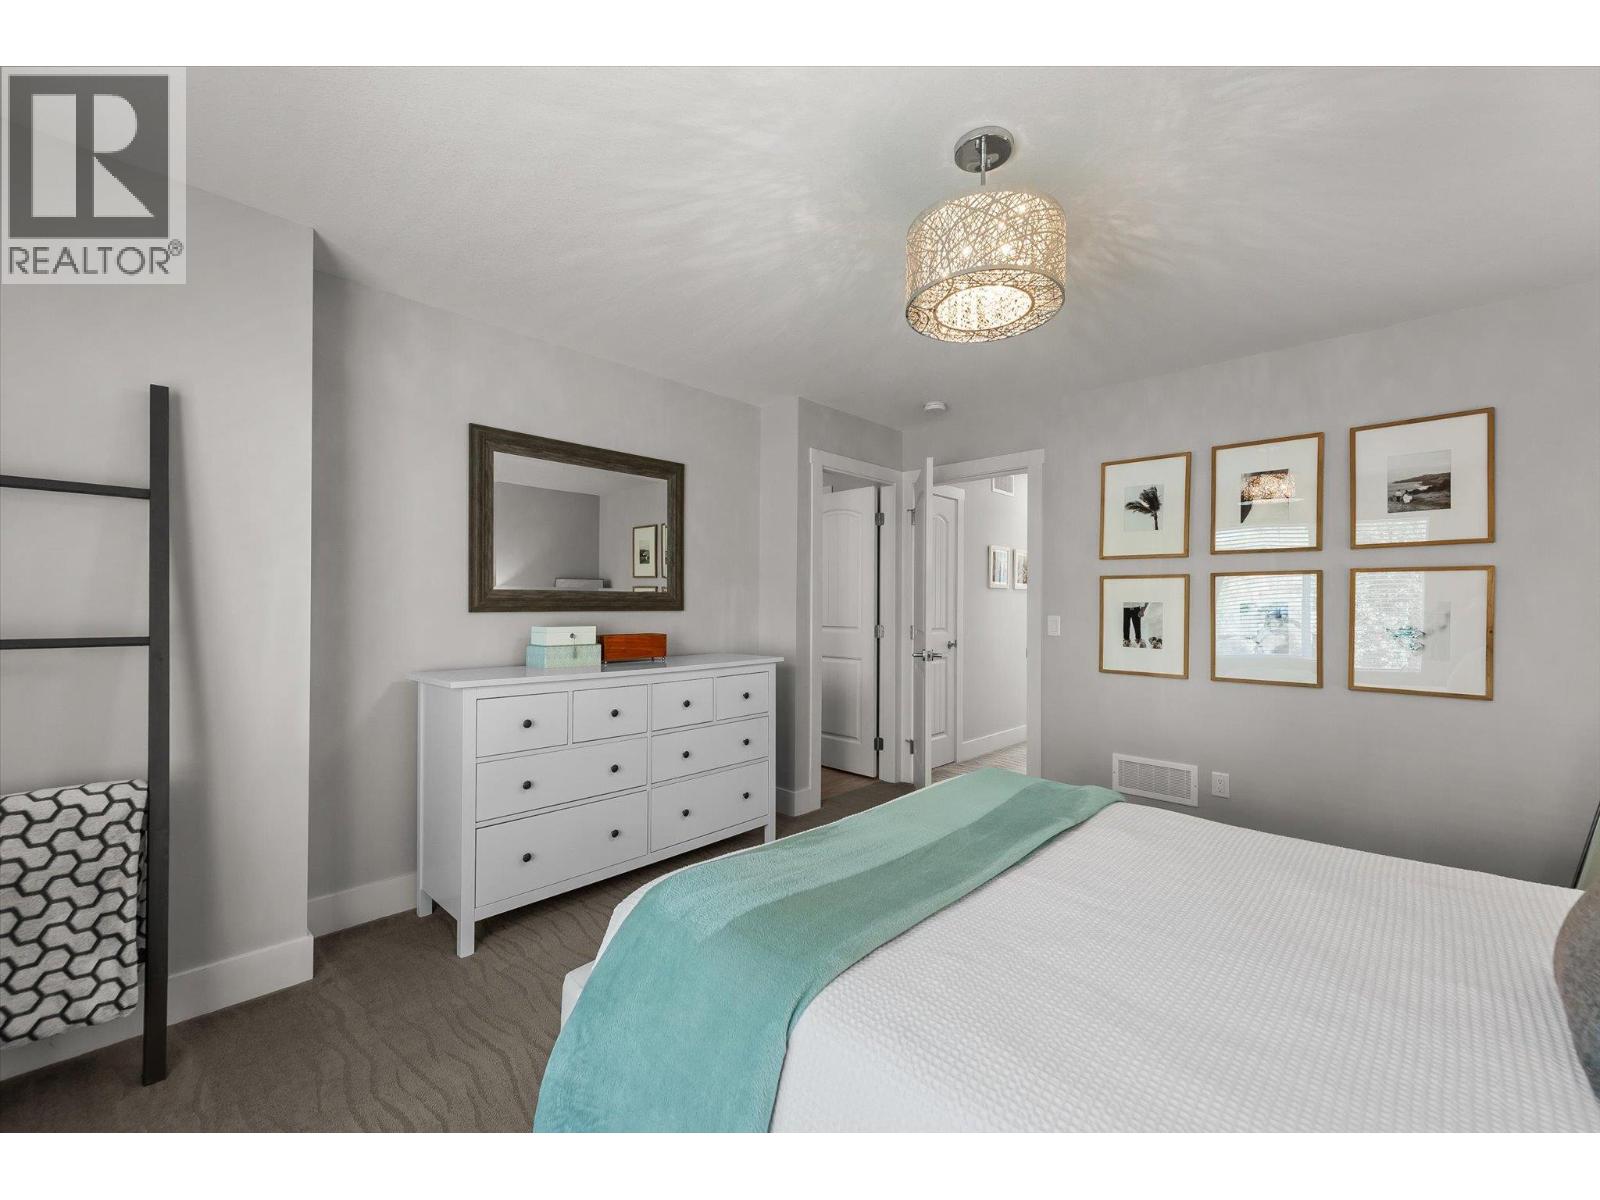
Photo 32
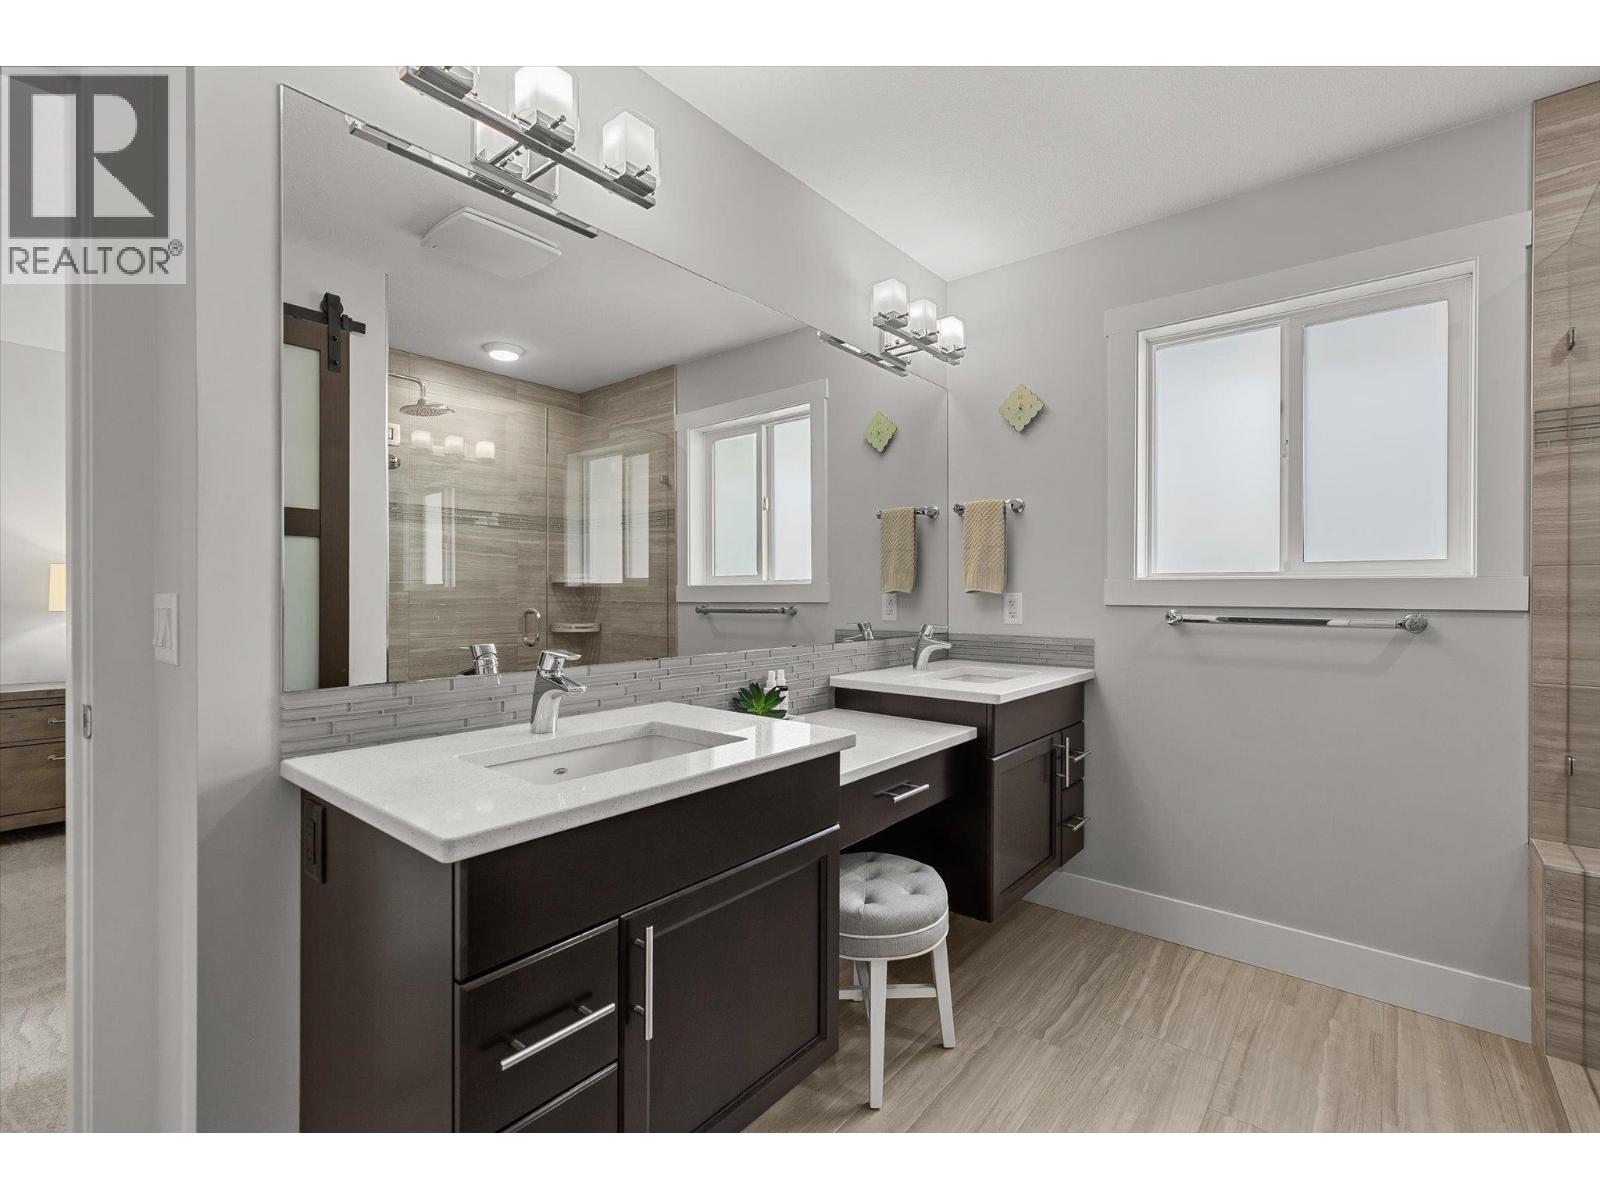
Photo 33
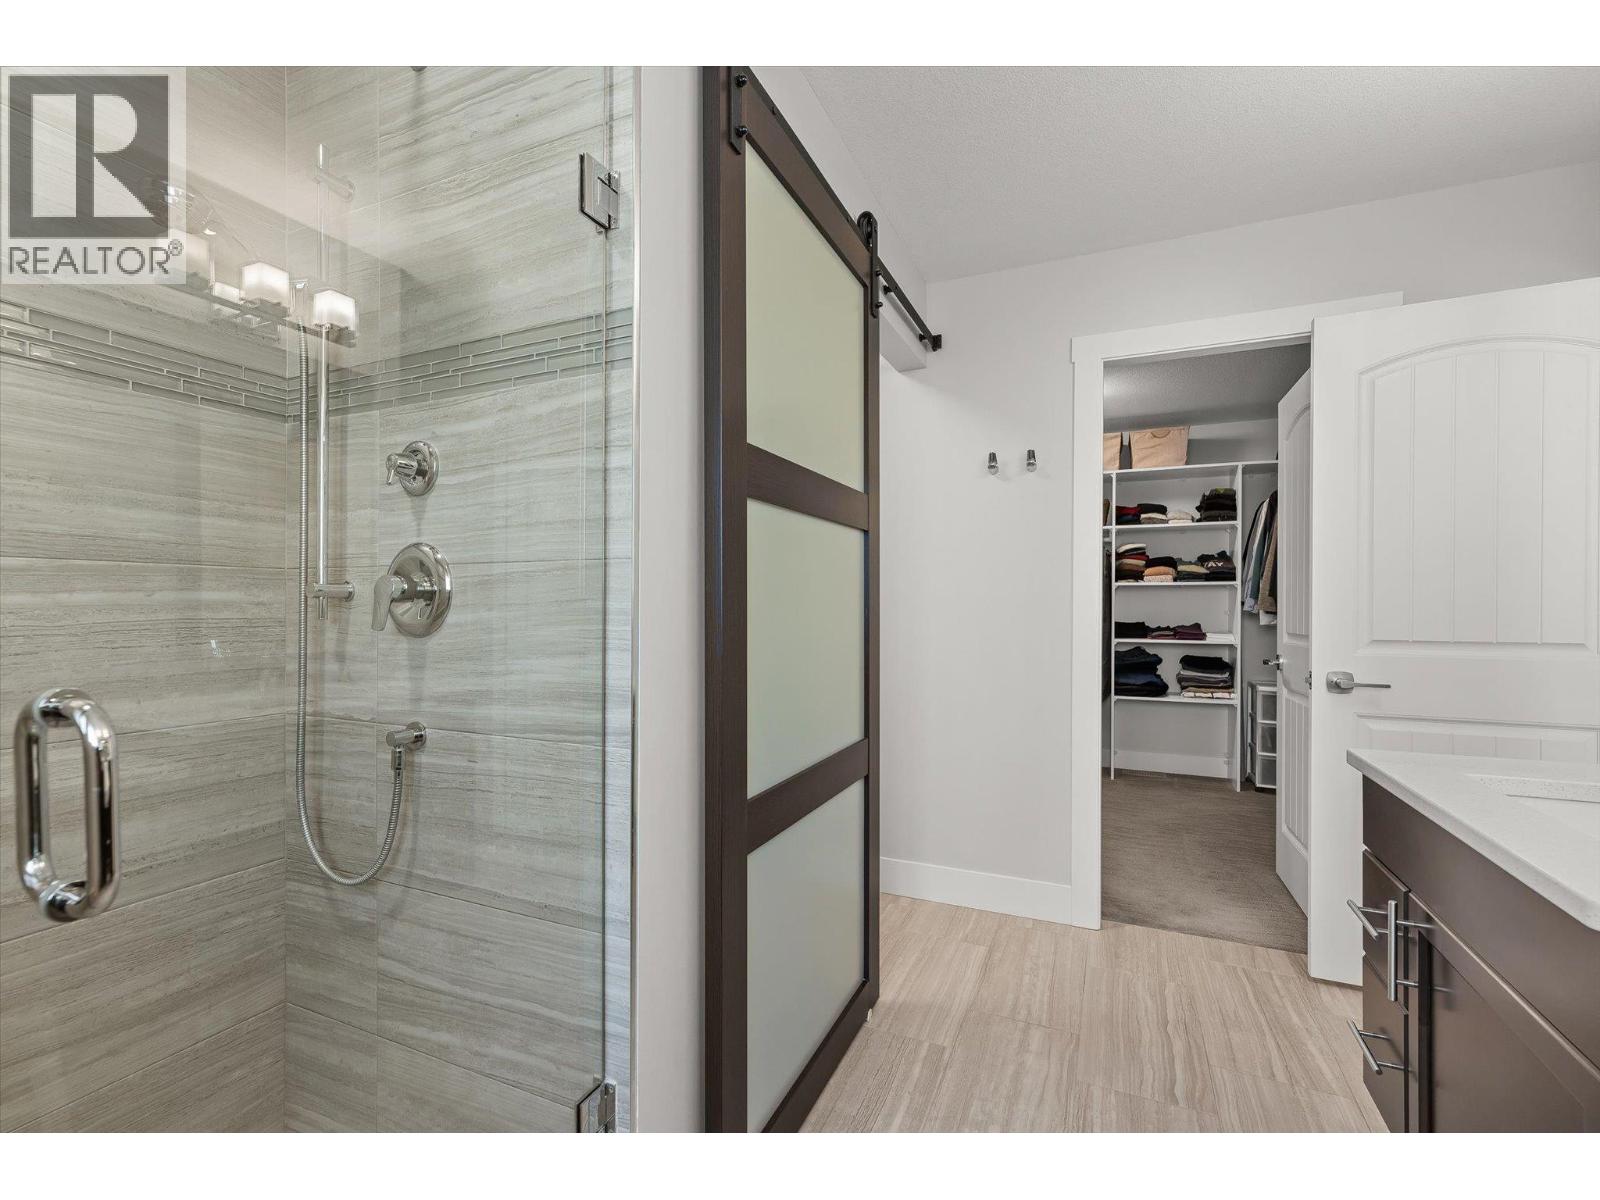
Photo 34
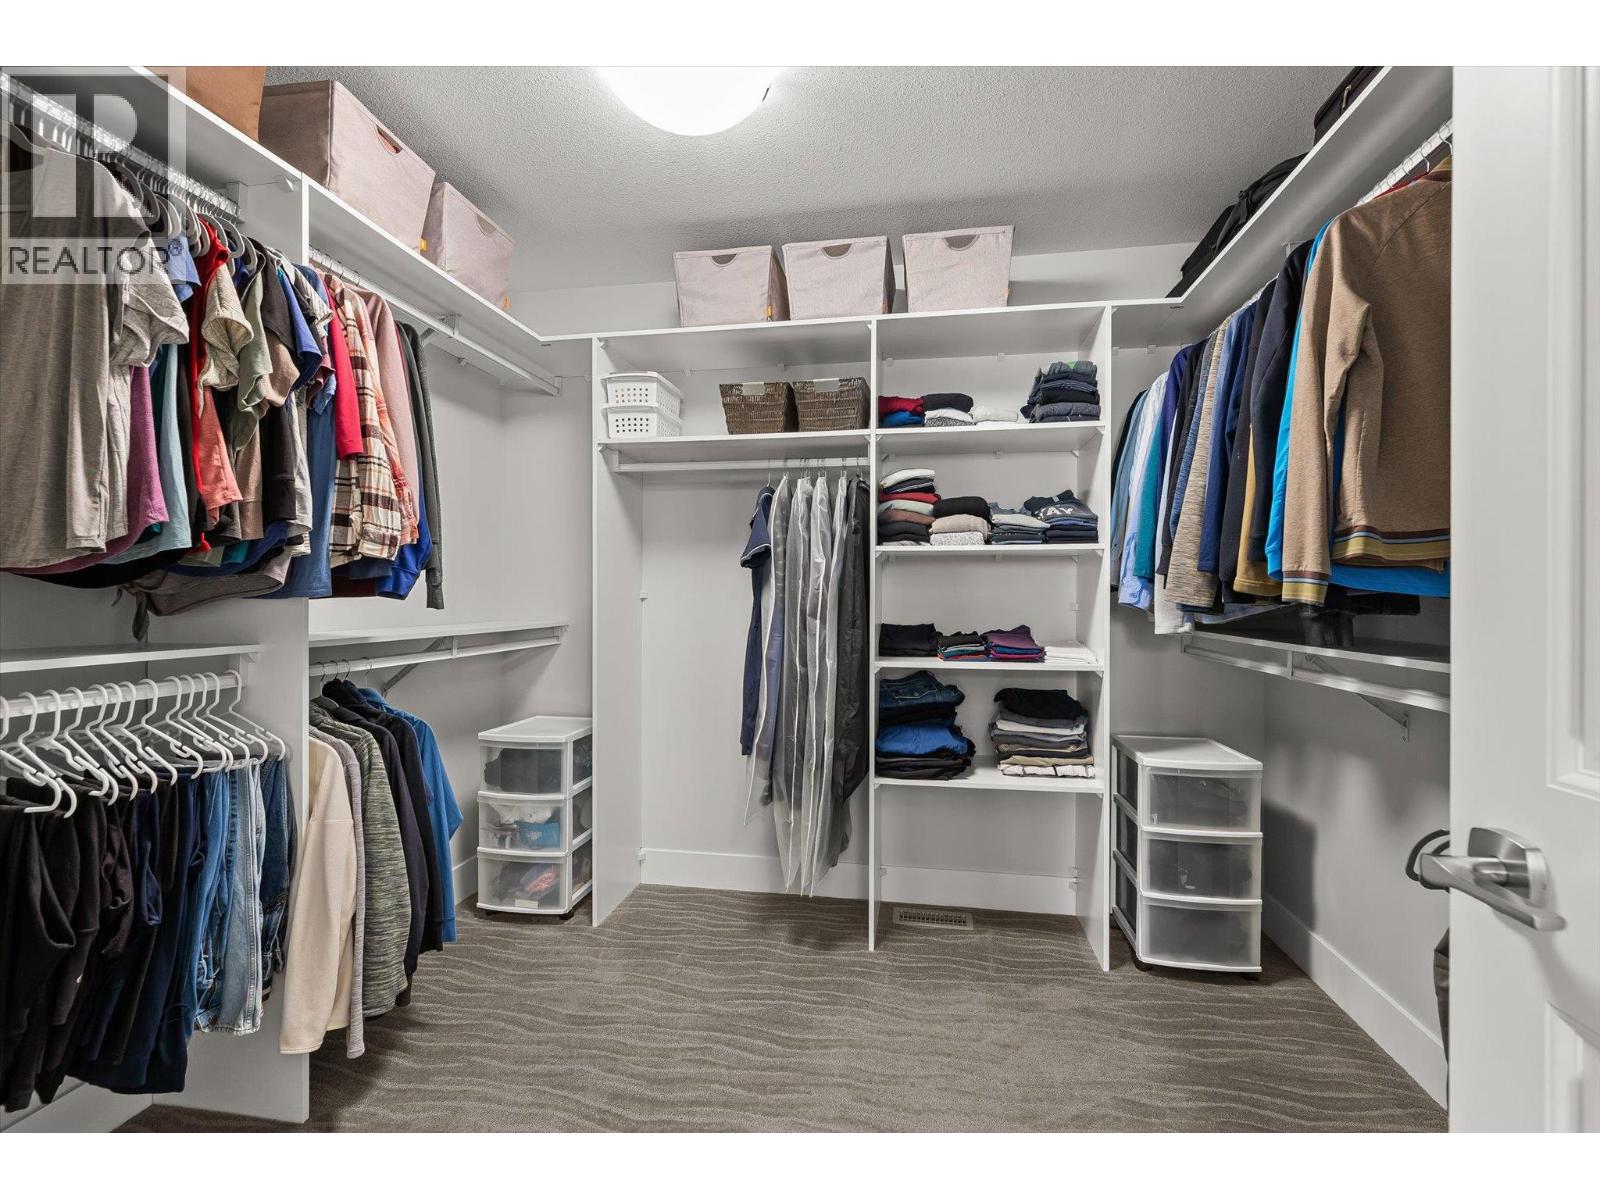
Photo 35
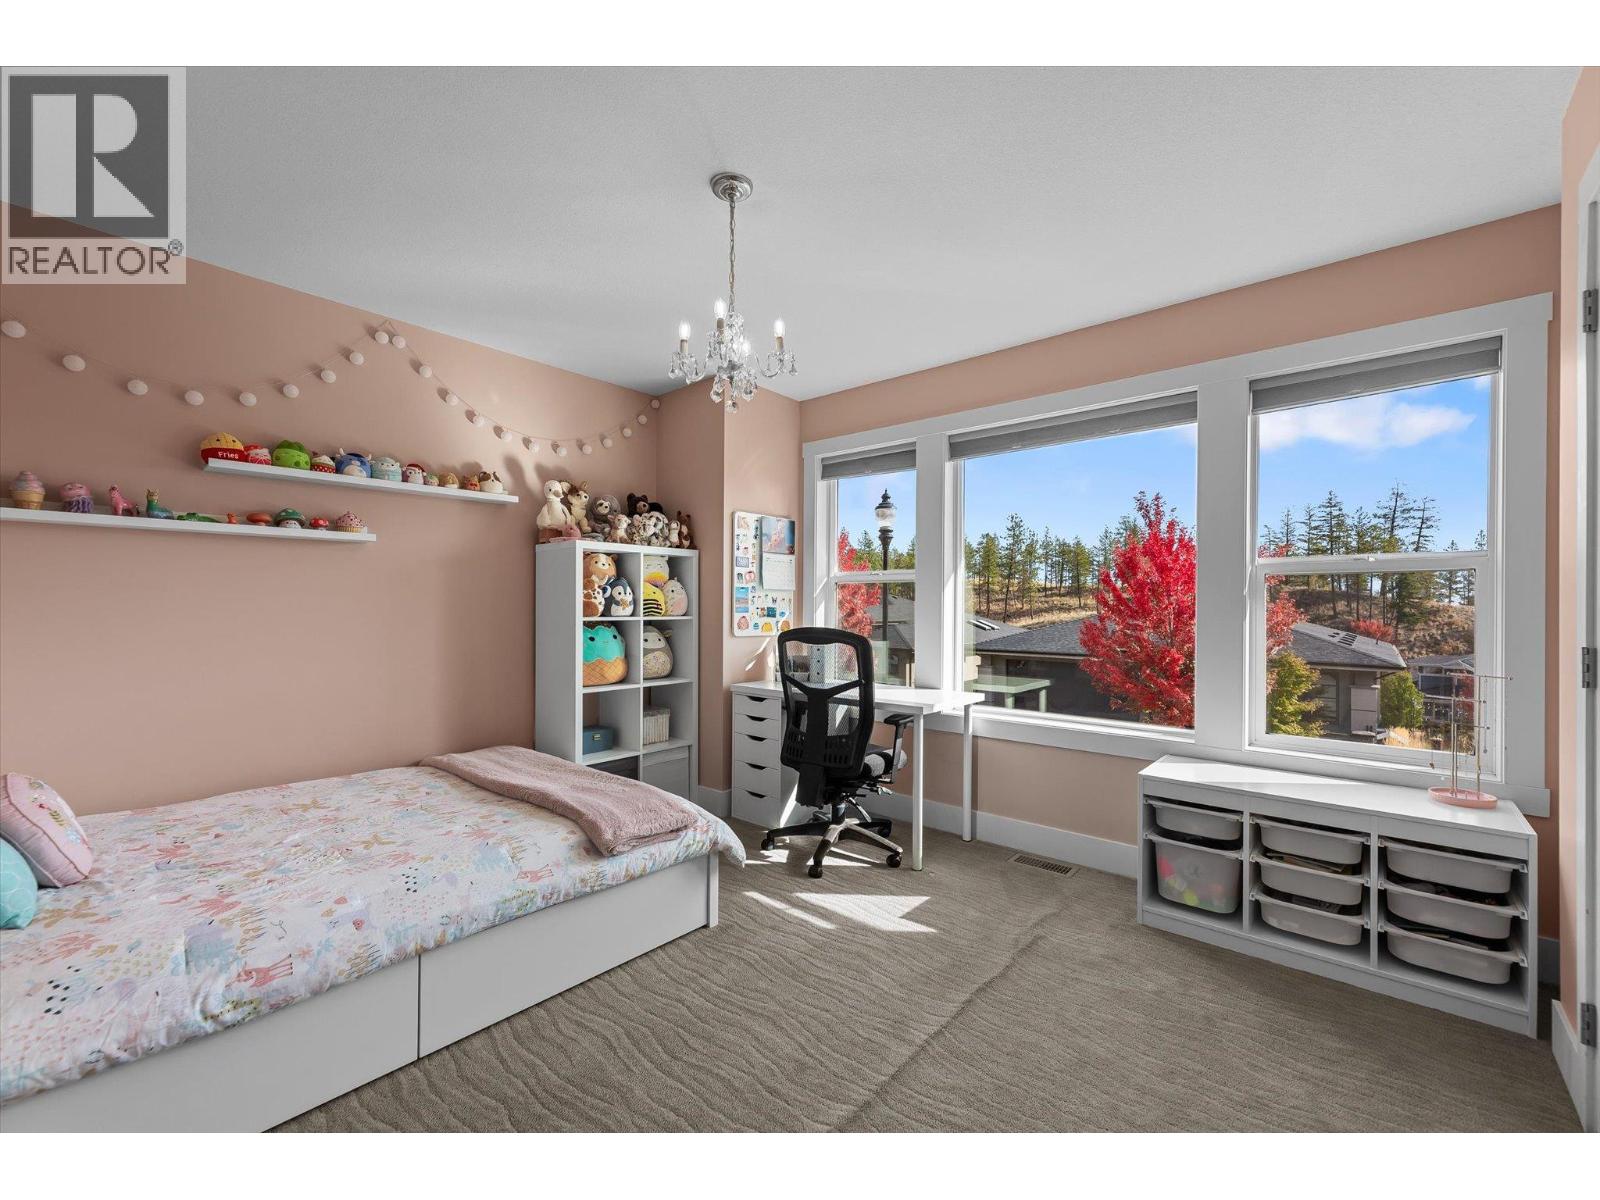
Photo 36
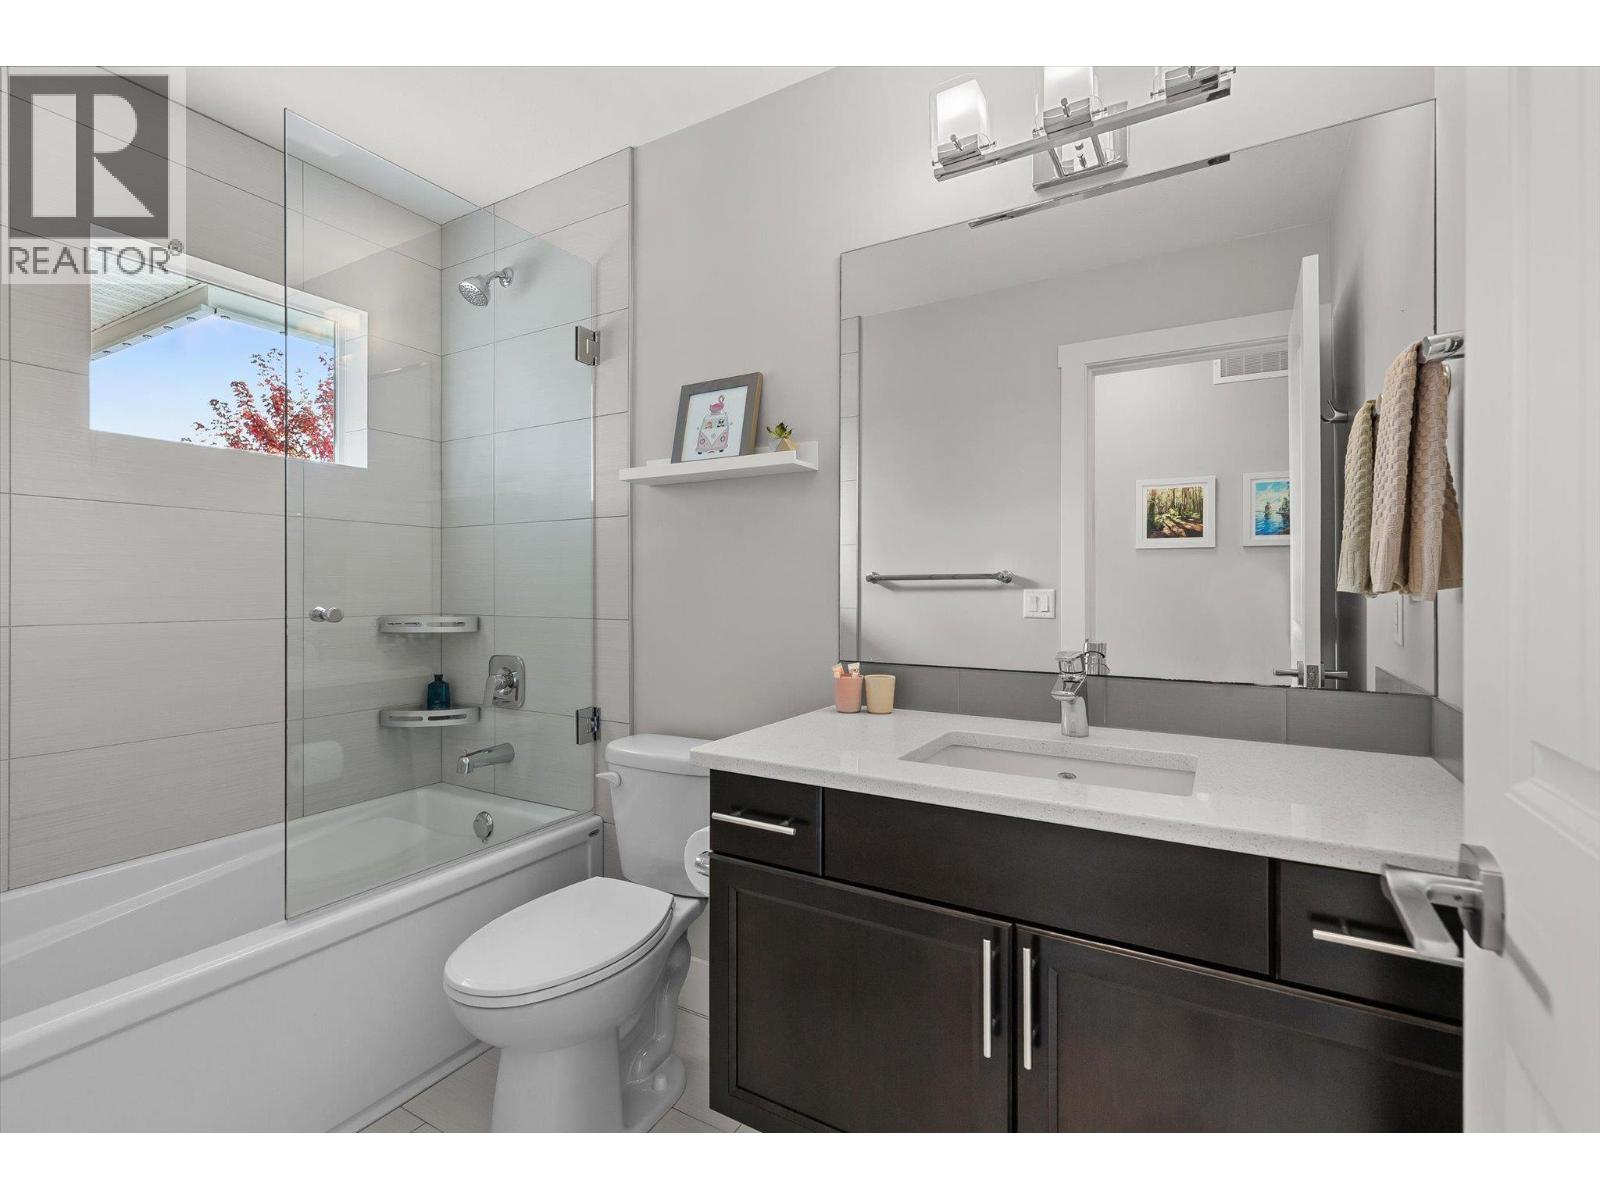
Photo 37
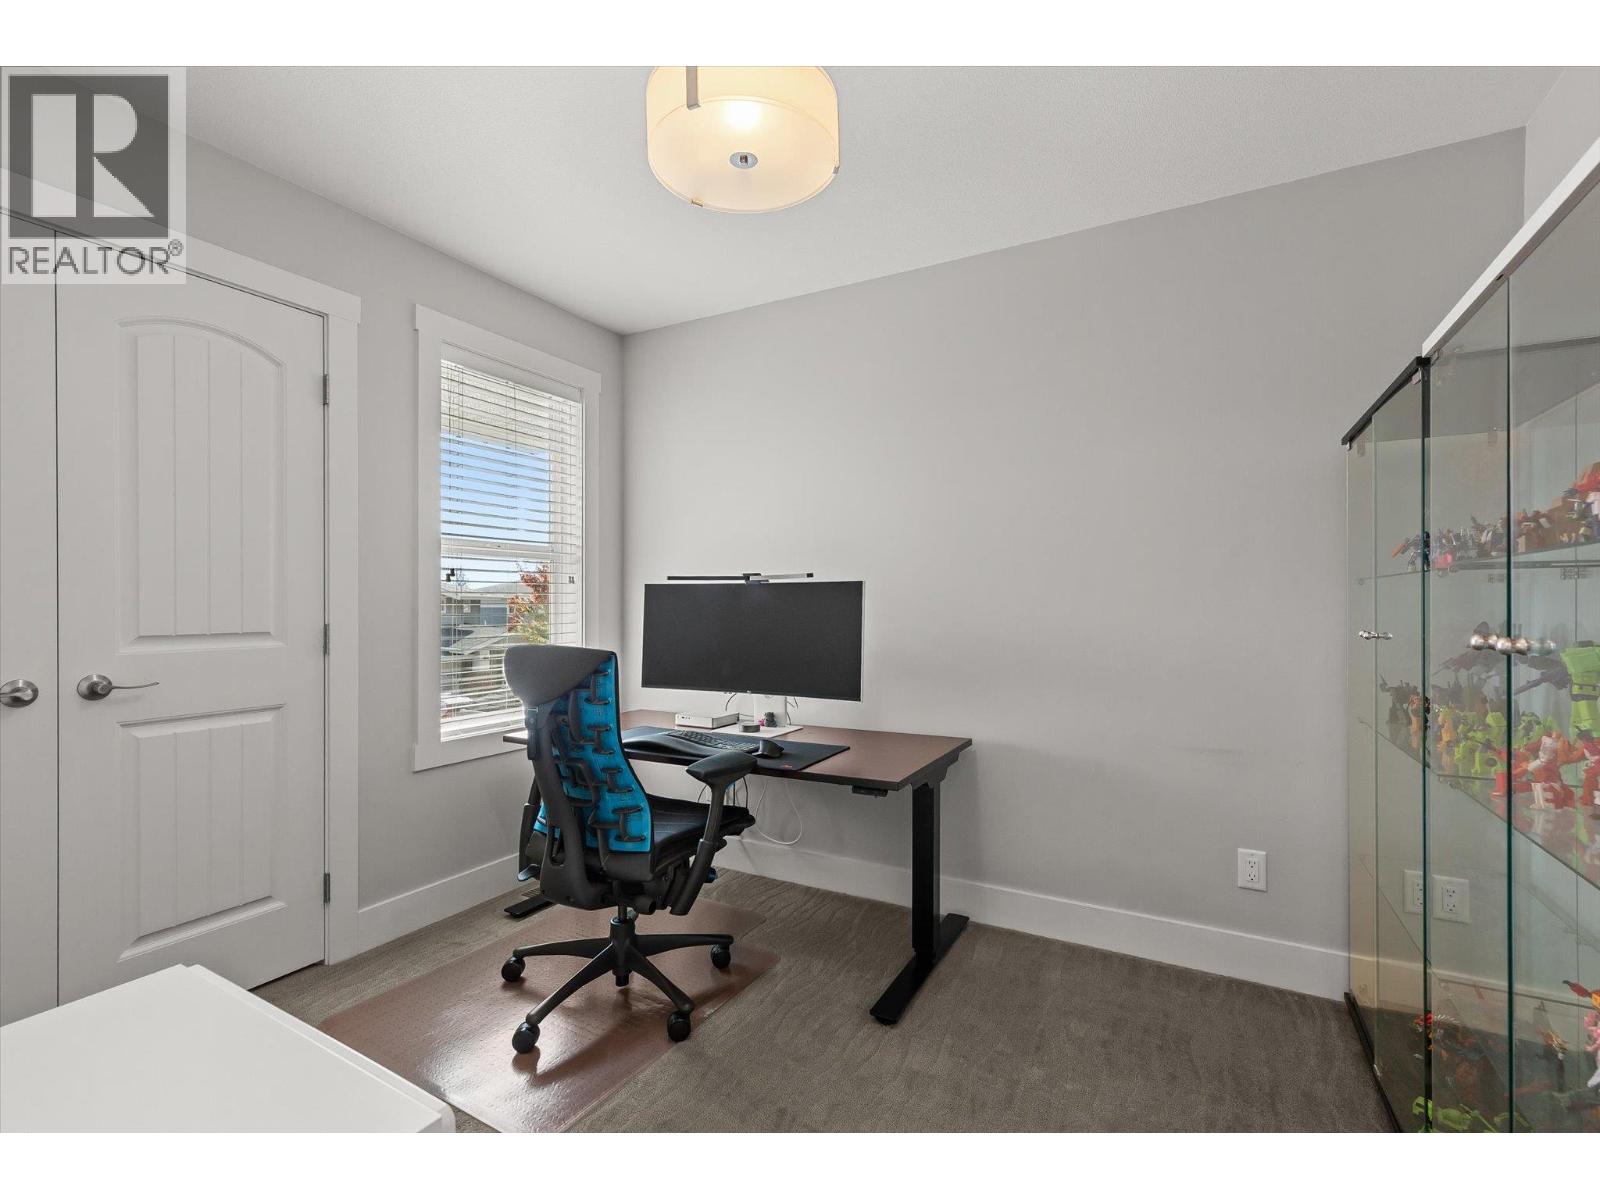
Photo 38
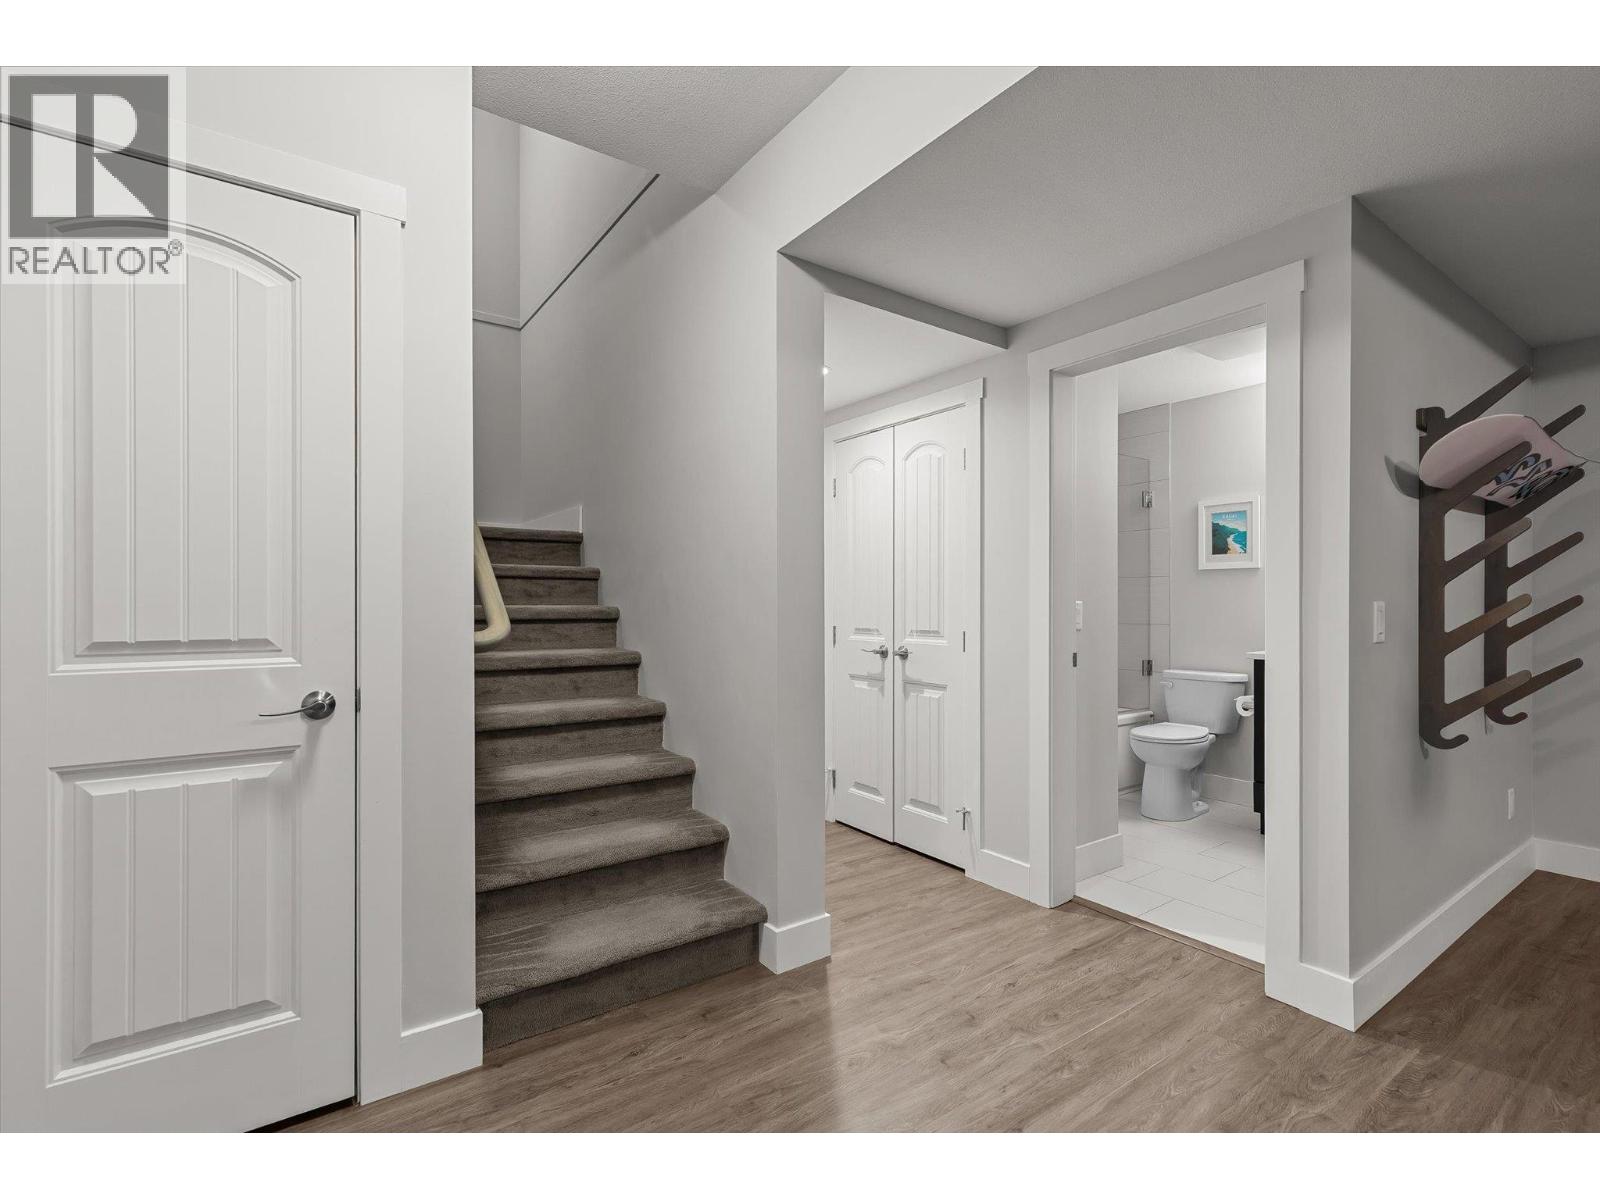
Photo 39
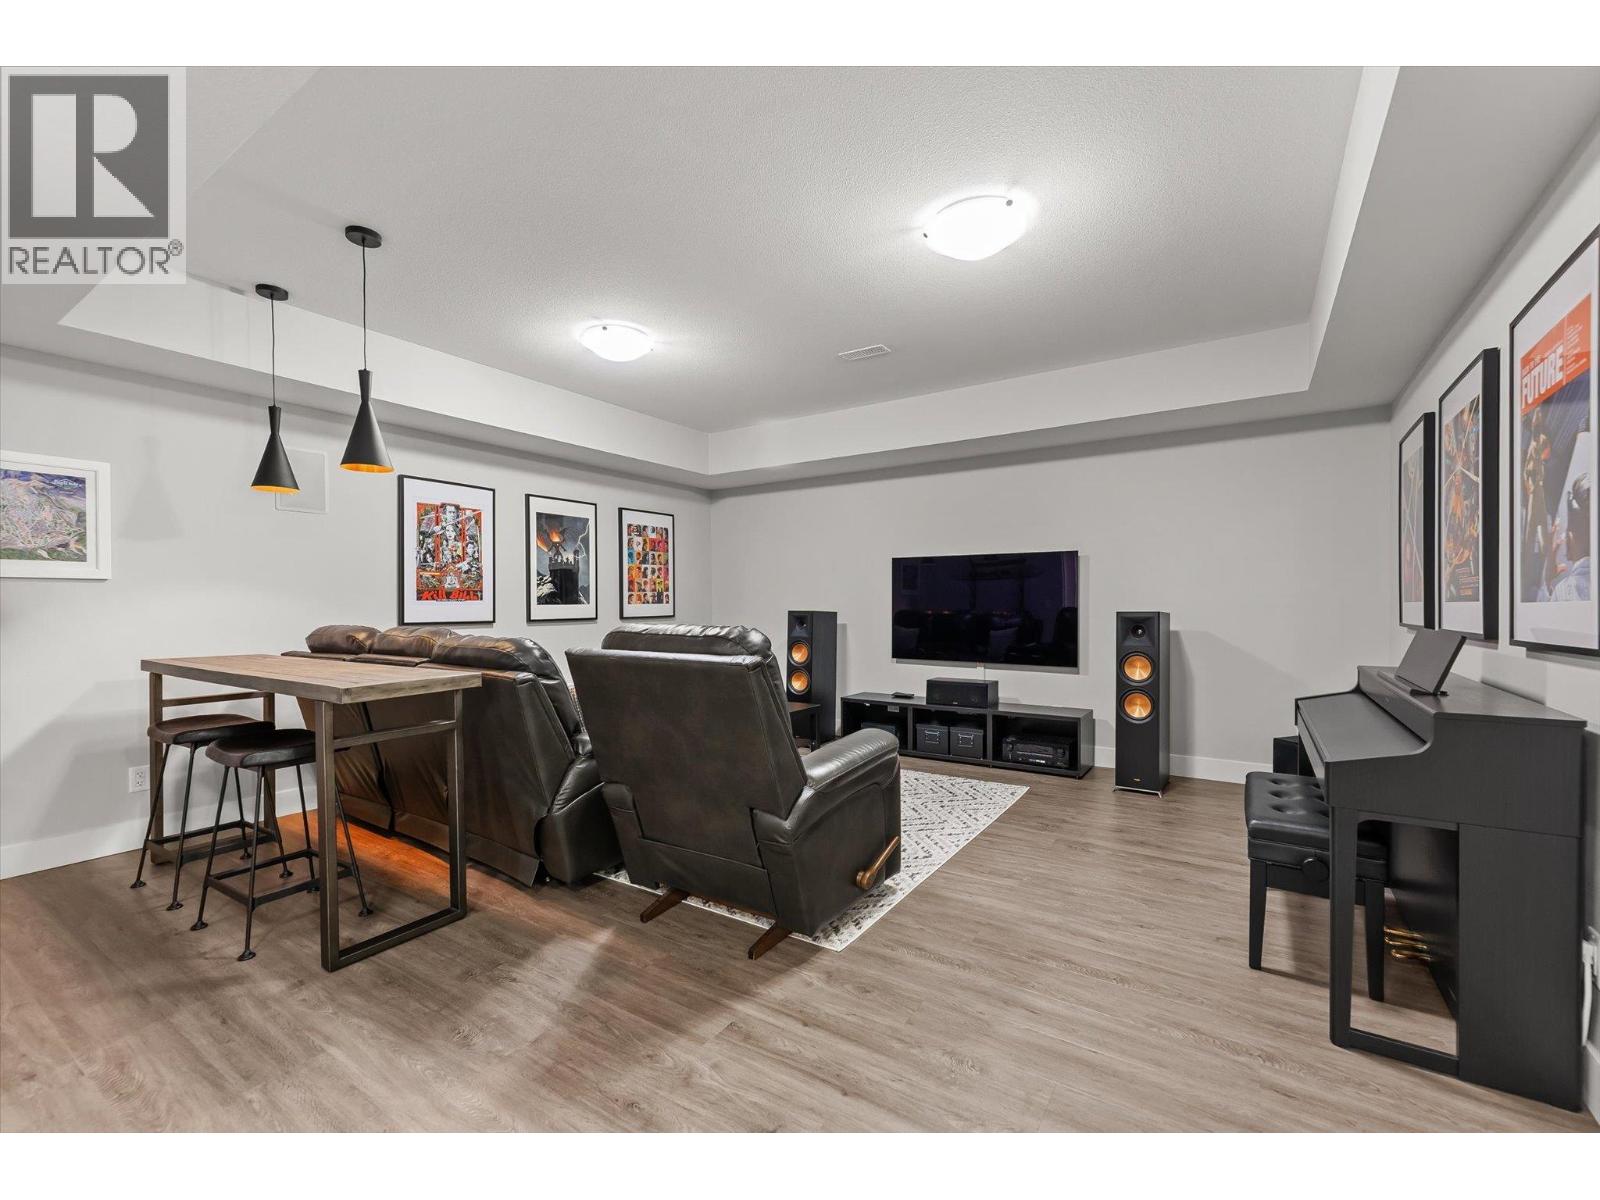
Photo 40
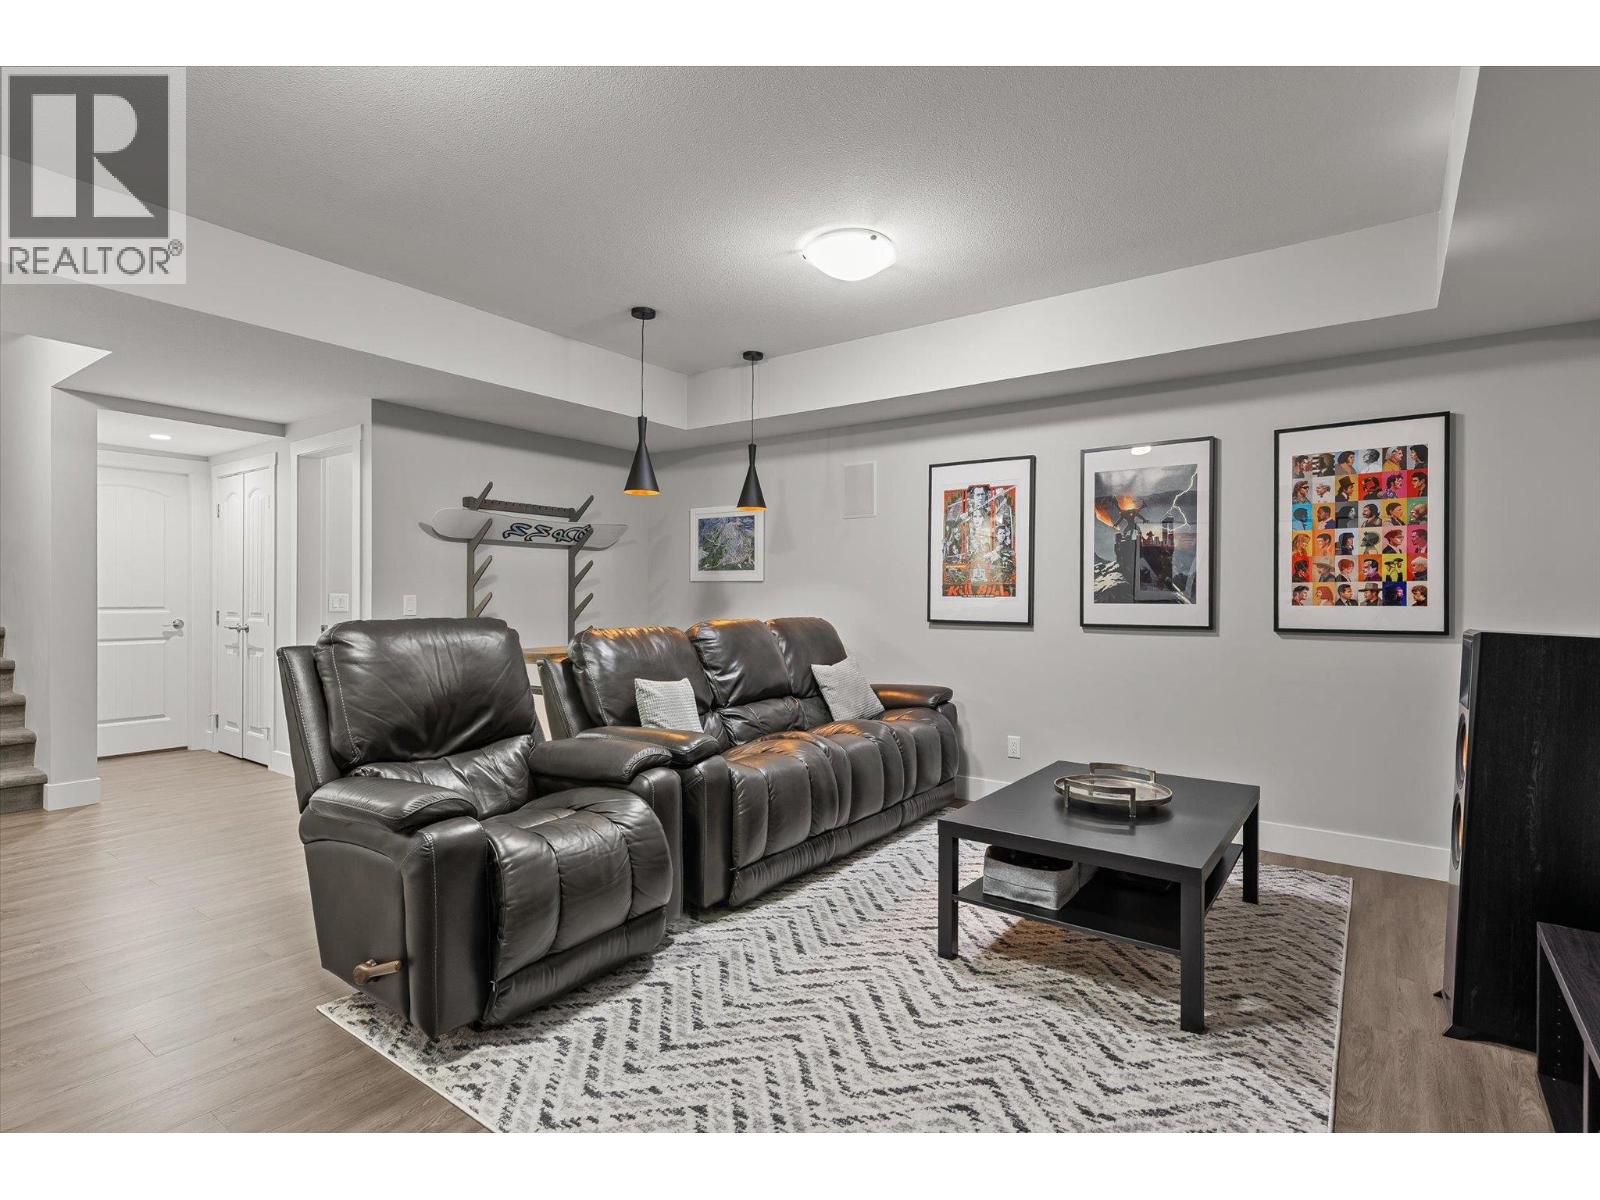
Photo 41
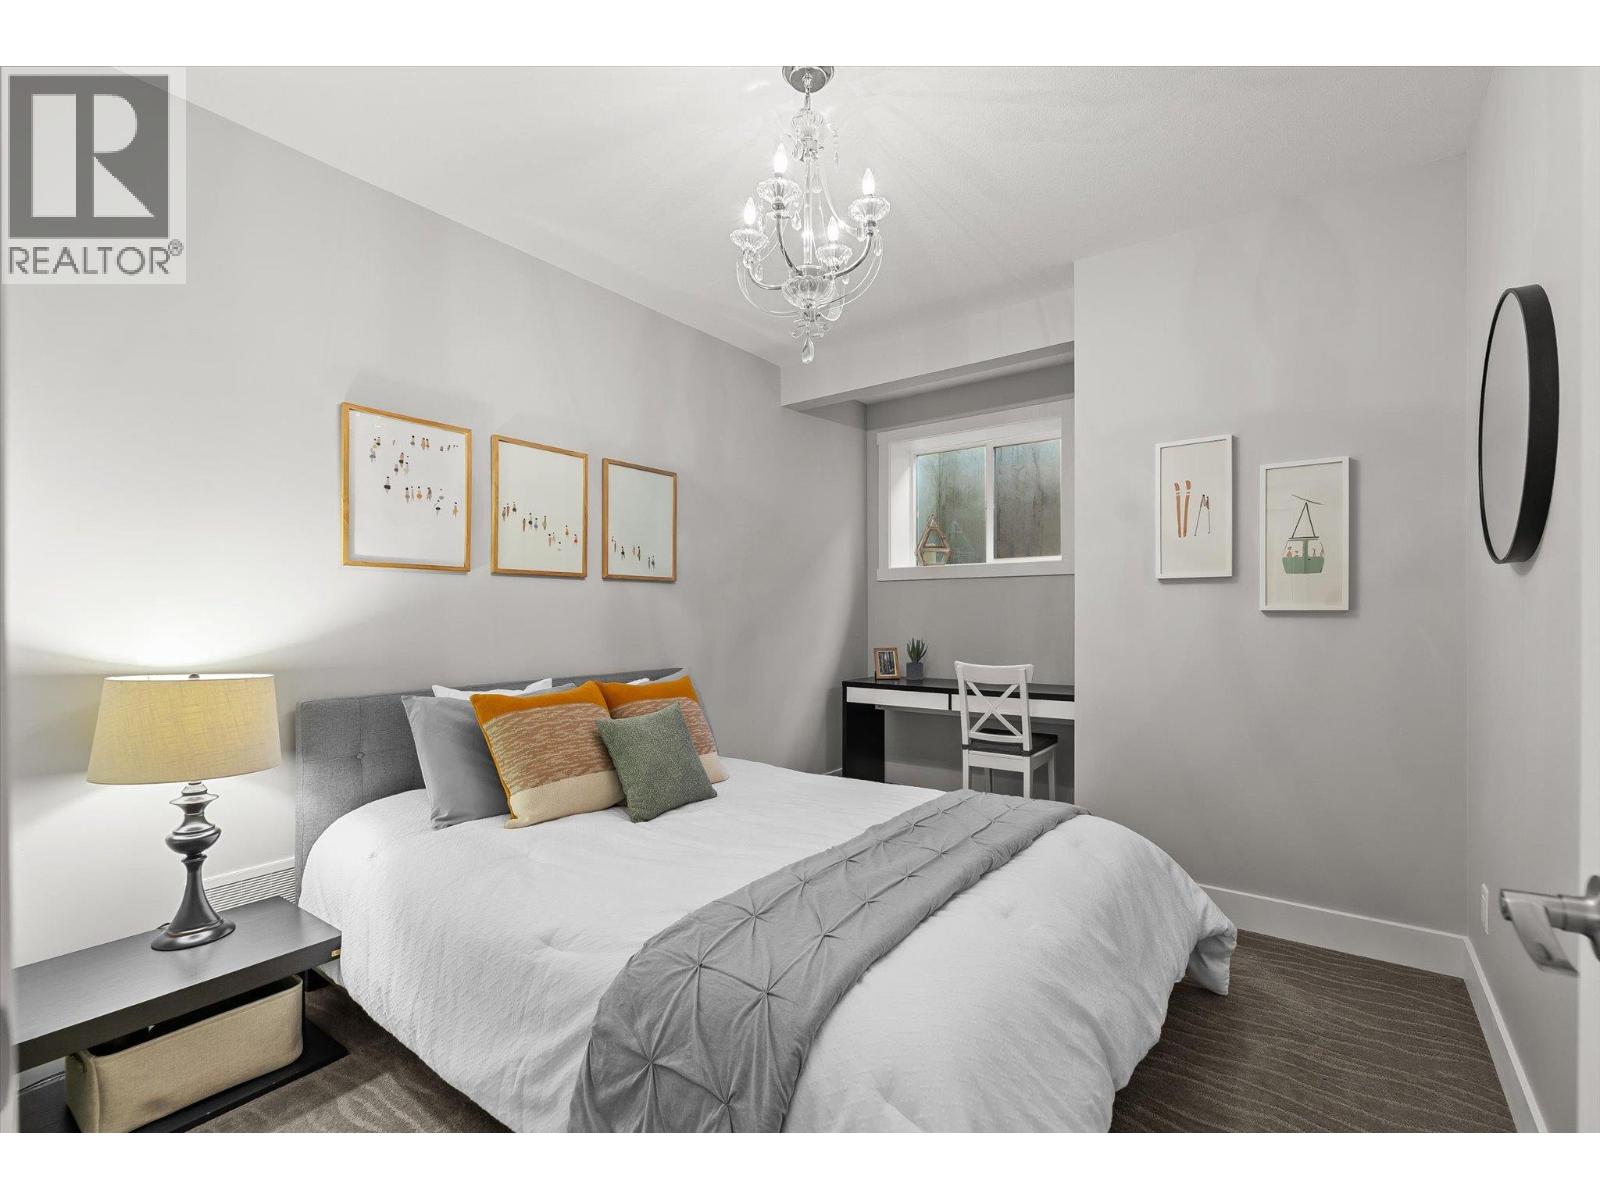
Photo 42
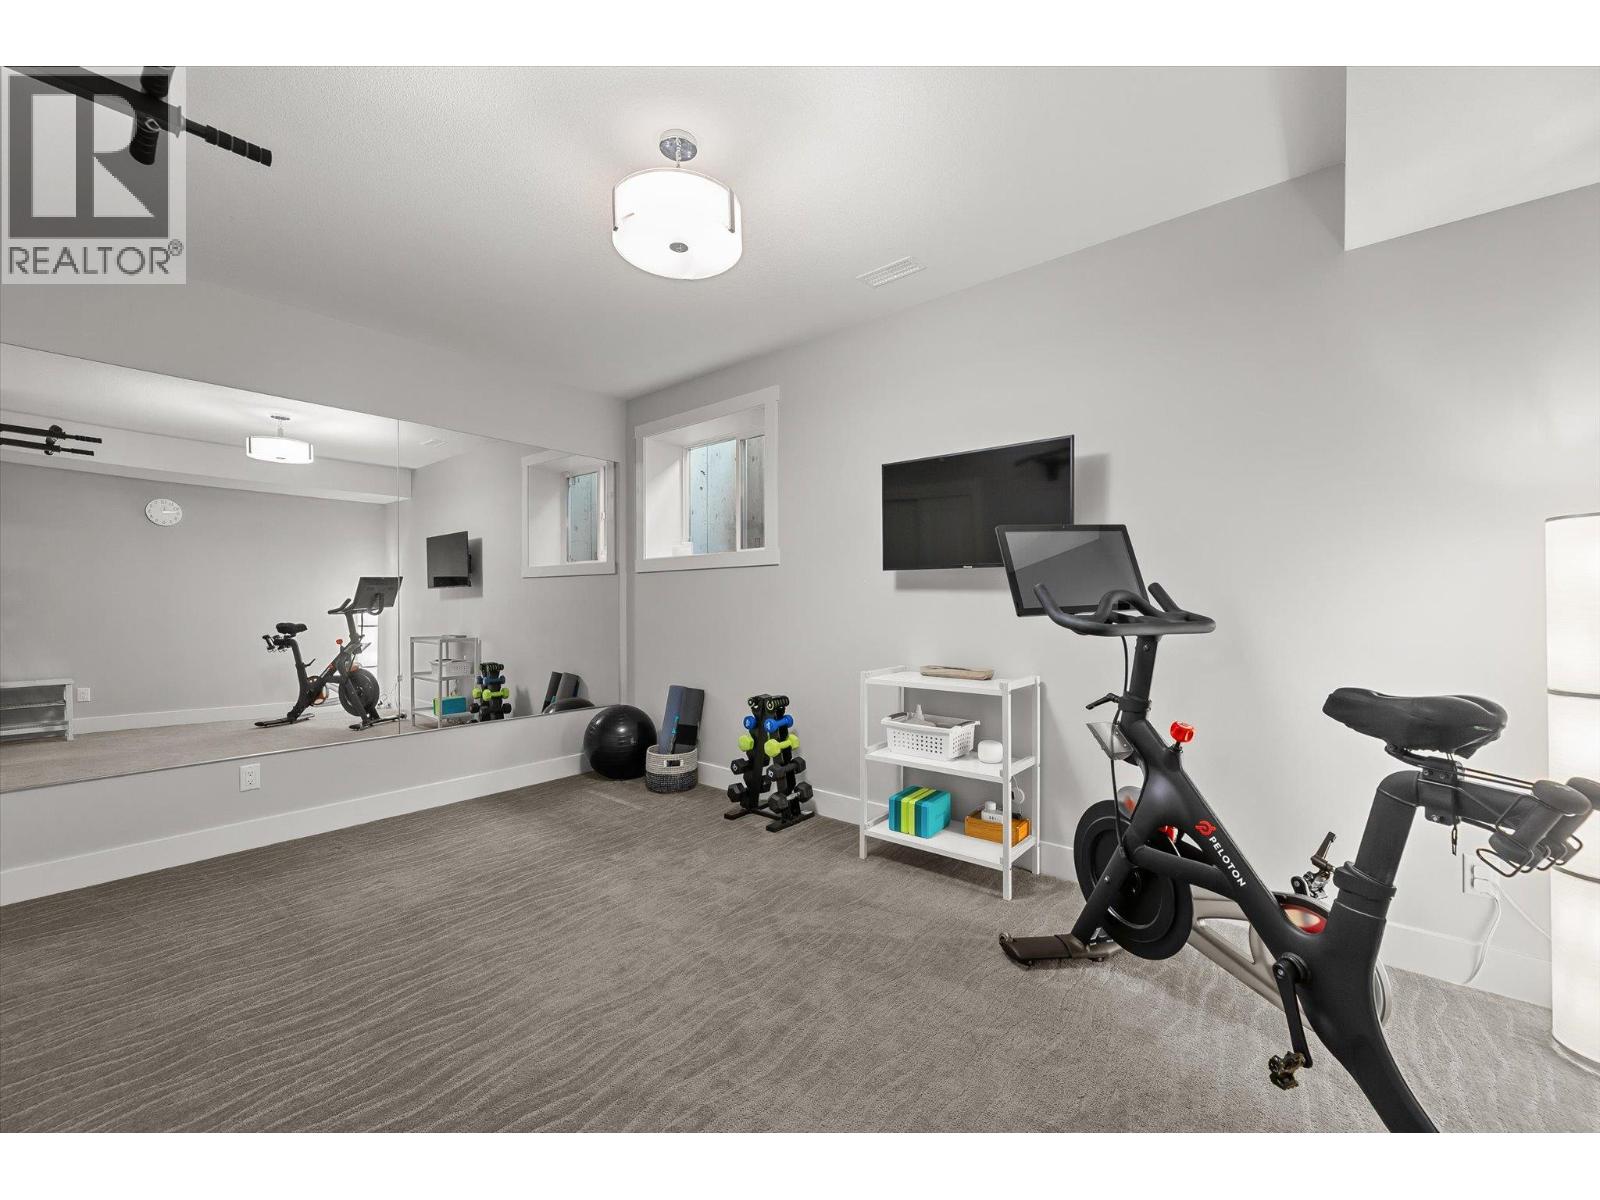
Photo 43
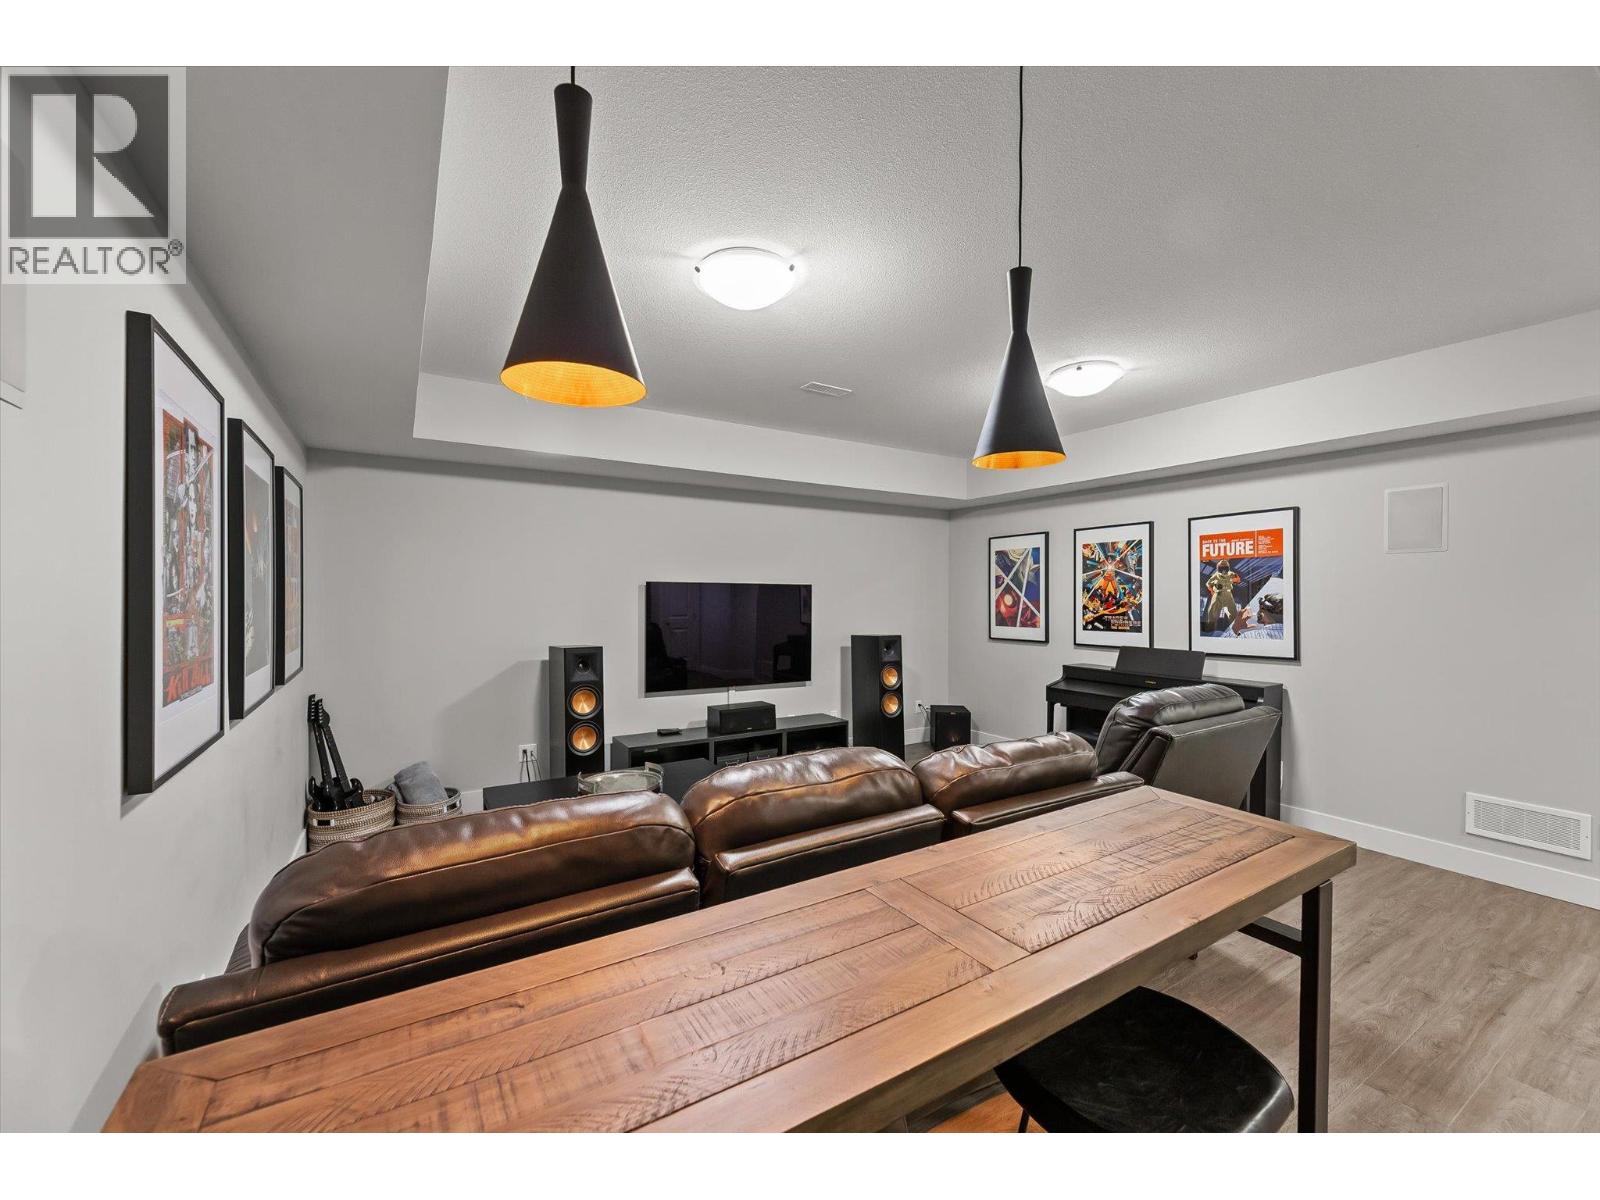
Photo 44
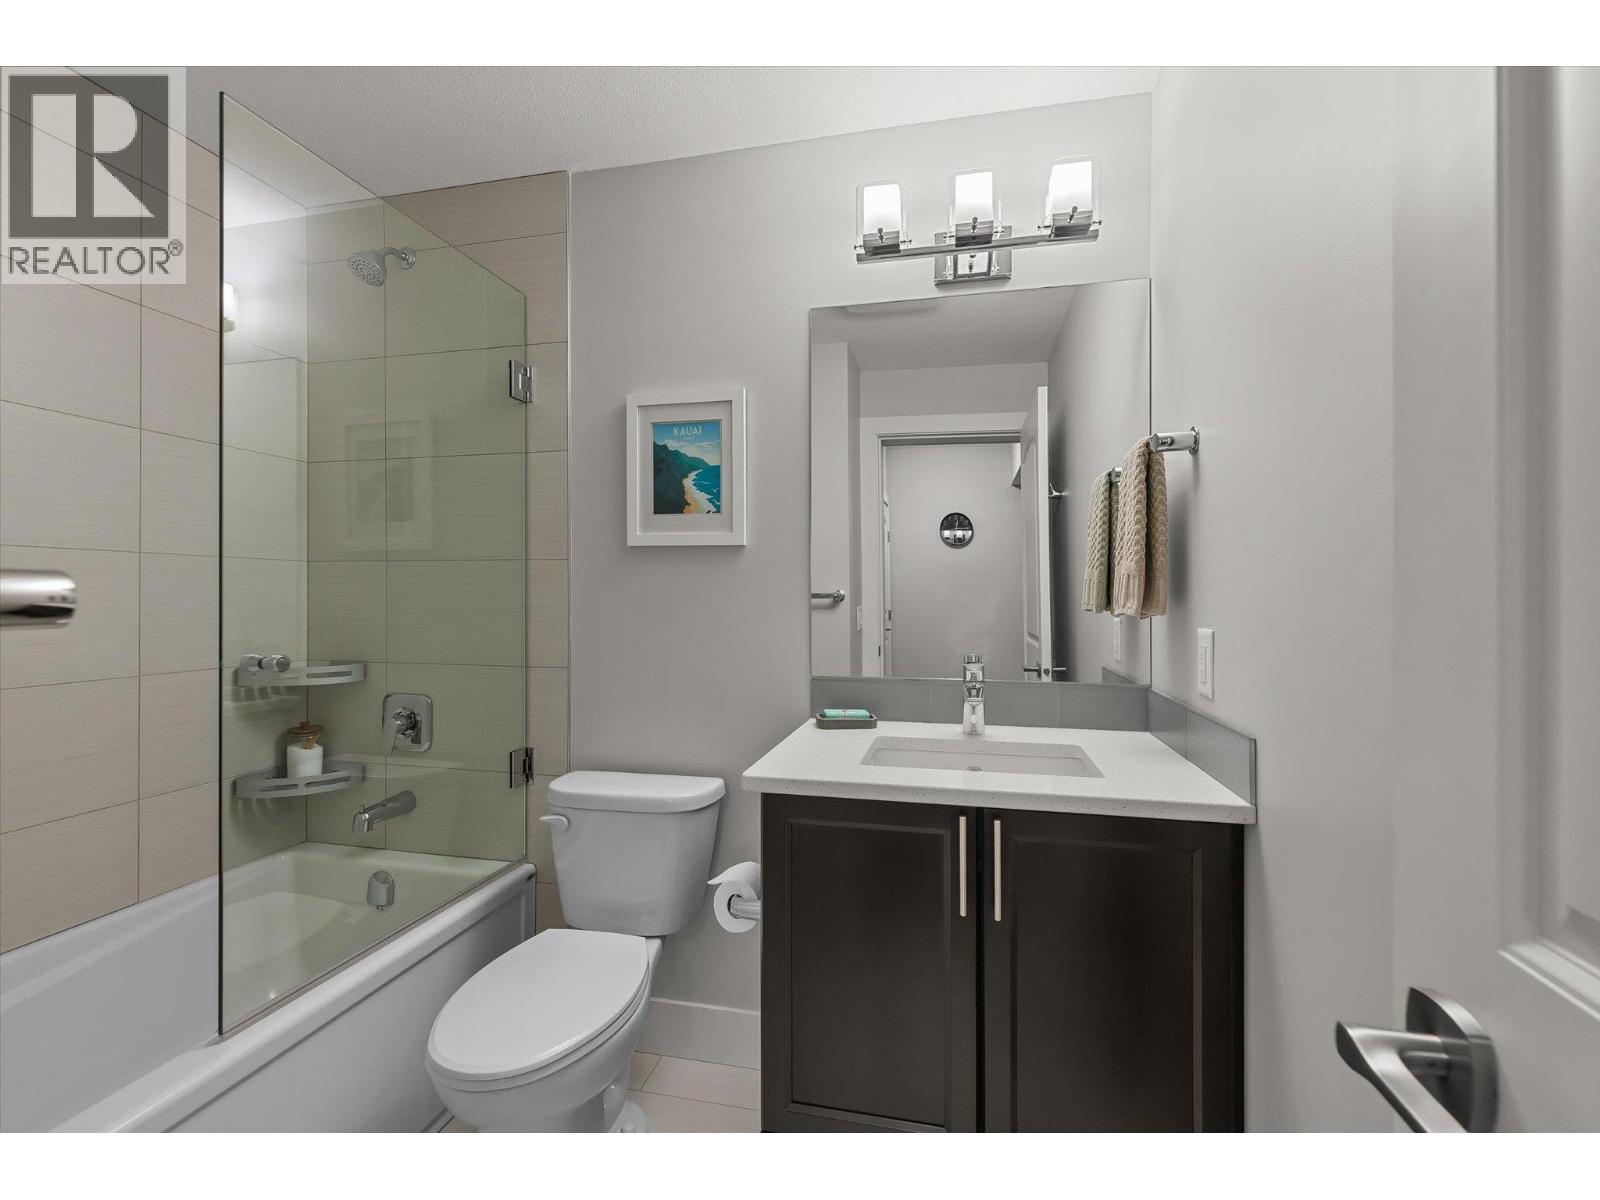
Photo 45
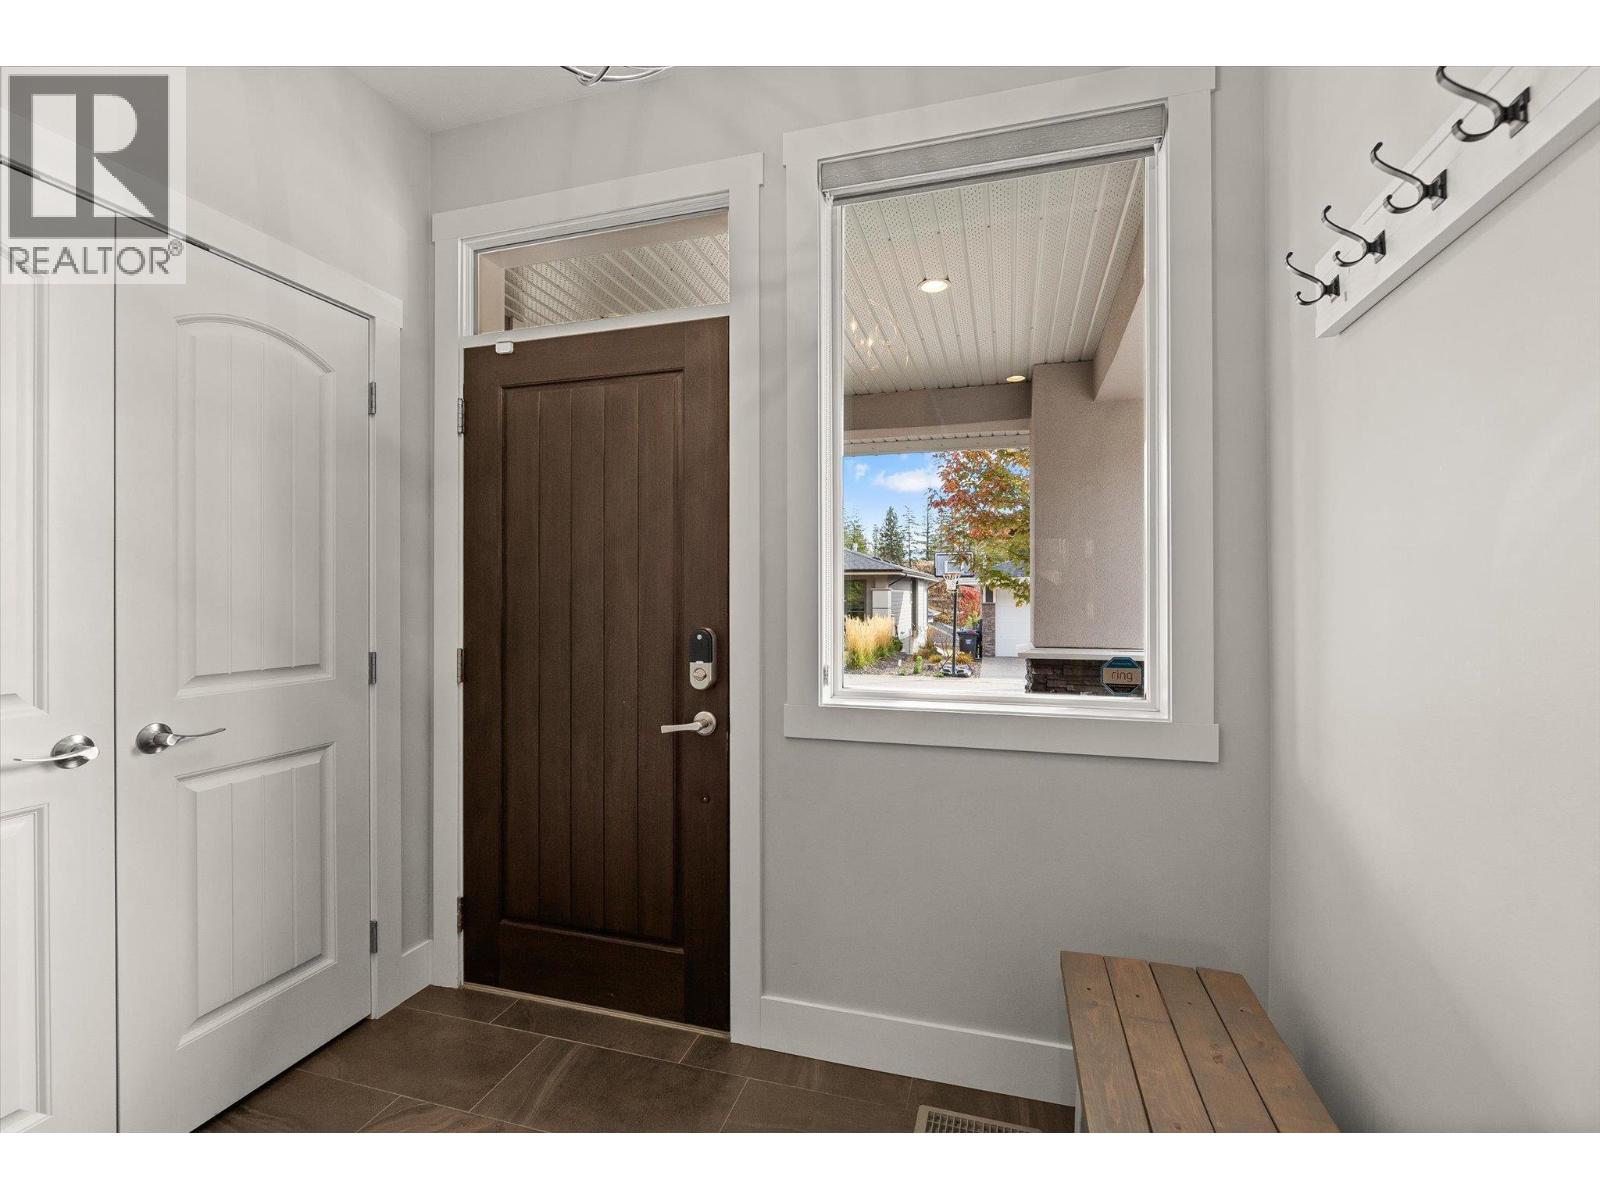
Photo 46
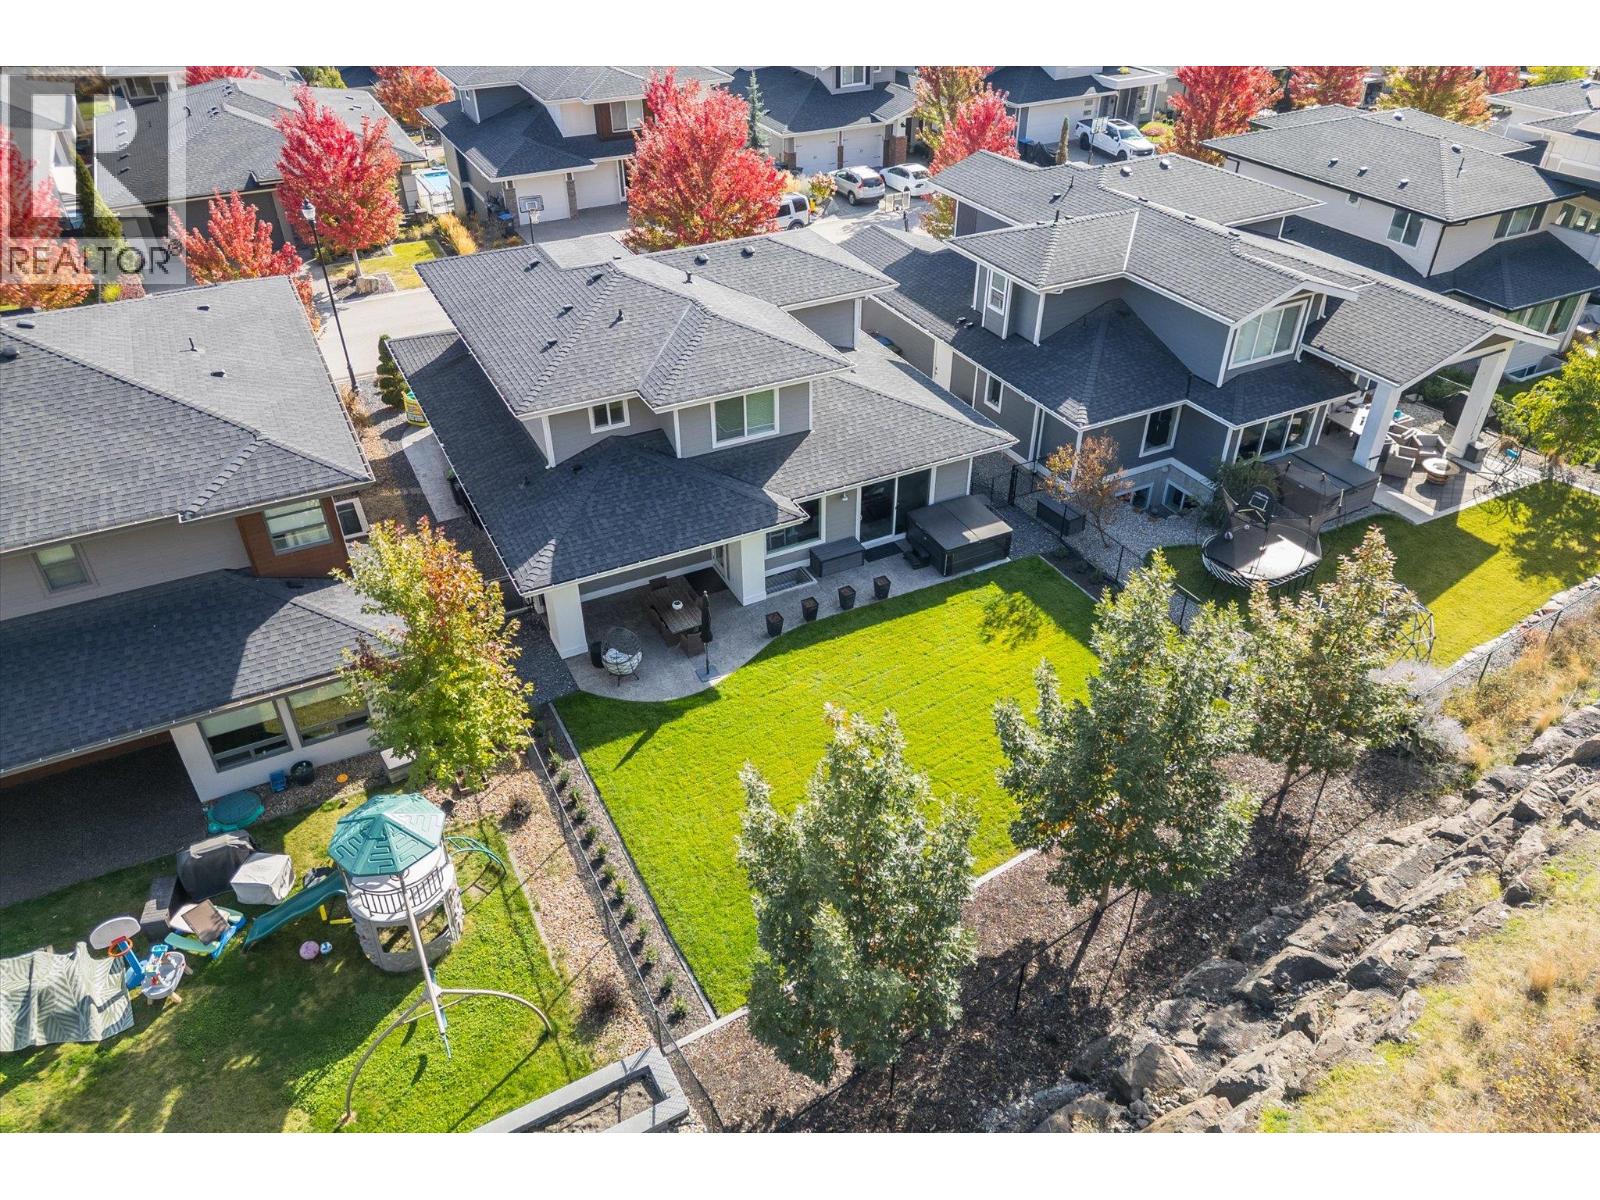
Photo 47
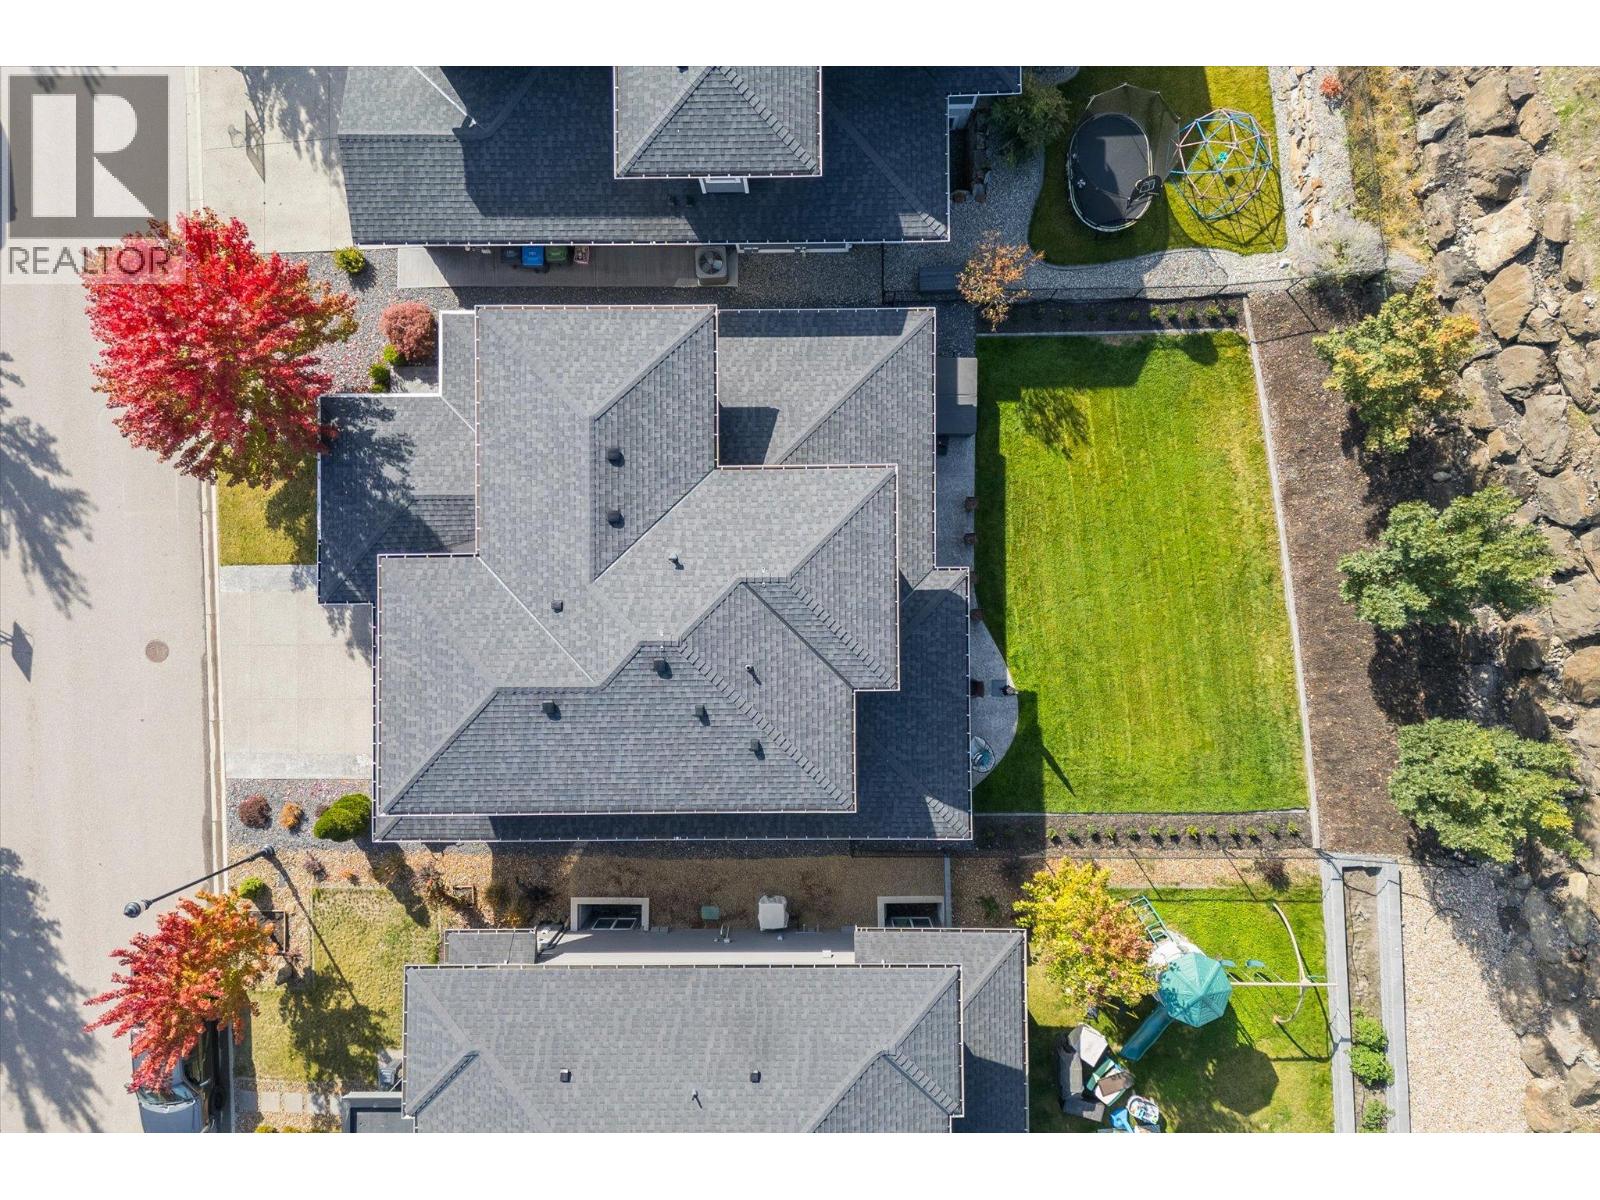
Photo 48
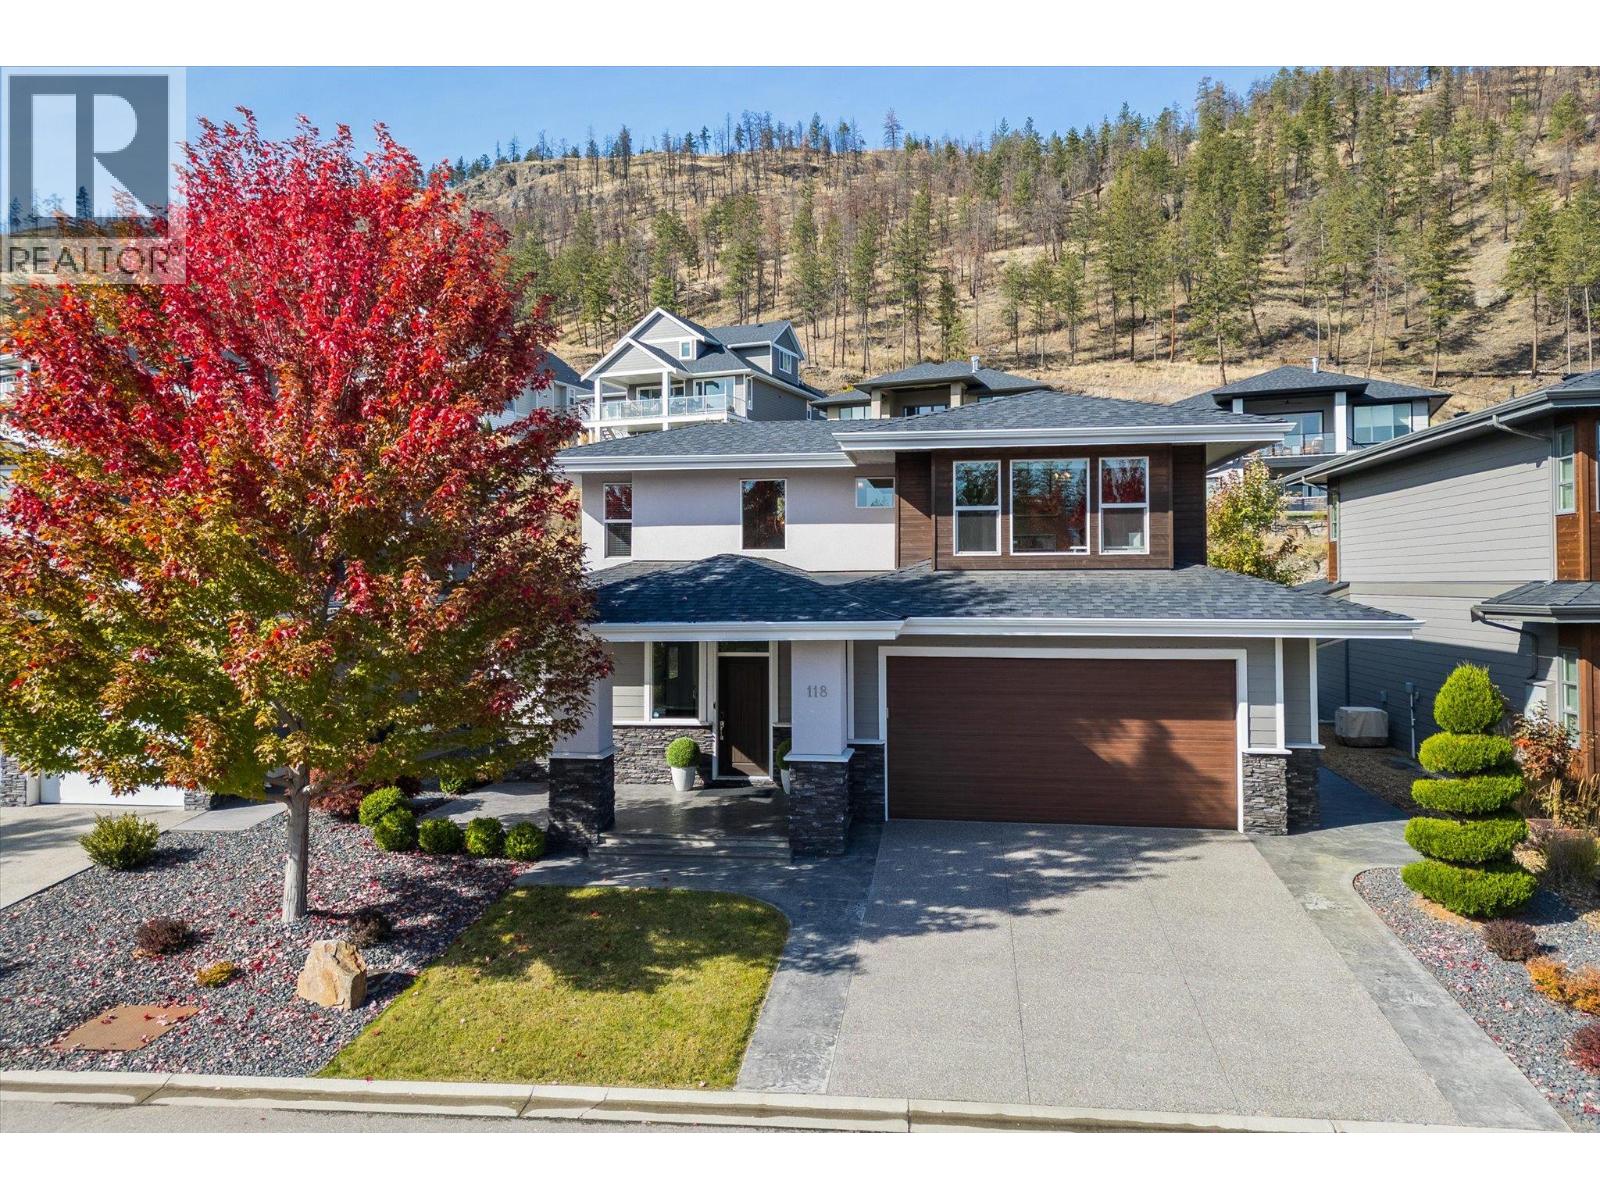
Photo 49
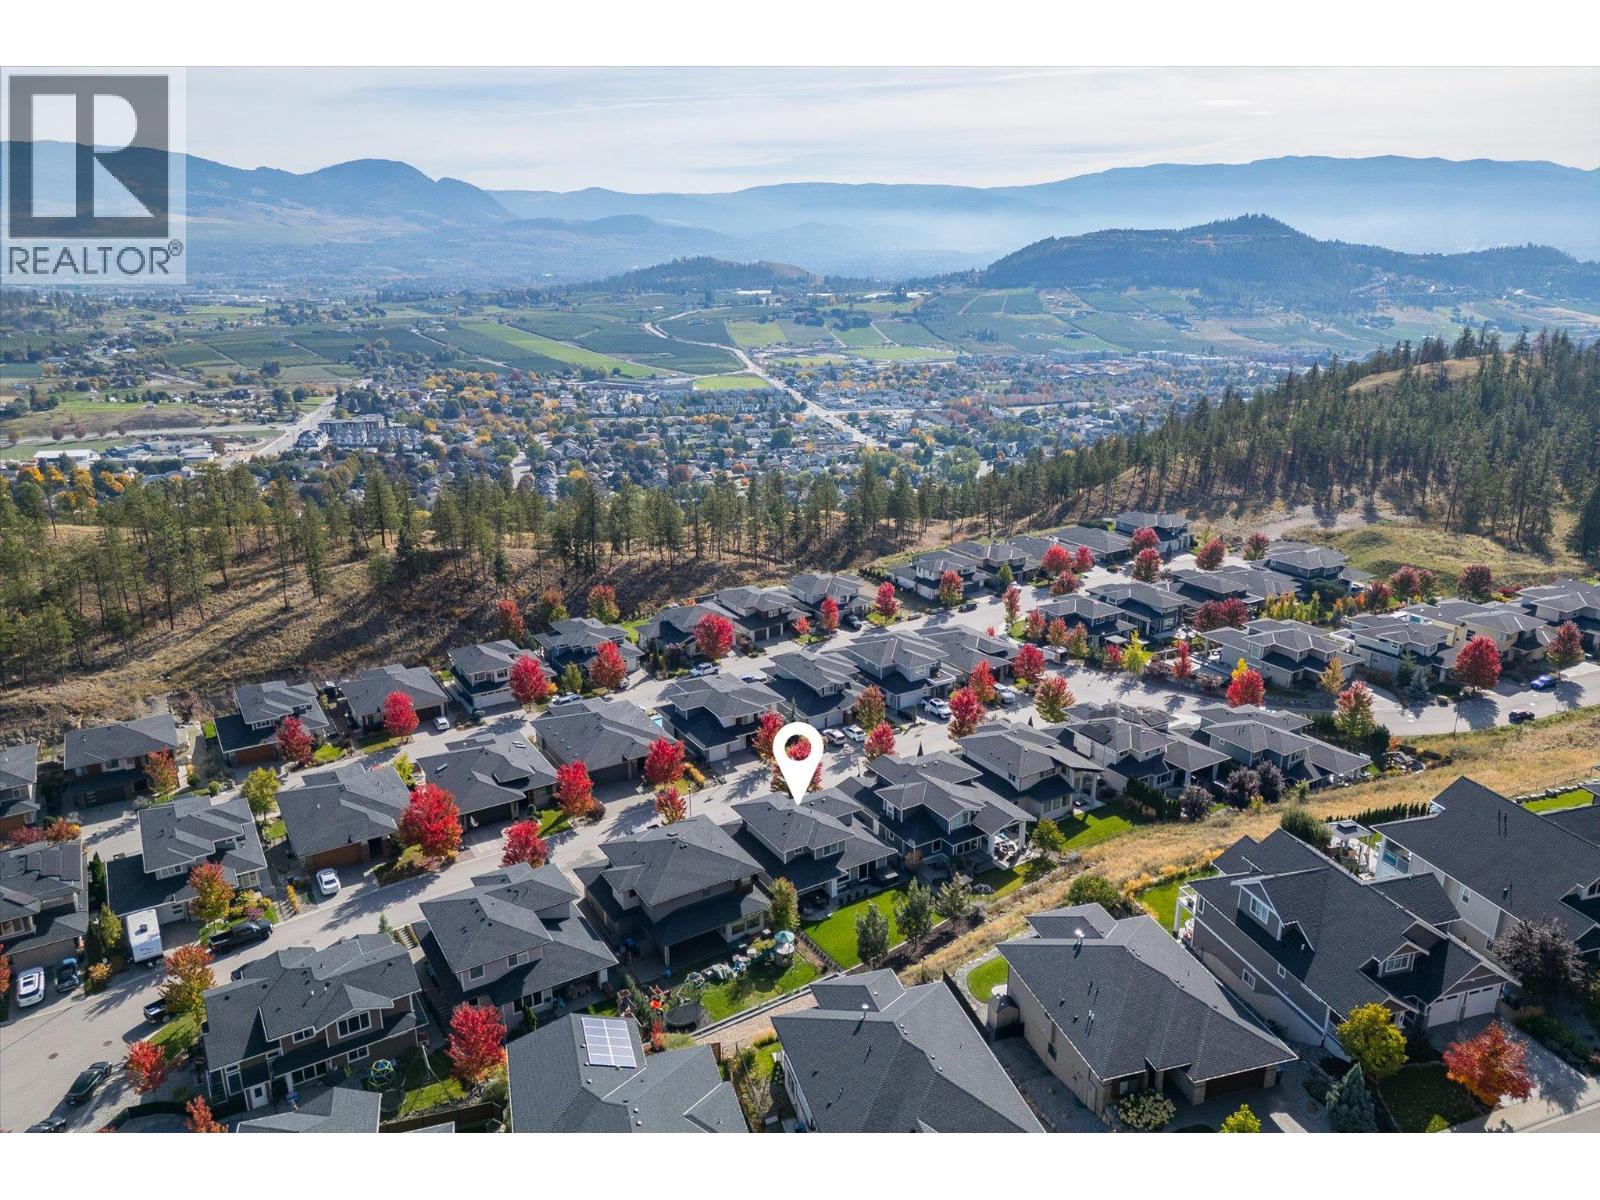
Photo 50
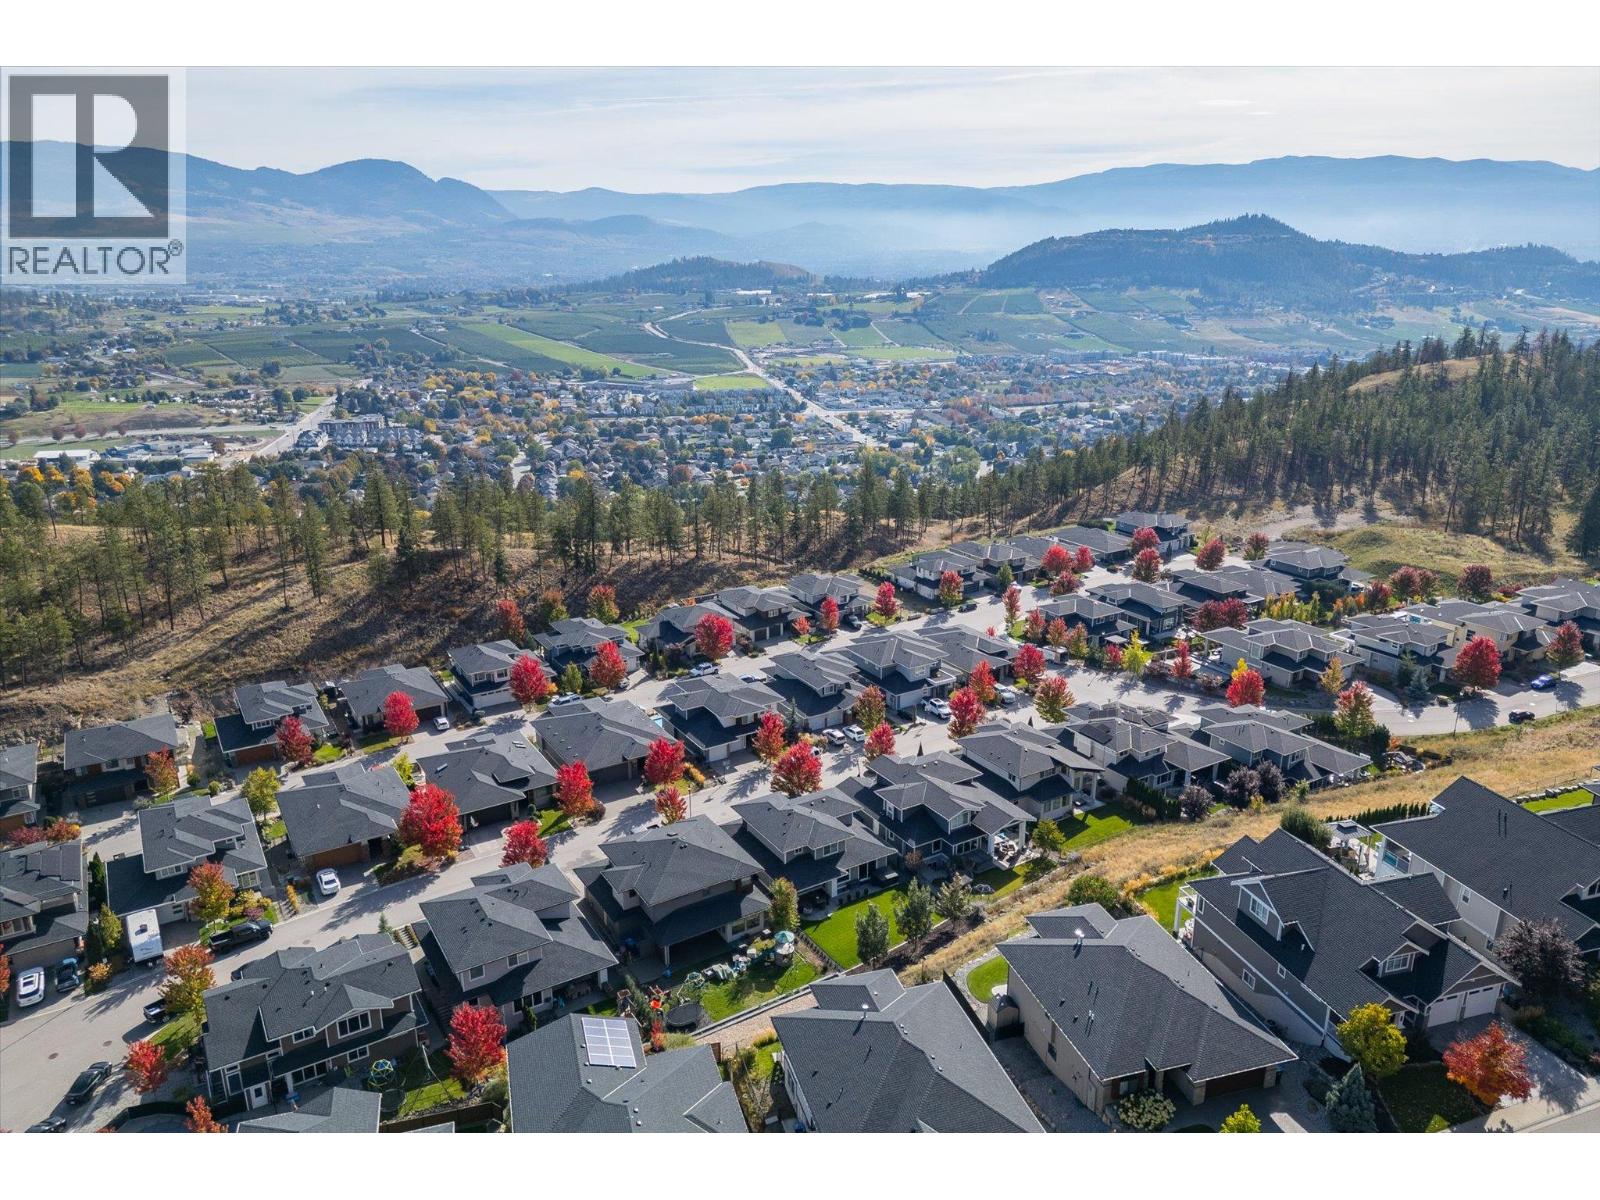
Photo 51
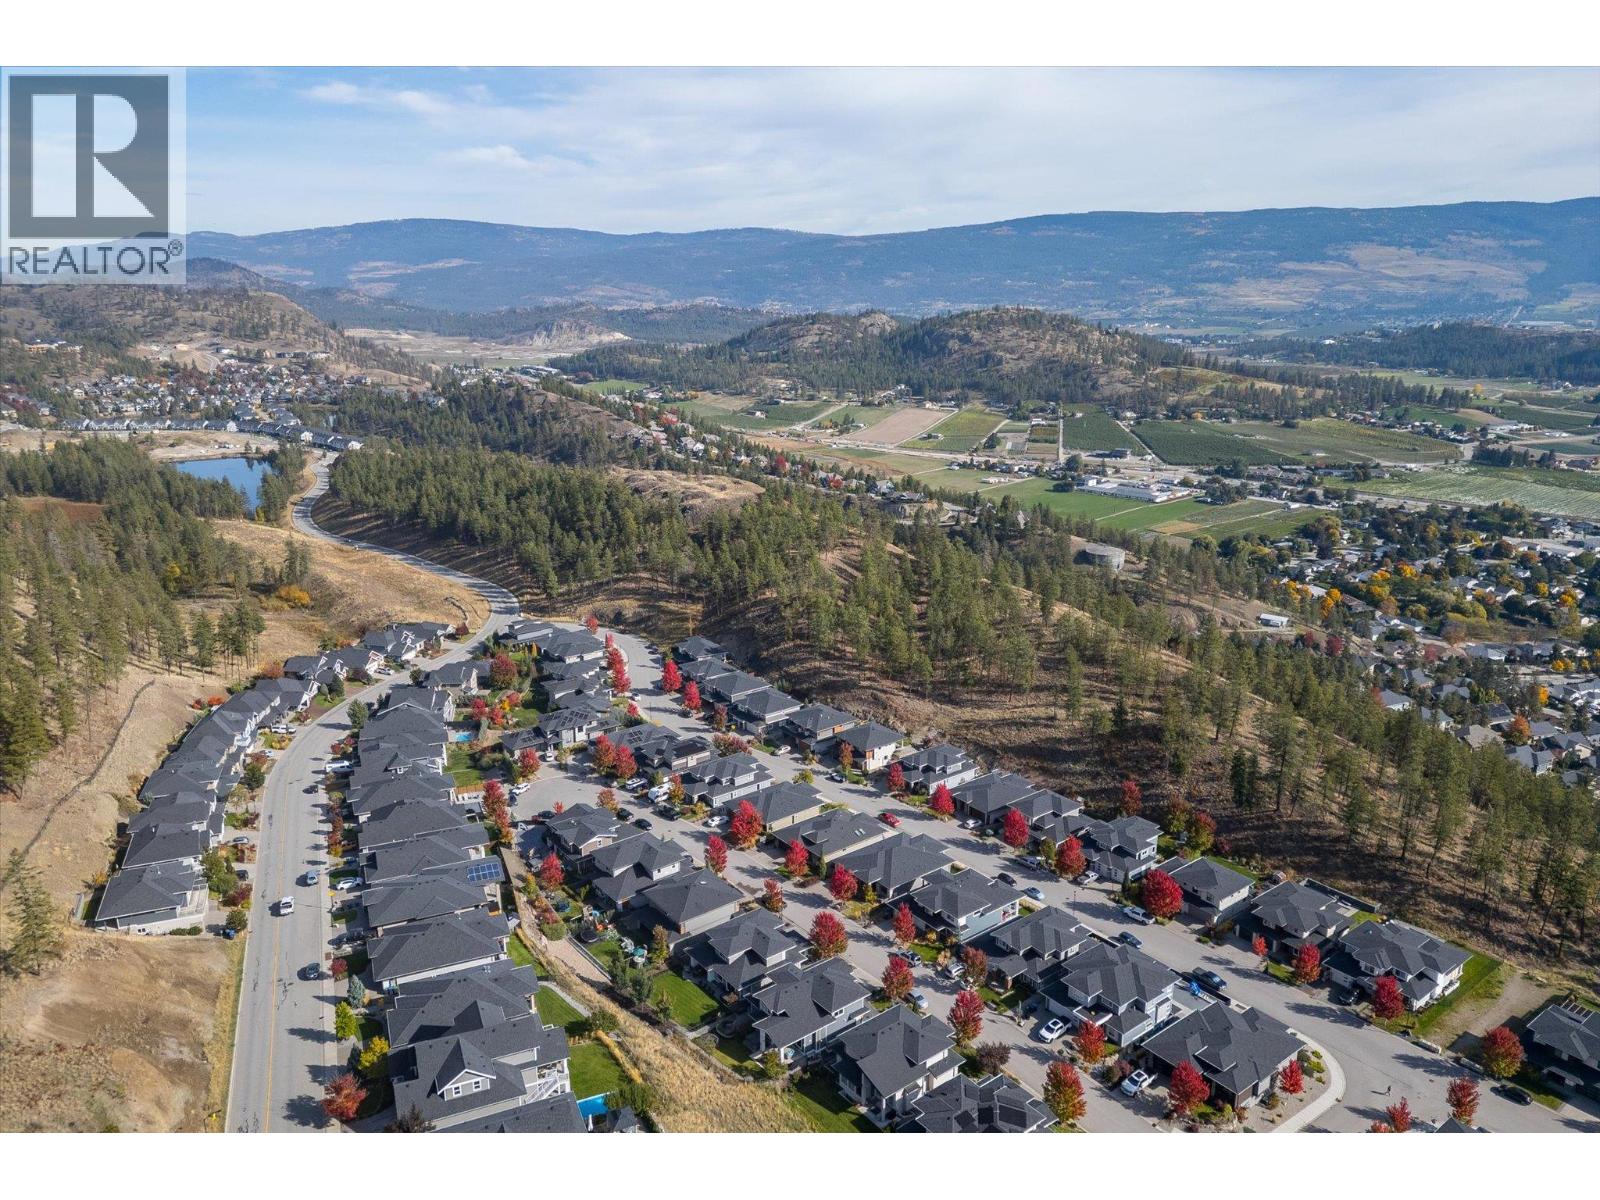
Photo 52
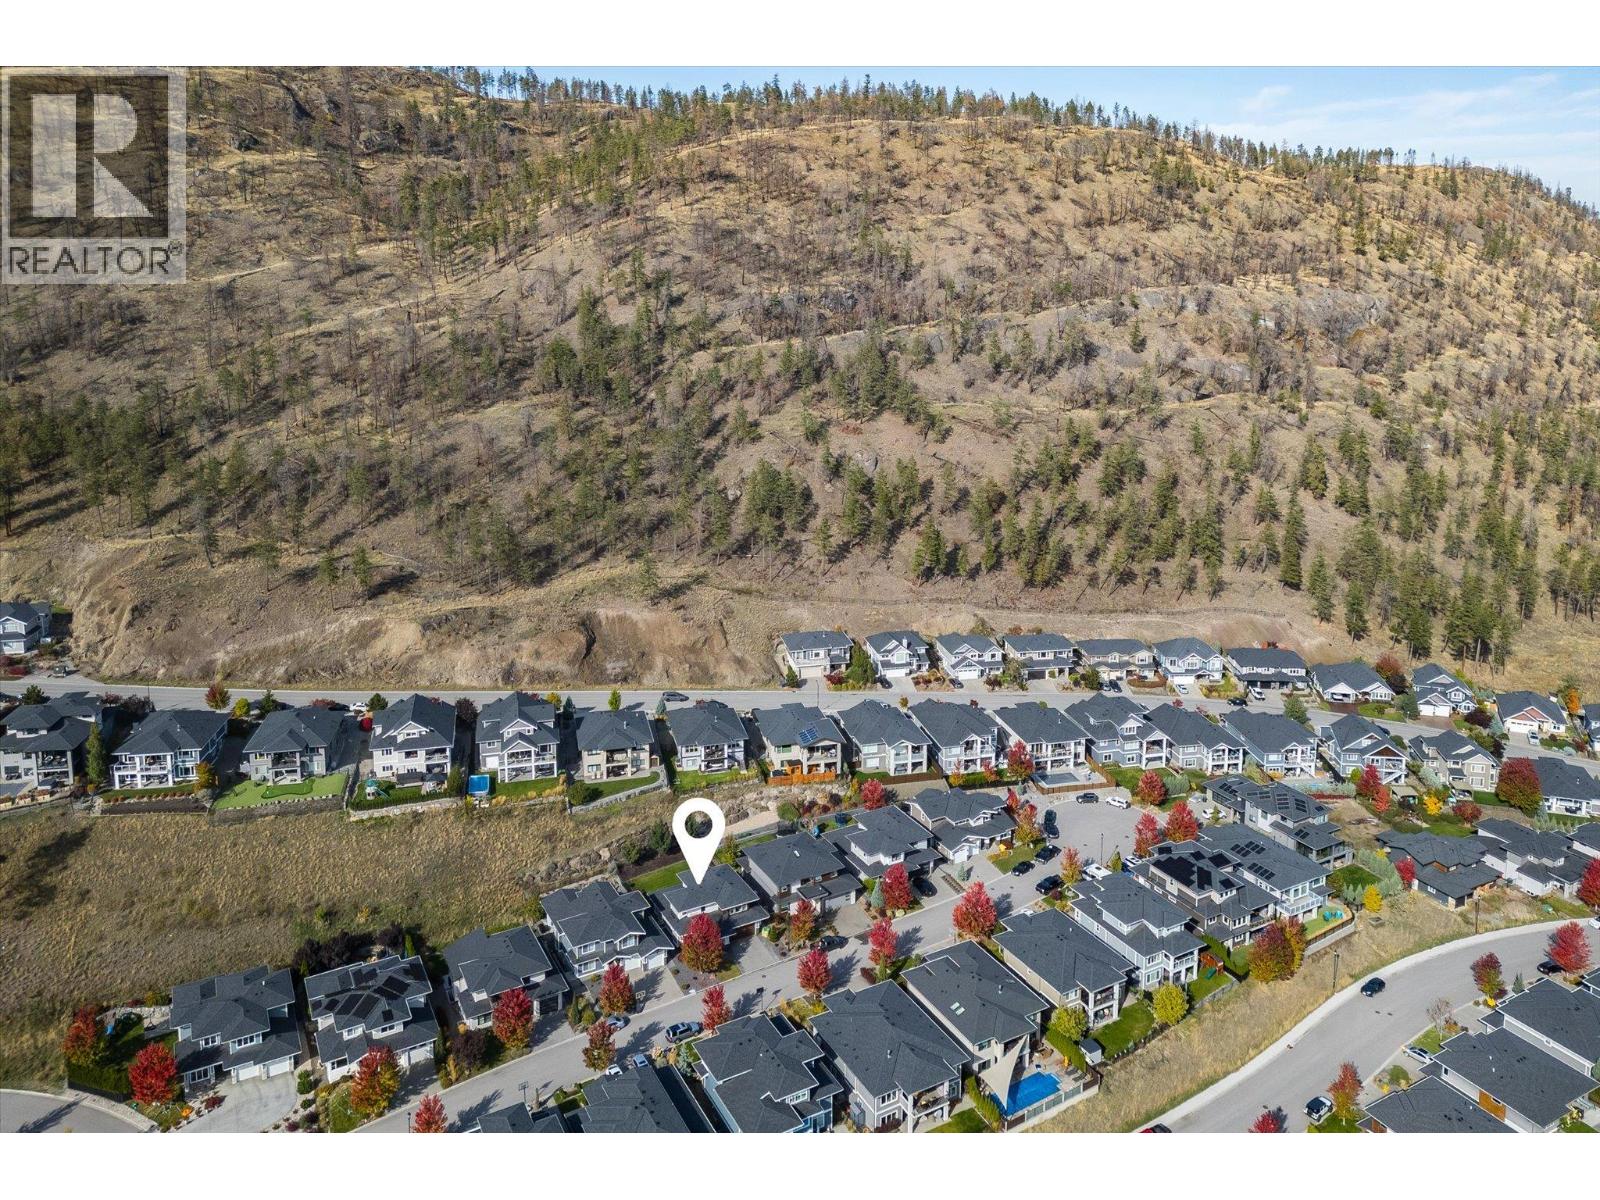
Photo 53
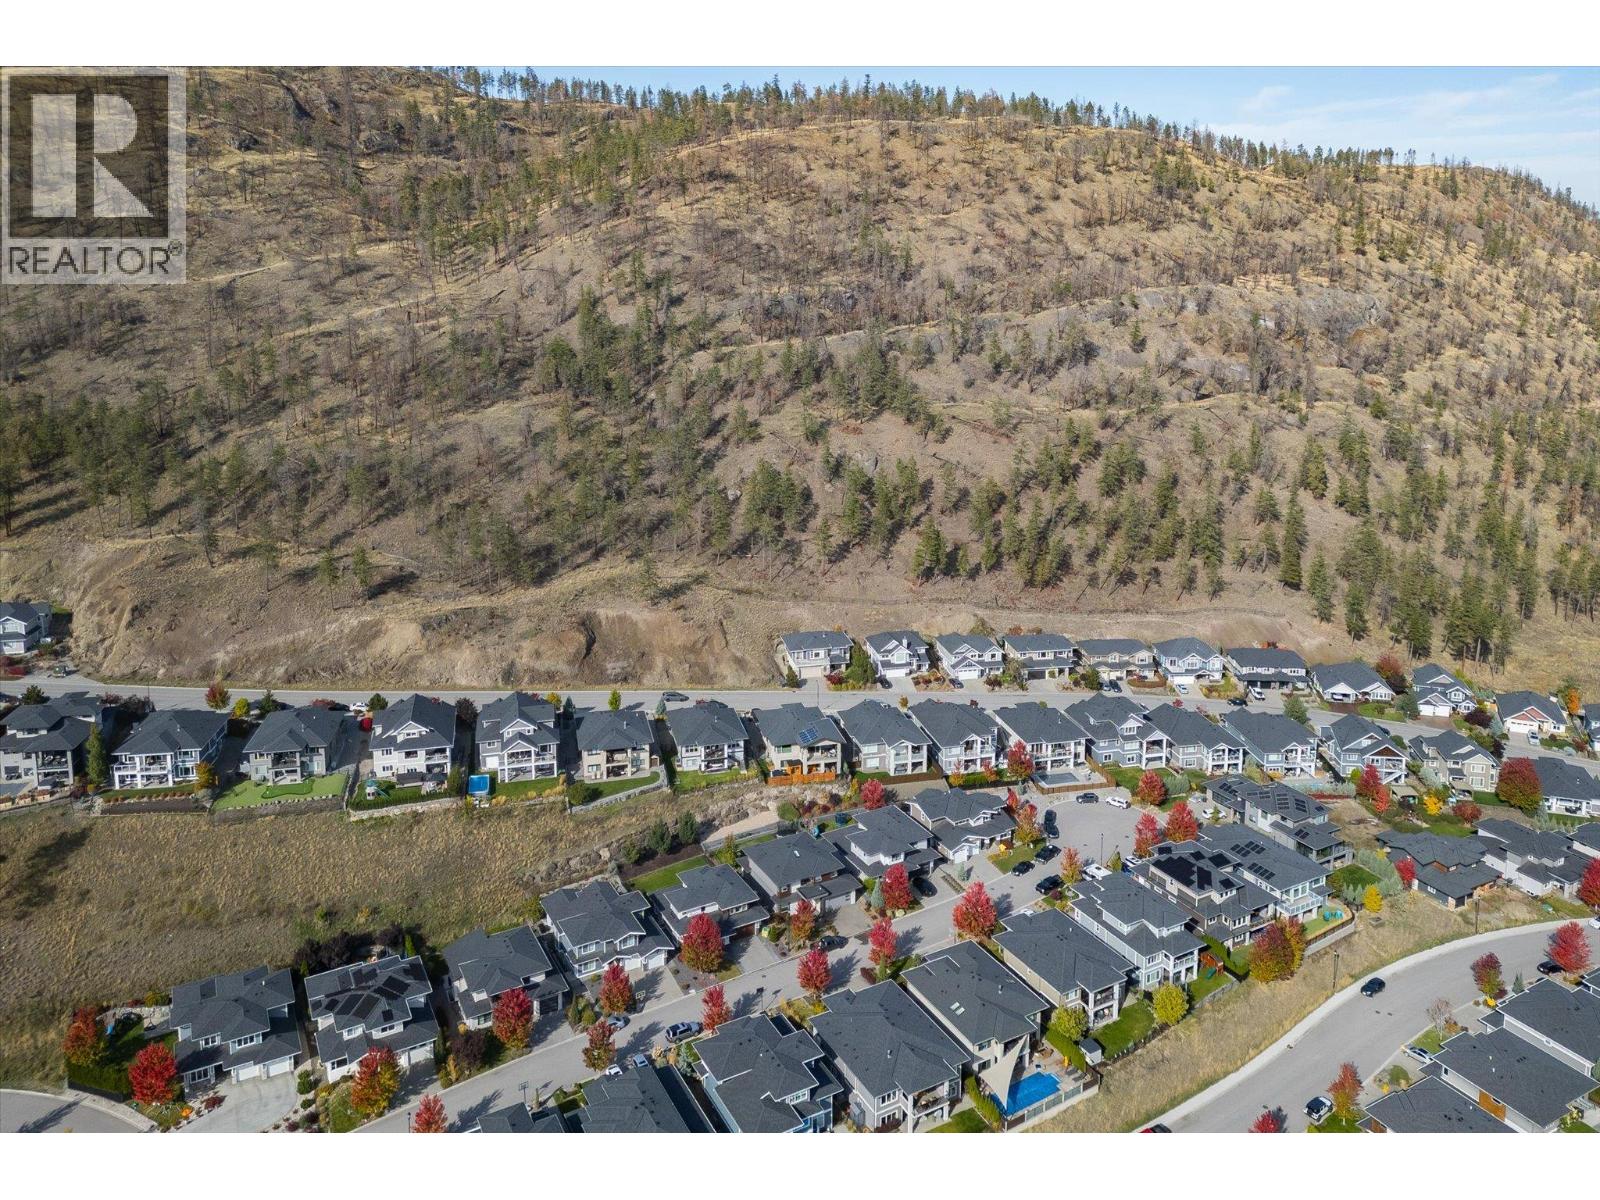
Photo 54
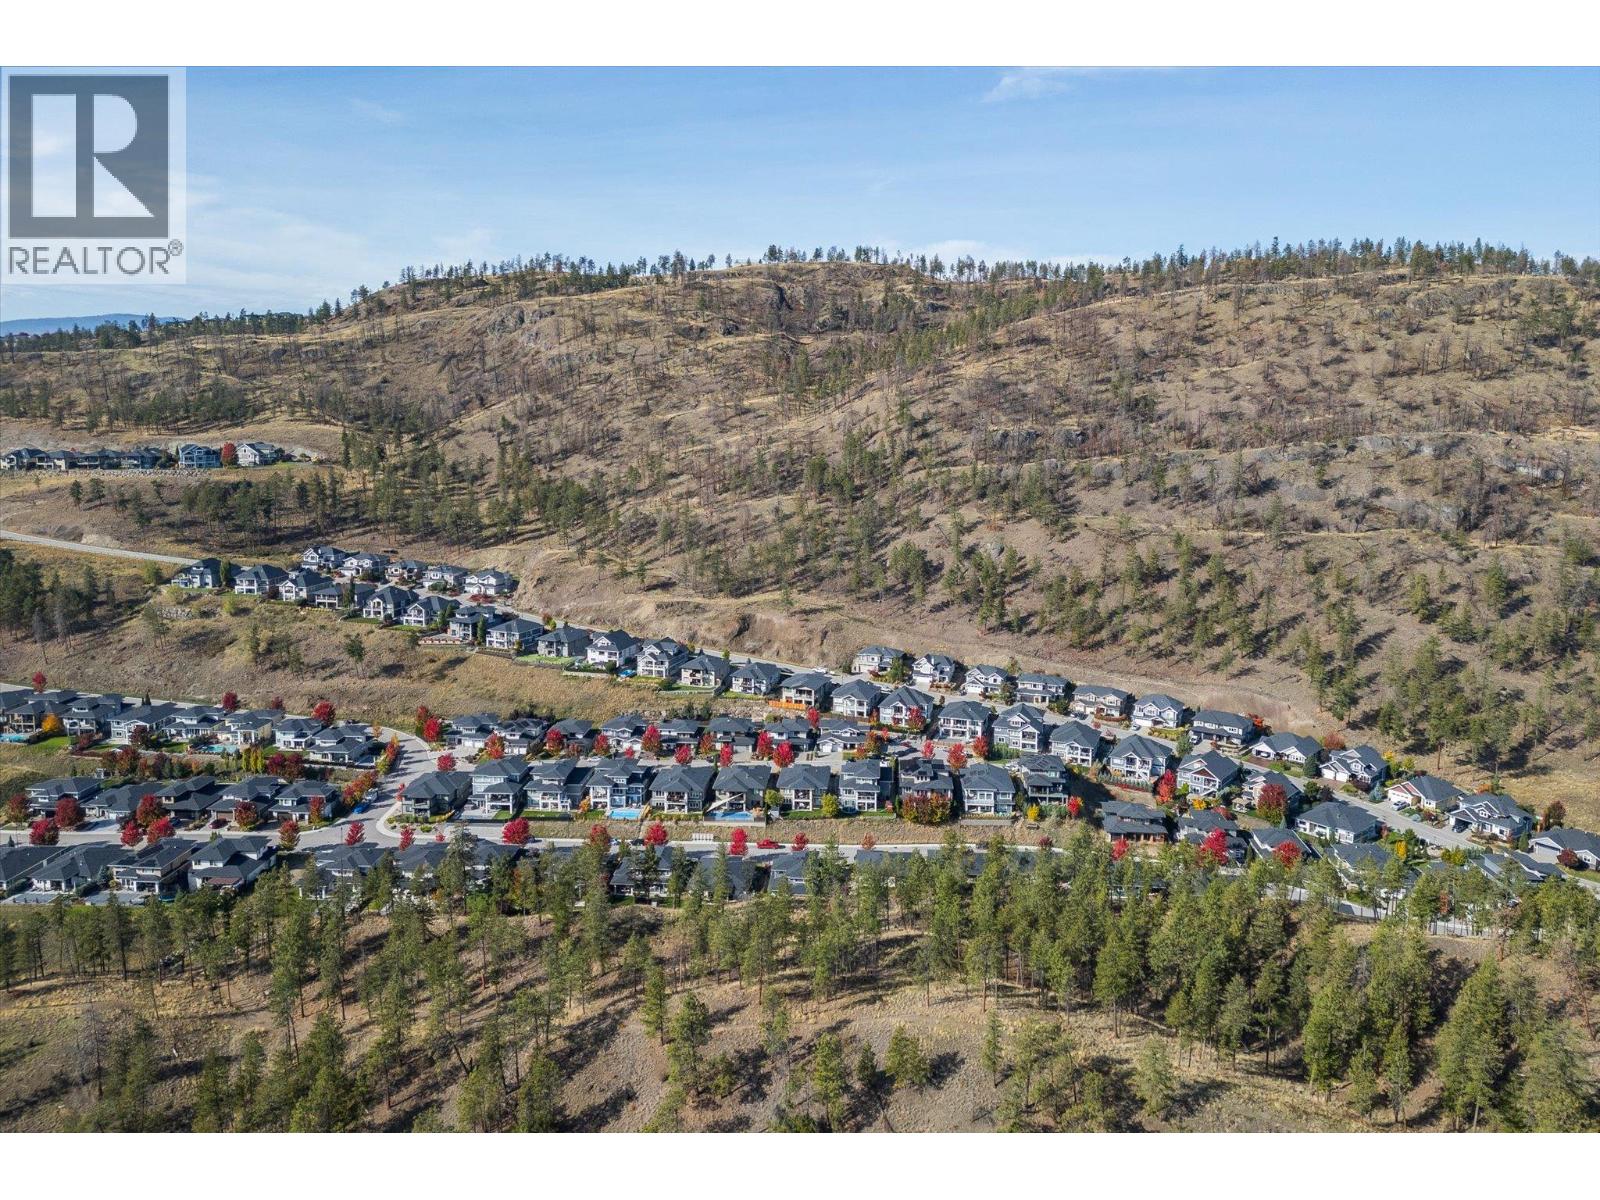
Photo 55
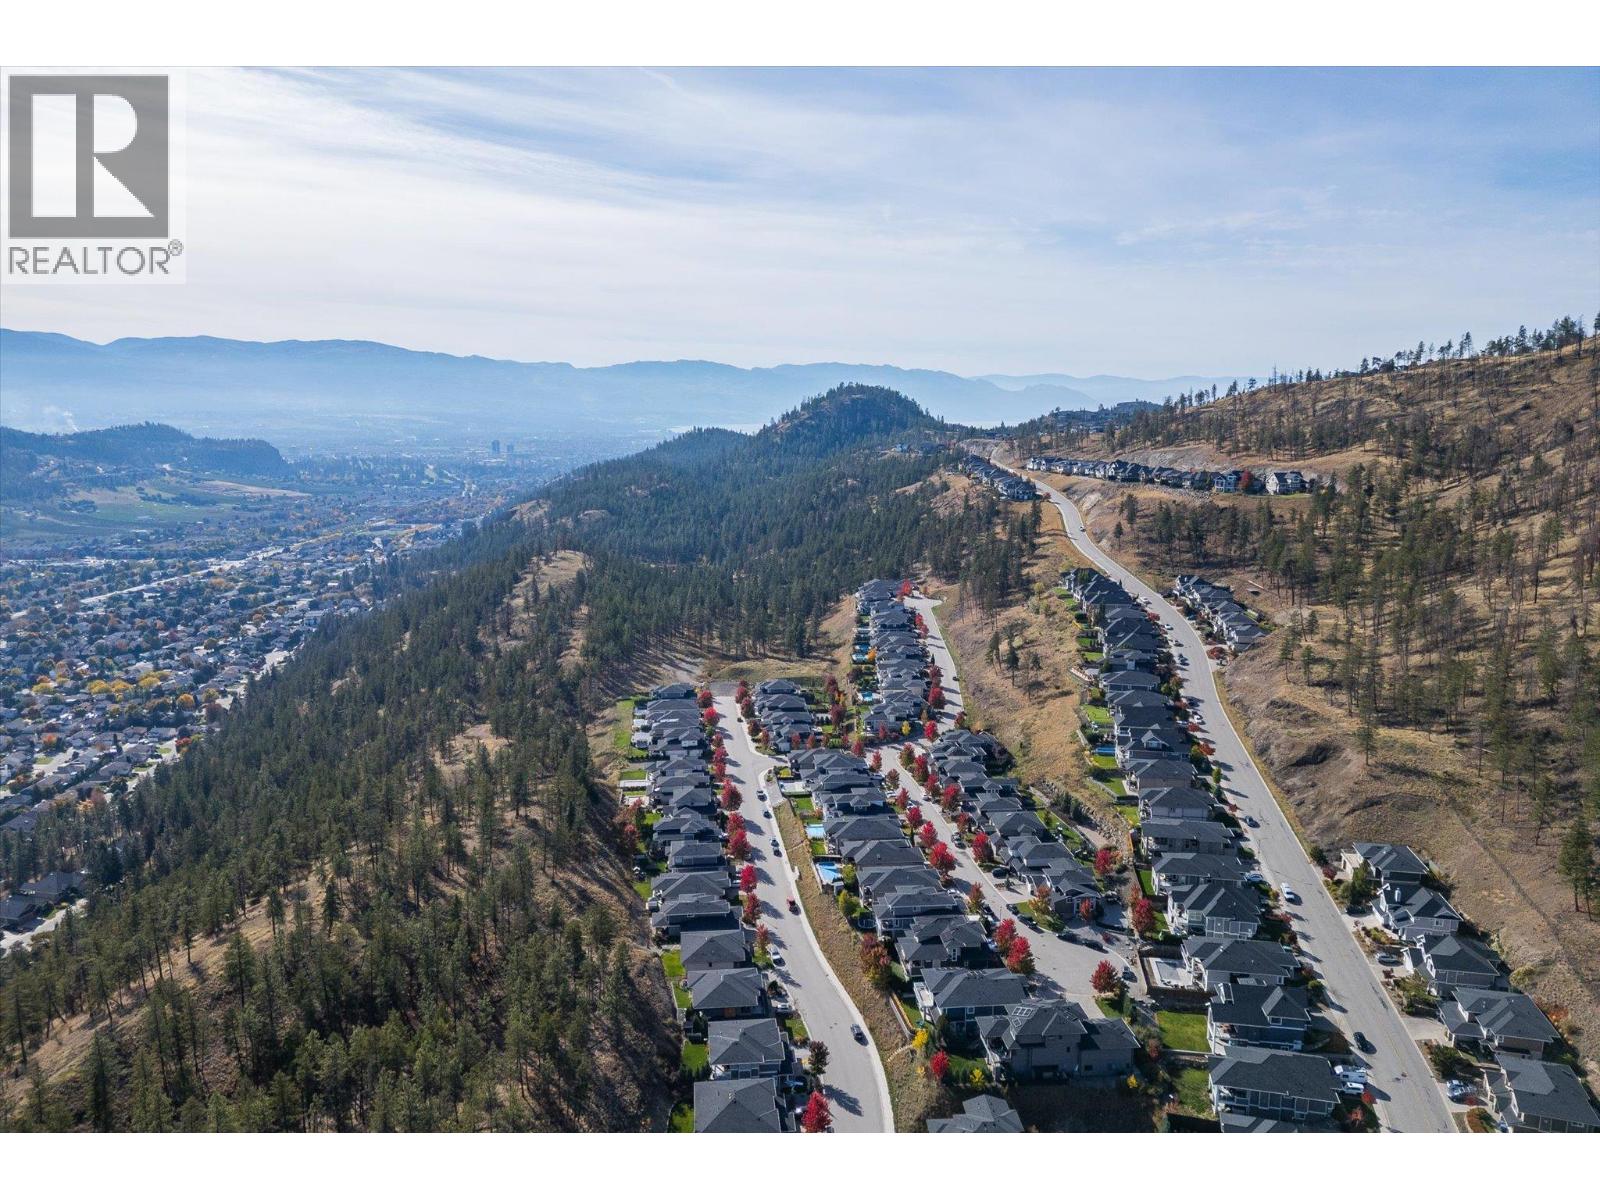
Photo 56
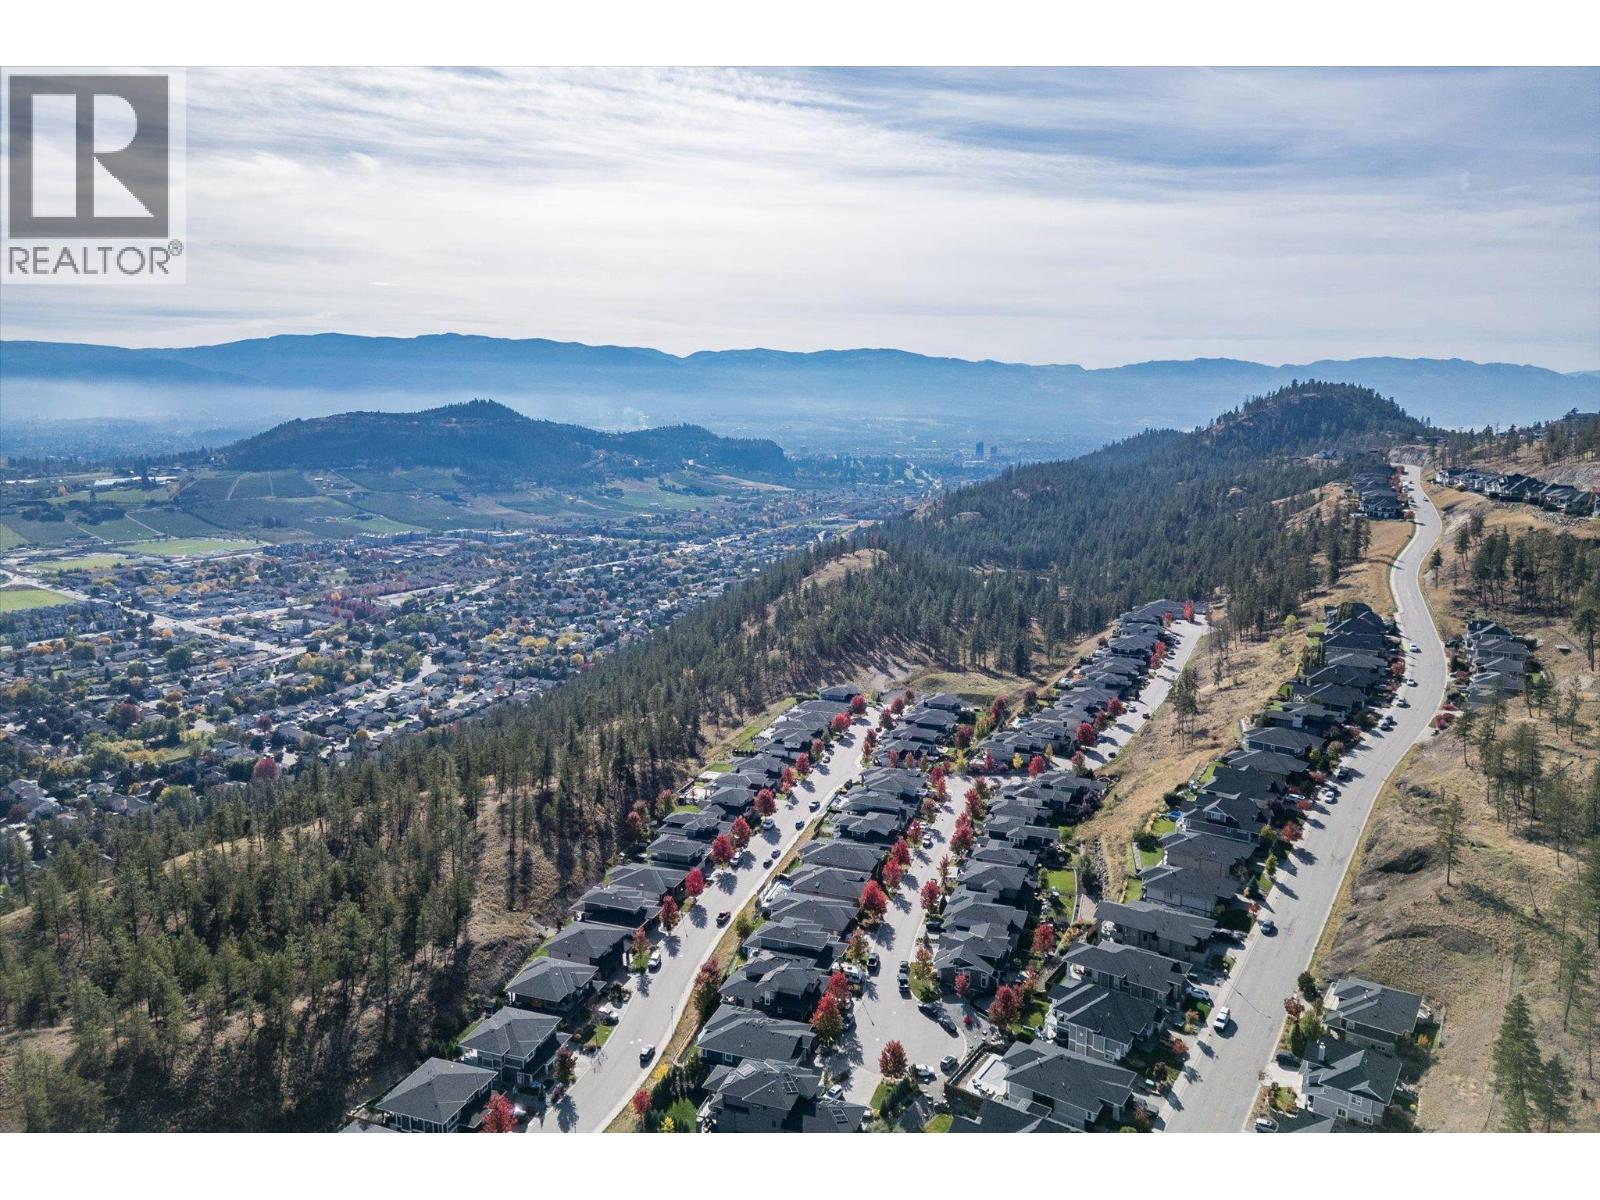
Photo 57
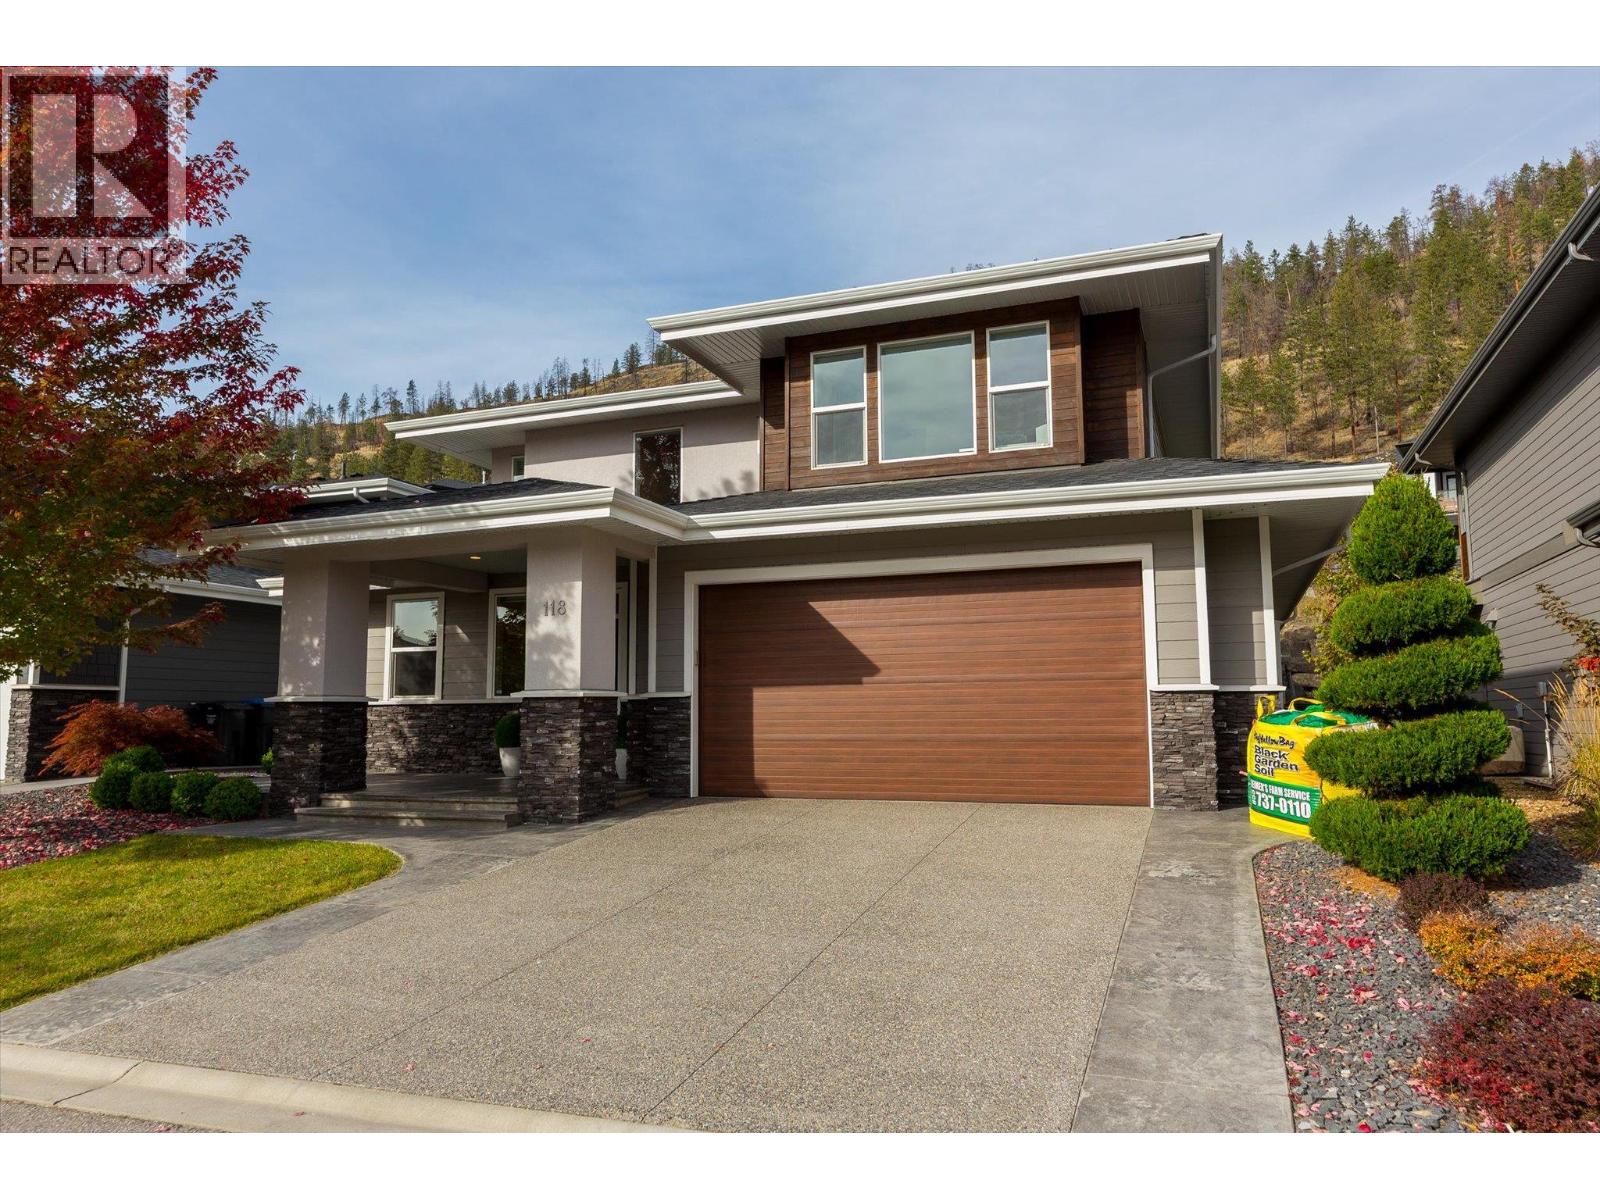
Photo 58
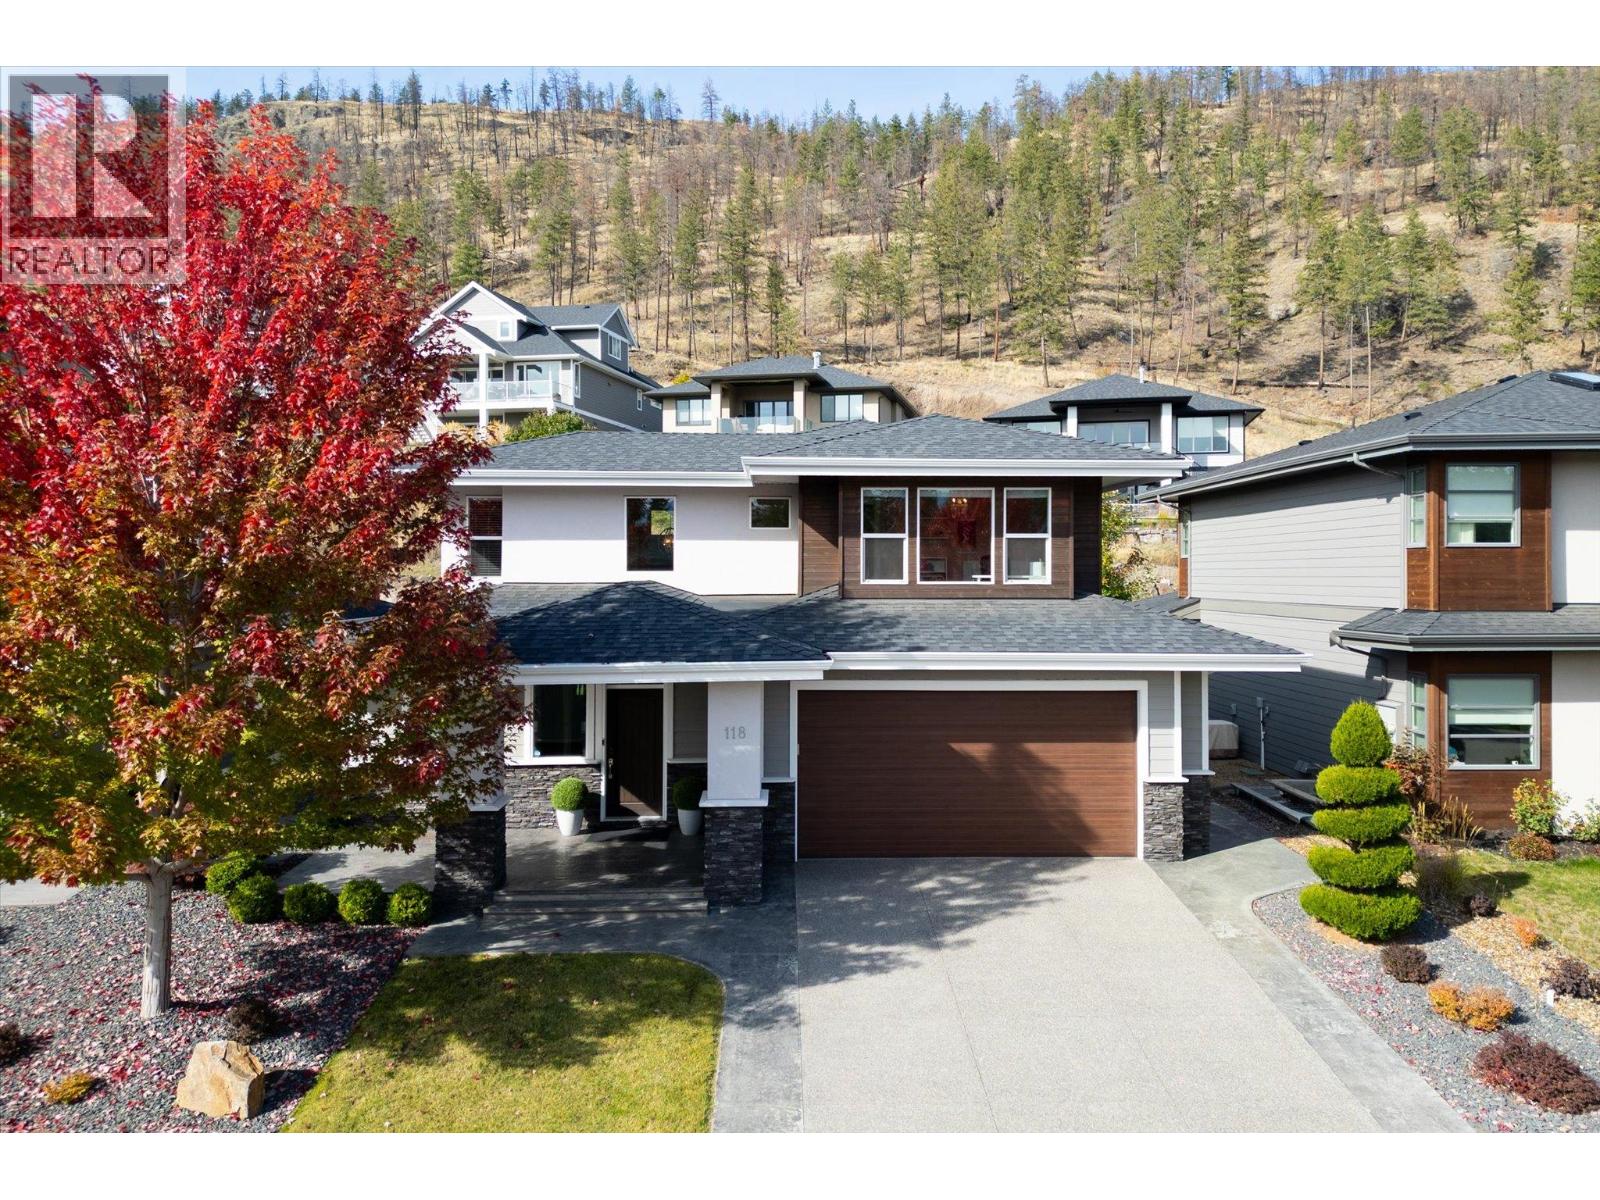
Photo 59
