

611 - 647 Clement Avenue
Kelowna North, Kelowna

$799,900
Bedrooms: 2
Bathrooms: 2
Living Area: 1,130 sqft
About this Condo
in Kelowna North, Kelowna
Your next chapter starts at Savoy on Clement, where contemporary style meets the energy of downtown Kelowna. The last available home of its floor plan at Savoy, this exceptional 2 bedroom, 2 bathroom corner residence features soaring 11 foot ceilings and a wraparound patio showcasing expansive west and north facing views of the valley, mountains and Okanagan Lake. Thoughtfully designed living spaces, sleek kitchen finishes and an open-concept layout create an inviting and bright setting for everyday living and entertaining. One secure underground parking stall and one caged storage locker are included in the purchase price. Building amenities include a terrace with lounge seating, a bike wash station, a dog run and a paw wash station. With beaches, restaurants, cafés and boutique shops nearby, Savoy puts the best of downtown Kelowna within easy reach. UNDER CONSTRUCTION: This home and development are currently under construction. Listing photographs are recent construction progress images showing unfinished spaces and do not represent the completed home or finished amenities. Estimated completion is December 2026-January 2027. No appointment necessary. Sales Center is open 7 days a week, 12:00-5:00pm. Call 250-258-9368 for a showing. GST: The purchase price is subject to GST. Rebates may be available to qualifying buyers. Buyers are responsible for confirming eligibility and applicable rebate amounts with their own legal and tax representatives. (id:14735)
Listed by Parker Real Estate.
 Brought to you by your friendly REALTORS® through the MLS® System and OMREB (Okanagan Mainland Real Estate Board), courtesy of Stuart McFadden for your convenience.
The information contained on this site is based in whole or in part on information that is provided by members of The Canadian Real Estate Association, who are responsible for its accuracy. CREA reproduces and distributes this information as a service for its members and assumes no responsibility for its accuracy.
Photo 1
Photo 2
Photo 3
Photo 4
Photo 5
Photo 6
Photo 7
Photo 8
Photo 9
Photo 10
Photo 11
Photo 12
Photo 13
Photo 14
Photo 15
Photo 16
Photo 17
Photo 18
Photo 19
Photo 20
Photo 21
Photo 22
Photo 23
Photo 24
Photo 25
Photo 26
Photo 27
Photo 28
Photo 29
Photo 30
Photo 31
Photo 32
Photo 33
Photo 34
Photo 35
Photo 36
Photo 37
Photo 38
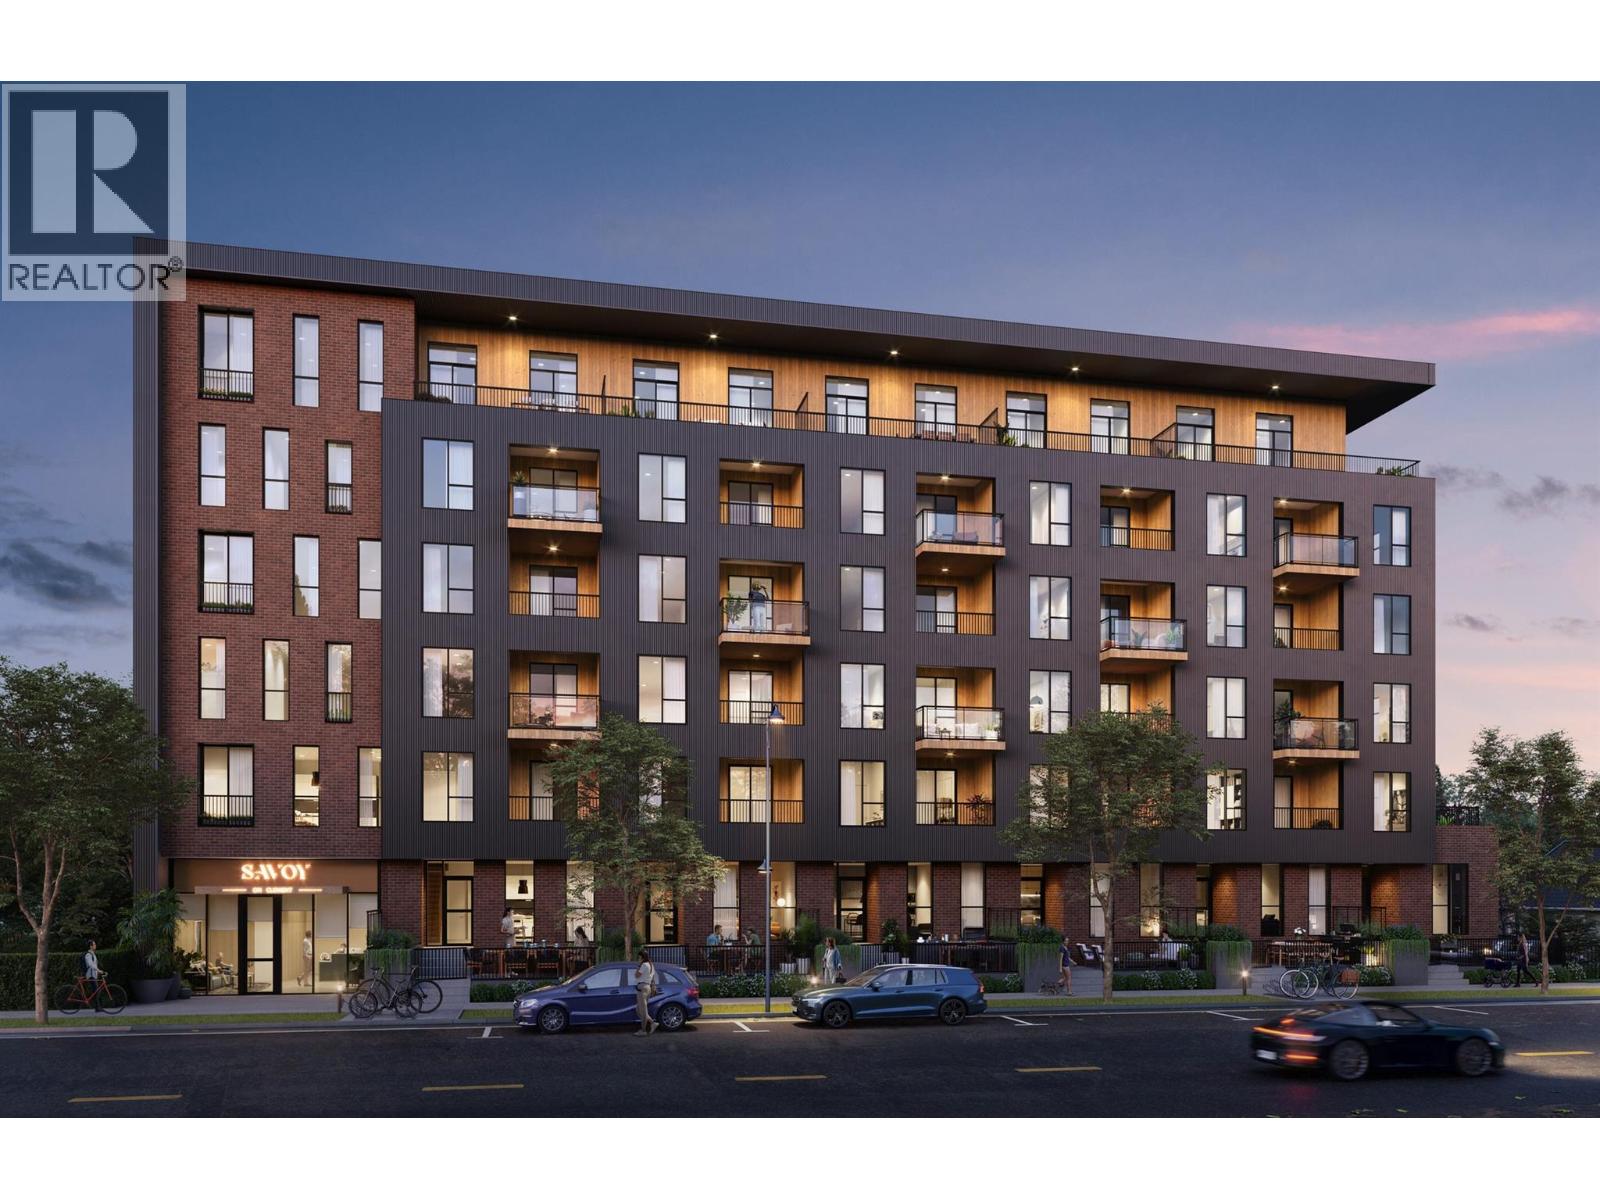
Photo 1
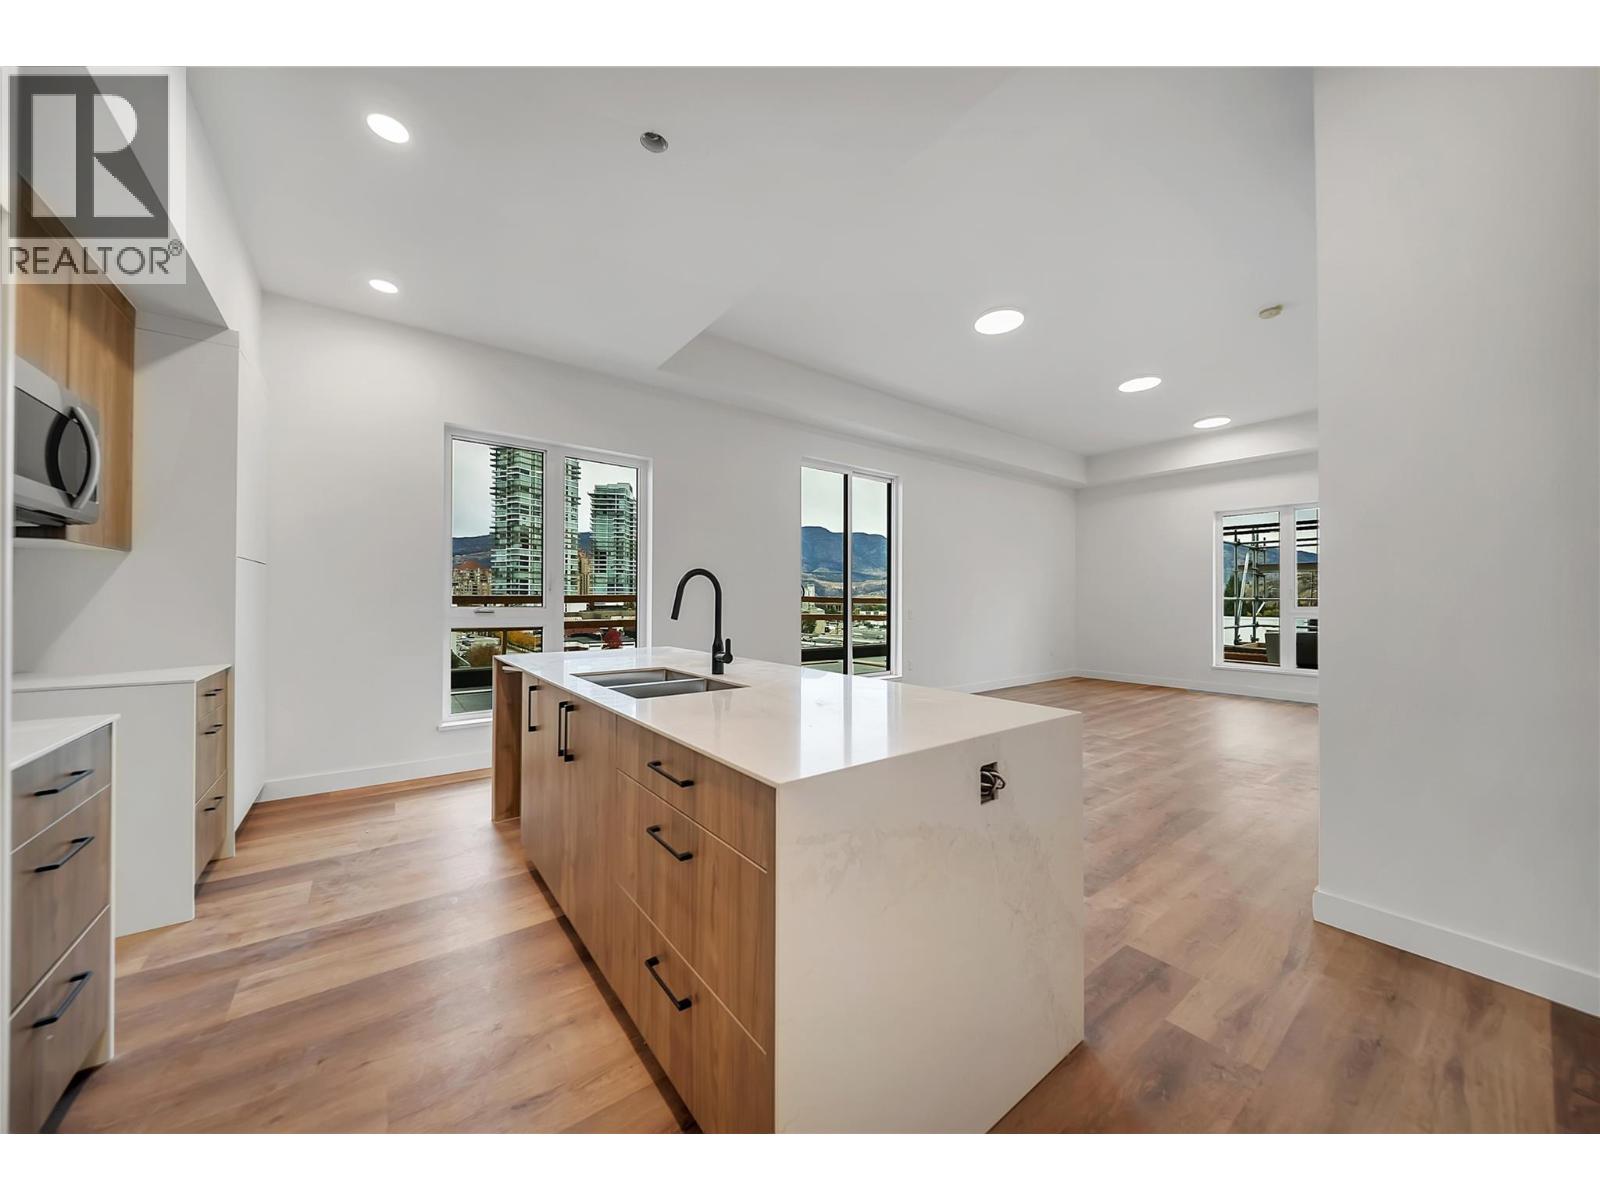
Photo 2
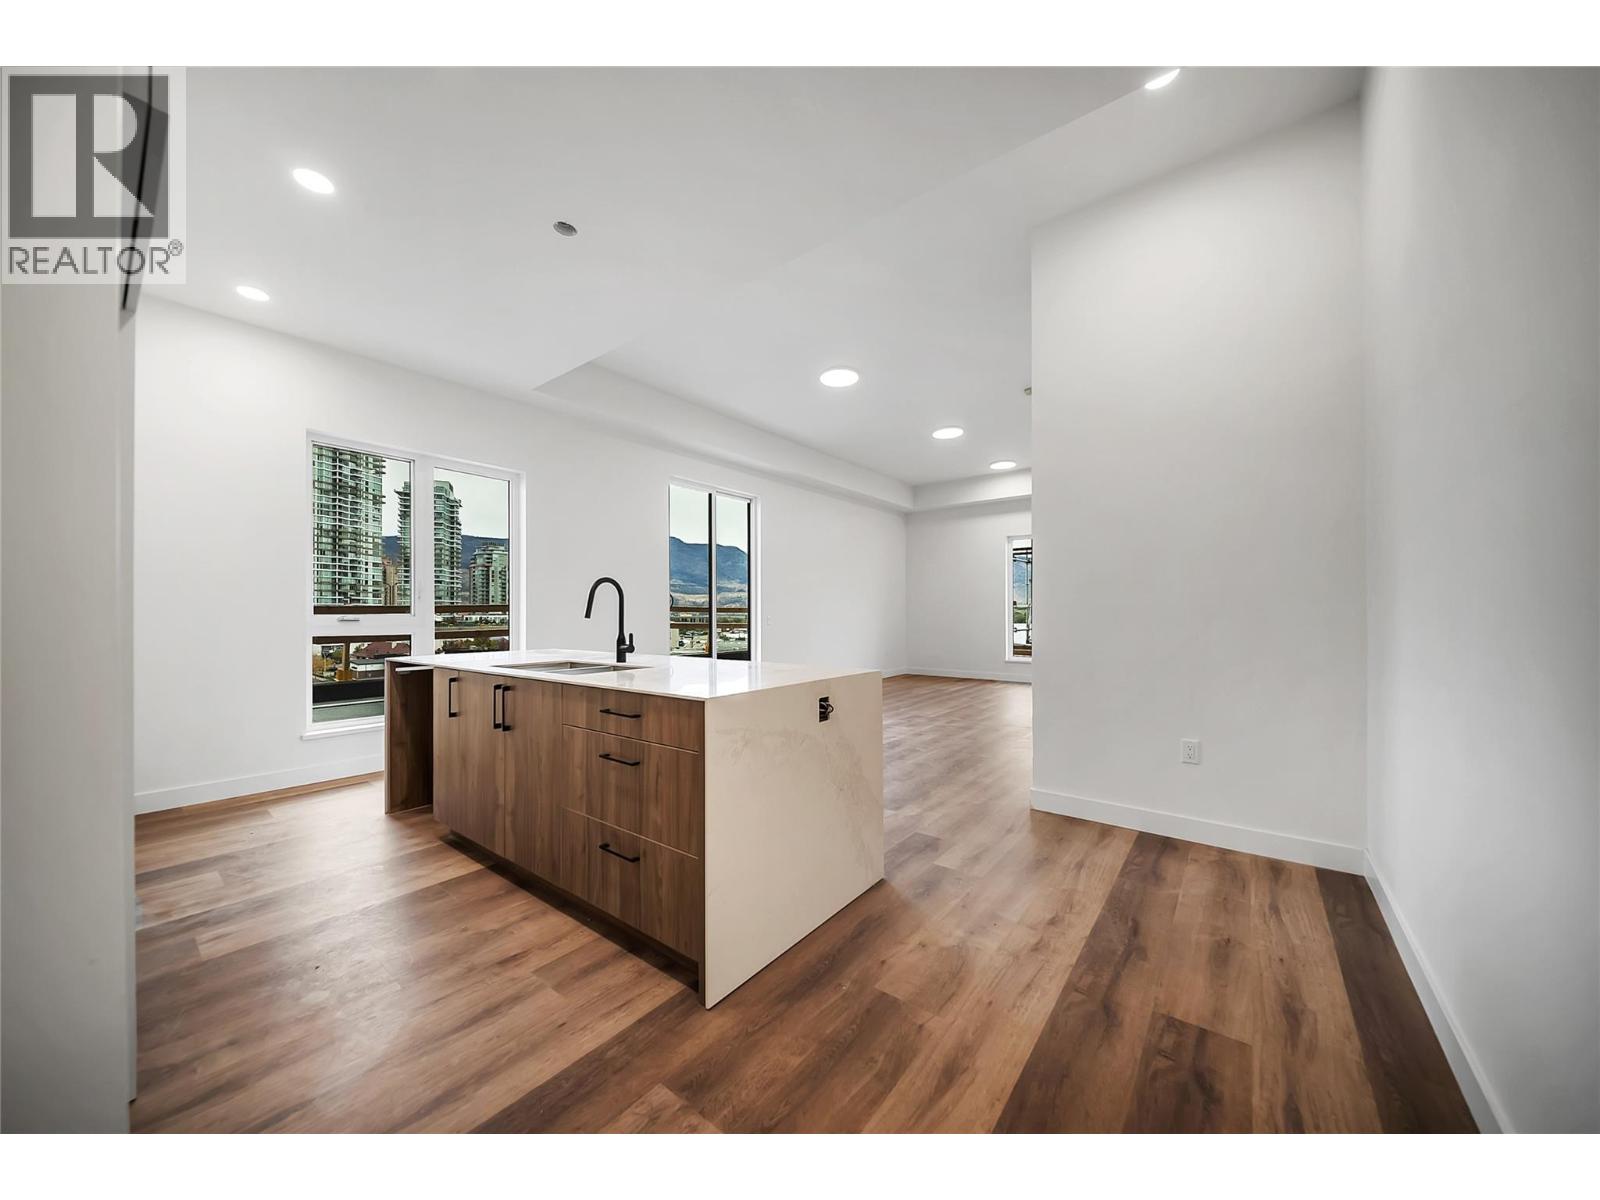
Photo 3
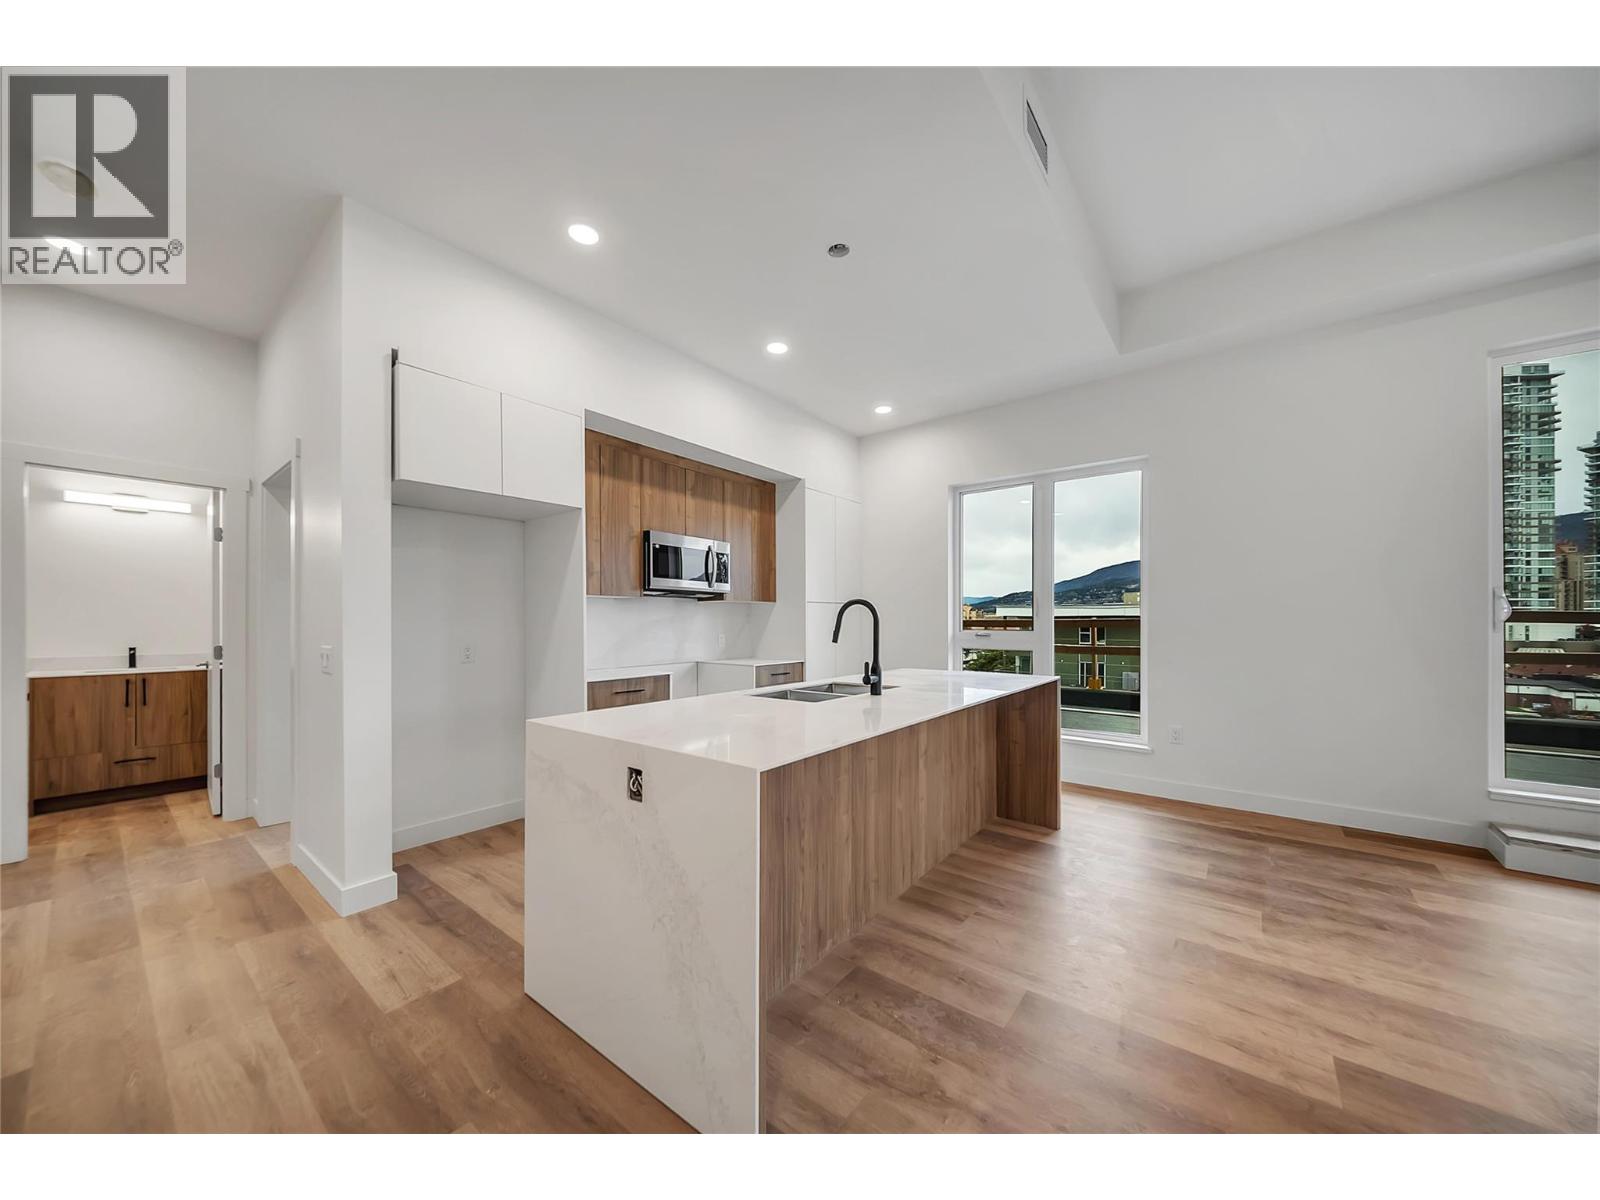
Photo 4
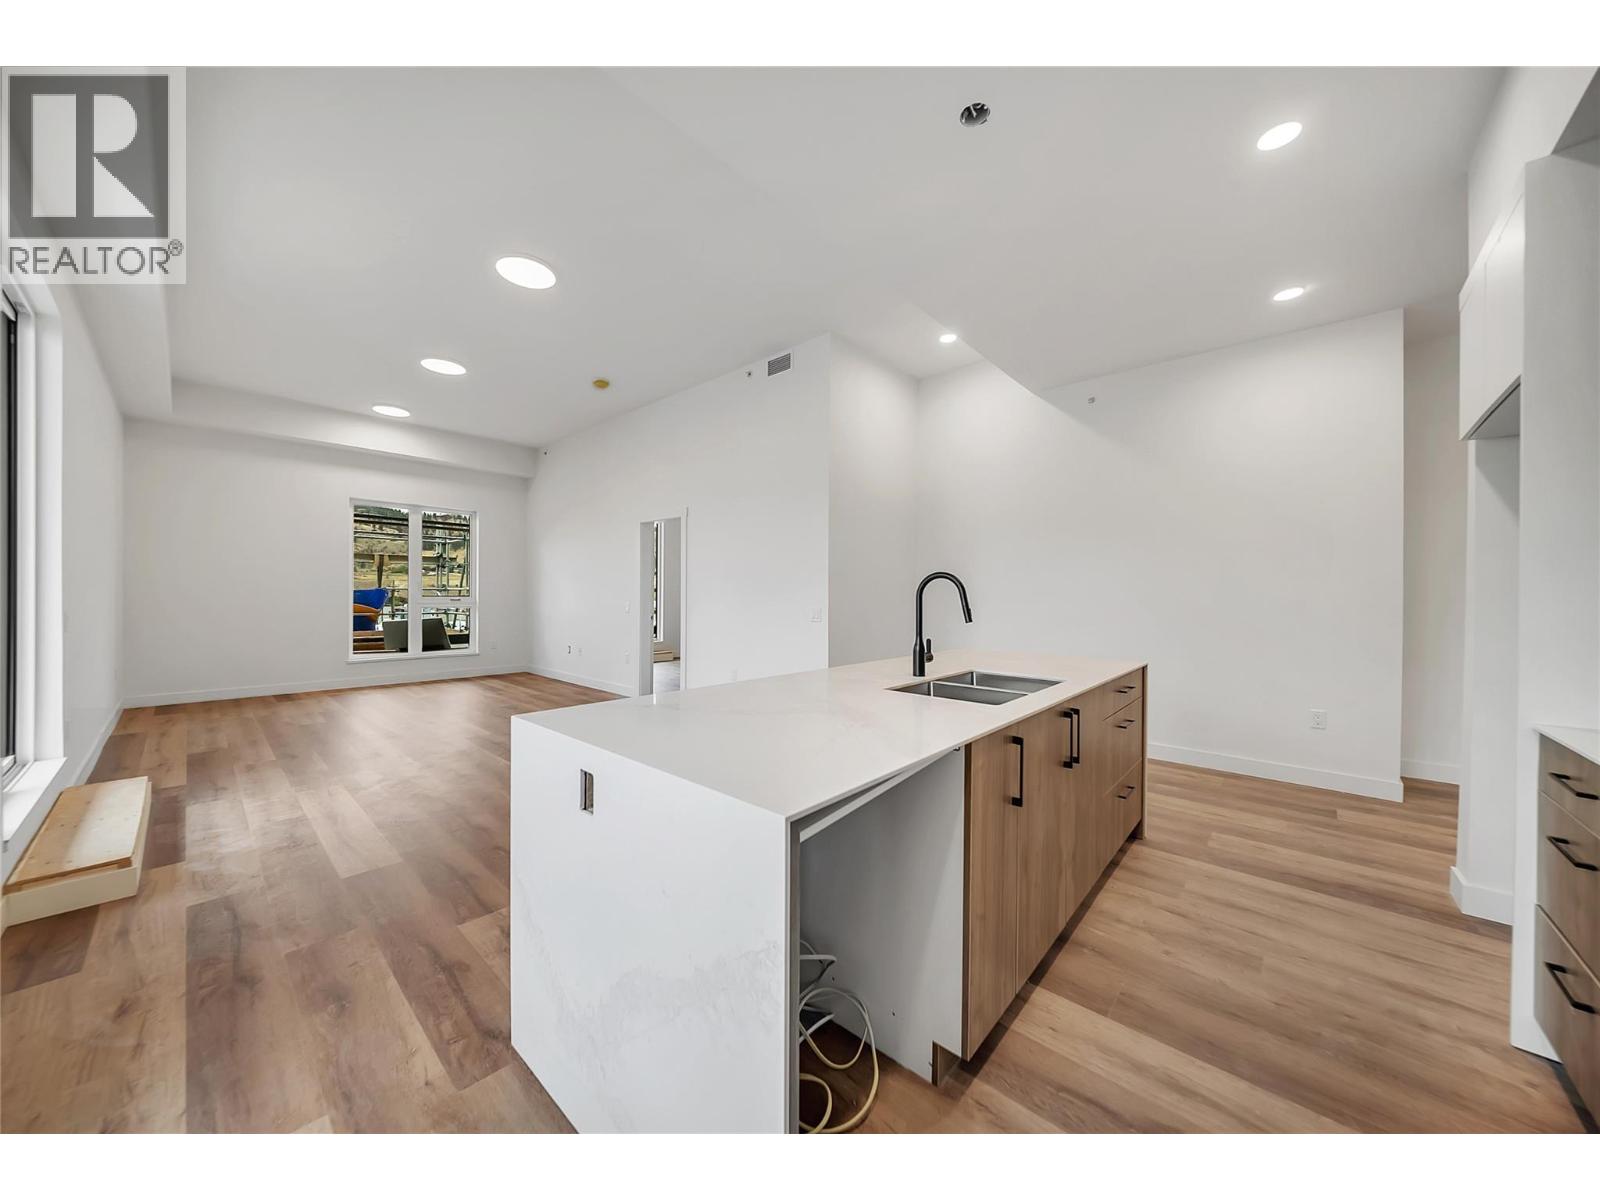
Photo 5
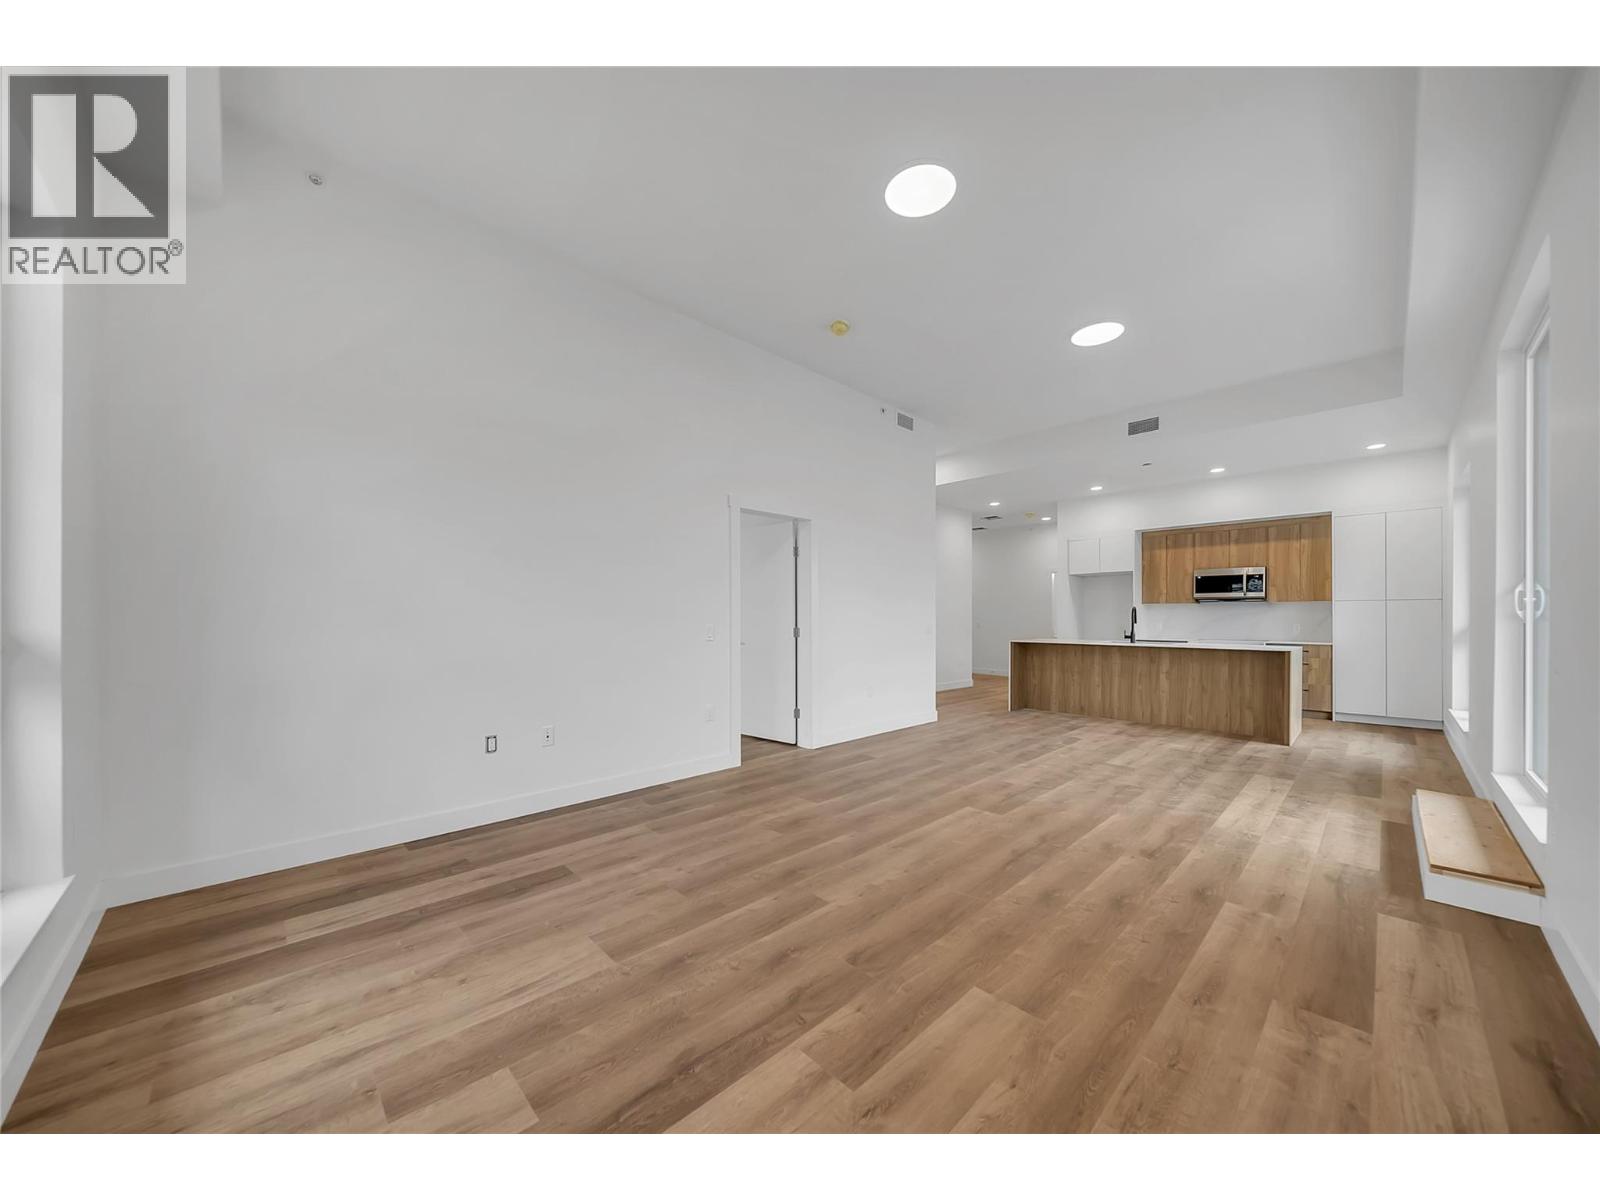
Photo 6
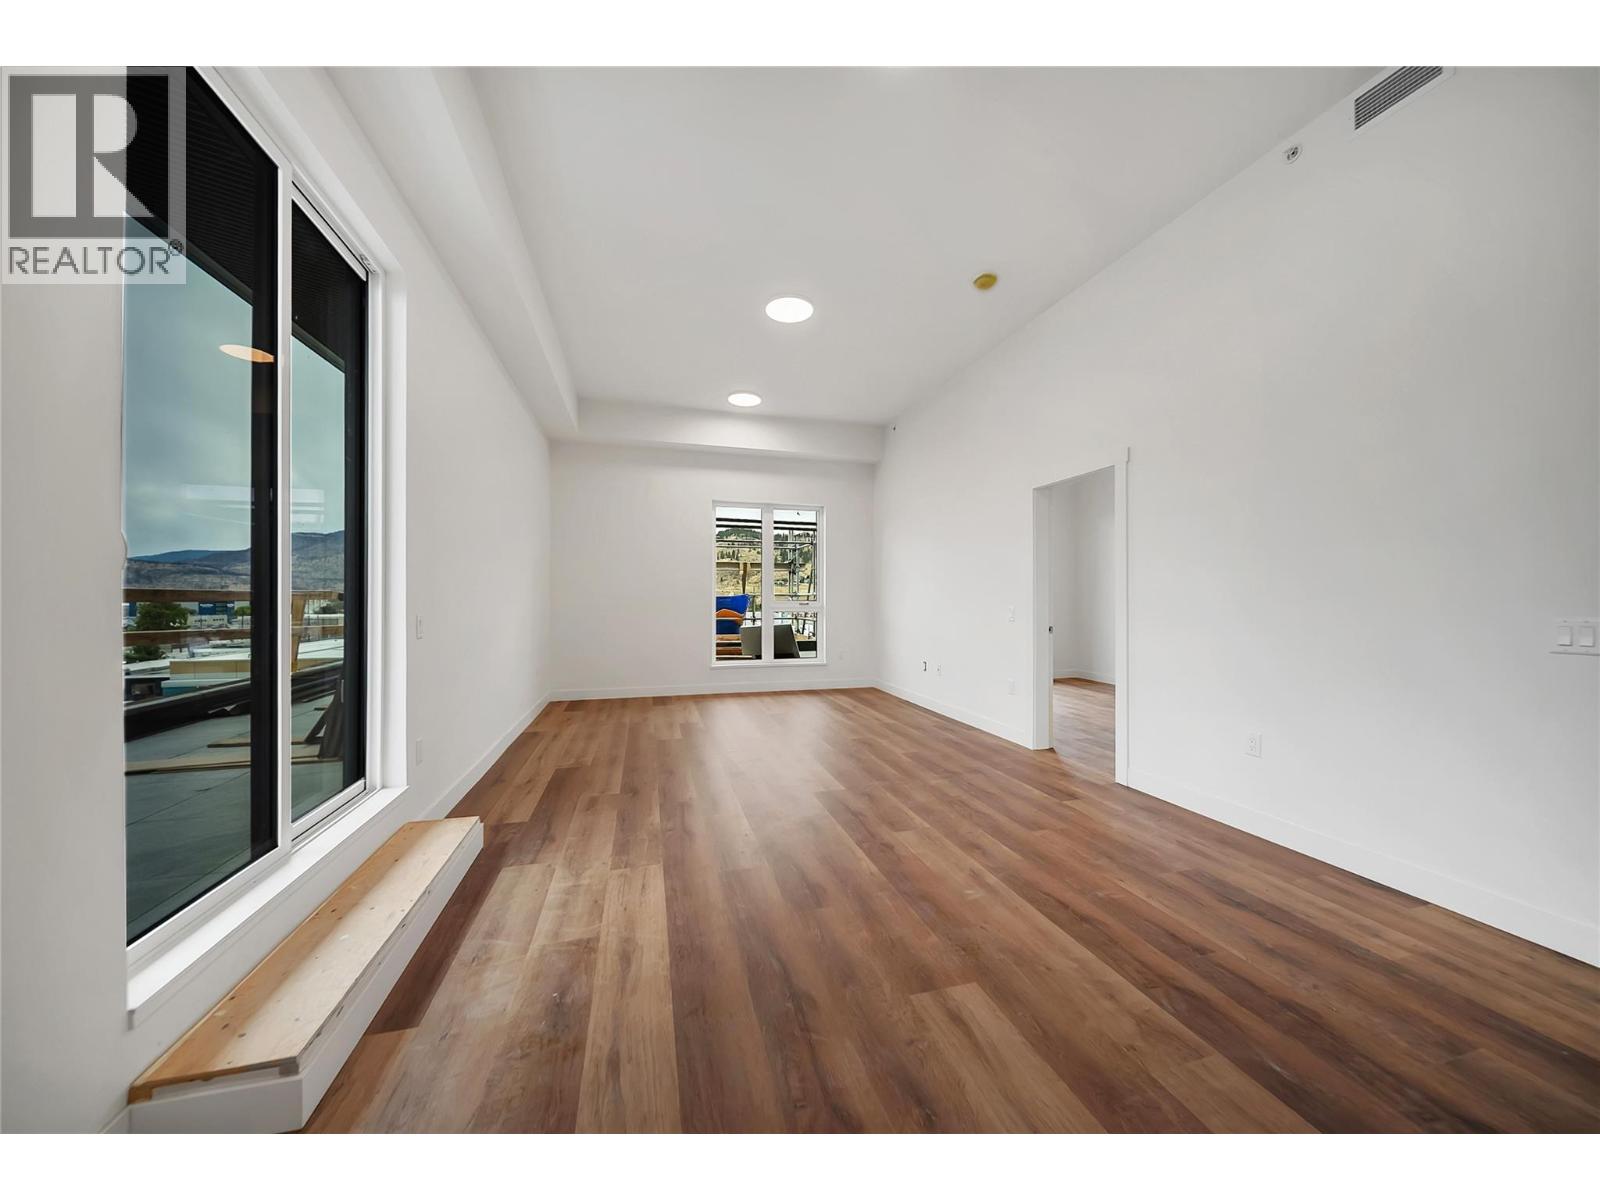
Photo 7
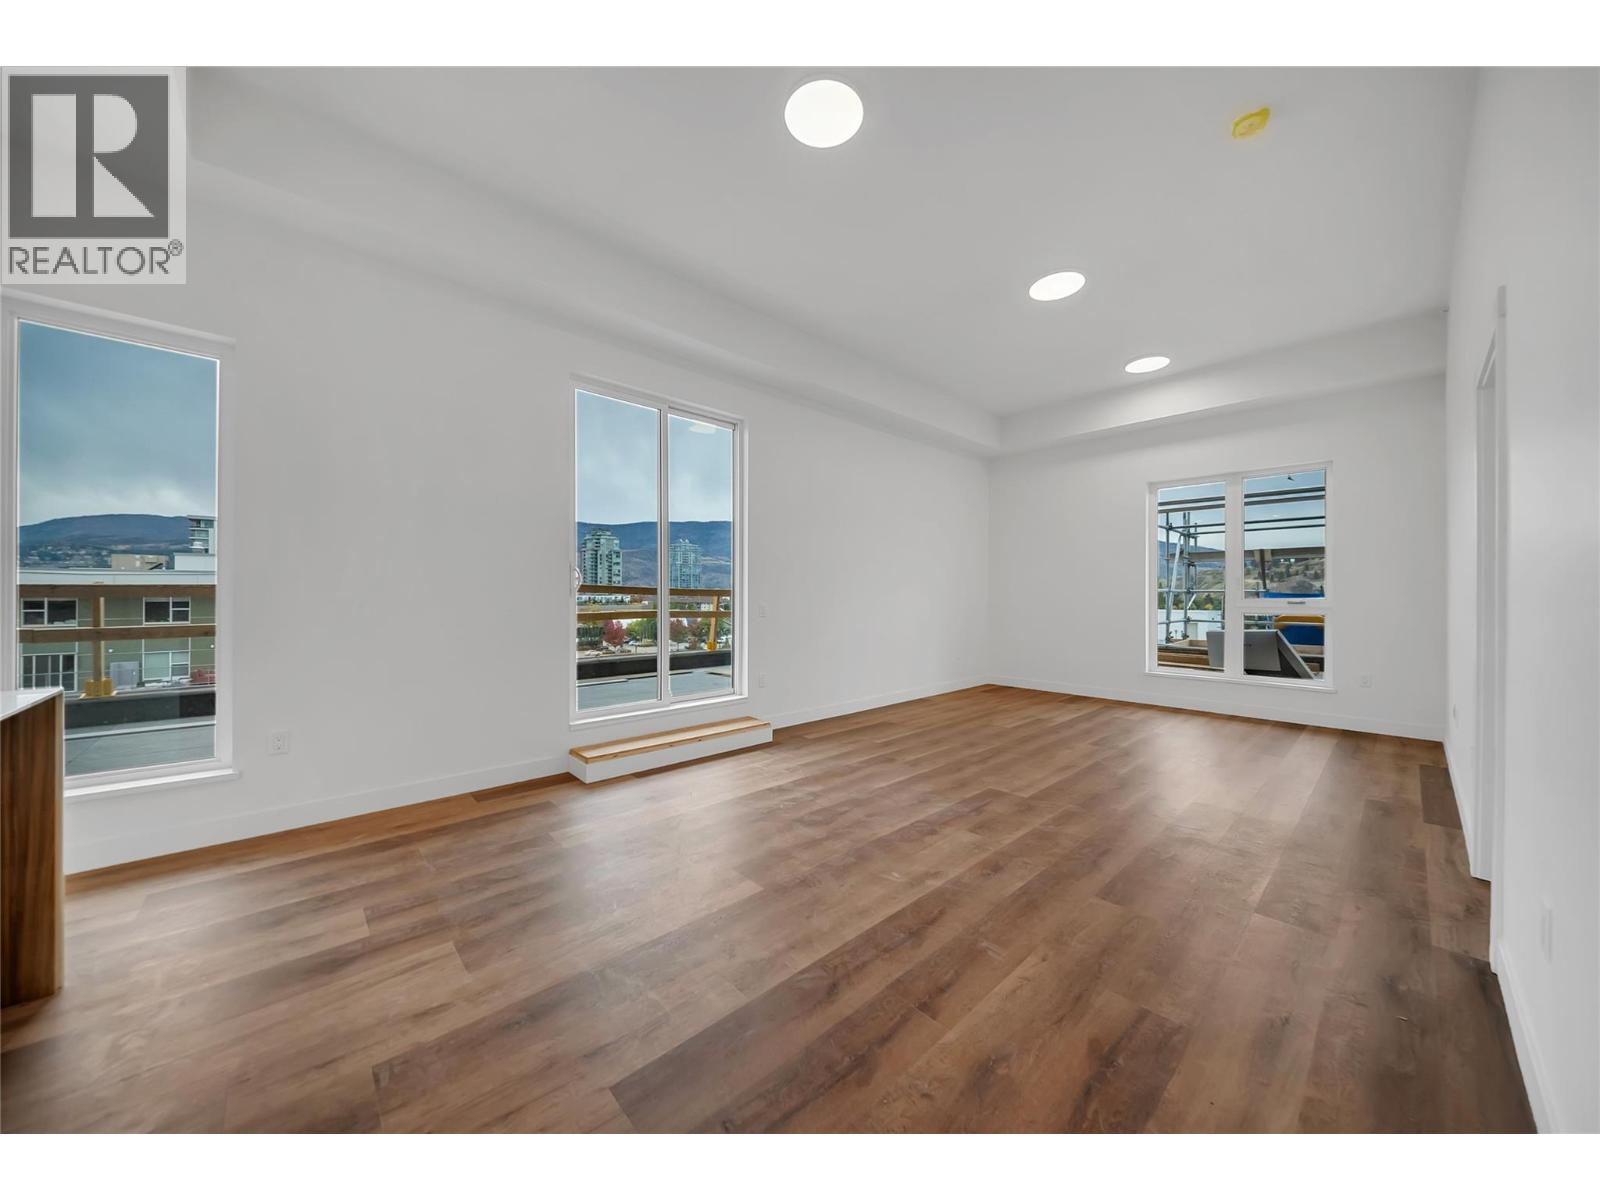
Photo 8
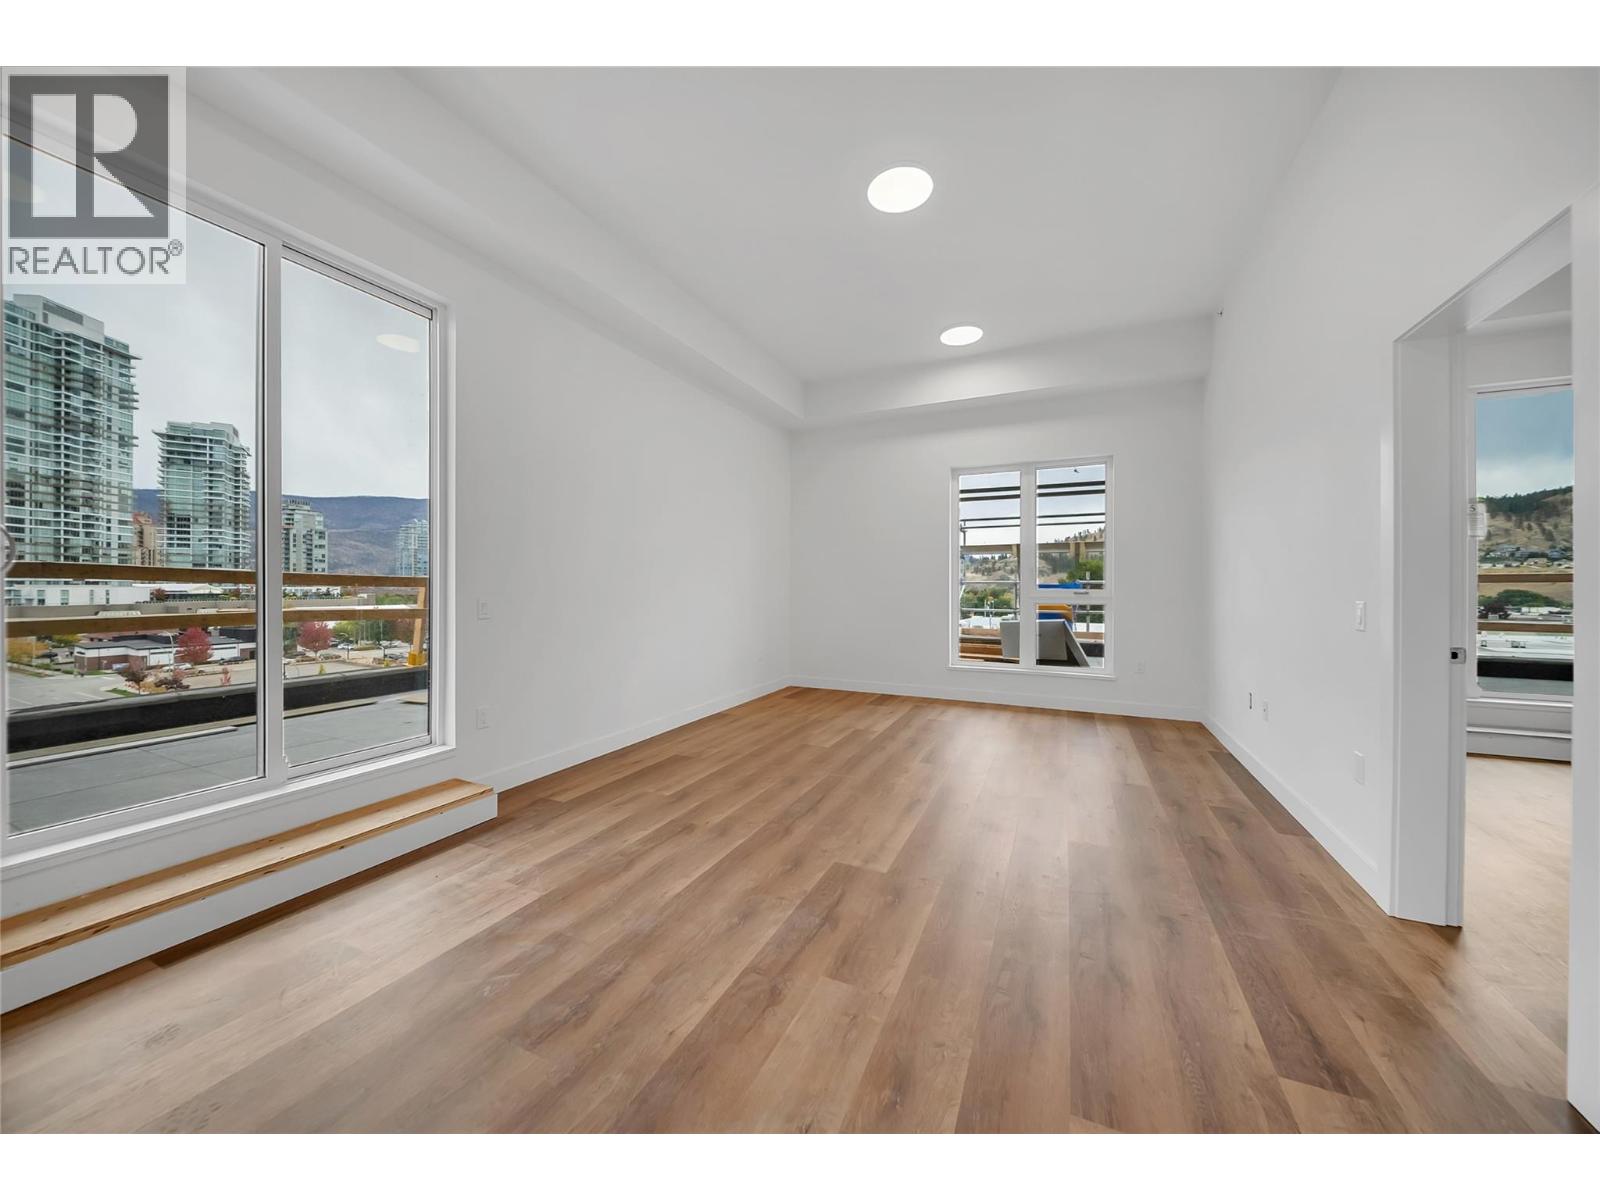
Photo 9
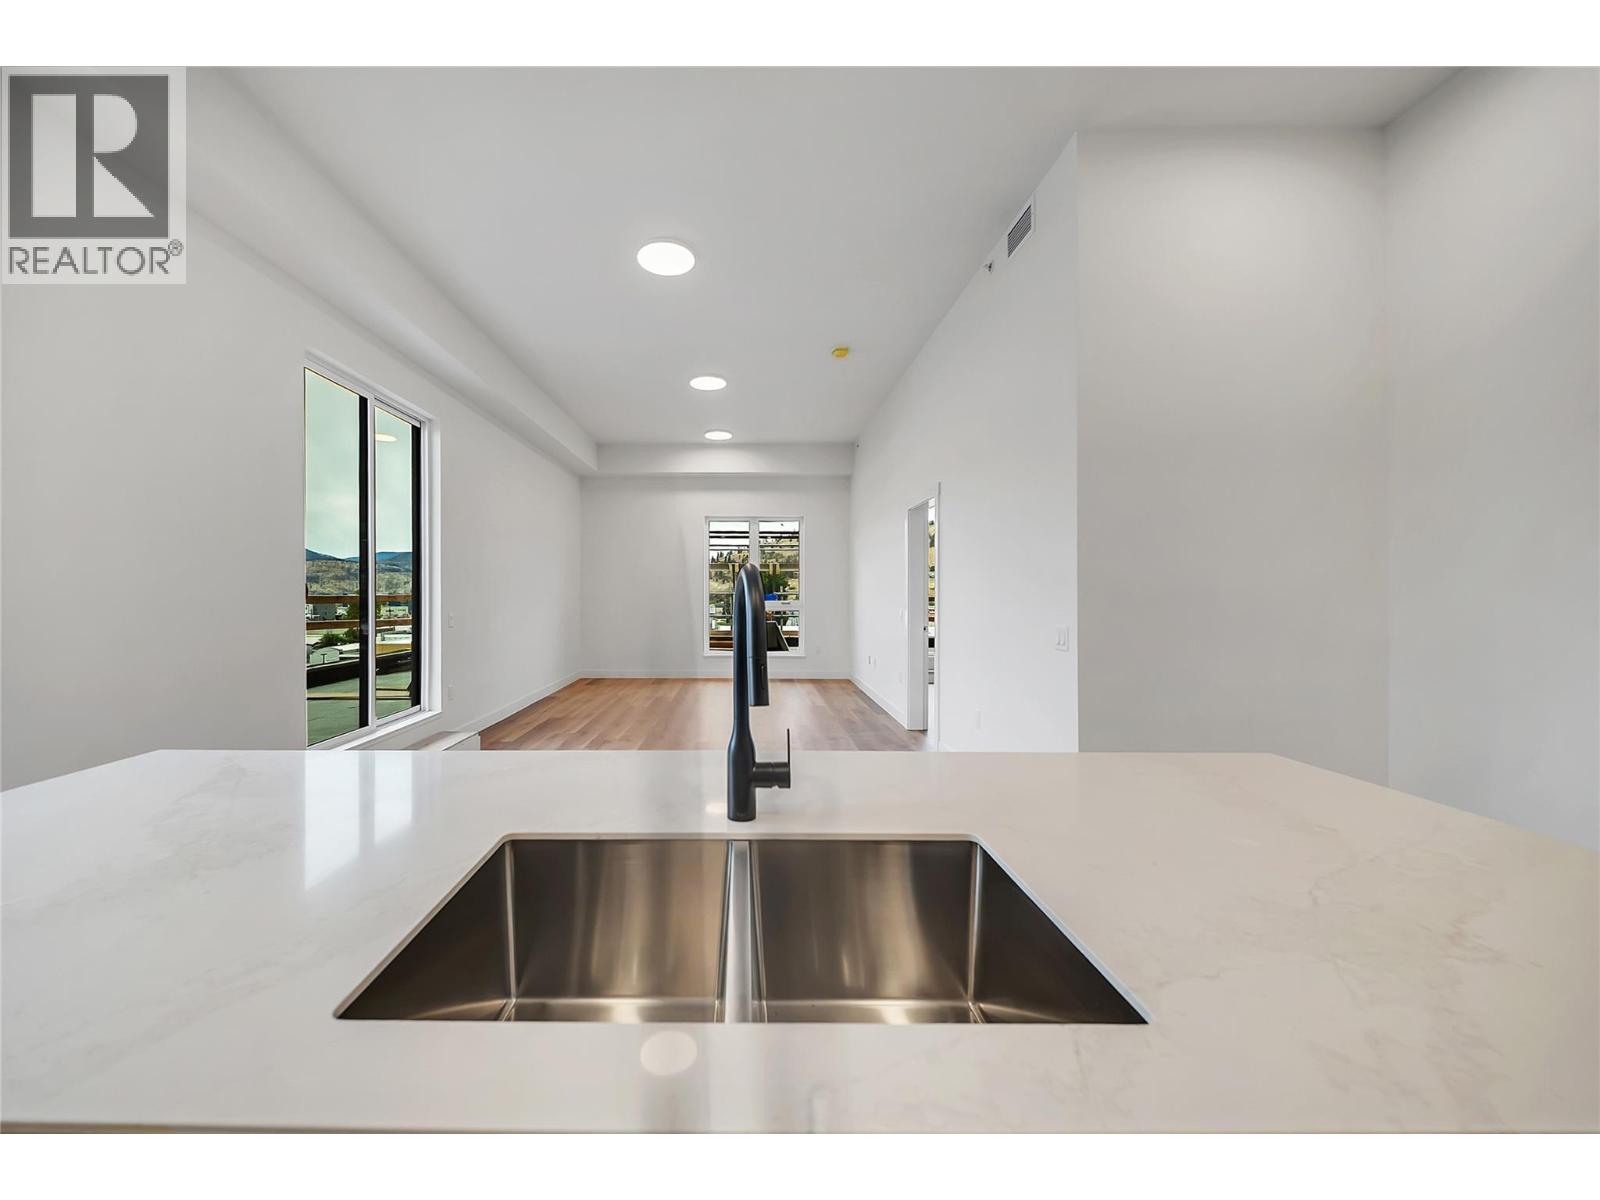
Photo 10
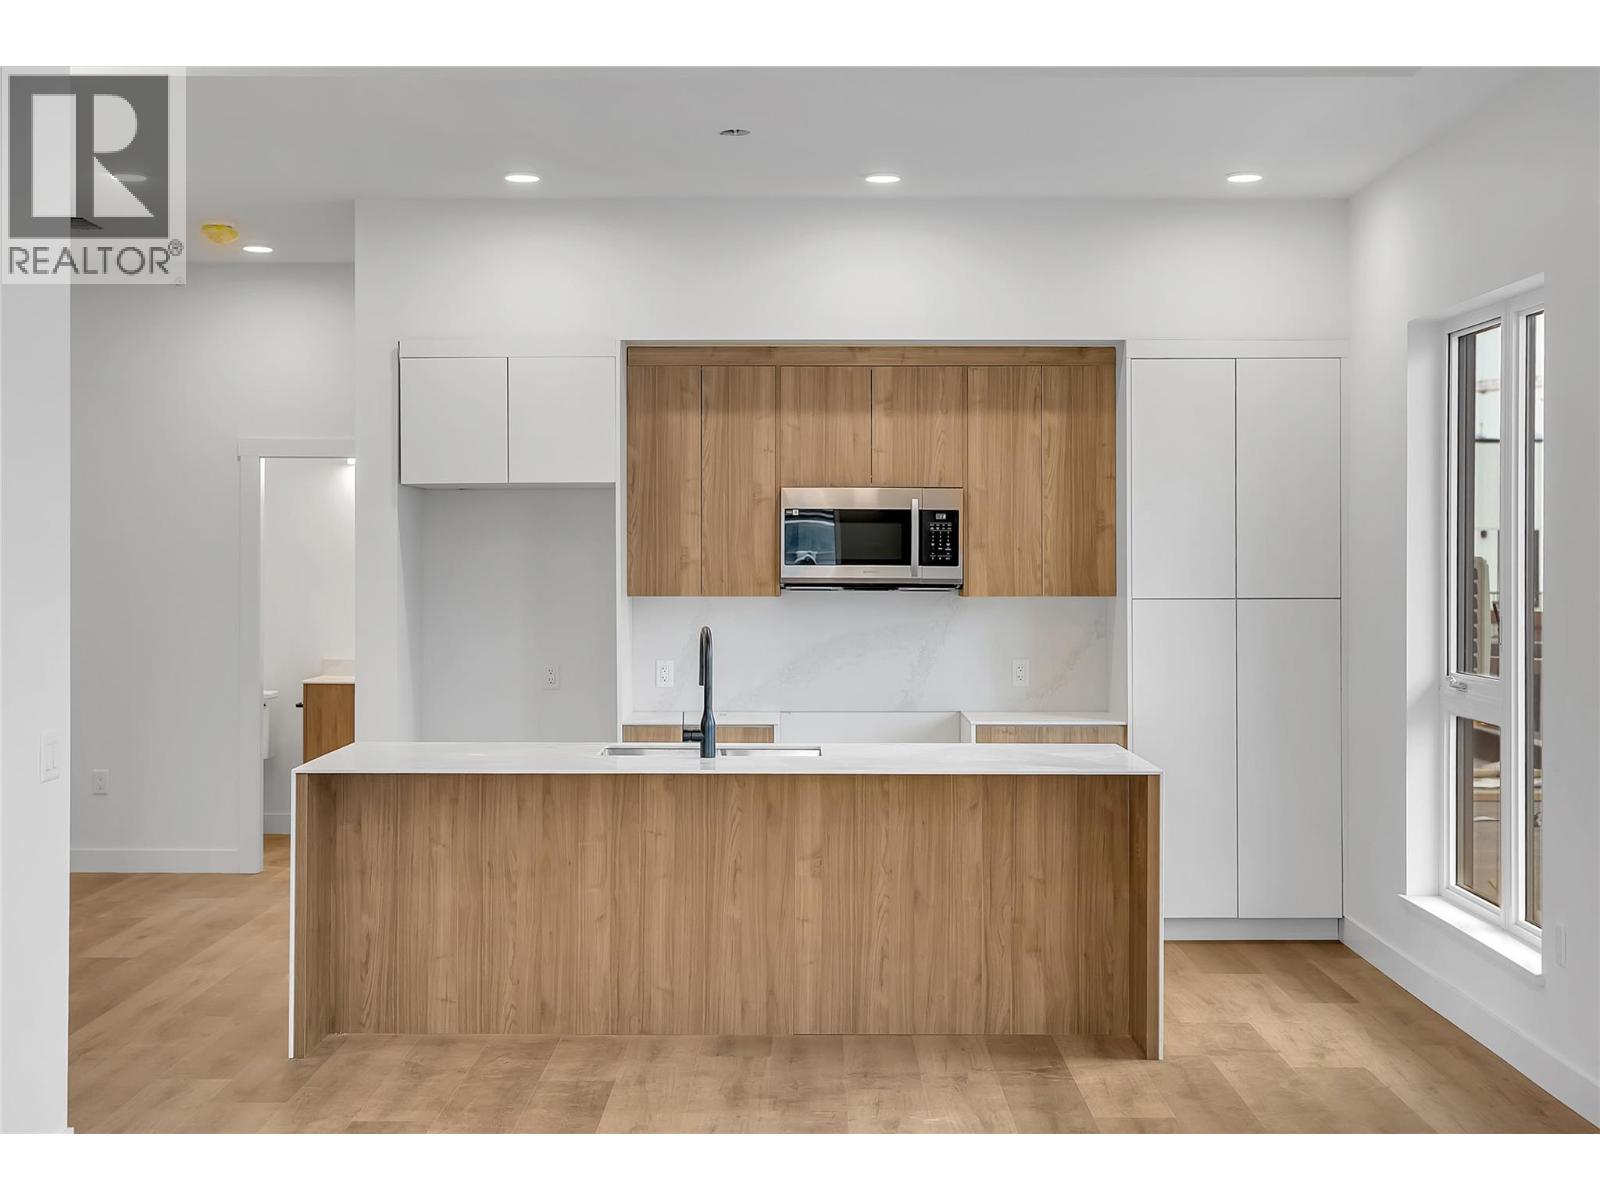
Photo 11
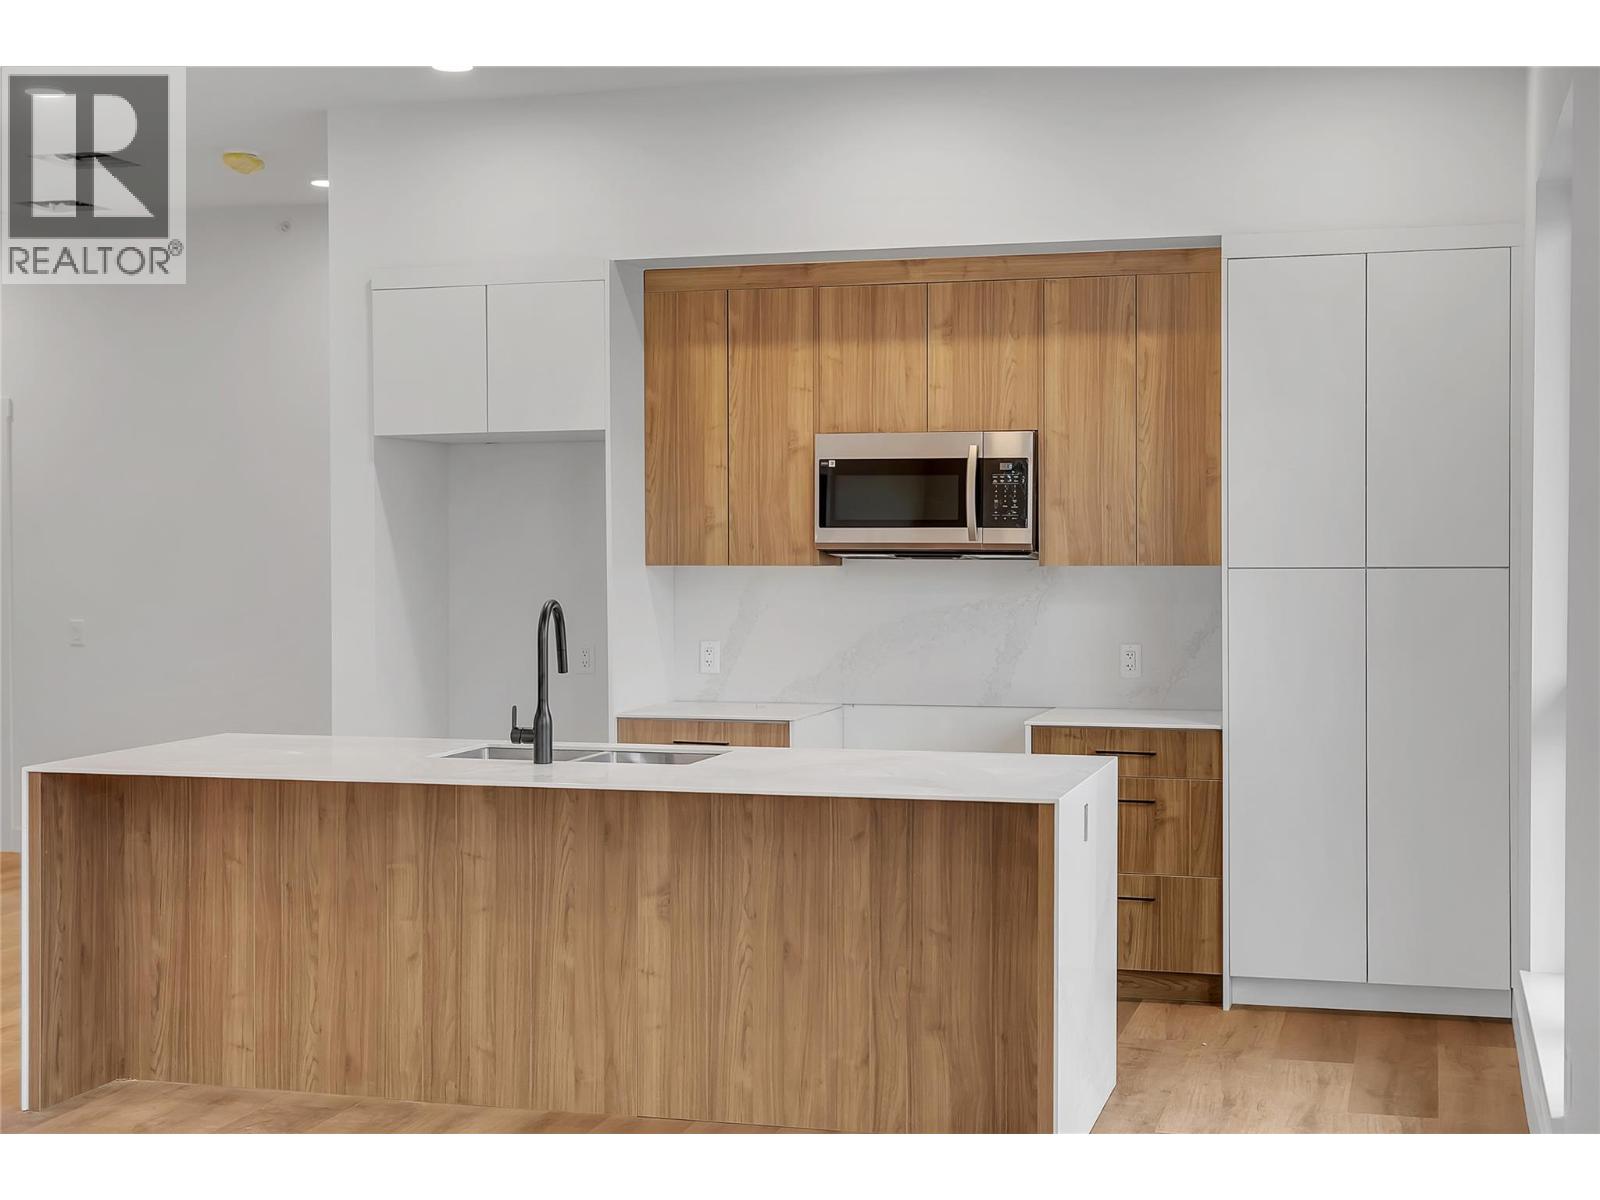
Photo 12
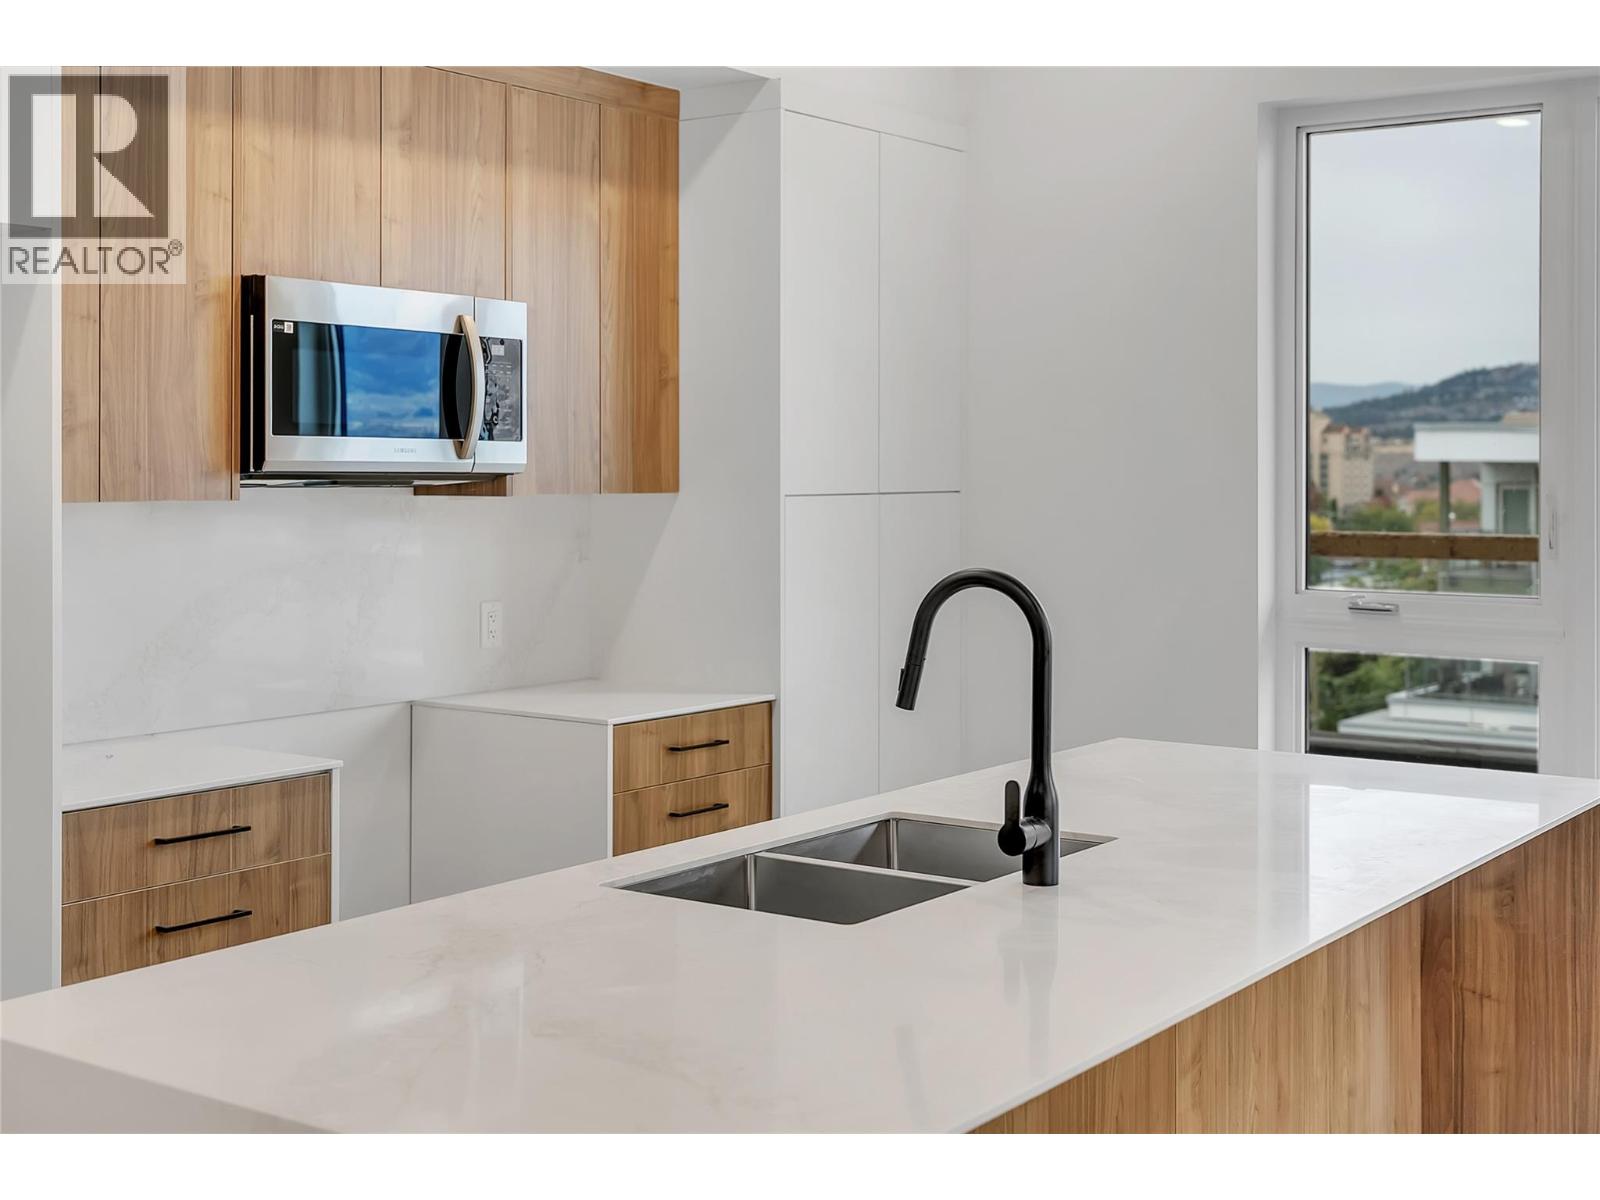
Photo 13
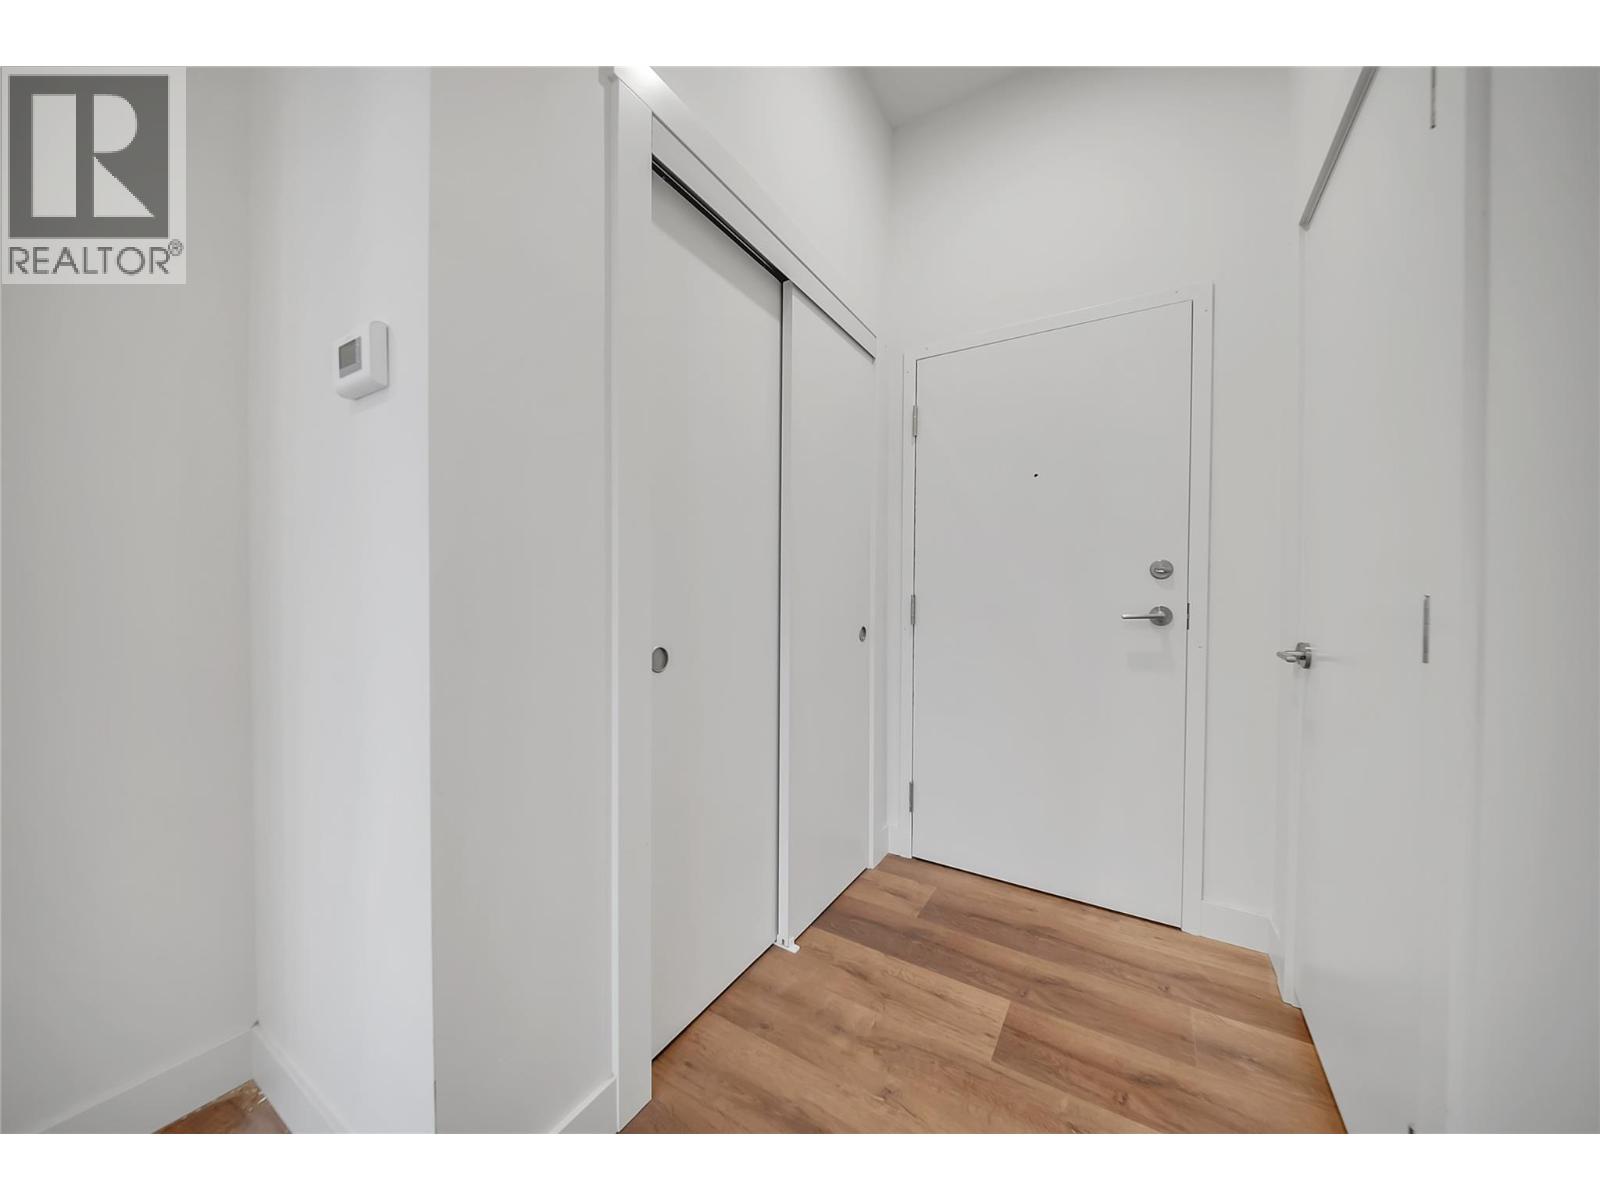
Photo 14
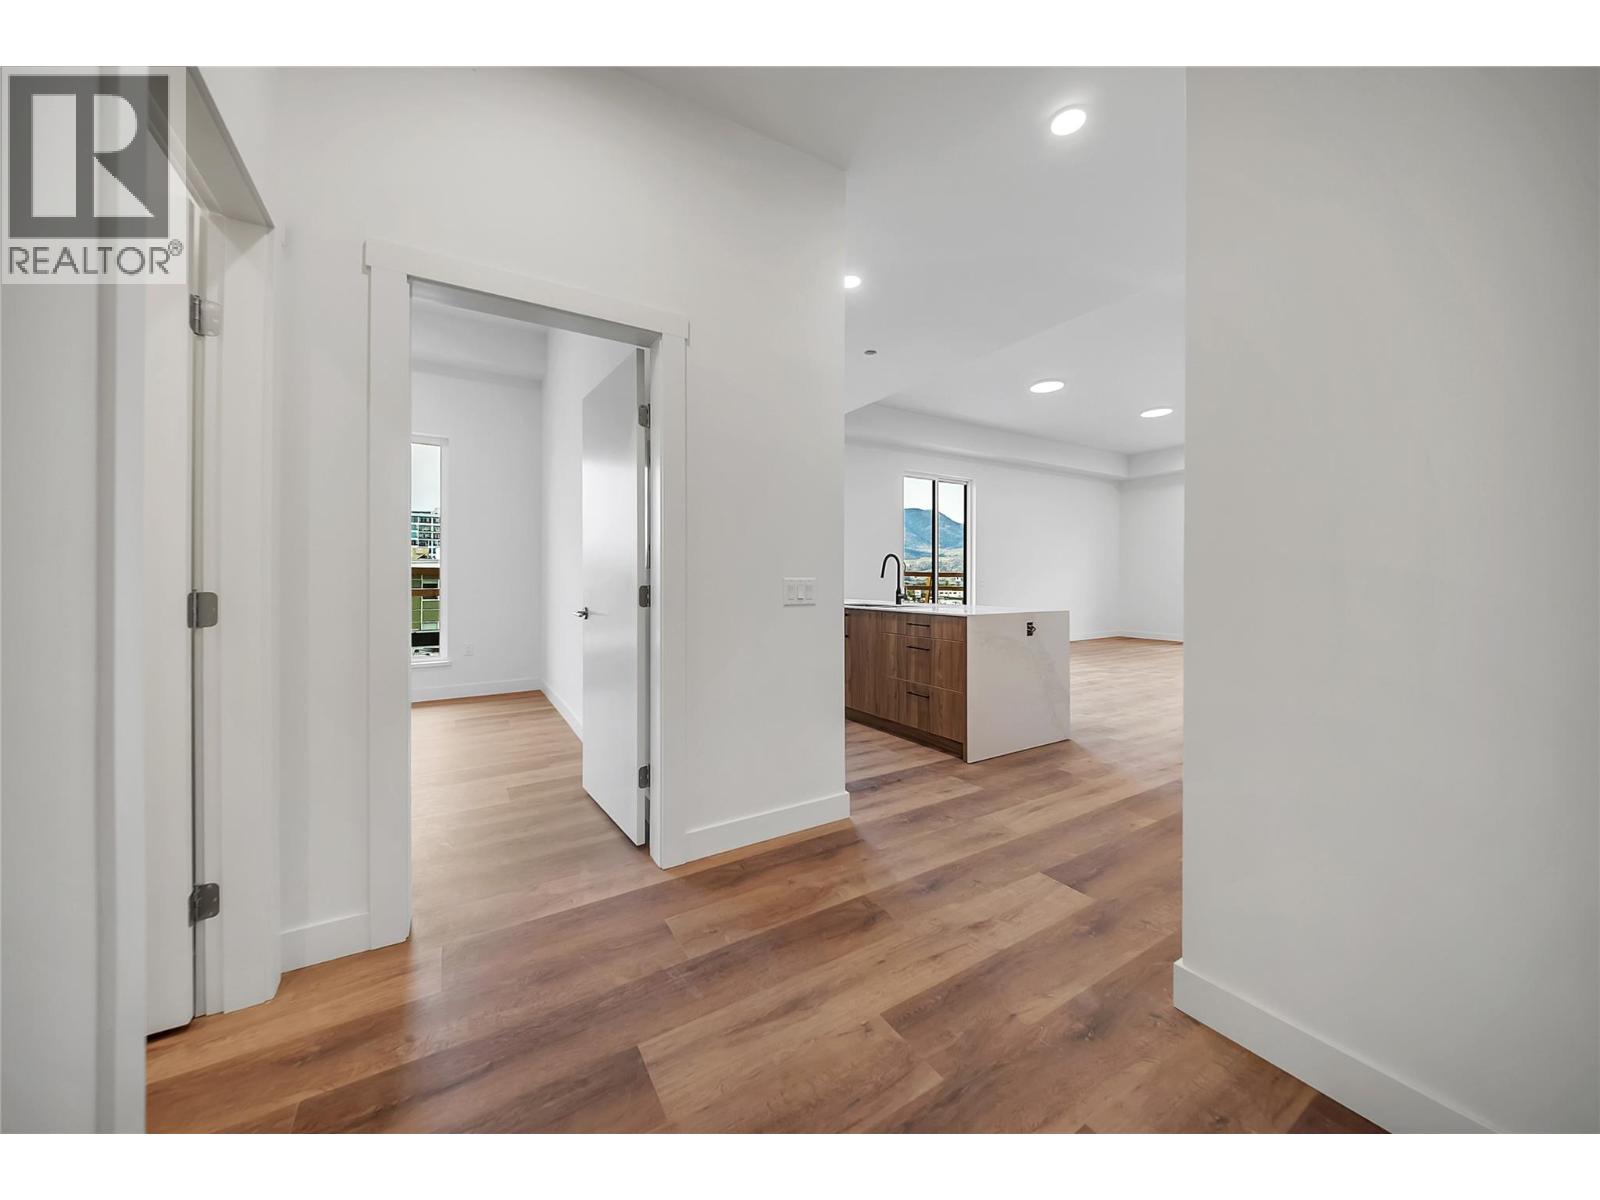
Photo 15
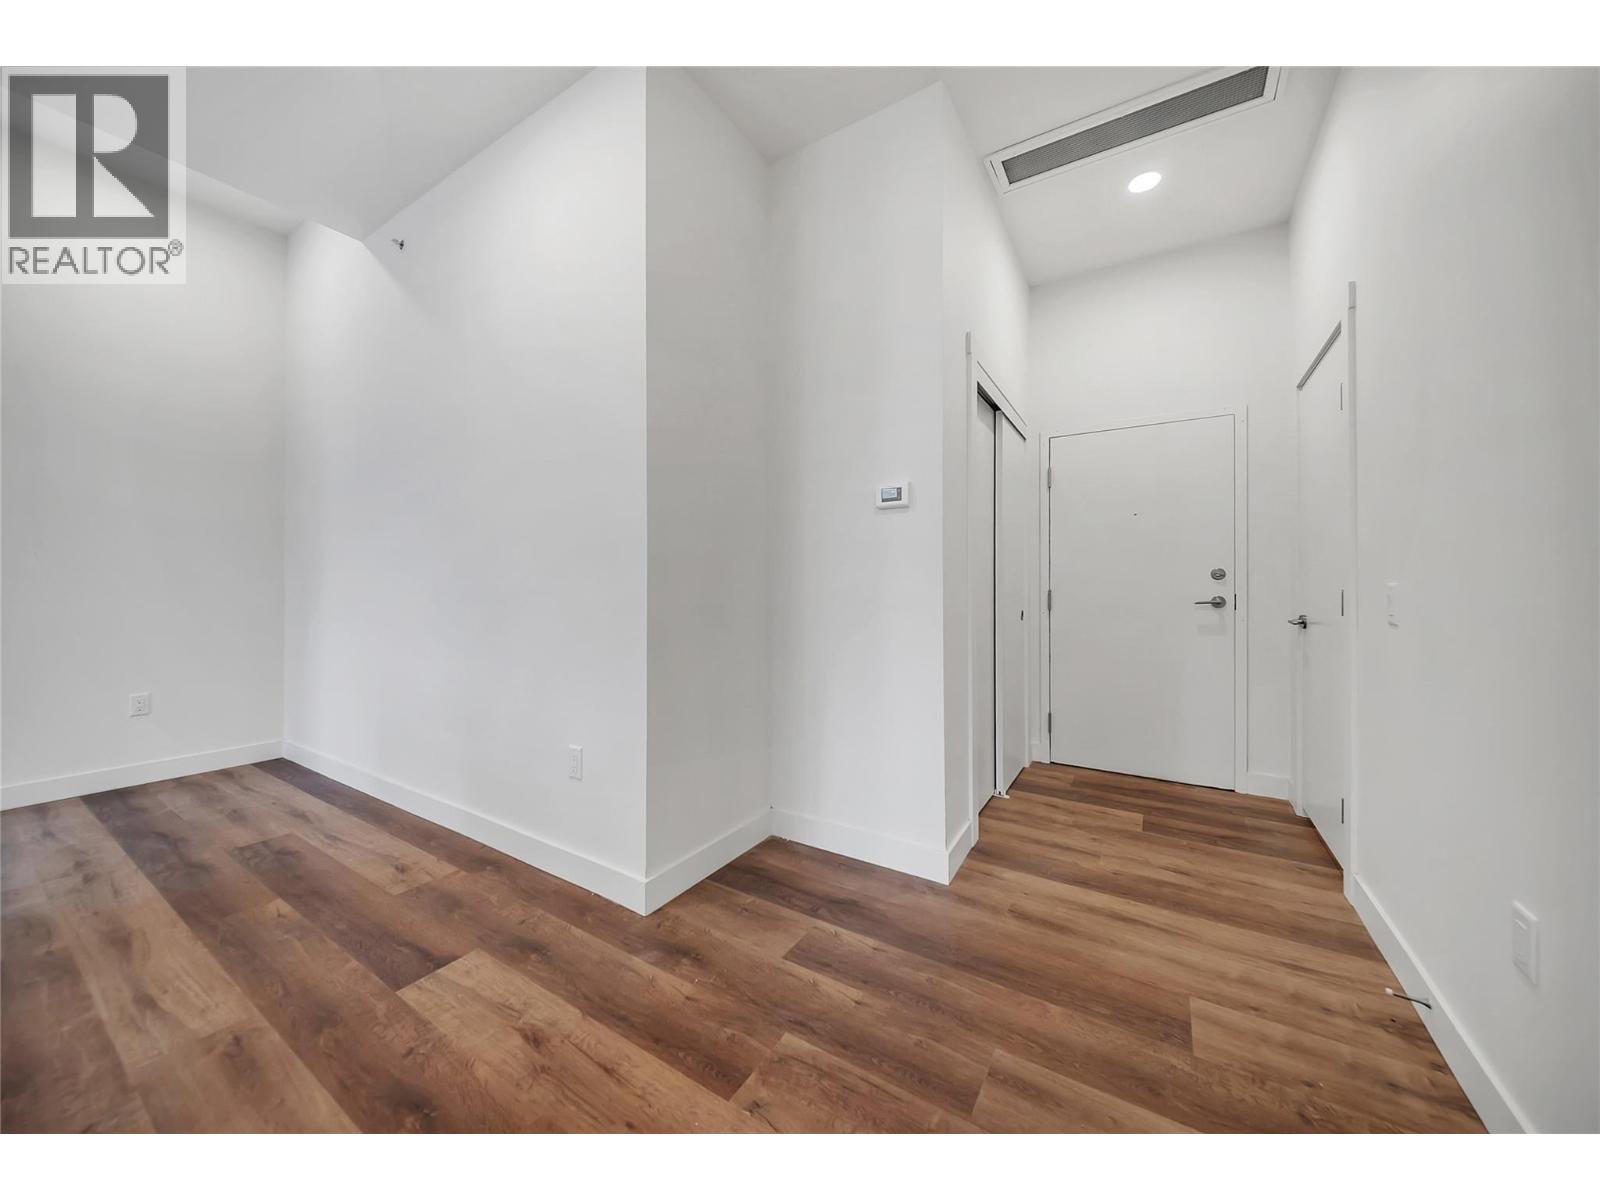
Photo 16
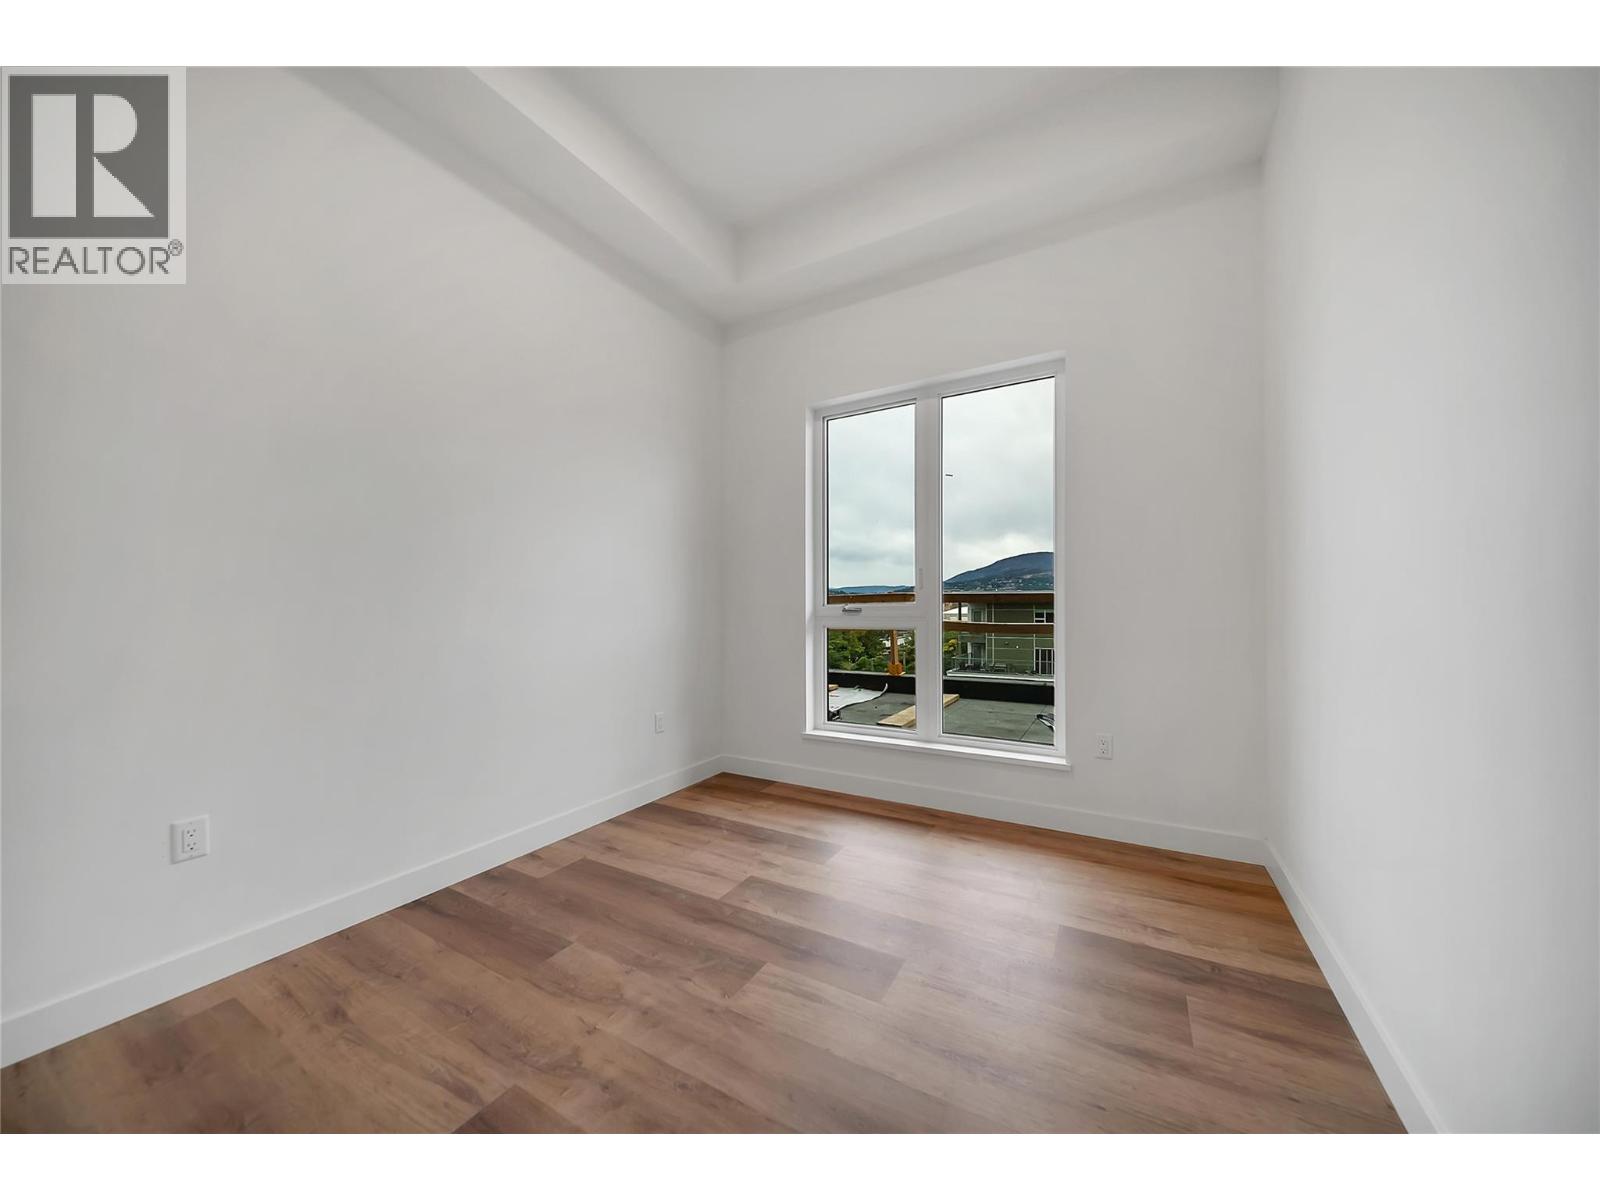
Photo 17
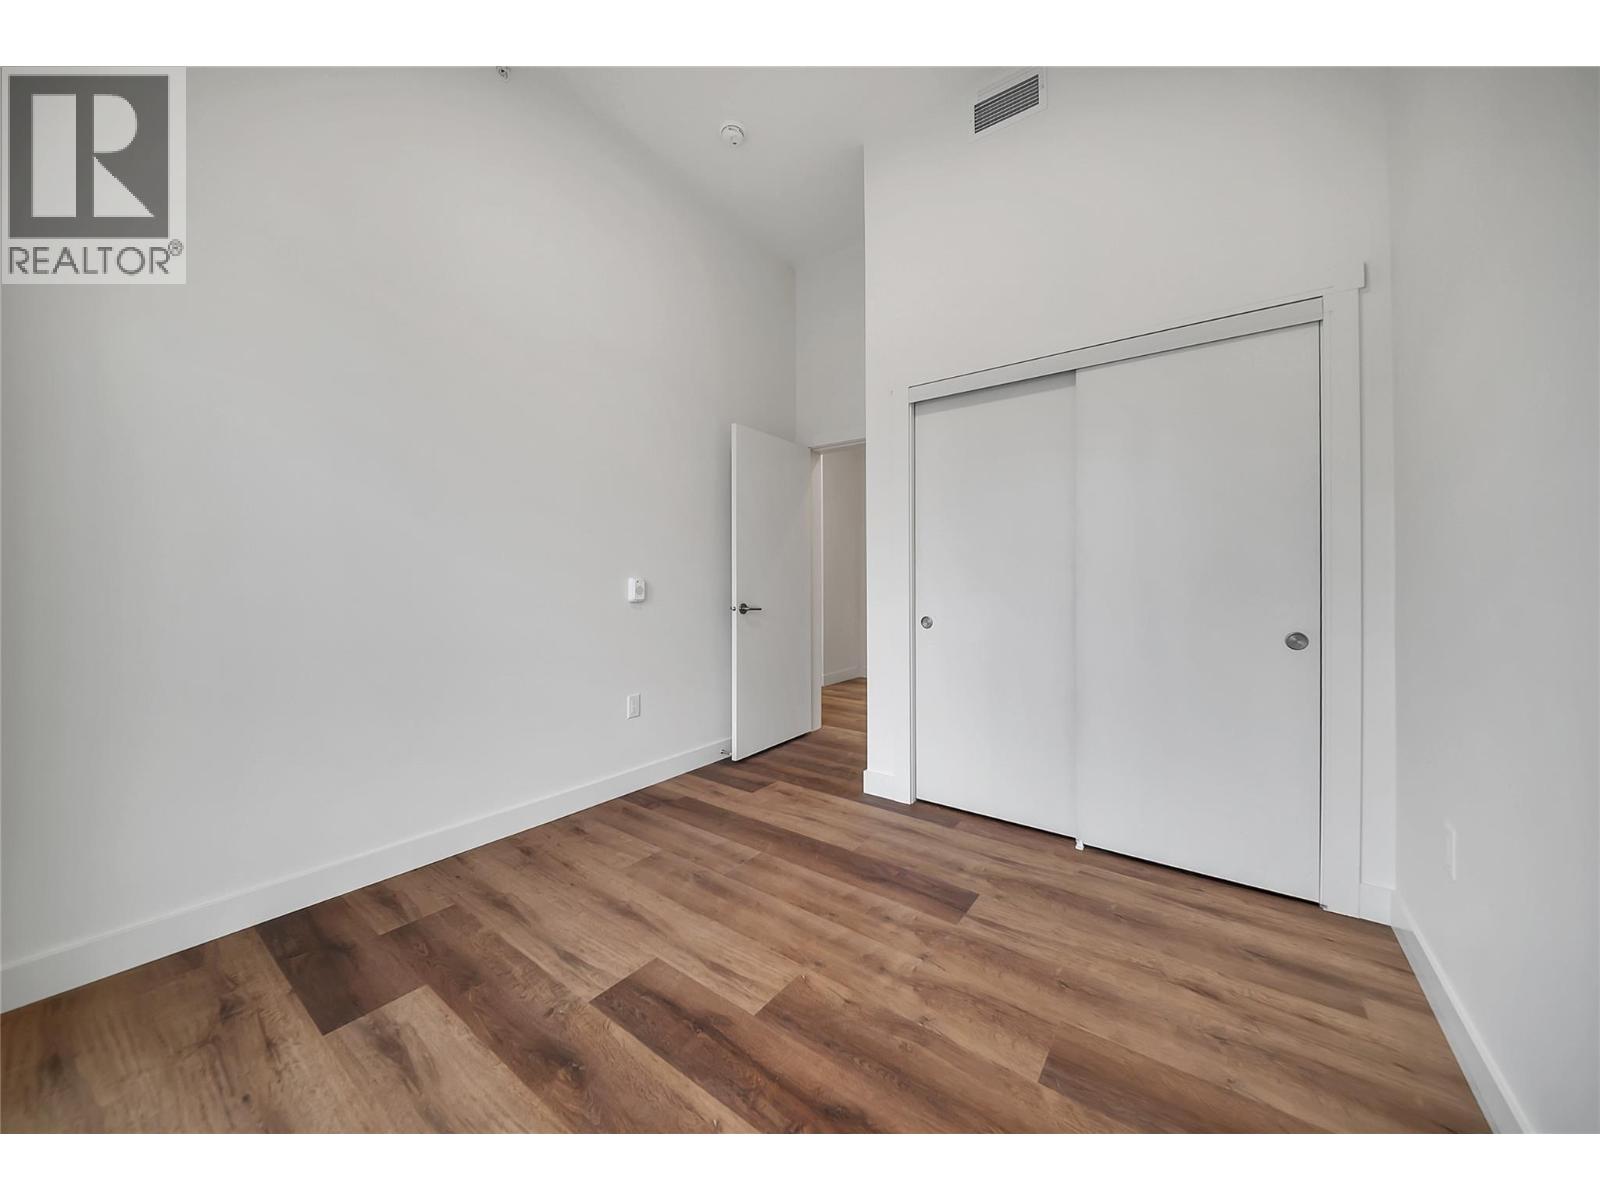
Photo 18
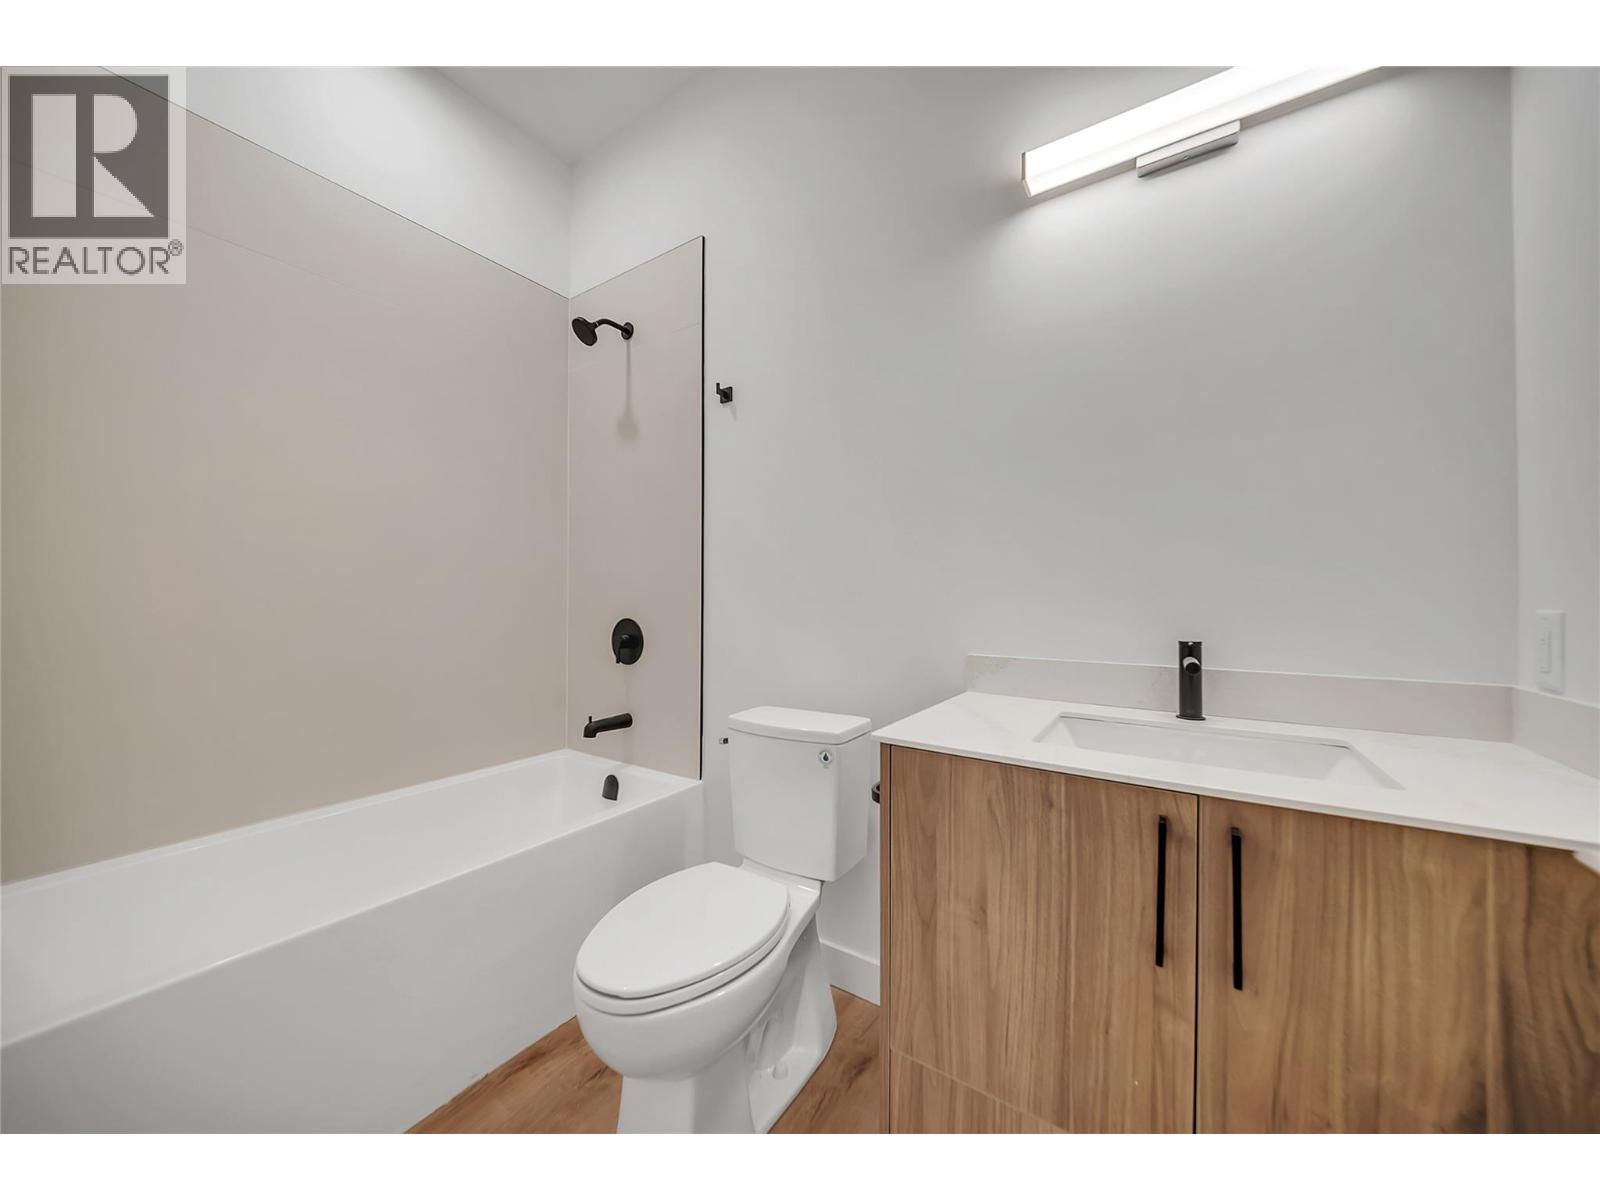
Photo 19
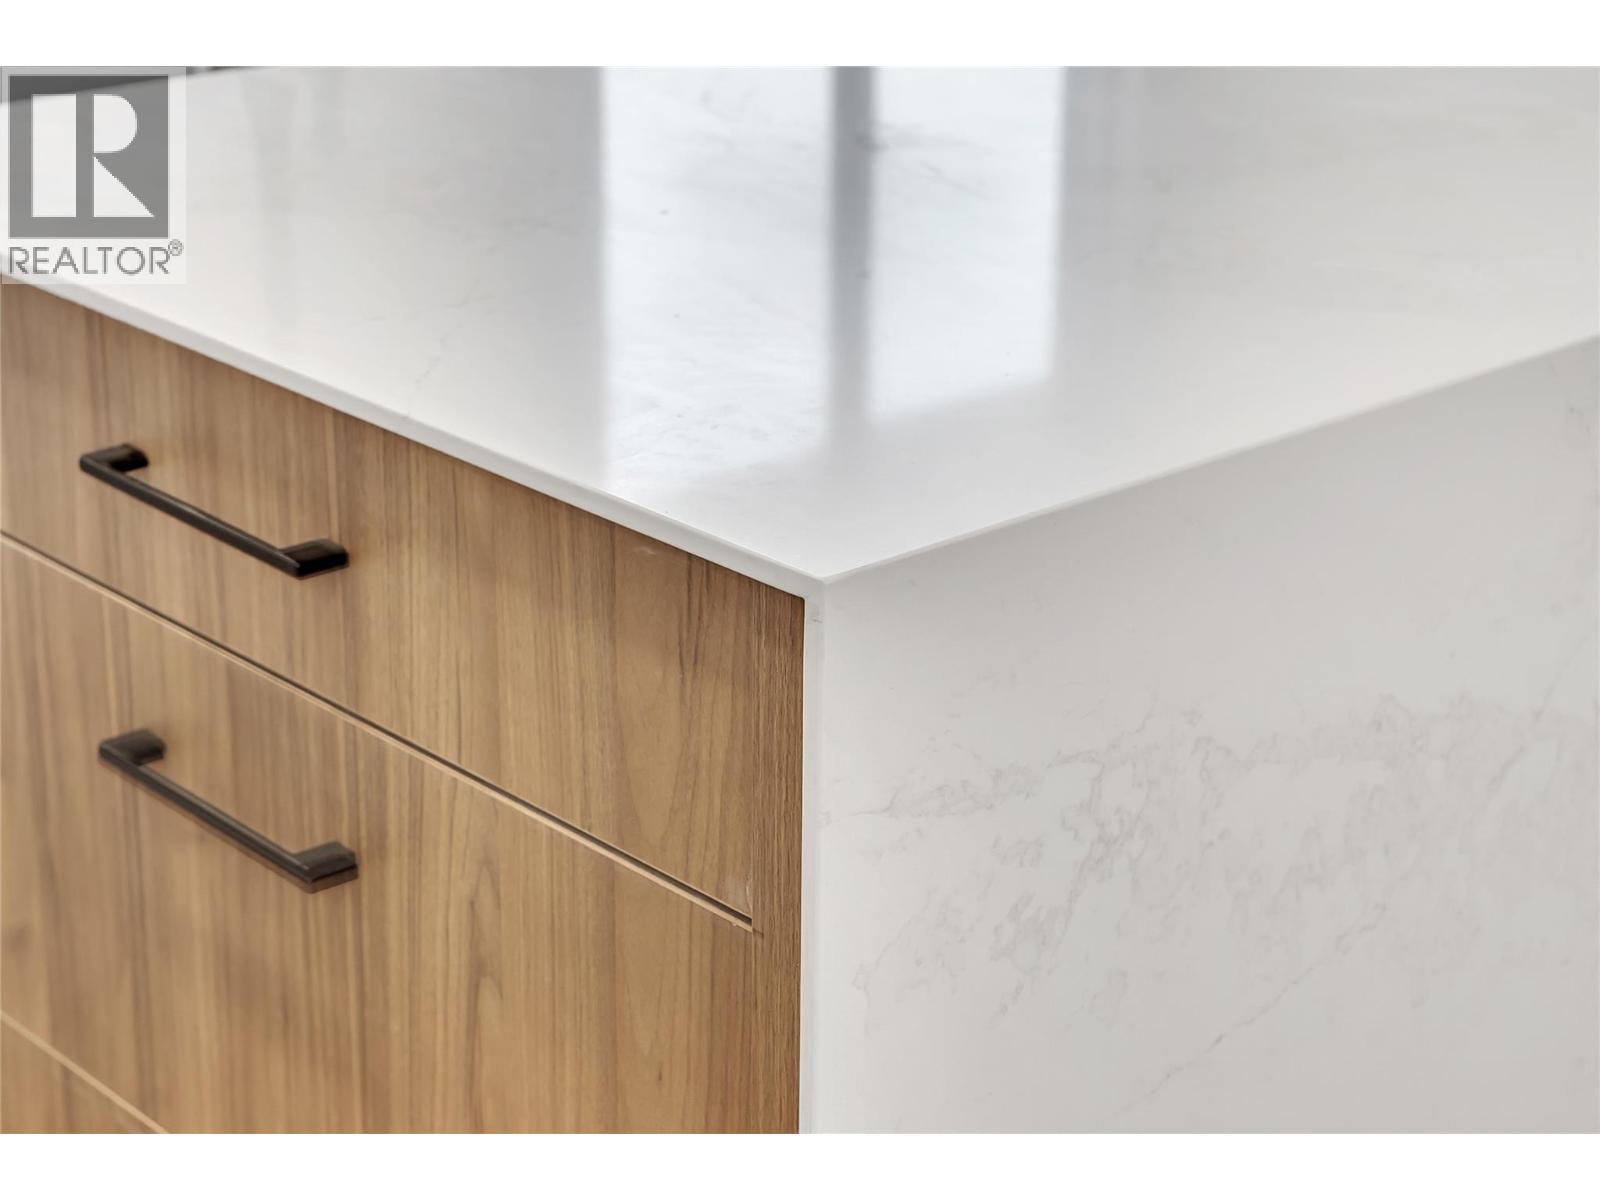
Photo 20
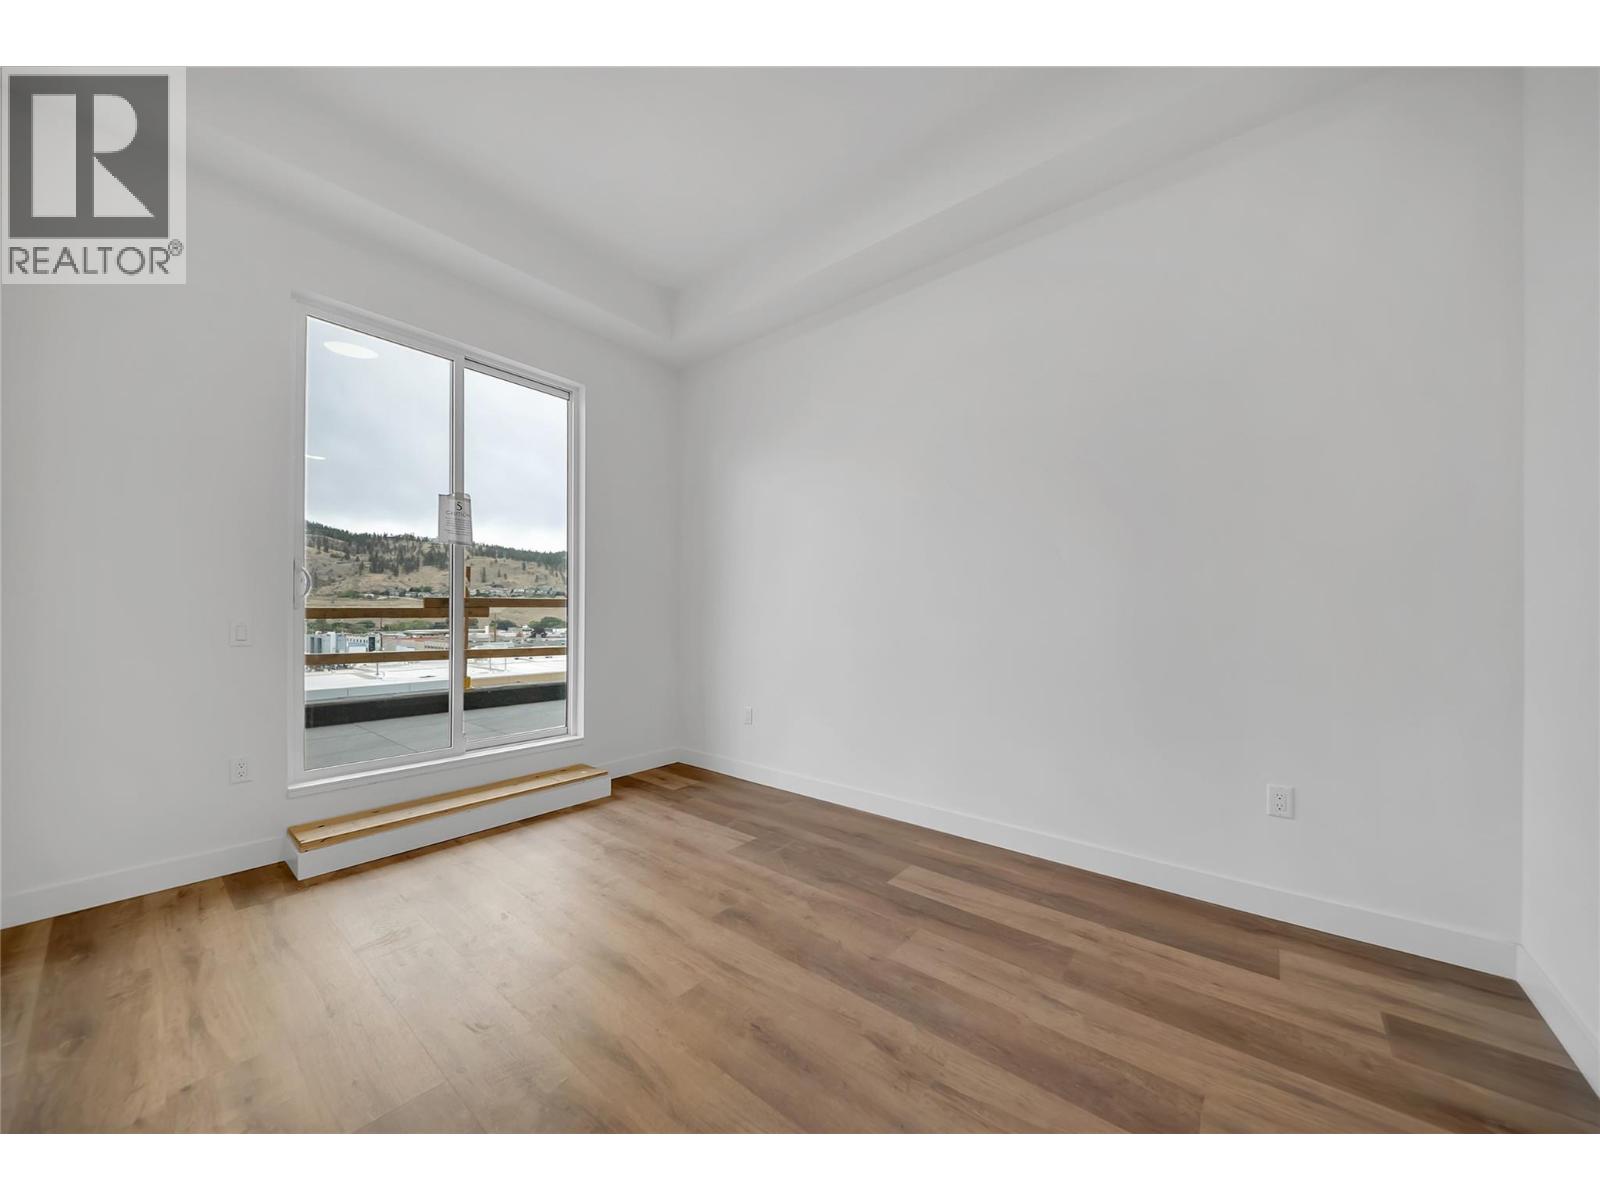
Photo 21
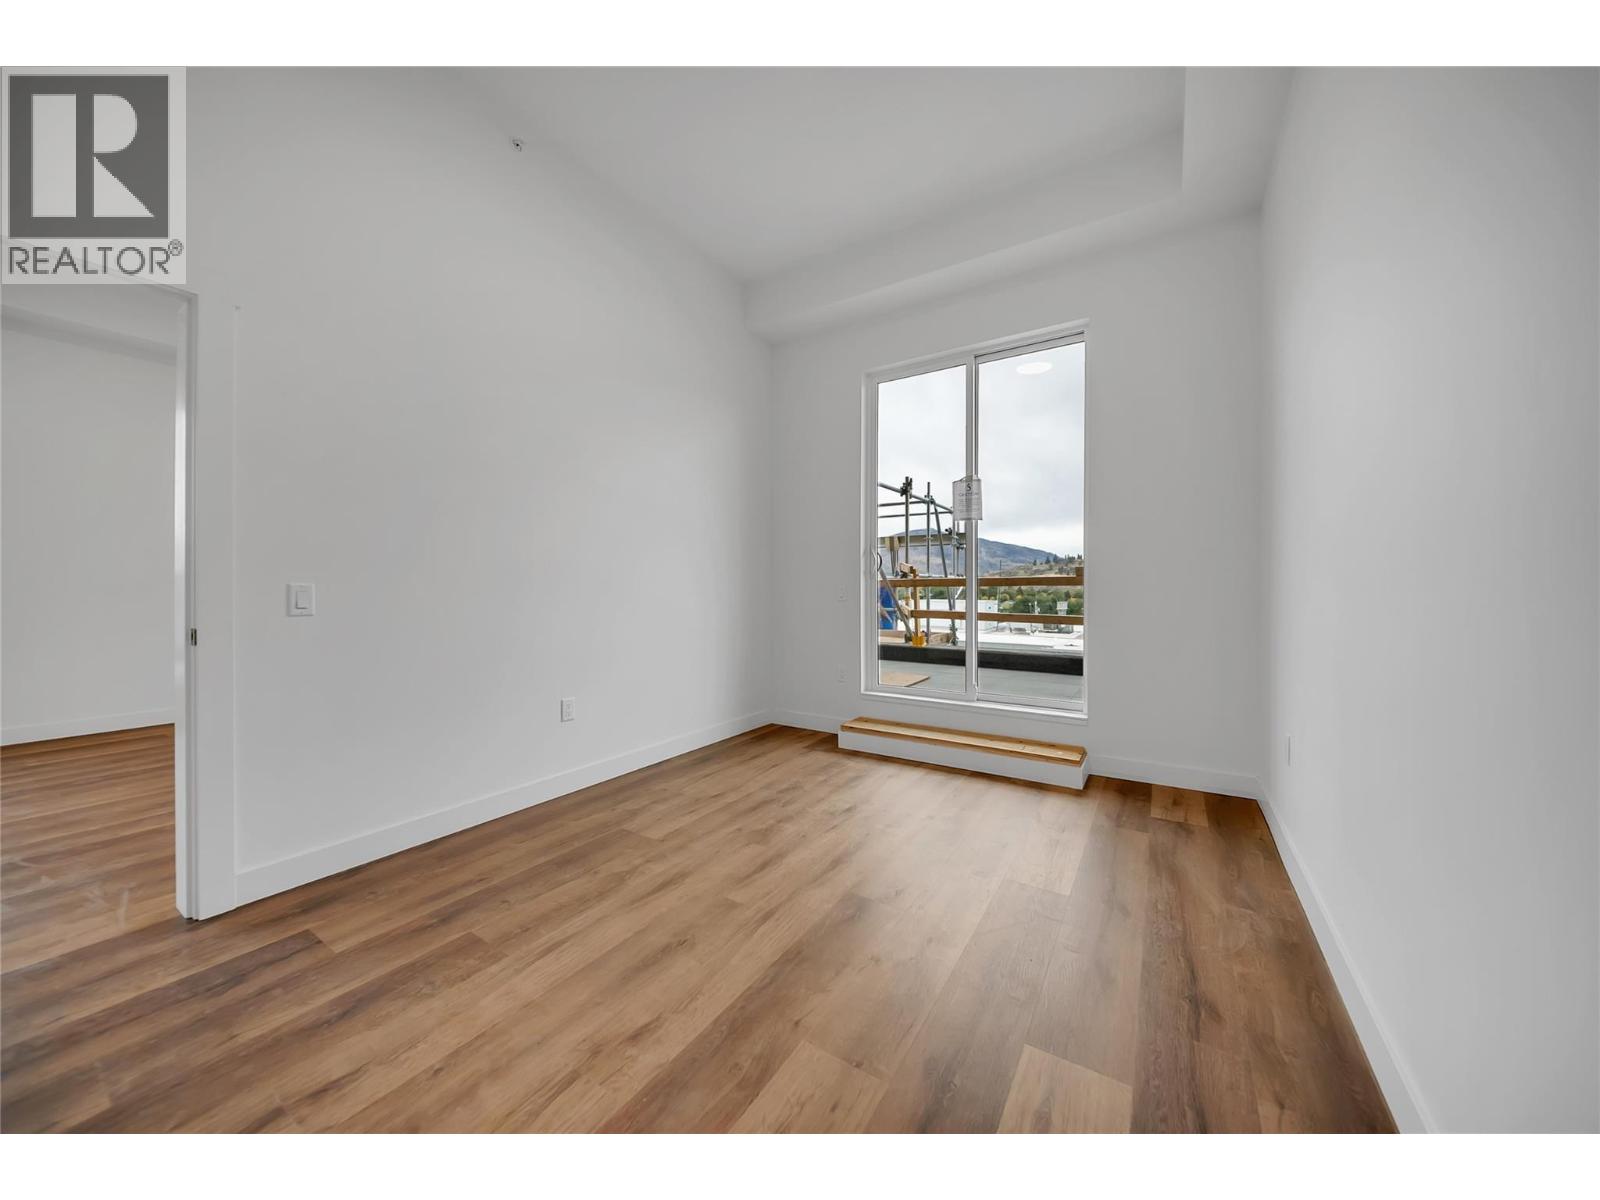
Photo 22
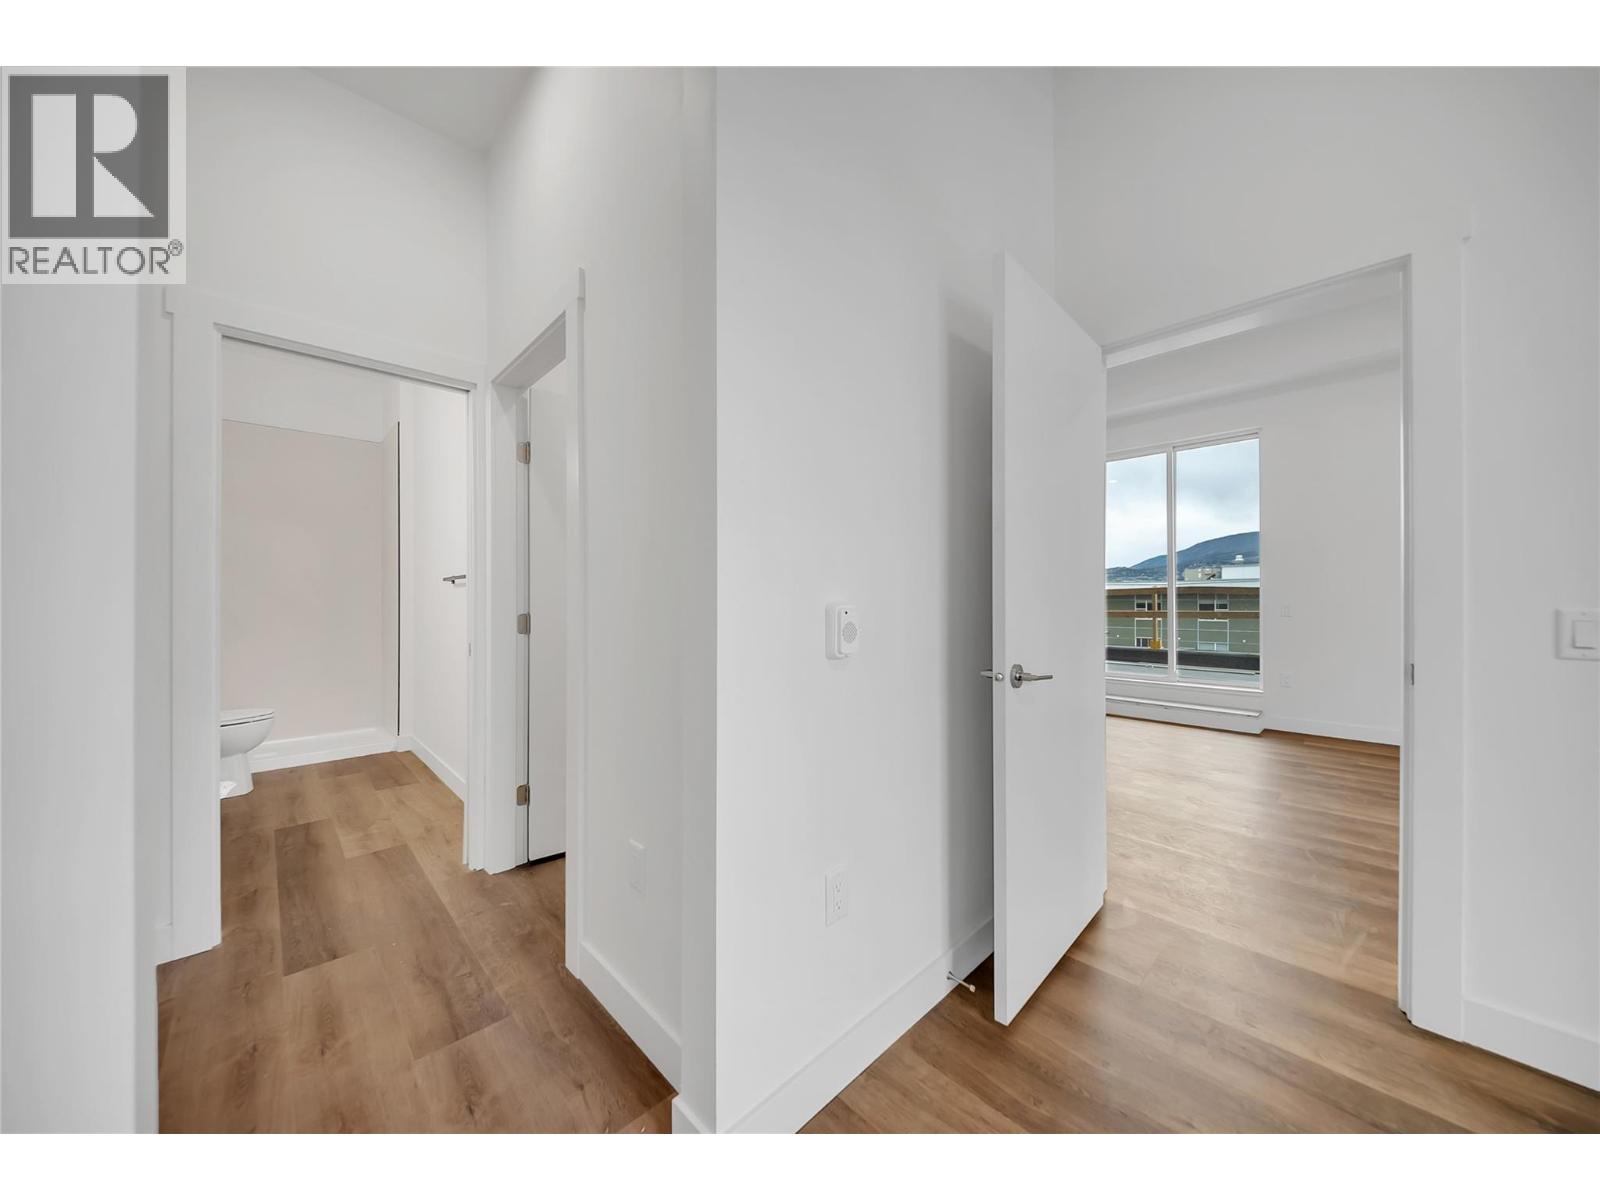
Photo 23
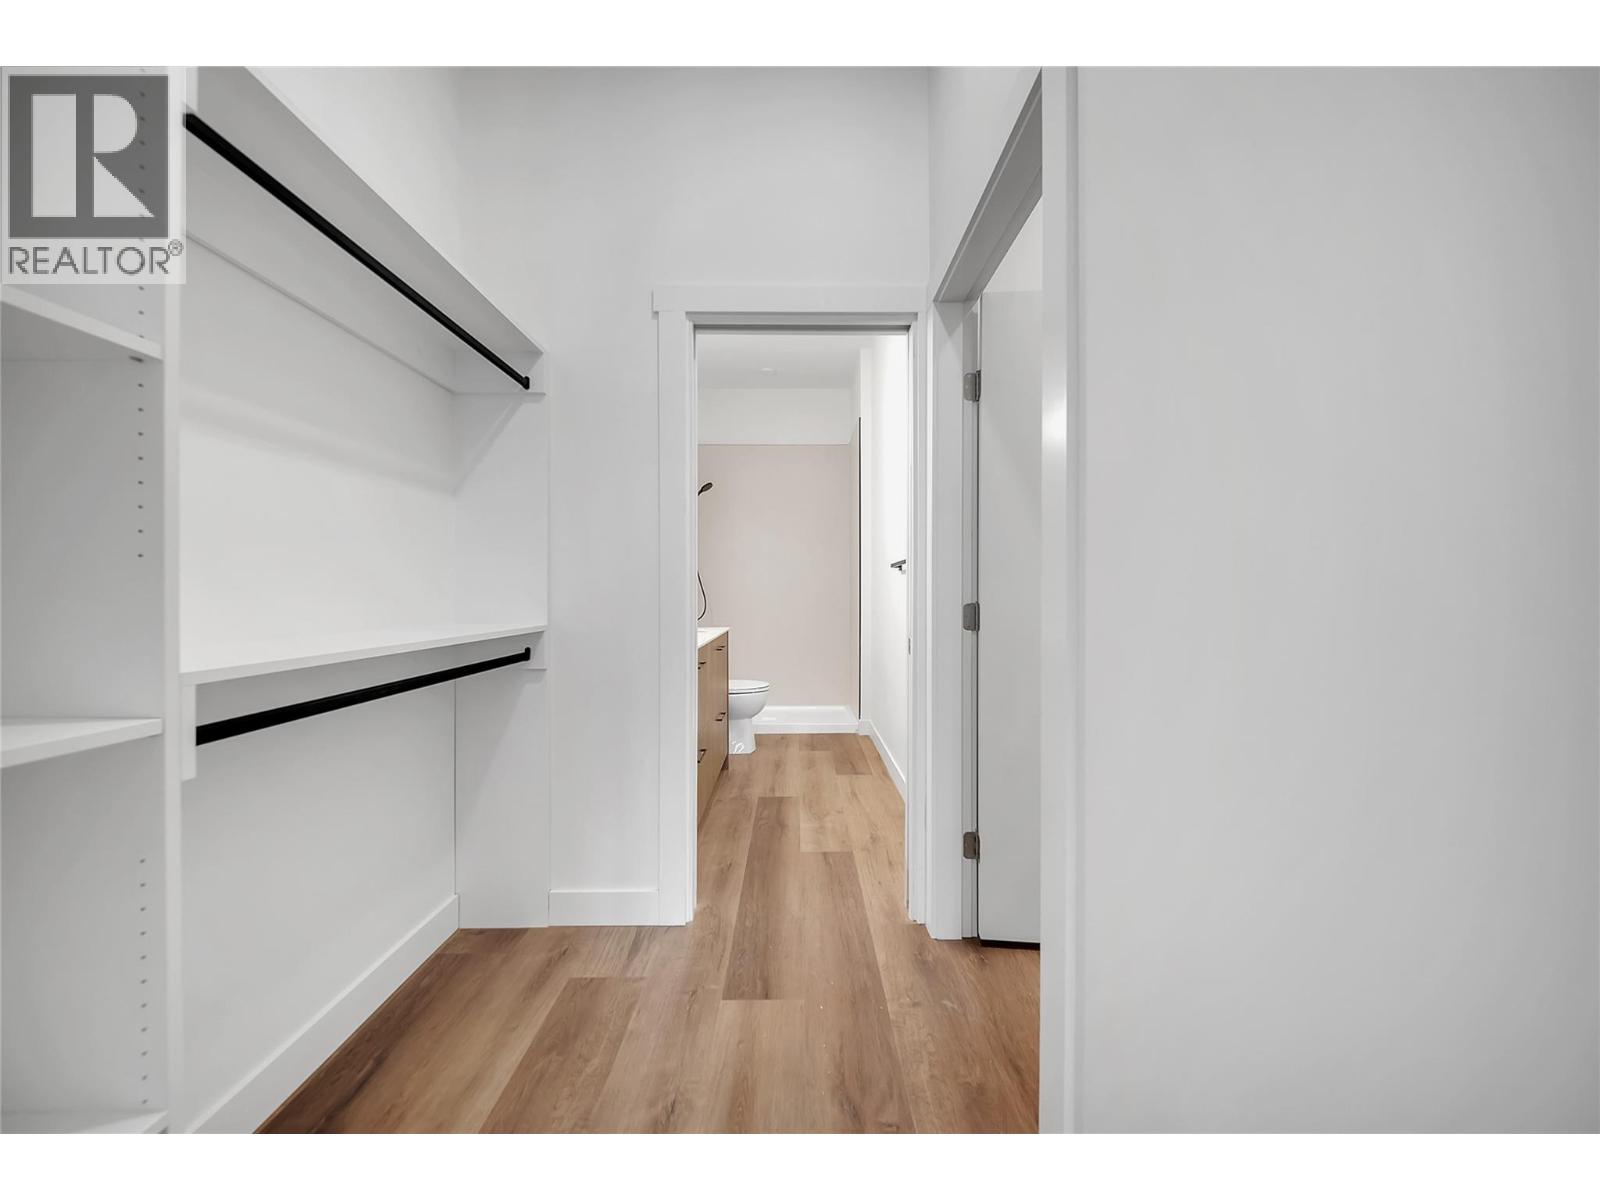
Photo 24
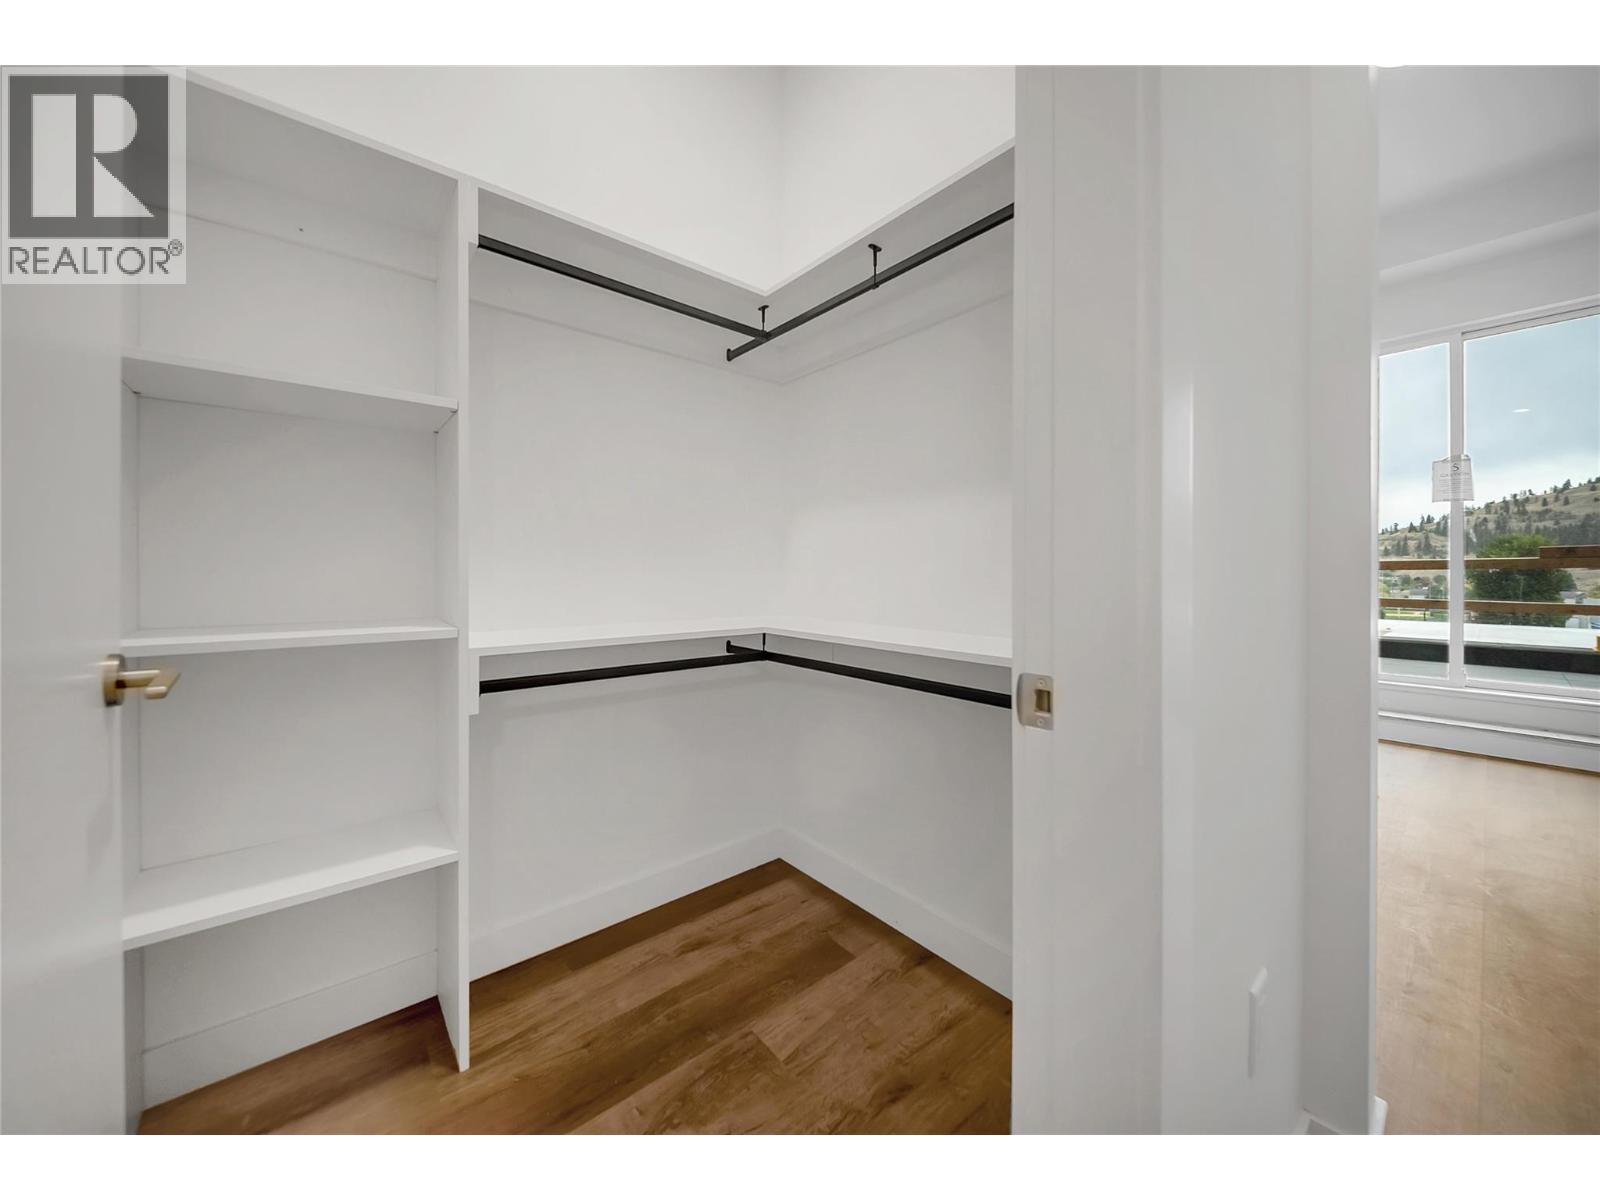
Photo 25
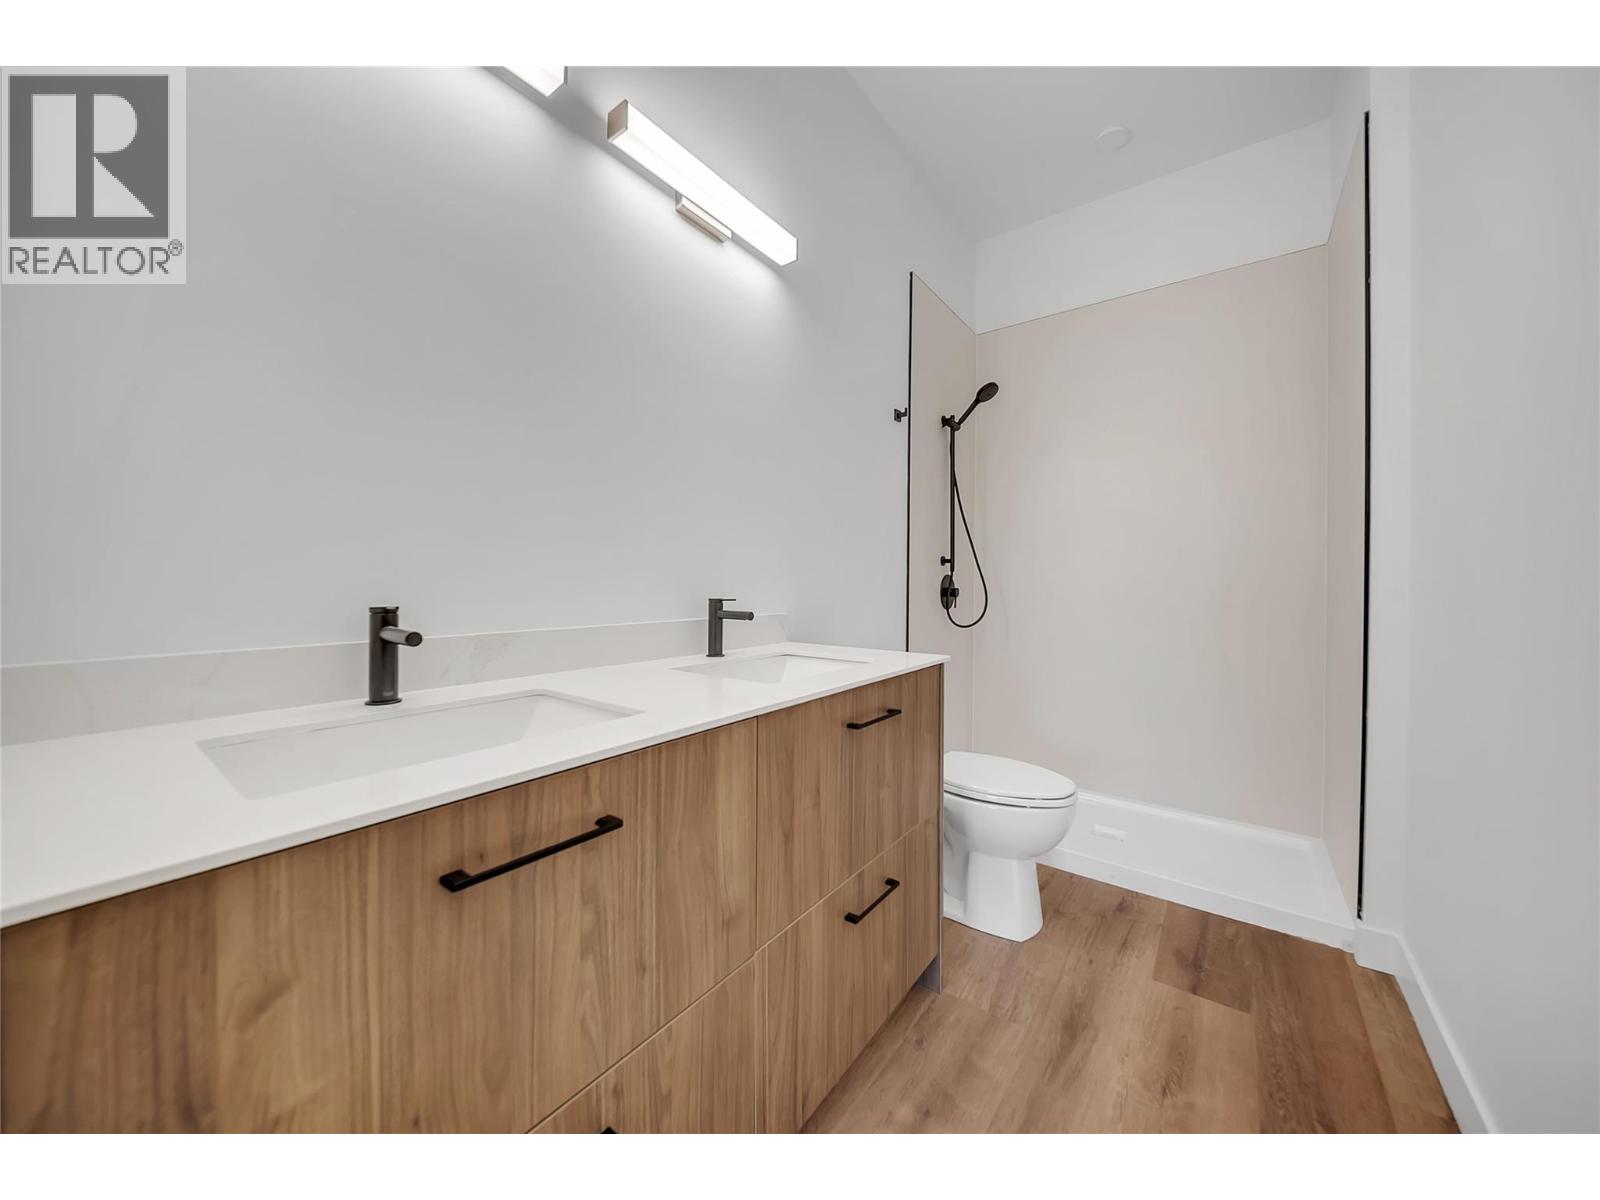
Photo 26
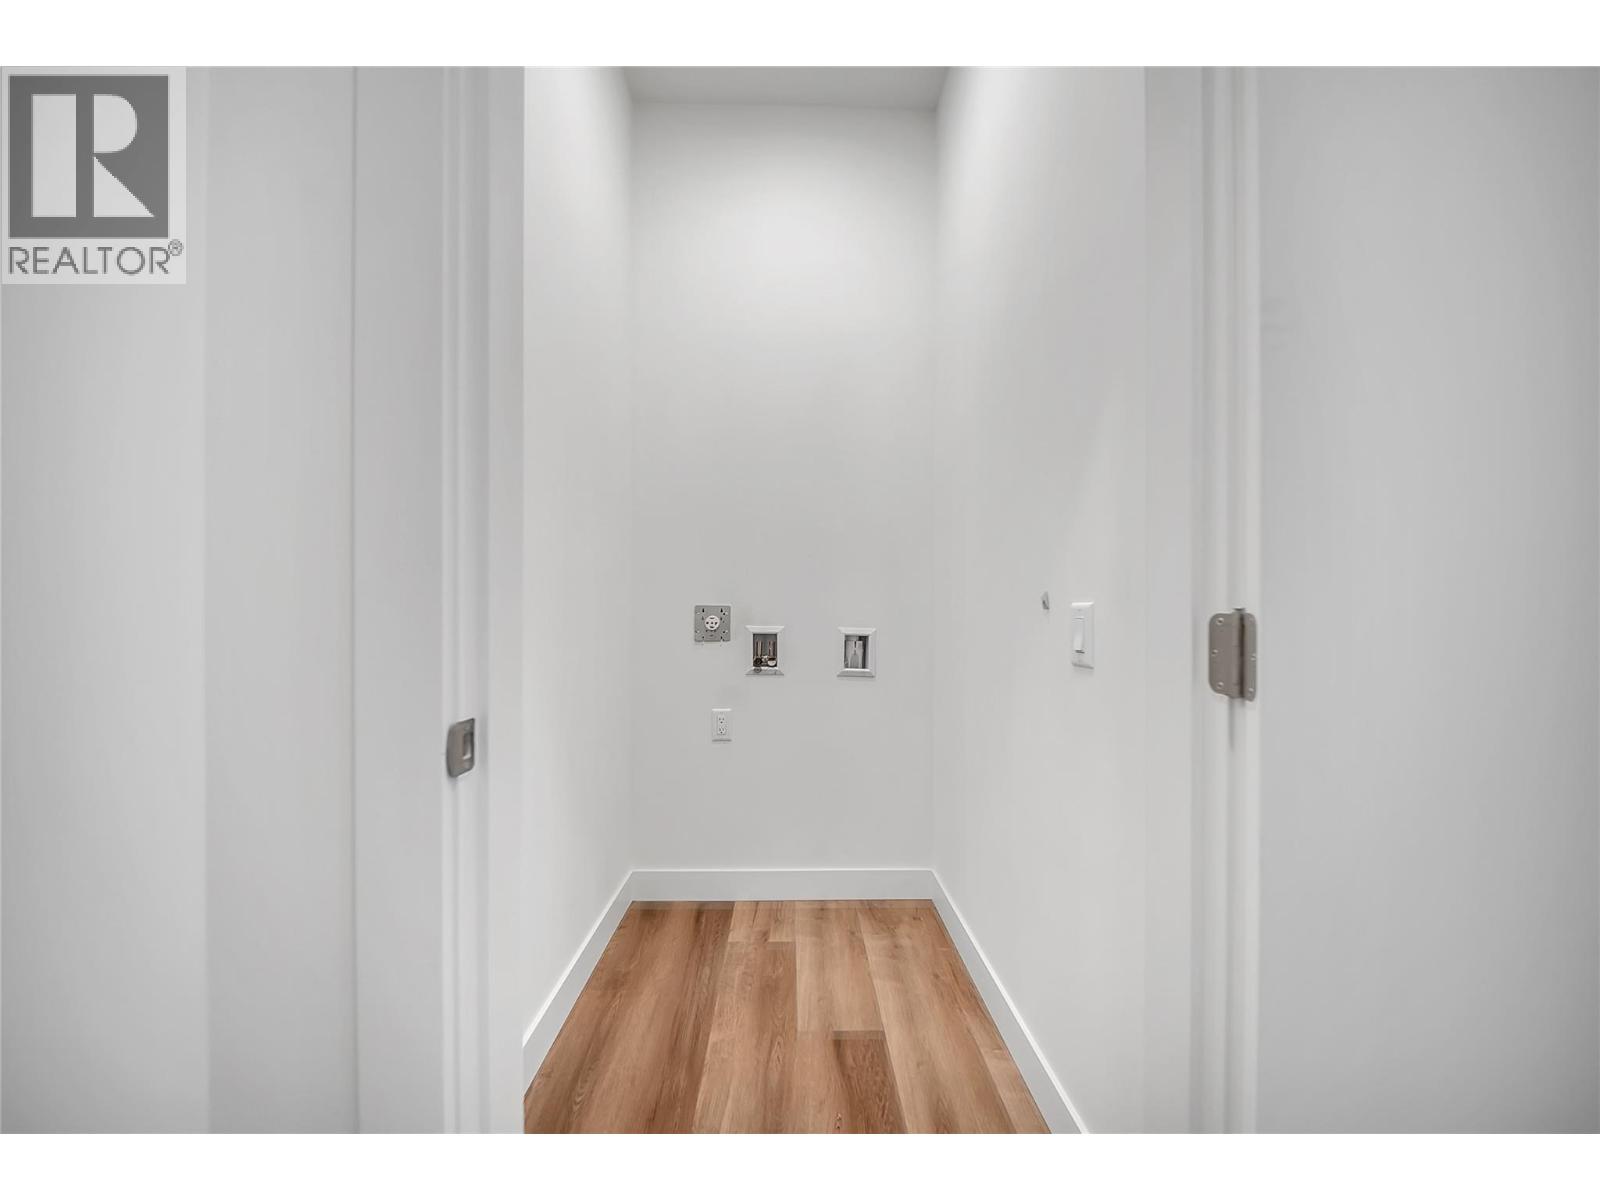
Photo 27
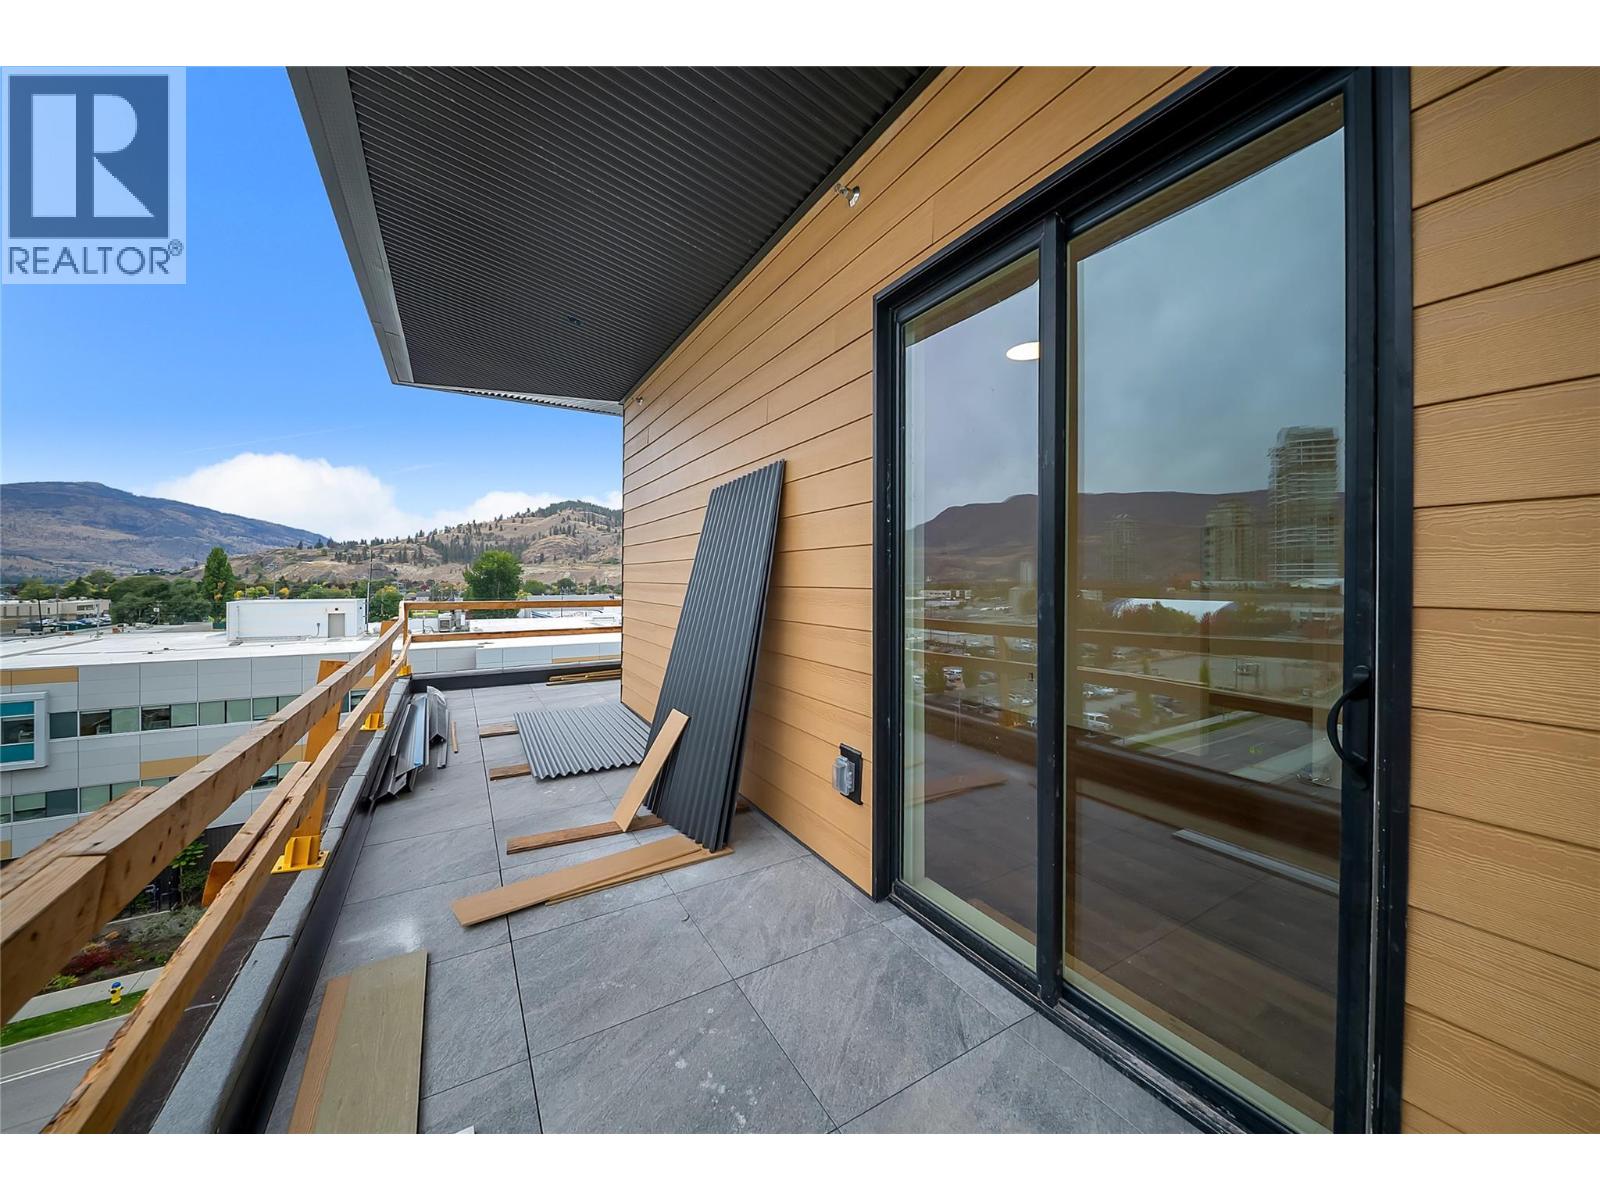
Photo 28
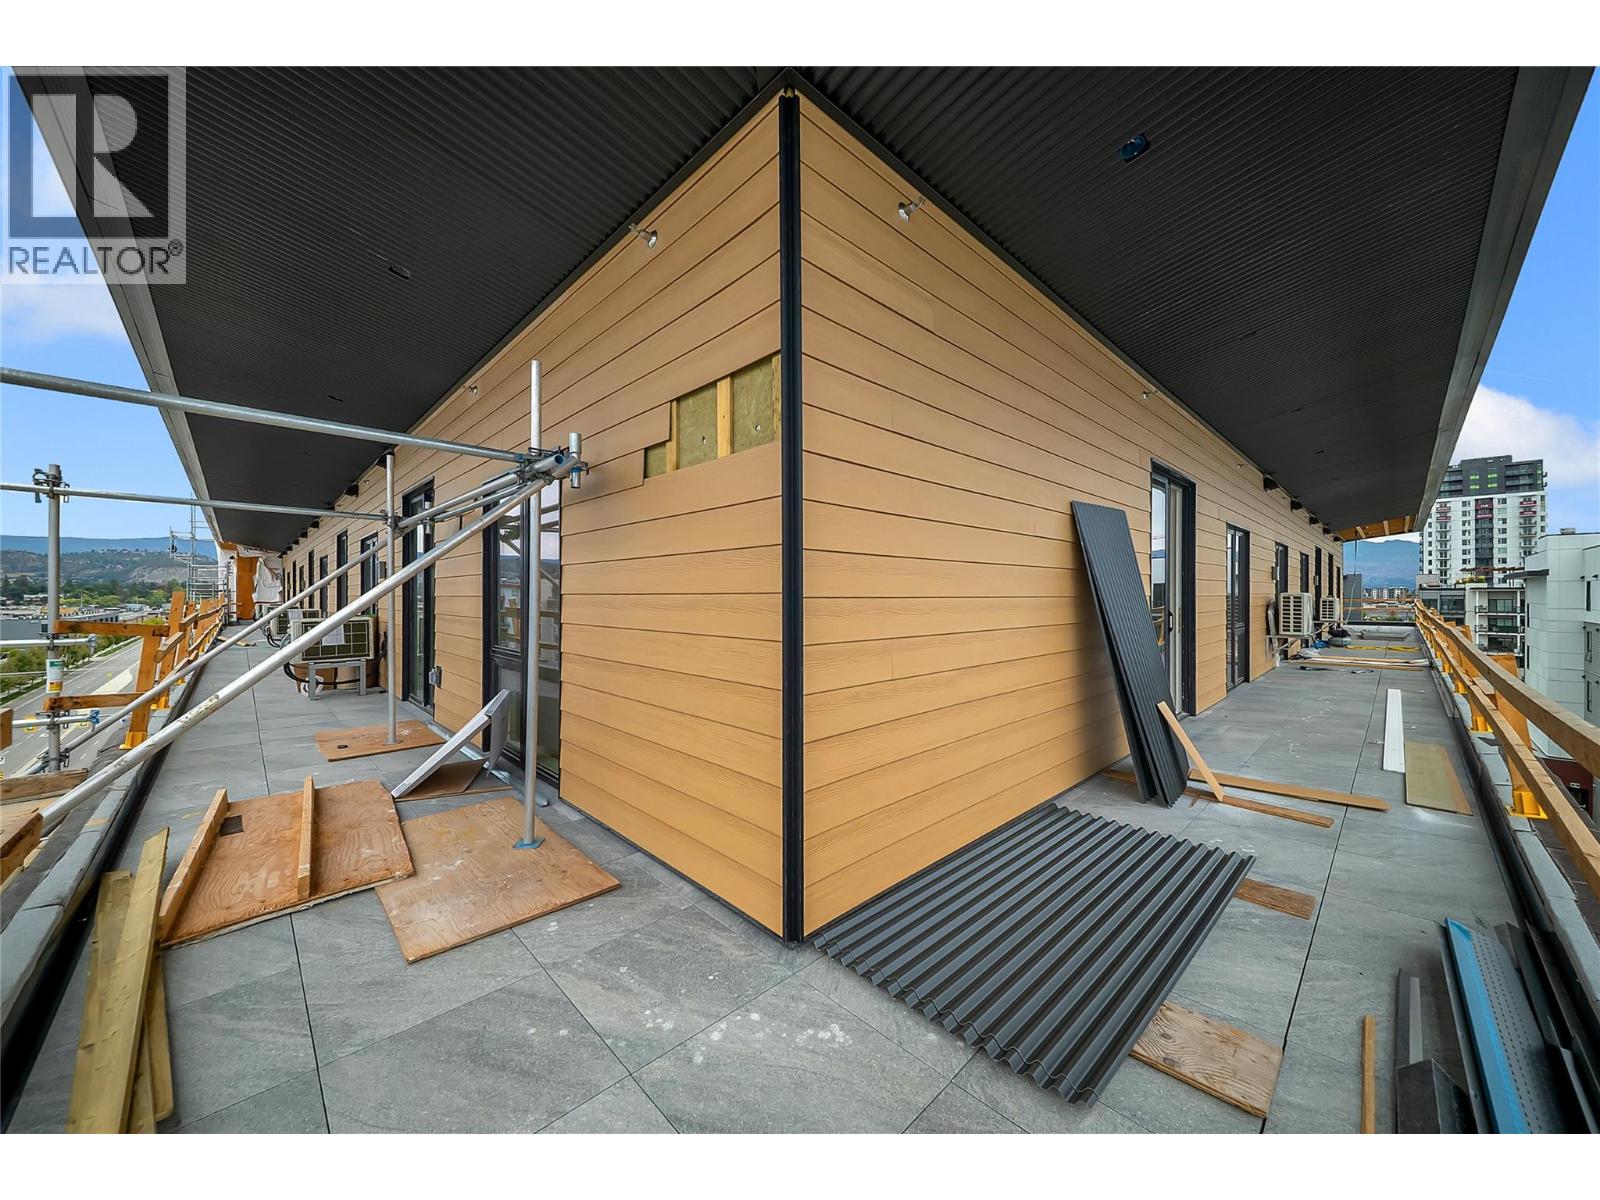
Photo 29
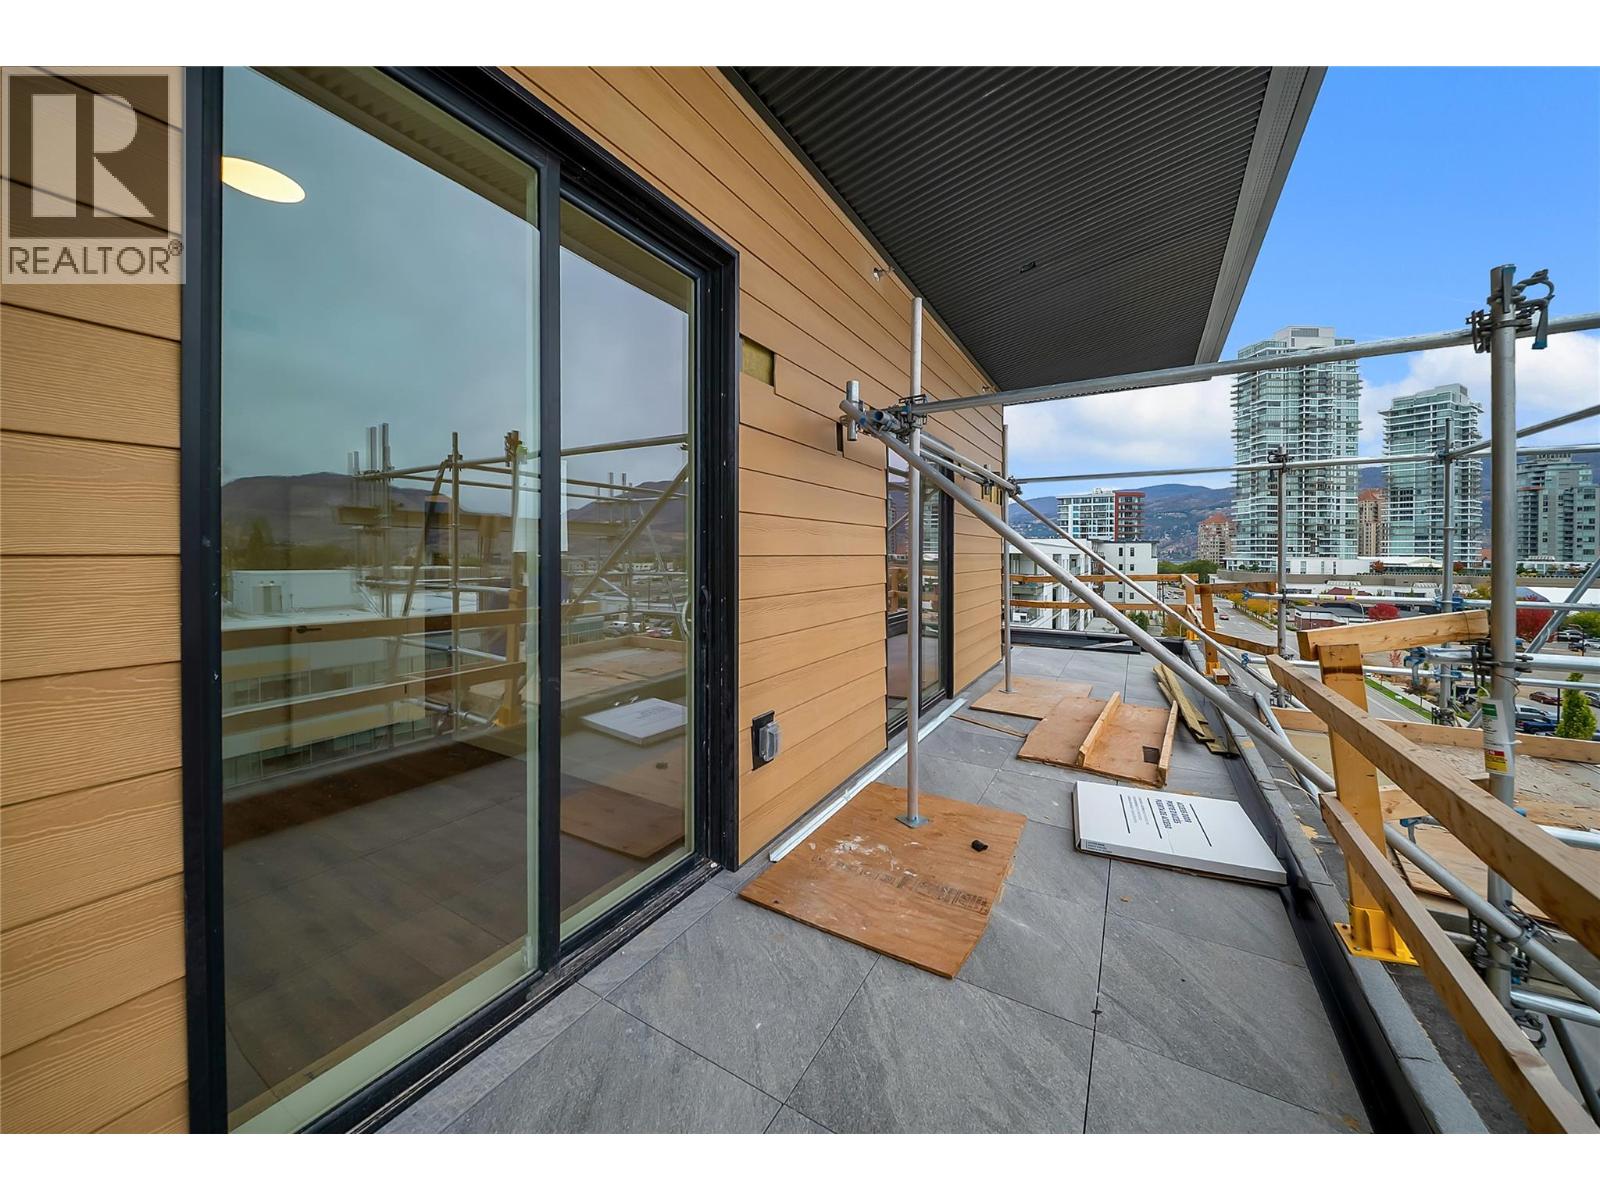
Photo 30
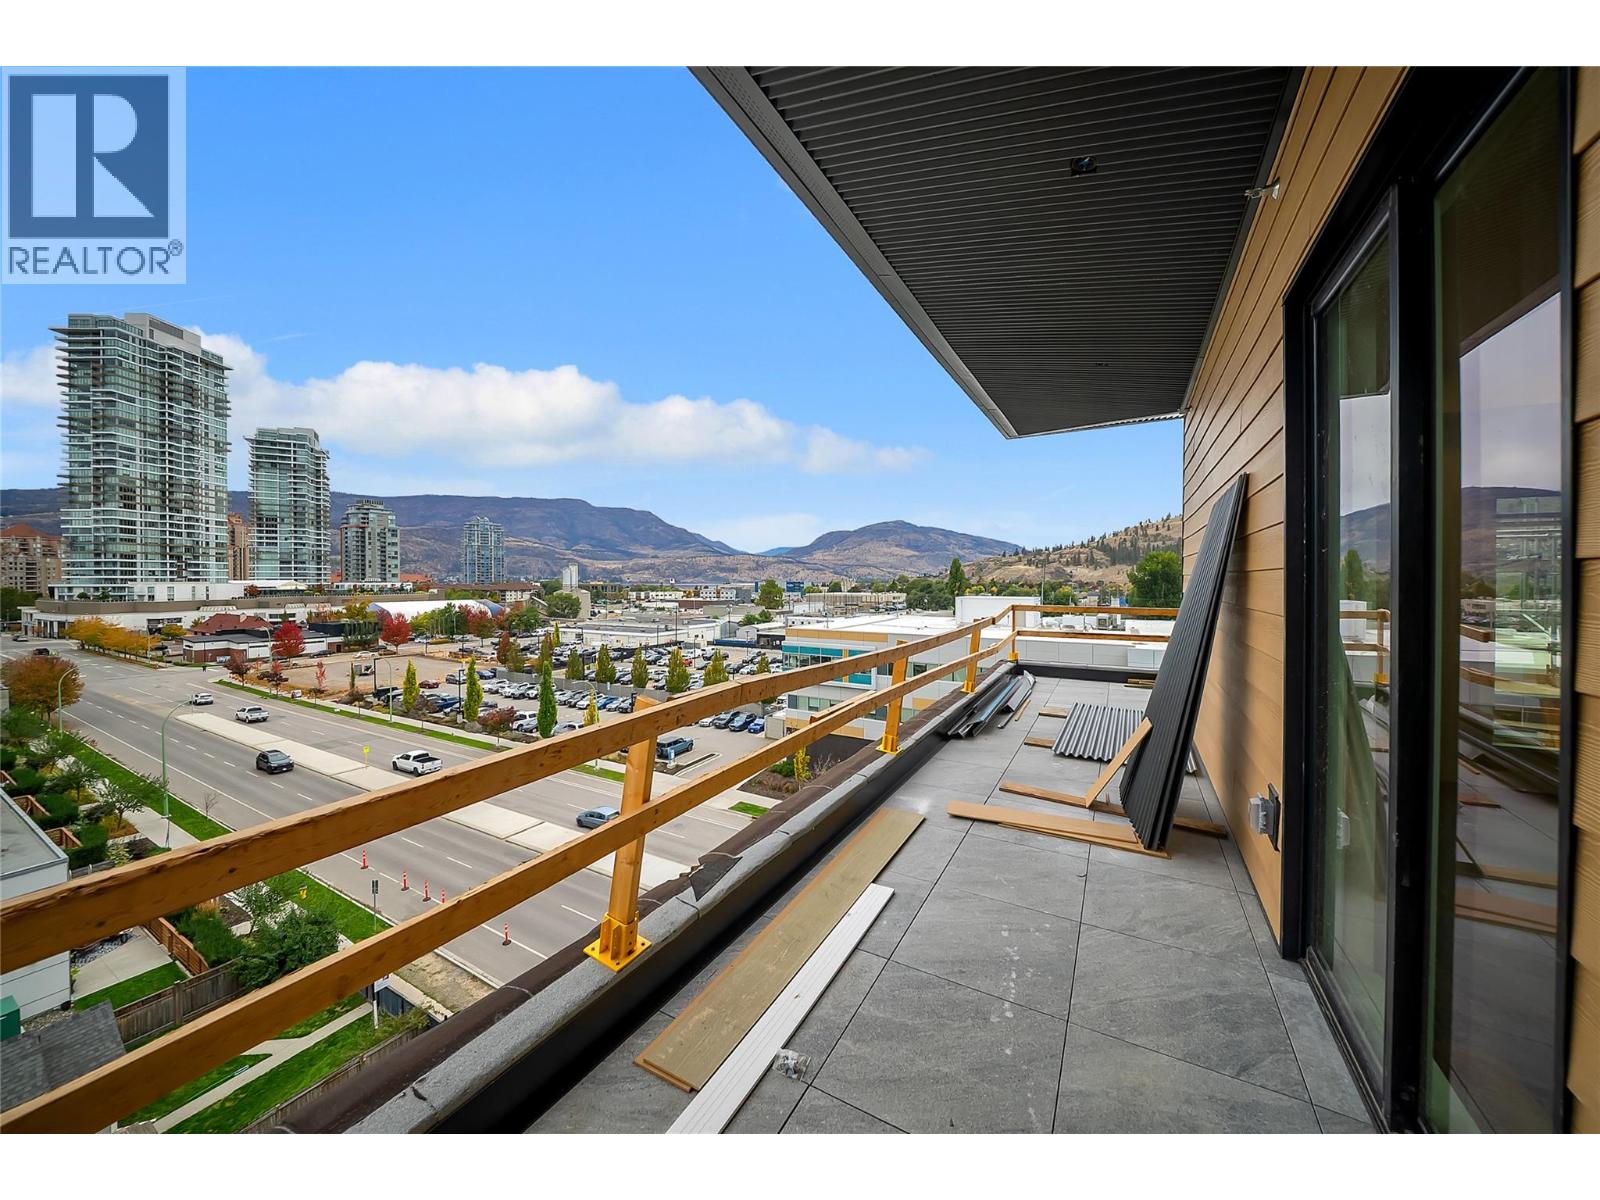
Photo 31
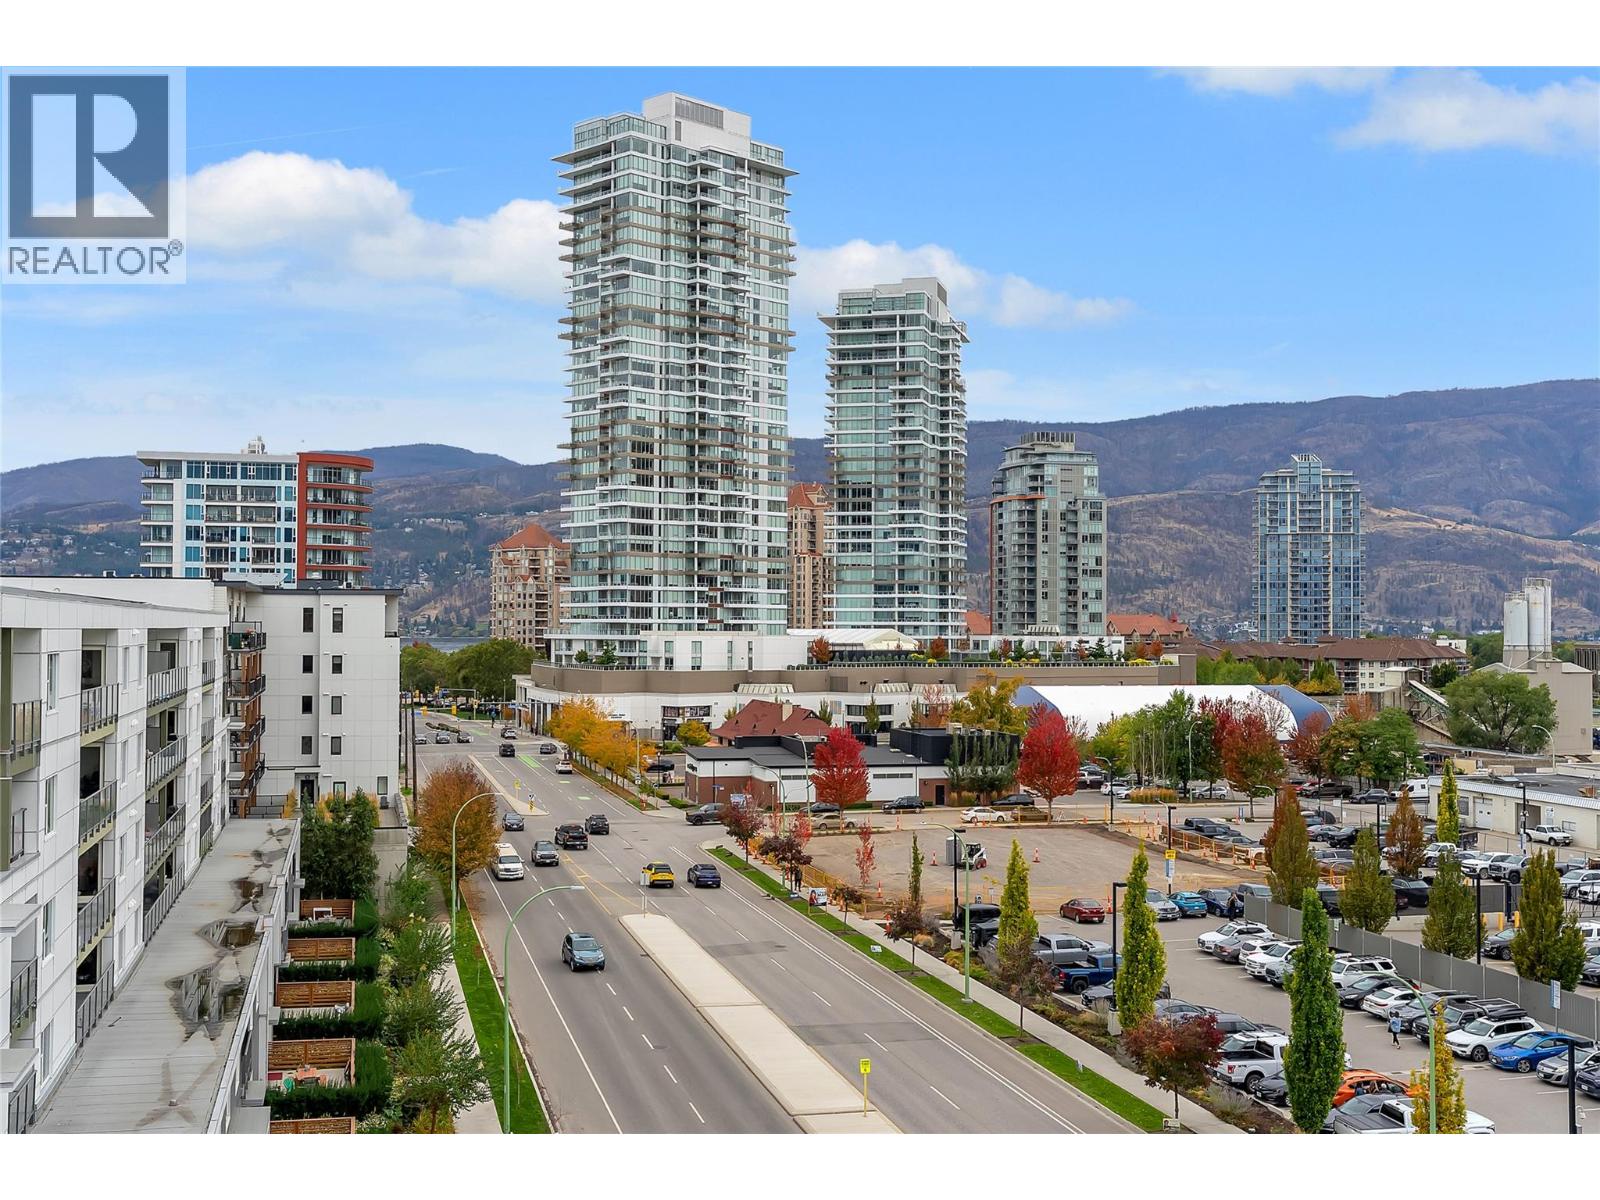
Photo 32
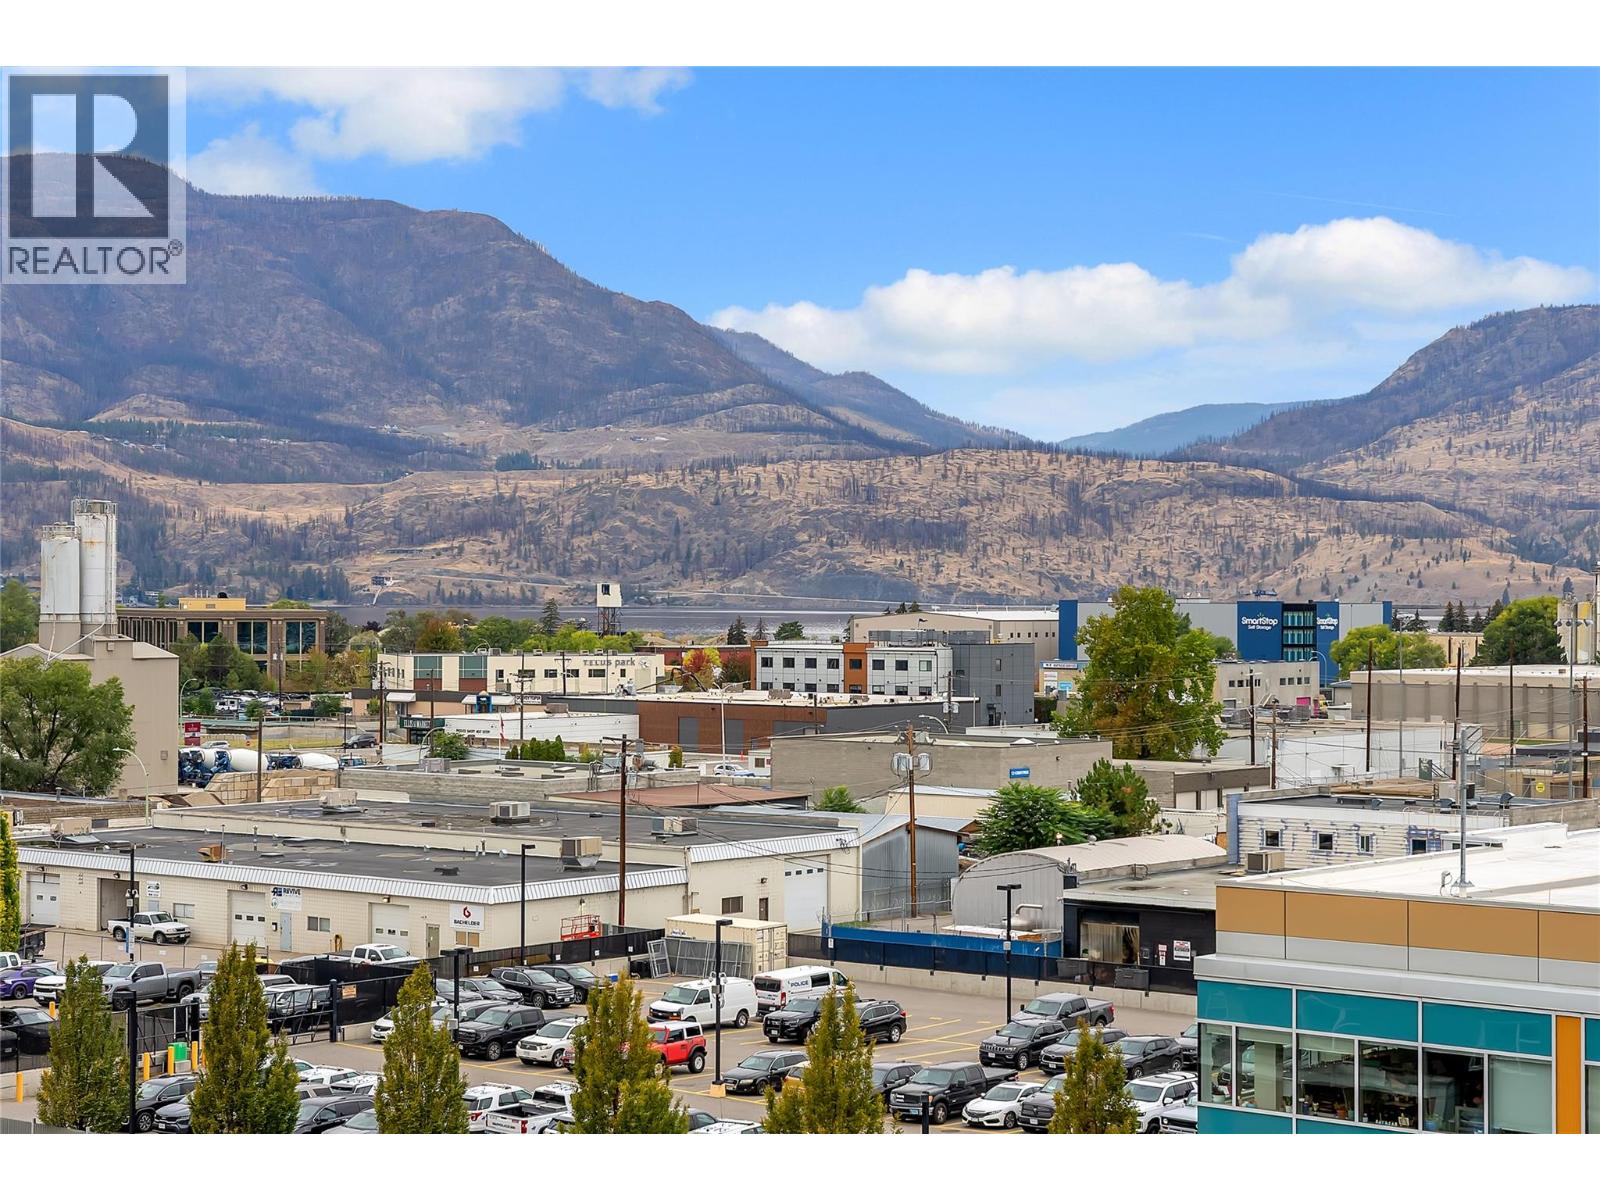
Photo 33
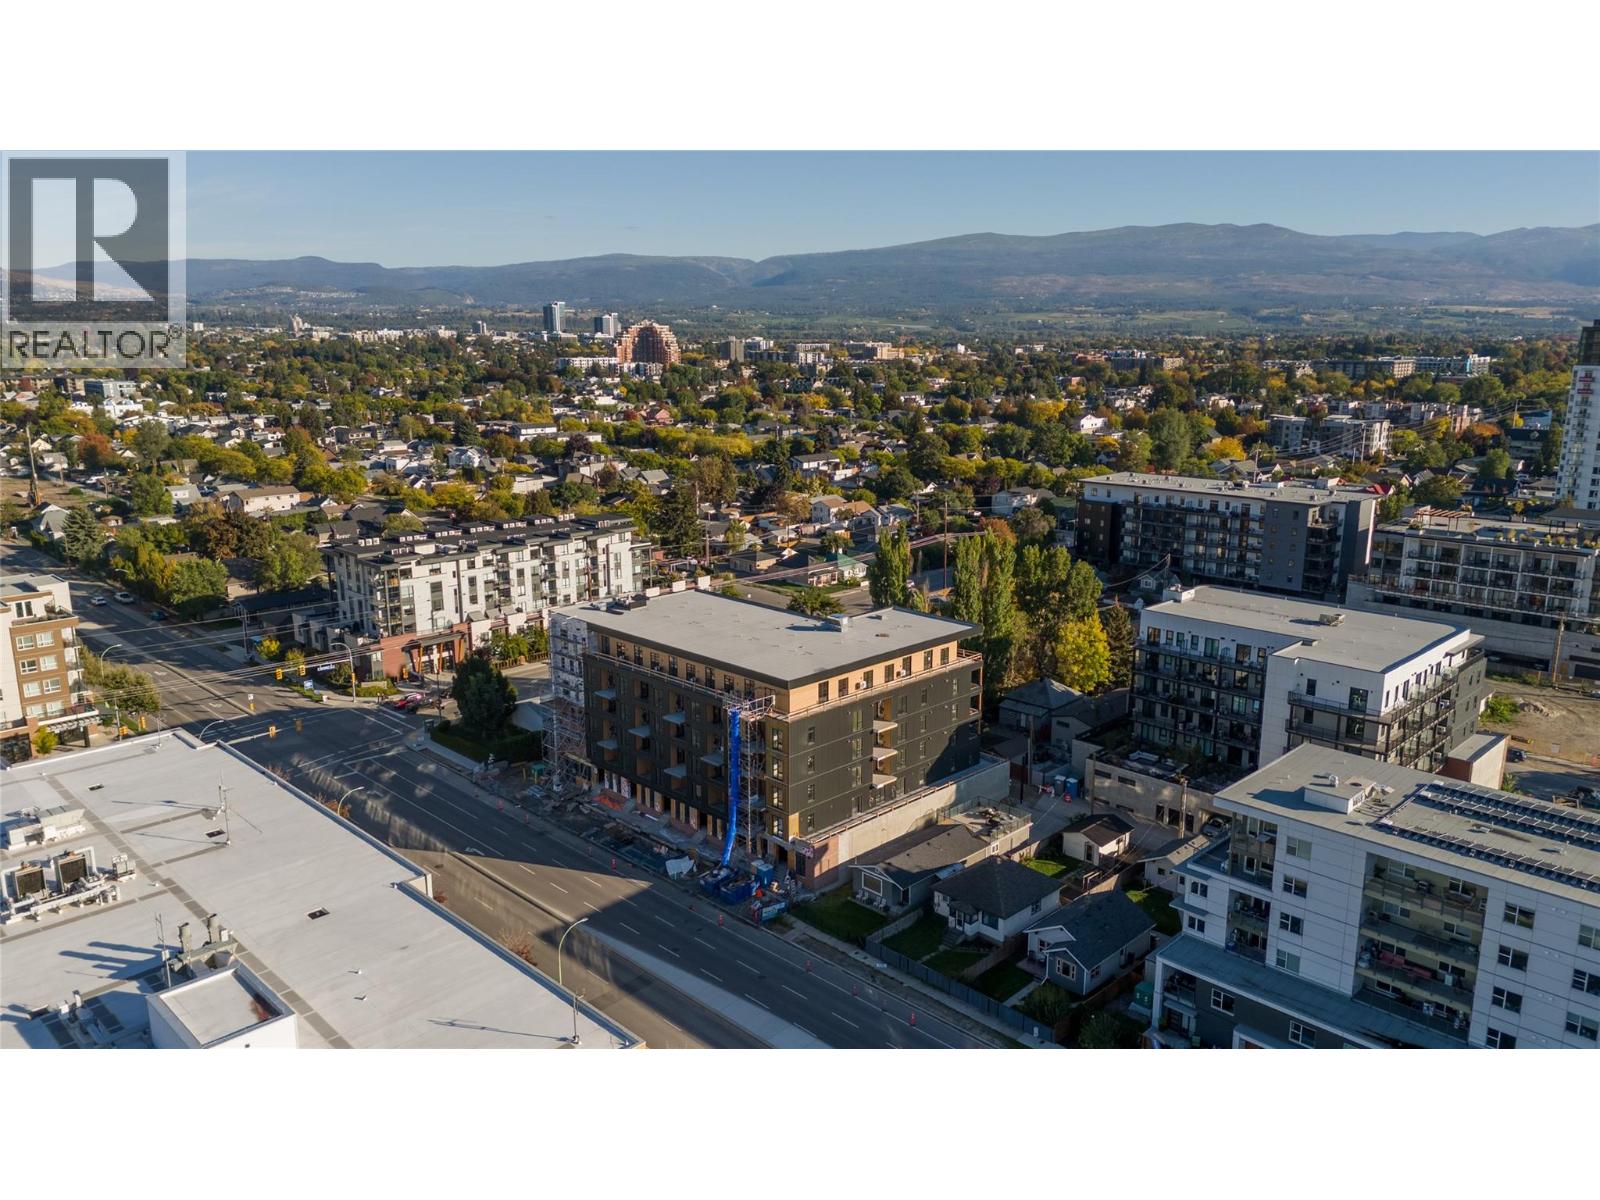
Photo 34
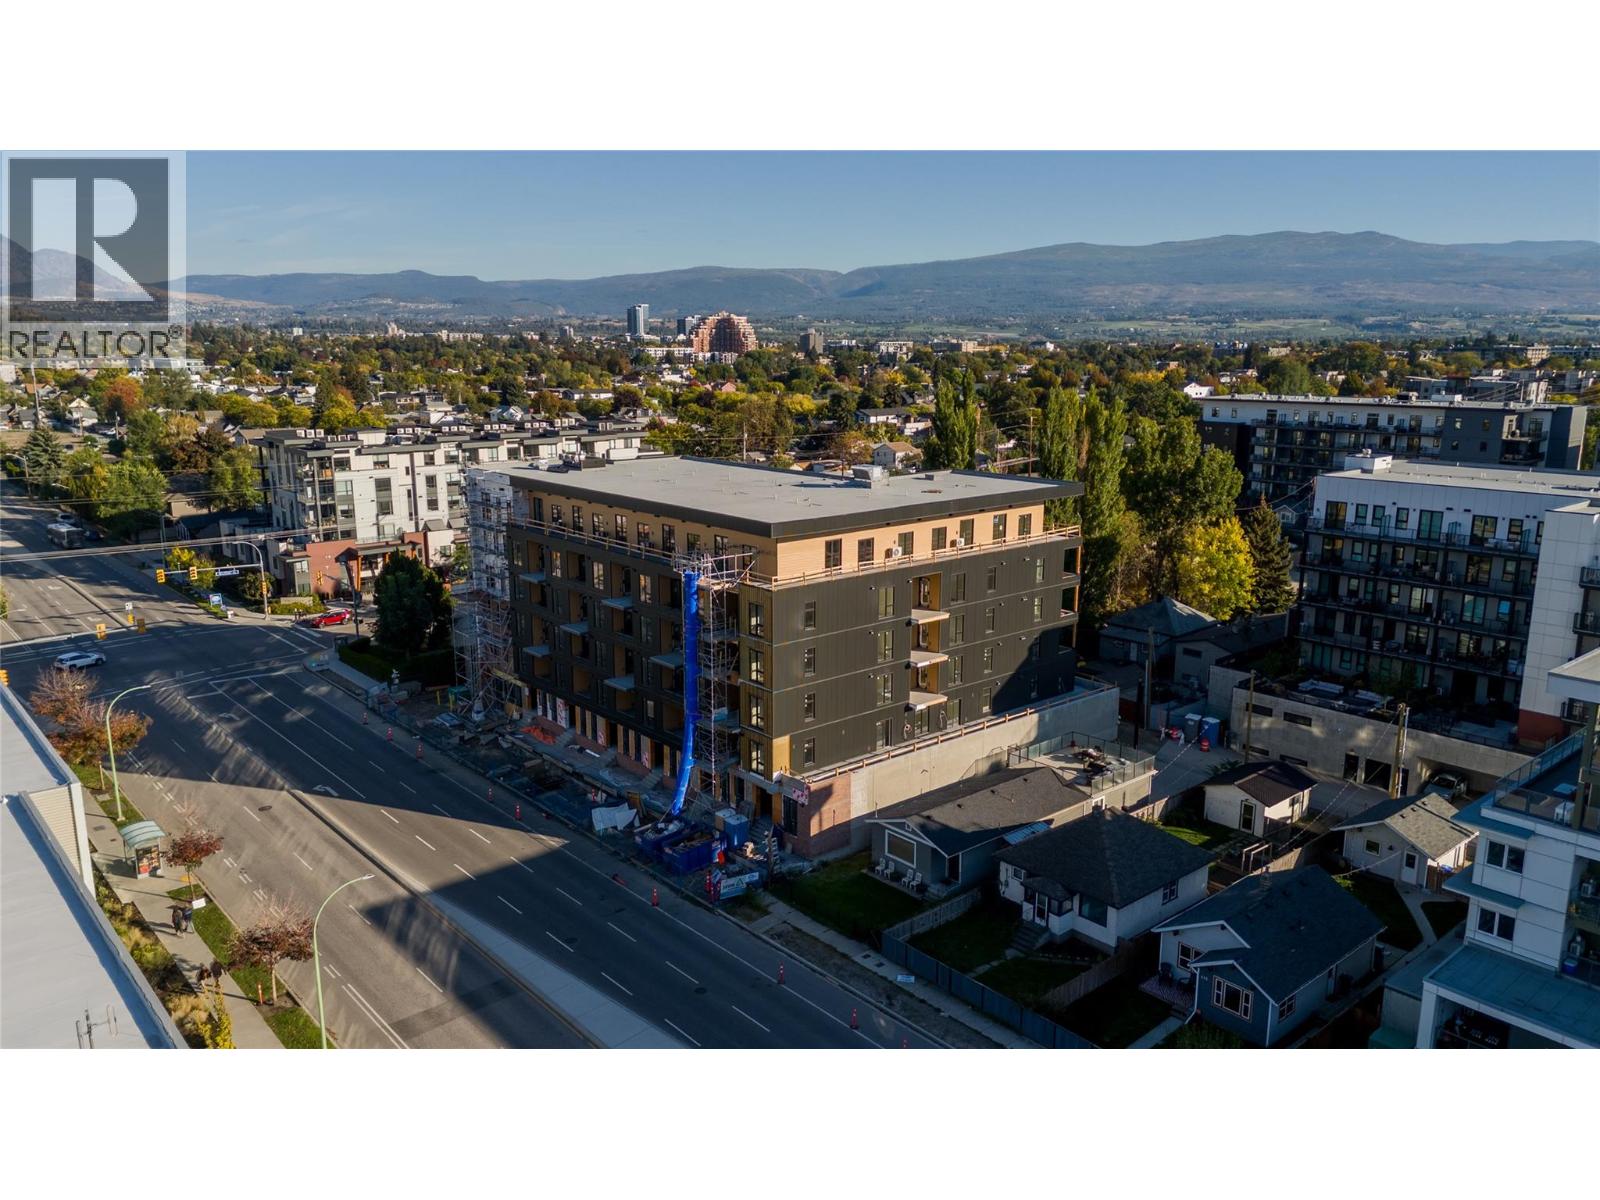
Photo 35
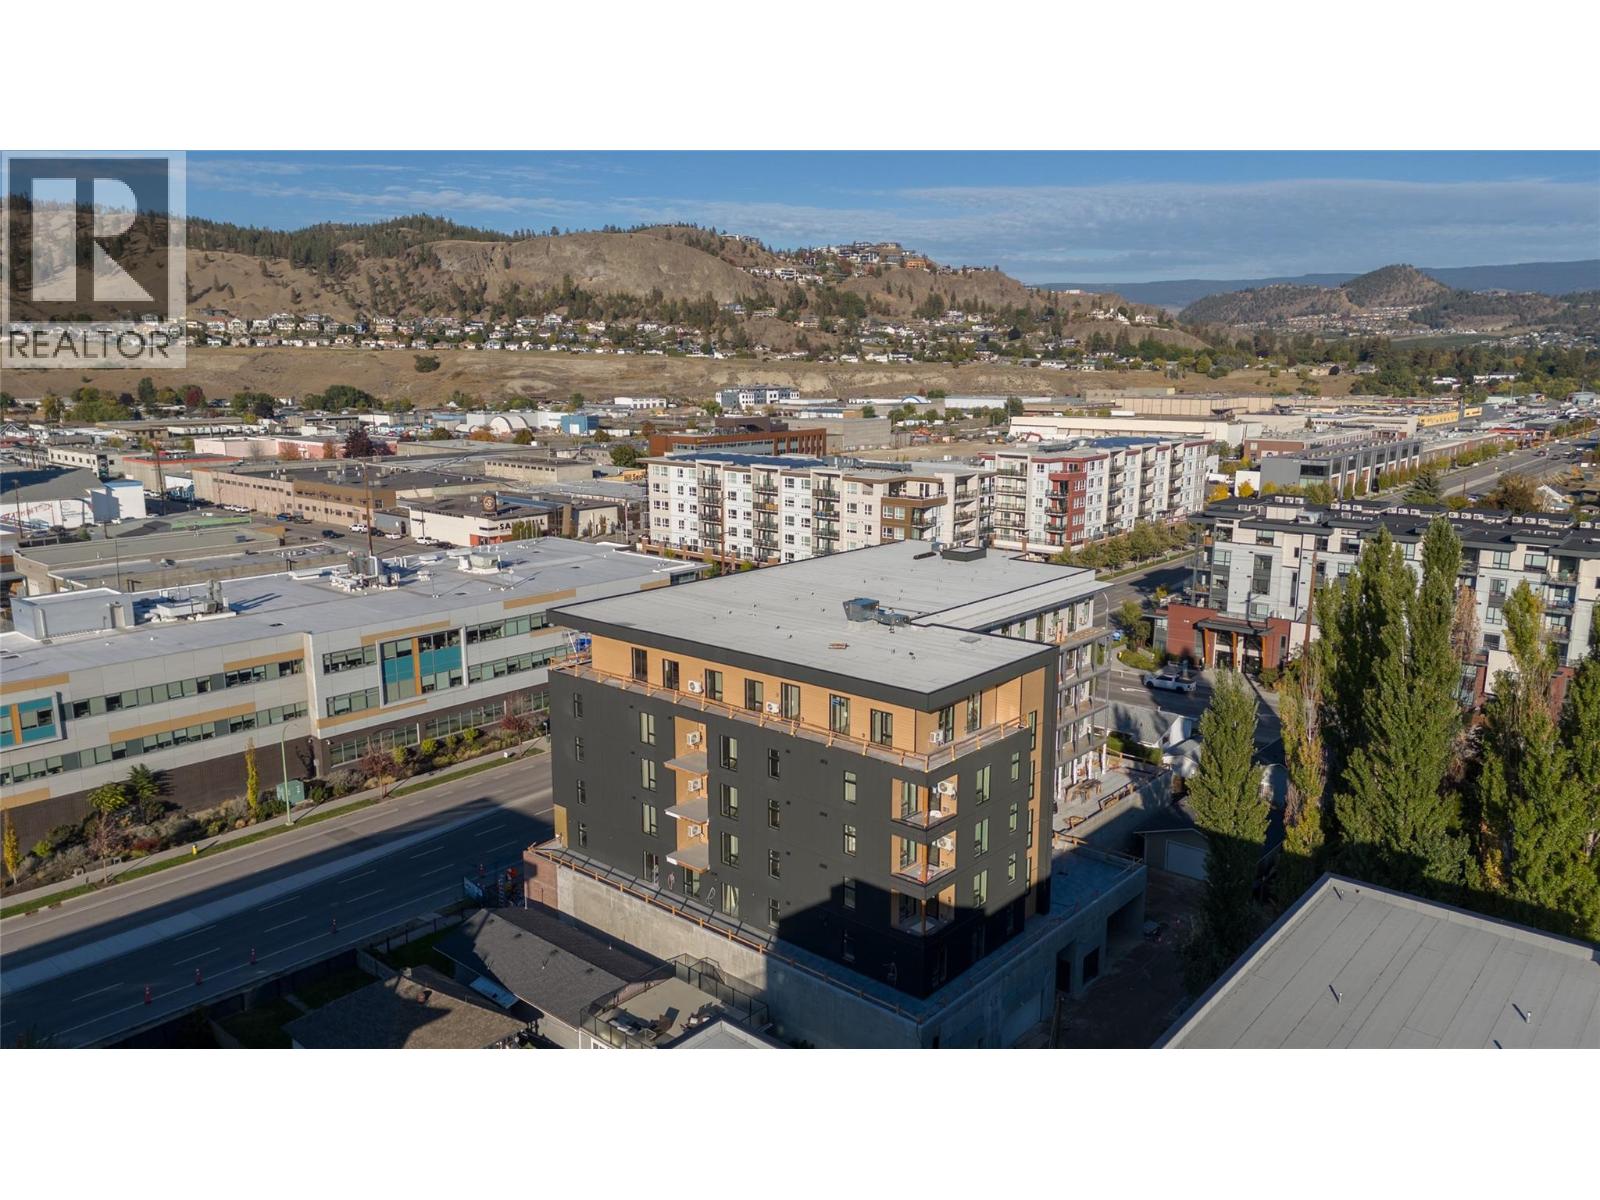
Photo 36
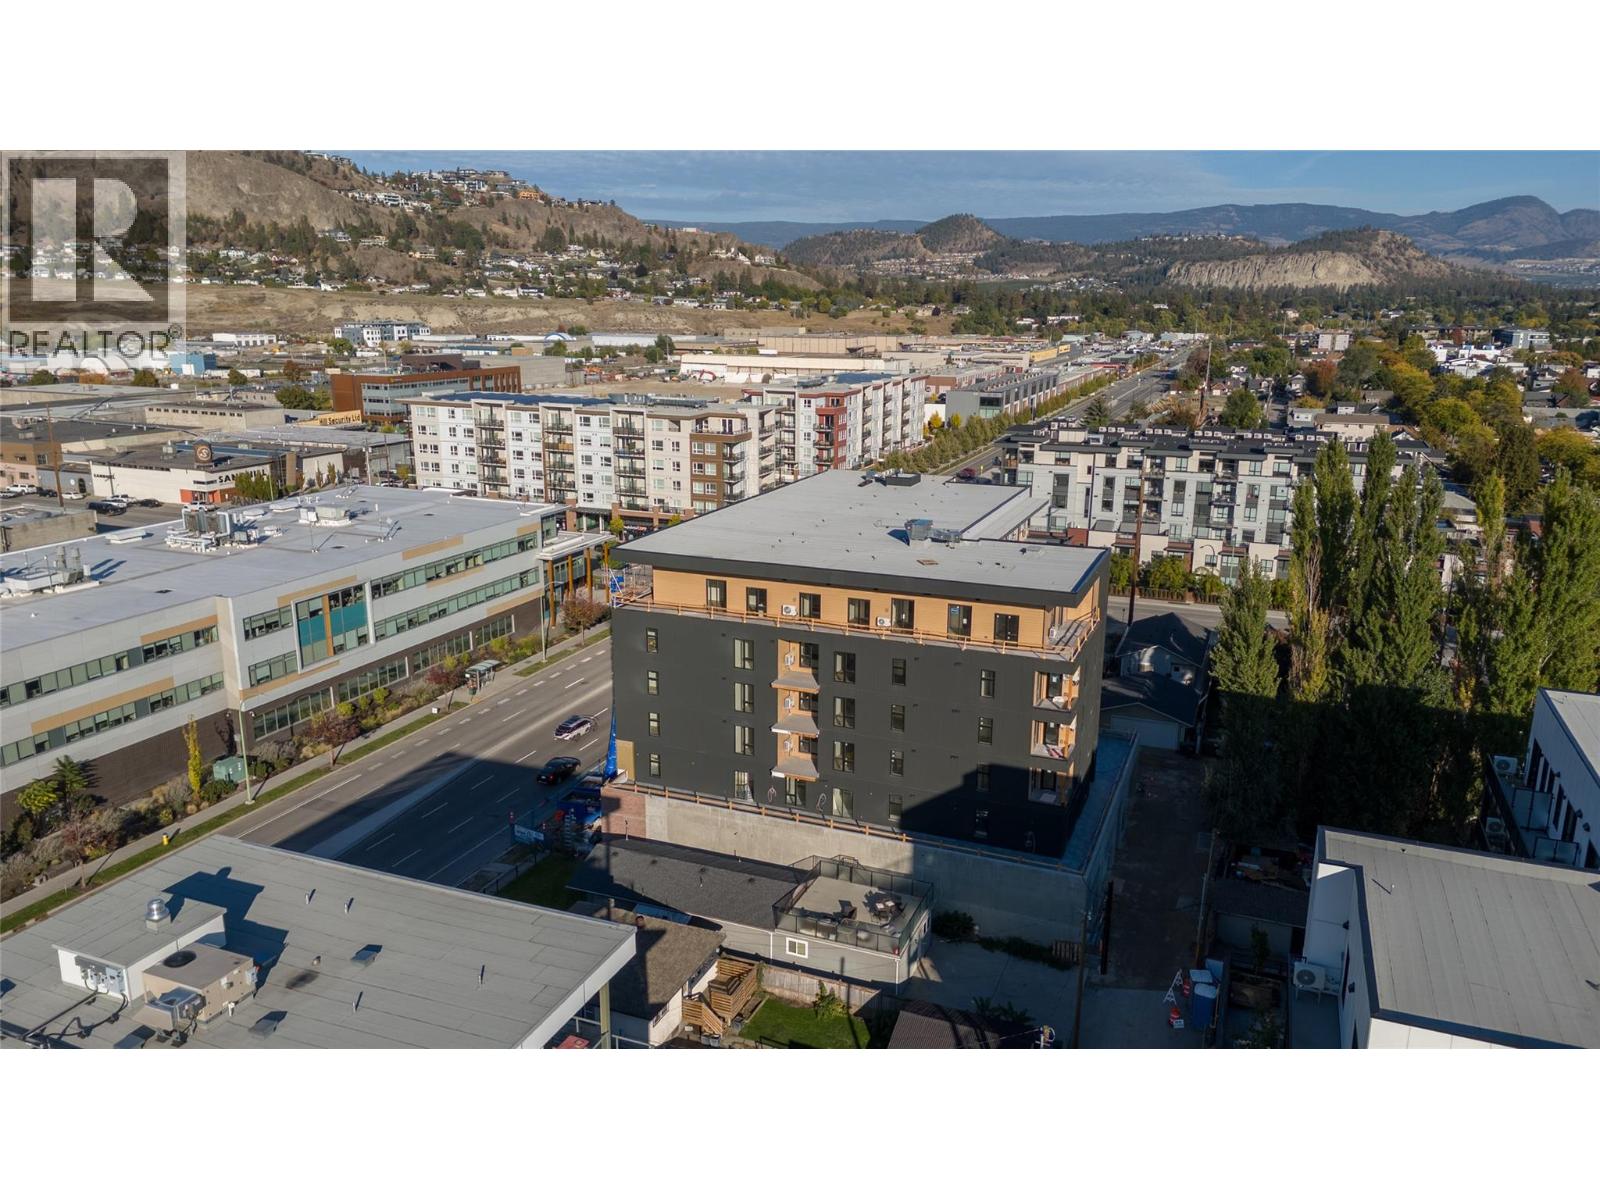
Photo 37
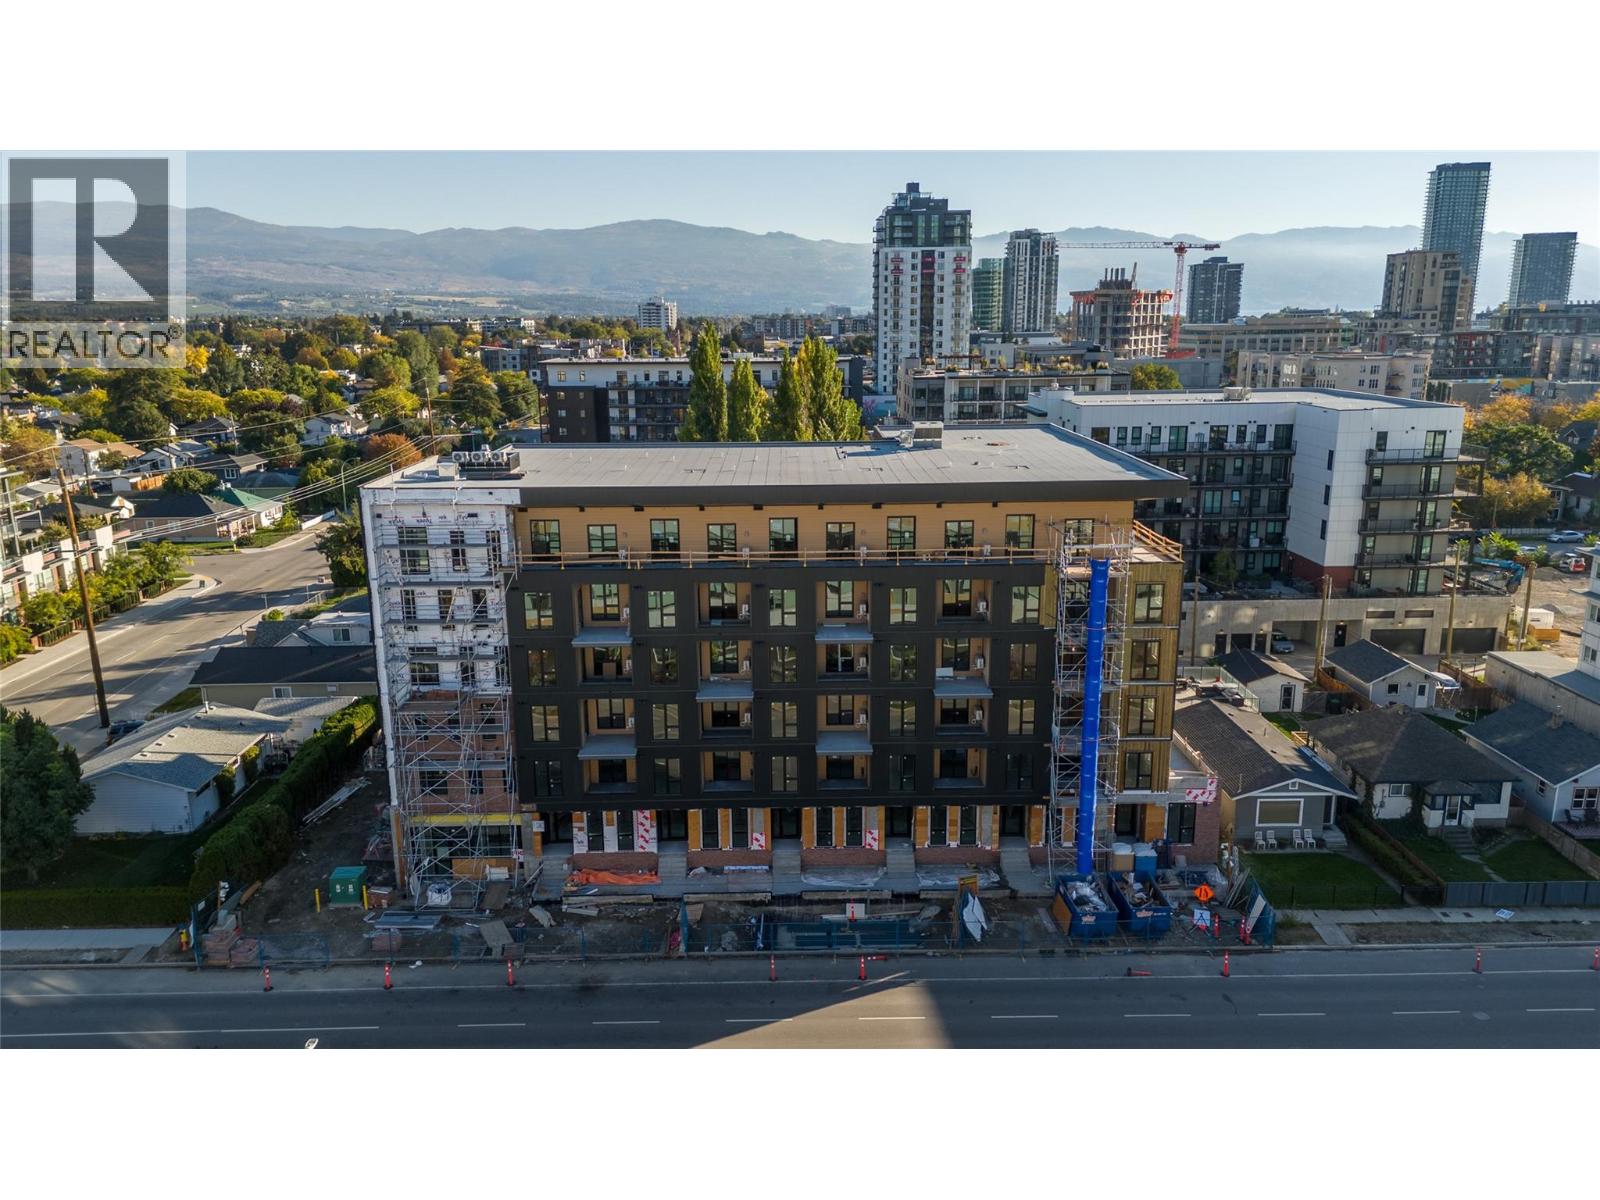
Photo 38
