

210 - 722 Valley Road
Glenmore, Kelowna

$385,000
Bedrooms: 1
Bathrooms: 1
Living Area: 742 sqft
About this Condo
in Glenmore, Kelowna
Thoughtful design, welcoming surroundings, and everyday convenience come together in this one-bedroom-plus-den condo. Ideal for first-time buyers, professionals, or those seeking low-maintenance living, the efficient floor plan makes the most of every square foot, with a versatile den offering space for a home office or hobbies. Modern appliances complement the practical layout, while a stacking washer and dryer stay neatly concealed behind closet doors. The ensuite bathroom also offers convenient guest access, doubling as a powder room. Set within a quiet, well-cared-for building known for its friendly community, this home offers amenities that extend your living space. Head to the rooftop patio to enjoy the views, host a BBQ, or unwind around the fire pit with friends. Residents also have access to a spacious amenity room with a TV, two elevators, secure bike storage, a bike wash station, and a dog wash. The building is pet friendly, allowing two dogs or two cats, with restrictions on vicious breeds. A generous storage locker adds extra convenience. Just minutes from UBCO, downtown Kelowna, shopping, and the Kelowna Golf & Country Club, this home pairs a convenient location with comfortable living in a well-managed building. Book your viewing today! (id:14735)
Listed by Coldwell Banker Horizon Realty.
 Brought to you by your friendly REALTORS® through the MLS® System and OMREB (Okanagan Mainland Real Estate Board), courtesy of Stuart McFadden for your convenience.
The information contained on this site is based in whole or in part on information that is provided by members of The Canadian Real Estate Association, who are responsible for its accuracy. CREA reproduces and distributes this information as a service for its members and assumes no responsibility for its accuracy.
Photo 1
Photo 2
Photo 3
Photo 4
Photo 5
Photo 6
Photo 7
Photo 8
Photo 9
Photo 10
Photo 11
Photo 12
Photo 13
Photo 14
Photo 15
Photo 16
Photo 17
Photo 18
Photo 19
Photo 20
Photo 21
Photo 22
Photo 23
Photo 24
Photo 25
Photo 26
Photo 27
Photo 28
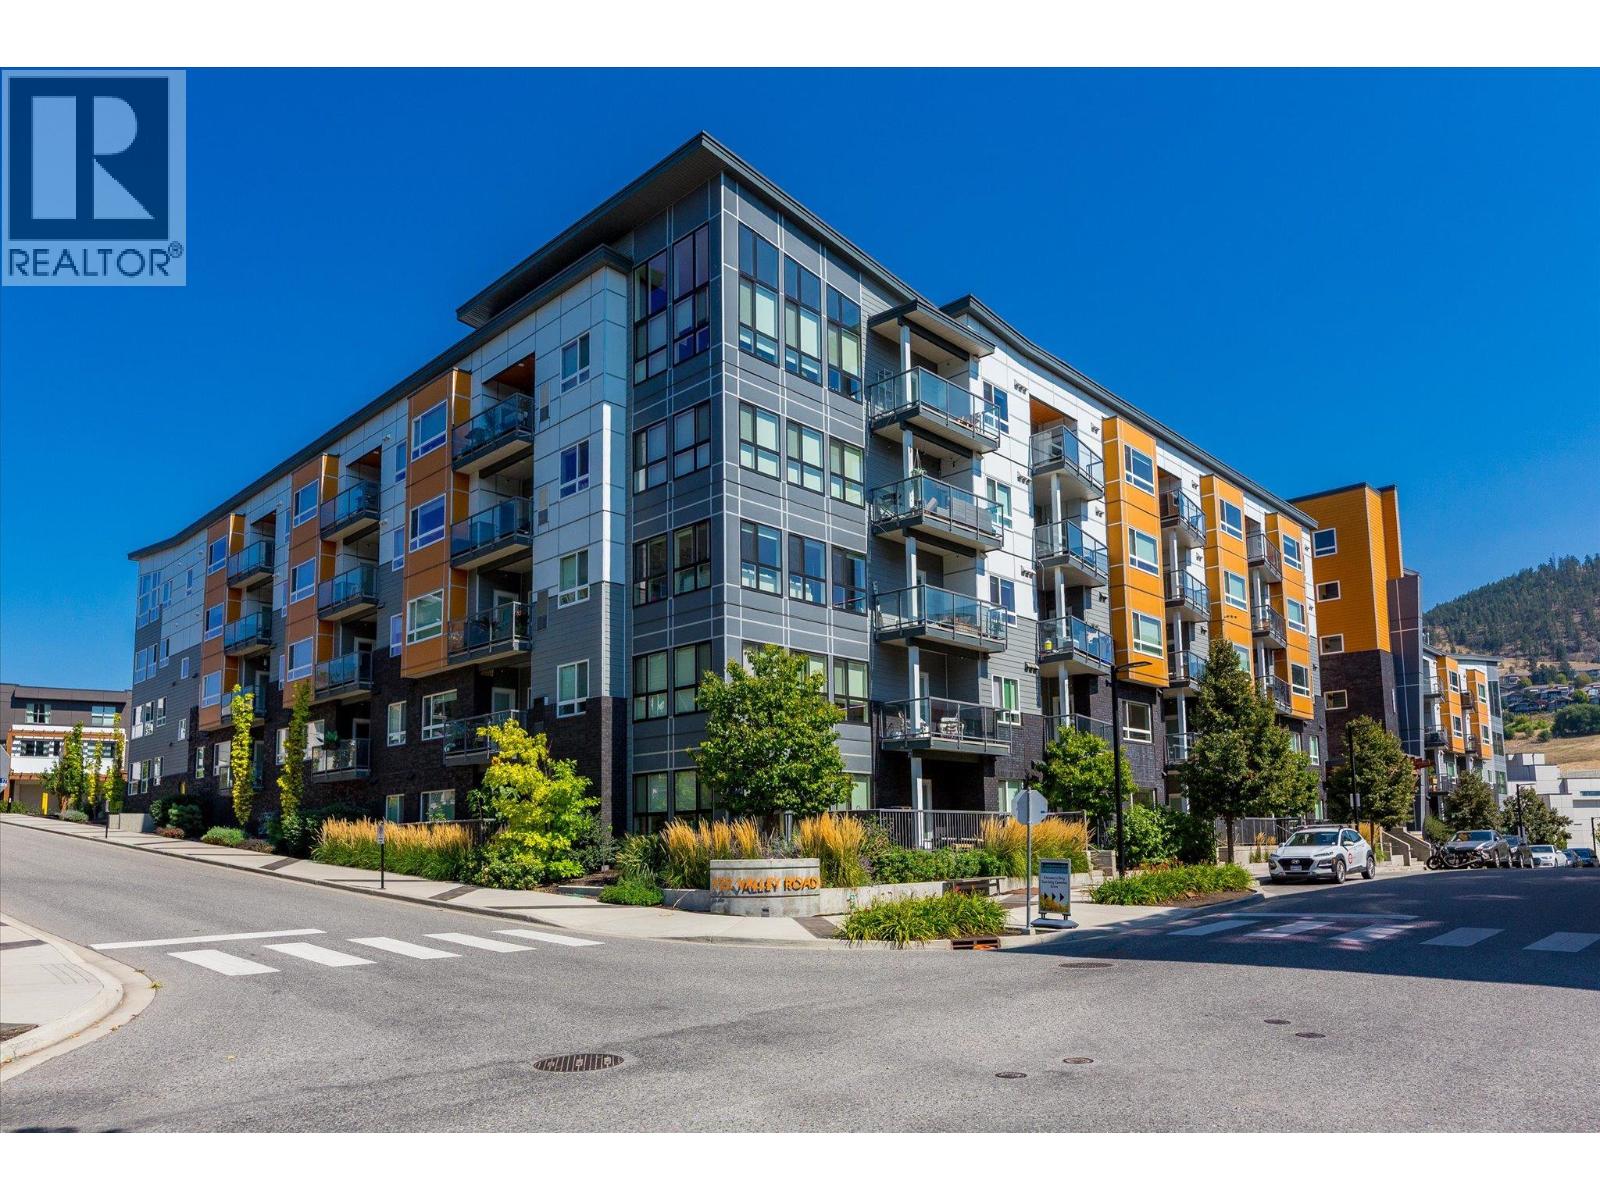
Photo 1
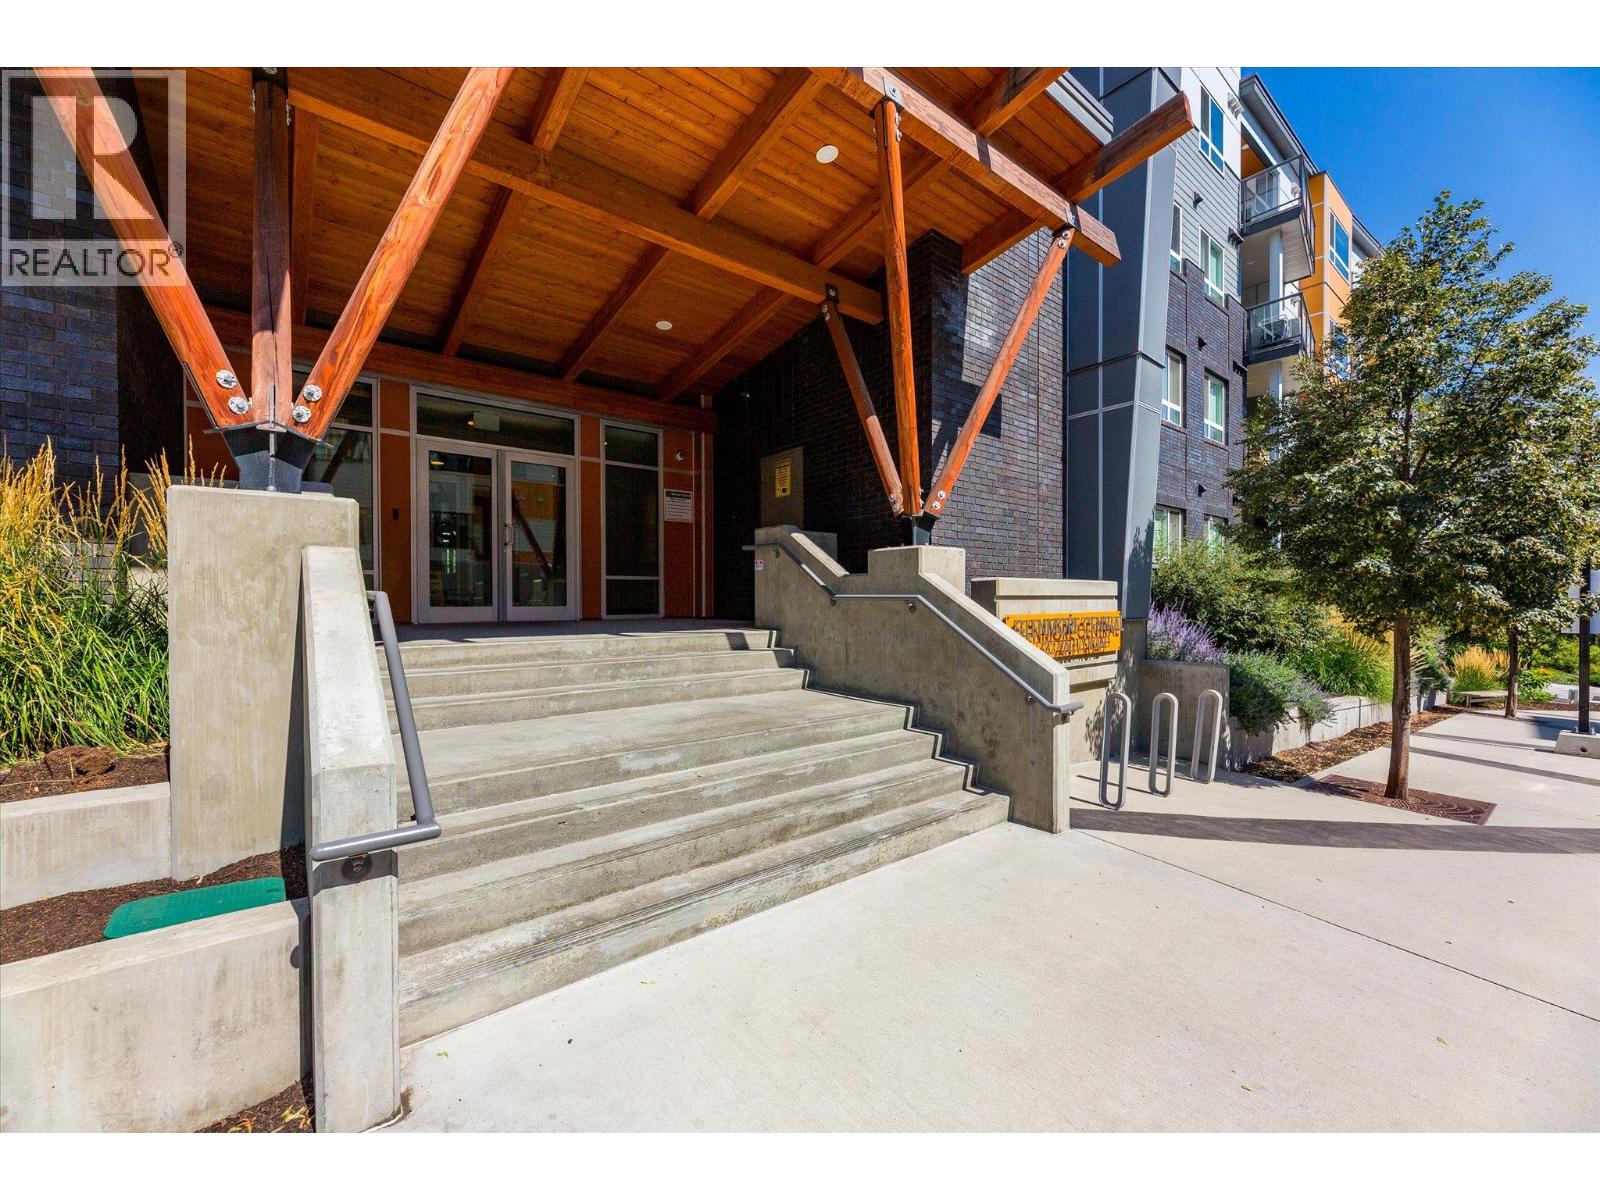
Photo 2
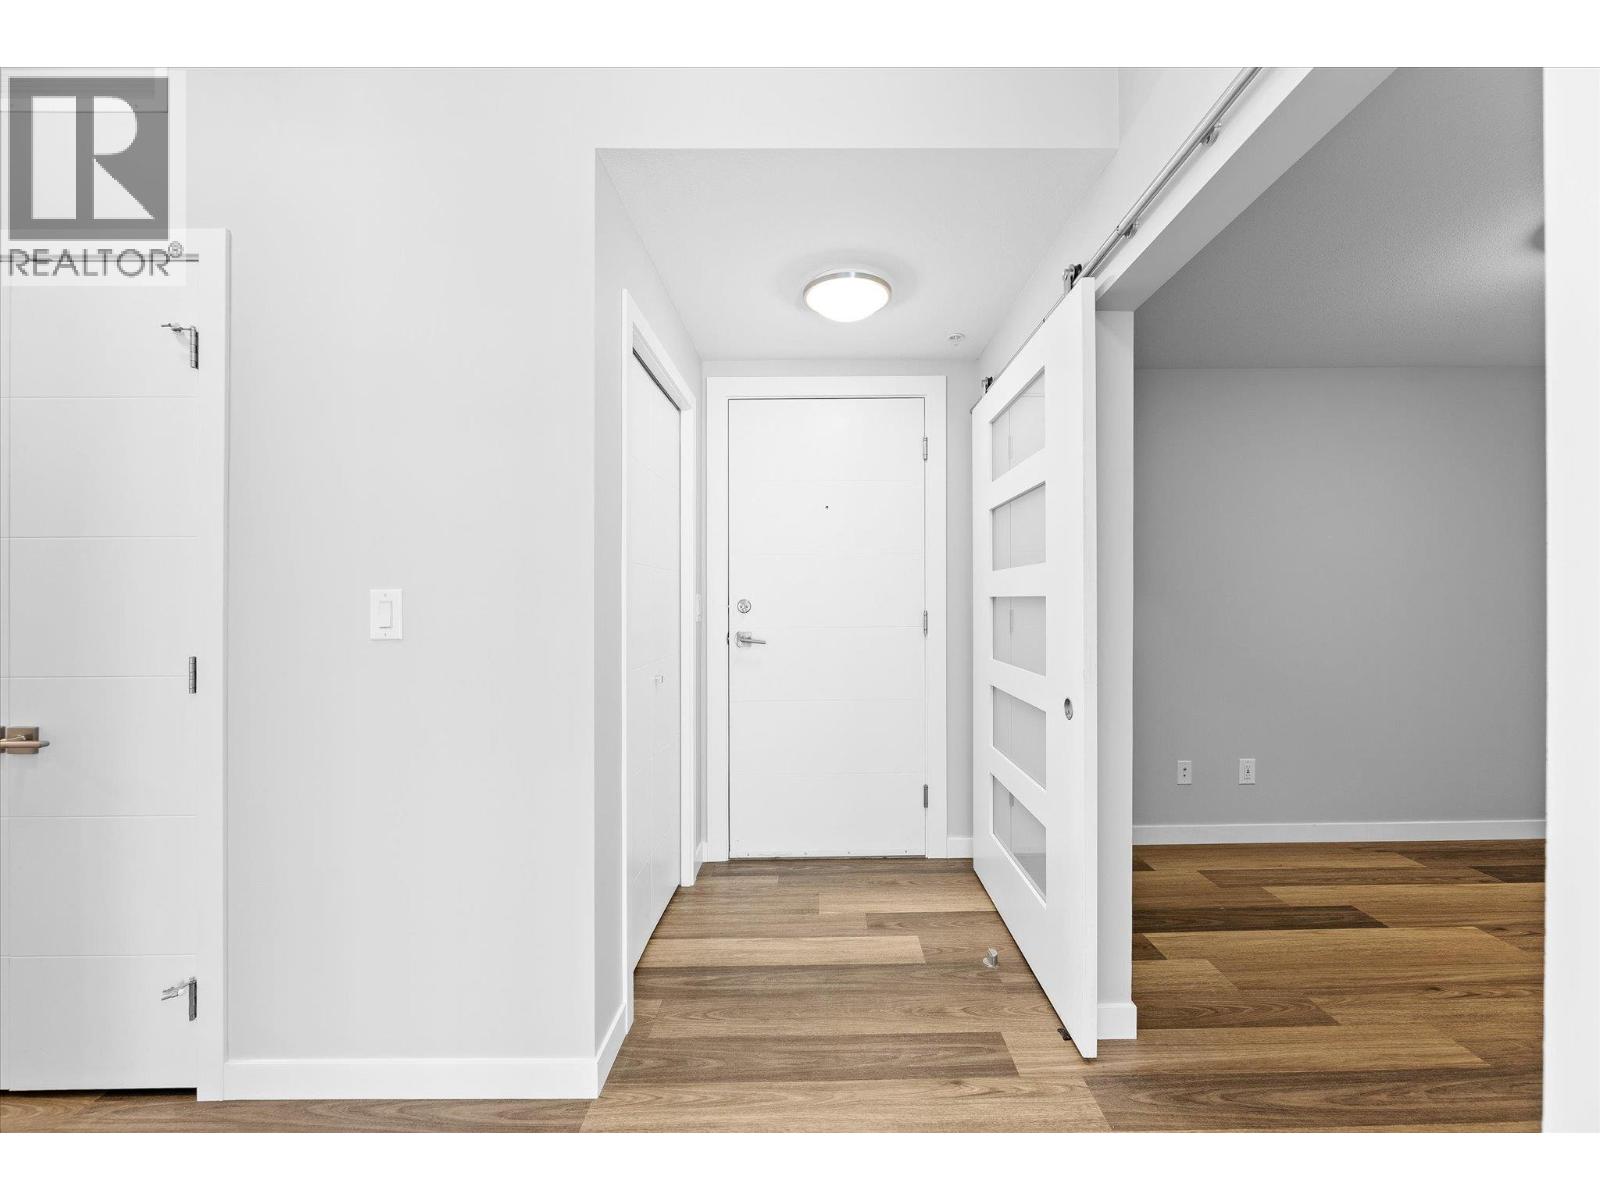
Photo 3
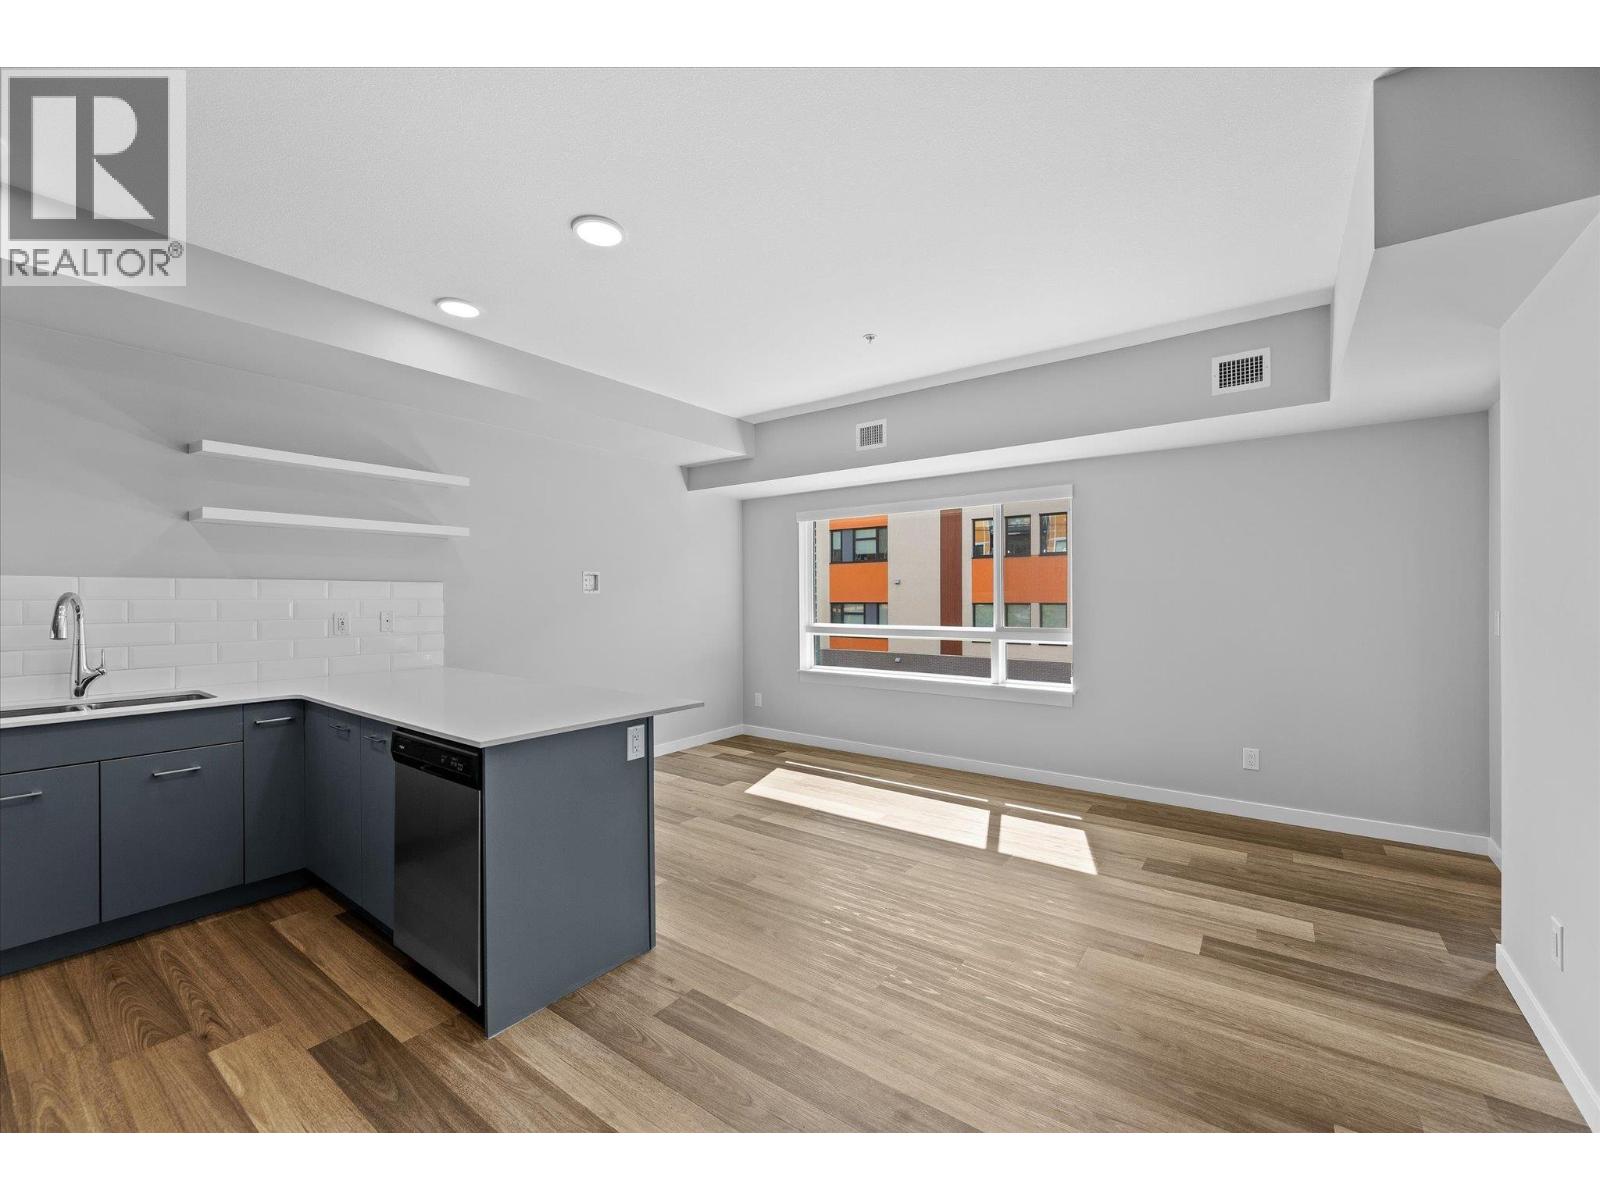
Photo 4
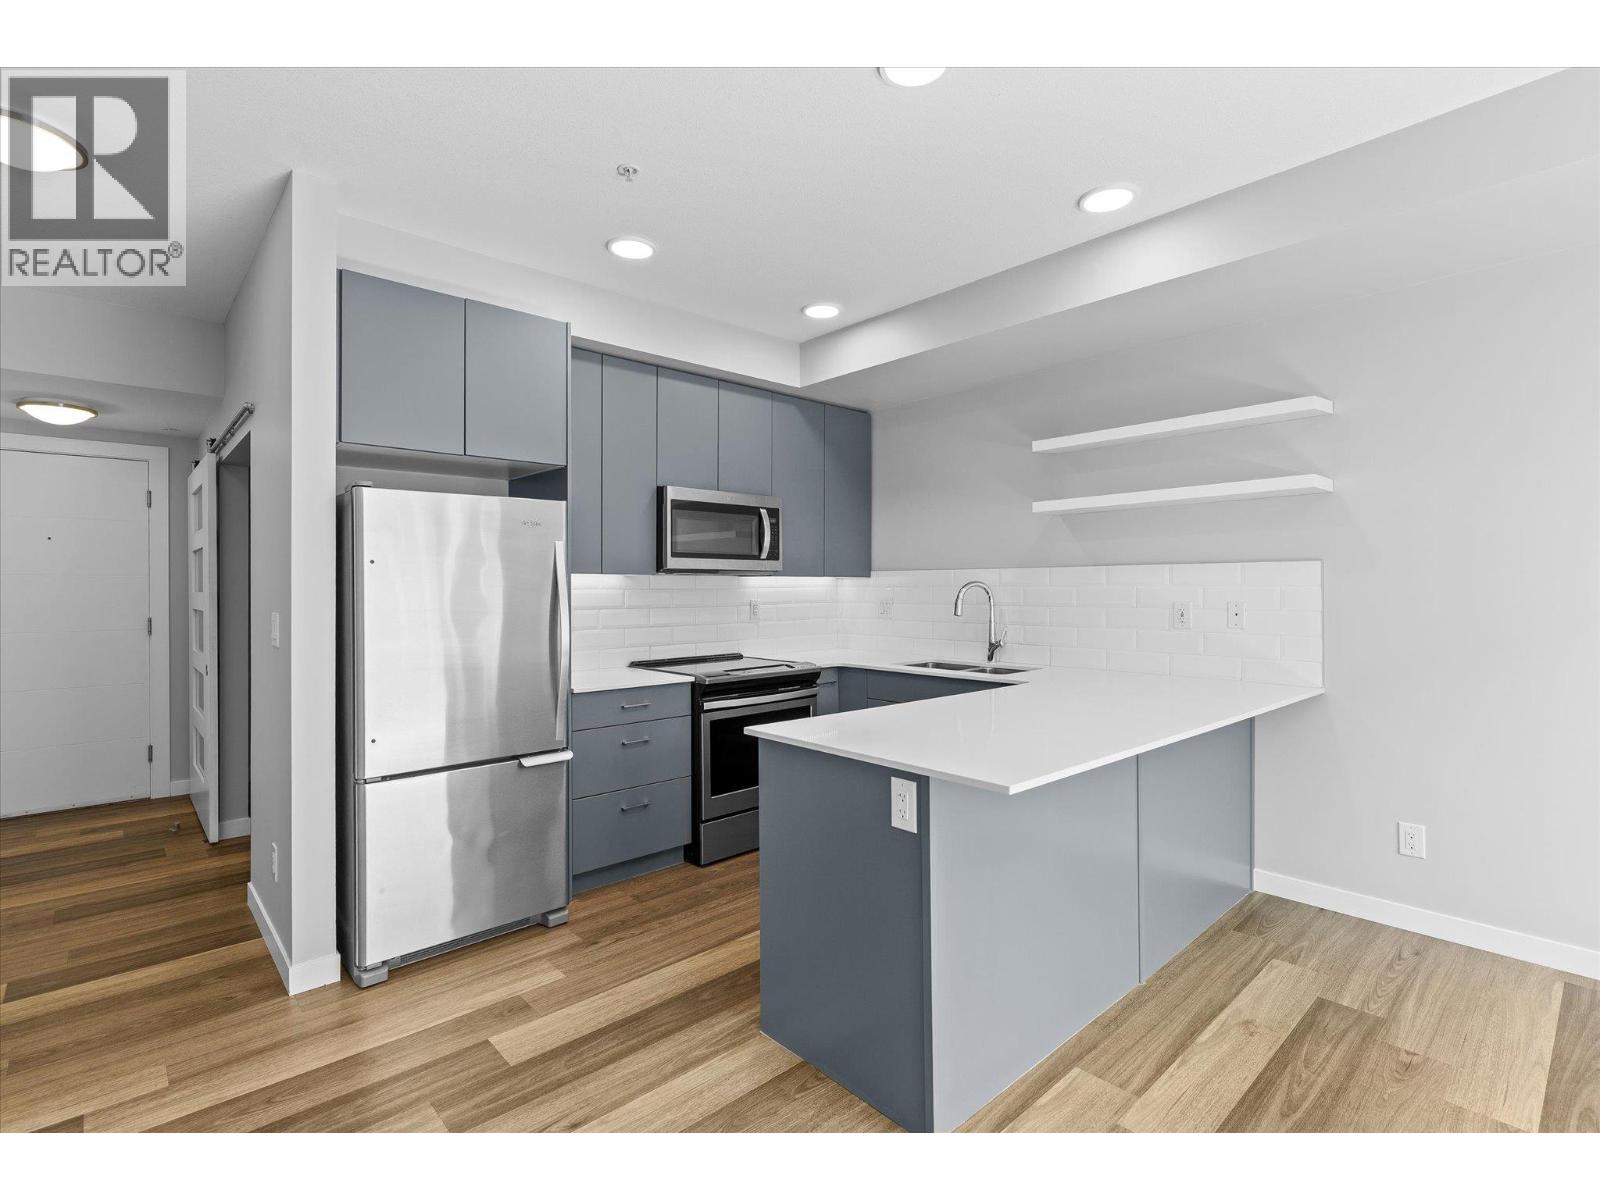
Photo 5
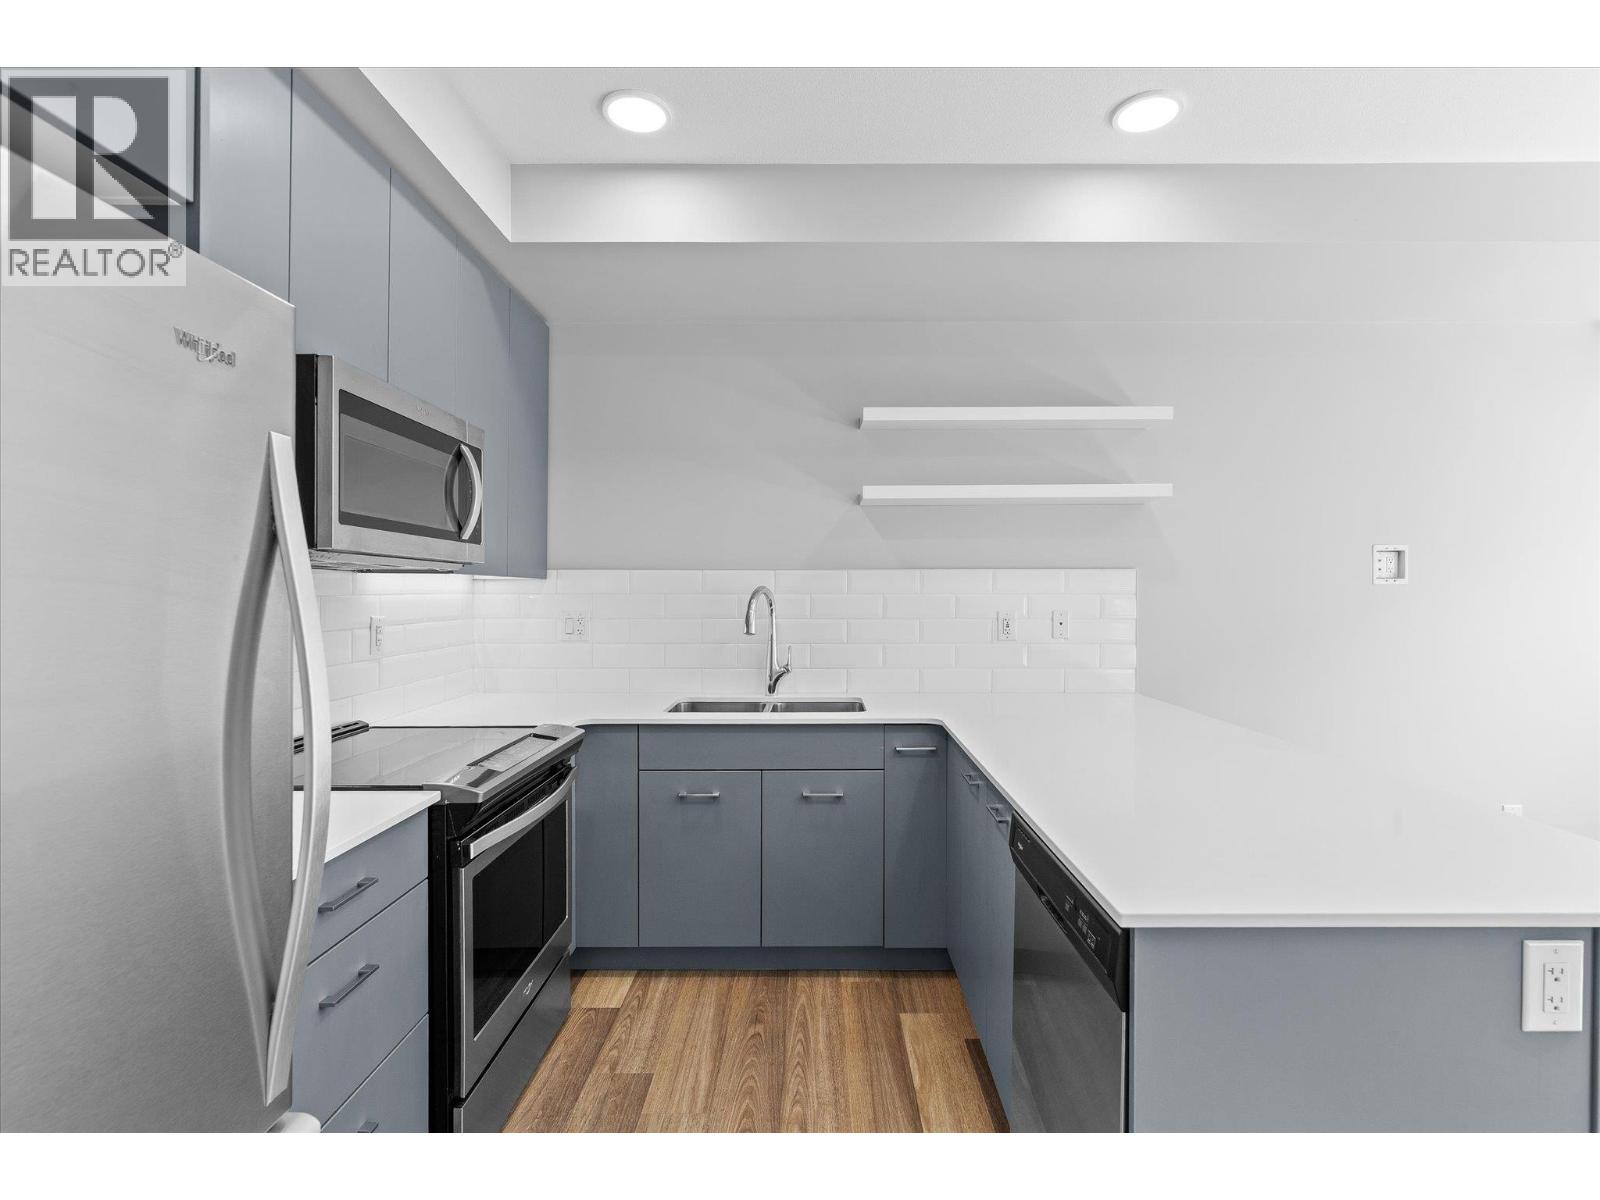
Photo 6
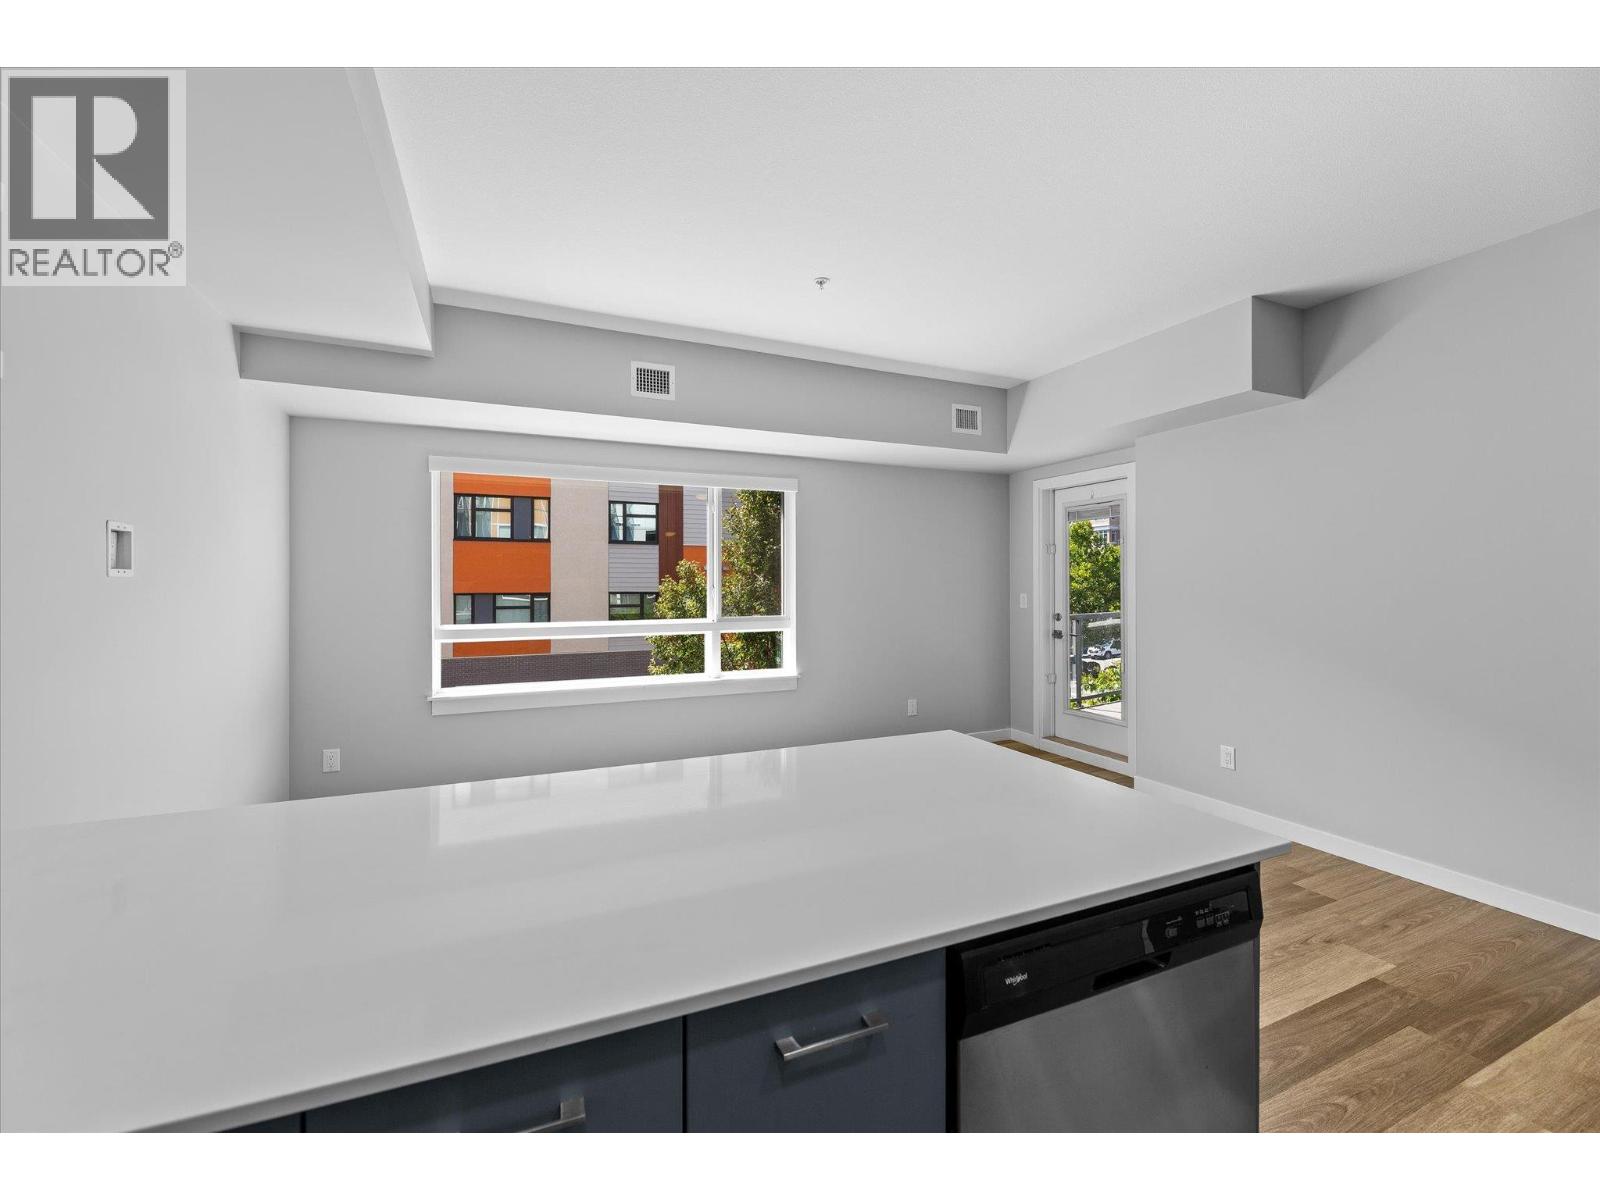
Photo 7
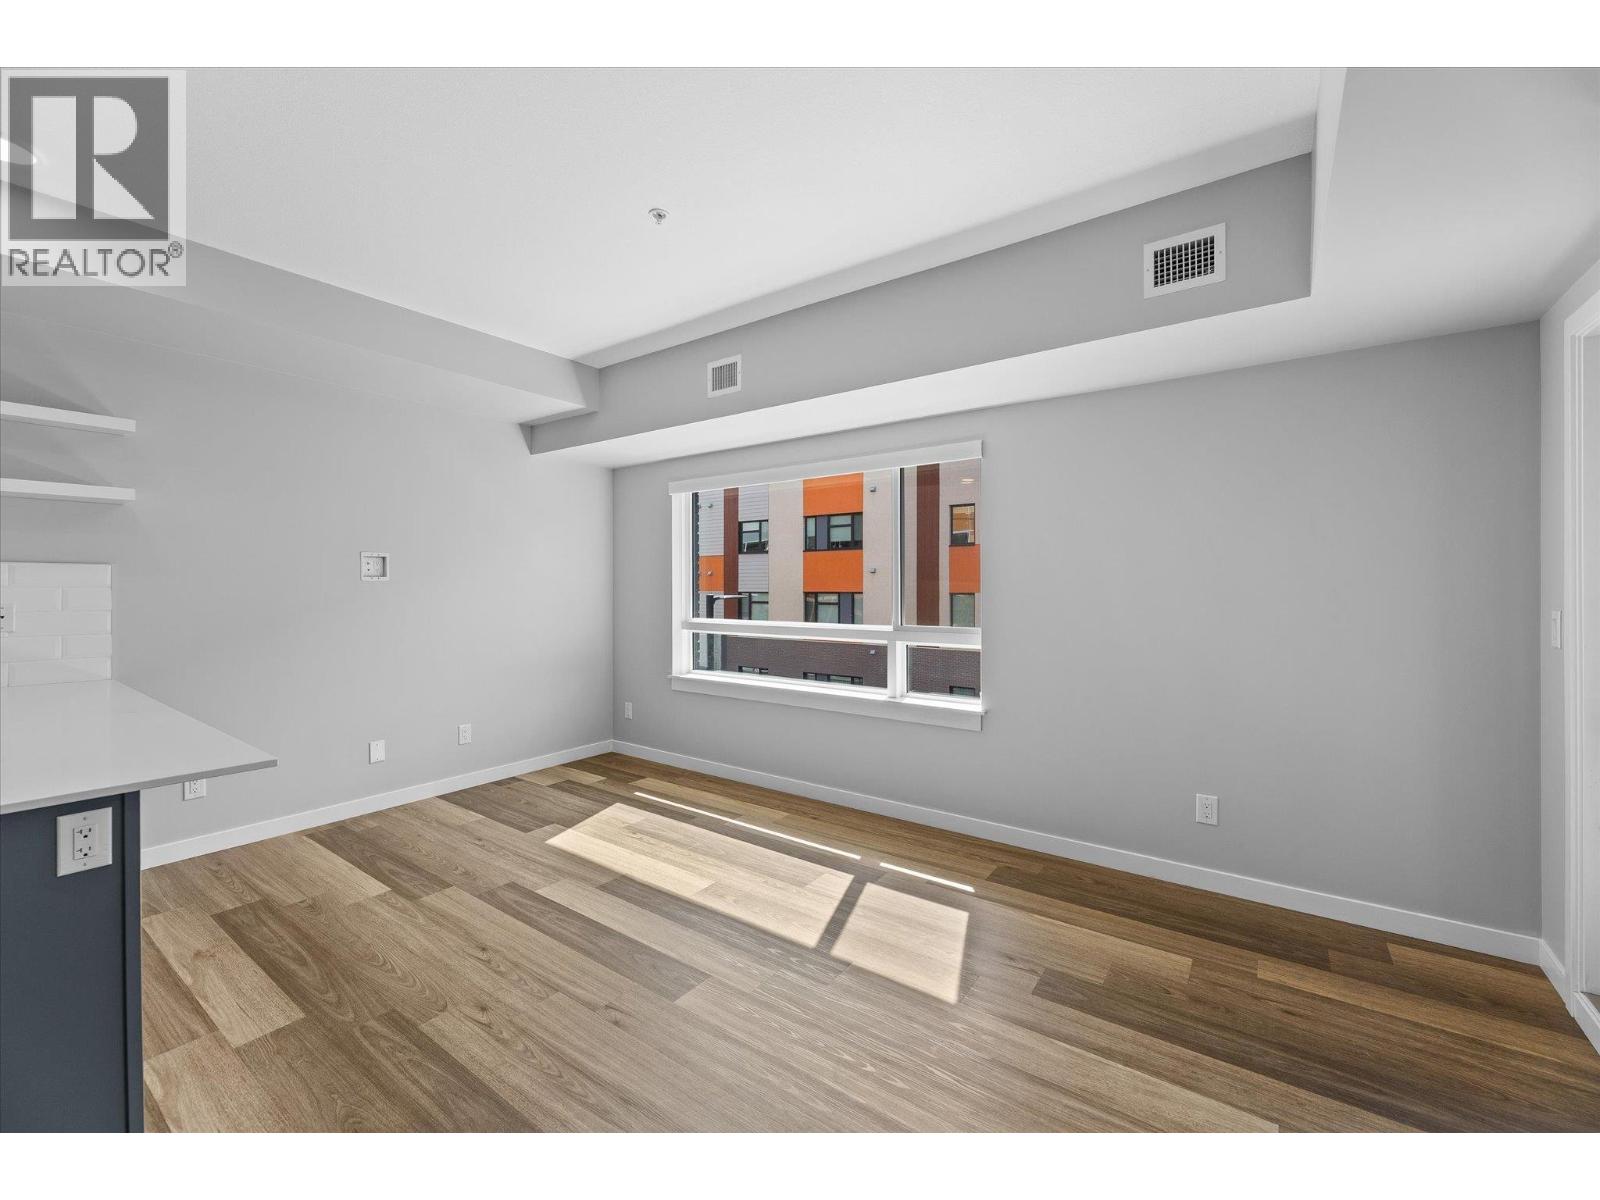
Photo 8
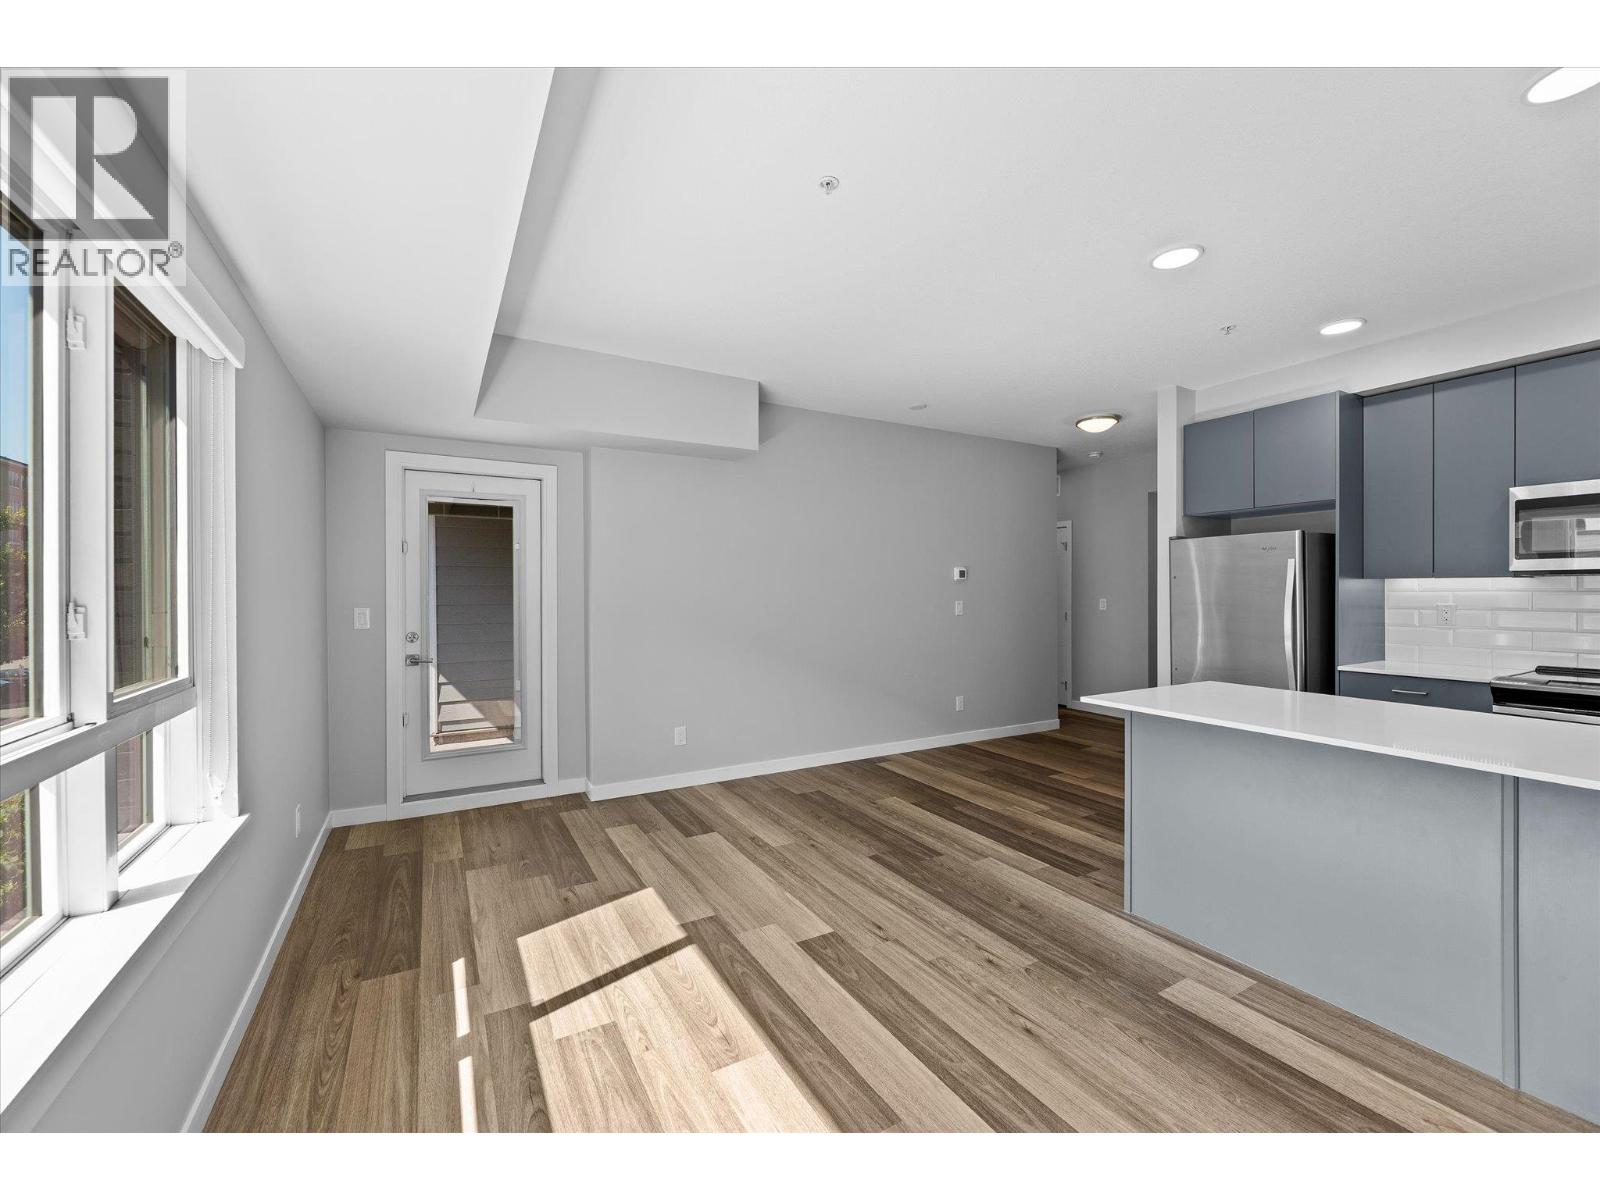
Photo 9
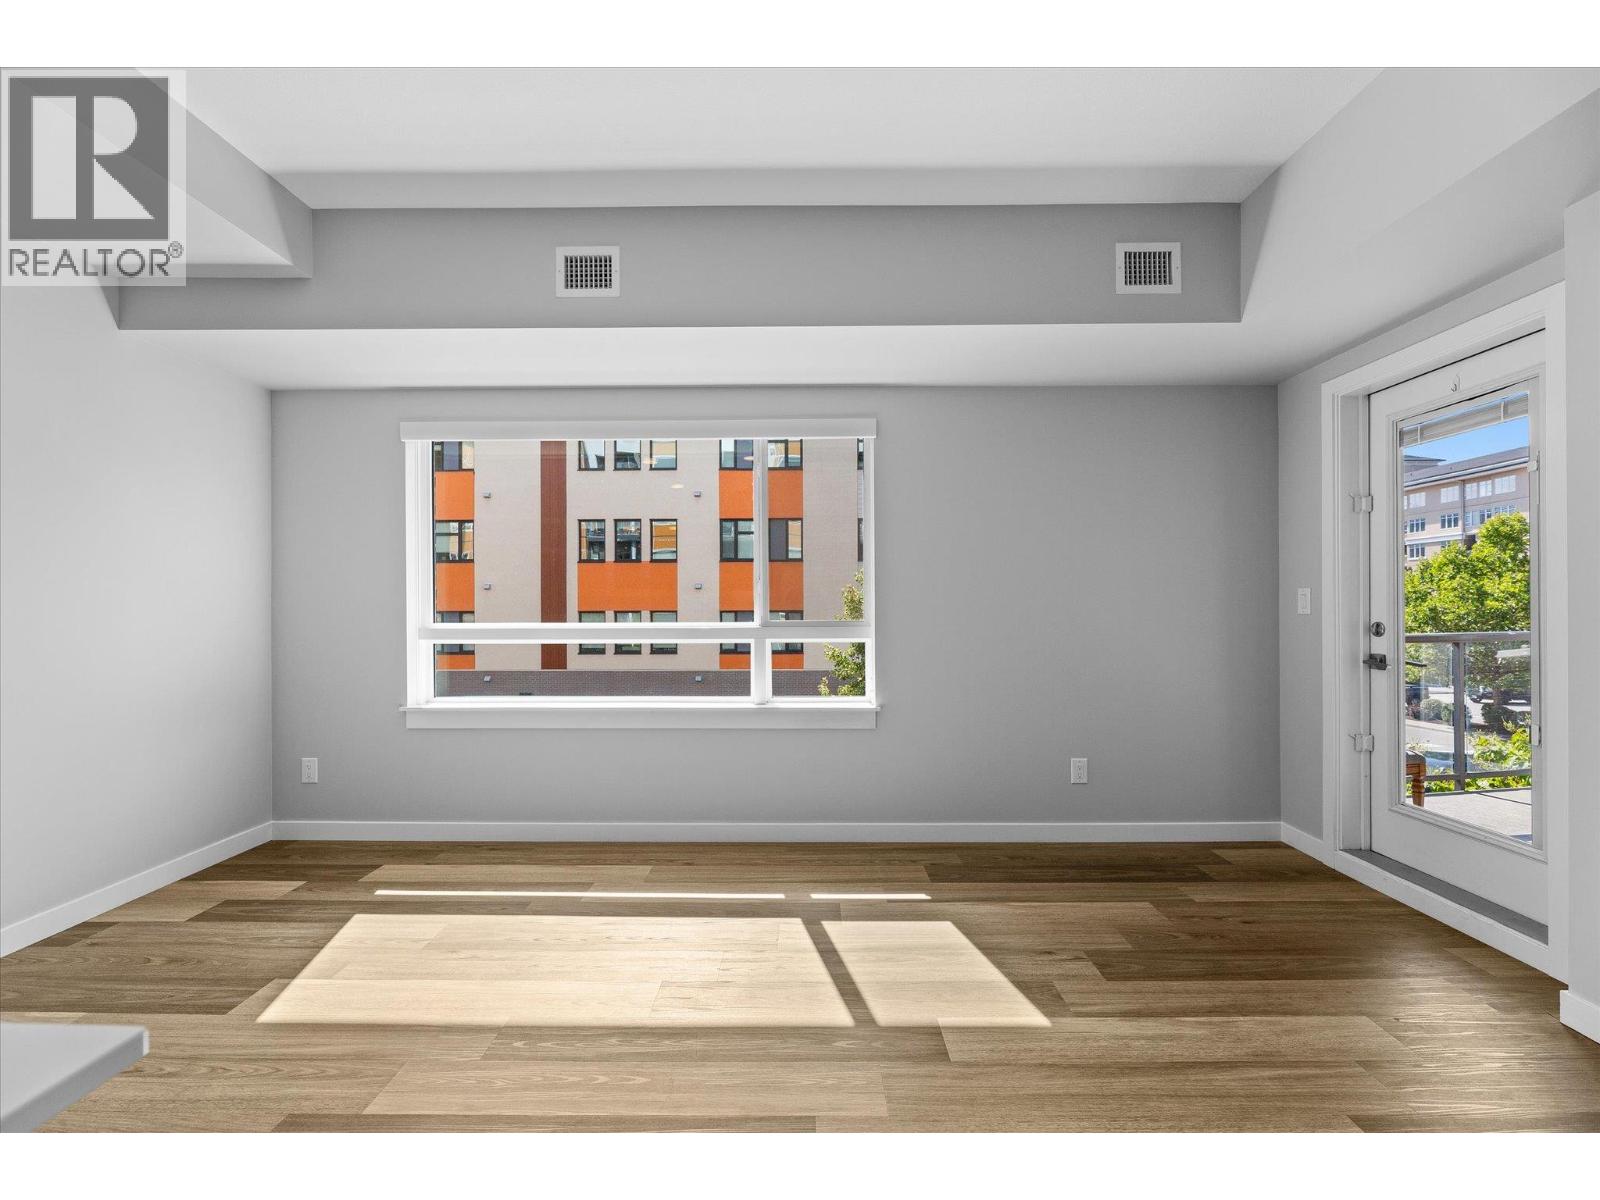
Photo 10
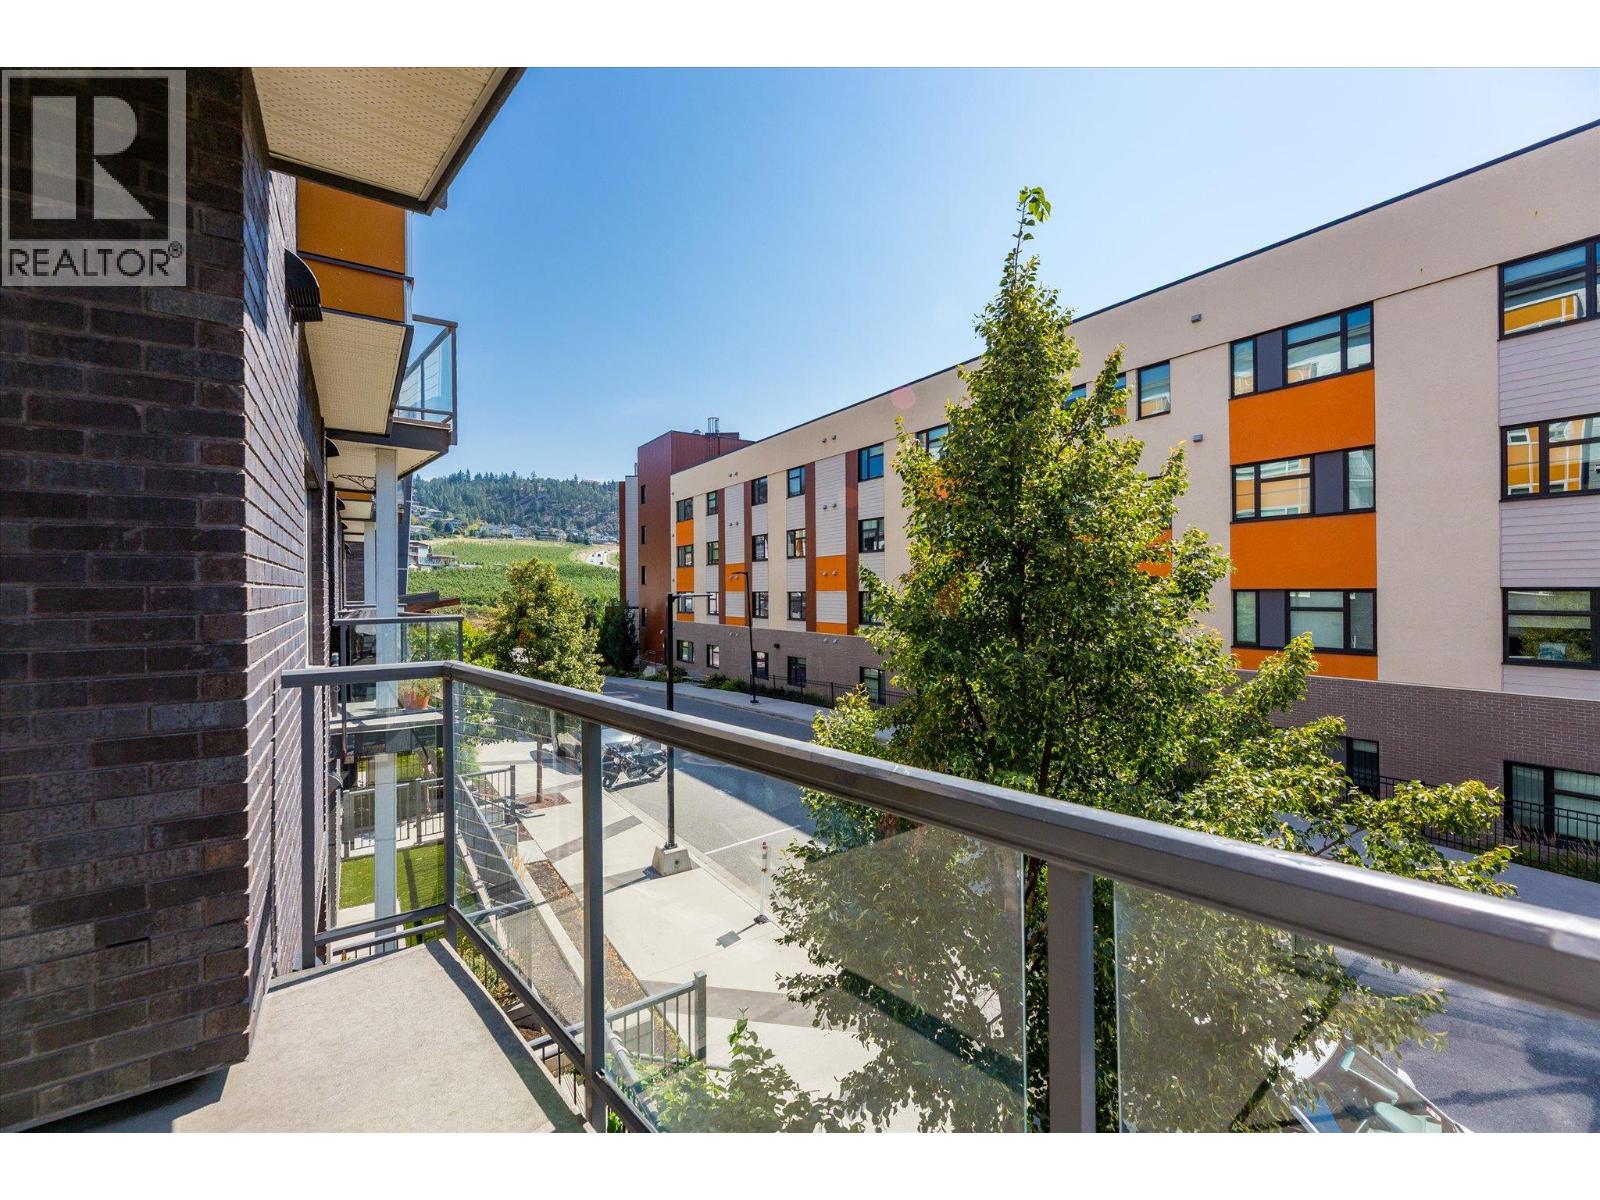
Photo 11
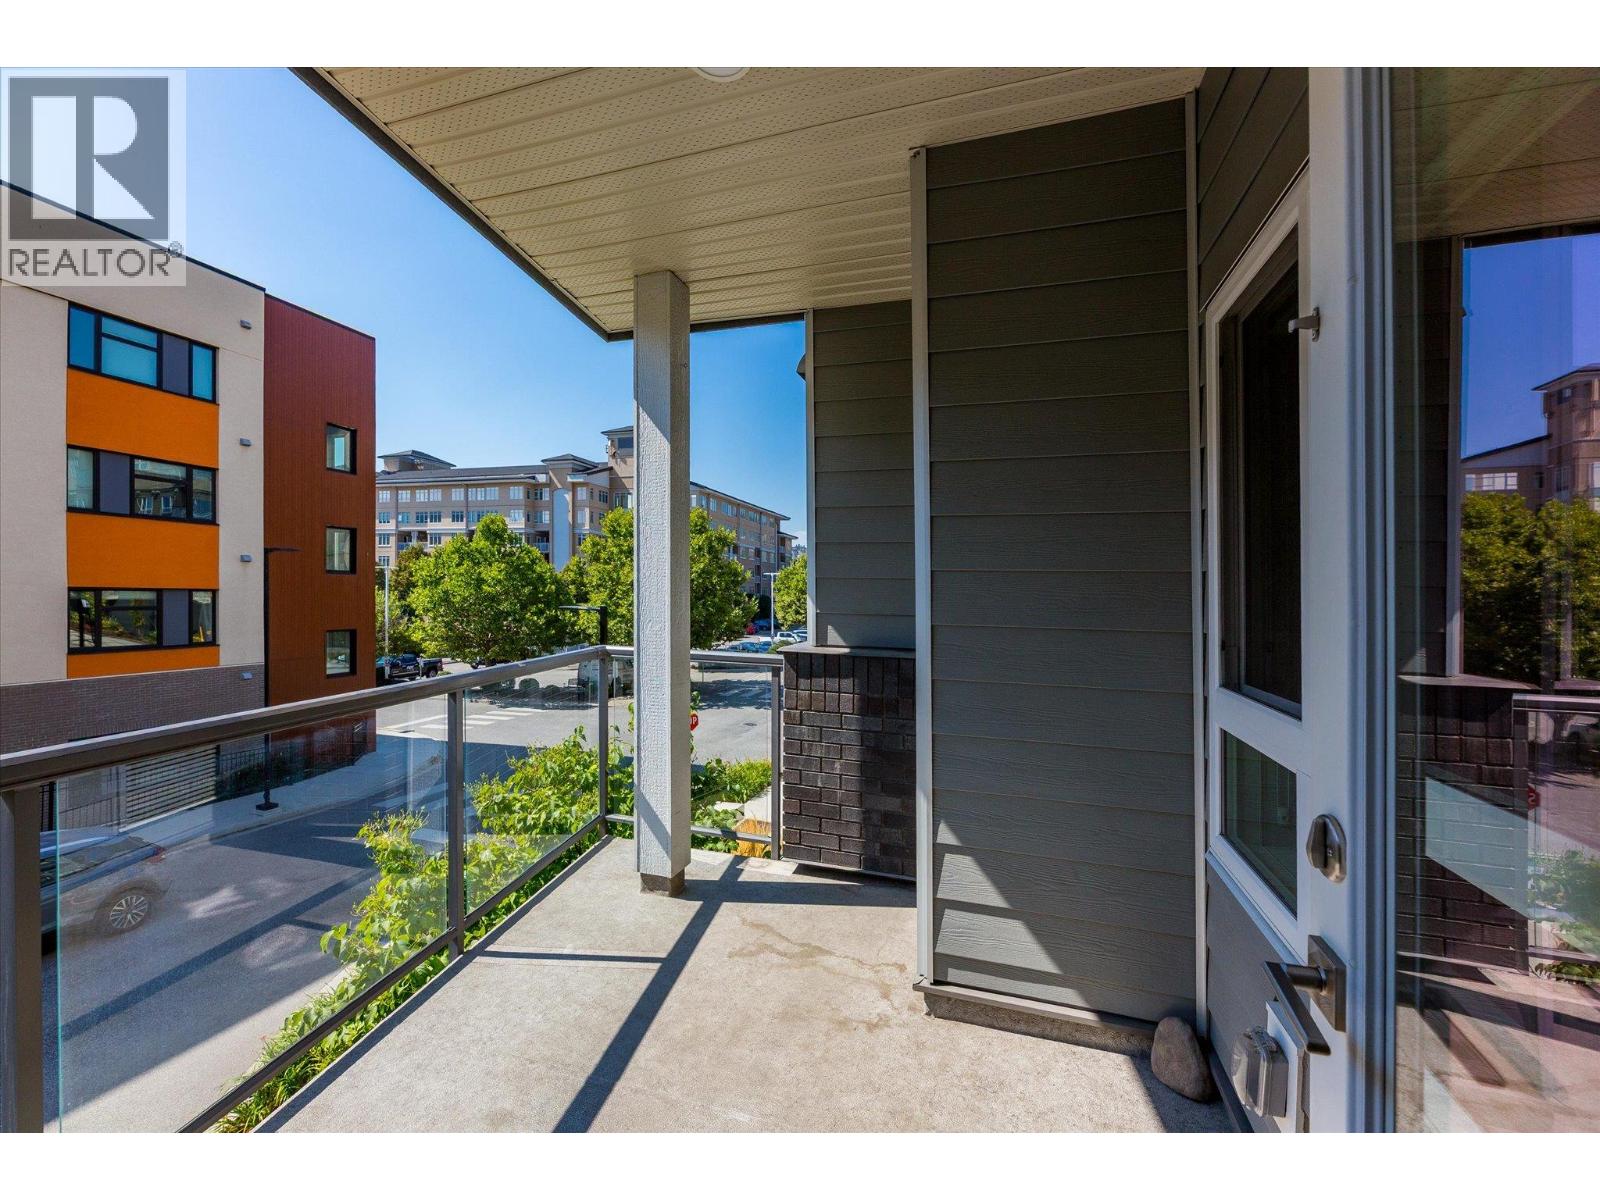
Photo 12
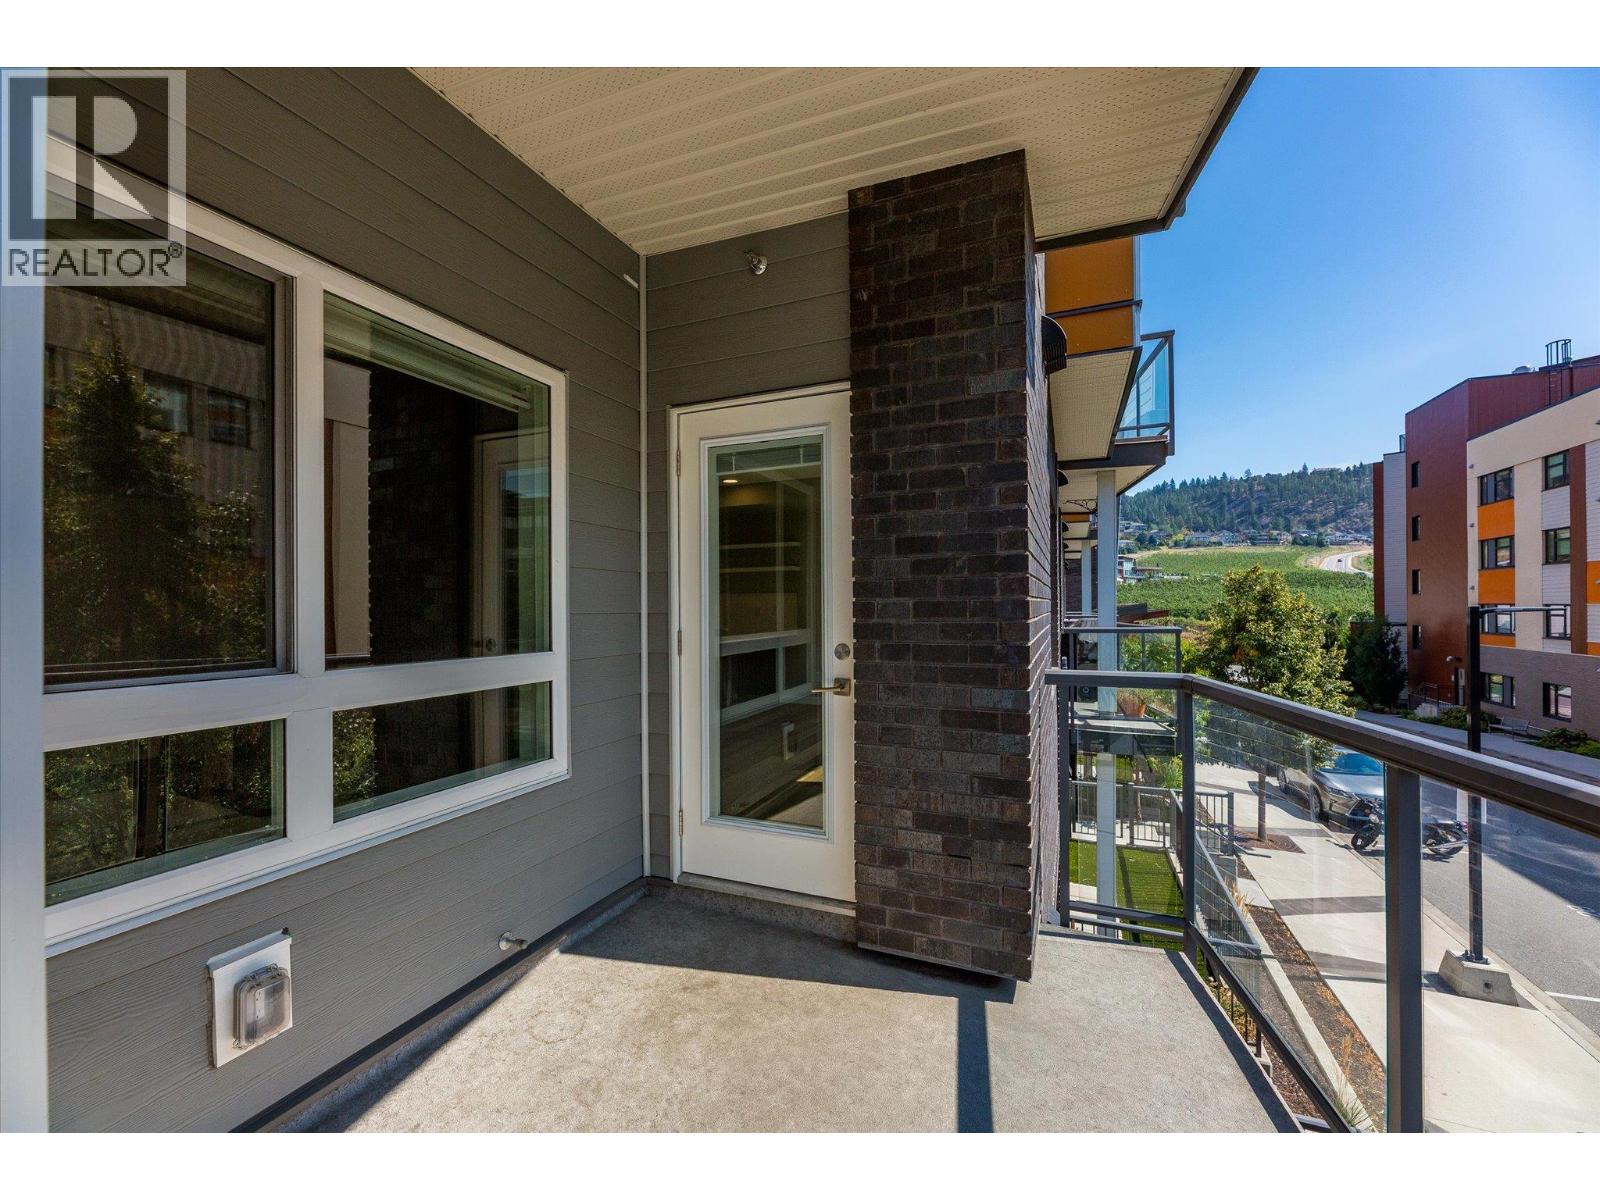
Photo 13
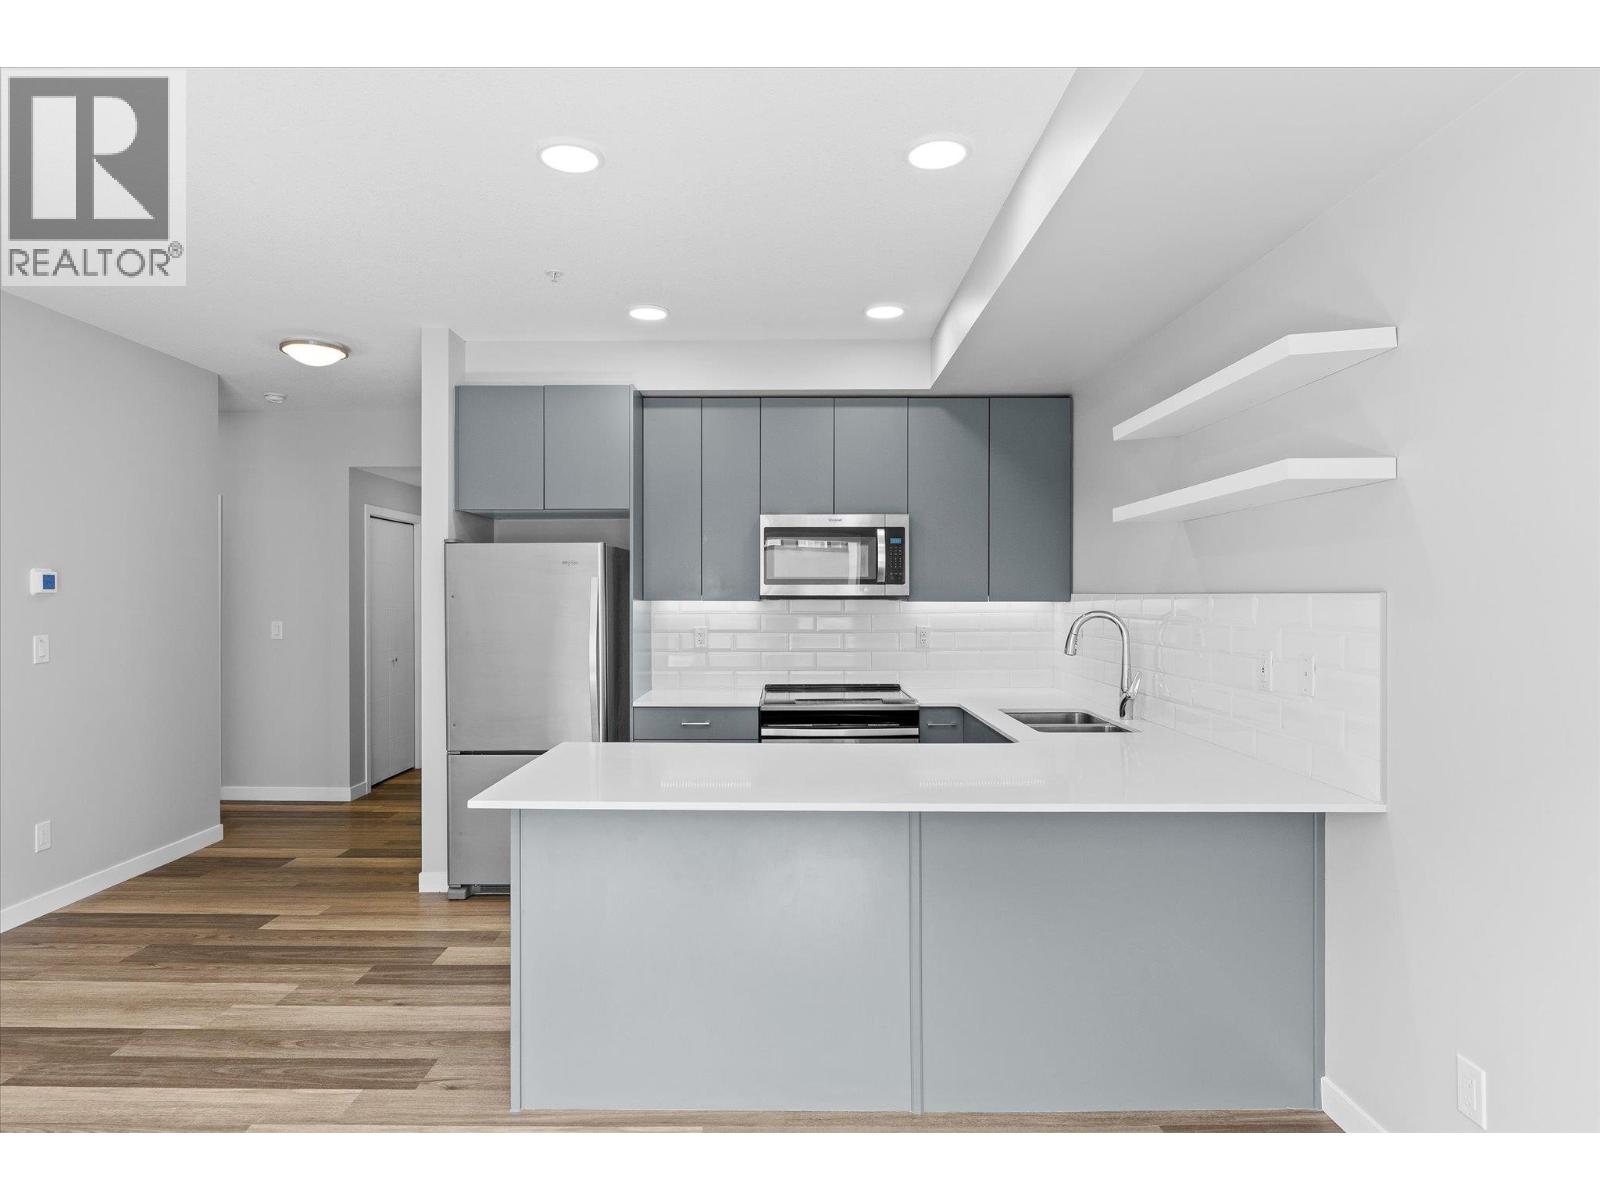
Photo 14
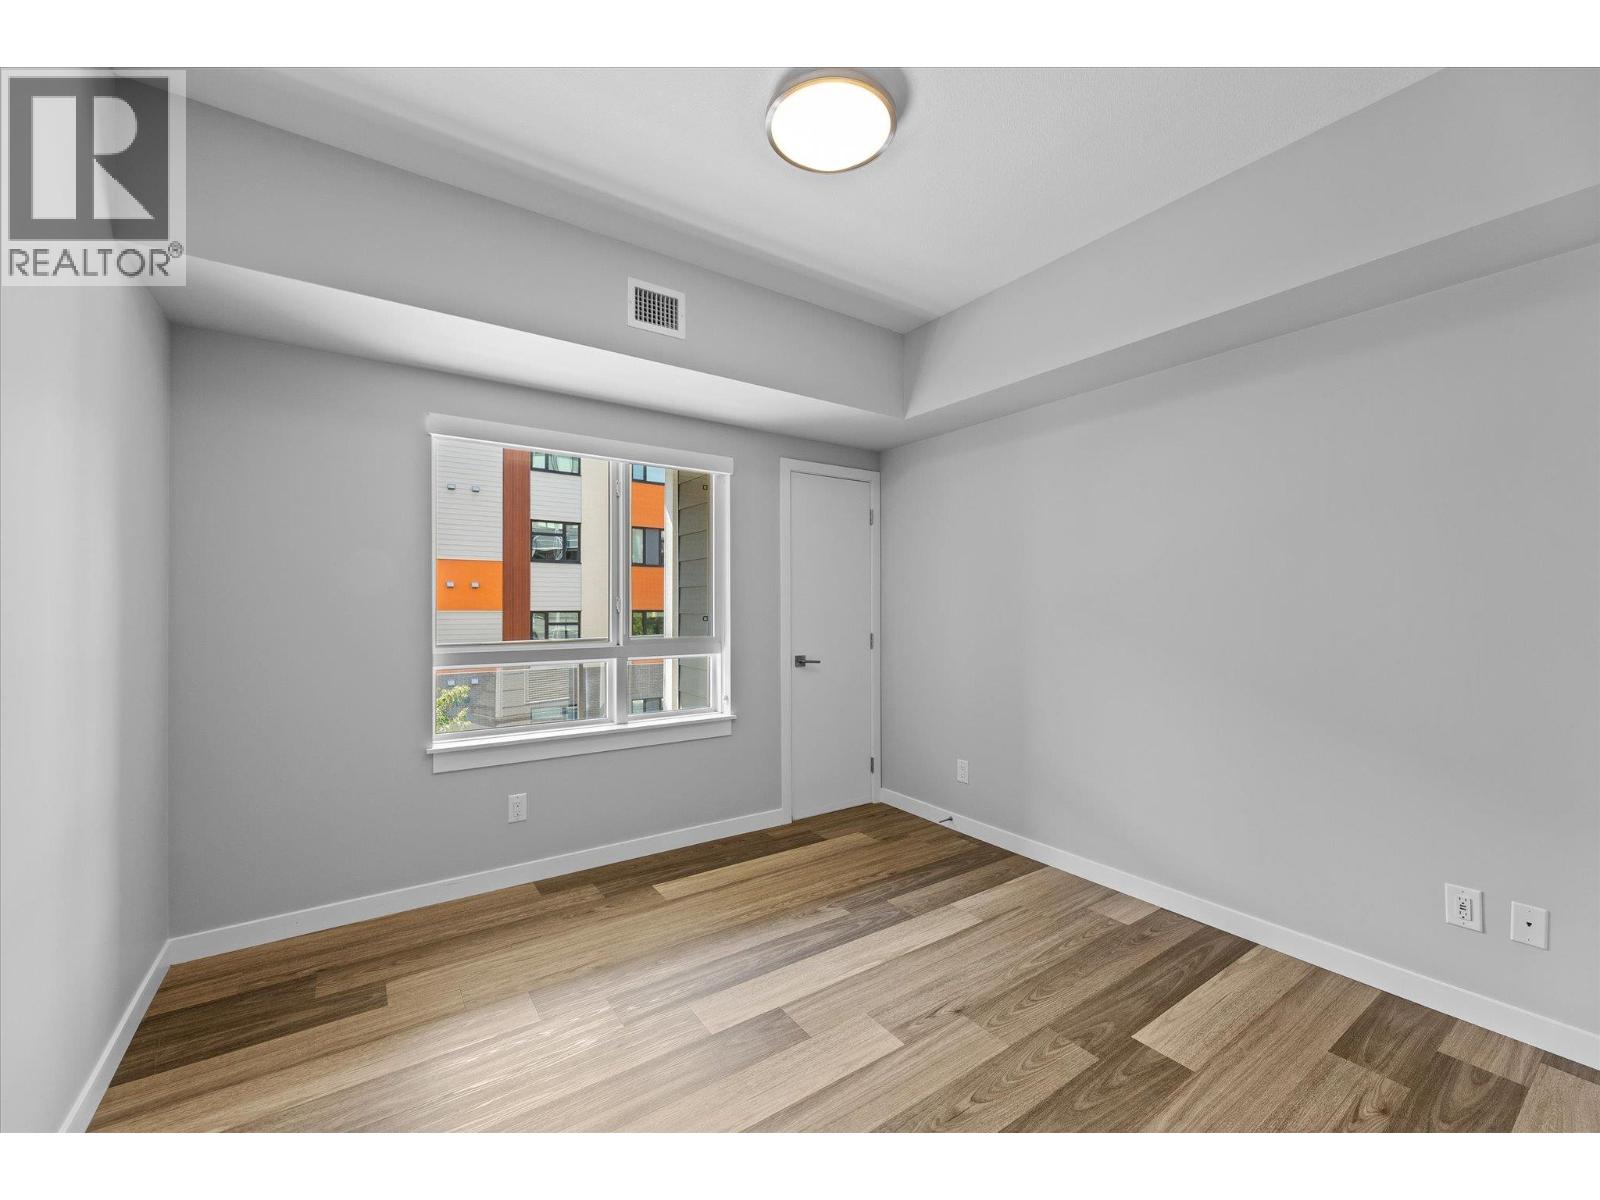
Photo 15
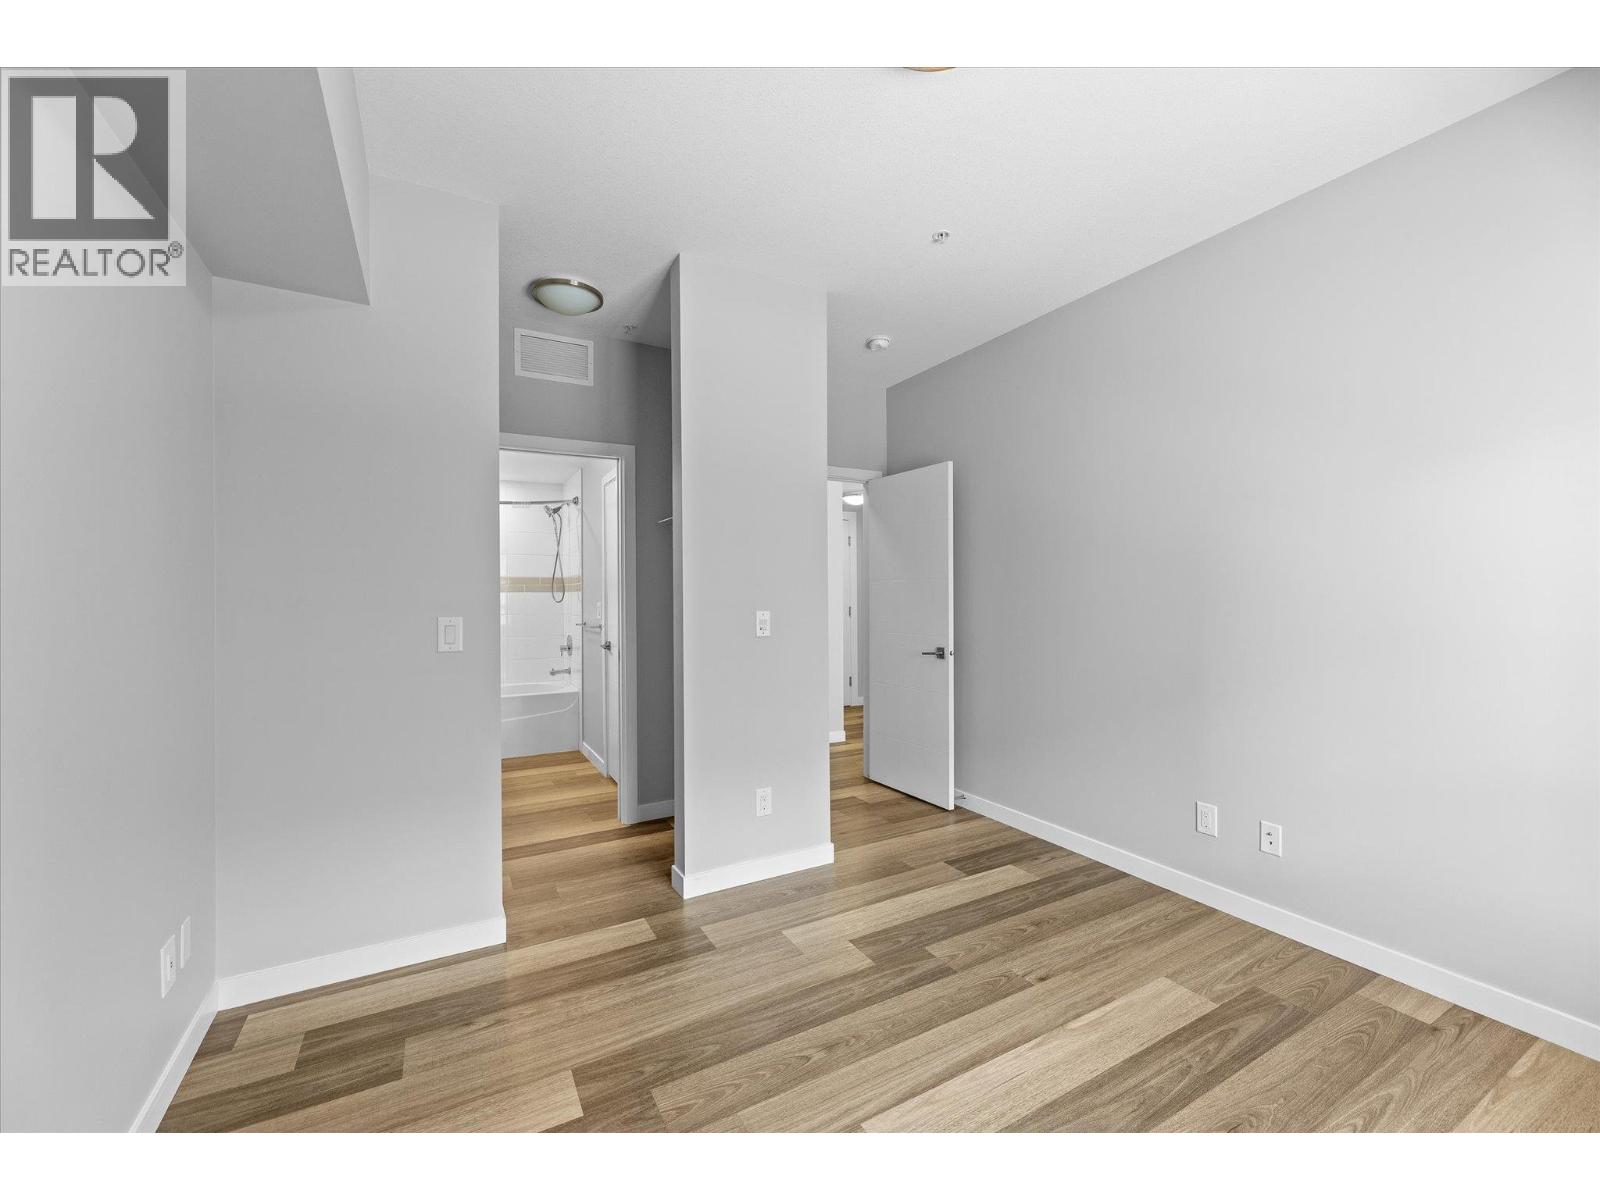
Photo 16
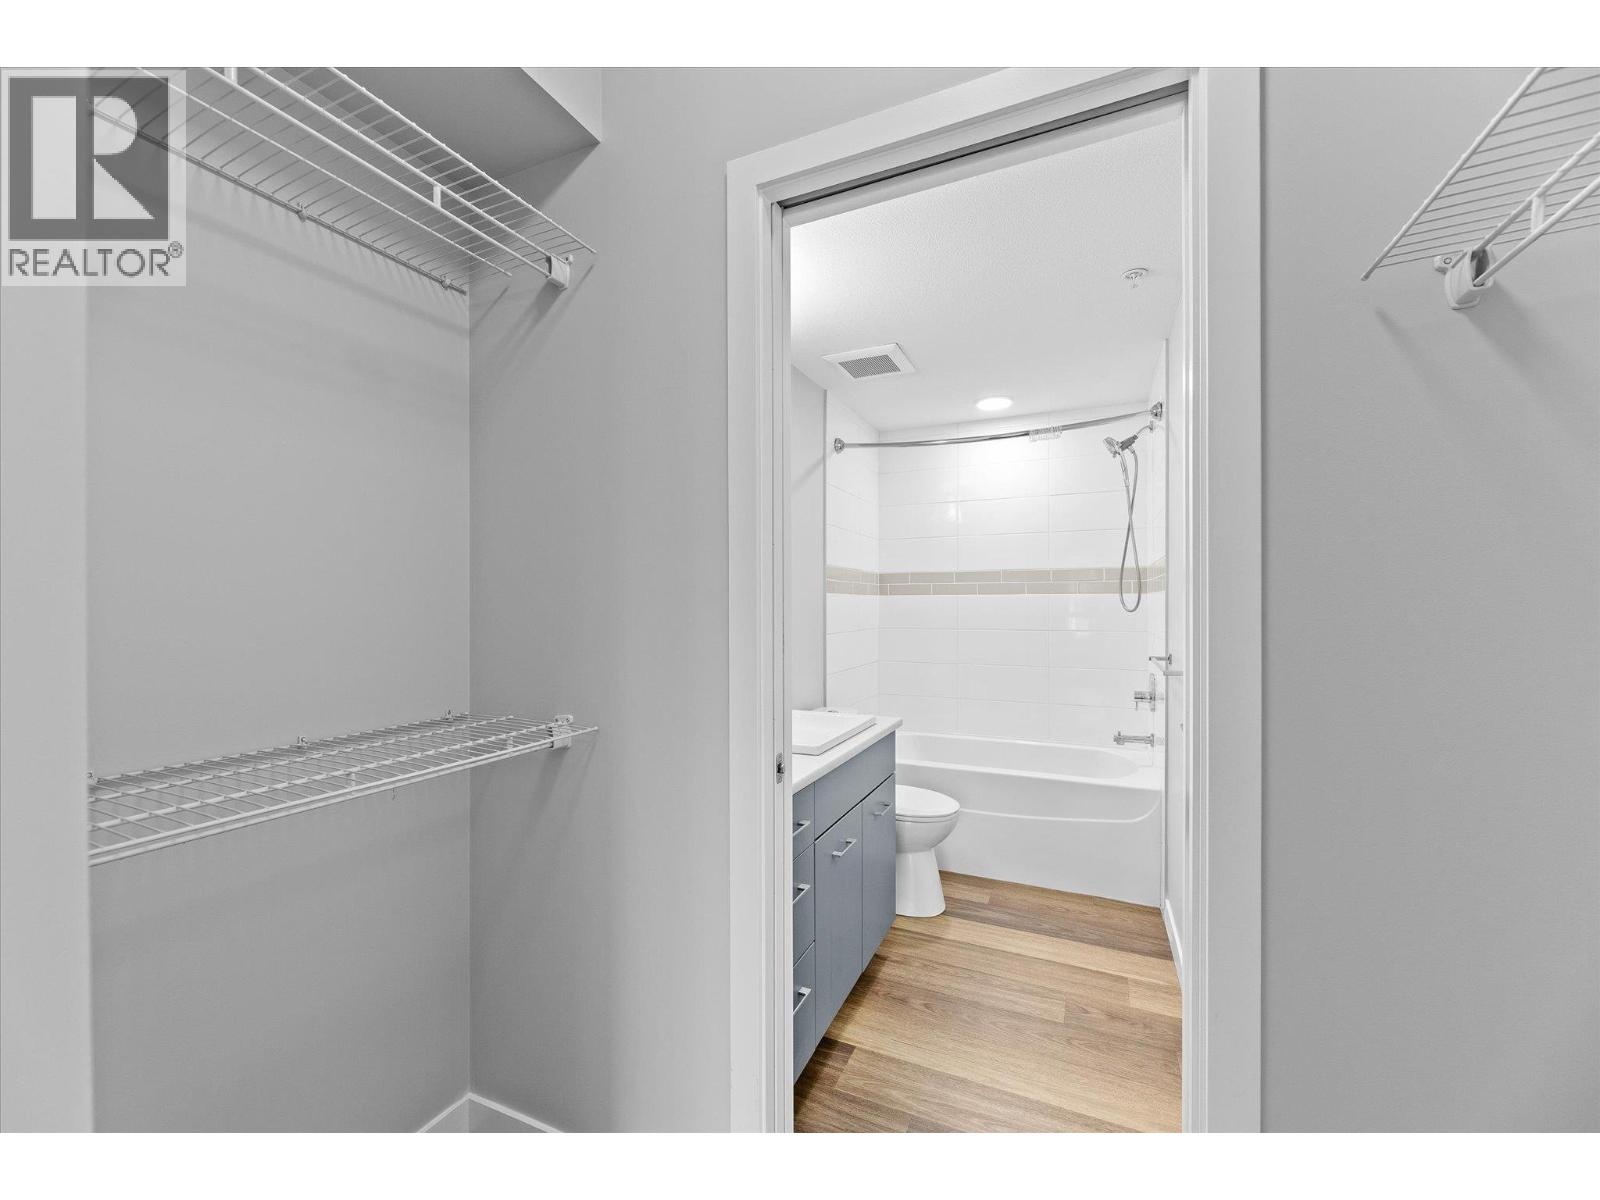
Photo 17
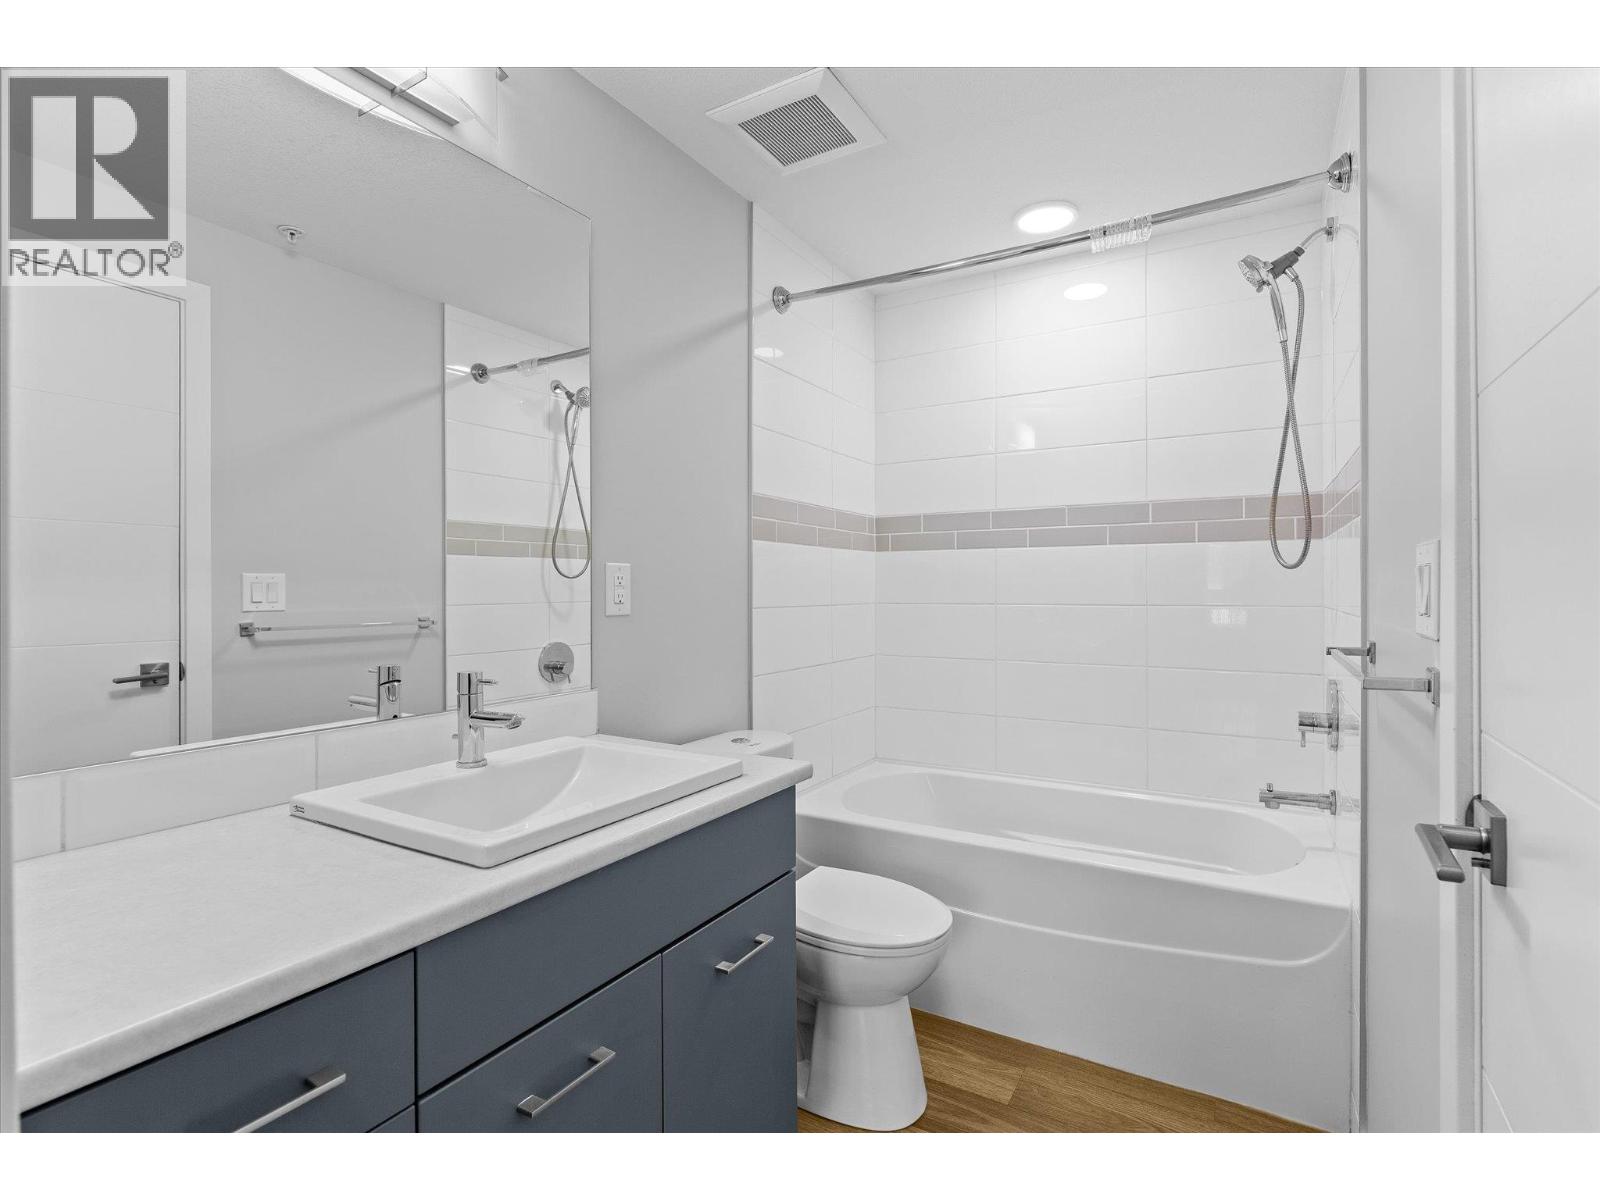
Photo 18
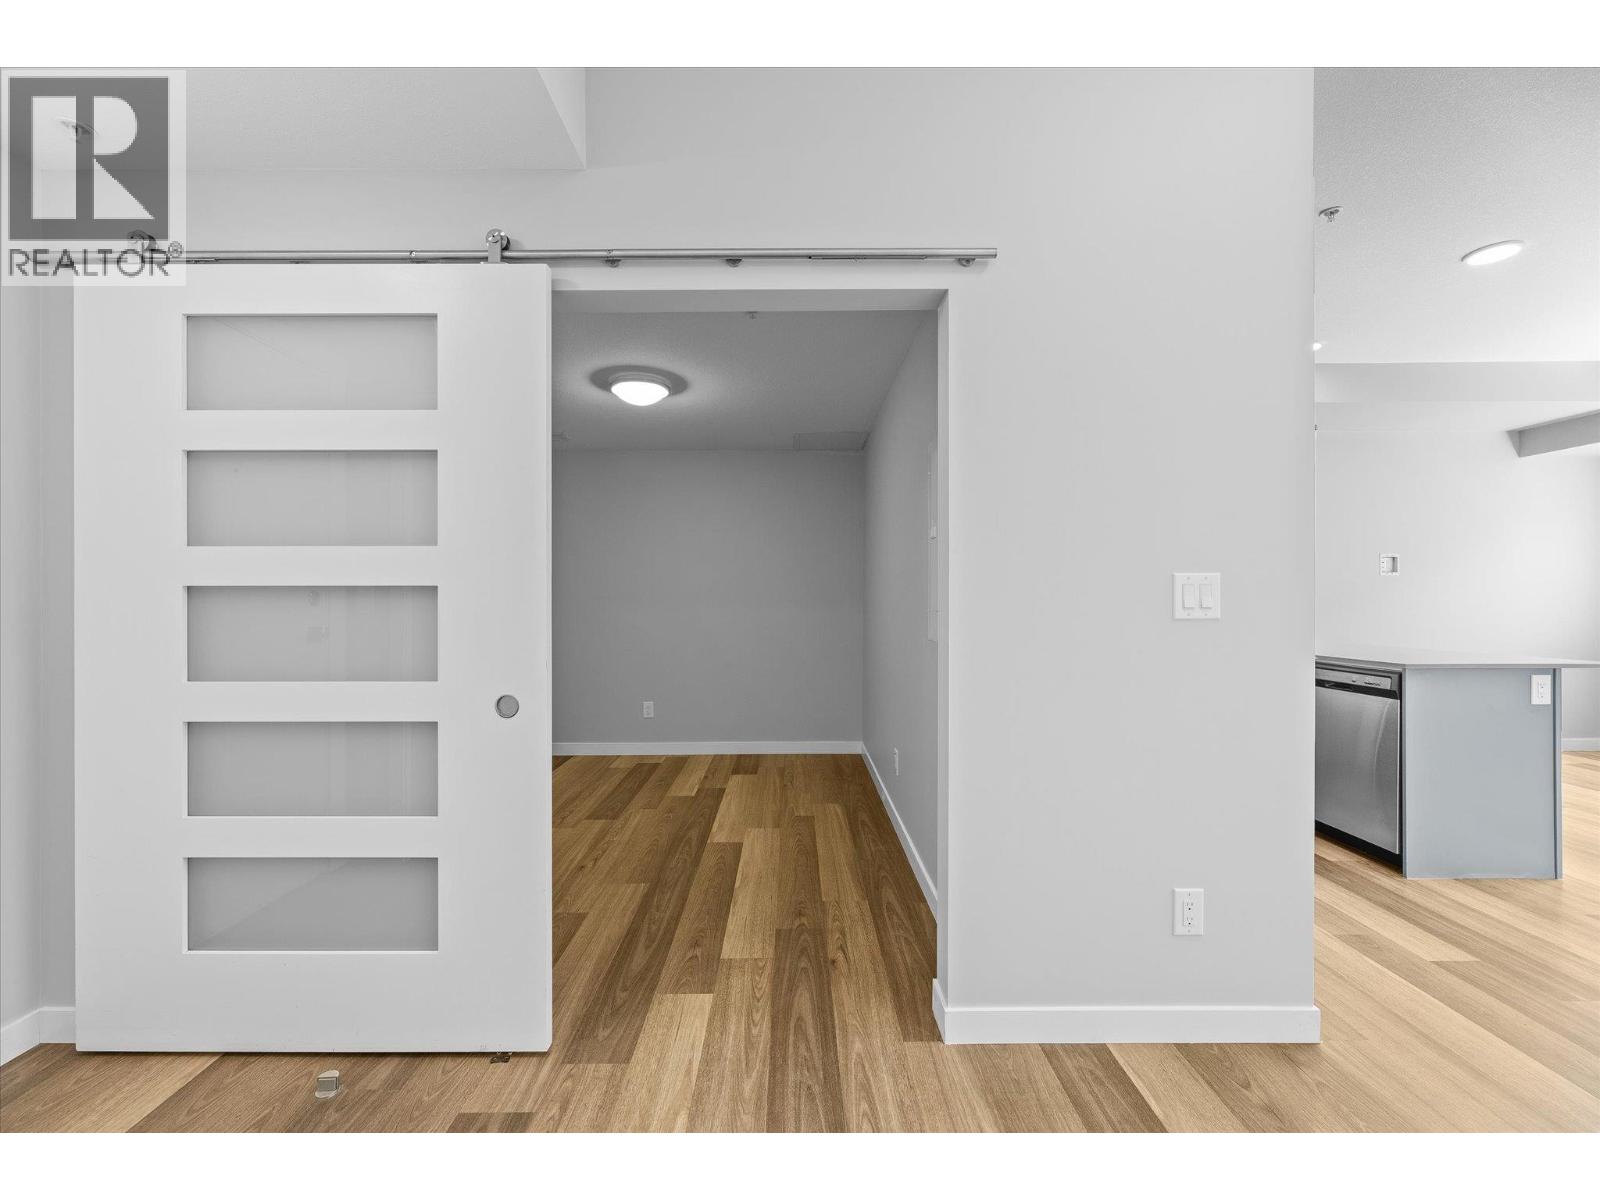
Photo 19
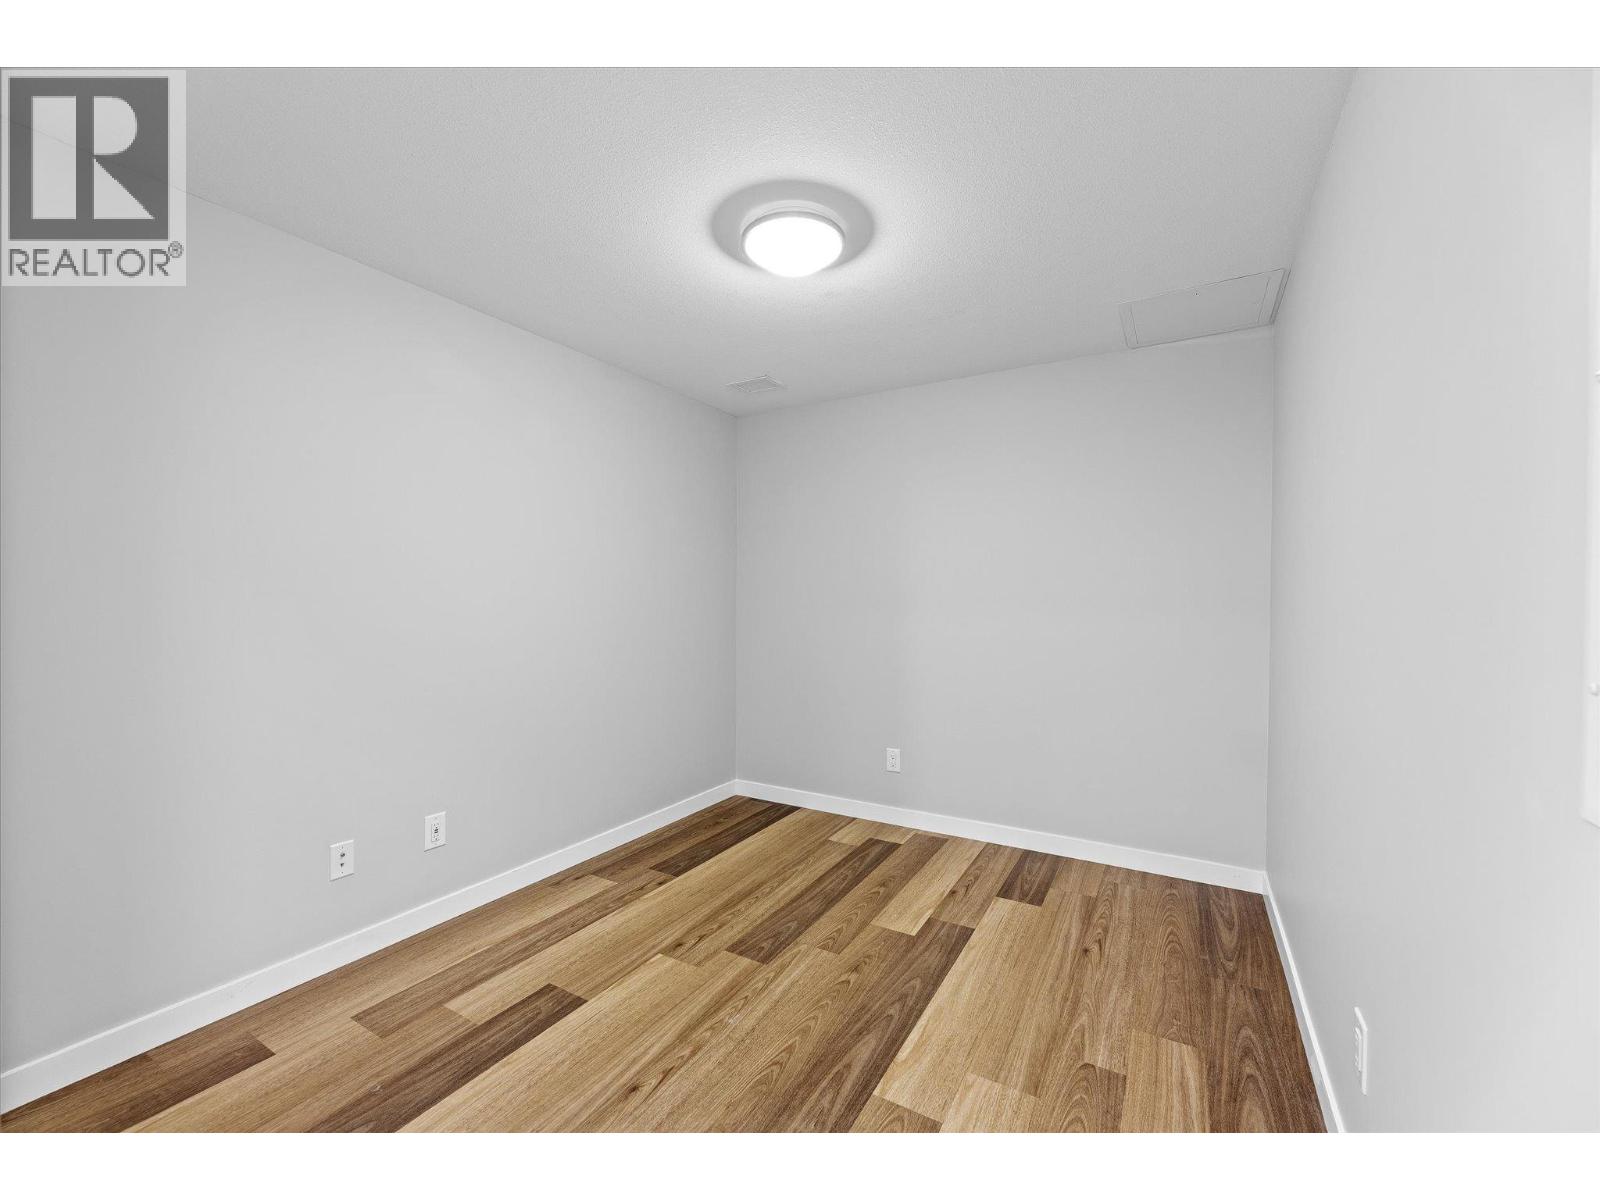
Photo 20
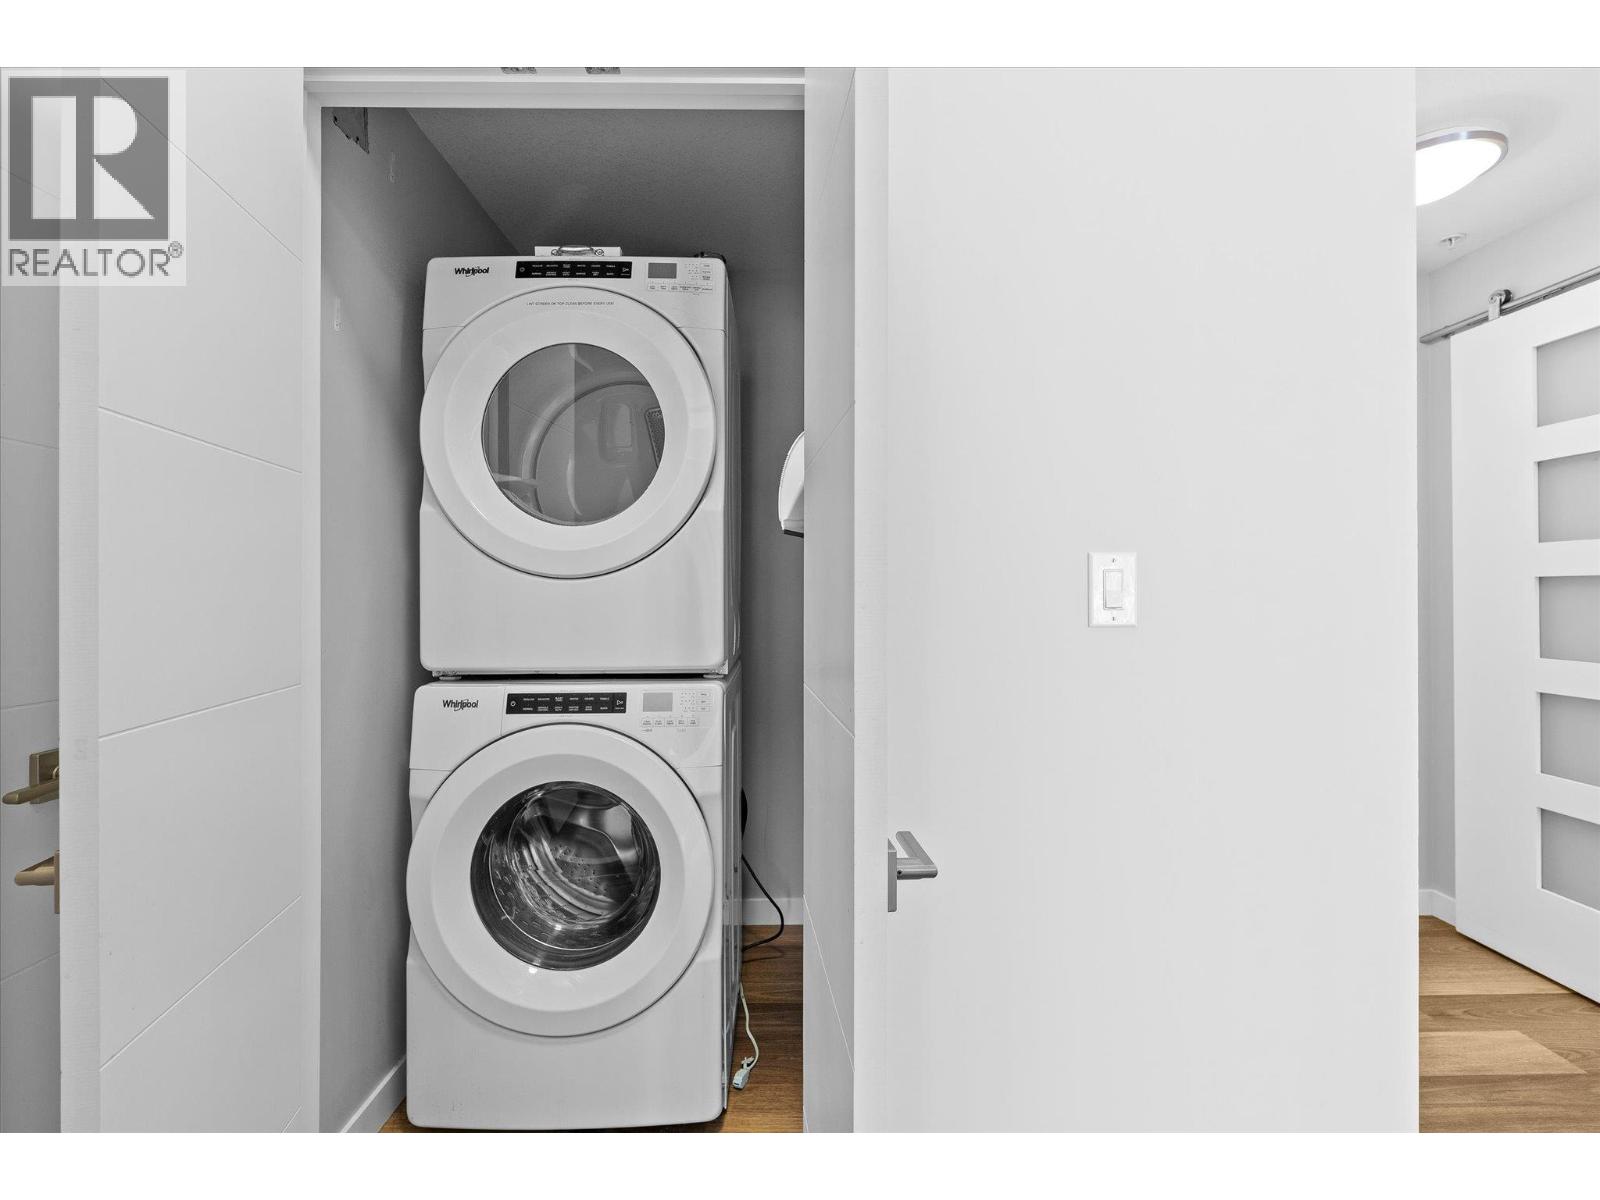
Photo 21
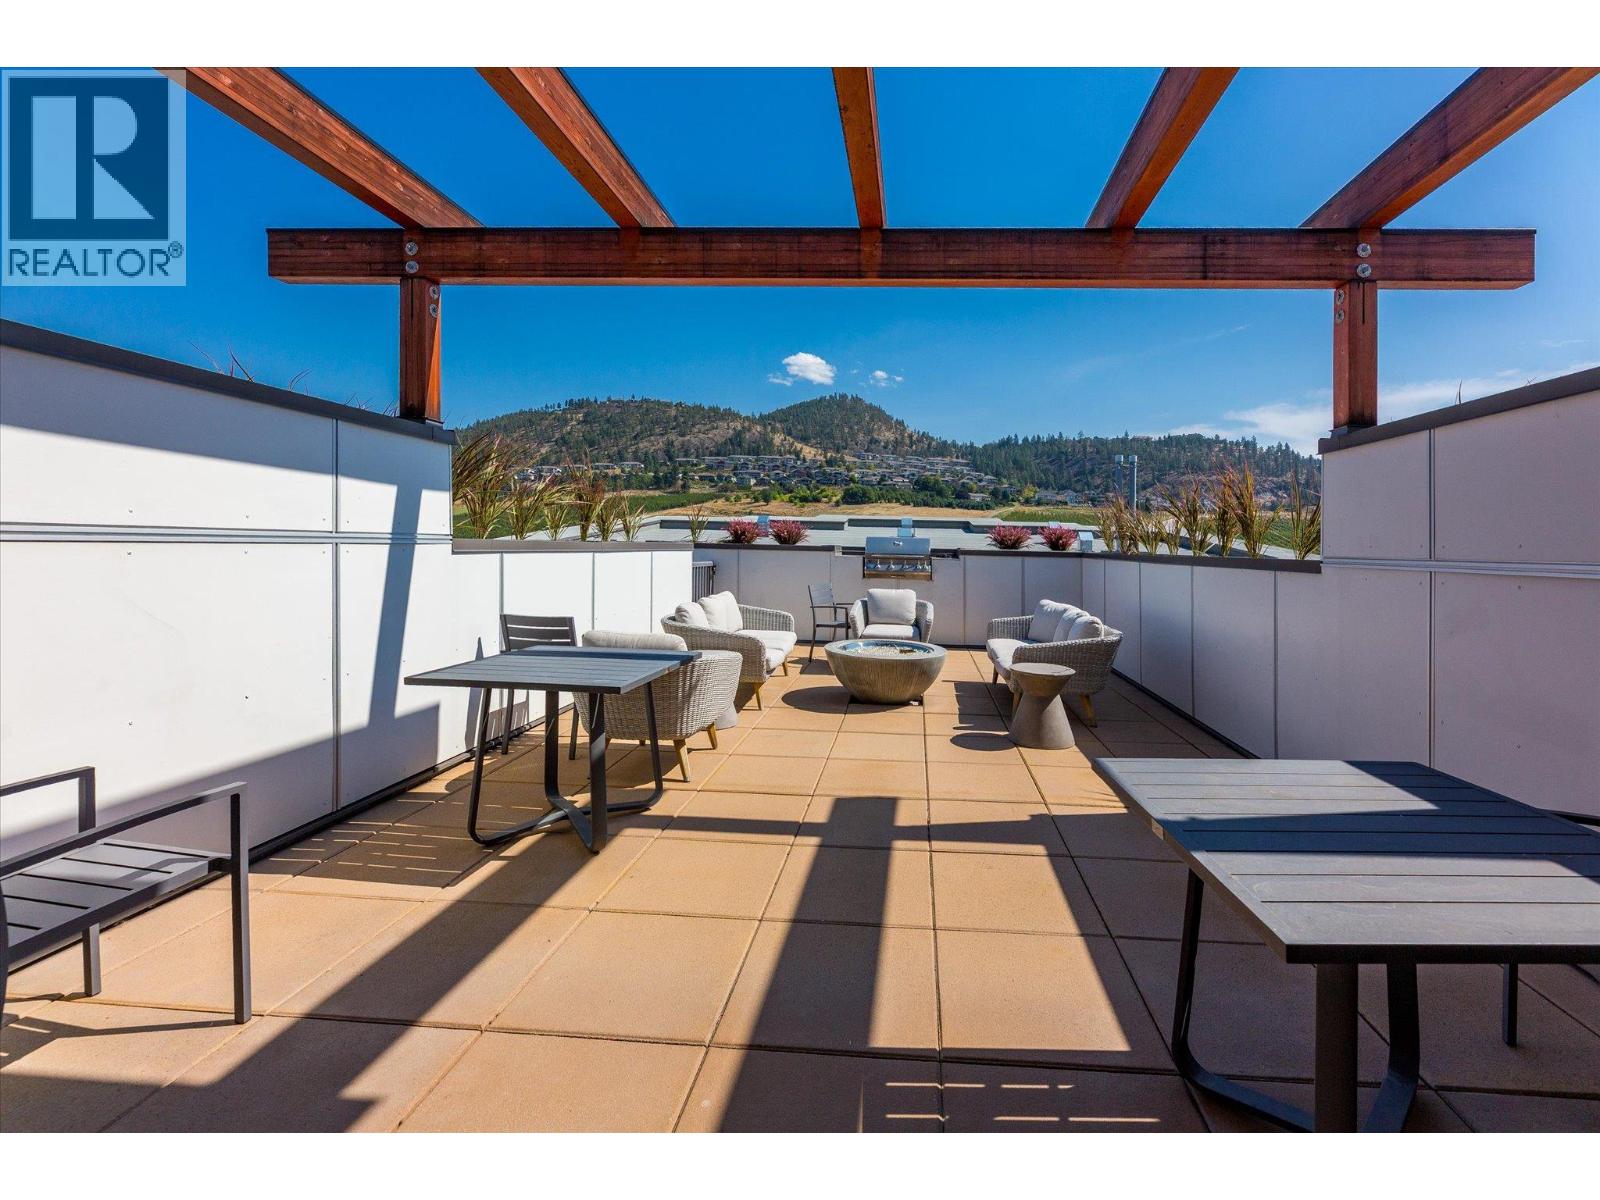
Photo 22
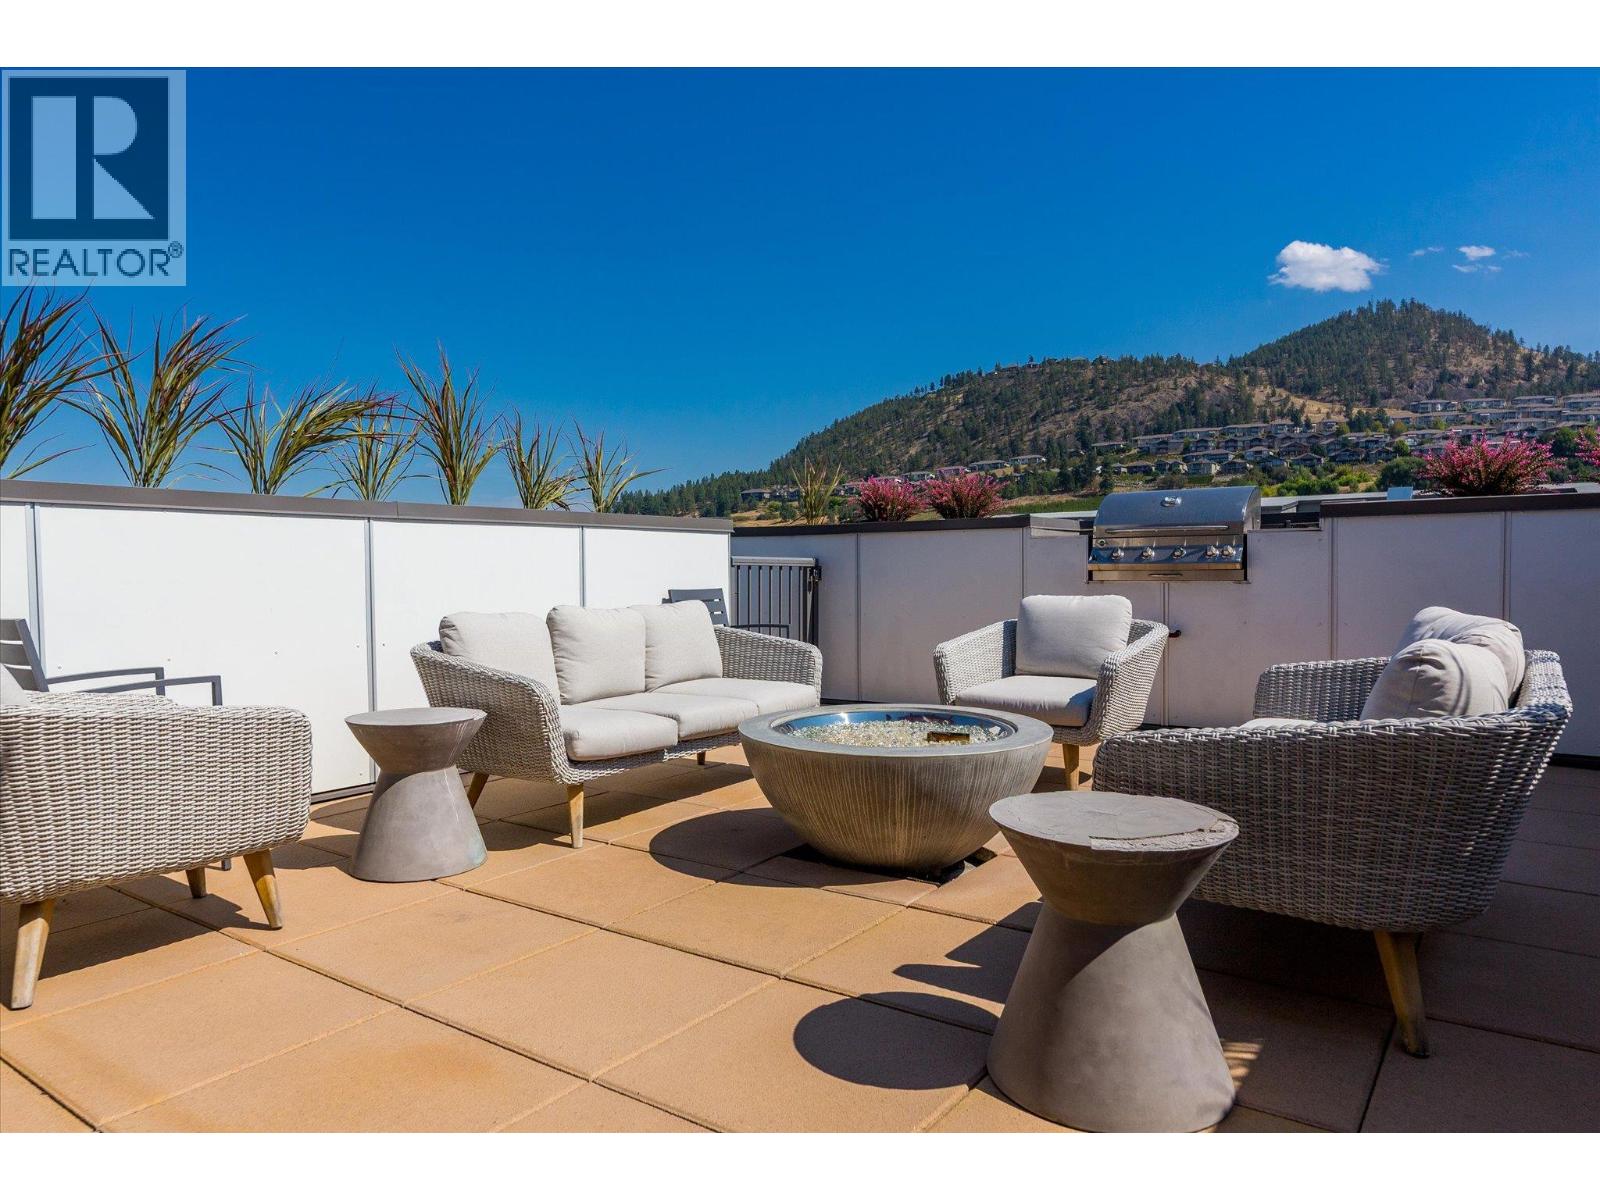
Photo 23
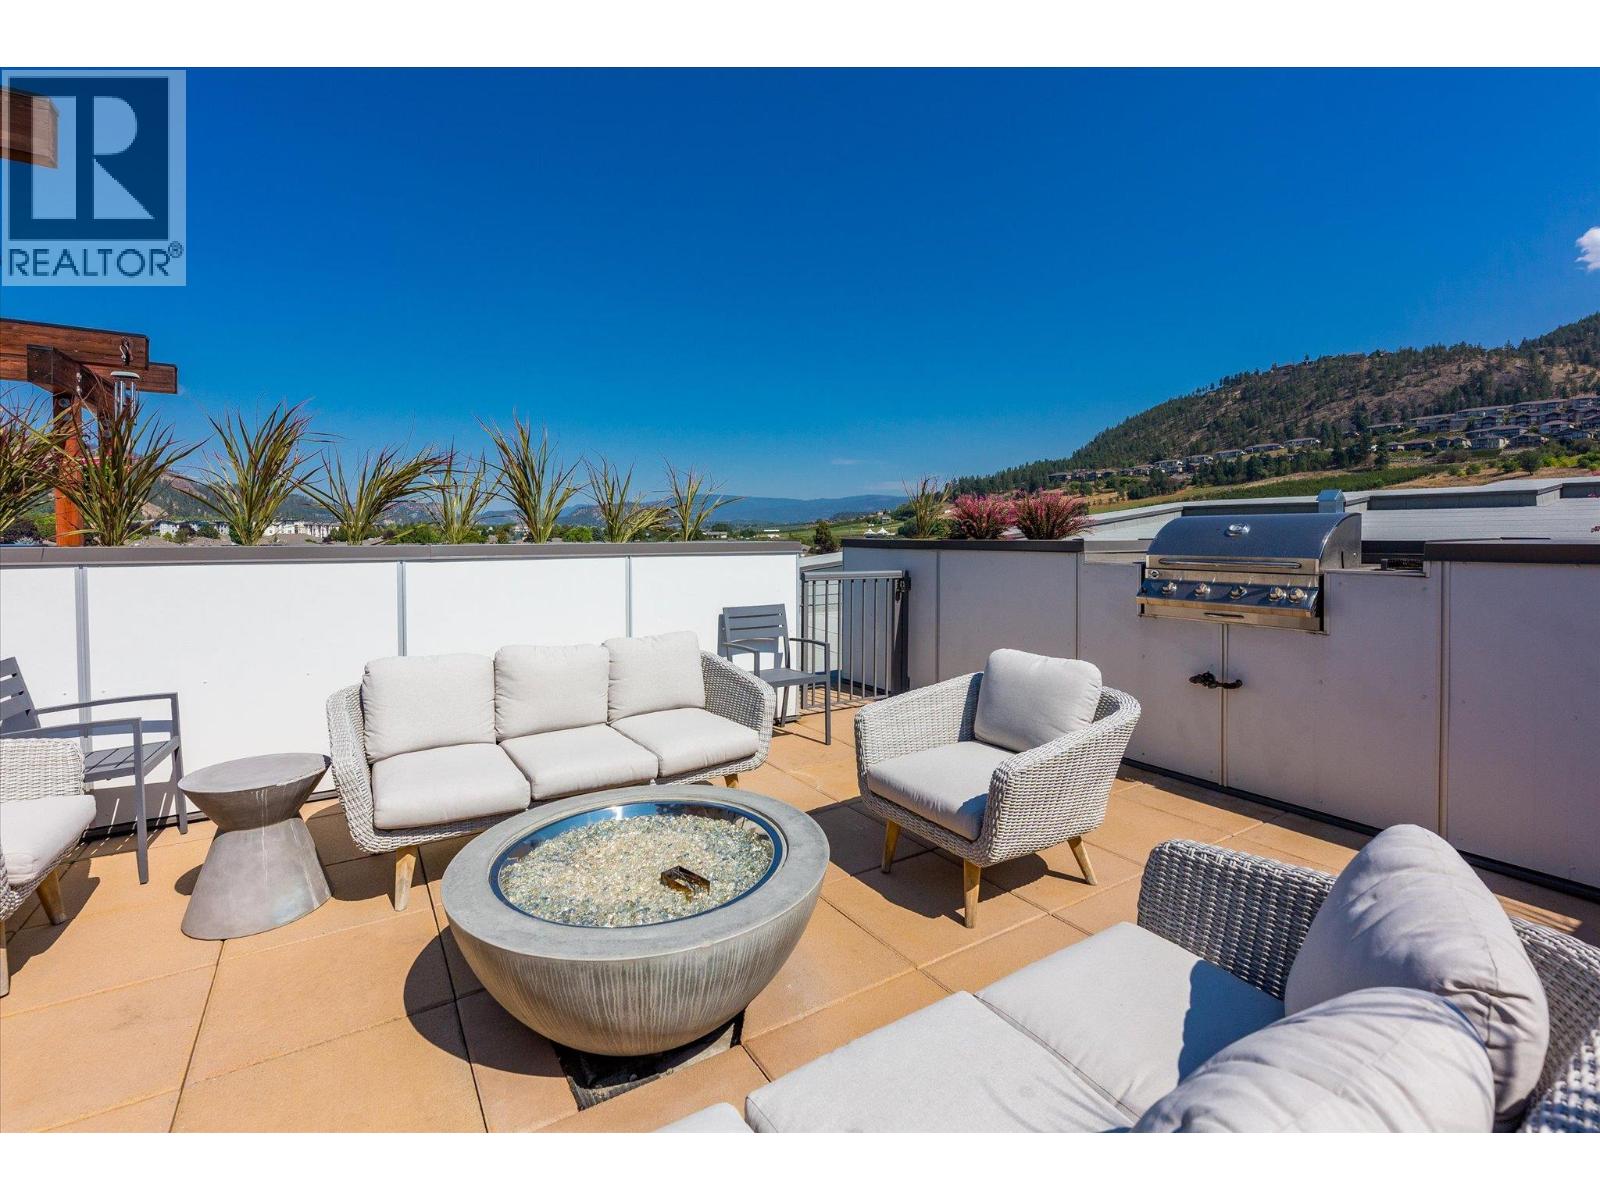
Photo 24
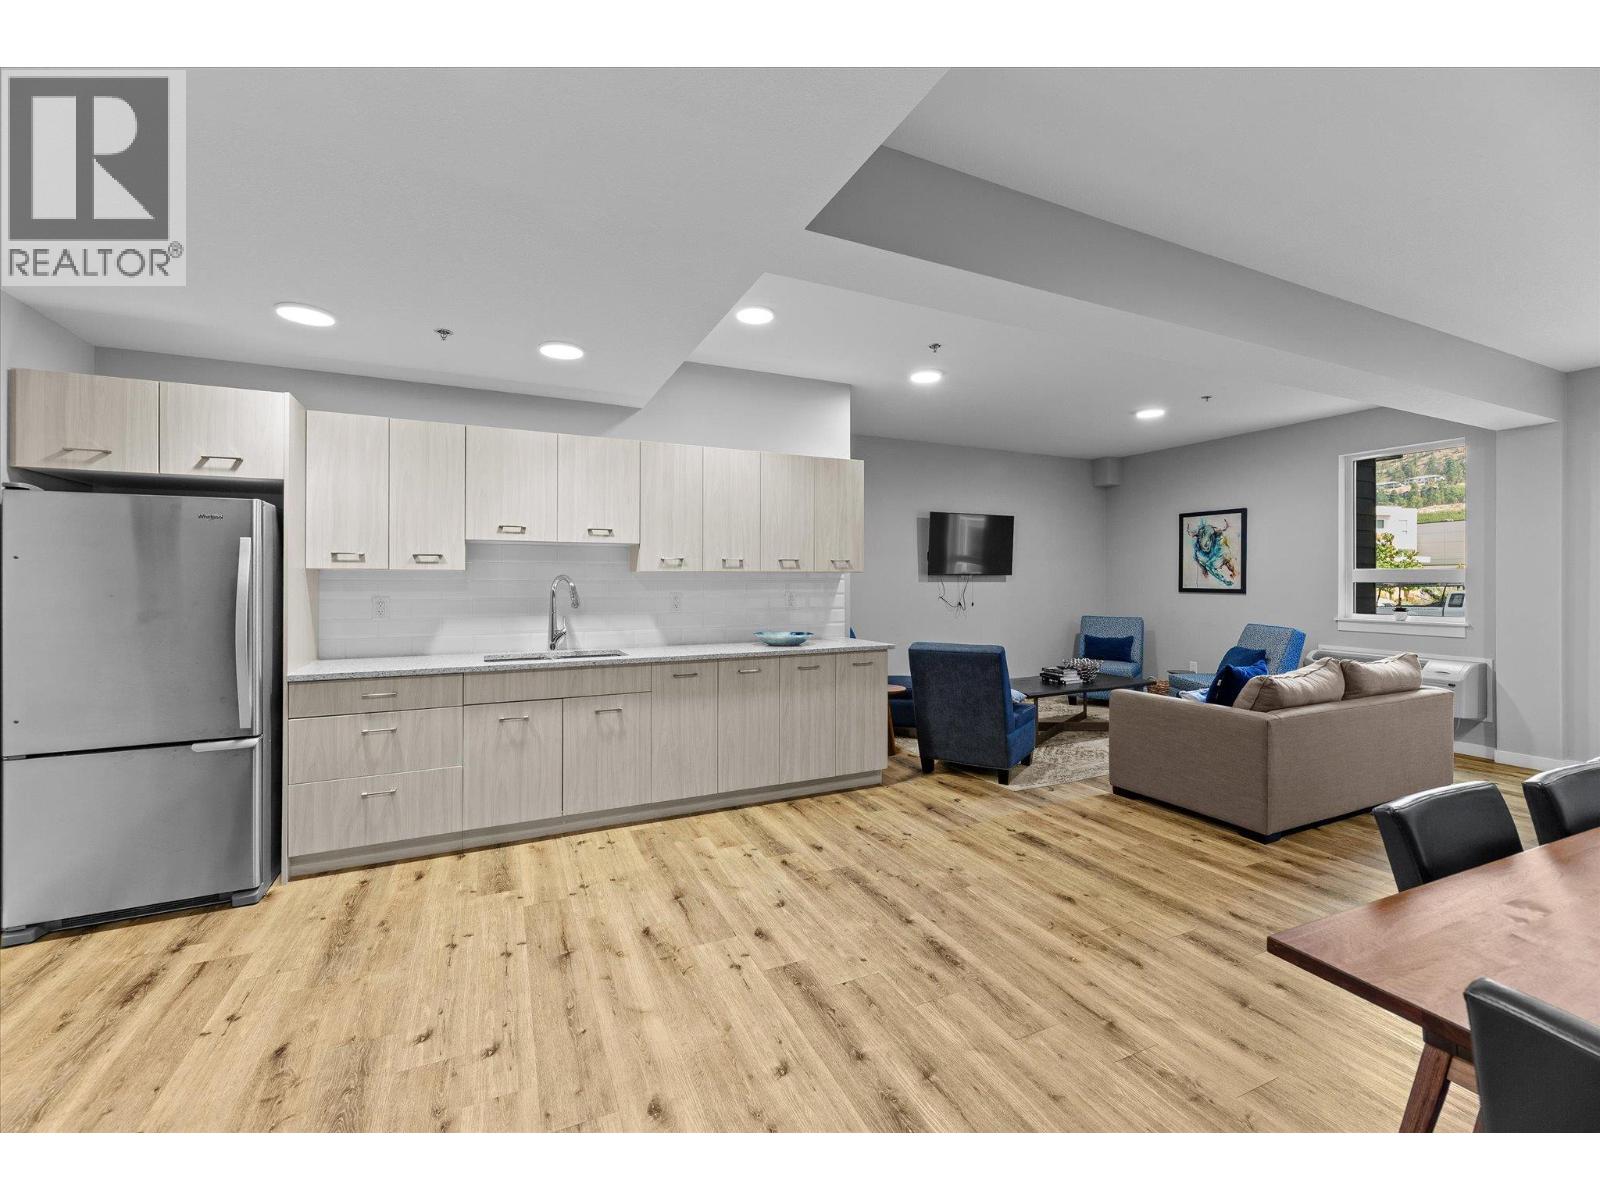
Photo 25
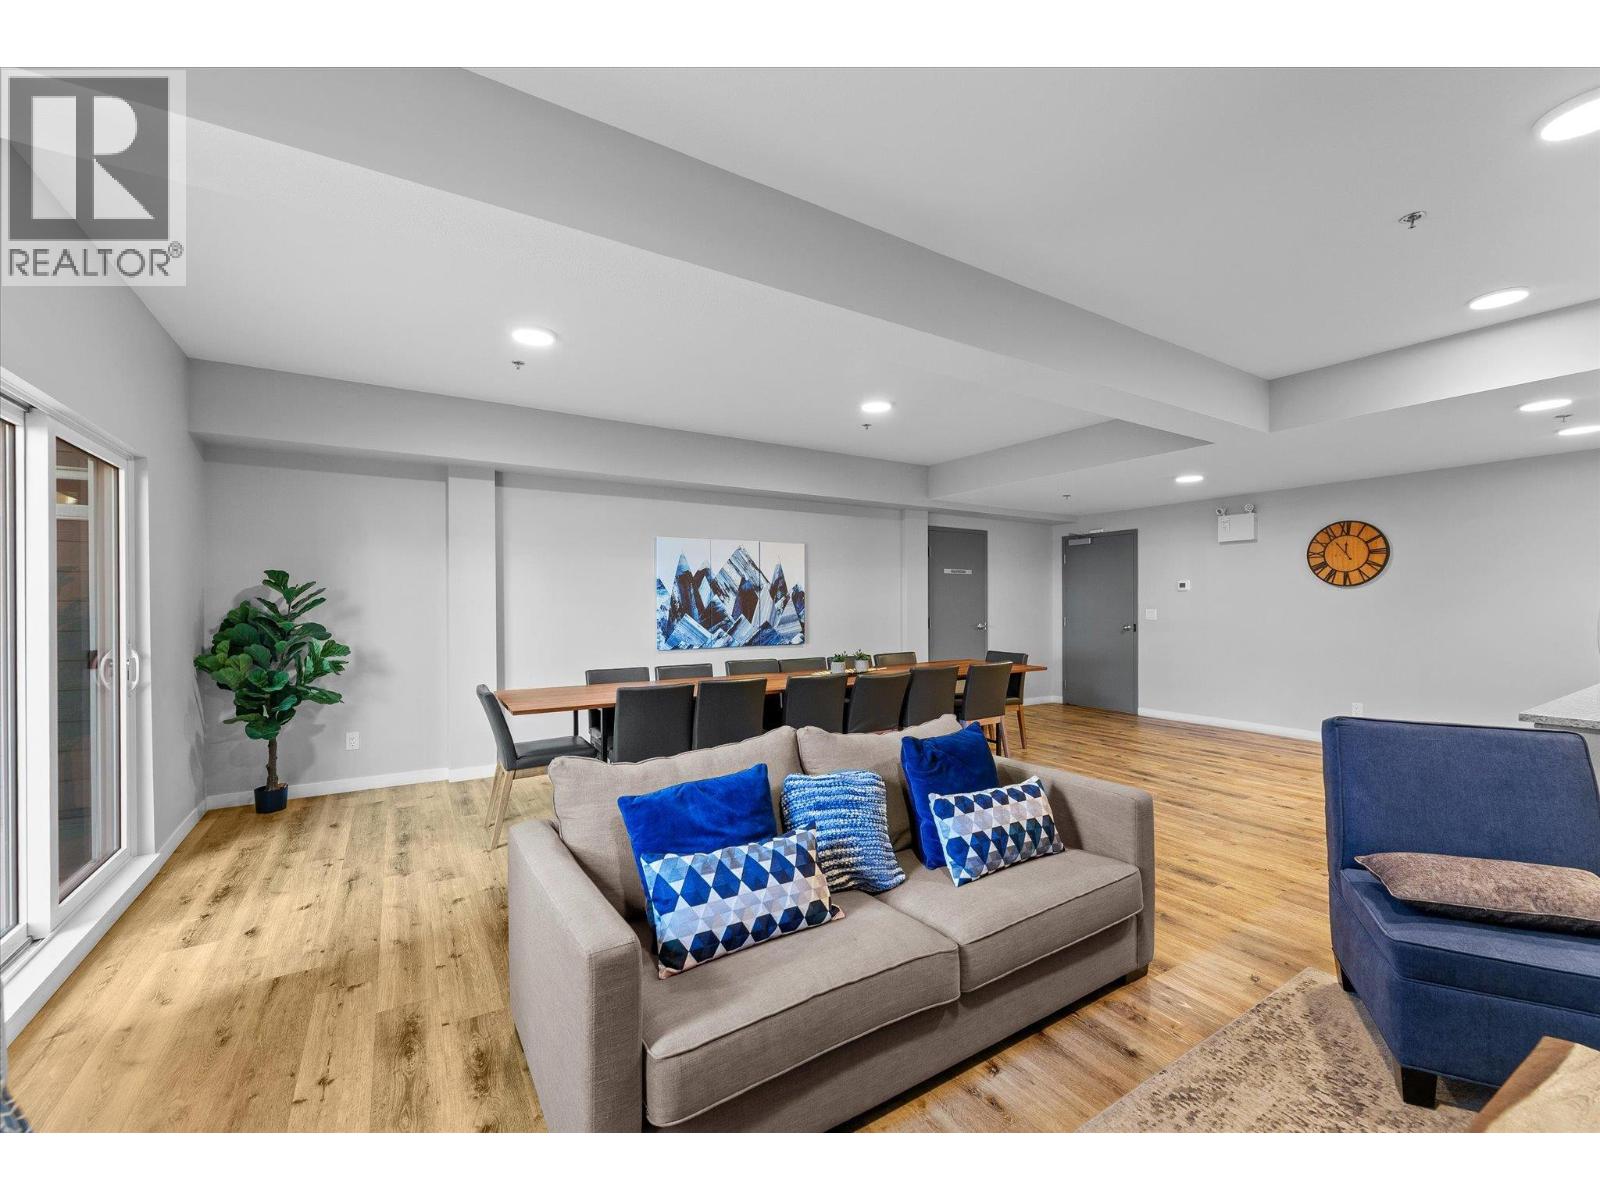
Photo 26
Photo 27
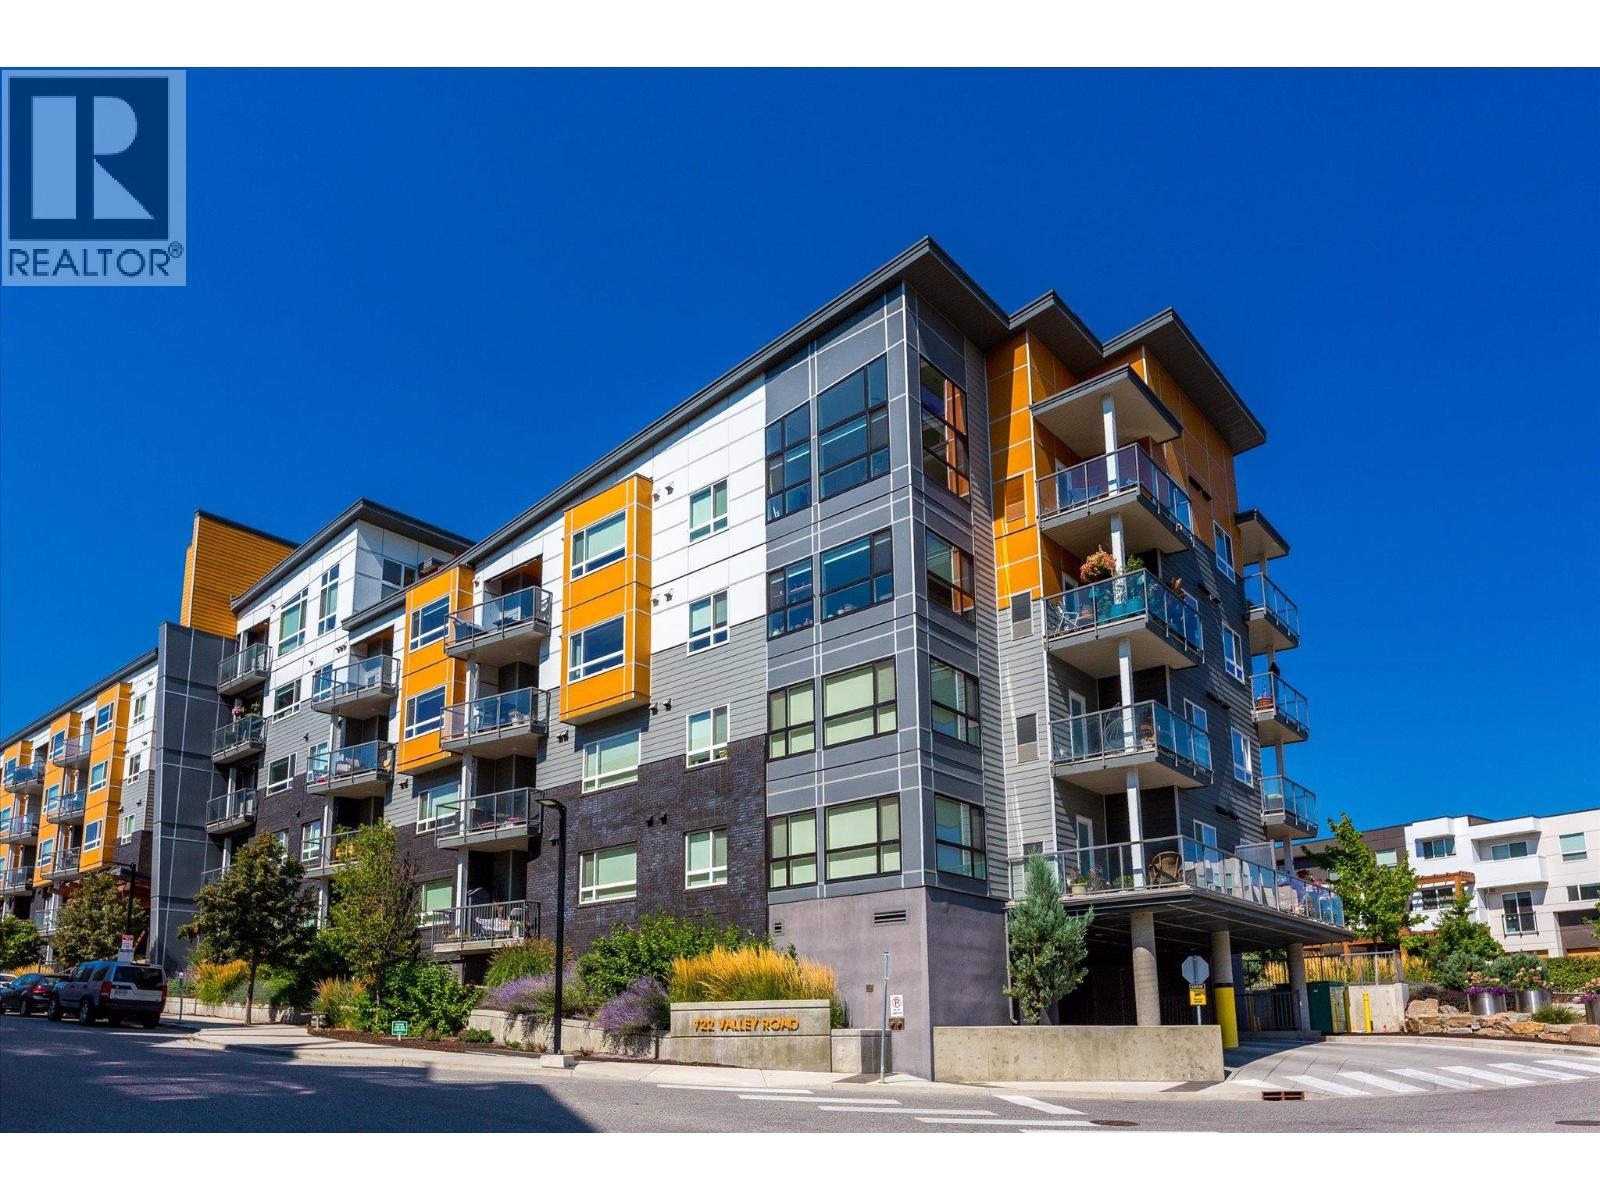
Photo 28
